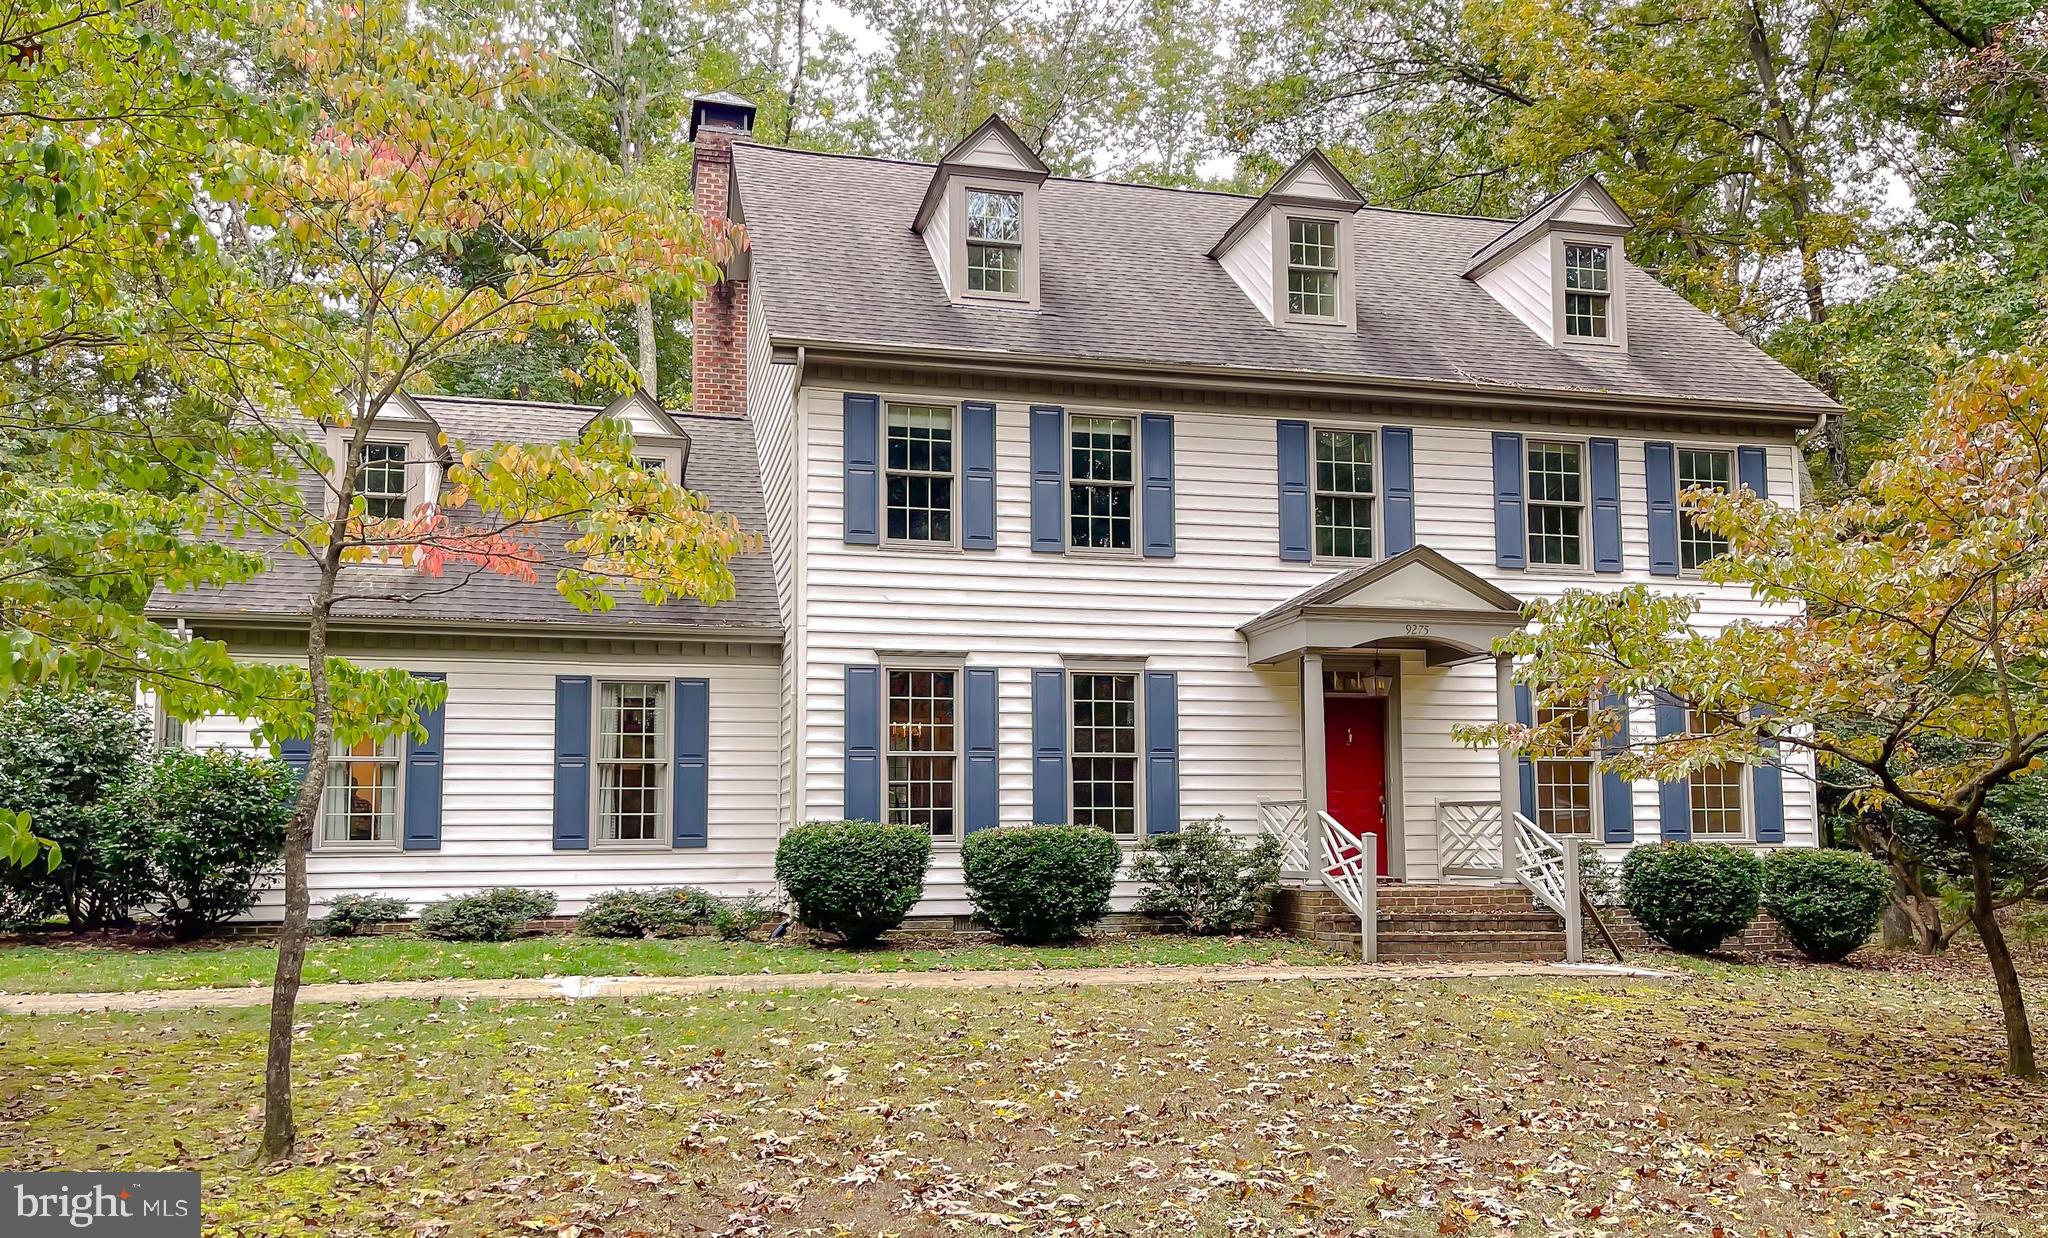
Features & Amenities

Interior

  • Total Bedrooms

    5

  • Bathrooms

    4

  • 1/2 Bathrooms

    2

  • Above Grade Finished Area

    3613.0

  • Basement YN

    YES

  • Cooling YN

    YES

  • Cooling

    Central Air, Ceiling Fan(s), Electric

  • Fireplace YN

    YES

  • Heating YN

    YES

  • Heating

    Electric, Propane, Heat Pump

  • Main Level Bedrooms

    2

  • Pet friendly

    N/A

Exterior

  • Garage

    Yes

  • Garage spaces

    5

  • Construction Materials

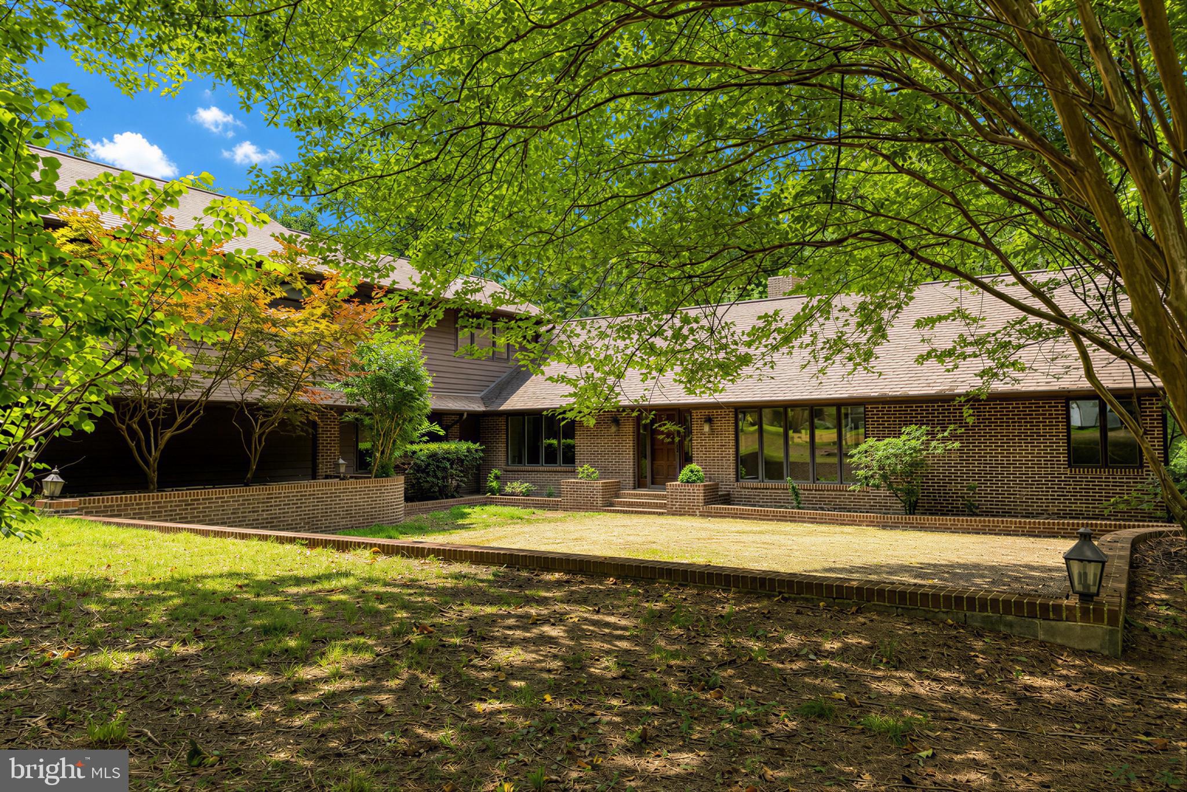
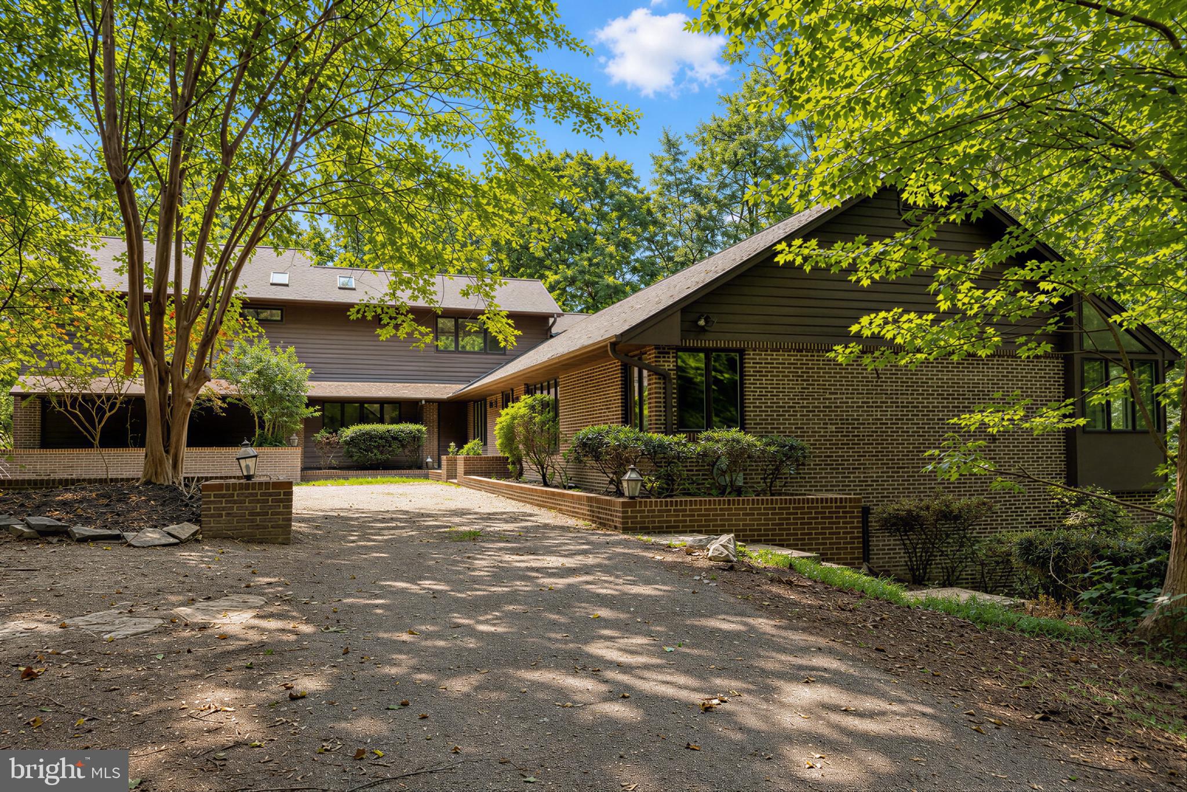
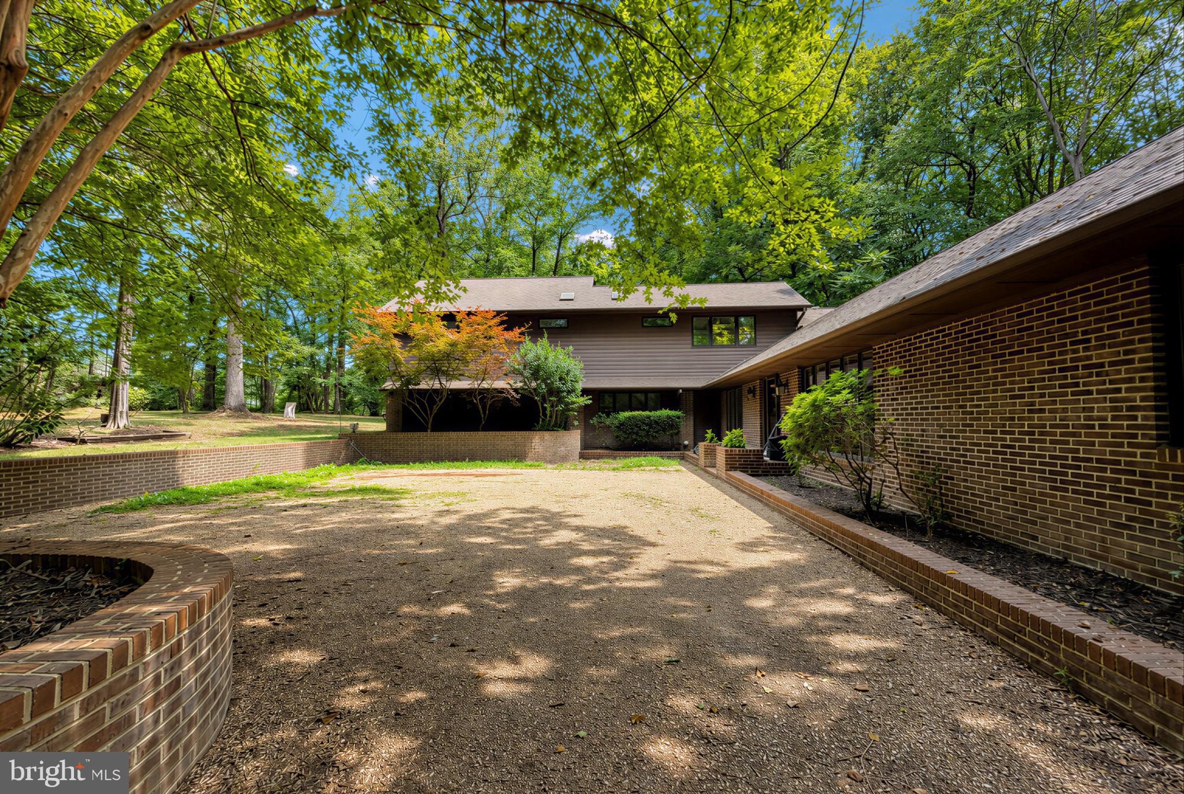
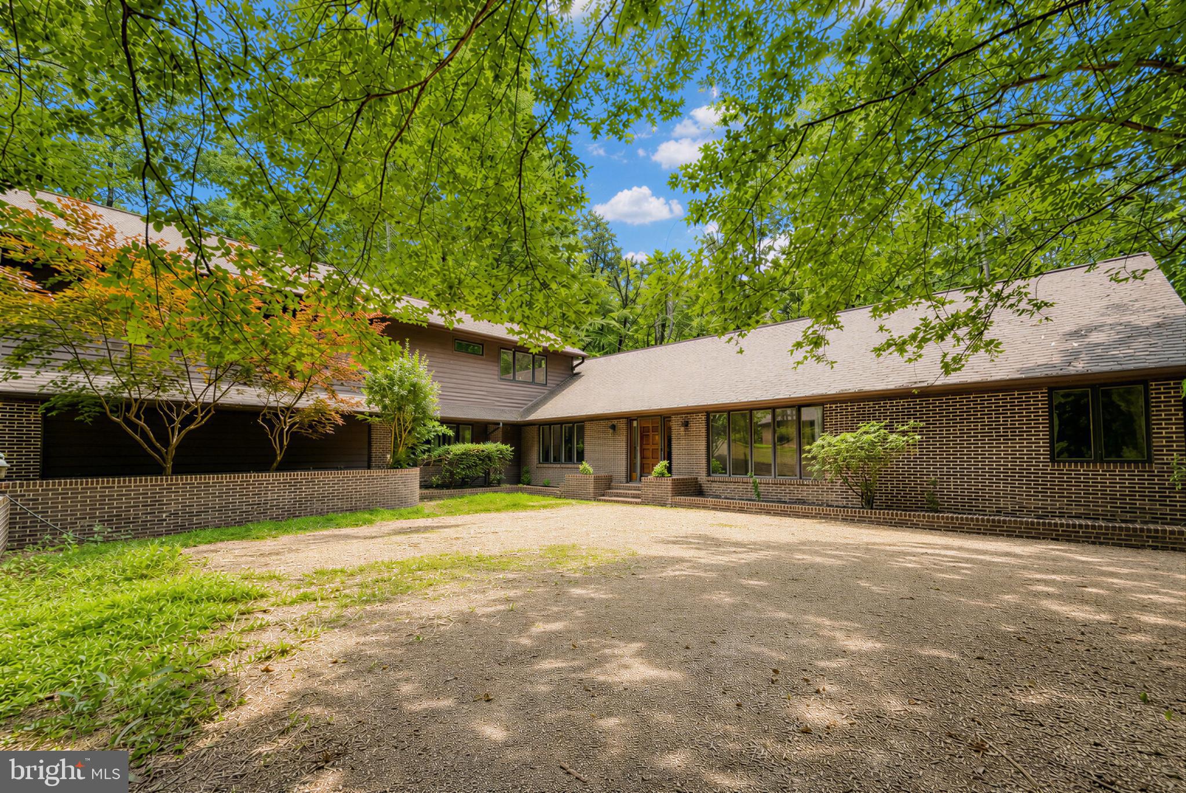
    Brick, Wood Siding

  • Other Exterior Features

    Rain Gutters

  • Parking

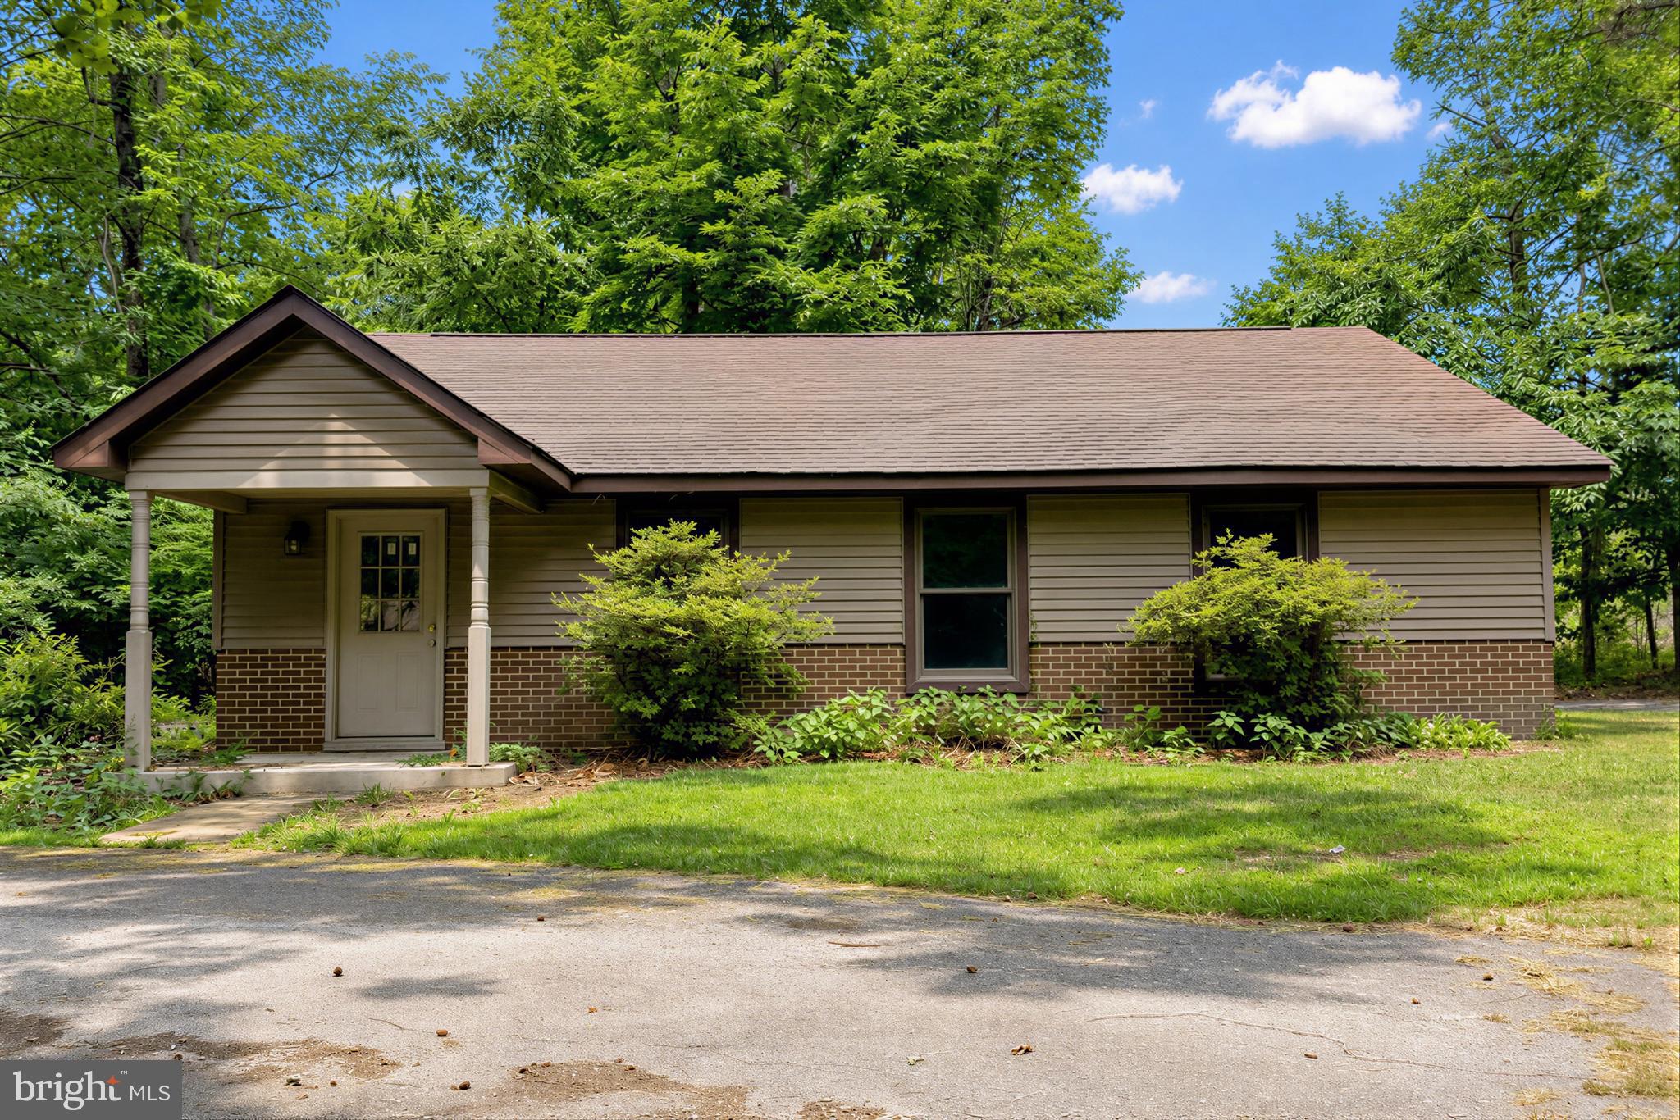
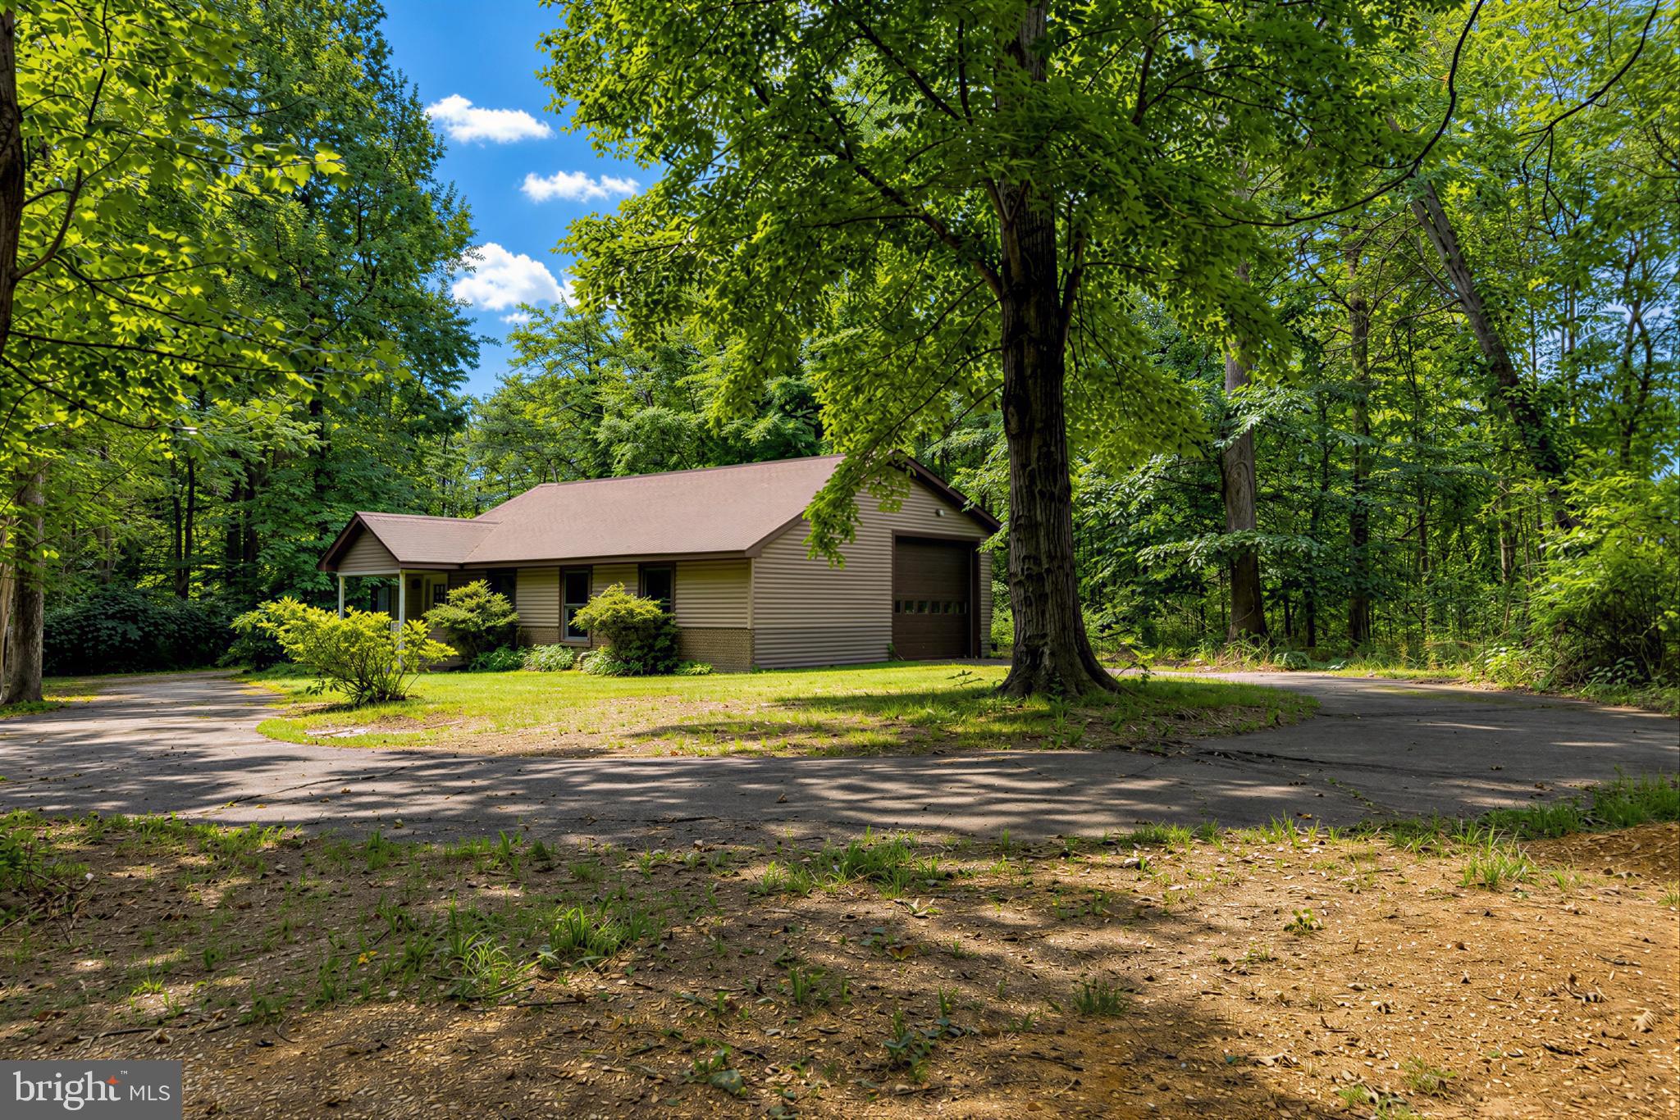
    Garage Door Opener, Asphalt, Gravel, Garage, Driveway, Attached, Detached

  • Patio and Porch Features

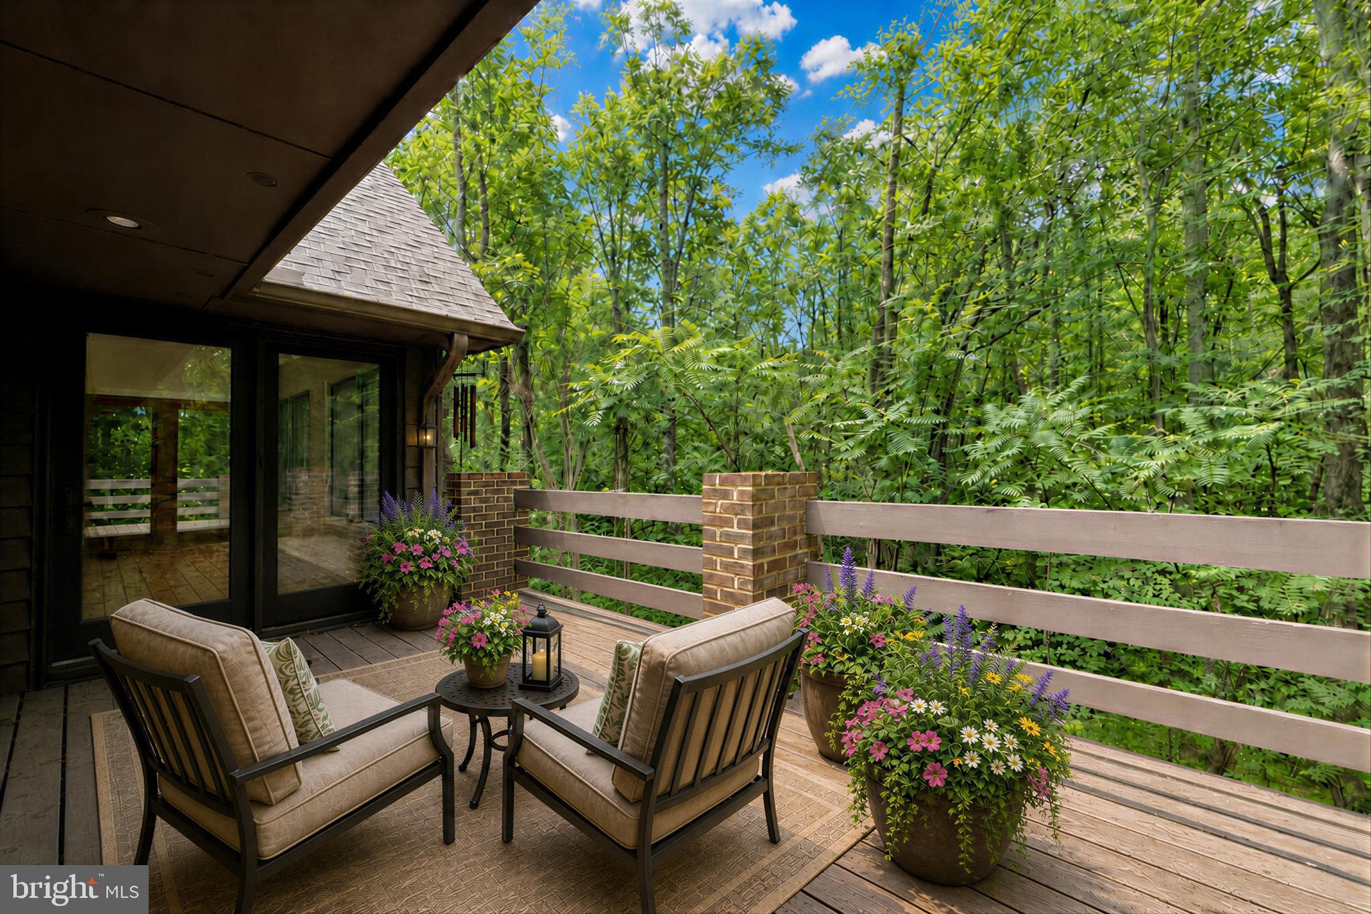
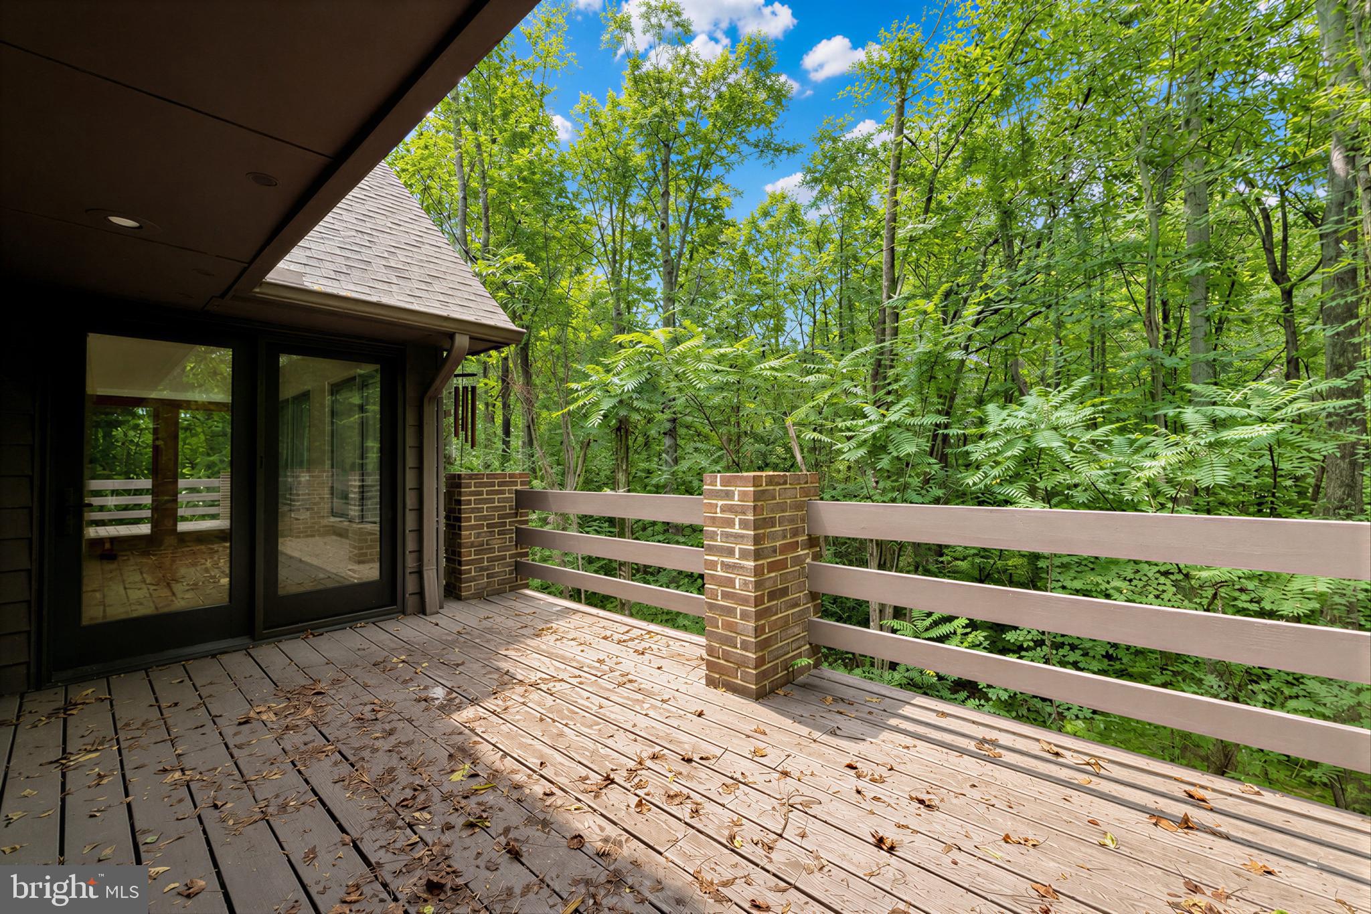
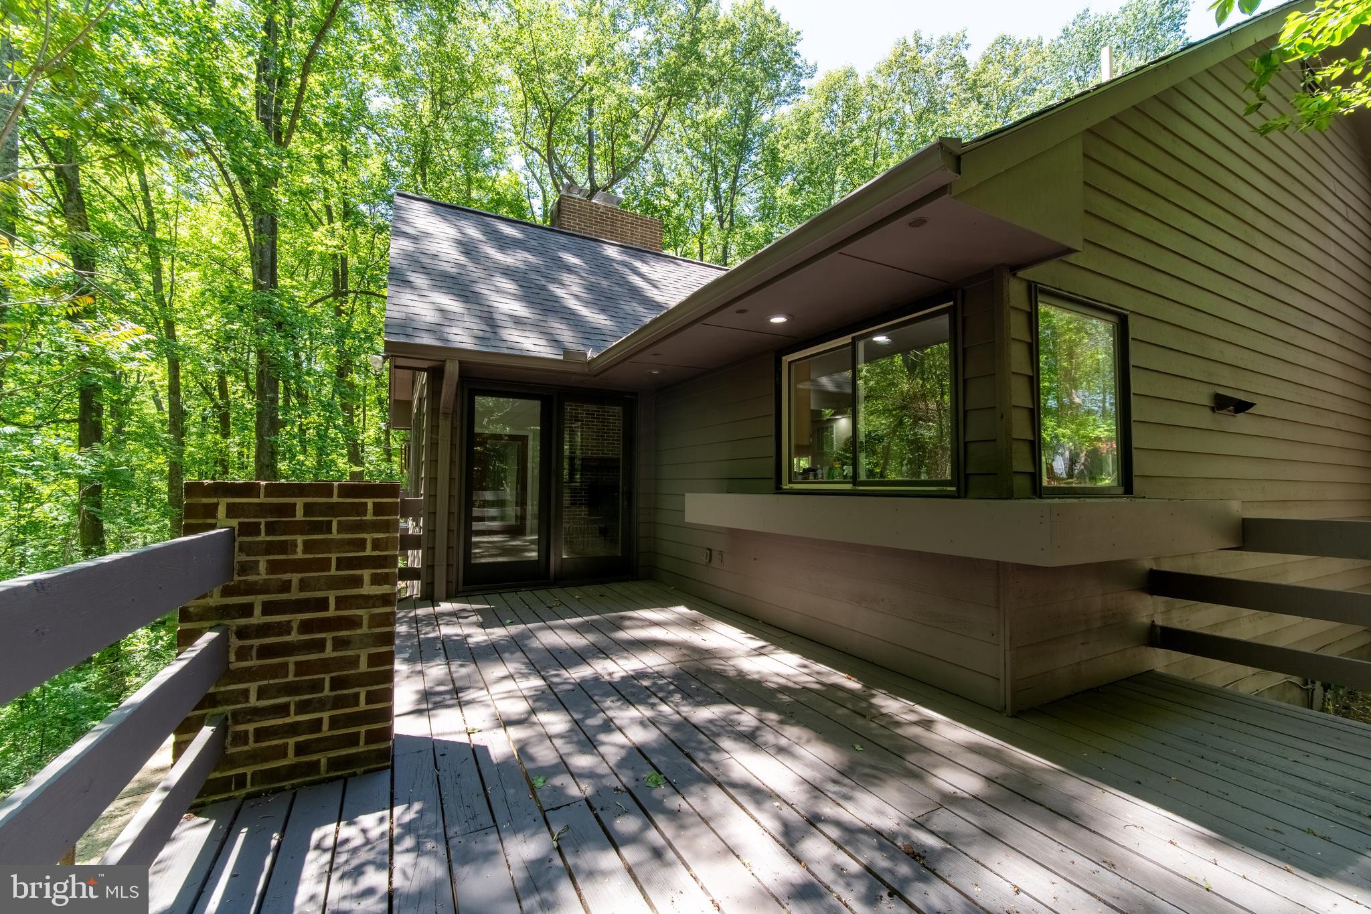
    Patio, Deck

  • Pool

    No

  • Waterfront YN

    NO

  • View

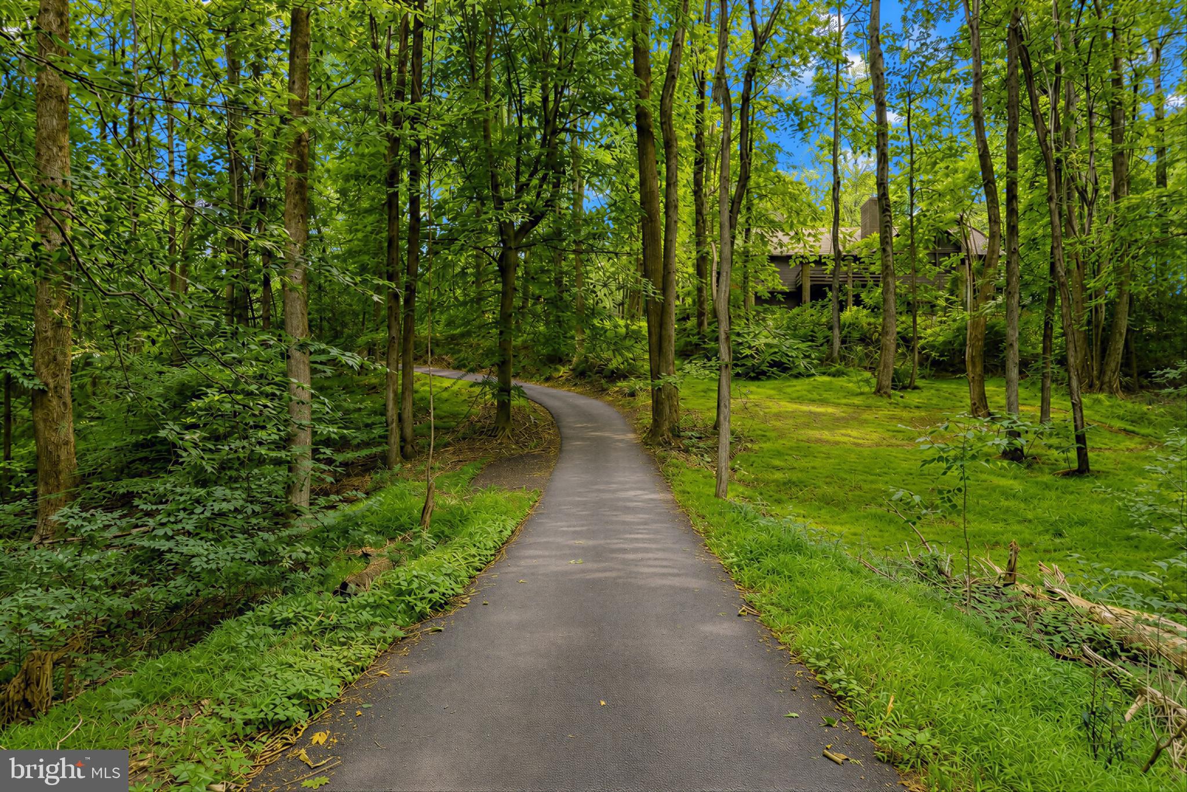
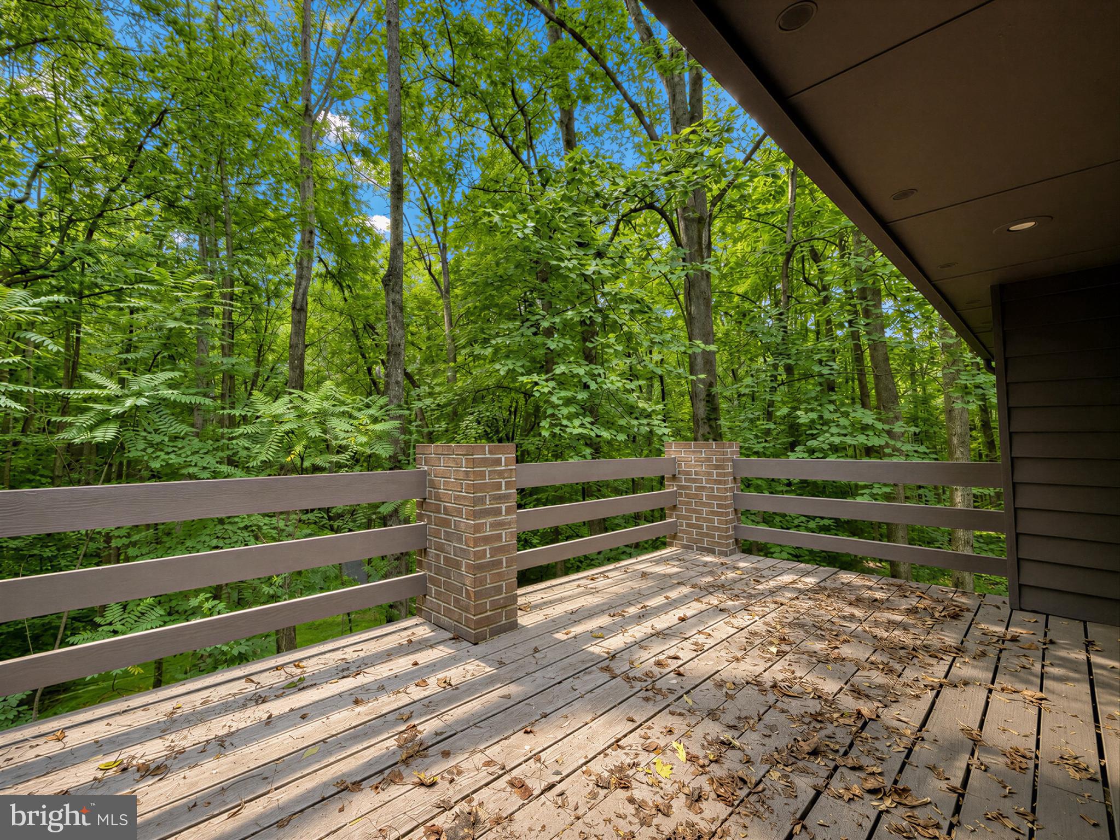
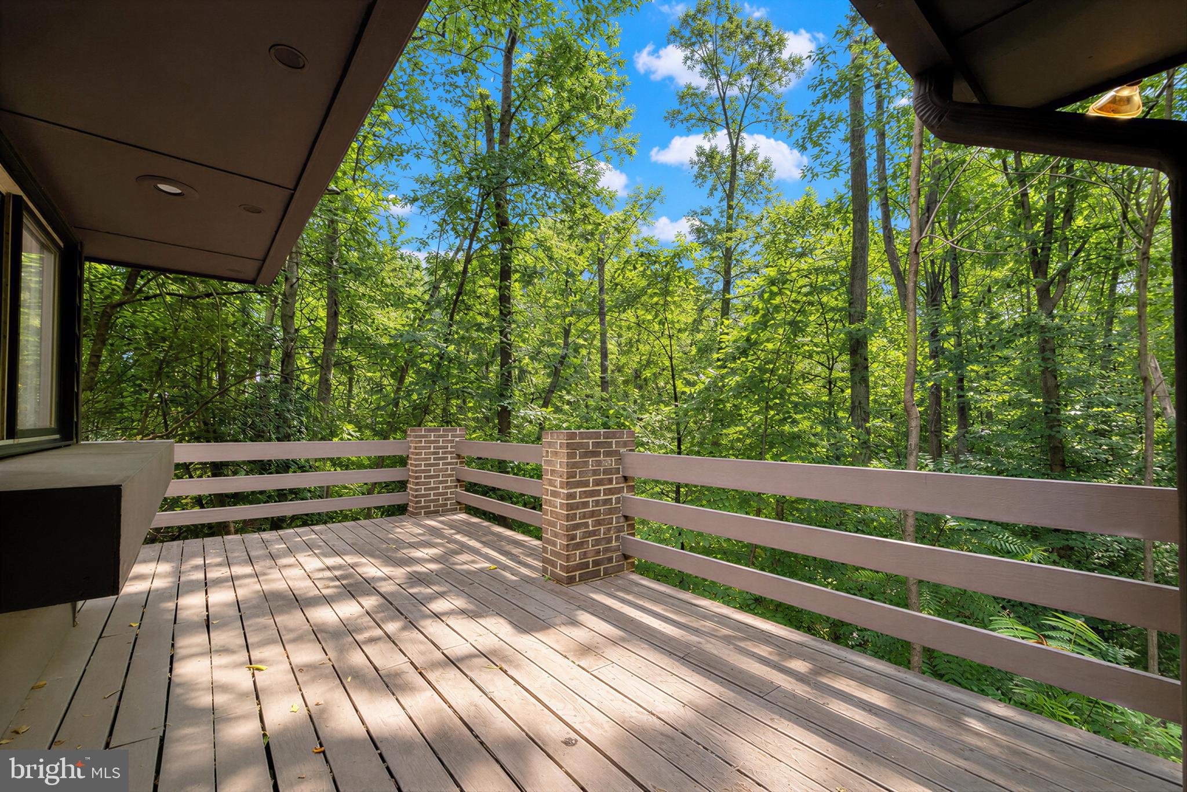
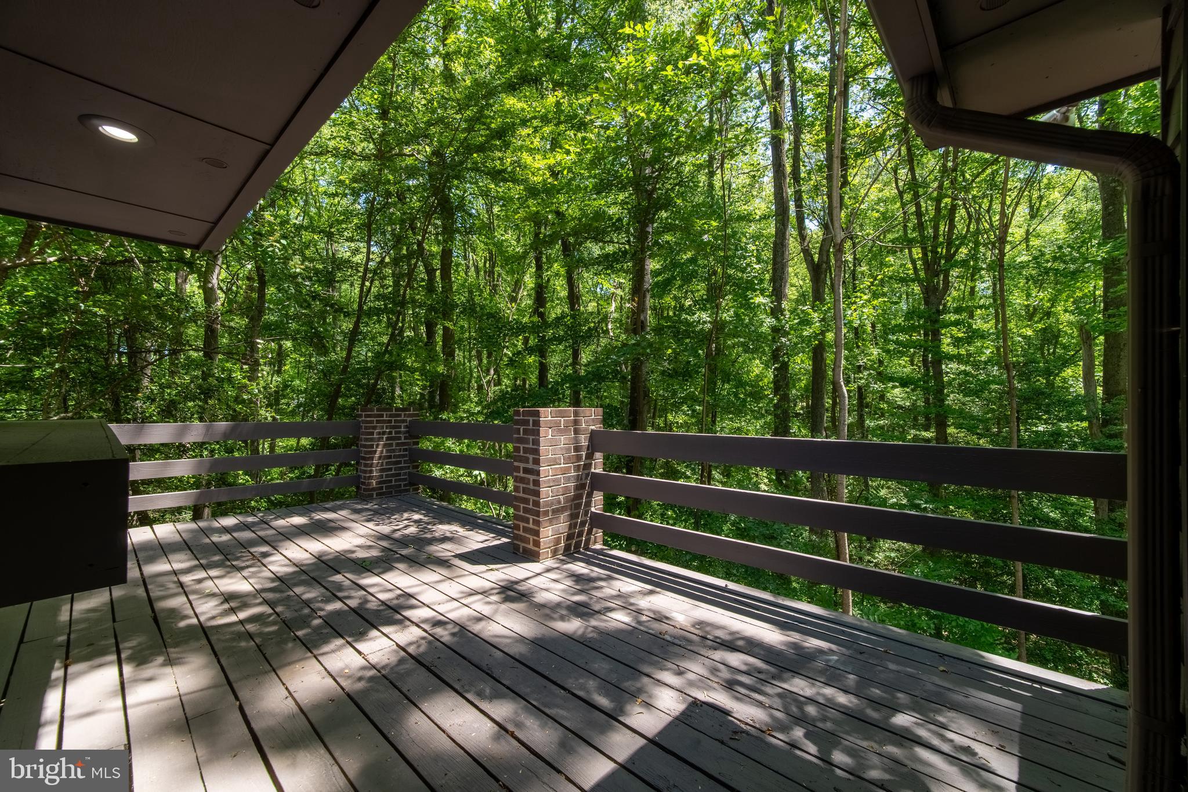
    Trees/Woods

Area & Lot

  • Lot Size(acres)

    4.42

  • Lot Size(square feet)

    192,535

  • Property Type

    Residential

  • Property Sub Type

    Single Family Residence

  • Architectural Style

    Ranch/Rambler, Mid-Century Modern, Colonial, Raised Ranch/Rambler, Traditional, Cabin/Lodge, Contemporary

Price

  • Sales Price

    $848,000
  • Tax Amount

    $8,146

  • Financing Options

    Cash, Conventional, FHA, VA

  • Sq. Footage

    5,888

  • Price/SqFt

    $144

HOA

  • Association

    No

School District

  • Elementary School

    N/A

  • Middle School

    N/A

  • High School

    N/A

Property Features

  • New Construction

    NO

  • Foundation Details

    Concrete Perimeter

  • Senior Community YN

    NO

  • Tax Lot

    22B

  • Water Source

    Well

Schedule a Showing

Showing scheduled successfully.

<
>
IN PERSON
VIA CHAT

What is 3 + 4 ?


Change time

Mortgage calculator

Estimate your monthly mortgage payment, including the principal and interest, property taxes, and HOA. Adjust the values to generate a more accurate rate.

Your payment

Principal and Interest:

$

Property taxes:

$

HOA fees:

$

Total loan payment:

$

Total interest amount:

$

Location

County

CHARLES

Elementary School

Middle School

High School

Listing Courtesy of Theresa A Shoptaw , CENTURY 21 New Millennium

RealHub Information is provided exclusively for consumers' personal, non-commercial use, and it may not be used for any purpose other than to identify prospective properties consumers may be interested in purchasing. All information deemed reliable but not guaranteed and should be independently verified. All properties are subject to prior sale, change or withdrawal. RealHub website owner shall not be responsible for any typographical errors, misinformation, misprints and shall be held totally harmless.

Agent Paige Thornley

AGENT

Paige Thornley

Call Paige today to schedule a private showing.


* Listings on this website come from the FMLS IDX Compilation and may be held by brokerage firms other than the owner of this website. The listing brokerage is identified in any listing details. Information is deemed reliable but is not guaranteed. If you believe any FMLS listing contains material that infringes your copyrighted work please click here to review our DMCA policy and learn how to submit a takedown request.© 2024 FMLS.
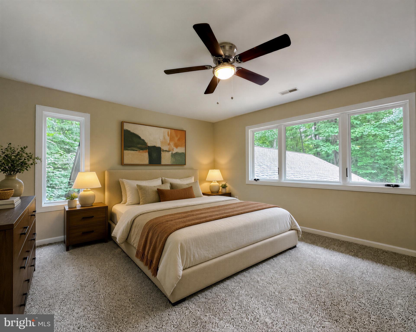
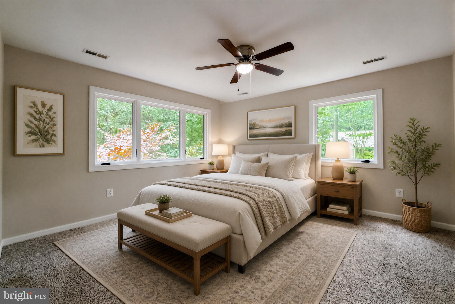
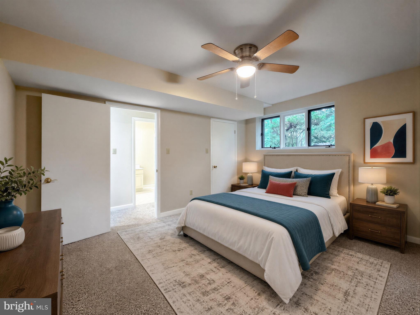
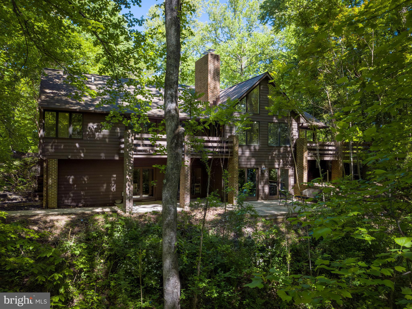
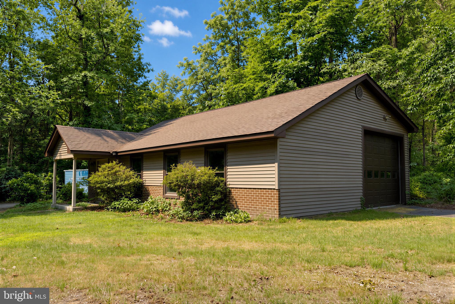
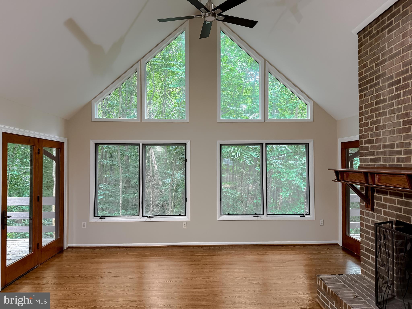
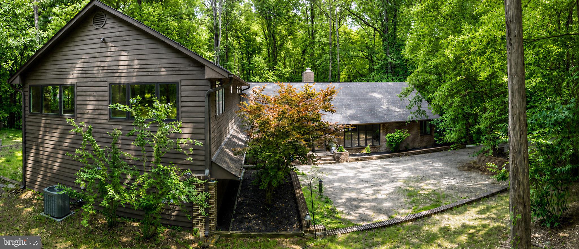
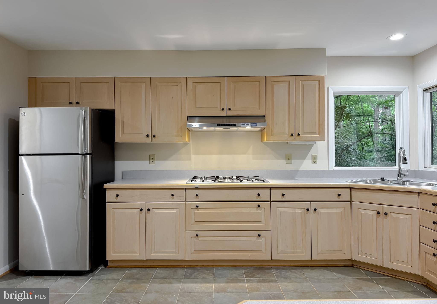
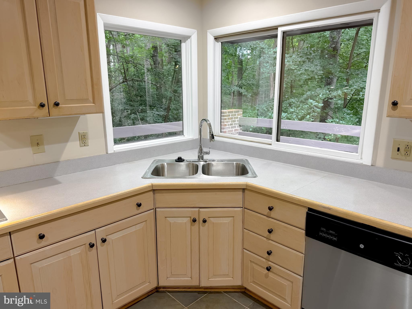
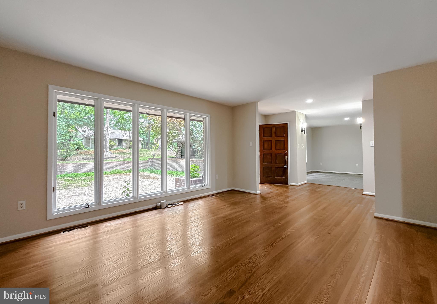
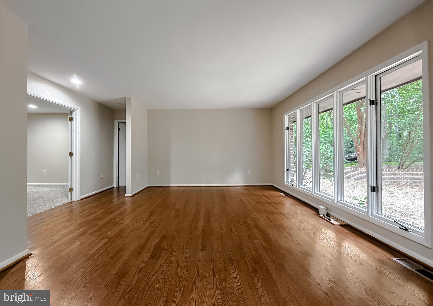
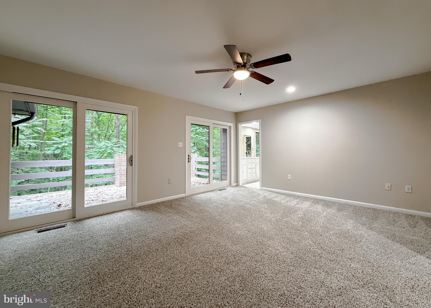
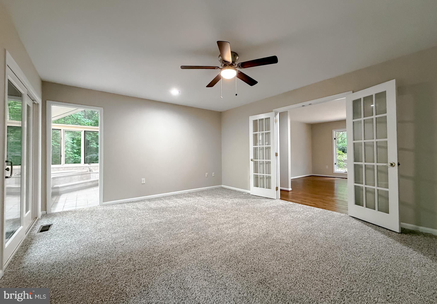
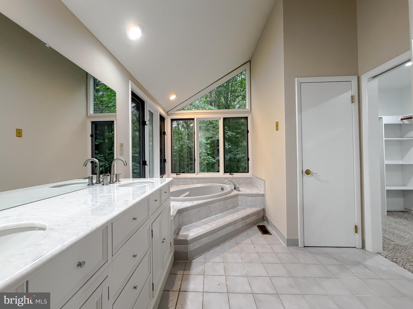
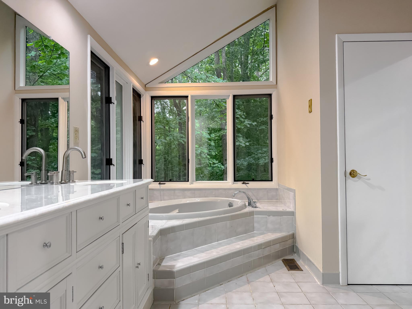
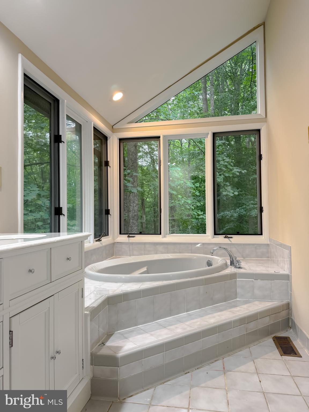
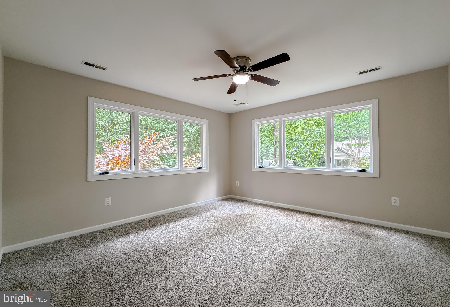
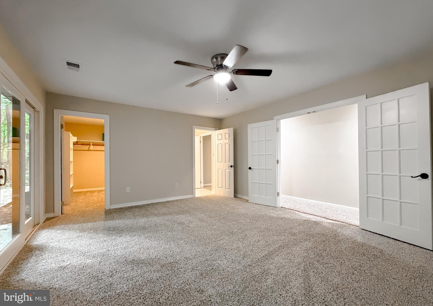
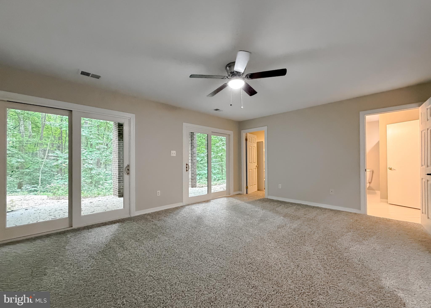
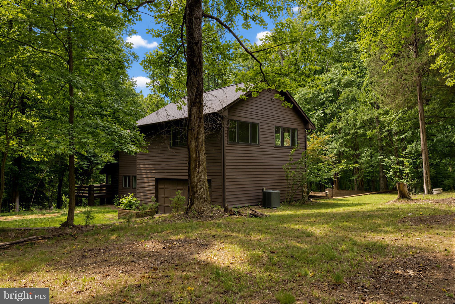
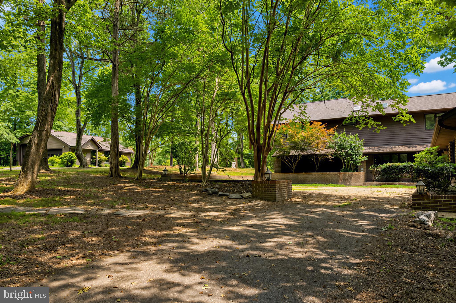
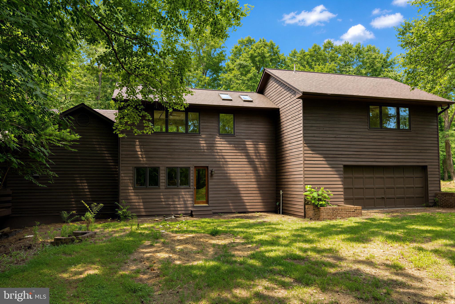
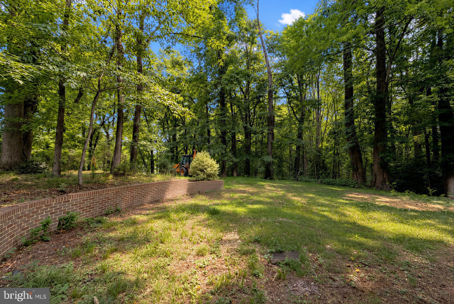
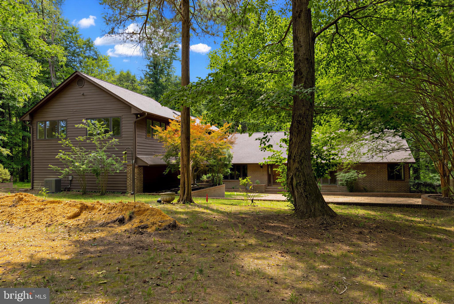
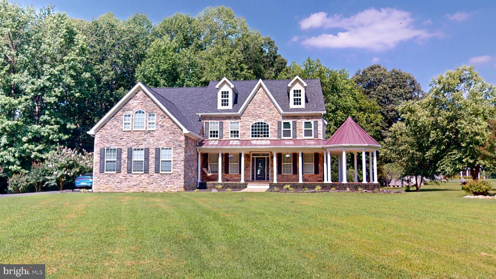
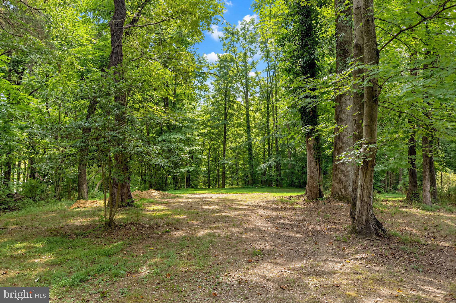
8425 Mausen Lane is a one-of-a-kind custom estate privately surrounded by nature, offering over 5,000 square feet of thoughtfully designed living space, exceptional architectural character, and endless possibilities. Designed to embrace its peaceful surroundings, this remarkable home brings the outdoors in through soaring cathedral ceilings, walls of windows, and expansive living spaces filled with natural light. Offering the perfect balance of privacy, comfort, and flexibility, this home was thoughtfully designed for the way today's families live.
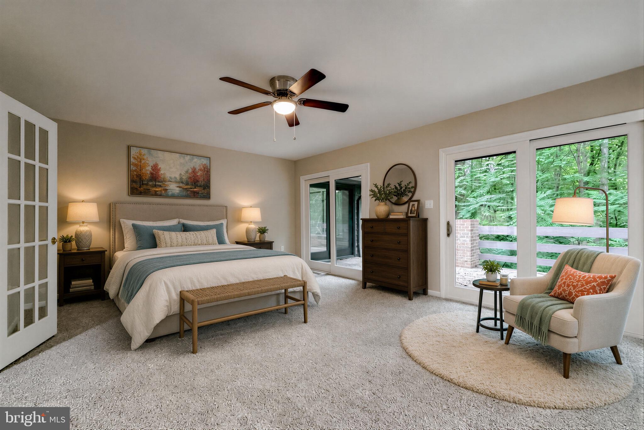
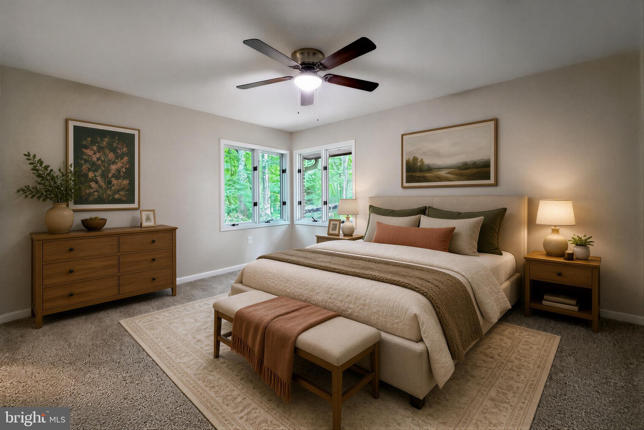
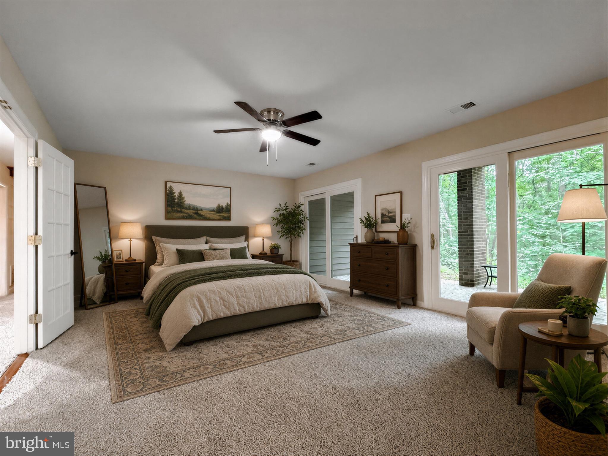
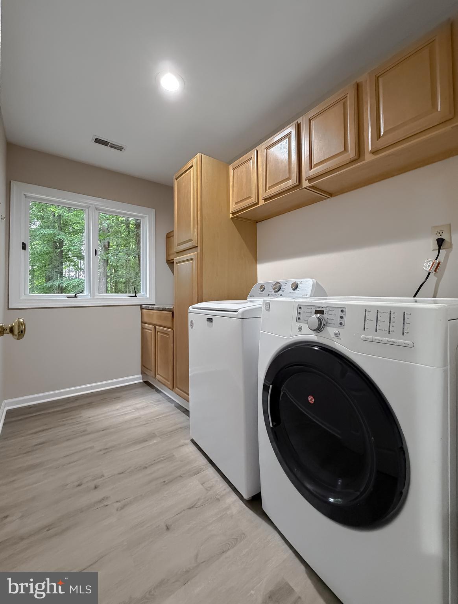
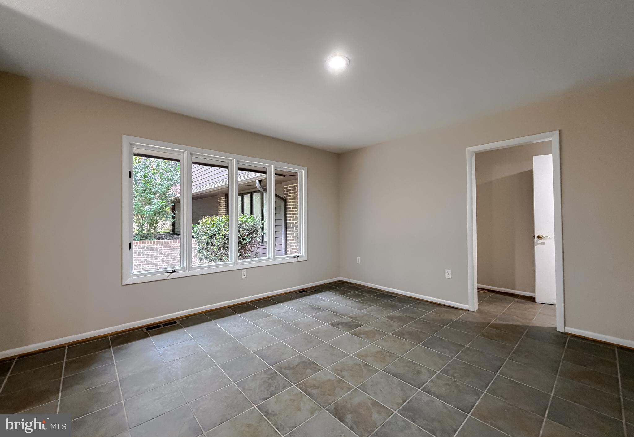
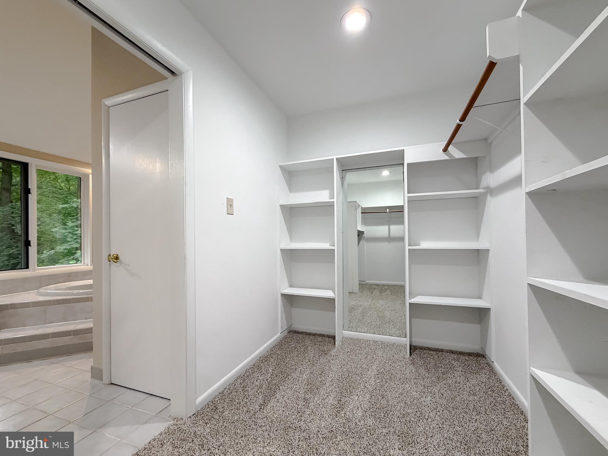
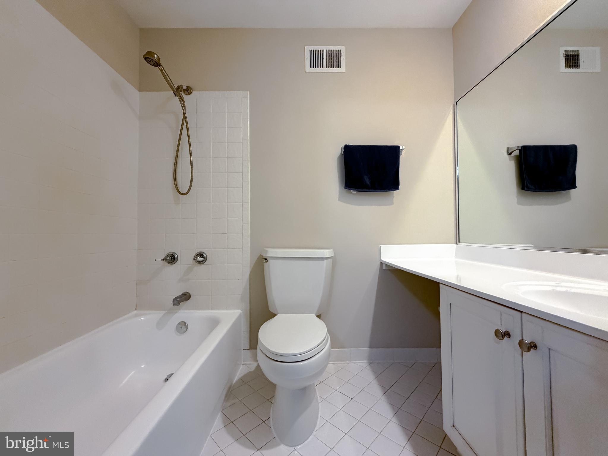
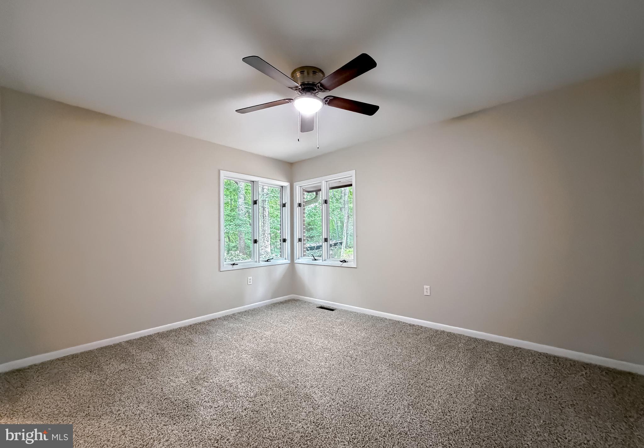
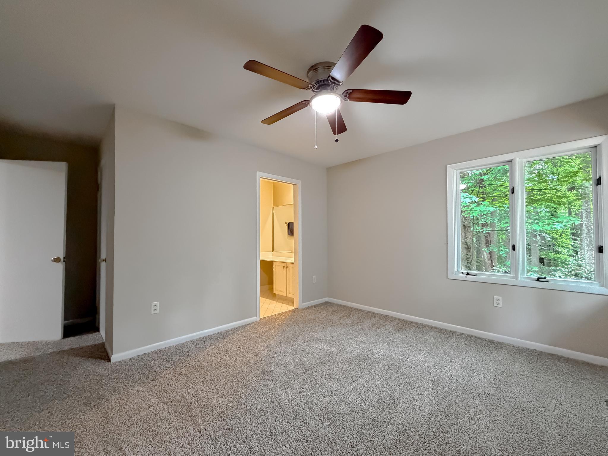
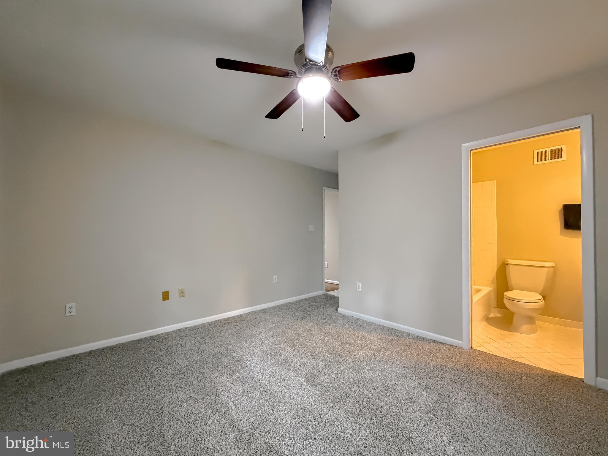
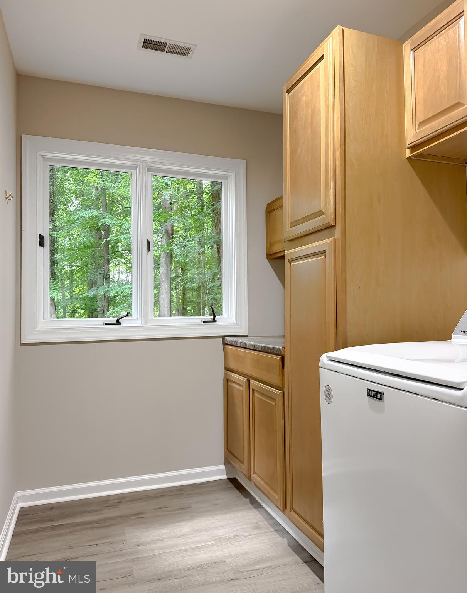
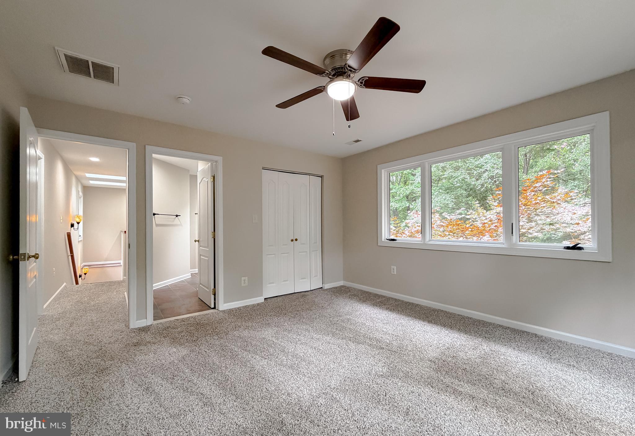
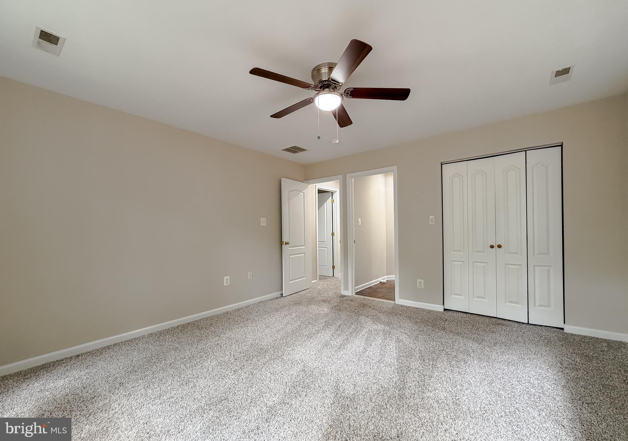
The versatile floor plan offers multiple living spaces and room for everyone, making it ideal for multigenerational living, extended family, entertaining, or simply enjoying the luxury of extra space. Two spacious main-level bedrooms, each with a private ensuite bath, provide comfortable accommodations for family or guests, while main-level laundry adds everyday convenience.

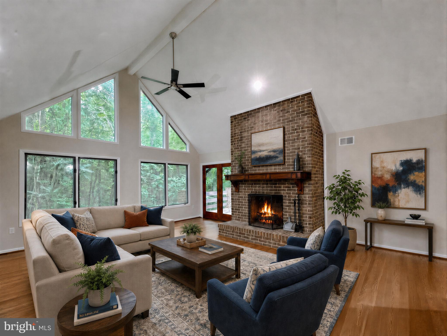
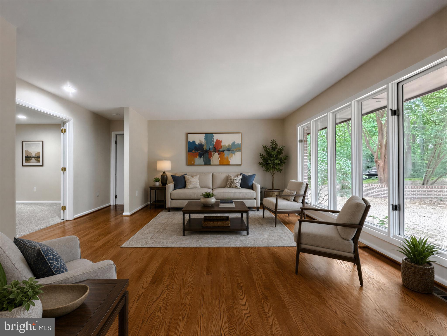
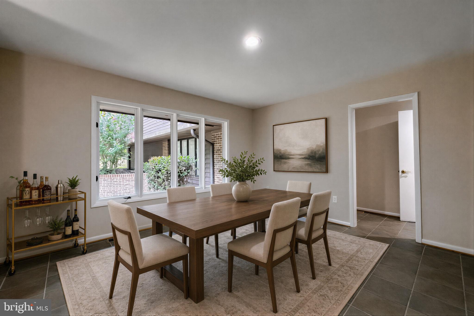
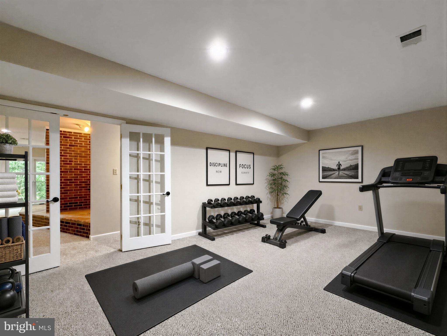
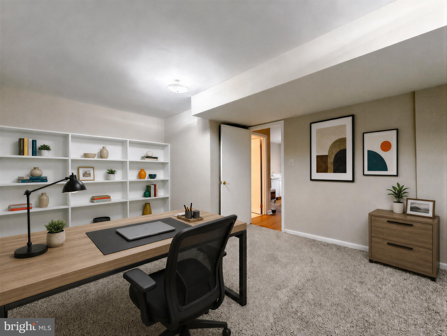
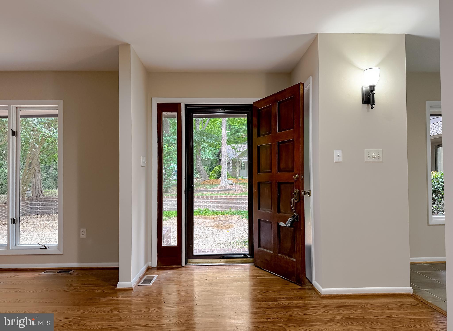
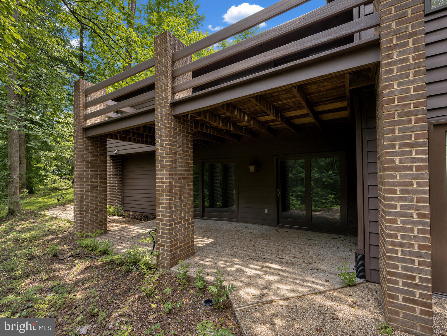
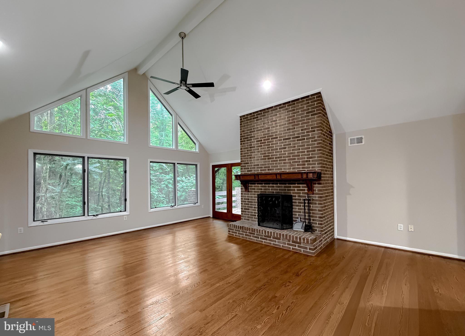
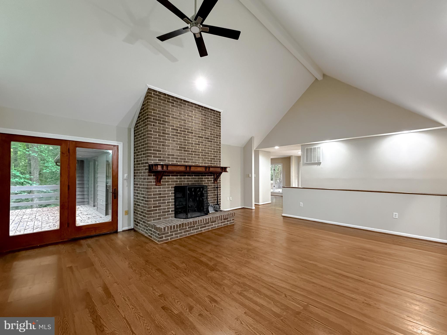
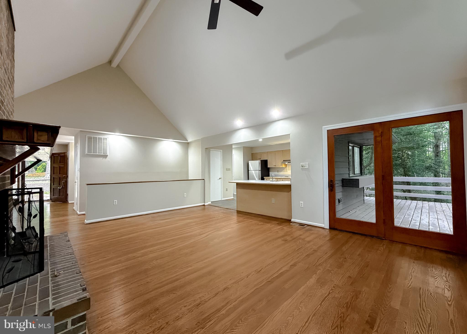
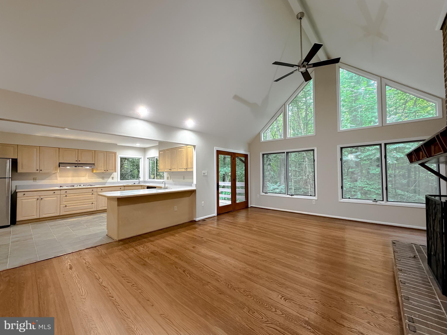
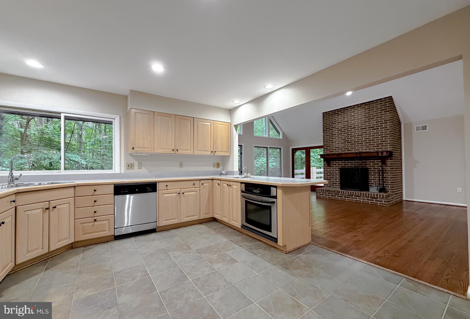
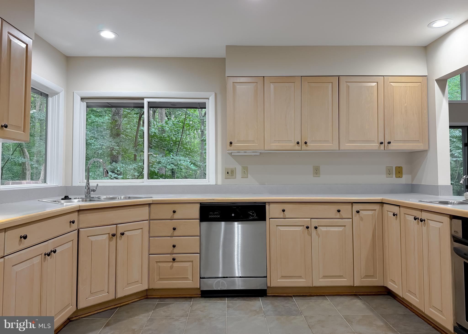
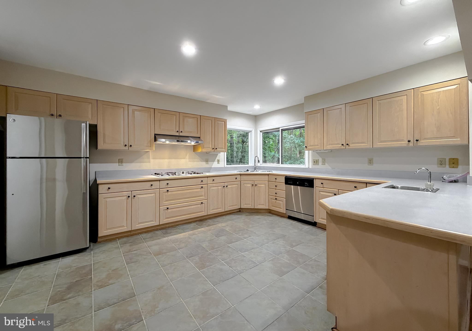
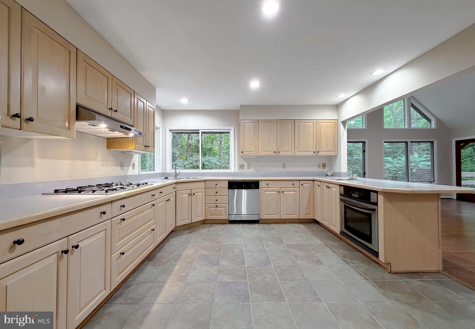
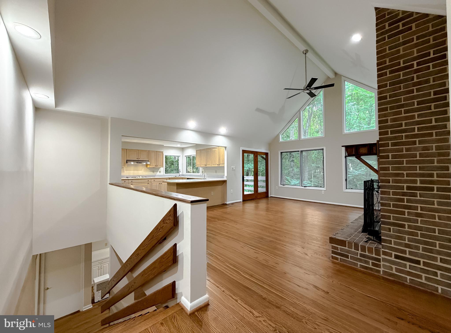
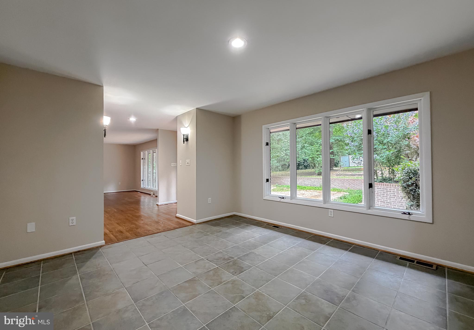
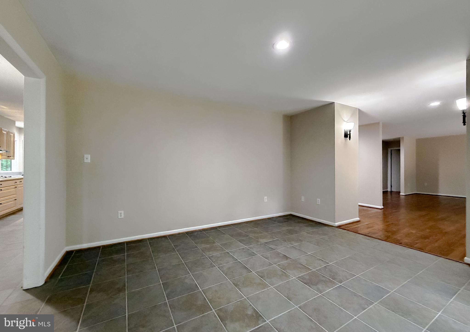
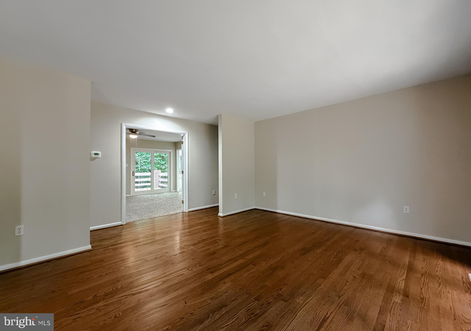
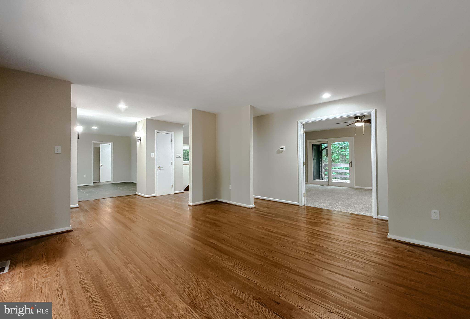
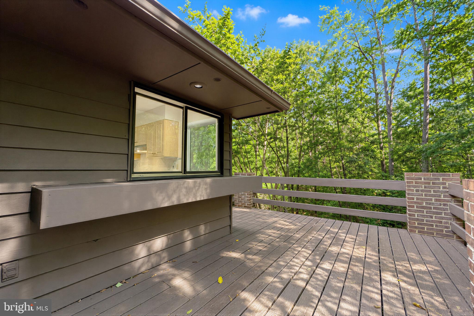
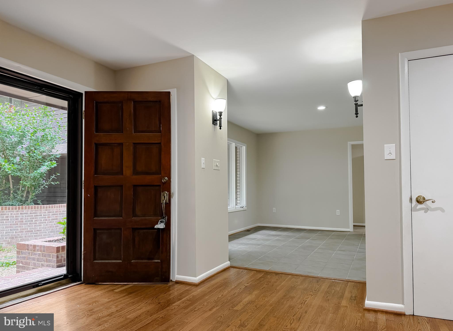
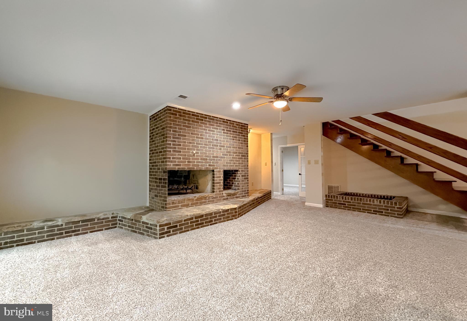
The dramatic main living area features soaring cathedral ceilings, a stunning floor-to-ceiling brick fireplace, beautiful hardwood floors, and oversized windows showcasing peaceful views of the surrounding landscape. The spacious kitchen opens seamlessly into the family room, while a separate dining area and multiple flex spaces can easily serve as a home office, library, fitness room, hobby space, playroom, or guest accommodations. Multiple side decks extend the living space outdoors, creating the perfect setting for entertaining or relaxing in a private natural setting.

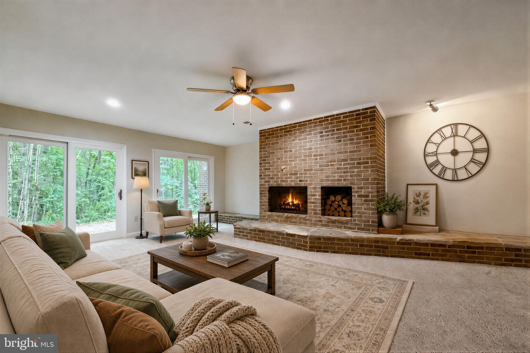
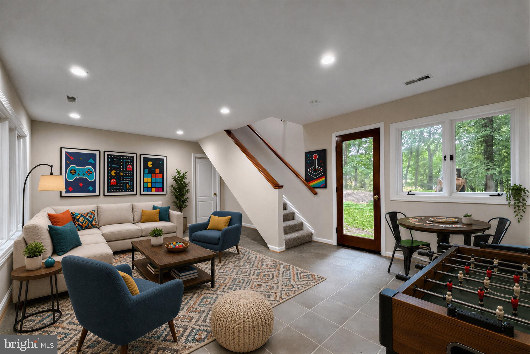
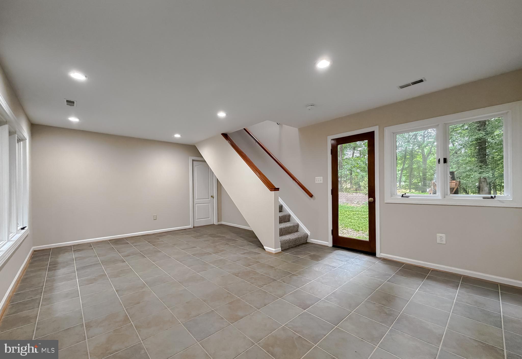
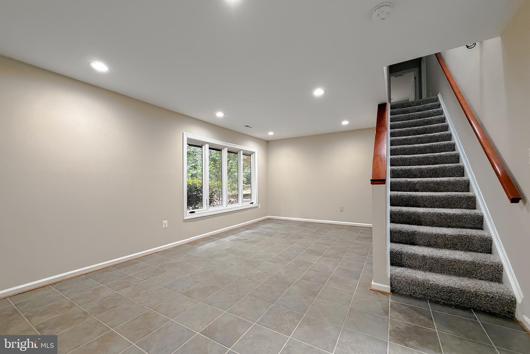
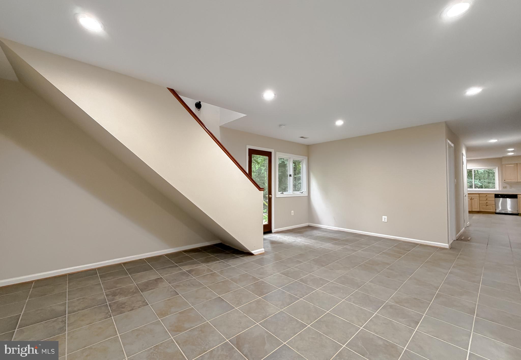
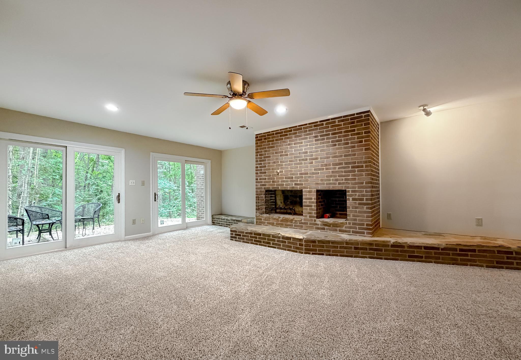
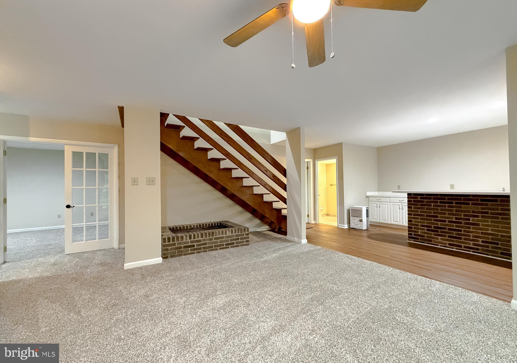
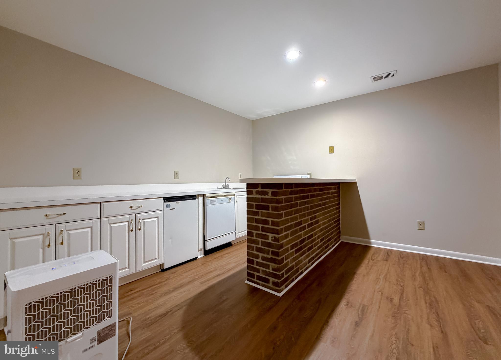
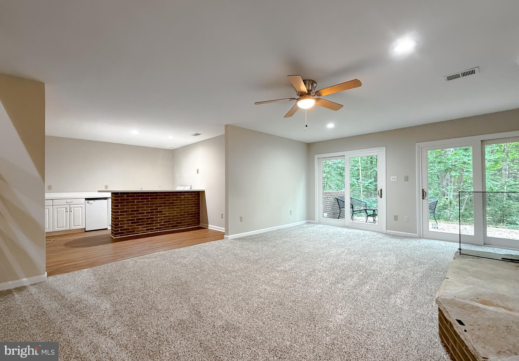
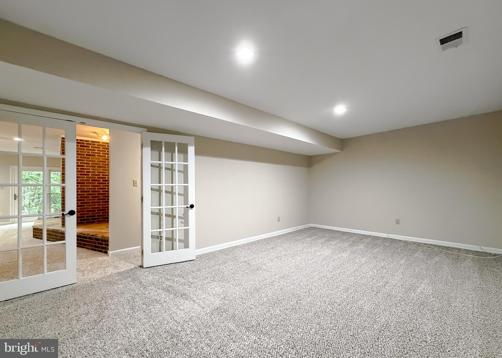
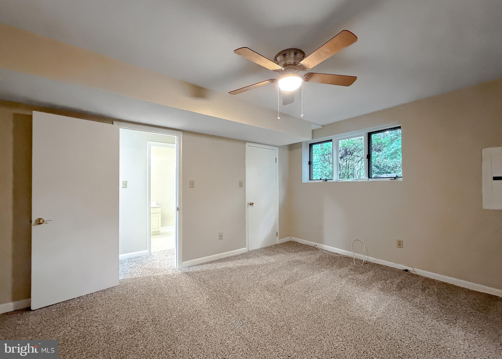
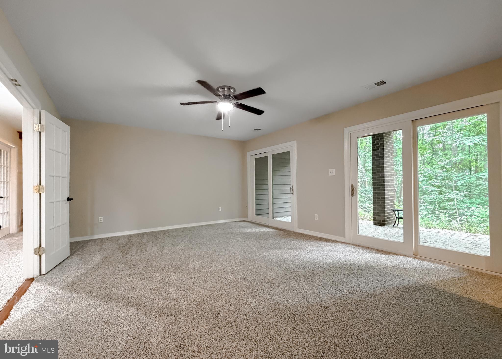
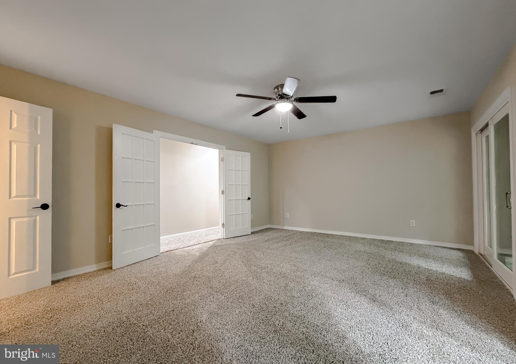
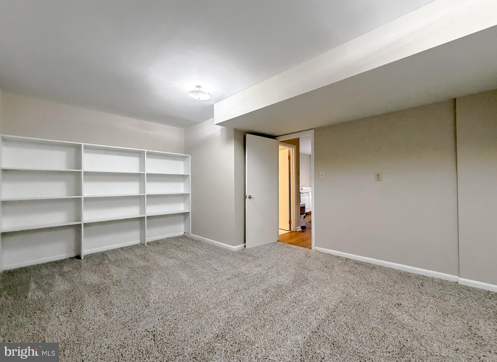
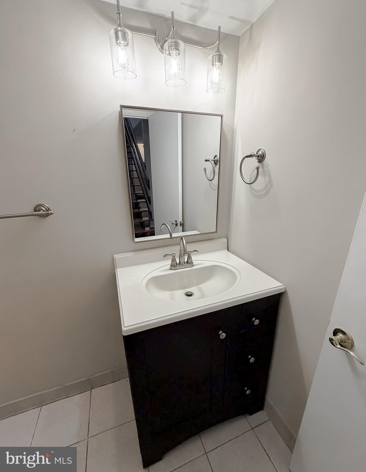
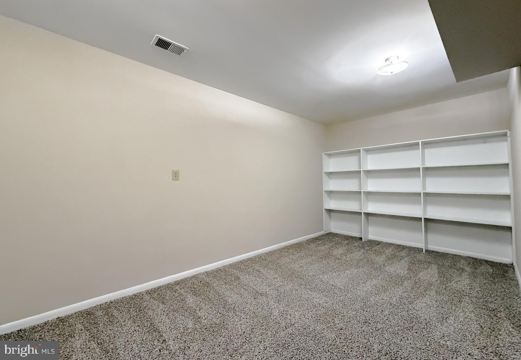
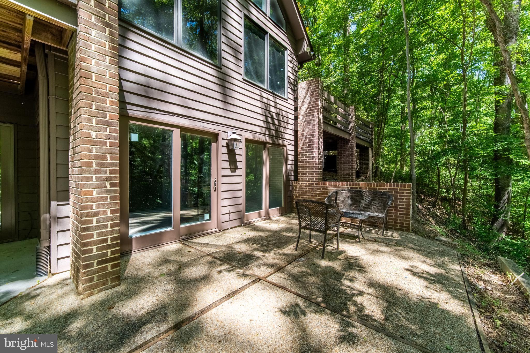
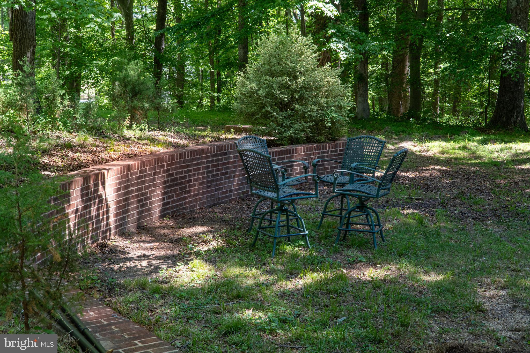
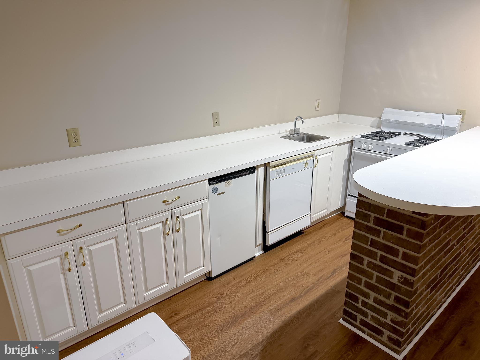
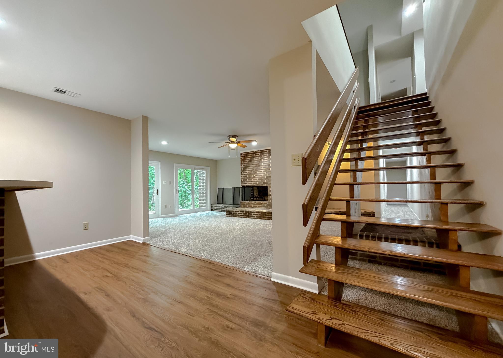
The finished lower level continues the home's versatility with an additional bedroom and private bath, a spacious family room, bar area, three additional flex rooms, a half bath, and walkout patios that seamlessly connect indoor and outdoor living.

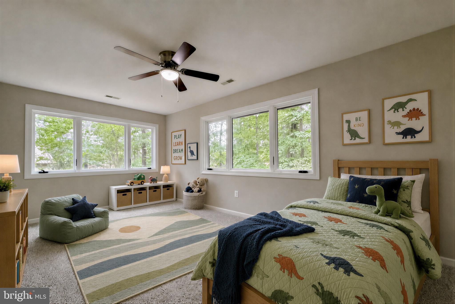
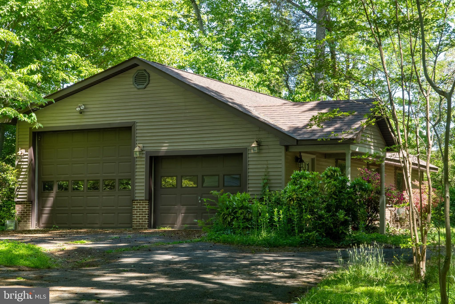
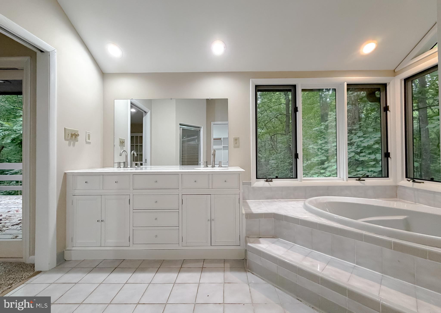
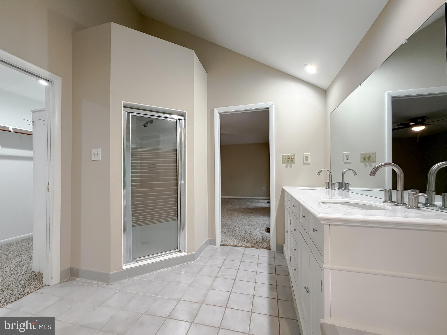
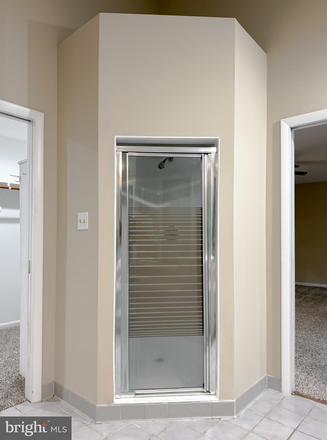
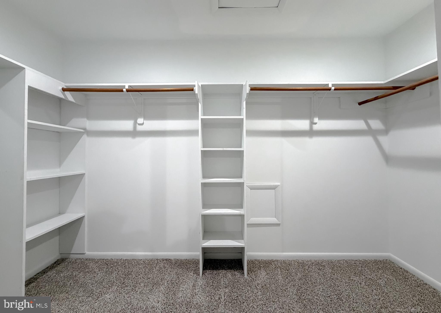
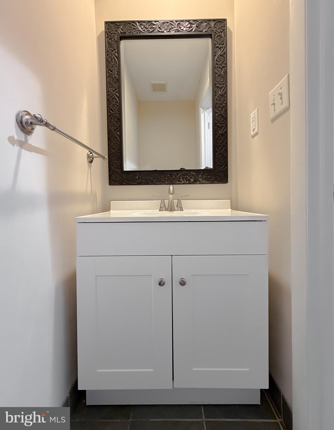
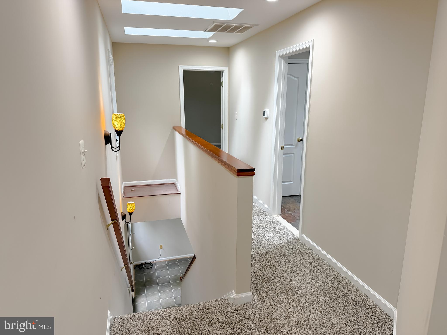
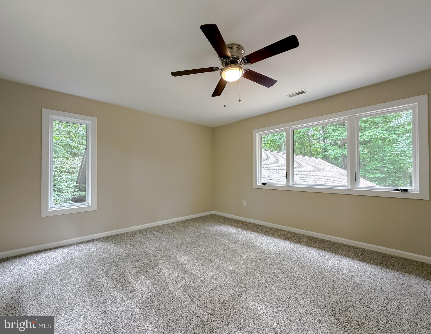
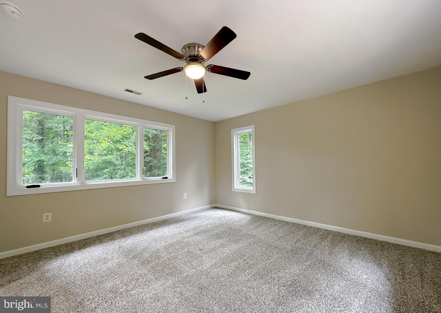
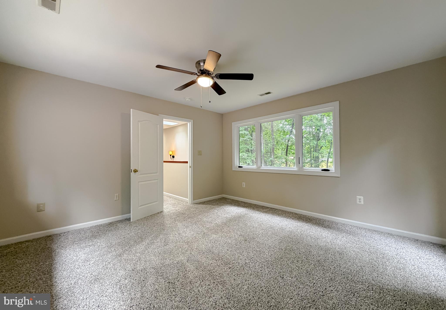
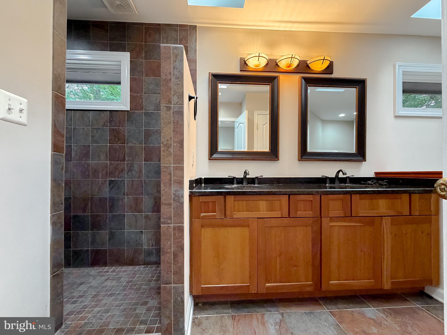
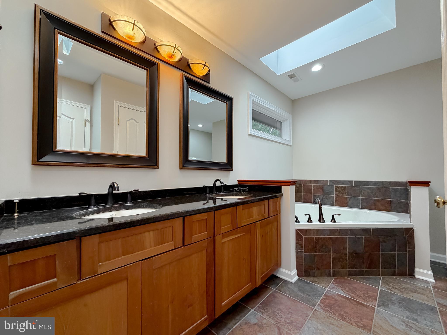
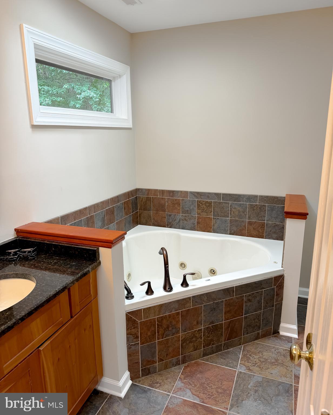
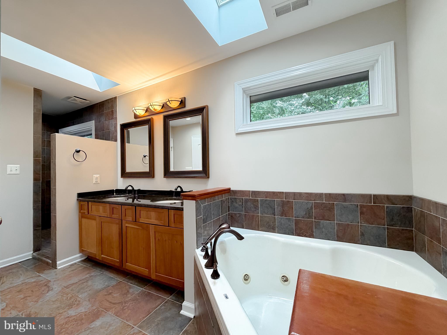
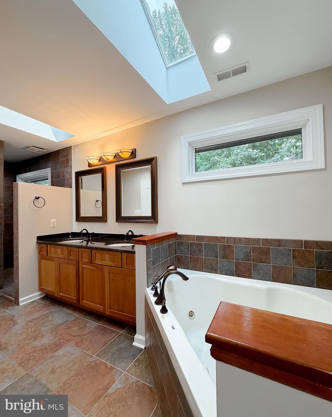
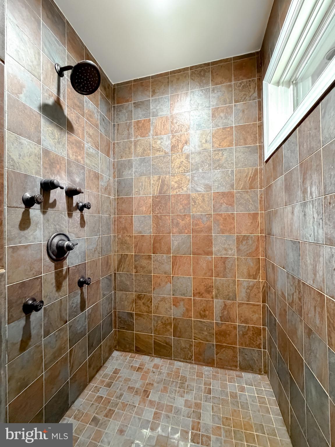
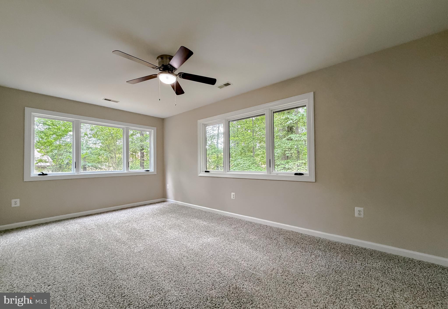
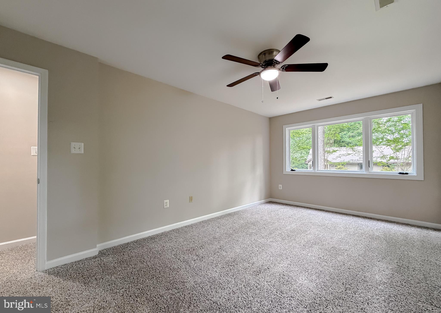
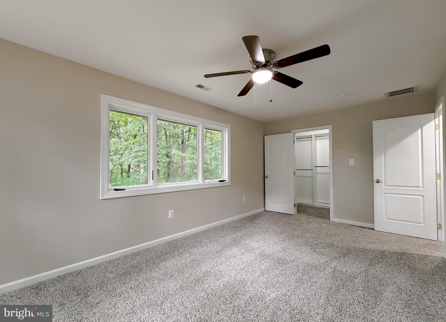
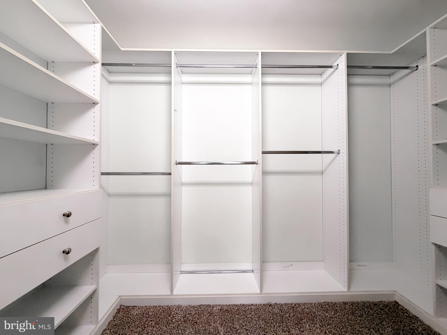
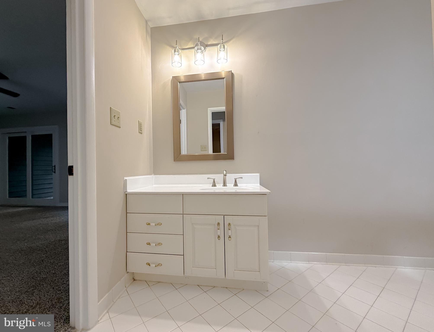
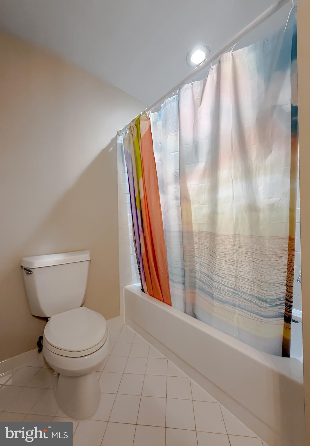
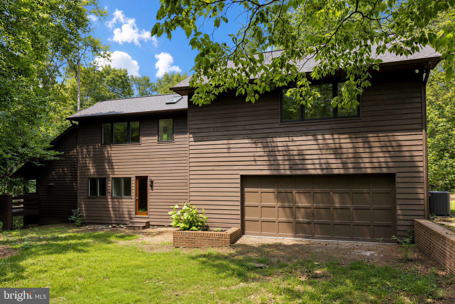
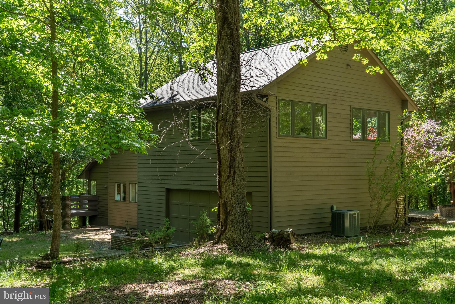
Above the oversized detached garage, a private upper-level addition creates the perfect guest wing or separate living quarters with two additional bedrooms, a beautifully updated full bath with a soaking tub and separate shower, plus an additional flex room.

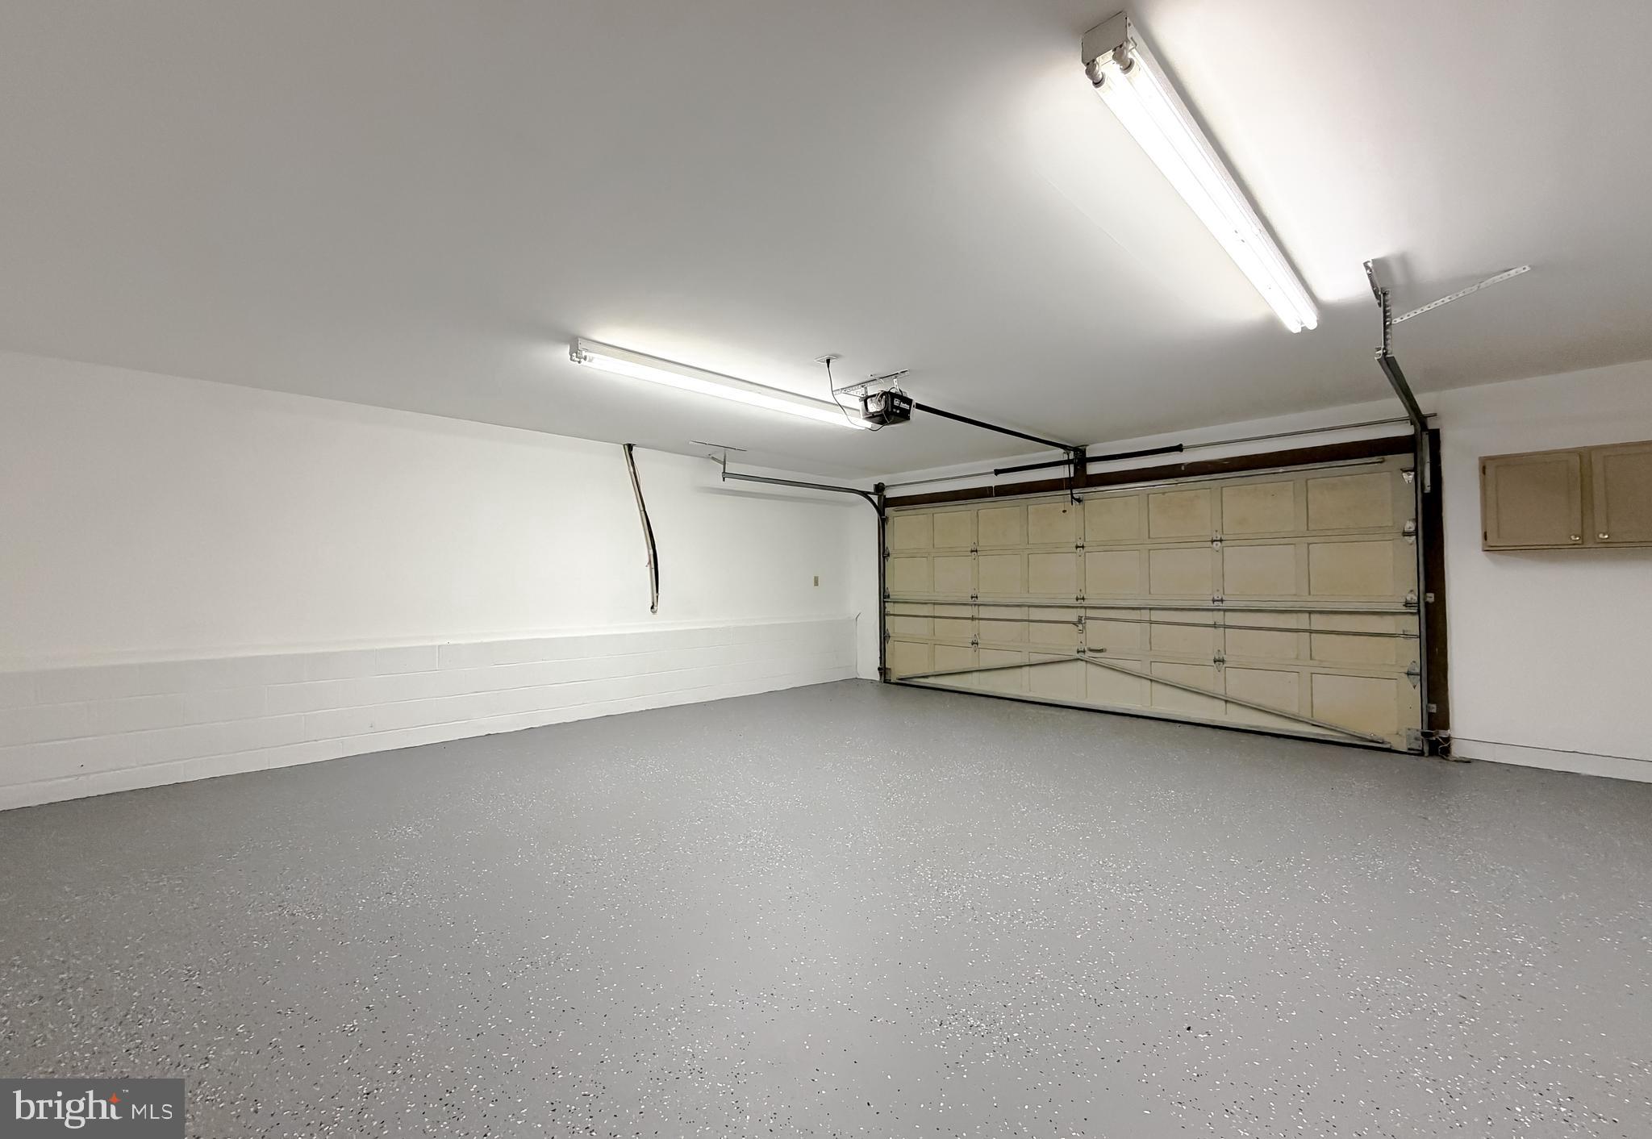
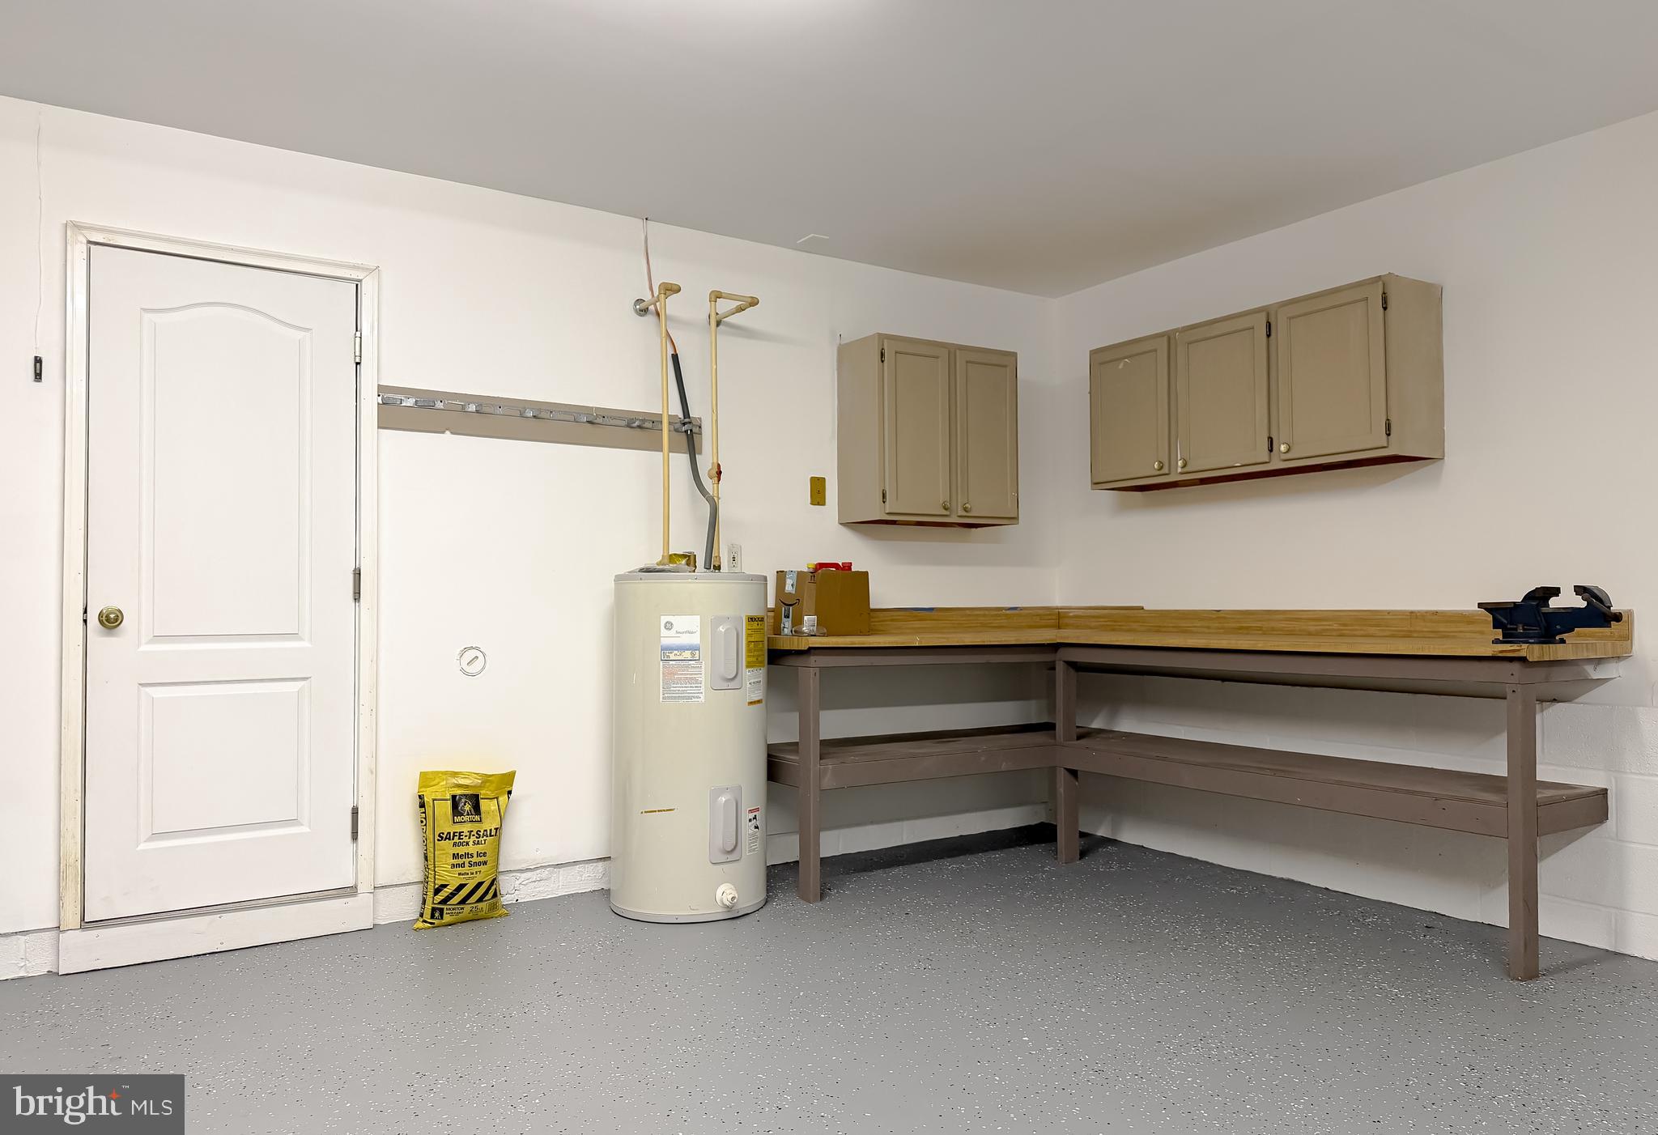
The oversized detached garage is another standout feature, offering an extra-large bay capable of accommodating a boat, RV, or other recreational vehicles, while also providing exceptional space for hobbies, workshop projects, equipment, or additional storage.

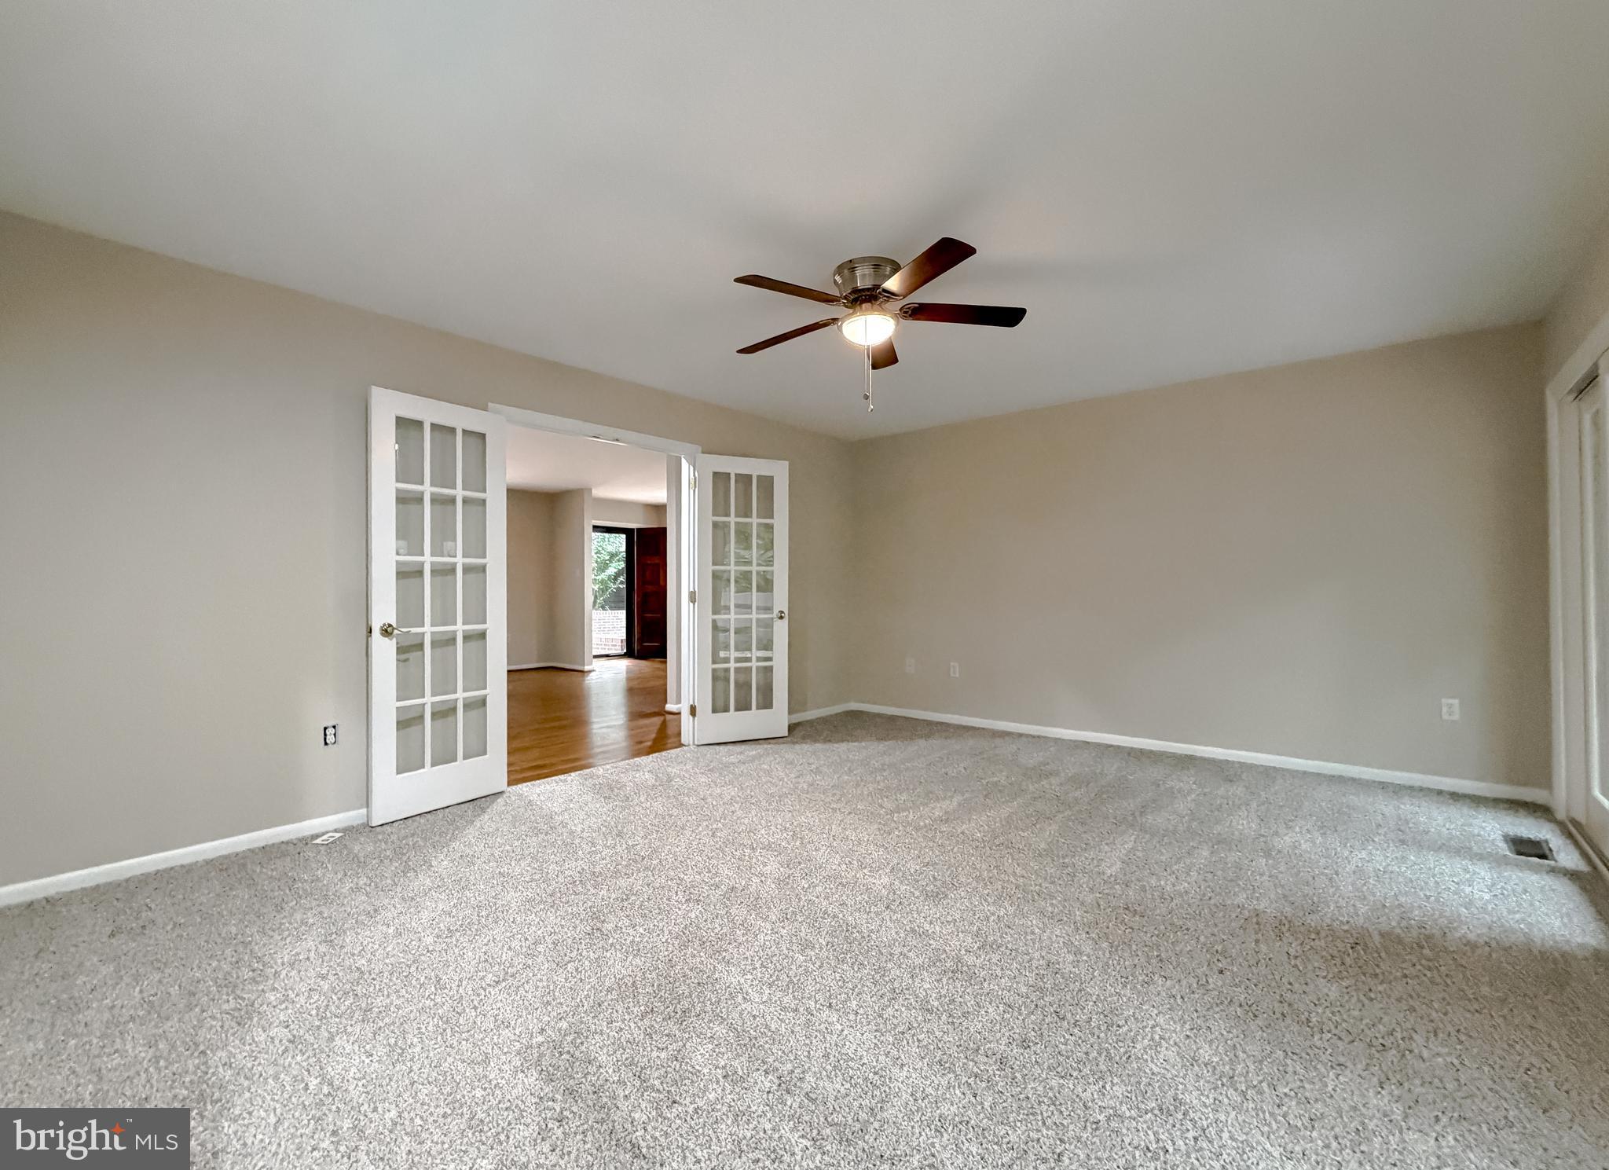
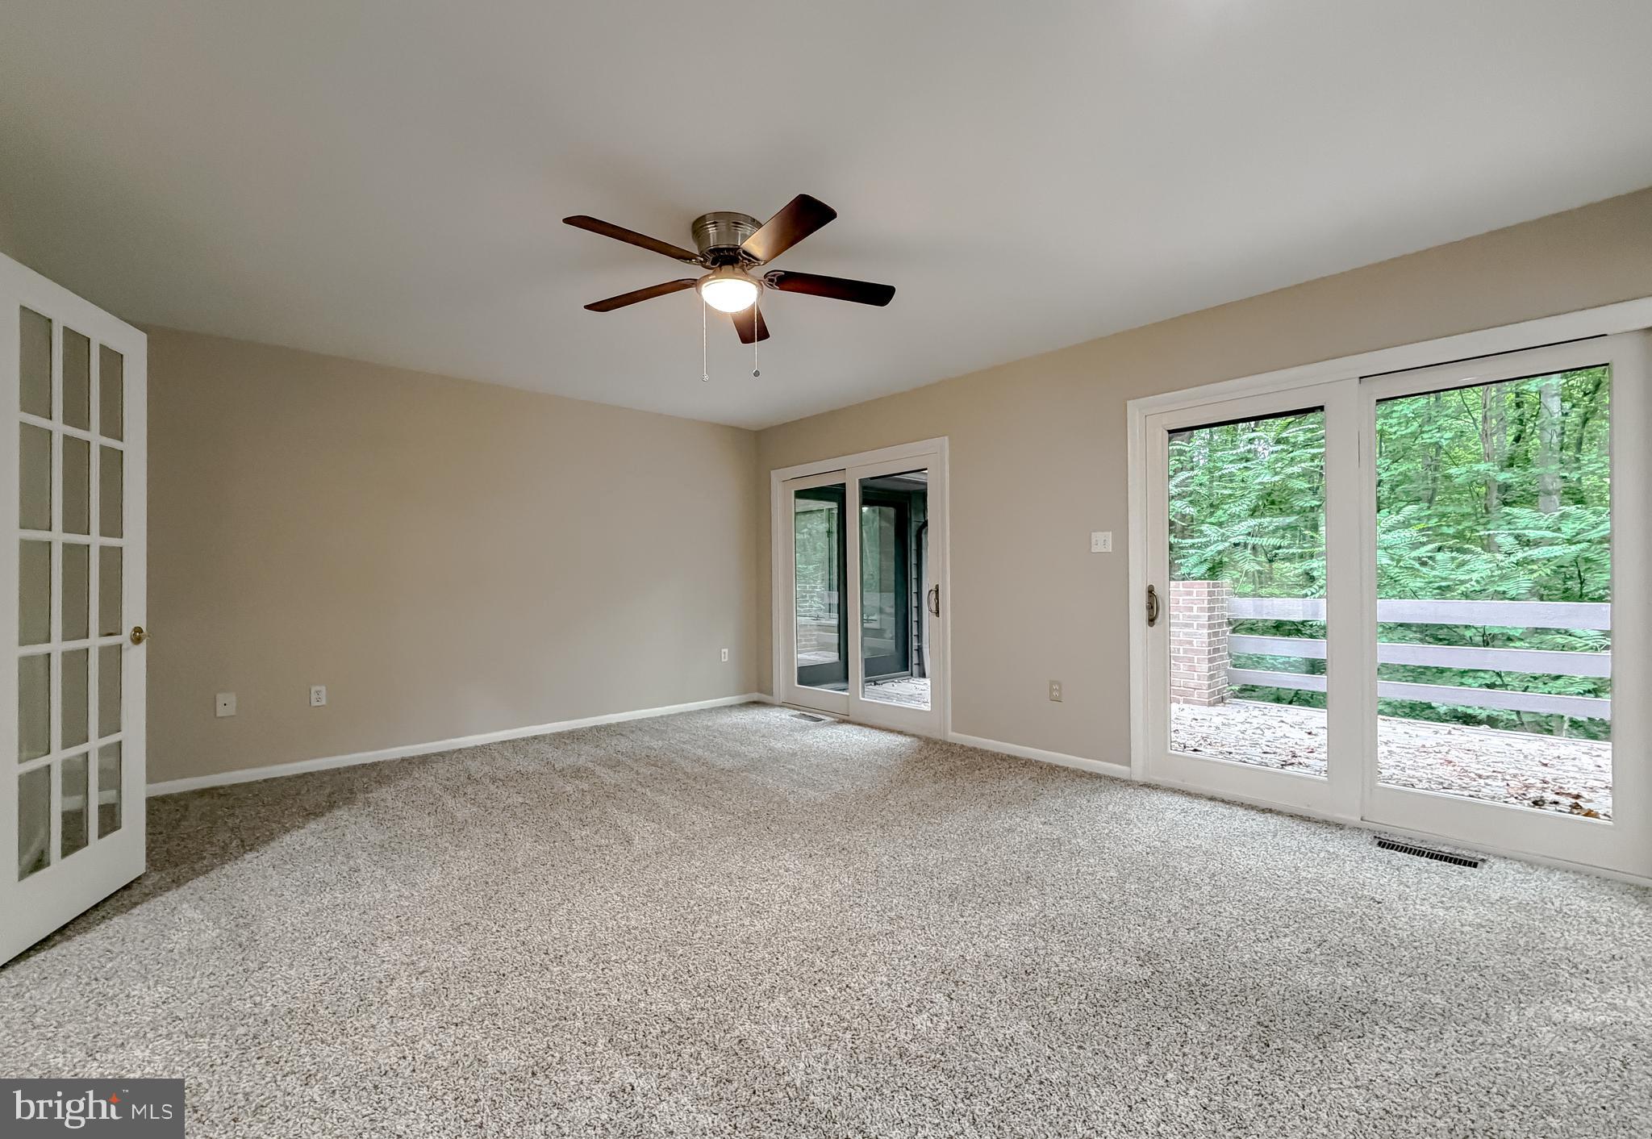
The seller has invested significantly in preparing this home for its next owner, including professional interior and exterior painting, refinished hardwood floors, new carpet throughout, a new roof with a transferable warranty, chimney repairs, new insulation in the original portion of the home, and a county-certified septic system.

With no HOA, multiple outdoor living spaces, and flexible room configurations rarely found in today's market, this property offers a unique opportunity for buyers seeking privacy, space, and versatility. Architectural drawings will also be conveyed, allowing buyers to fully appreciate the thoughtful design and future possibilities.

Offering an exceptional combination of size, craftsmanship, acreage, and flexibility, this custom estate represents outstanding value. With today's rising construction costs, recreating a home of this size, quality, and setting would likely require an investment well beyond the current list price.

Qualified buyers may be eligible for Zero Mortgage Closing Costs,

8425 MAUSEN LANE

Message successfully sent.

What would you like to know?

What is 3 + 4 ?

I agree to receive email communication and understand I can unsubscribe at any time.

I agree to be contacted by Charis Realty Group via call, email, and text for real estate services. To opt out, you can reply 'stop' at any time or reply 'help' for assistance. You can also click the unsubscribe link in the emails. Message and data rates may apply. Message frequency may vary. Privacy Policy

Related Properties

Custom home on acreage in Hollybrook Farm. Tucked away on three private acres at the end of a peaceful cul-de-sac, this pristine Litz Custom Home offers the space, craftsmanship, and setting buyers are always hoping to find. Litz homes are known for their quality construction and thoughtful design, and this property showcases that reputation beautifully. The welcoming front porch invites you to slow down and enjoy the surrounding nature before stepping inside to a two-story foyer with gleaming Cameroon timber floors, one of the hardest woods on the planet and best protection from scratches from pets or high traffic. The foyer opens to formal living and dining rooms with 9-foot ceilings, creating an elegant space for entertaining while still feeling warm and comfortable for everyday living. The kitchen is designed for gathering, featuring upgraded countertops, stainless steel appliances, abundant cabinetry, and a sunny breakfast area. Just off the kitchen, the family room offers a gas fireplace and surround sound with large windows bringing natural light into the heart of the home. In 2021, the owners expanded the living space with a composite deck and a stunning 14×14 sunroom, creating a seamless connection between indoor comfort and outdoor living. Whether it’s morning coffee, quiet evenings, or hosting friends, this space quickly becomes a favorite. Upstairs, you’ll find four spacious bedrooms, including an owner’s suite with tray ceiling and rope lighting. The owner’s bath features a large walk-in shower, centric soaking tub, and dual sinks, creating a comfortable retreat at the end of the day. On the opposite side of the level, the bonus room over the garage provides incredible flexibility and could easily function as a second owner’s suite, guest retreat, or private office, with convenient access to the full hall bathroom. The finished basement adds even more living space, offering a large recreation area, a full bathroom, room for an additional bedroom if desired, and a custom dedicated dog-washing station that pet lovers will appreciate. Additional highlights include gas on-demand hot water, a front and backyard irrigation system, and a 16×24 two-level shed with electricity and 200-amp service, plus a lean-to for tractor or equipment storage. With abundant storage and thoughtful features throughout such as the "Christmas Lights" upgrade offering specializes electrical access for seasonal/holiday lighting and water/electric on the rear deck, this property offers both functionality and charm. Located close to schools, shopping, and major commuting routes, Hollybrook Farm offers the privacy of acreage living while still being convenient to everything you need.
#MDCH2052456

LA PLATA

11511 SUMMERTON COURT

4 Beds

3 Baths

4,254 Sq.Ft.

$760,000
MLS#: MDCH2052456

Price Improvement! Bring your best offer! 
Assumable VA Rate at 3.75% ask for more details! 100% Financing Options Available! 

🌳 **Sprawling Estate on 5 Acres in La Plata, MD** 🌳
Opportunity to Assume LOW VA LOAN or obtain 100% financing please ask how!
Welcome to **8070 Amberleigh Place**, an exceptional opportunity to own a **private oasis** in one of Southern Maryland’s most peaceful and sought-after communities. This **spacious home spans over 5,000 sq ft** and is beautifully situated on **5 acres of lush, serene land**, offering the perfect blend of luxury, comfort, and privacy.
Step inside to discover an **open-concept floor plan** designed for both everyday living and effortless entertaining. The heart of the home is a **gourmet kitchen** that opens to a bright living and dining area, all leading to a **screened-in porch**—ideal for enjoying quiet evenings overlooking nature.

The **expansive owner’s suite** is a true retreat, complete with a **spa-inspired bathroom**, a **massive walk-in closet**, and **loft space above** with its own **private bathroom**—perfect for a home office, gym, or guest suite. The **fully finished basement** adds even more living space, perfect for a home theater, game room, or multi-gen living.

Additional highlights include:
✅ 6 Bedrooms
✅ 5+ Full Bathrooms
✅ Vaulted ceilings
✅ Custom upgrades throughout
✅ Ample parking and storage
✅ Tranquil setting with room for a pool, garden, or workshop

📍Just minutes to local shopping, dining, and commuter routes while still feeling like your own private getaway.
#MDCH2055102

LA PLATA

8070 AMBERLEIGH PLACE
6 Beds

5 Baths

5,615 Sq.Ft.

$939,990

MLS#: MDCH2055102

Price reduction! This one-owner colonial offers over 4,000 sqft of living space on a 1.5 acre lot, giving you room to spread out both inside and out.  The property also enjoys added privacy from an adjacent unbuildable lot, once the site of a historic one-room schoolhouse. 
Some photos have been virtually staged and others show rooms with the owners furnishings and then with the furnishings digitally removed. This is to help you picture the possibilities and imagine how the home could reflect your own style. The spacious eat-in kitchen is the heart of the home, featuring a charming window seat, abundant cabinet space, and plenty of room for meals or entertaining.  The formal dining room is ready for holidays and special occasions, while the family room offers gleaming harwood floors and a wood-burning fireplace, creating a comfortable place to gather year-round. Tall windows throughout the first floor fill the home with natural light and provide beautiful views of the surrounding property.

Upstairs, the generous primary suite offers plenty of space for a sitting area, large furniture, a walk-in closet, and convenient access to additional storage above the garage. Wide hallways and a spacious landing add to the home's open, welcoming feel.

The finished third floor is a wonderful bonus, with multiple dormers that bring in lots of natural light. Whether you need a home office, guest space, workout room, craft/sewing room, media room, etc., this flexible space can easilty adapt to meet your needs. Additional attic storage is also available on this level. 

With generous room sizes, abundant storage, and a flexible floor plan, this home offers an excellent opportunity to make it your own. This is a home with great bones and endless potential that is ready for it next owners to bring their own vision to life.
#MDCH2046468

LA PLATA

9275 CRESCENT LANE

4 Beds

3 Baths

4,092 Sq.Ft.

$720,000
MLS#: MDCH2046468

New on site 3 days ago
Tremendous Value! Immaculate Home with Fully Finished Basement on Over 12 Acres!  Welcome to this truly one-of-a-kind custom-built home, proudly offered by its original owner and impeccably cared for. Nestled on over 12 private acres surrounded by nature, this remarkable property offers the perfect blend of seclusion, charm, and spacious living. With nearly 3,500 square feet of finished living space, this home is much larger than it appears and offers generous-sized rooms designed for both comfortable everyday living and entertaining.
Warmth and character abound with four fireplaces and/or wood stoves, creating inviting spaces throughout the home. The expansive Owner's Suite serves as a private retreat, featuring a beautifully updated en-suite bath and an oversized walk-in closet. The fully finished basement provides additional flexible living space, including a private living suite with separate living accommodations, and is ideal for a recreation room, home office, gym, or guest accommodations.
Step outside onto the large deck and enjoy the peaceful surroundings, abundant wildlife, and unmatched privacy that only a property of this size can offer. Combining timeless craftsmanship, exceptional care, and a truly unique setting, this amazing home presents a rare opportunity to own a one-owner property that offers the tranquility of country living while providing the space and features today's buyers are looking for. Call today to schedule your private showing!
#MDCH2058154

LA PLATA

11910 CHARLES STREET
4 Beds

4 Baths

3,482 Sq.Ft.

$689,700

MLS#: MDCH2058154

New on site today
PHOTOS COMING SOON **MAKING A STATEMENT - BOLD & BEAUTIFUL! Nearly 6,000 Sq. Ft. of Exceptional Living Space on 1.66 Private, Level Acres!**

If space, style, and versatility are at the top of your wish list, this stunning brick-front Colonial is the one you've been waiting for! Offering **4 spacious bedrooms, 3.5 baths**, and nearly **6,000 square feet** of finished living space, this home combines elegance, comfort, and functionality for today's lifestyle.

From the moment you step into the impressive **two-story foyer** with soaring ceilings, you'll appreciate the open, light-filled floor plan designed for both everyday living and entertaining. The dramatic **two-story family room** is anchored by a beautiful **gas stone fireplace**, while hardwood floors flow throughout the main level.

The heart of the home is the gourmet kitchen featuring **granite countertops, gorgeous cherry cabinetry, a gas cooktop, double wall ovens, Bosch dishwasher (2026), and abundant prep and storage space.** The adjoining sunroom fills the home with natural light, creating the perfect place to enjoy your morning coffee or unwind after a long day.

Retreat to the luxurious primary suite complete with **two walk-in closets** and a spa-inspired bath featuring a relaxing soaking tub, separate shower, and dual vanities.

The finished walk-out lower level offers incredible flexibility with a second **gas fireplace**, an expansive recreation room, dedicated **theater room**, and endless possibilities for multi-generational living, guest quarters, a home business, fitness area, or additional entertainment space.

Movie nights will never be the same! The theater room conveys with a **BOSE surround sound system, bass/receiver, projector, screen, and comfortable reclining theater seating**, making it truly move-in ready for your next movie marathon or game day gathering.

Additional features include:

* Dual staircases with an elegant overlook catwalk
* Plantation shutters throughout
* Central vacuum system
* Whole-house water filtration system
* Home air recycling system
* Chair rail and wainscoting in the formal dining room
* Two-zone HVAC (one unit replaced in 2018)
* New roof (2023)
* Water heater replaced (2025)
* 20' x 12' storage shed (approximately 1 year old)
* Hardwood flooring throughout the main level with carpeting in the upstairs bedrooms

Whether you're looking for room to grow, space for extended family, or simply a home that offers luxury and comfort at every turn, **this home truly has it all.**

**What more could you ask for? Schedule your private showing today and experience everything this incredible home has to offer before it's gone!**
#MDCH2058074

LA PLATA

11561 HIGHLAND FARM COURT

4 Beds

3 Baths

5,539 Sq.Ft.

$799,999

MLS#: MDCH2058074
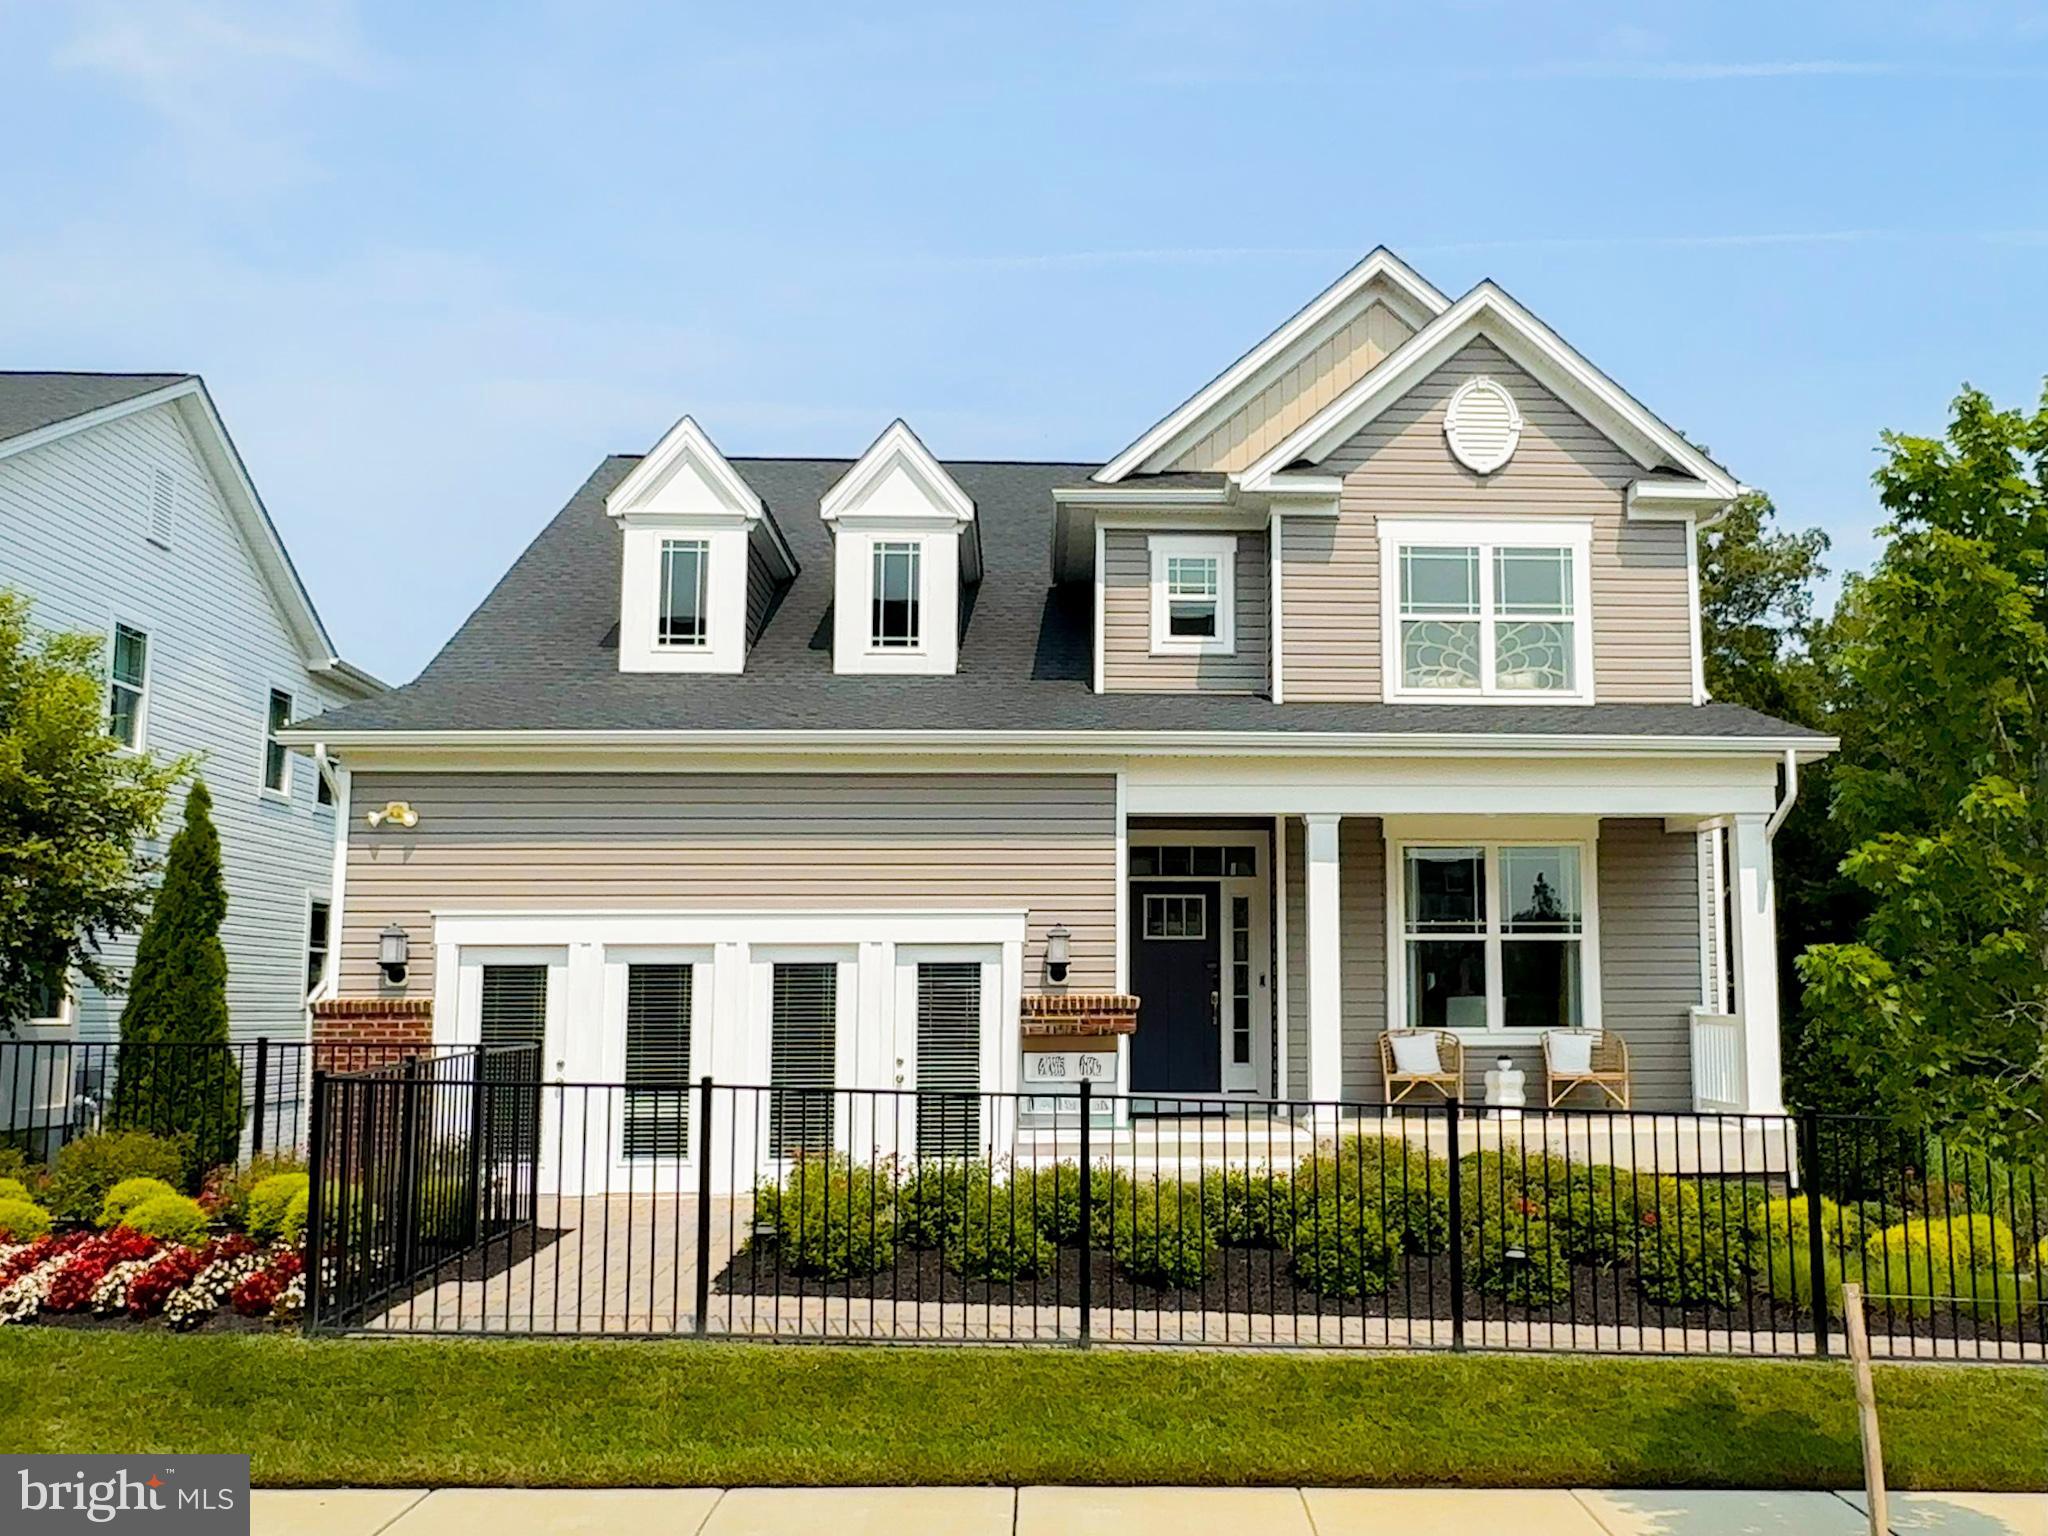
Introducing the Danbury Signature Elevation in St Charles Horizon LaPlata, MD a Lennar Homes Community—your perfect blend of comfort and elegance 5 bed | 4.5 bath | 2 car garage. This stunning single-family detached home features a morning room, spacious main-level bedroom and full bath in addition to a powder room, four bedrooms on the upper level with two full baths. The home features a separate dining room and a finished lower-level recreation room and full bath. With a two-car garage, this home offers convenience and style. Enjoy the vibrant community amenities, including a pool, community center, tot lot, fitness center, and dog park. Estimated completion is October 2026—don’t miss your chance to call this home! Photos are for illustrative purposes only.
#MDCH2057392

LA PLATA

10524 COSMOS

5 Beds

4 Baths

4,429 Sq.Ft.

$691,890

MLS#: MDCH2057392
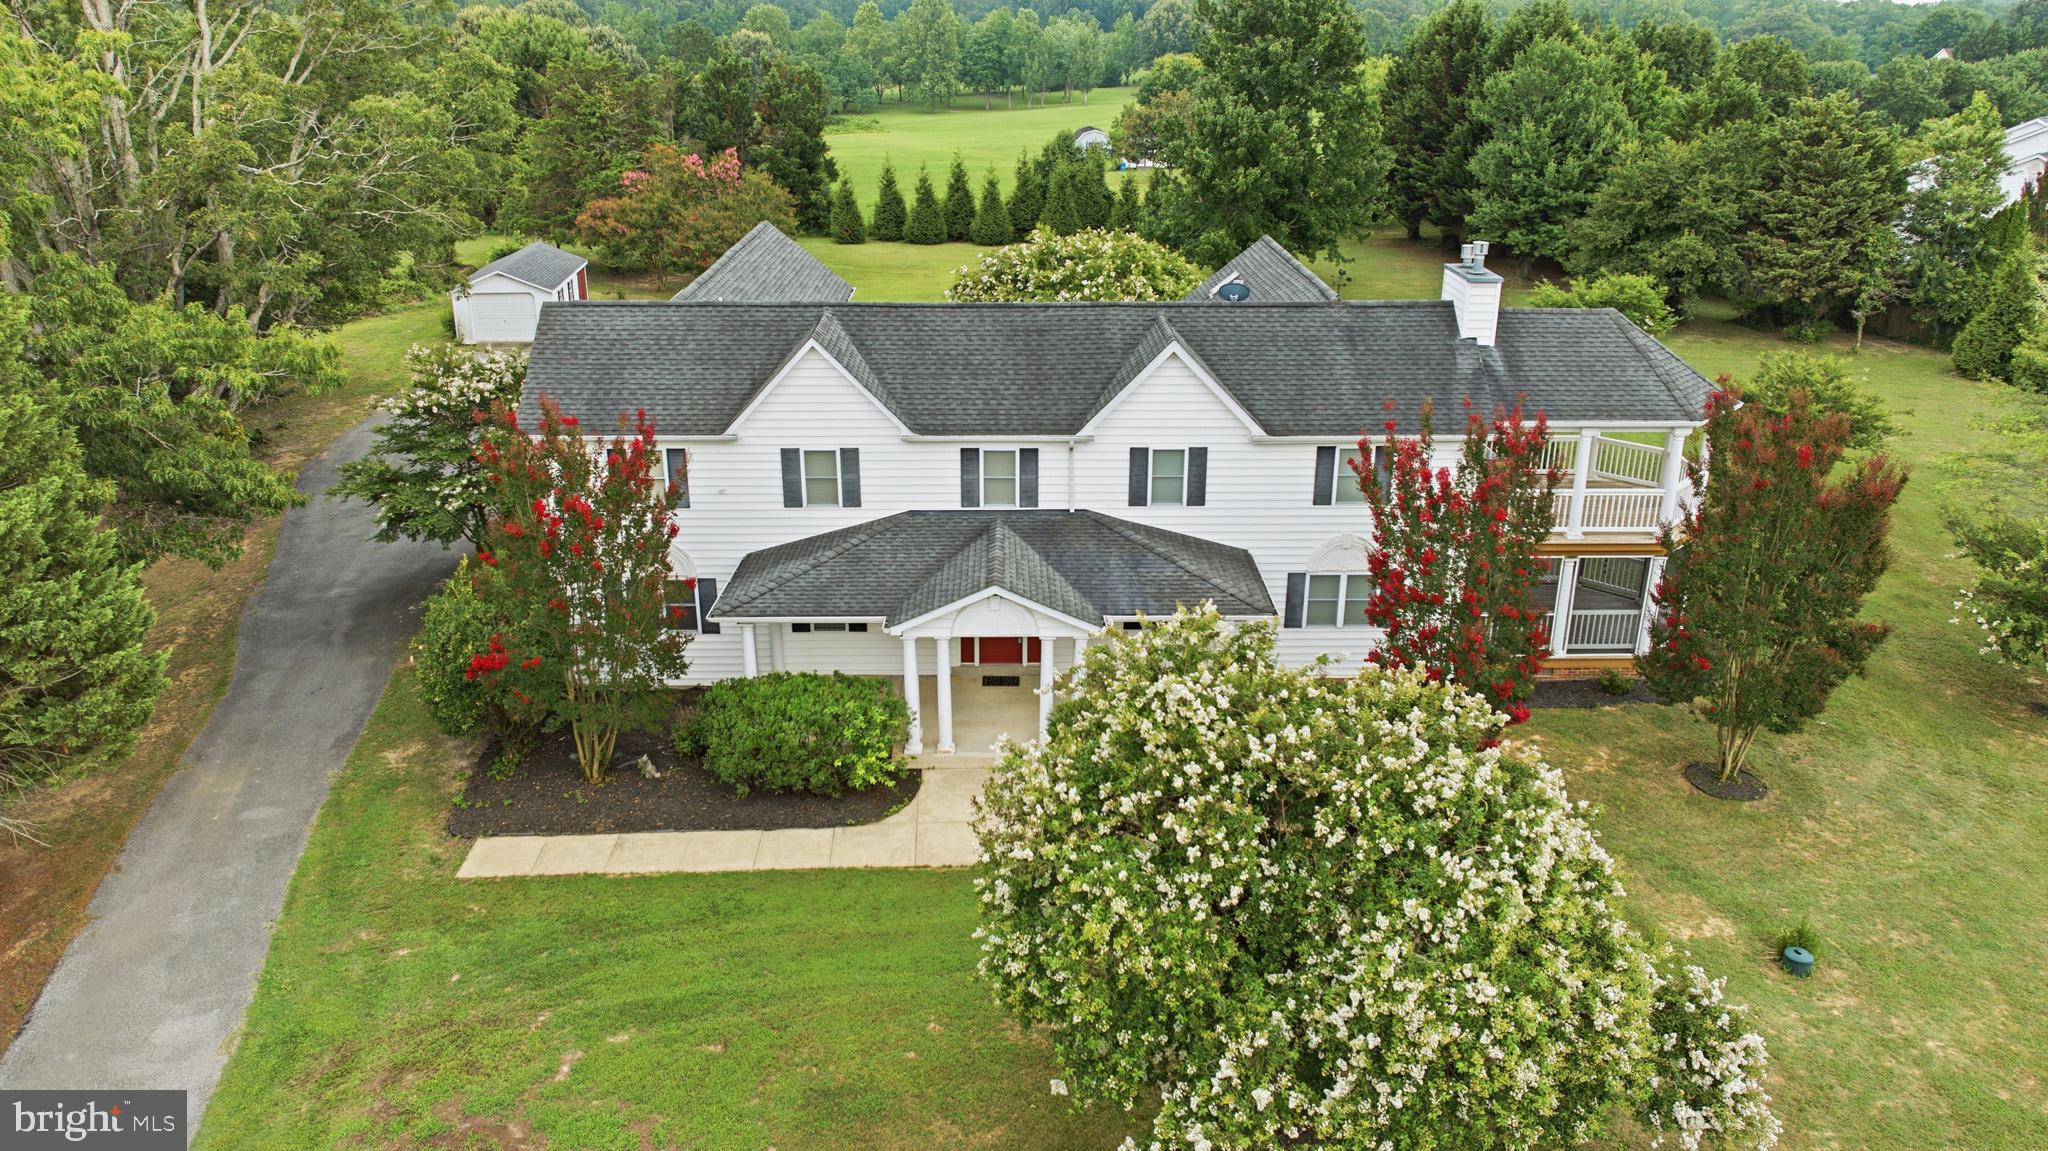
Welcome to 9610 Penns Hill Road, a truly distinctive 4-bedroom, 3-full-bath home offering generous living space, remarkable indoor-outdoor living, and a peaceful setting on 3.1 acres. A grand foyer welcomes you inside and introduces the home’s spacious layout, hardwood flooring, and abundance of natural light. Multiple living and gathering areas provide exceptional flexibility for everyday living, working from home, hosting guests, or creating dedicated spaces for hobbies and recreation. The expansive kitchen serves as the heart of the home, featuring rich wood cabinetry, granite countertops, black appliances, a smooth-top cooktop, abundant storage, and a large center island with plenty of space for meal preparation and casual gatherings. The adjoining morning room is surrounded by windows and offers a bright, comfortable place to enjoy coffee while taking in views of the property. French doors provide convenient access to the outdoor living areas and create an easy flow for entertaining. The home continues with a spacious family room featuring a fireplace, additional formal and informal living areas, and a sun-filled step-down sunroom enhanced by skylights, ceramic tile flooring, and multiple sets of French doors. Generously sized bedrooms offer comfortable accommodations, while excellent closet space...including an oversized walk-in closet with built-in organization...provides plenty of room for storage. A convenient main-level full bathroom, massive front porch, and numerous flexible rooms add to the home’s functionality. One of the property’s most impressive features is the screened-in porch on the main level...perfect for those summer nights!! With expansive porches on both levels, there is ample room for outdoor dining, lounging, entertaining, or simply relaxing while enjoying the privacy and natural surroundings. The porch spaces overlook the acreage and offer a peaceful retreat throughout much of the year. Additional highlights include multiple fireplaces, separate upper- and lower-level heat-pump systems, and a detached one-car garage offering additional parking, storage, or workshop potential. The home underwent an extensive renovation in 2004, and the roof was also replaced in 2004. Surrounded by mature trees and established landscaping, this one-of-a-kind property offers privacy, character, and an exceptional amount of space both inside and out. With its expansive floor plan, impressive screened porches, detached garage, and beautiful 3.1-acre setting, 9610 Penns Hill Road is ready for its next owner to make it their own.
#MDCH2057526

LA PLATA

9610 PENNS HILL ROAD

4 Beds

3 Baths

4,360 Sq.Ft.

$799,900

MLS#: MDCH2057526
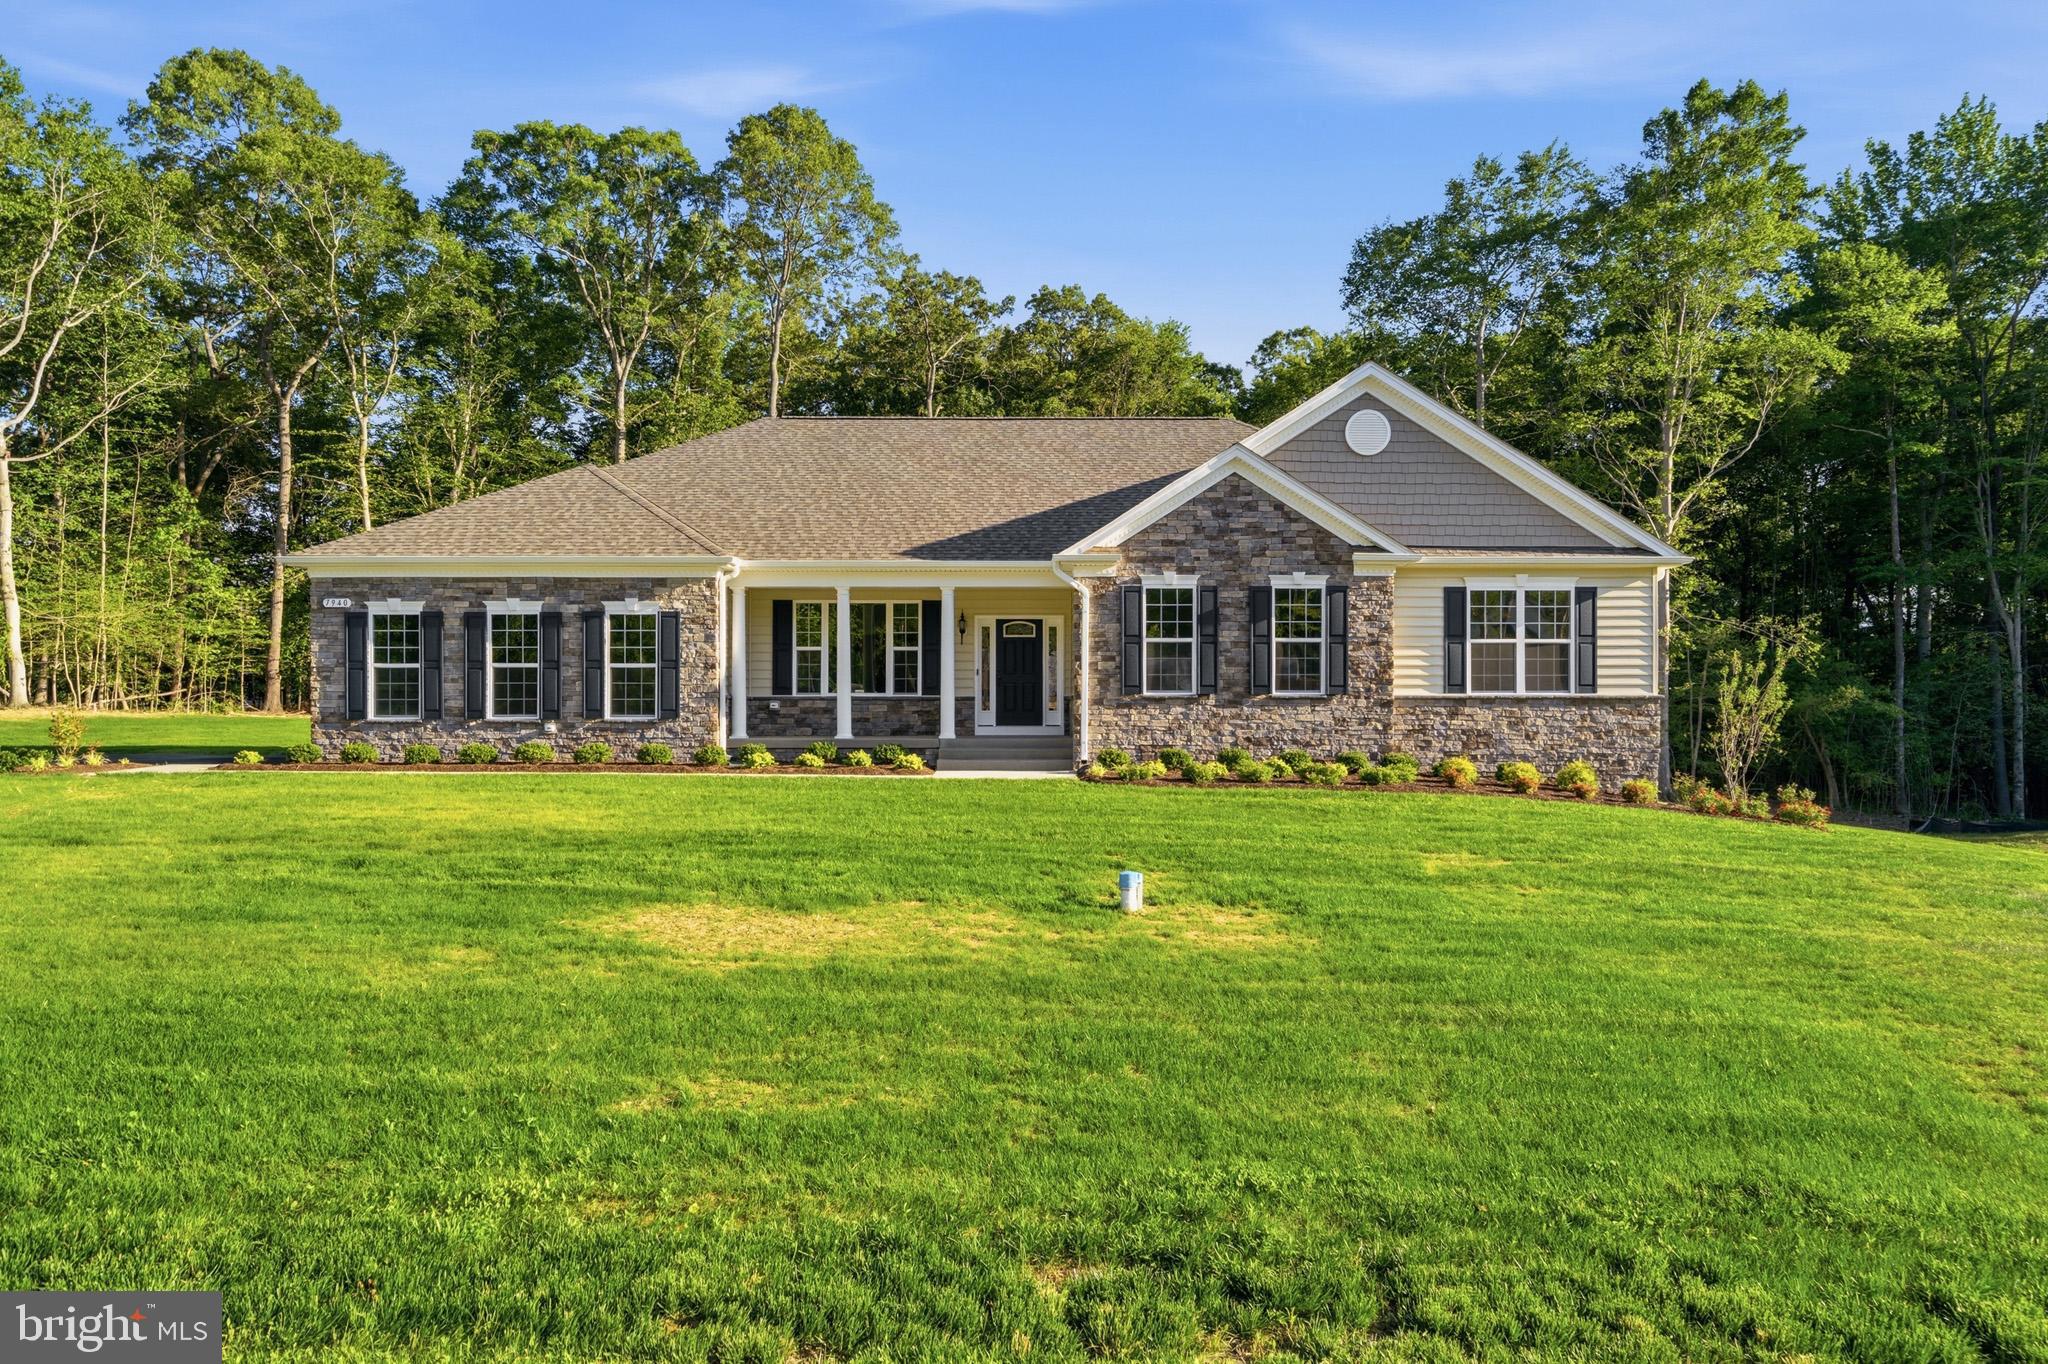
Lovely QBHI Glenwood floorplan with sideload garage, upgraded flooring, screened porch, main level living with 3 bedrooms, 2.5 baths. The kitchen has double wall ovens, specialty hood, built in microwave and HUGE walk in pantry! Family room with gas fireplace and a screen in porch off of this space, plus a formal dining room.  Lower level basement has 700 sq foot rec room and full bath with walk up steps to the backyard.  Plenty of storage as well. Call to schedule your private showing today!
#MDCH2056810

LA PLATA

7940 WILLIAM SMALLWOOD CT

3 Beds

3 Baths

3,154 Sq.Ft.

$731,953

MLS#: MDCH2056810
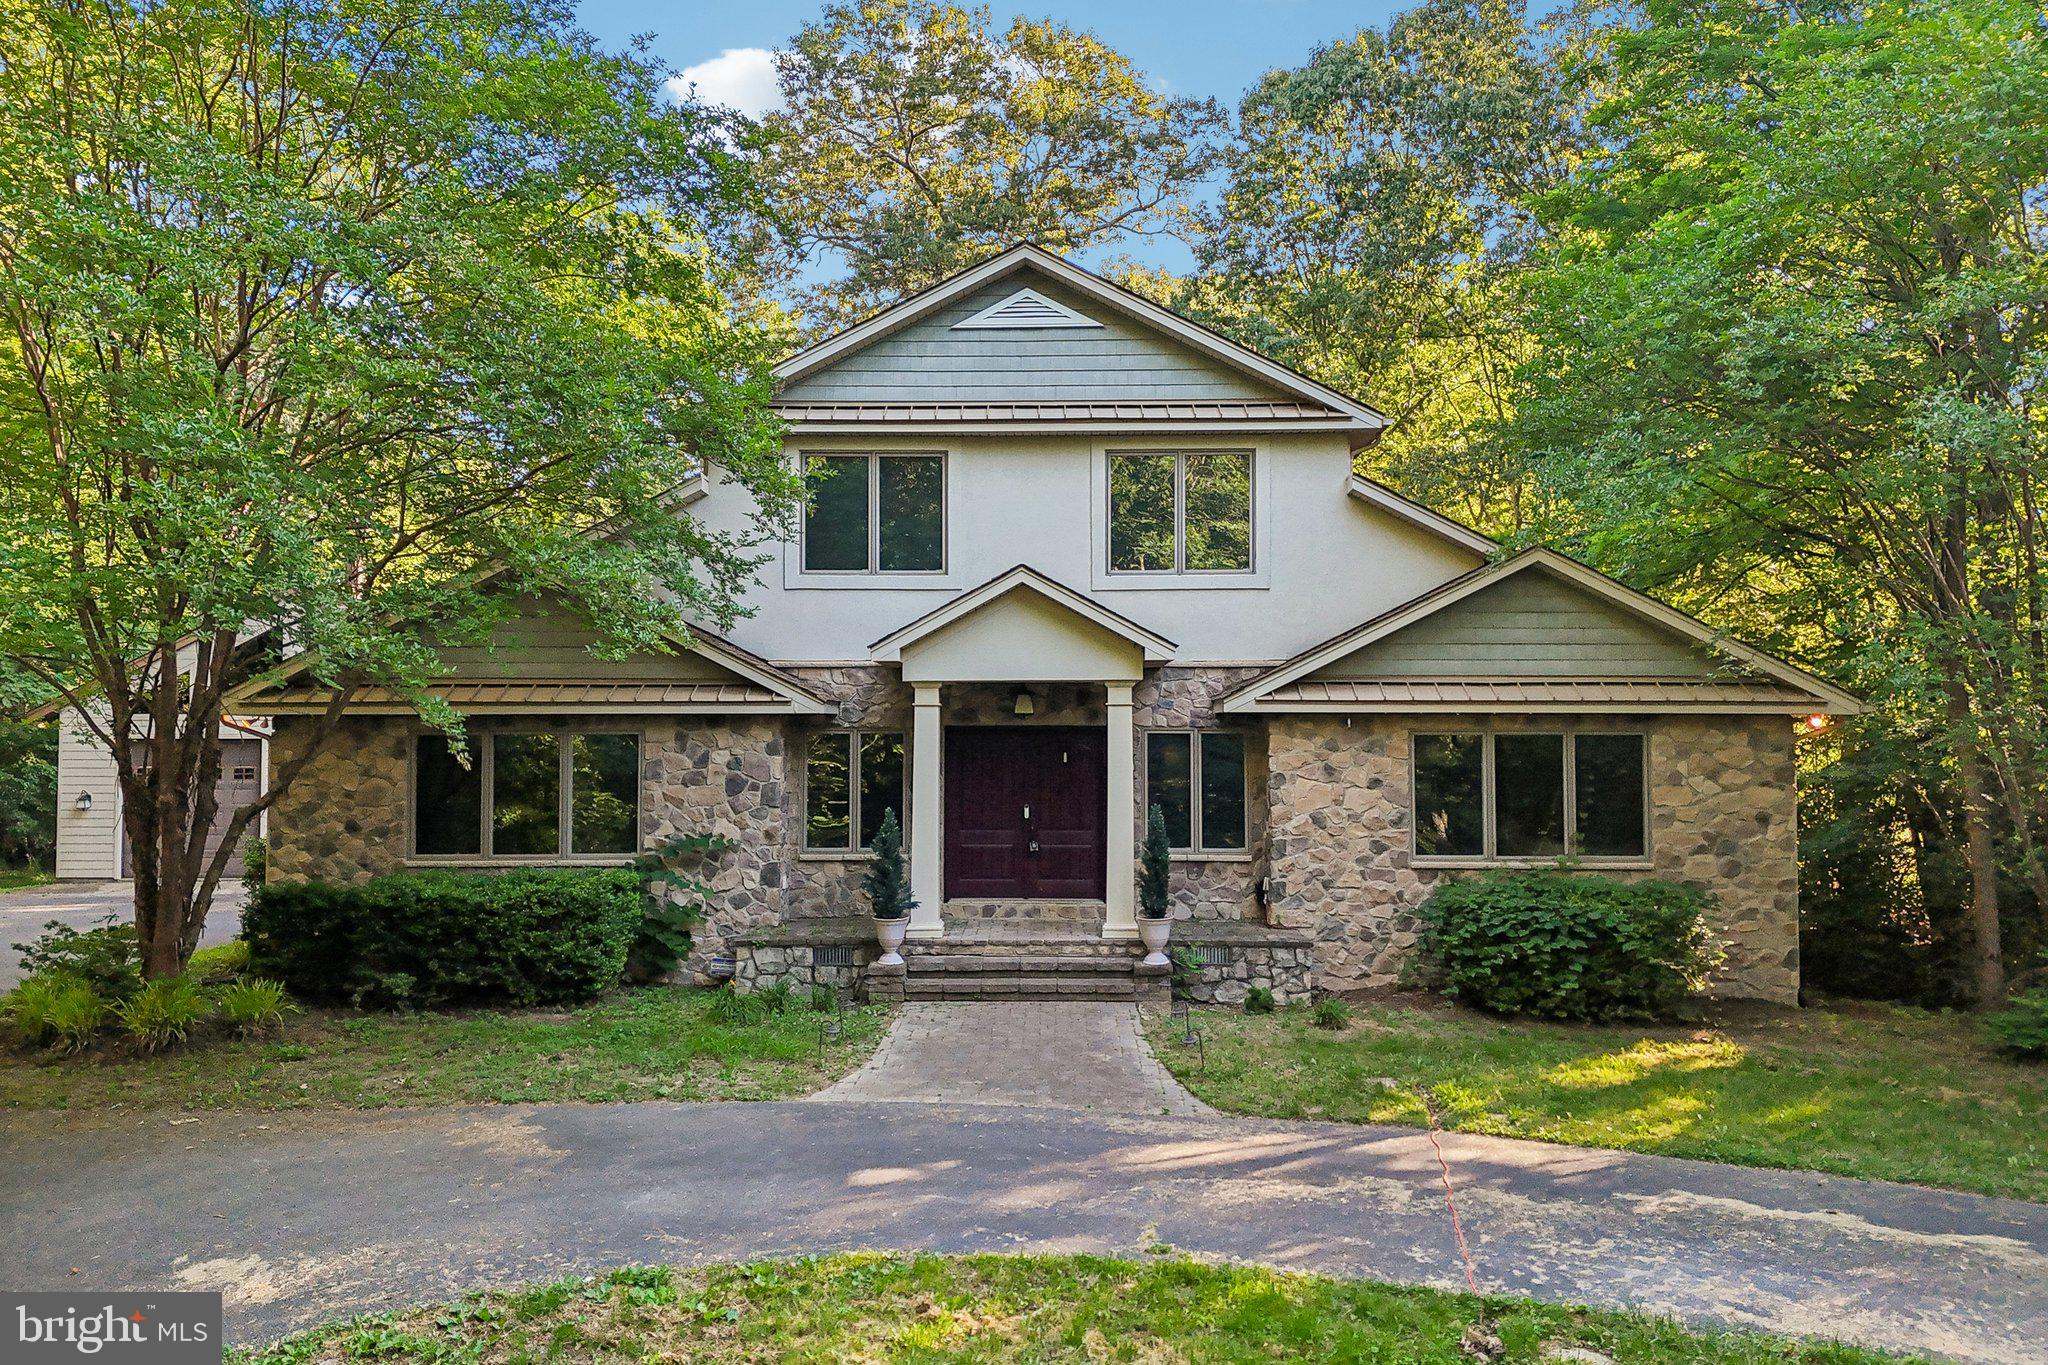
Nestled on a breathtaking 12+ acre picturesque setting just outside the town limits of La Plata, 10060 Harmony Hill offers the perfect blend of luxury, privacy, and convenience — all with NO HOA! A long private driveway welcomes you to this custom estate surrounded by mature trees, peaceful wooded views, abundant wildlife including deer, and a charming front pond that can accommodate koi fish. Approximately 9 acres are currently enrolled in a forestry program offering valuable tax benefits.

The stunning stone front sets the tone for the exceptional craftsmanship found throughout this Contemporary style home. Designed with both everyday comfort and entertaining in mind, this expansive floor plan features multiple living and gathering spaces, including a dining room, all-season sunroom, and spacious living room with a stone electric fireplace, vaulted ceilings, crown moulding, and impressive 10-foot ceilings. Additional features include insulated windows, a whole home Nuvo music system, and a whole home Nutone intercom system.

The gourmet kitchen is a chef’s dream, featuring premium stainless steel appliances including a Wolf gas range, Wolf double ovens, Sub-Zero refrigerator, and wine cooler — perfect for hosting unforgettable gatherings.

The main level features three bedrooms, including two spacious suites offering exceptional flexibility for guest accommodations. The upper-level owner’s suite boasts two oversized walk-in closets, heated bathroom floors, a spa-inspired bath with soaking tub, and a flex space/home office complete with custom built-ins and abundant storage. Two expansive storage areas running the length of the home provide exceptional additional space.

The finished lower level features an open recreation room, wood-burning stove, dryer outlet, rough-in/ejector pump for a future wet bar, an additional bedroom/flex space, full bath, and approximately 1,300 square feet of unfinished space ready to become a home theater, gym, or additional living area.

Additional highlights include a whole house propane generator, oversized laundry room, shed, playground that conveys, and a 32x32 oversized detached garage complete with a movie screen and surround sound — ideal for car enthusiasts, hobbyists, entertaining, RVs, boats, or recreational vehicles.

Enjoy the serenity of this private wooded retreat while remaining just minutes from University of Maryland Charles Regional Medical Center, shopping, dining, schools, local theater, marinas, the Potomac River, and convenient commuter routes to Washington, DC, Virginia, and nearby military bases.

This extraordinary property is truly one-of-a-kind and a must-see!
#MDCH2053810

LA PLATA

10060 HARMONY HILL LANE

5 Beds

4 Baths

5,803 Sq.Ft.

$889,000

MLS#: MDCH2053810
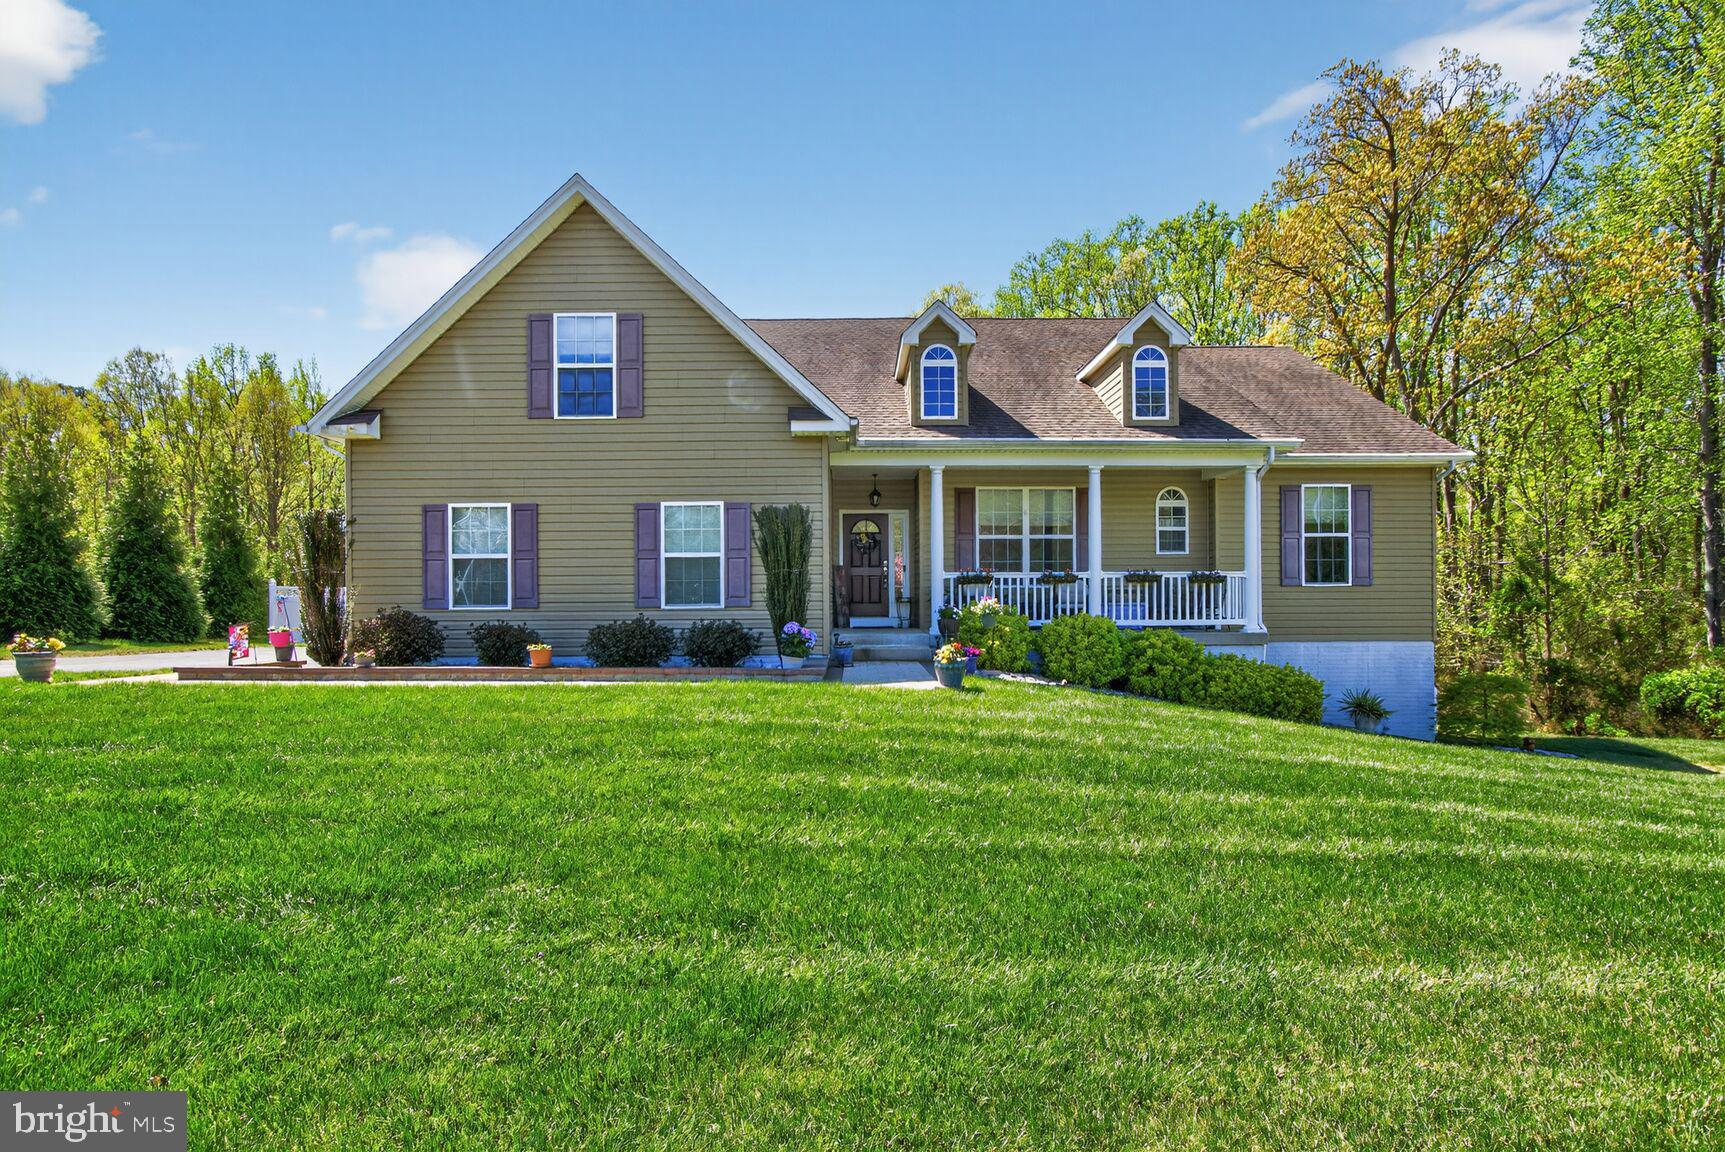
Welcome to this beautifully maintained 5-bedroom, 4-bathroom home tucked away on a private 1.09-acre cul-de-sac lot in one of LaPlata’s most desirable settings. Built in 2014, this home offers a rare combination of modern construction, flexible living space, and serene surroundings.

The main level and upper floors provide 2,229 square feet of above-grade living space, complemented by an additional 772 square feet of finished basement offering room to live, work, and entertain with ease (approximately 650 sq. unfinished). Natural light fills the home, while the thoughtful layout allows for both open gathering spaces and quiet retreats. 

A standout feature is the fully finished lower lever in-law suite, complete with its own full kitchen, full bathroom, and private washer and dryer—ideal for multigenerational living, extended guests, or potential rental use.

Additional highlights include a 2+ car garage, generous bedroom sizes, and ample storage throughout. Outside, enjoy the peace and privacy of over an acre of land—perfect for entertaining, relaxing, or simply enjoying the outdoors. Yard has lawn sprinkler system. Enjoy your morning coffee while you sit on your beautiful front porch and enjoy a glass of wine on your back deck or
enjoy growing your own food in the separately fenced garden area.

Conveniently located while still offering a secluded feel, this property delivers the space, versatility, and quality today’s discerning buyers expect.

A rare opportunity for luxury, flexibility, and privacy in La Plata.

* Electrical outlet added on driveway side of house for generator hook-up or RV hook-up.
* Compressor on HVAC replaced 4/4/2026.
* Interior Painted May 2026
* Fresh river rock has been added to front beds - making maintenance a breeze. May 2026
* Septic system cleaned June 2026 
* Exterior power washed - July 2026.
* Carpets will be professionally cleaned and bedroom carpet professionally stretched after furniture is moved out - prior to closing.
#MDCH2051226

LA PLATA

10367 TYDINGS COURT

5 Beds

4 Baths

3,001 Sq.Ft.

$745,000

MLS#: MDCH2051226

 - property

Send a message

Message successfully sent.

Your message

What is 3 + 4 ?

Reason for contacting?

I agree to receive email communication and understand I can unsubscribe at any time.

I agree to be contacted by Charis Realty Group via call, email, and text for real estate services. To opt out, you can reply 'stop' at any time or reply 'help' for assistance. You can also click the unsubscribe link in the emails. Message and data rates may apply. Message frequency may vary. Privacy Policy

Sign Out

Virtual Assistant

Would you like to take the next step with this property? We can help you schedule a showing or virtual tour, or send you more details.

Yes, I would like more information.

Thank You for Your Reply, One of Our Agents will contact you as soon as possible

No, maybe later.

Thank you, you can always contact me via email, phone number or through the contact form.

Realhub AI

Lucy - Your AI-Powered Realtor

Update Your Temporary Password

Personalize your search

Enter your email and we'll notify you immediately when new listings match what you're looking for.

or enter email address

Already have an account ? Login here

Continue your home search

I agree to receive communications and understand I can unsubscribe at any time.

I agree to be contacted by Charis Realty Group via call, email, and text for real estate services. To opt out, you can reply 'stop' at any time or reply 'help' for assistance. You can also click the unsubscribe link in the emails. Message and data rates may apply. Message frequency may vary. Privacy Policy

Already have an account ? Login here

We use cookies

We use cookies primarily for analytics to enhance your experience. By accepting, you agree to our use of these cookies. You can manage your preferences or learn more about our cookies policy.