


























Property
Beds
4
Full Baths
4
1/2 Baths
1
Year Built
2003
Sq.Footage
5,957
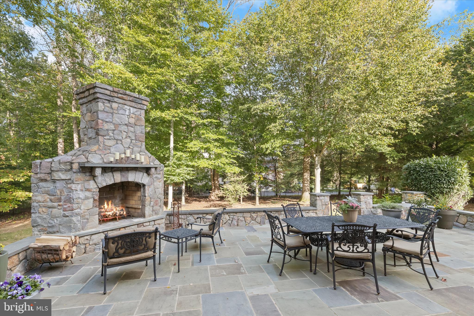
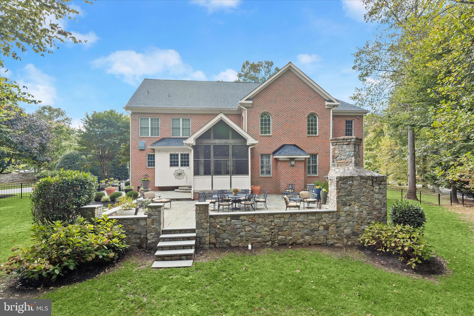
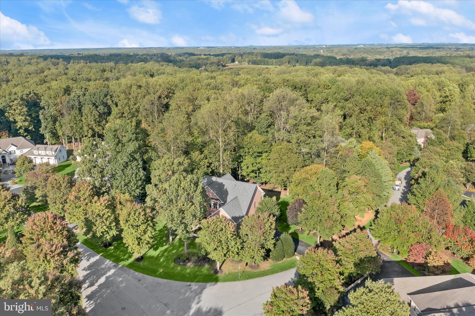
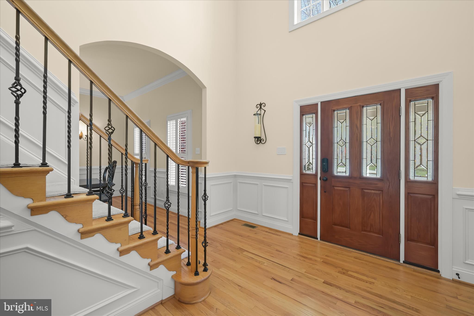
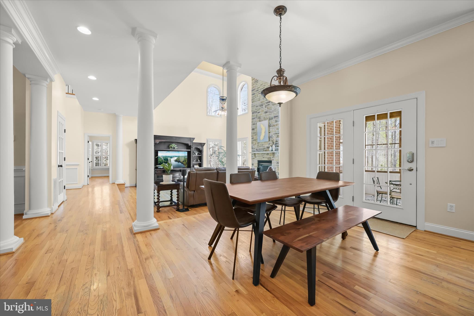
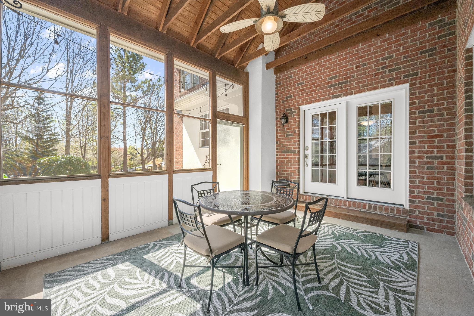
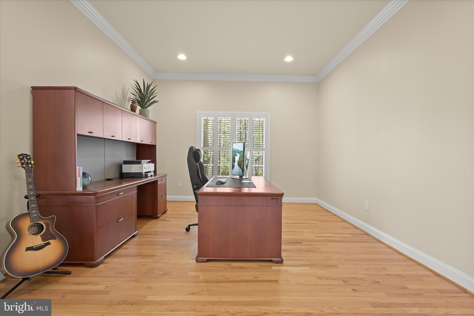
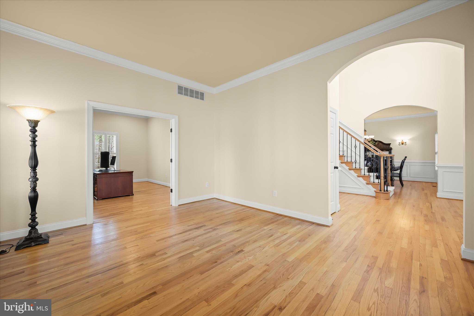
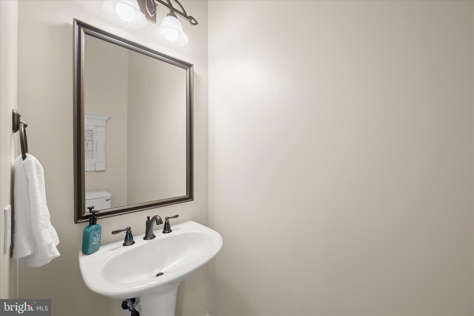
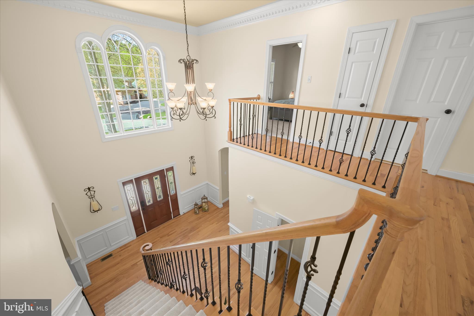
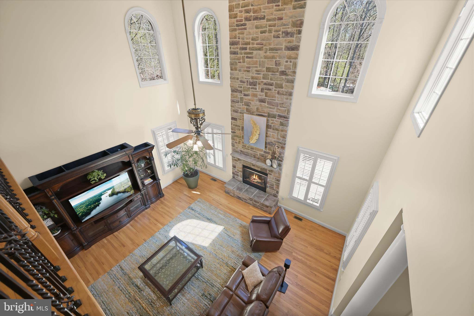
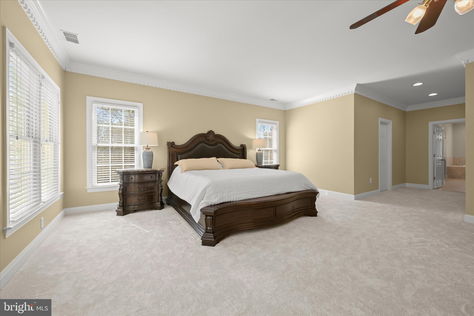
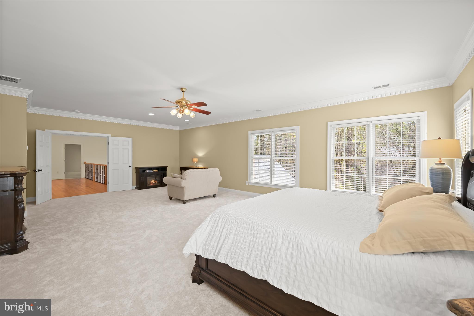
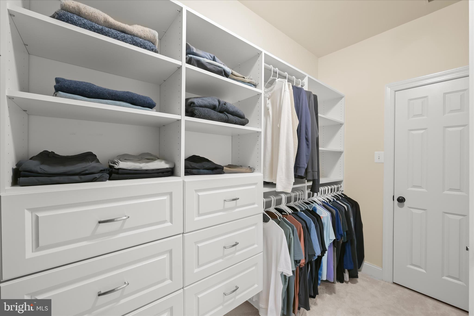
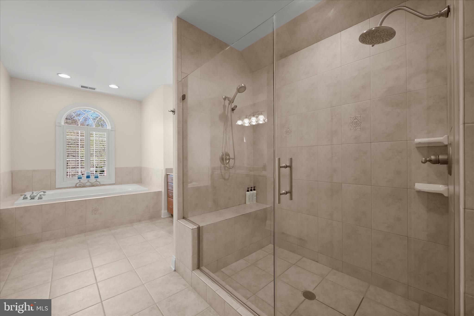
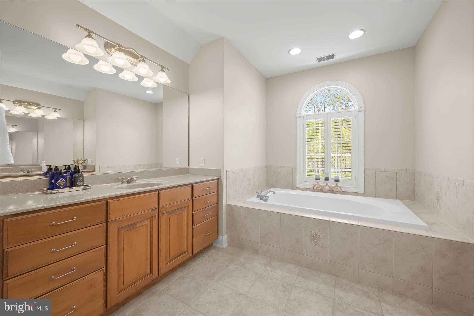
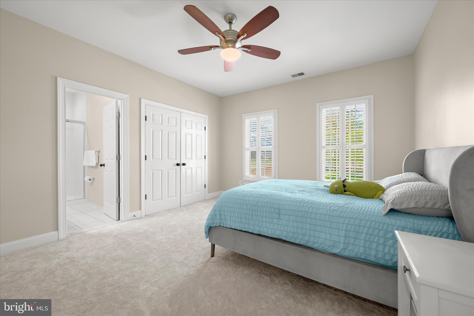
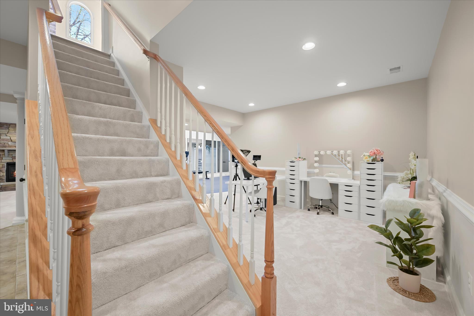
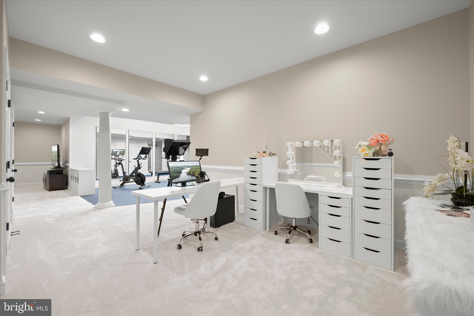
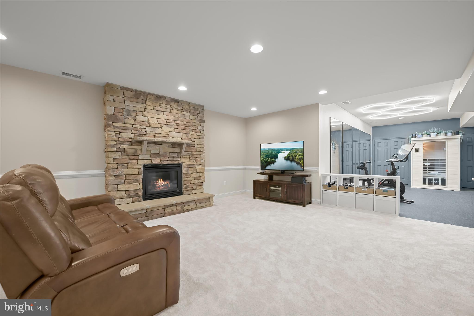
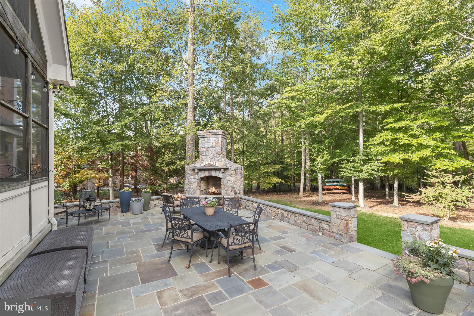
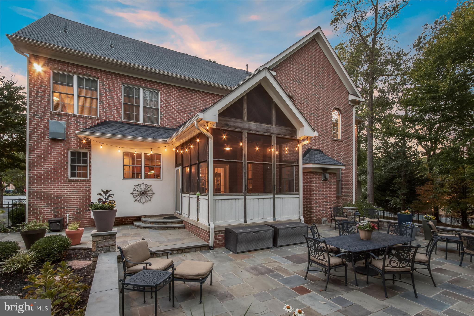
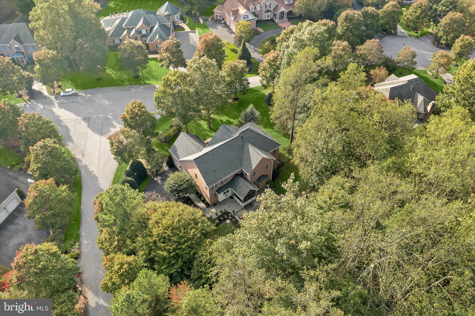
Respectfully requesting all offers by Monday, April 20th by Noon. Stunning all brick estate in Pindell Woods, one of Fulton’s most sought-after communities, set on nearly an acre at a premium corner homesite. Offering over 6,000 square feet across three finished levels, this residence is complemented by a private, retreat-style backyard designed for exceptional outdoor living, featuring an expansive patio and a rustic stone outdoor fireplace. Notable upgrades include a new A/C system, fencing, carpeting throughout, washer and dryer, as well as a whole-home water filtration system. A sun-filled two-story foyer welcomes you with hardwood flooring and a grand staircase adorned with black iron balusters, framed by wide arched openings to the formal living and dining rooms enhanced with elegant accent molding. The impressive two-story great room showcases a dramatic floor-to-ceiling rustic stone fireplace with an upper overlook and flows seamlessly into the gourmet kitchen. Here, an oversized tiered island, granite countertops, tile backsplash, rich wood cabinetry, and stainless steel appliances, including wall ovens and a beverage cooler, create the perfect setting for entertaining. Glass French doors lead to a private home office, while a spacious laundry room and powder room complete the main level. Upstairs, the luxurious primary suite offers a tranquil sitting room, dual walk-in closets, and a spa-inspired bath with dual vanities, a soaking tub, and a frameless shower with seating, rainfall, and handheld shower heads. A second bedroom features its own en suite bath, while two additional bedrooms share a third bathroom. The finished lower level is designed for leisure and lifestyle, featuring a recreation room with a stone fireplace, a four-person wet bar, a dedicated exercise area with mirrors, rubber flooring, and custom lighting. Step outside to the fully fenced backyard oasis, where an expansive bluestone patio, outdoor fireplace, open play areas, and a serene wooded backdrop provide the ultimate setting for relaxation and gatherings. Ideally located between Maple Lawn, Columbia, and Clarksville, this exceptional home offers convenient access to abundant shopping, dining, entertainment, and major commuter routes.
Features & Amenities
Interior
-
Other Interior Features
Bar, Ceiling Fan(s), Recessed Lighting, Walk-In Closet(s), Cathedral Ceiling(s), High Ceilings, Crown Molding, Open Floorplan
-
Total Bedrooms
4
-
Bathrooms
4
-
1/2 Bathrooms
1
-
Above Grade Finished Area
4502.0
-
Basement YN
YES
-
Cooling YN
YES
-
Cooling
Central Air, Ceiling Fan(s), Electric
-
Fireplace YN
YES
-
Heating YN
YES
-
Heating
Natural Gas, Zoned, Forced Air
-
Pet friendly
N/A
Exterior
-
Garage
Yes
-
Garage spaces
3
-
Construction Materials
Brick
-
Other Exterior Features
Lighting
-
Parking
Oversized, Garage Door Opener, Private, Garage, Driveway, Attached
-
Patio and Porch Features
Patio, Screened, Porch
-
Pool
No
-
Waterfront YN
NO
-
View
Street, Trees/Woods
Area & Lot
-
Lot Features
Corner Lot, Wooded, Cul-De-Sac, Private
-
Lot Size(acres)
0.94
-
Lot Size(square feet)
40,821
-
Property Type
Residential
-
Property Sub Type
Single Family Residence
-
Architectural Style
Traditional
Price
-
Sales Price
$1,475,000
-
Tax Amount
$17,183
-
Financing Options
Conventional
-
Sq. Footage
5,957
-
Price/SqFt
$247
HOA
-
Association
YES
-
Association Fee
$684
-
Association Fee Frequency
Annually
-
Association Fee Includes
N/A
School District
-
Elementary School
N/A
-
Middle School
N/A
-
High School
N/A
Property Features
-
New Construction
NO
-
Association Amenities
Other
-
Foundation Details
Concrete Perimeter
-
Senior Community YN
NO
-
Sewer
Septic Tank
-
Tax Lot
35
-
Water Source
Private
Schedule a Showing
Showing scheduled successfully.
Mortgage calculator
Estimate your monthly mortgage payment, including the principal and interest, property taxes, and HOA. Adjust the values to generate a more accurate rate.
Your payment
Principal and Interest:
$
Property taxes:
$
HOA fees:
$
Total loan payment:
$
Total interest amount:
$
Location
County
HOWARD
Elementary School
Middle School
High School
Listing Courtesy of Anthony M Friedman , Northrop Realty
RealHub Information is provided exclusively for consumers' personal, non-commercial use, and it may not be used for any purpose other than to identify prospective properties consumers may be interested in purchasing. All information deemed reliable but not guaranteed and should be independently verified. All properties are subject to prior sale, change or withdrawal. RealHub website owner shall not be responsible for any typographical errors, misinformation, misprints and shall be held totally harmless.

AGENT
Paige Thornley
Call Paige today to schedule a private showing.

* Listings on this website come from the FMLS IDX Compilation and may be held by brokerage firms other than the owner of this website. The listing brokerage is identified in any listing details. Information is deemed reliable but is not guaranteed. If you believe any FMLS listing contains material that infringes your copyrighted work please click here to review our DMCA policy and learn how to submit a takedown request.© 2024 FMLS.
Related Properties
FULTON
12425 HILL CREST
6 Beds
6 Baths
4,000 Sq.Ft.
$1,500,000
MLS#: MDHW2070952
.png)