

Property
Beds
4
Full Baths
2
1/2 Baths
1
Year Built
1994
Sq.Footage
3,500
Welcome to this spacious, meticulously maintained one-owner Colonial offering nearly 4,000 square feet of living space on approximately half an acre in the desirable Avondale Run community. Perfectly situated on a quiet cul-de-sac, this impressive home is welcomed by beautiful landscaping, a paver walkway, a covered front porch, and a stunning mahogany front door. Inside, you'll find gleaming hardwood floors, formal living and dining rooms, and a thoughtfully designed floor plan ideal for everyday living and entertaining. The beautifully appointed kitchen features granite countertops, ceramic tile flooring, whitewashed maple cabinetry, and a brand-new oven. The oversized granite island flows seamlessly into the breakfast area and expansive family room, highlighted by a cozy brick fireplace. Sliding glass doors lead to the large rear deck overlooking the fenced backyard with mature trees for added privacy and a storage shed. Upstairs, the spacious primary suite offers a walk-in closet and private en-suite bath. Three additional generously sized bedrooms, all with ceiling fans, share a beautifully updated hall bath. A convenient second-floor laundry room includes pull-down attic access for even more storage. The partially finished basement provides flexible living space, abundant storage, and a full bath rough-in for future expansion. Recent updates and valuable extras include fresh paint, newer carpet, replacement windows (2022), architectural shingle roof and oversized 6-inch gutters (2021), heat pump (2024), updated bathroom vanities and toilets, a water softener, whole-house water filtration system, and a reverse osmosis drinking water system. This exceptional home combines generous living space, thoughtful updates, and pride of ownership in a sought-after location.
Features & Amenities
Interior
-
Other Interior Features
Ceiling Fan(s), Kitchen Island, Pantry, Recessed Lighting, Walk-In Closet(s), Open Floorplan
-
Total Bedrooms
4
-
Bathrooms
2
-
1/2 Bathrooms
1
-
Above Grade Finished Area
2800.0
-
Basement YN
YES
-
Cooling YN
YES
-
Cooling
Central Air, Heat Pump, Ceiling Fan(s), Electric
-
Fireplace YN
YES
-
Heating YN
YES
-
Heating
Exhaust Fan, Electric, Heat Pump
-
Pet friendly
N/A
Exterior
-
Garage
Yes
-
Garage spaces
2
-
Construction Materials
Vinyl Siding
-
Other Exterior Features
Lighting, Storage
-
Parking
Garage Door Opener, Concrete, On Street, Garage, Driveway, Inside Entrance, Attached
-
Patio and Porch Features
Deck, Porch
-
Pool
No
-
Waterfront YN
NO
Area & Lot
-
Lot Features
Cul-De-Sac, Private
-
Lot Size(acres)
0.46
-
Lot Size(square feet)
20,016
-
Property Type
Residential
-
Property Sub Type
Single Family Residence
-
Architectural Style
Colonial
Price
-
Sales Price
$625,000
-
Tax Amount
$7,199
-
Sq. Footage
3,500
-
Price/SqFt
$178
HOA
-
Association
YES
-
Association Fee
$255
-
Association Fee Frequency
Annually
-
Association Fee Includes
N/A
School District
-
Elementary School
FRIENDSHIP VALLEY
-
Middle School
WESTMINSTER
-
High School
WESTMINSTER
Property Features
-
New Construction
NO
-
Foundation Details
Concrete Perimeter
-
Senior Community YN
NO
-
Sewer
Public Sewer
-
Tax Lot
73
-
Water Source
Public
Schedule a Showing
Showing scheduled successfully.
Mortgage calculator
Estimate your monthly mortgage payment, including the principal and interest, property taxes, and HOA. Adjust the values to generate a more accurate rate.
Your payment
Principal and Interest:
$
Property taxes:
$
HOA fees:
$
Total loan payment:
$
Total interest amount:
$
Location
County
CARROLL
Elementary School
FRIENDSHIP VALLEY
Middle School
WESTMINSTER
High School
WESTMINSTER
Listing Courtesy of Stephanie A Myers , Long & Foster Real Estate, Inc.
RealHub Information is provided exclusively for consumers' personal, non-commercial use, and it may not be used for any purpose other than to identify prospective properties consumers may be interested in purchasing. All information deemed reliable but not guaranteed and should be independently verified. All properties are subject to prior sale, change or withdrawal. RealHub website owner shall not be responsible for any typographical errors, misinformation, misprints and shall be held totally harmless.

AGENT
Paige Thornley
Call Paige today to schedule a private showing.

* Listings on this website come from the FMLS IDX Compilation and may be held by brokerage firms other than the owner of this website. The listing brokerage is identified in any listing details. Information is deemed reliable but is not guaranteed. If you believe any FMLS listing contains material that infringes your copyrighted work please click here to review our DMCA policy and learn how to submit a takedown request.© 2024 FMLS.
Related Properties

WESTMINSTER
ARNOLD ROAD
3 Beds
2 Baths
1,728 Sq.Ft.
$699,900
MLS#: MDCR2031082
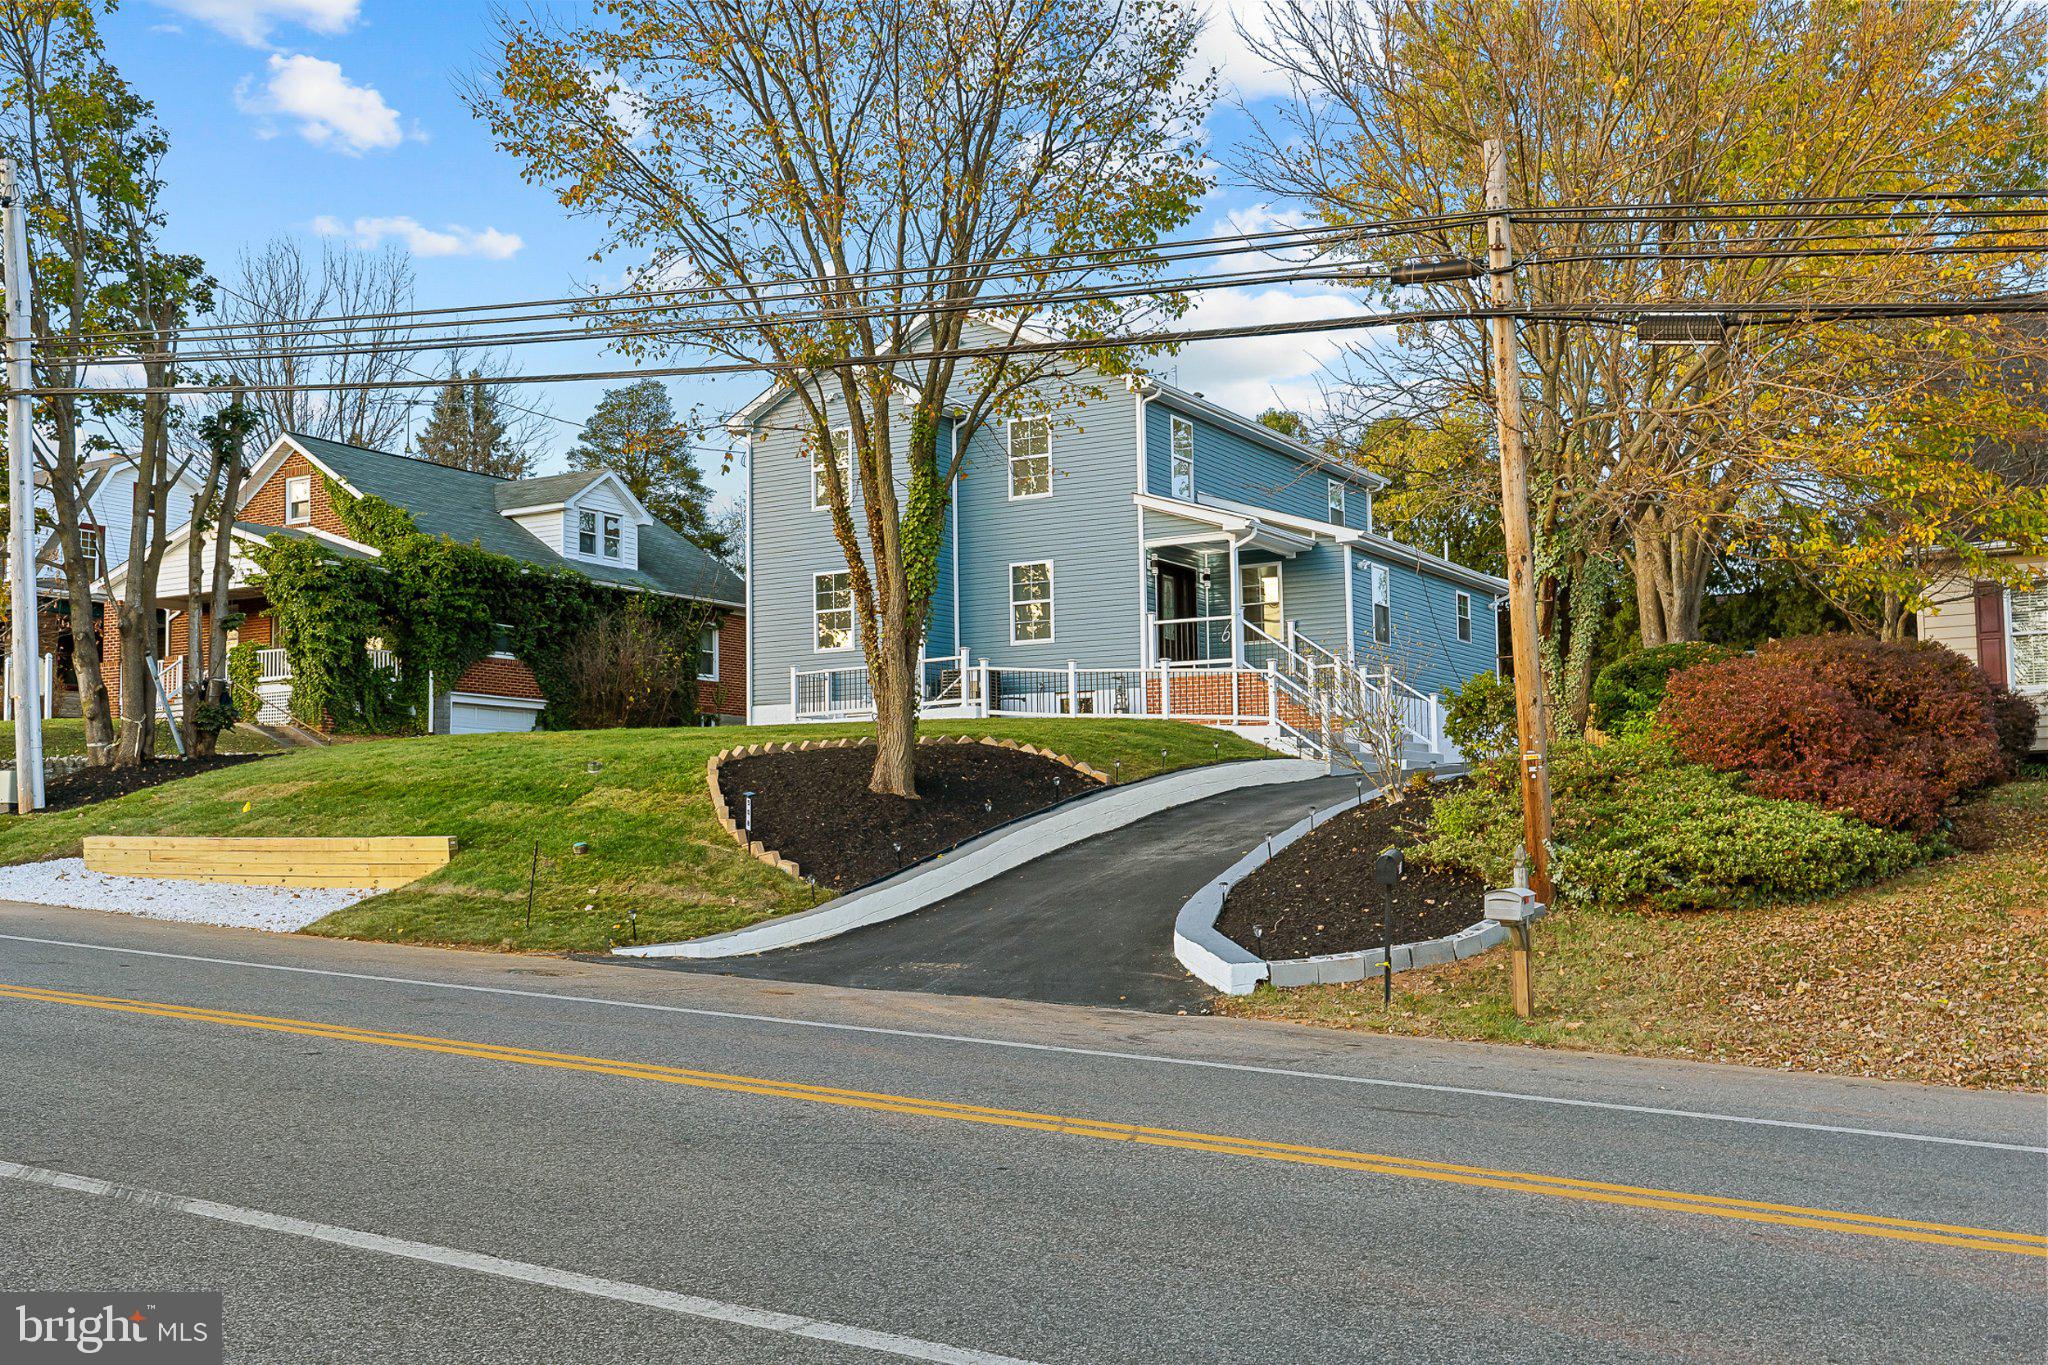
WESTMINSTER
508 OLD WESTMINSTER PIKE
5 Beds
4 Baths
3,972 Sq.Ft.
$625,000
MLS#: MDCR2036086
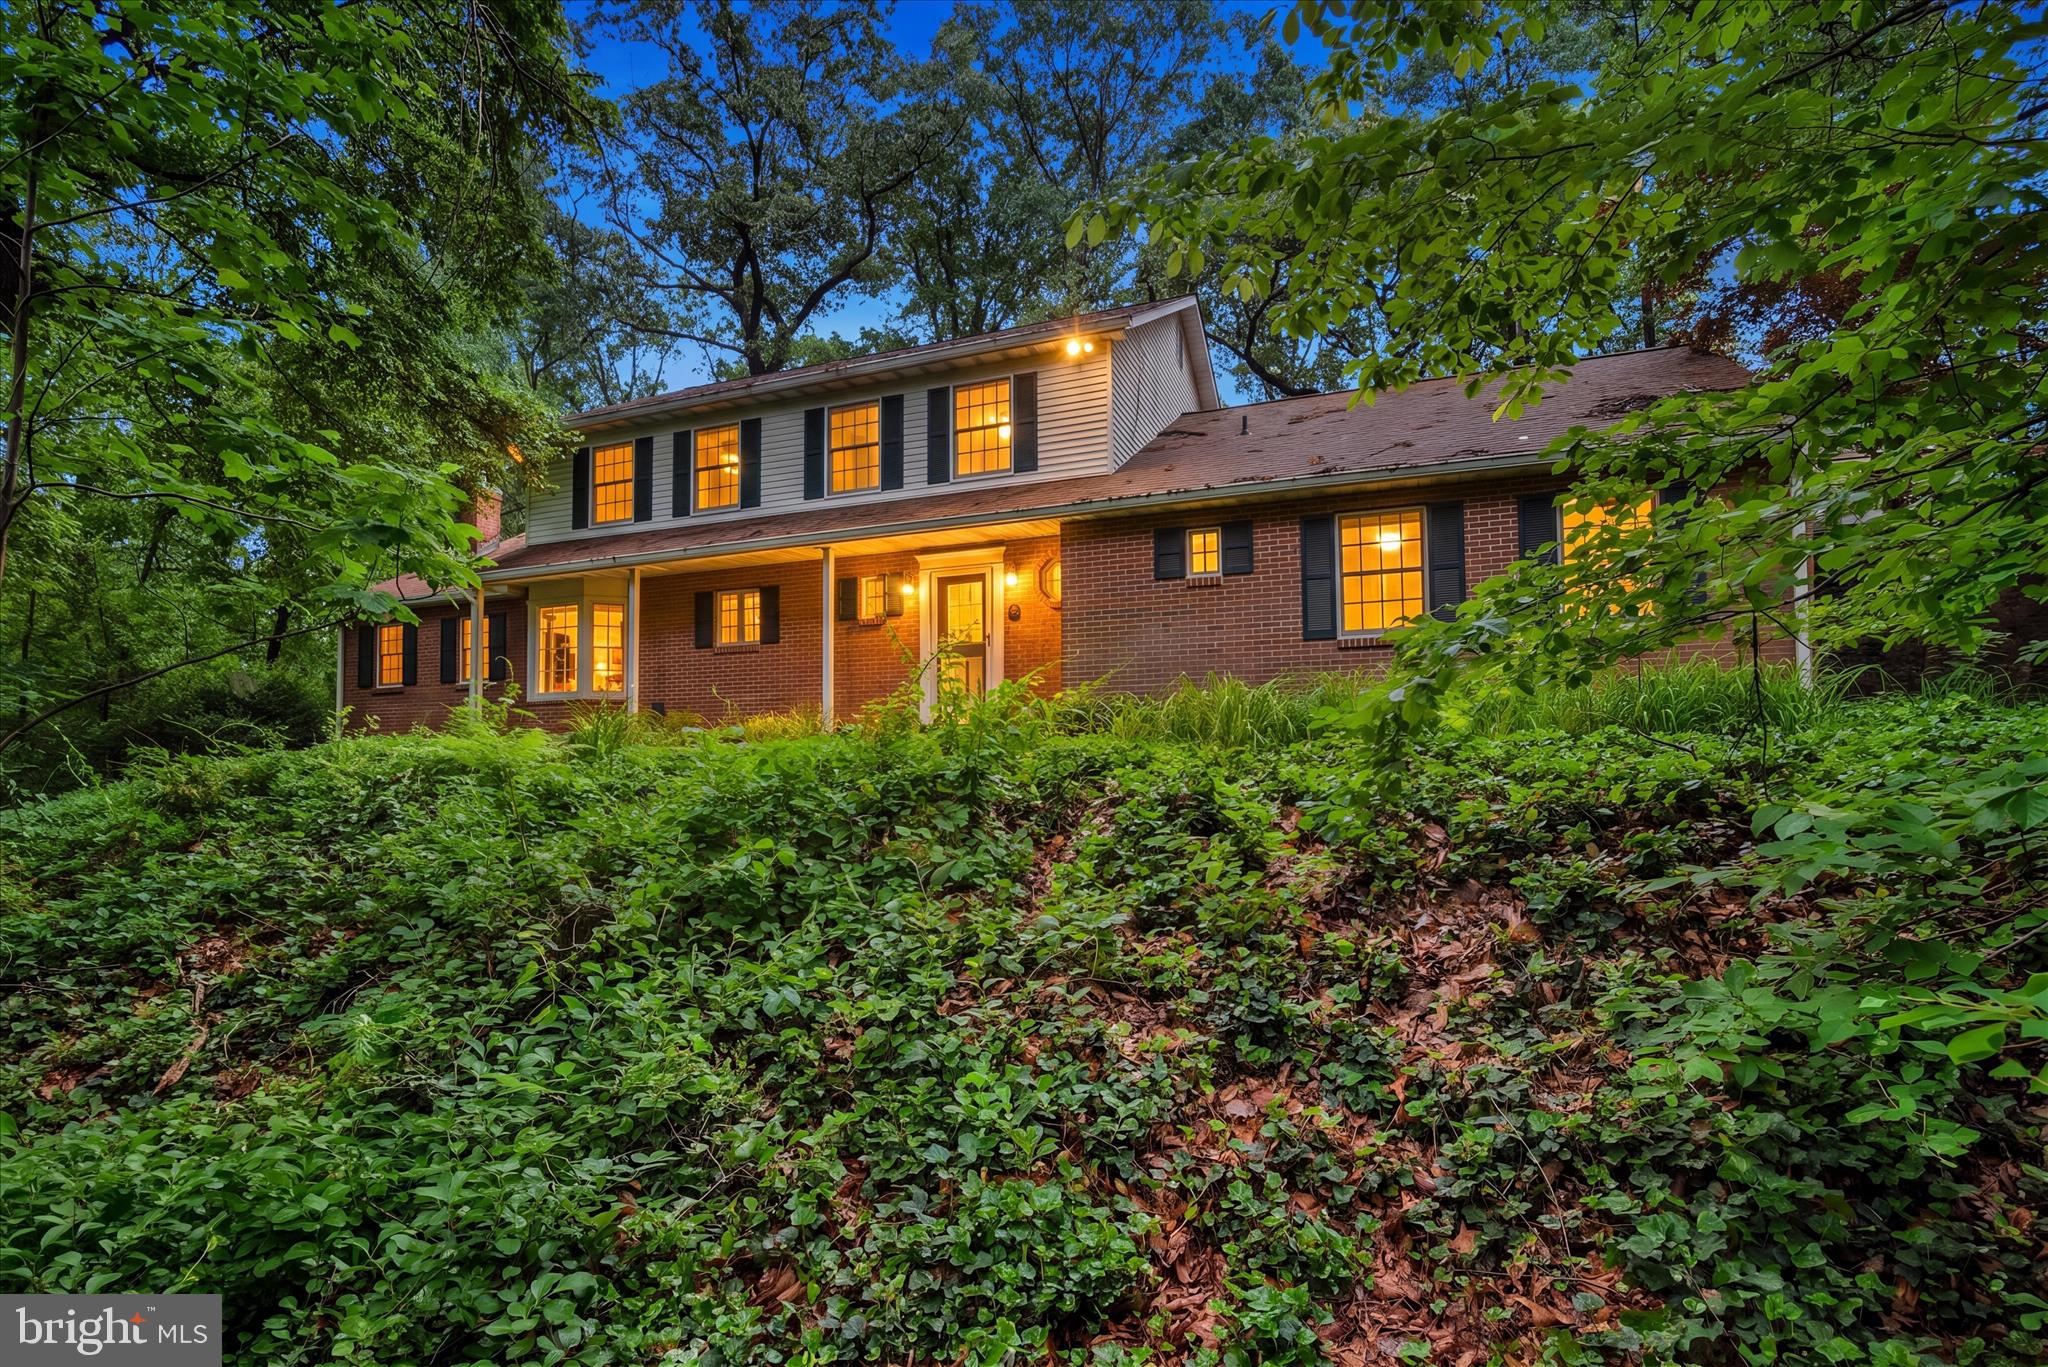
WESTMINSTER
2055 MANCHESTER ROAD
4 Beds
3 Baths
3,464 Sq.Ft.
$674,900
MLS#: MDCR2034808

WESTMINSTER
3550 ARTERS MILL ROAD
4 Beds
2 Baths
3,195 Sq.Ft.
$645,000
MLS#: MDCR2036040
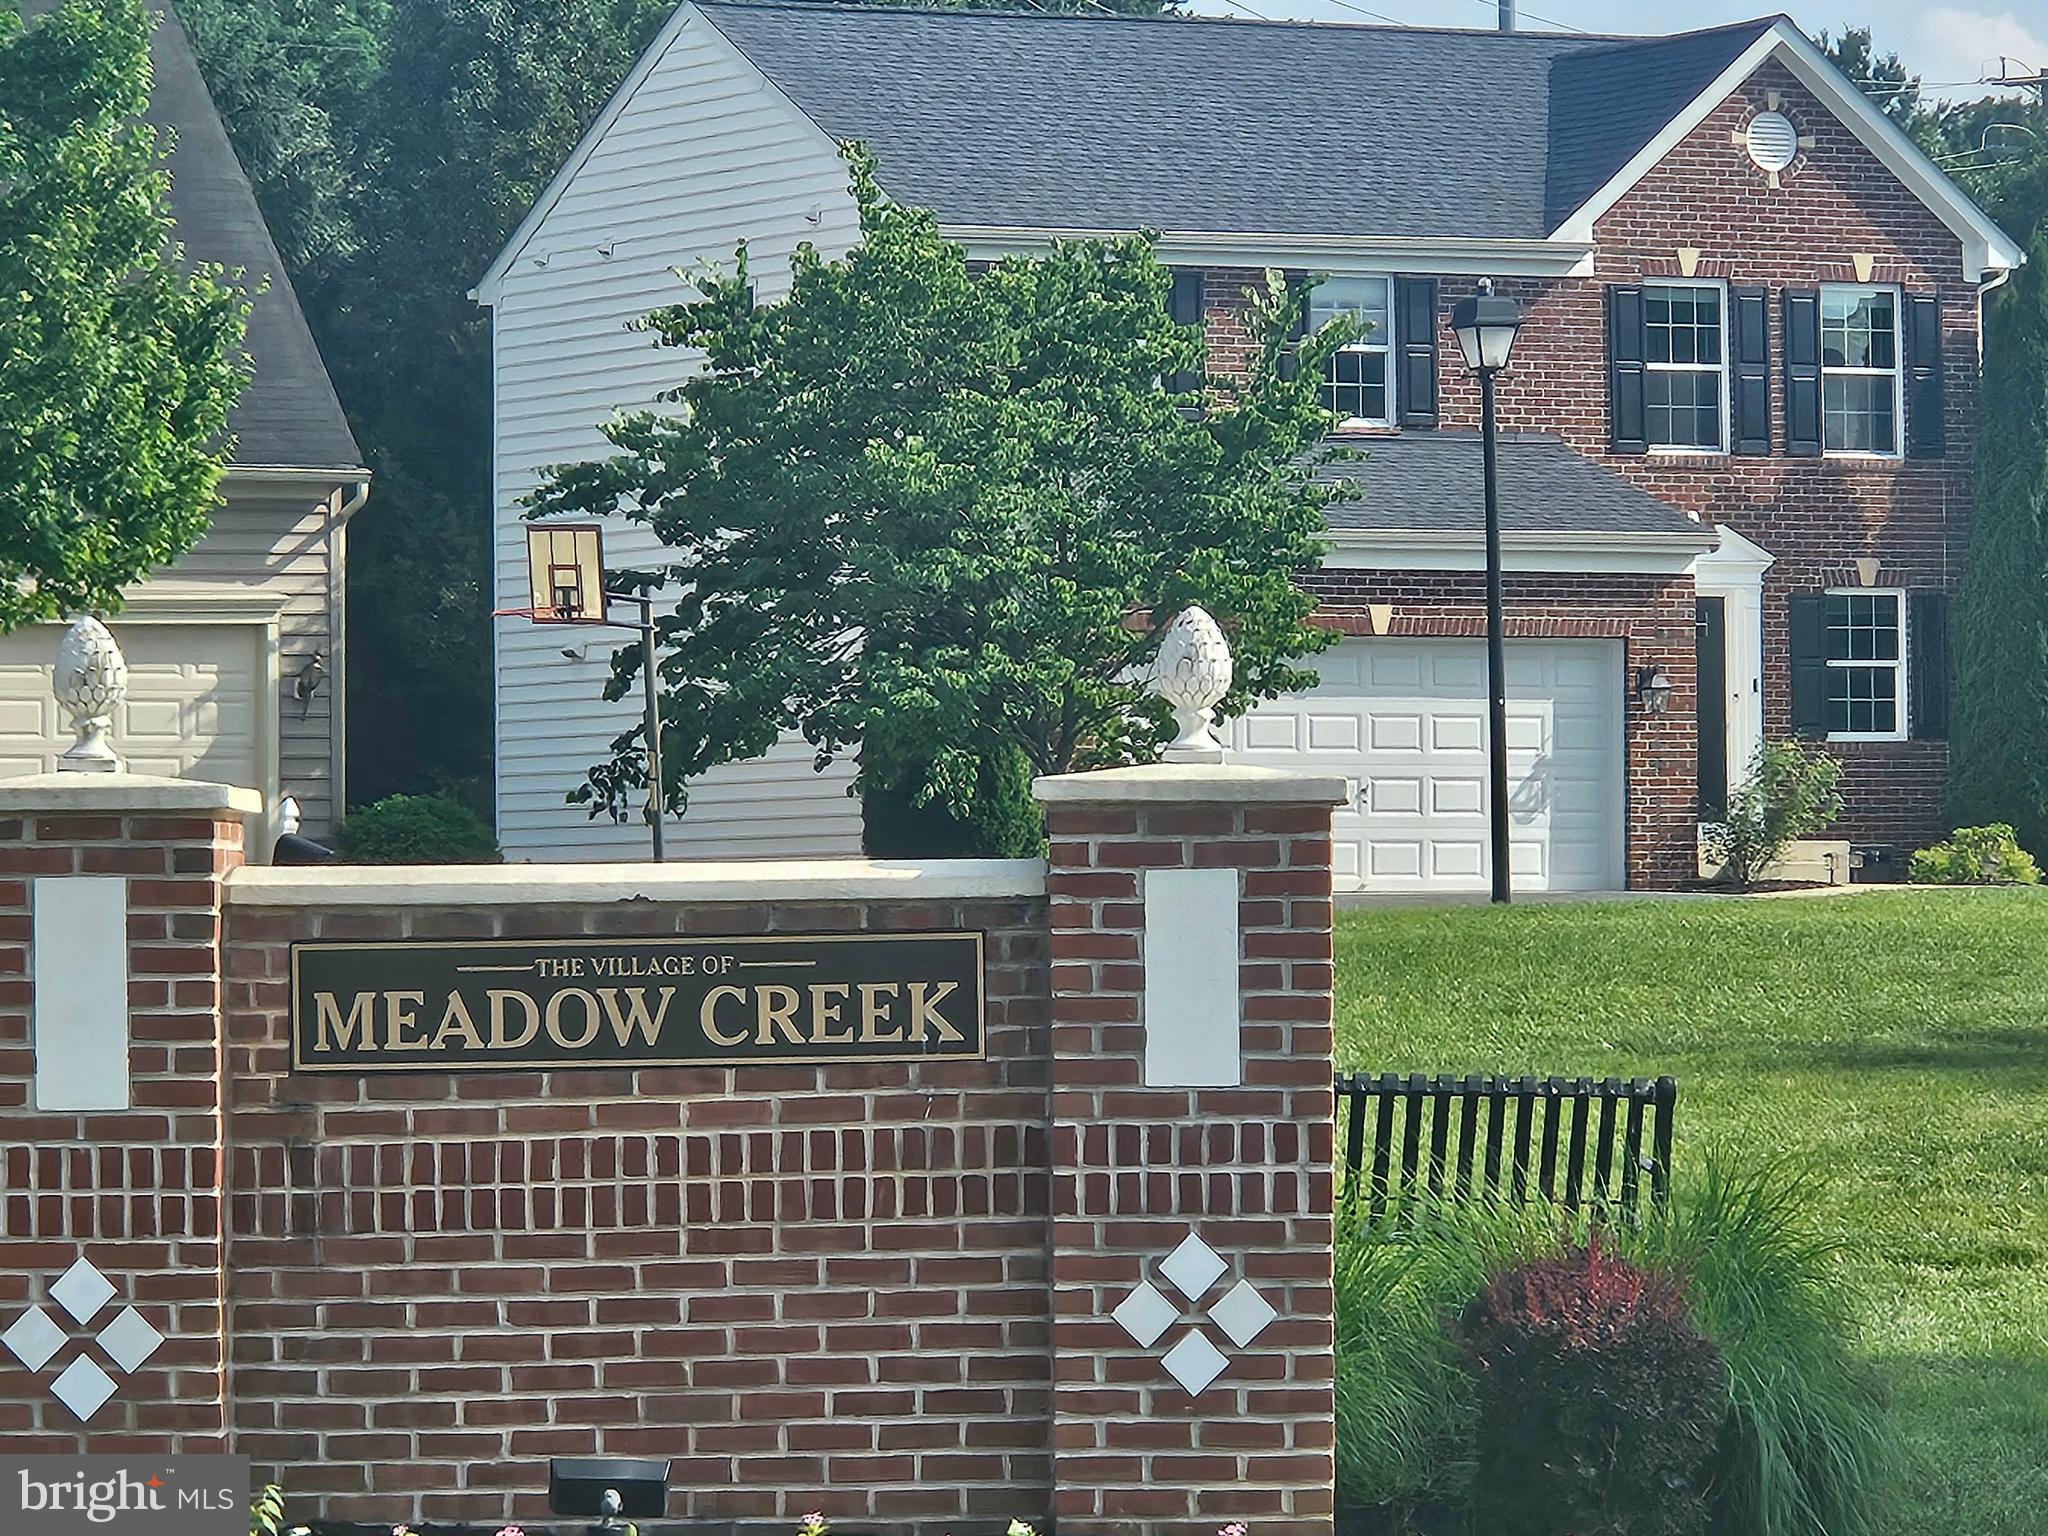
WESTMINSTER
725 LOWER FIELD CIRCLE
3 Beds
2 Baths
1,890 Sq.Ft.
$569,400
MLS#: MDCR2035348
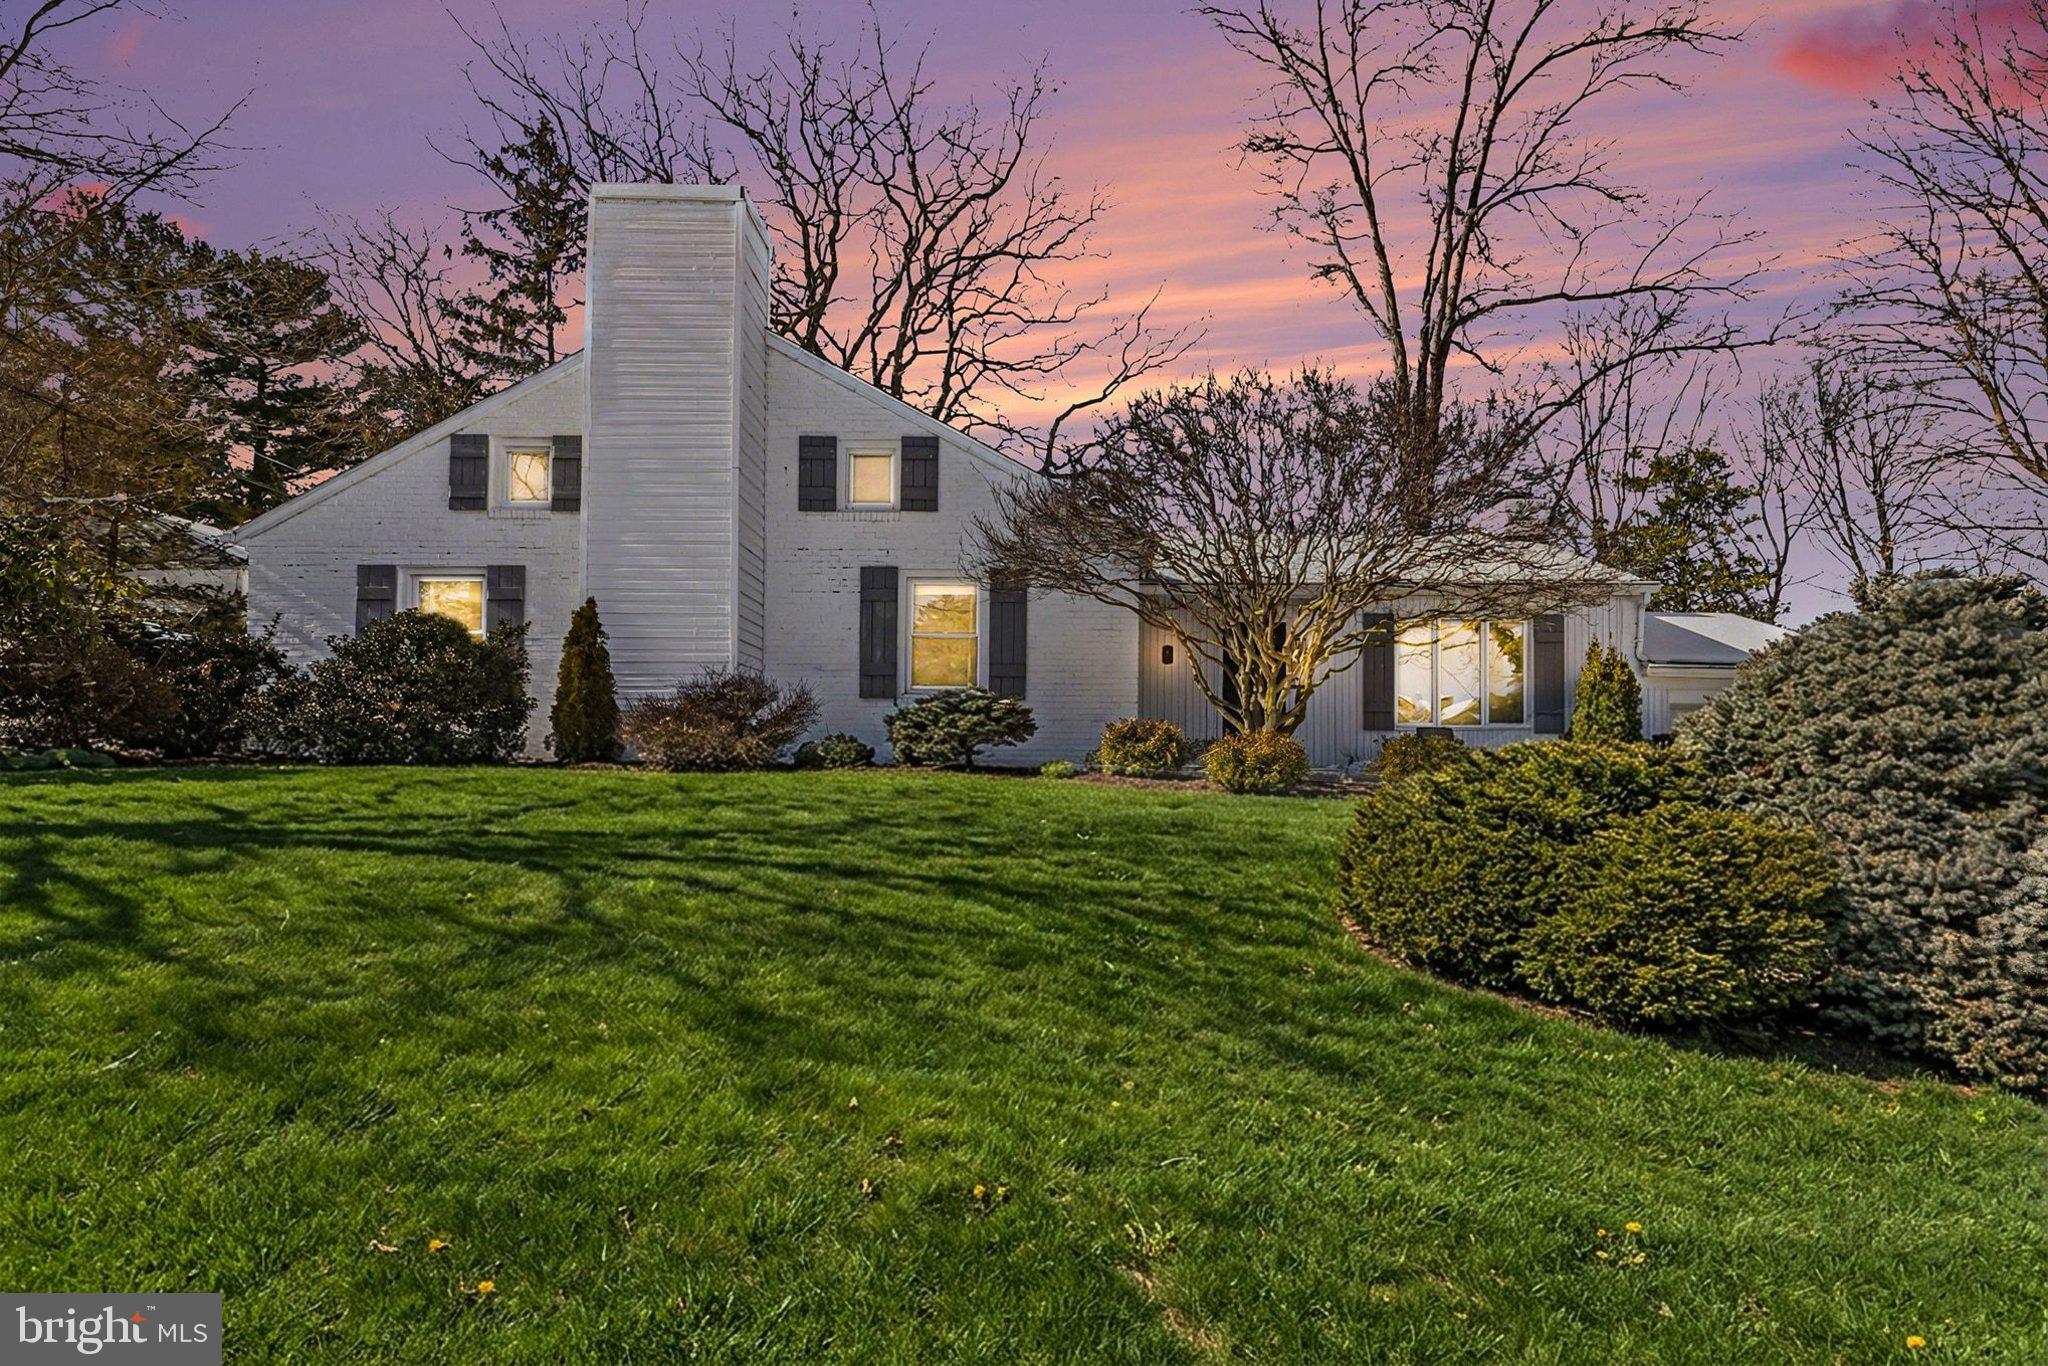
WESTMINSTER
3 MARBETH HILL
3 Beds
2 Baths
1,688 Sq.Ft.
$505,000
MLS#: MDCR2032428
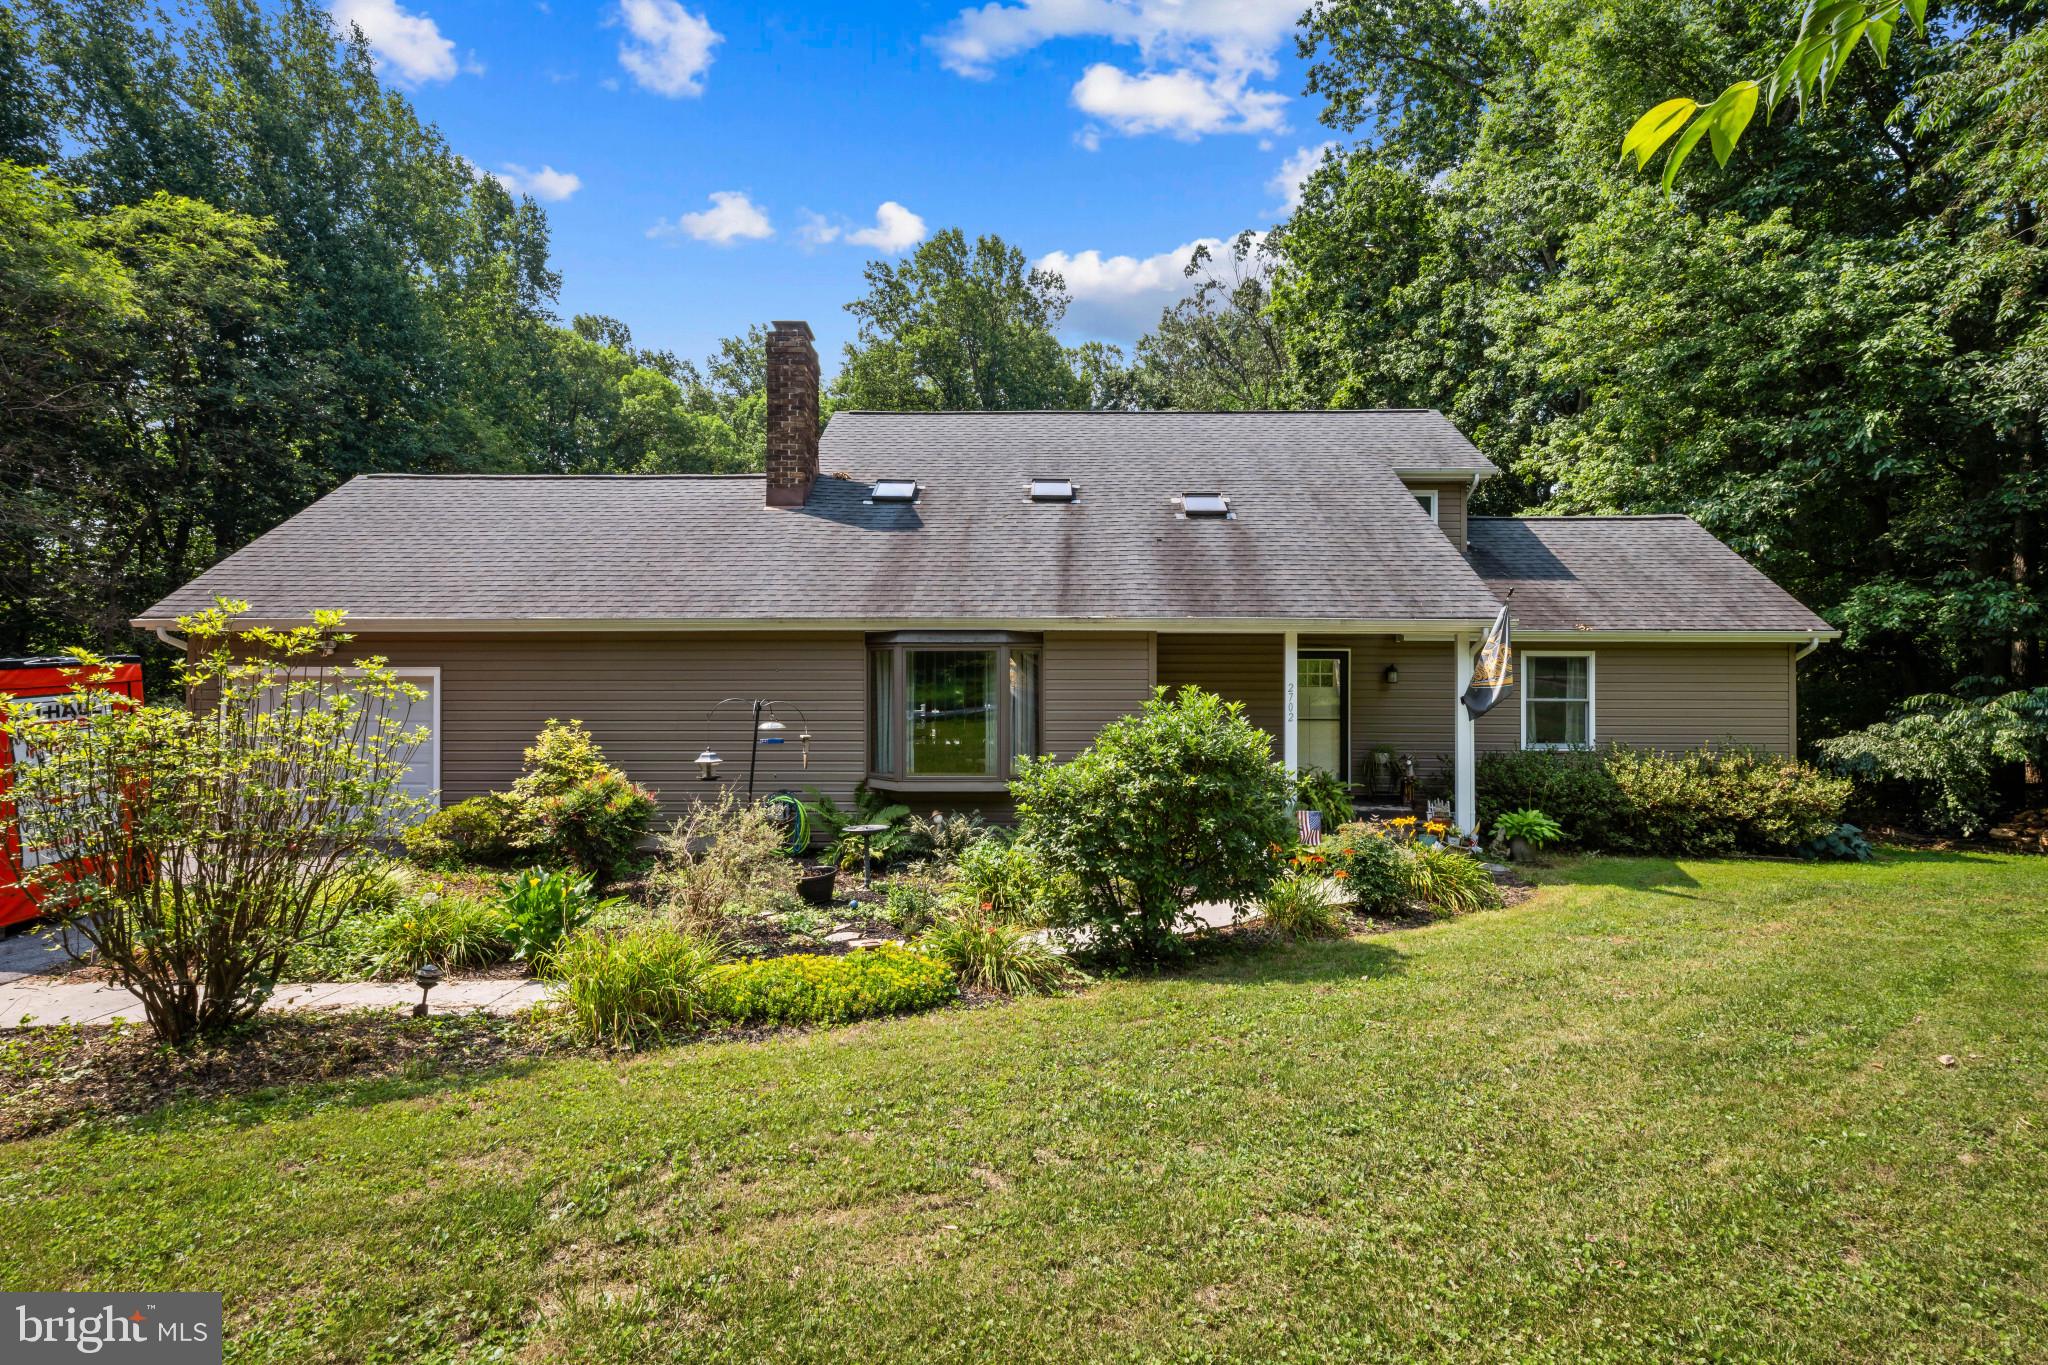
WESTMINSTER
2702 BIRD VIEW ROAD
3 Beds
2 Baths
2,464 Sq.Ft.
$600,000
MLS#: MDCR2035986

WESTMINSTER
721 STARRY NIGHT DRIVE
6 Beds
4 Baths
4,523 Sq.Ft.
$749,900
MLS#: MDCR2036112
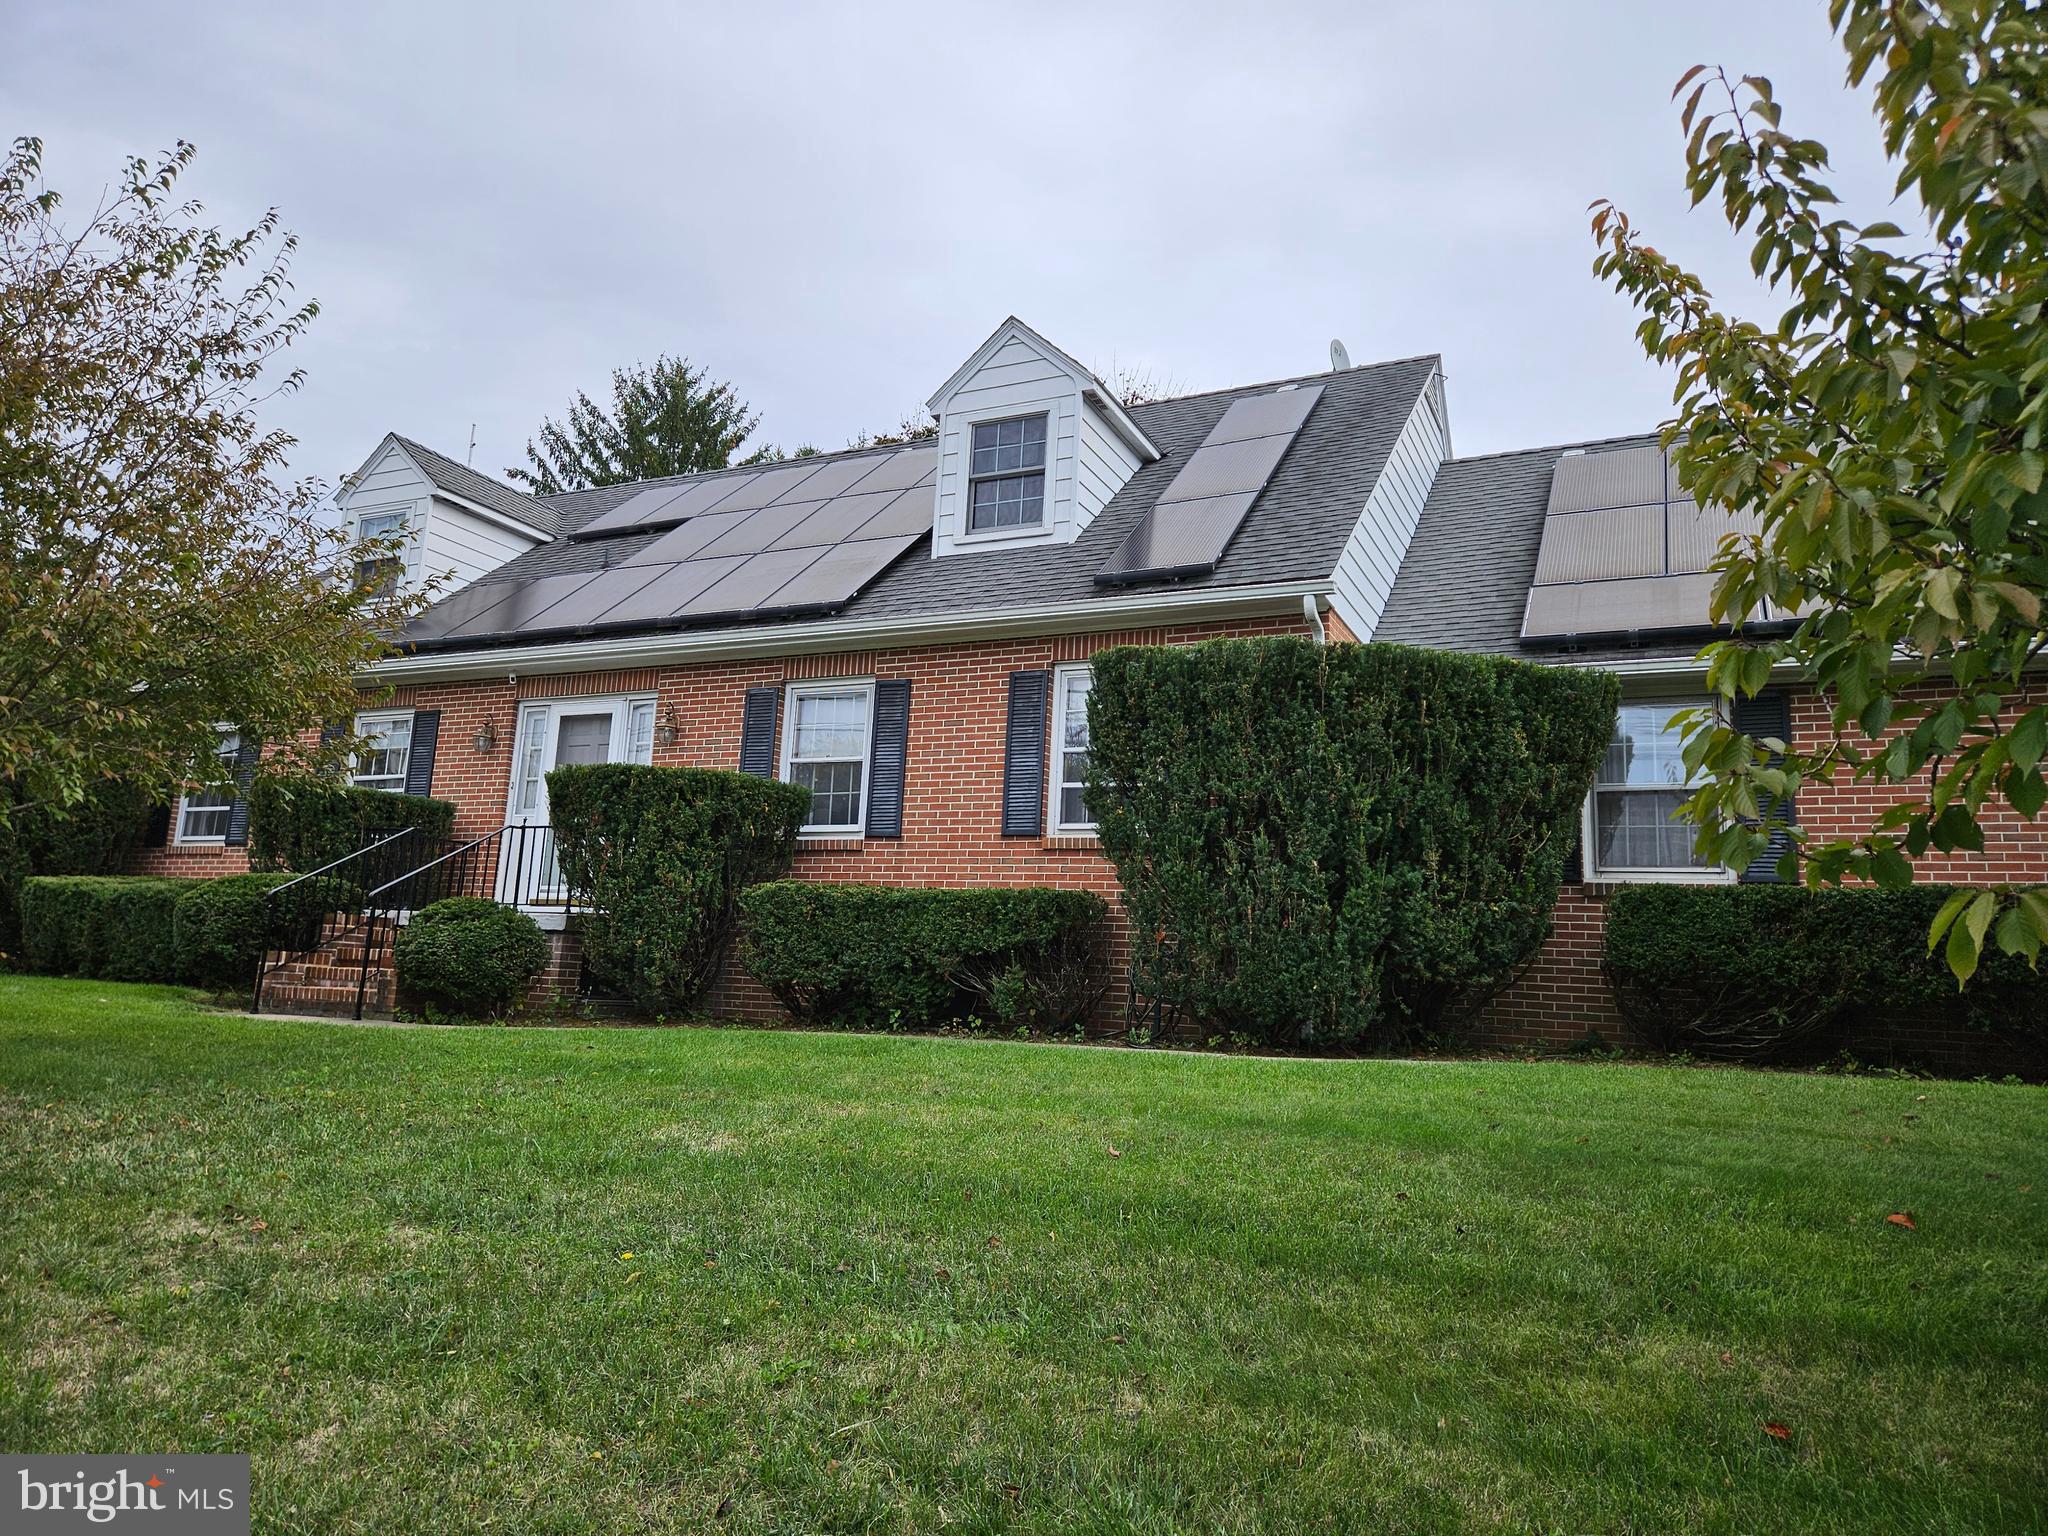
WESTMINSTER
9 SULLIVAN ROAD
5 Beds
2 Baths
3,132 Sq.Ft.
$575,000
MLS#: MDCR2032418
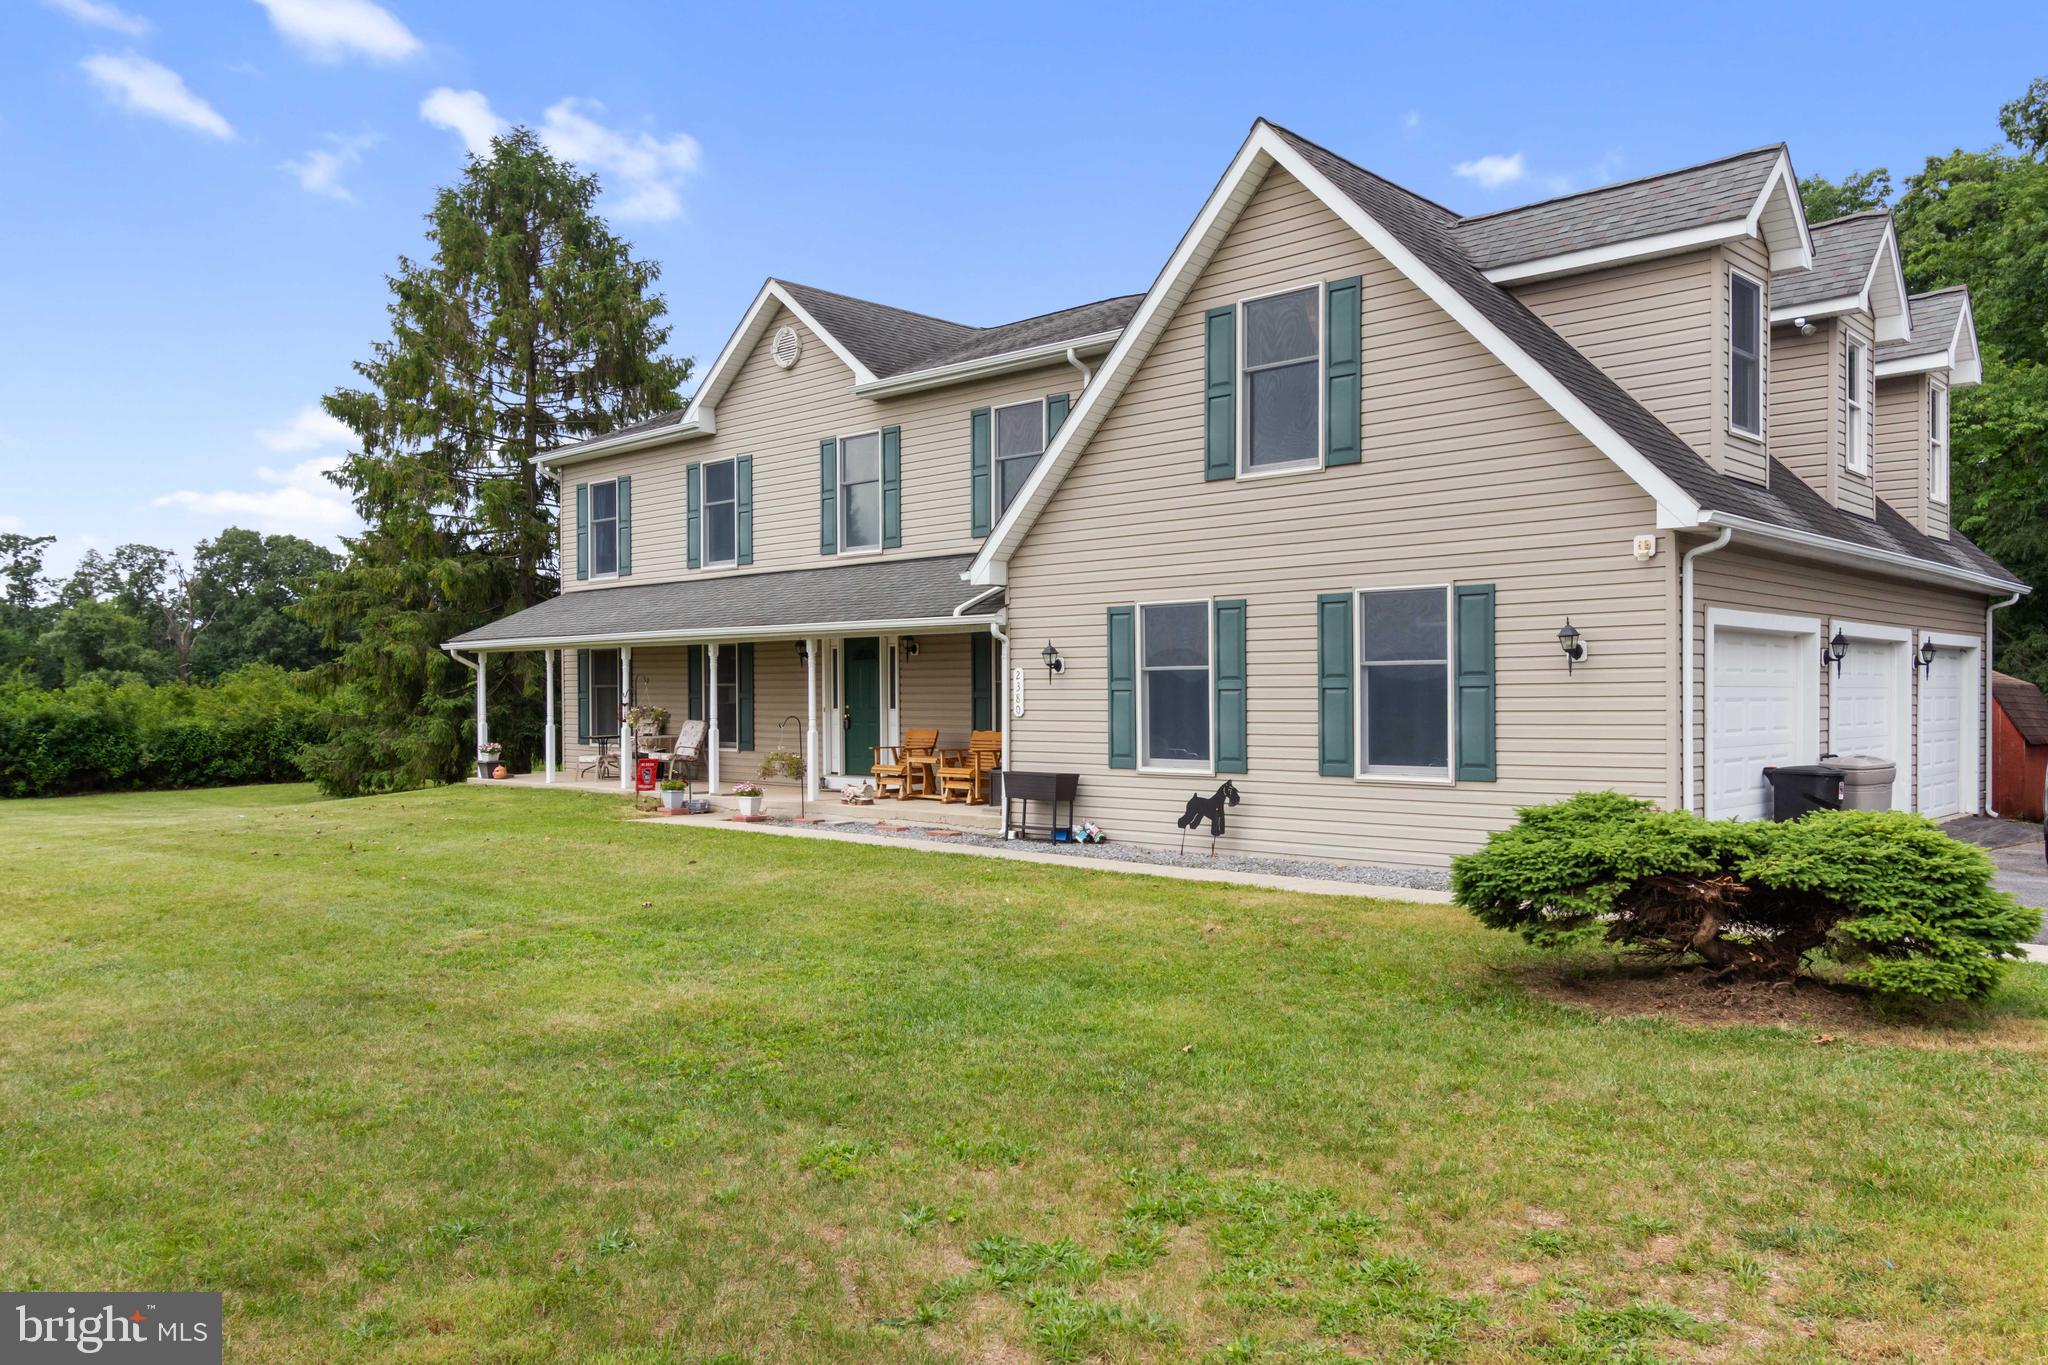
WESTMINSTER
2380 MOREAU DRIVE
4 Beds
3 Baths
3,118 Sq.Ft.
$629,000
MLS#: MDCR2033082
.png)