Features & Amenities

Interior

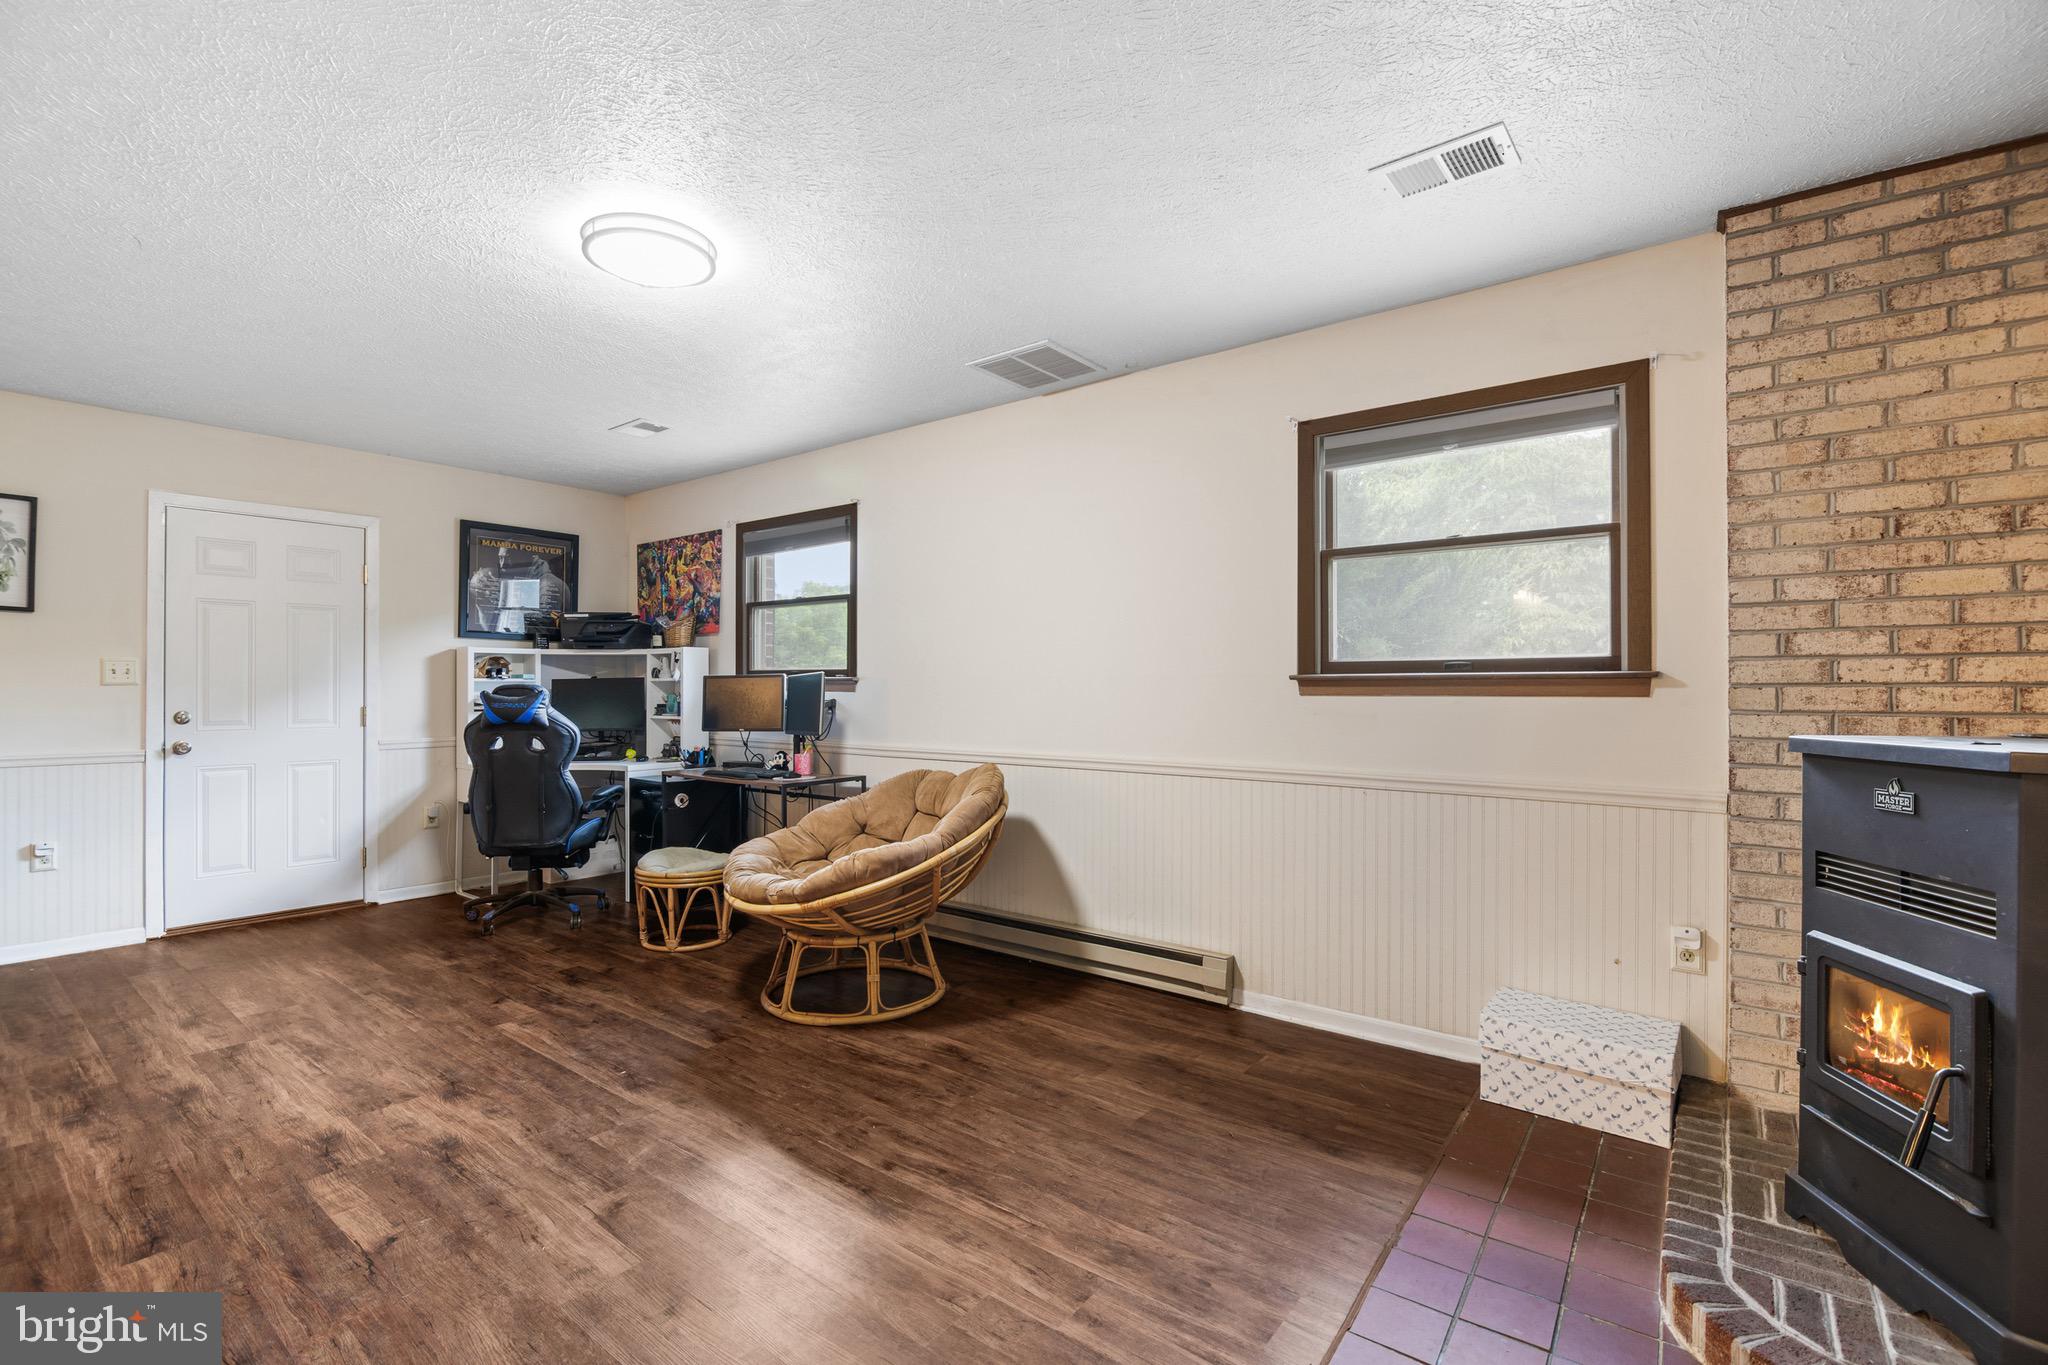
  • Other Interior Features

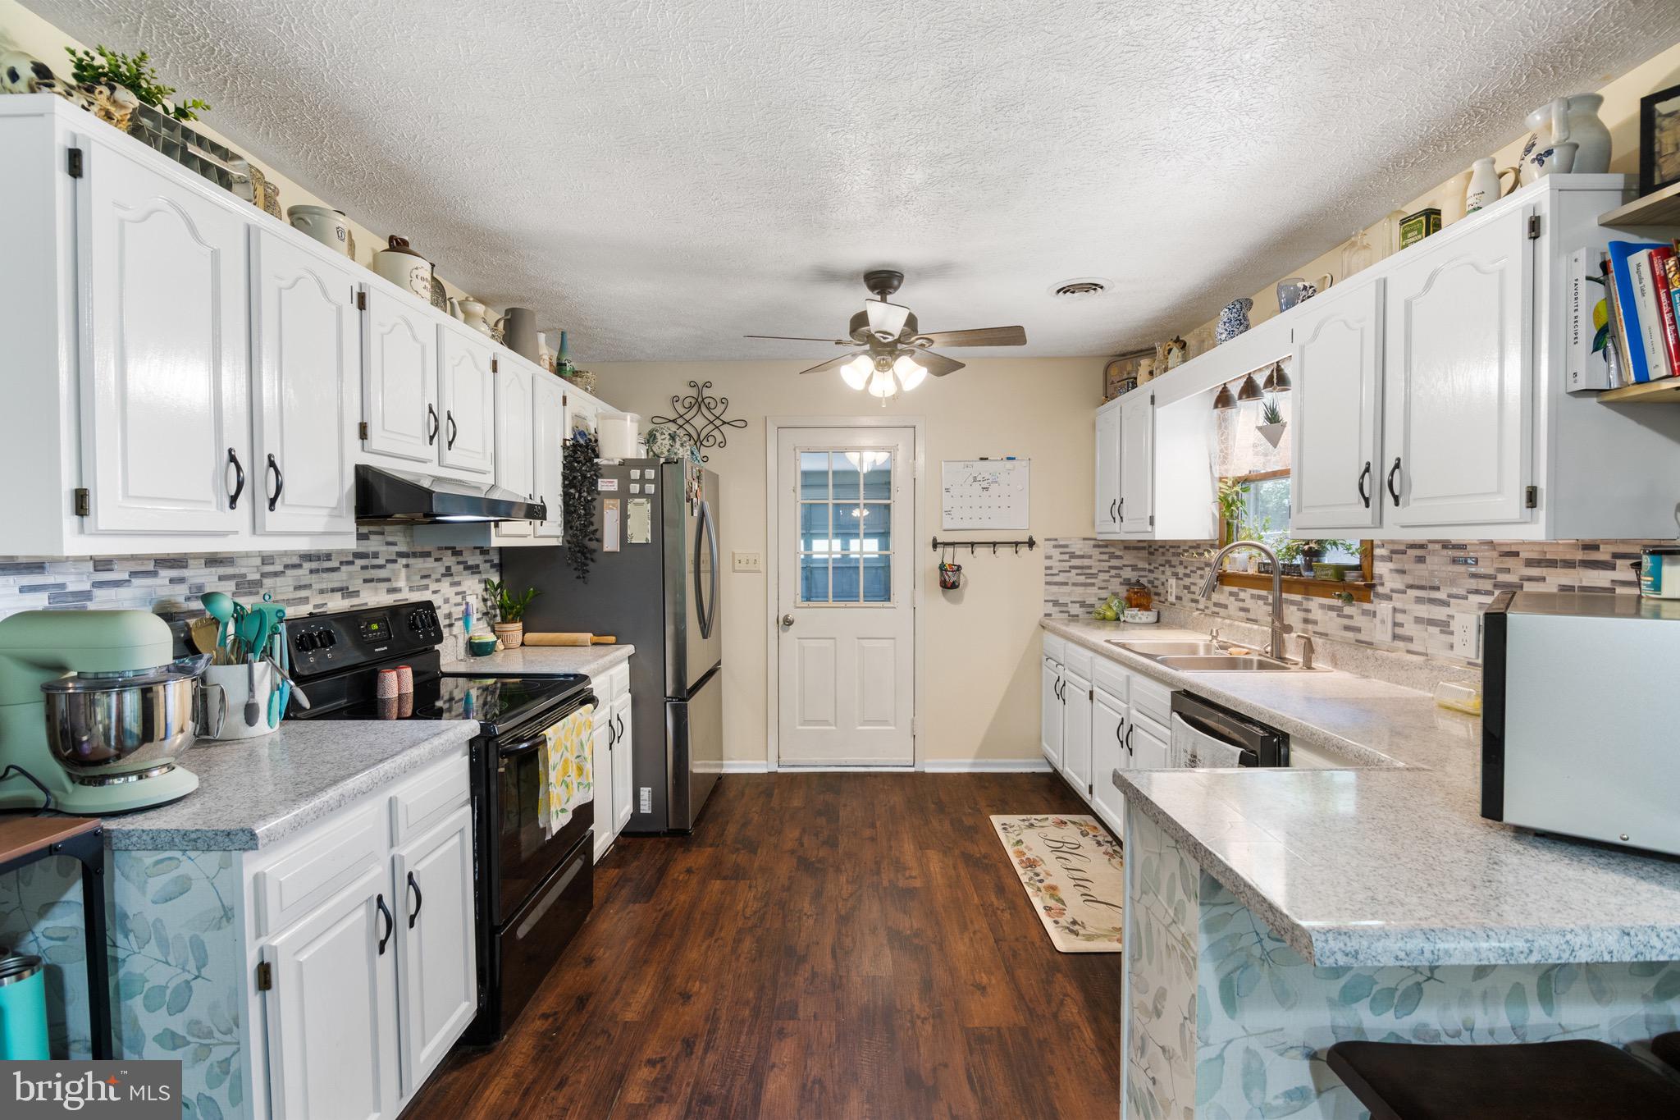
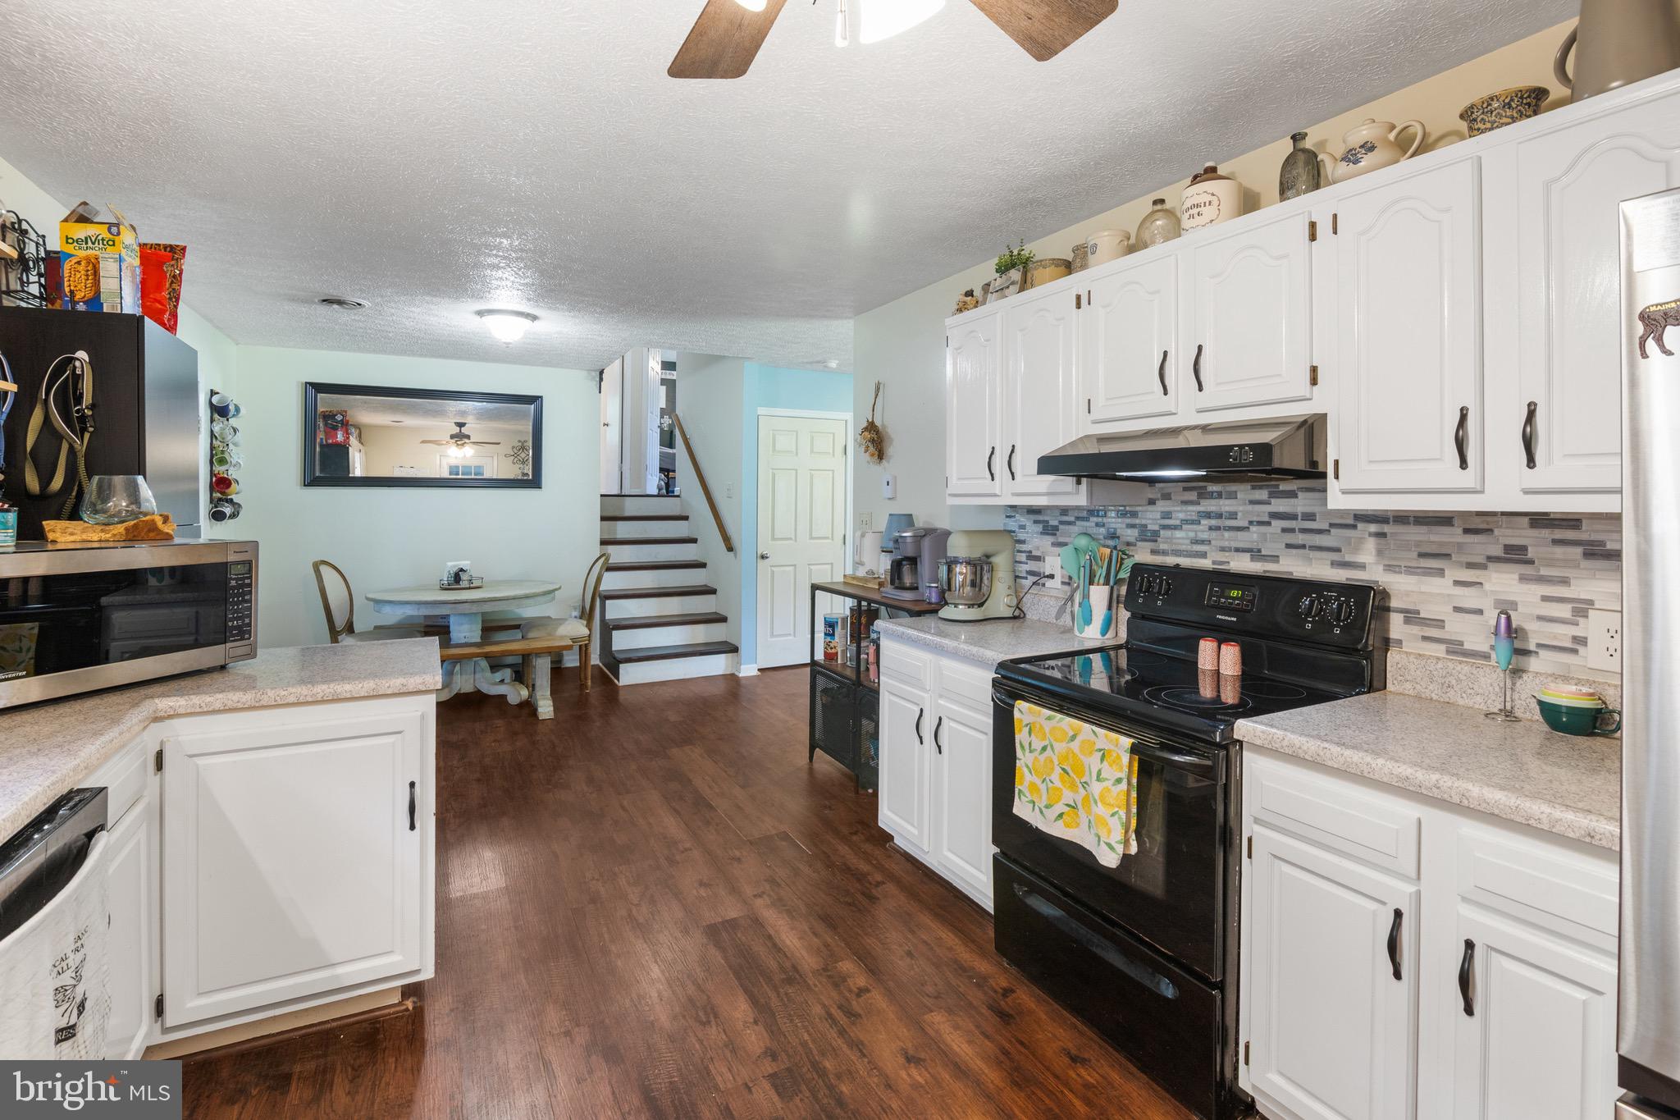
    Eat-in Kitchen, Ceiling Fan(s)

  • Total Bedrooms

    2

  • Bathrooms

    2

  • 1/2 Bathrooms

    1

  • Above Grade Finished Area

    1320.0

  • Basement YN

    YES

  • Cooling YN

    YES

  • Cooling

    Central Air, Ceiling Fan(s), Electric

  • Fireplace YN

    NO

  • Heating YN

    YES

  • Heating

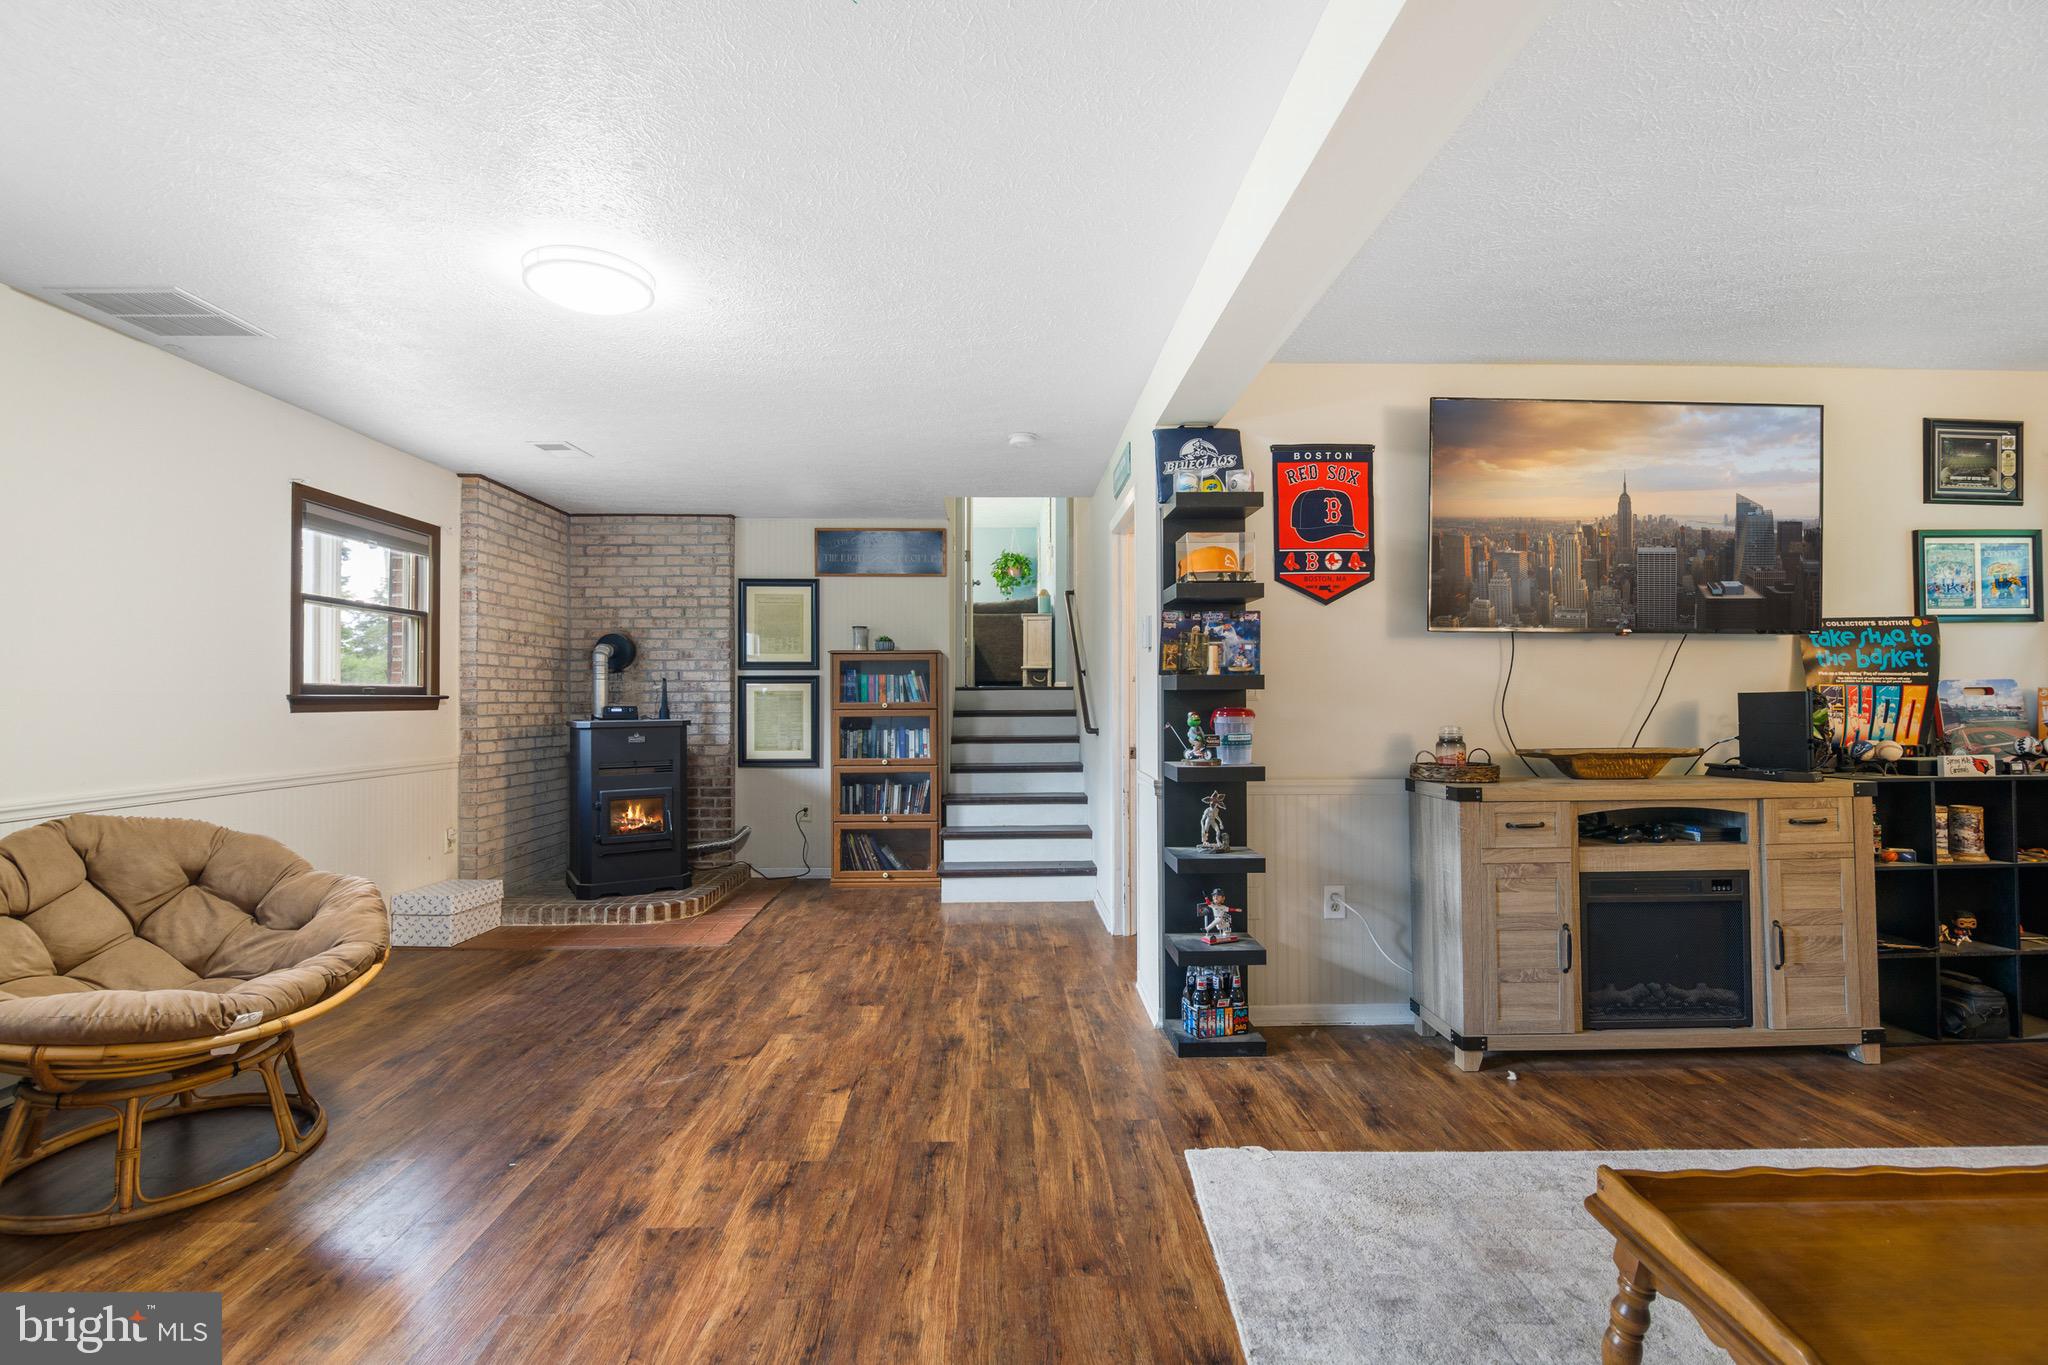
    Exhaust Fan, Wood Stove, Electric, Wood, Forced Air

  • Pet friendly

    N/A

Exterior

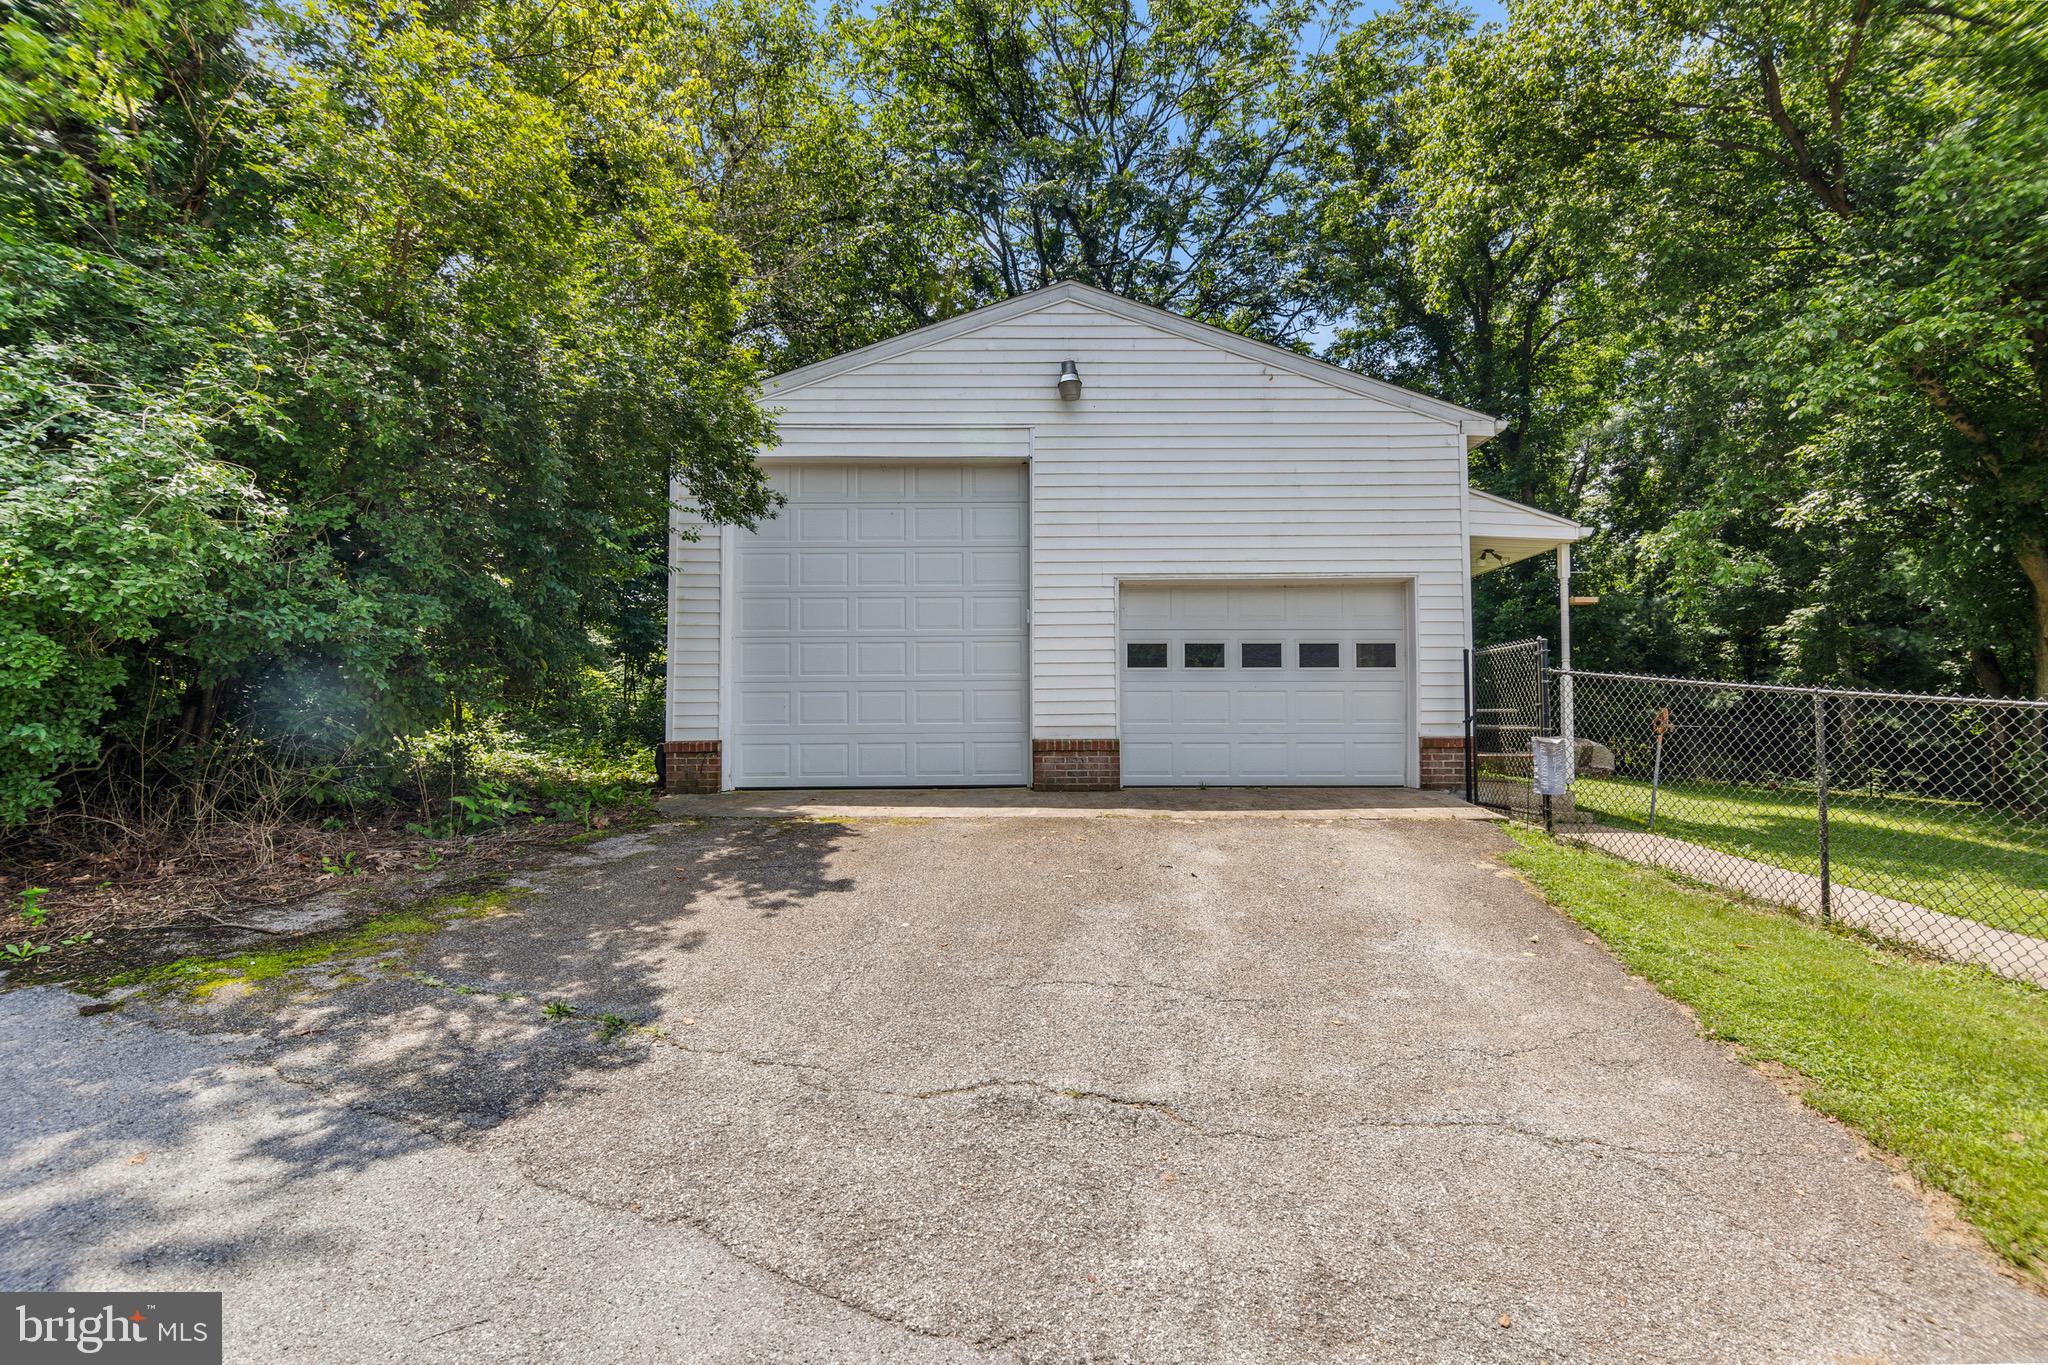
  • Garage

    Yes

  • Garage spaces

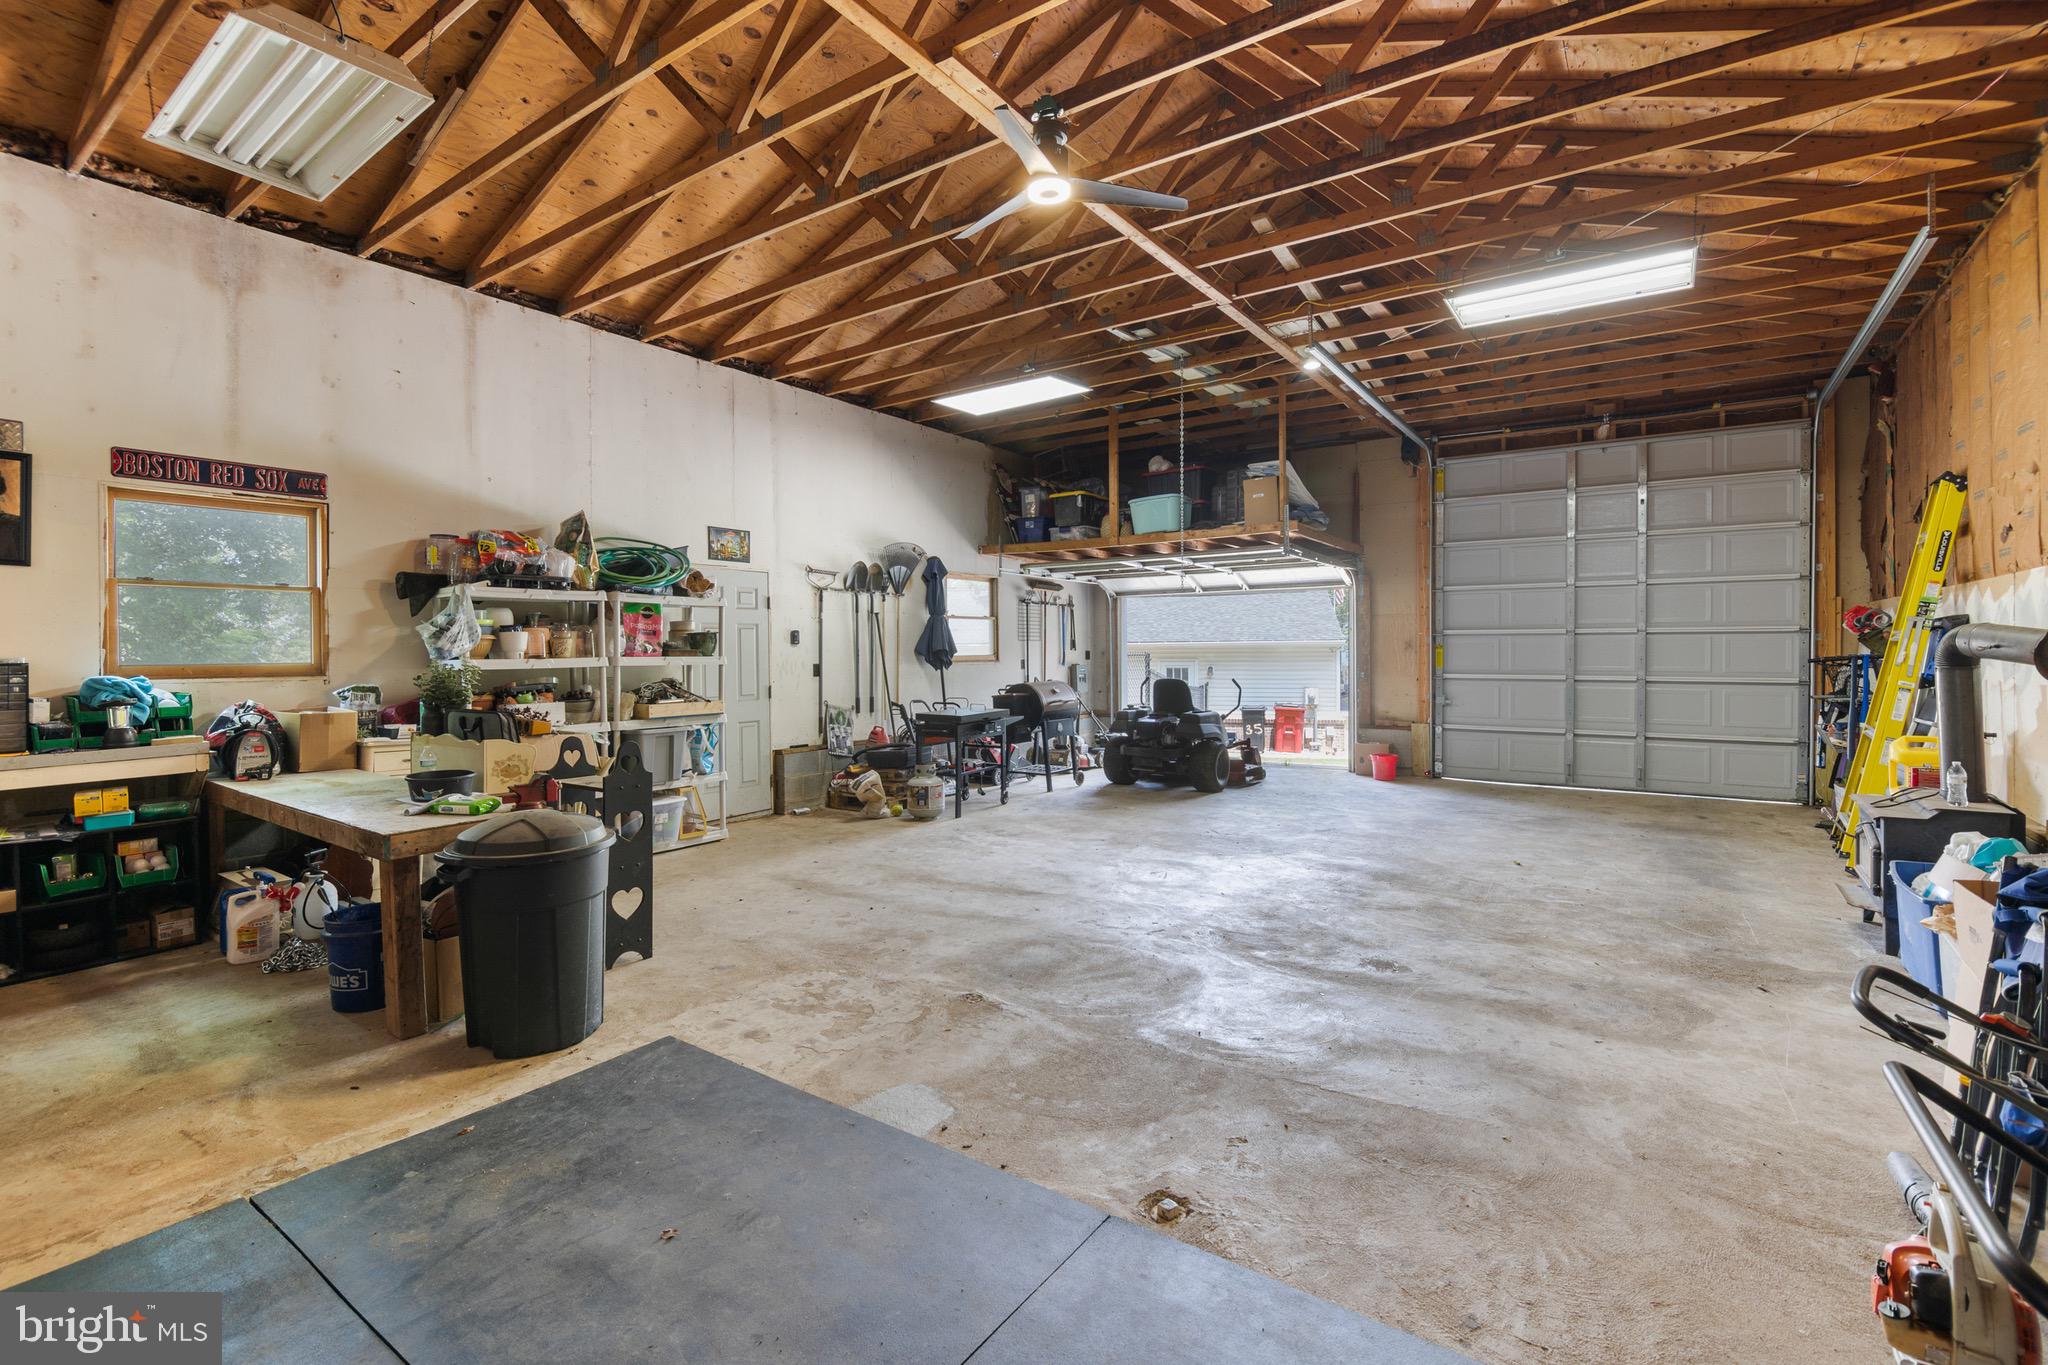
    4

  • Construction Materials

    Brick

  • Other Exterior Features

    Lighting

  • Parking

    Garage Door Opener, Off Street, Garage, Driveway, Attached, Detached

  • Patio and Porch Features

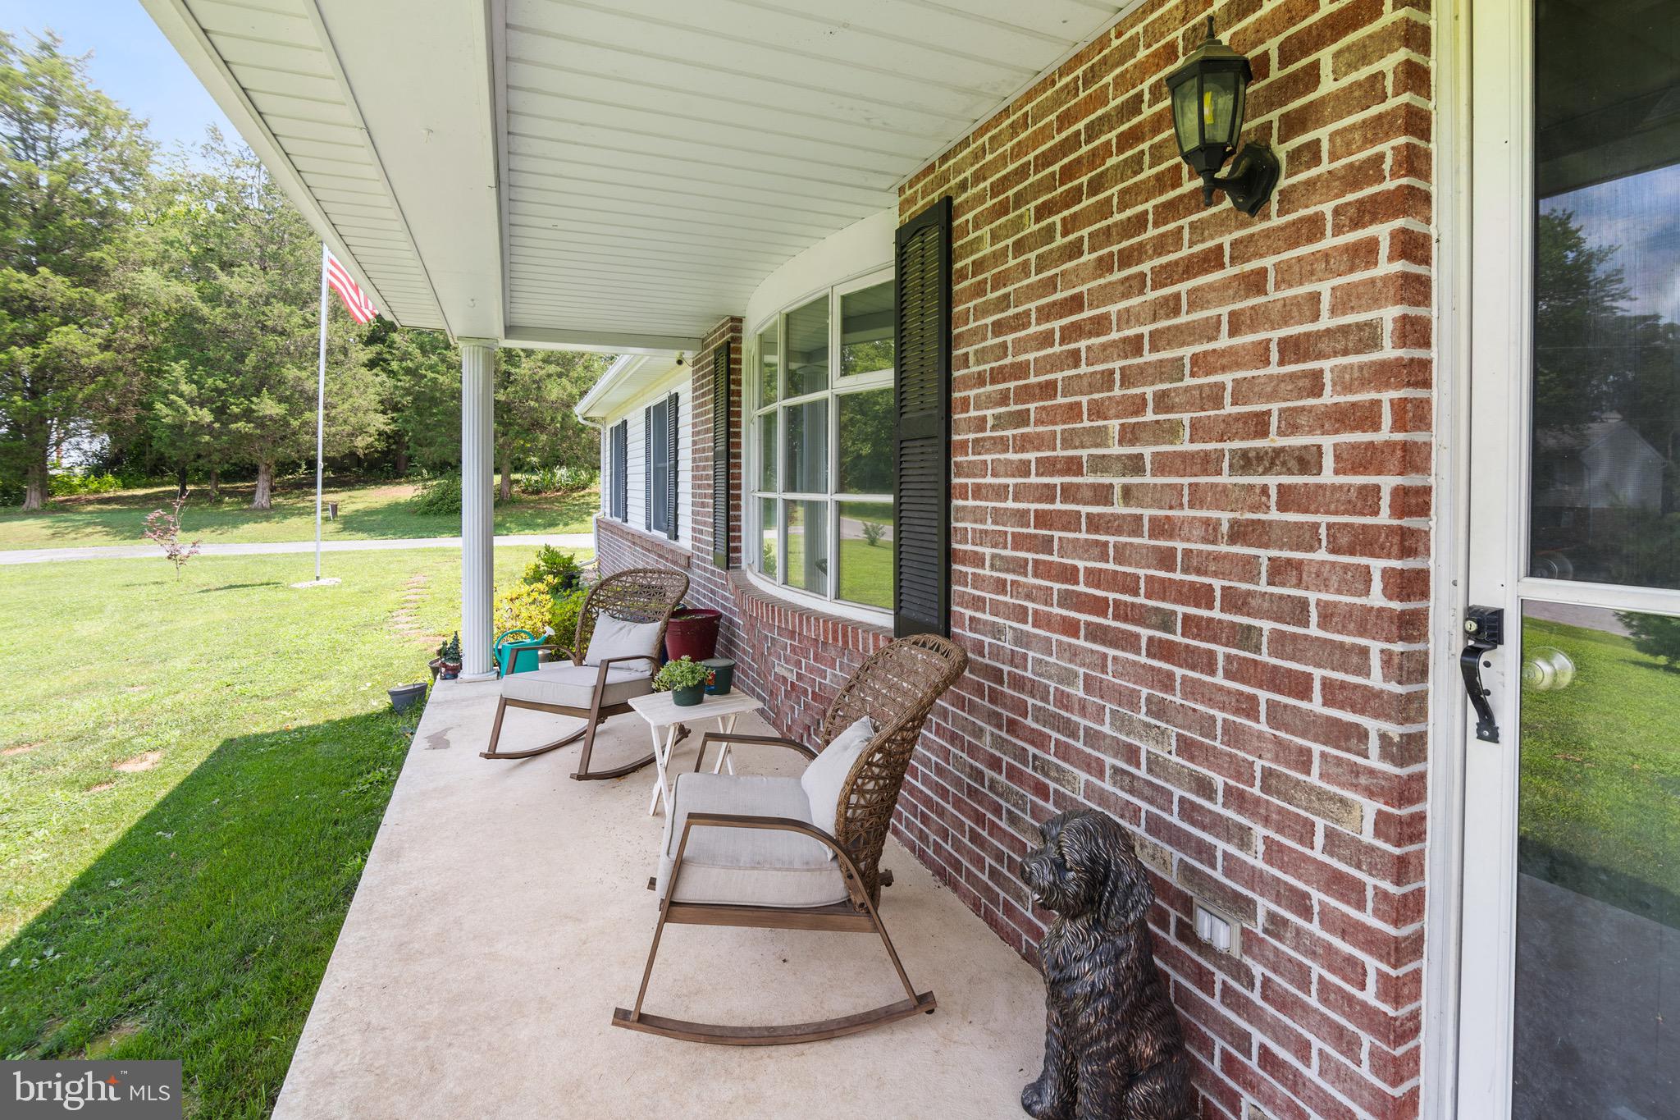
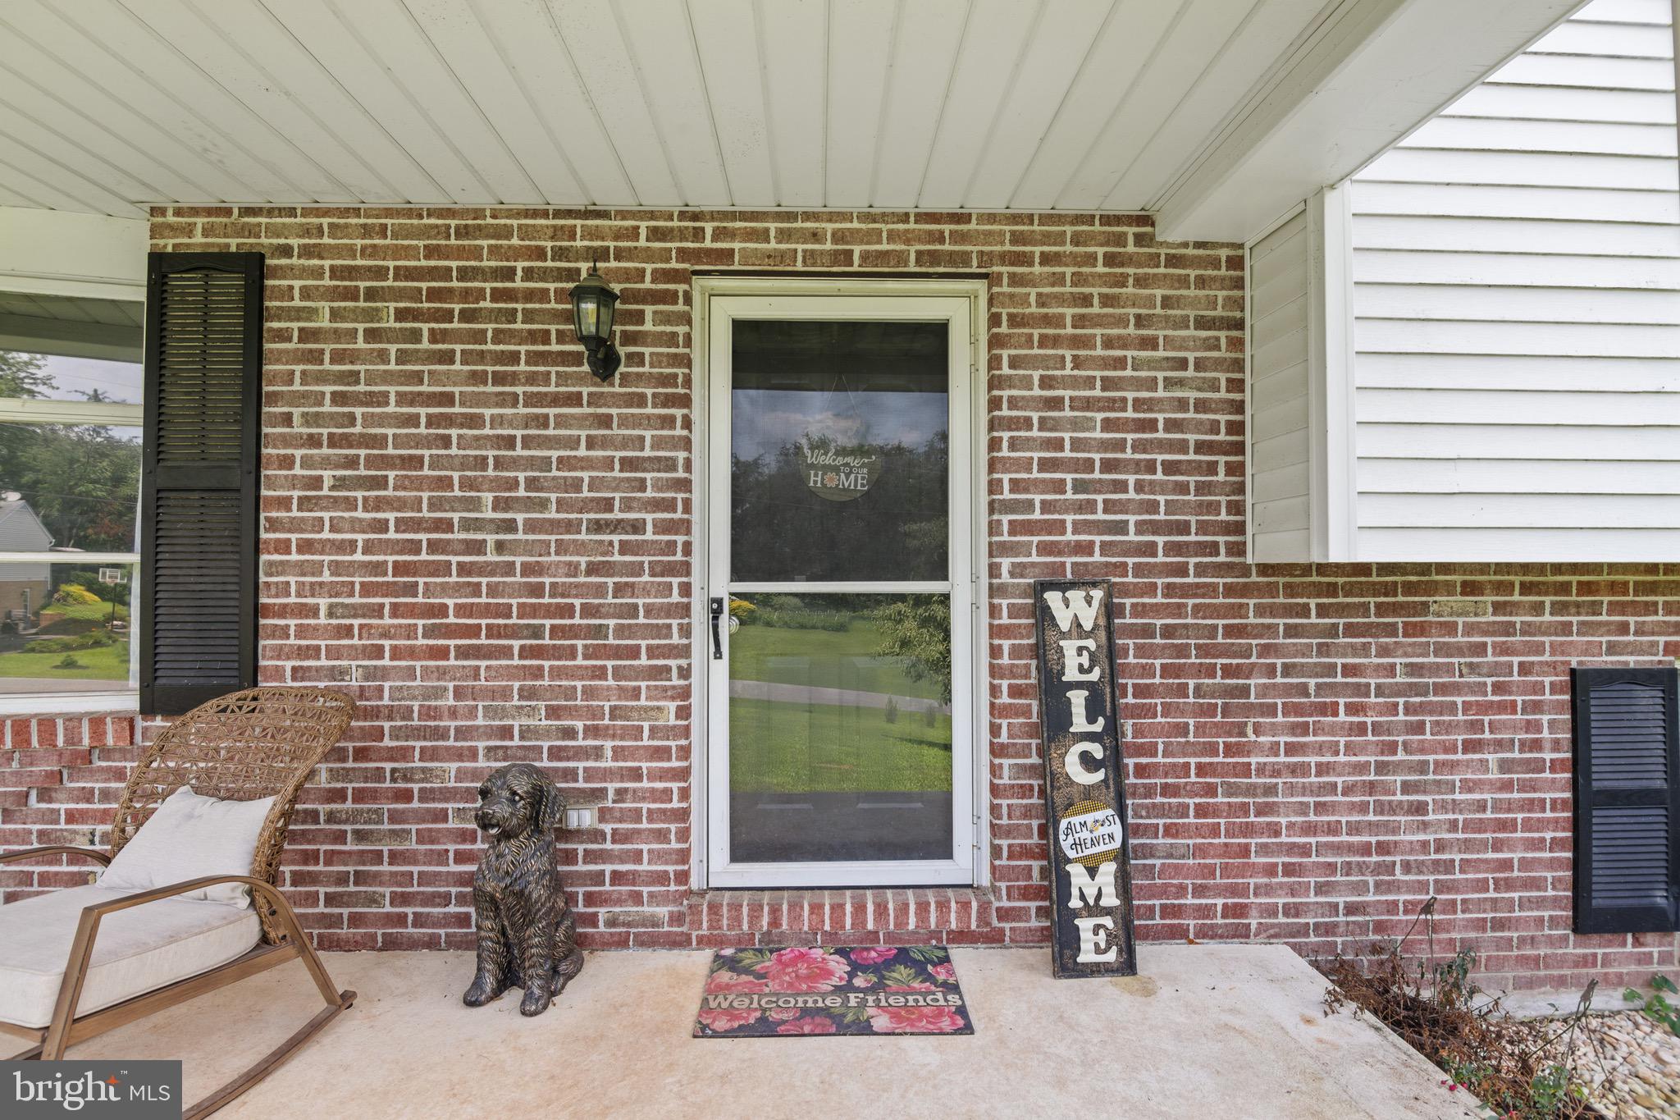
    Deck, Porch

  • Pool

    No

  • Waterfront YN

    NO

  • View

    Garden

Area & Lot

  • Lot Features

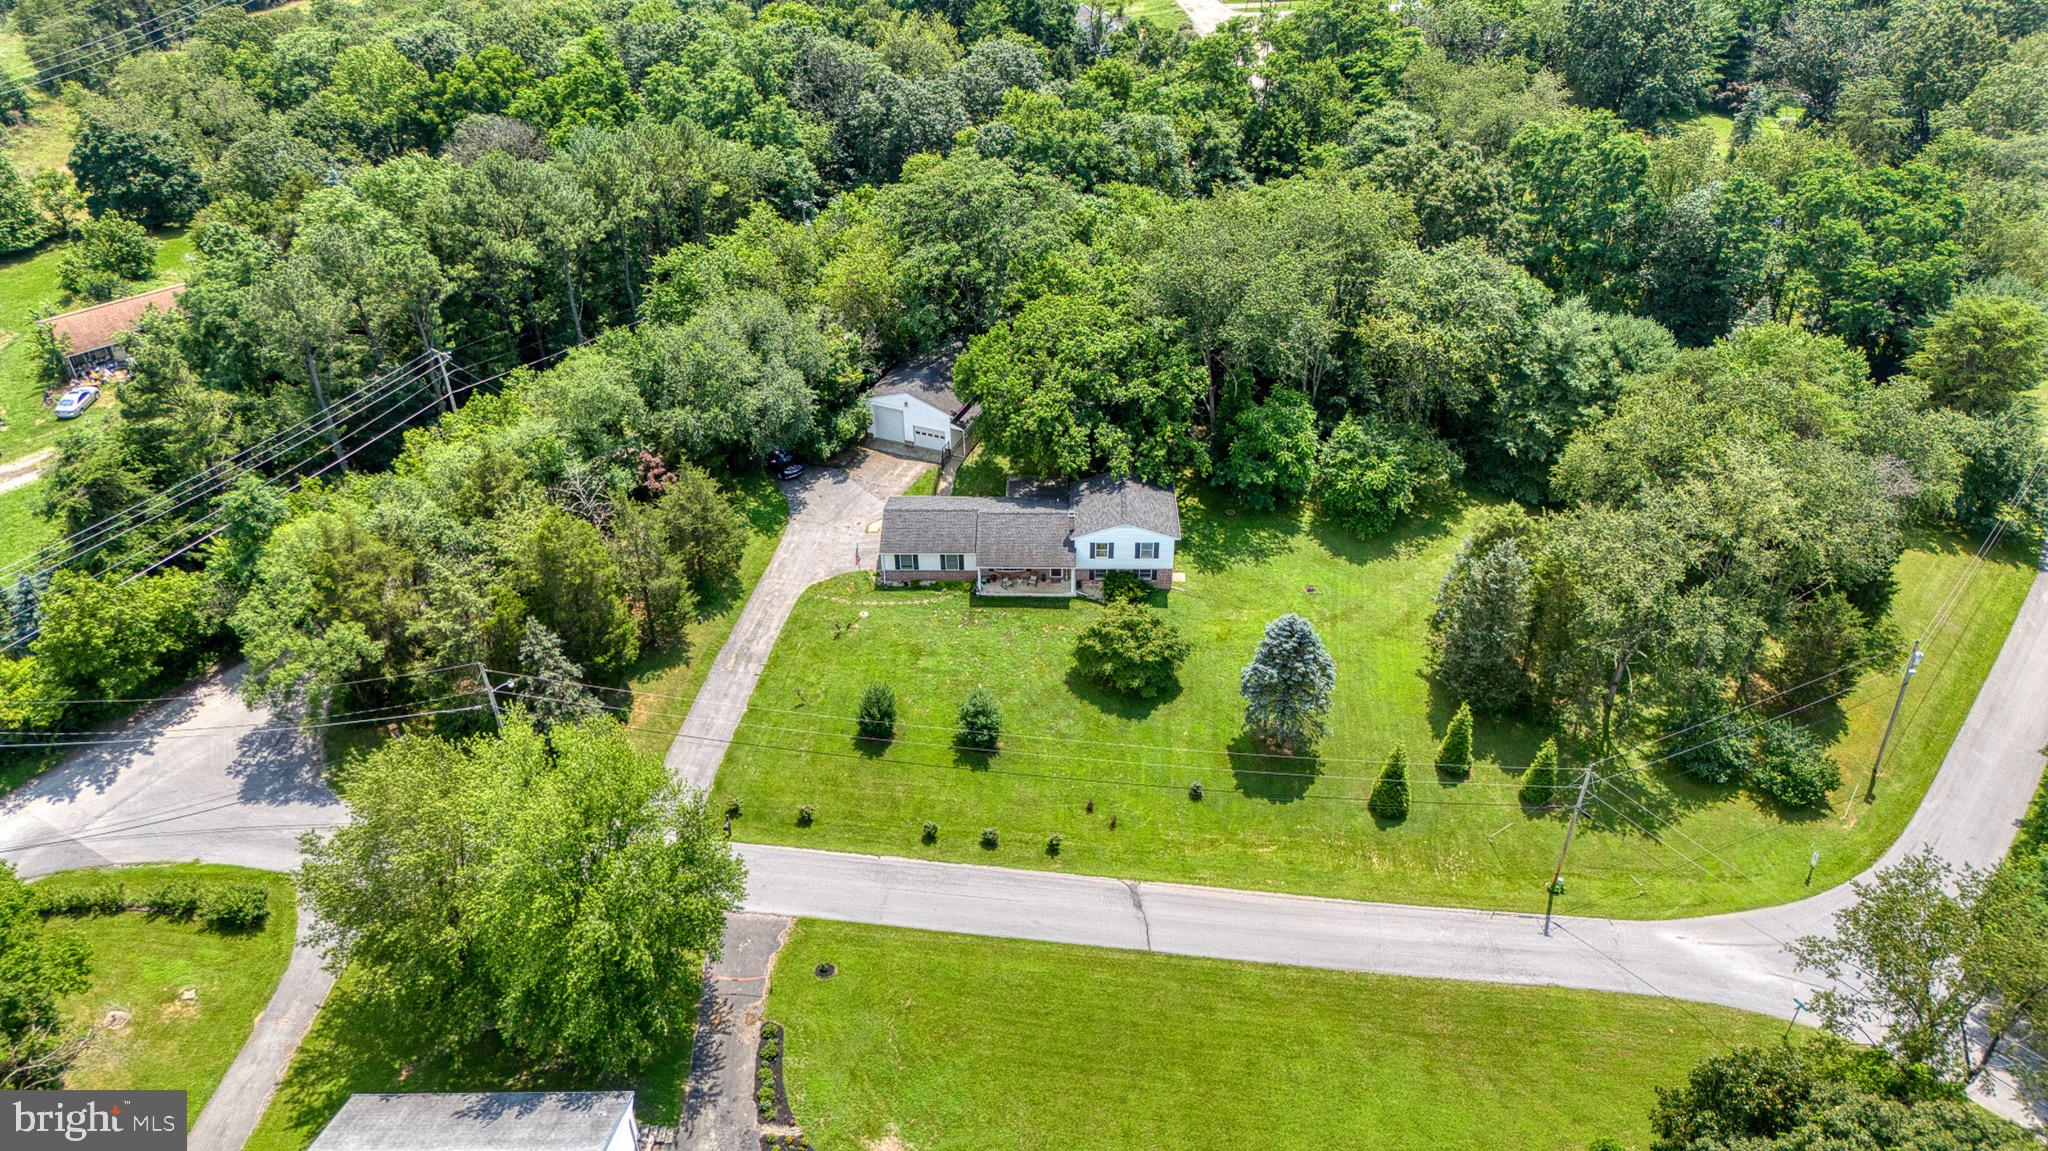
    Corner Lot, Cleared, Front Yard, Back Yard

  • Lot Size(acres)

    1.2

  • Lot Size(square feet)

    52,272

  • Property Type

    Residential

  • Property Sub Type

    Single Family Residence

  • Architectural Style

    Split Level

Price

  • Sales Price

    $355,000
  • Tax Amount

    $1,712.96

  • Financing Options

    Conventional, Cash, FHA, USDA, VA

  • Sq. Footage

    1,945

  • Price/SqFt

    $182

HOA

  • Association

    YES

  • Association Fee

    $100

  • Association Fee Frequency

    Annually

  • Association Fee Includes

    N/A

School District

  • Elementary School

    N/A

  • Middle School

    N/A

  • High School

    SPRING MILLS

Property Features

  • New Construction

    NO

  • Senior Community YN

    NO

  • Sewer

    Septic Tank

  • Water Source

    Well

Schedule a Showing

Showing scheduled successfully.

<
>
IN PERSON
VIA CHAT

What is 3 + 4 ?


Change time

Mortgage calculator

Estimate your monthly mortgage payment, including the principal and interest, property taxes, and HOA. Adjust the values to generate a more accurate rate.

Your payment

Principal and Interest:

$

Property taxes:

$

HOA fees:

$

Total loan payment:

$

Total interest amount:

$

Location

County

BERKELEY

Elementary School

Middle School

High School

SPRING MILLS

Listing Courtesy of William Smoot , Exit Success Realty

RealHub Information is provided exclusively for consumers' personal, non-commercial use, and it may not be used for any purpose other than to identify prospective properties consumers may be interested in purchasing. All information deemed reliable but not guaranteed and should be independently verified. All properties are subject to prior sale, change or withdrawal. RealHub website owner shall not be responsible for any typographical errors, misinformation, misprints and shall be held totally harmless.

Agent Paige Thornley

AGENT

Paige Thornley

Call Paige today to schedule a private showing.


* Listings on this website come from the FMLS IDX Compilation and may be held by brokerage firms other than the owner of this website. The listing brokerage is identified in any listing details. Information is deemed reliable but is not guaranteed. If you believe any FMLS listing contains material that infringes your copyrighted work please click here to review our DMCA policy and learn how to submit a takedown request.© 2024 FMLS.
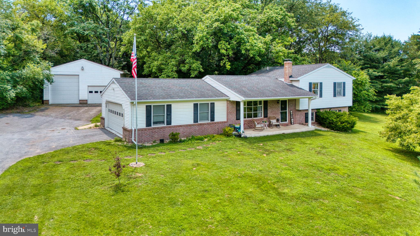
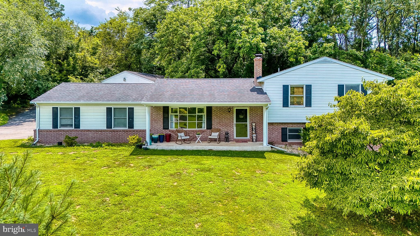
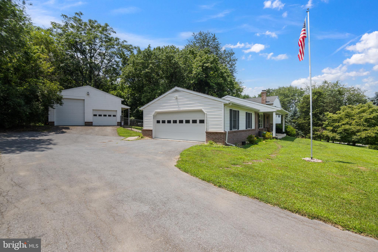
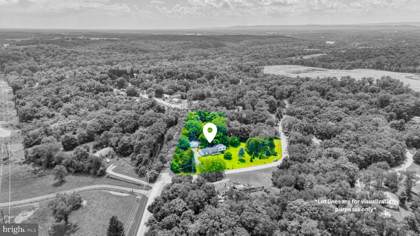
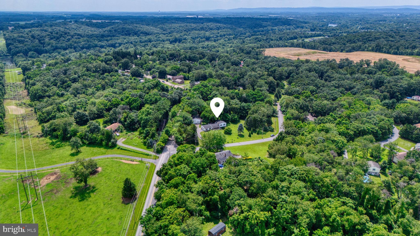
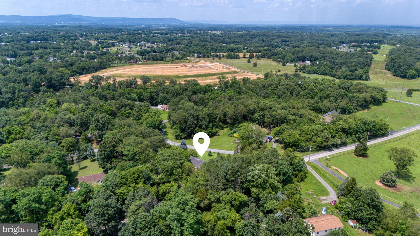
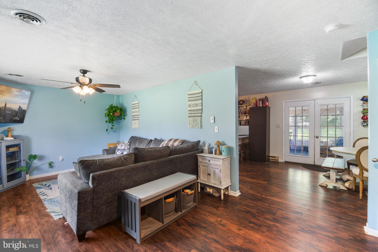
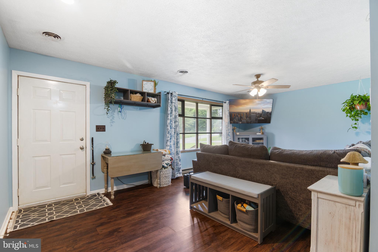
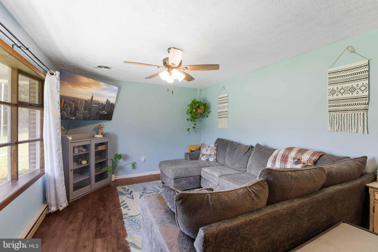
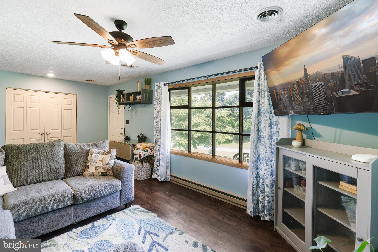
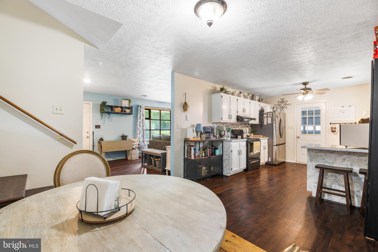
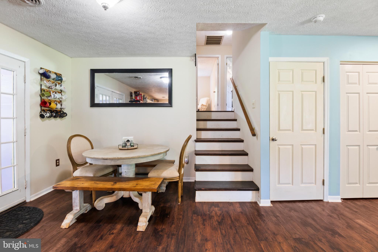
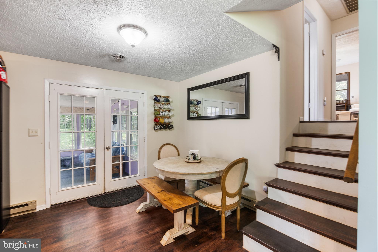
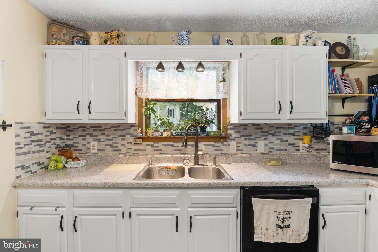
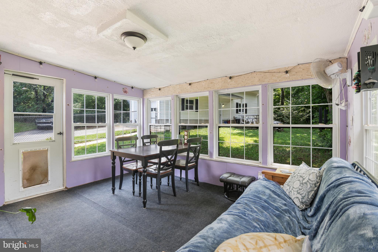
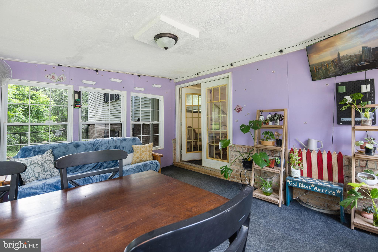
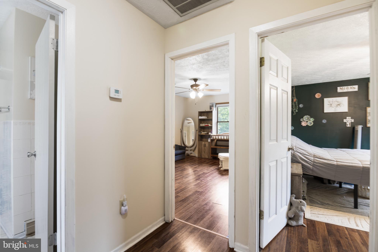
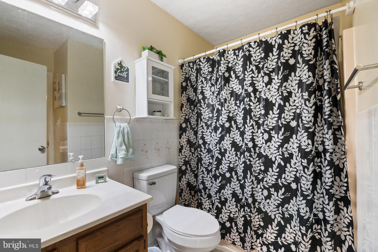
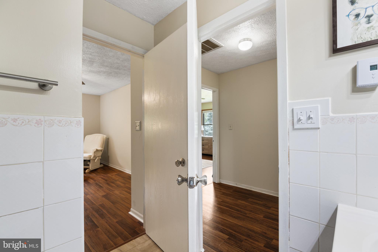
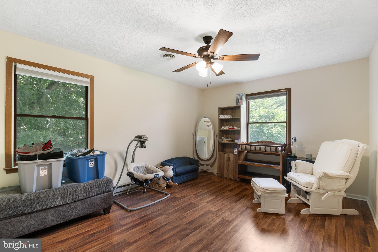
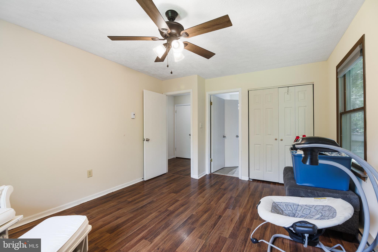
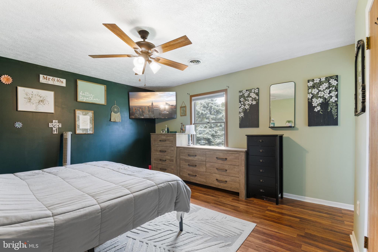
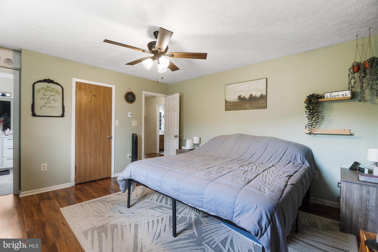
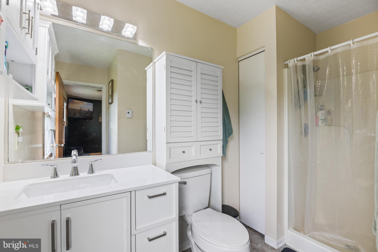
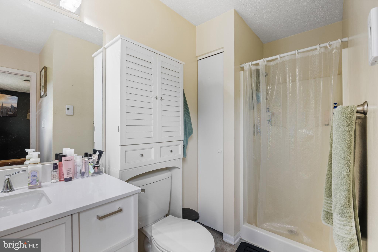
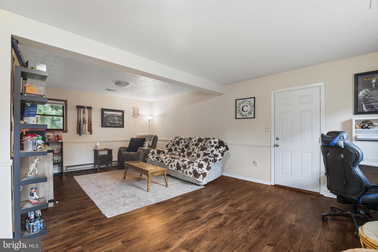
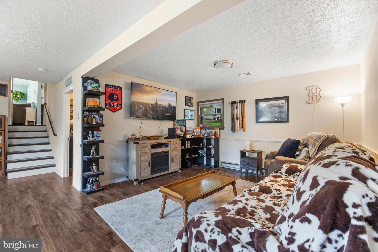
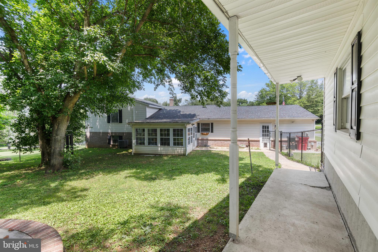
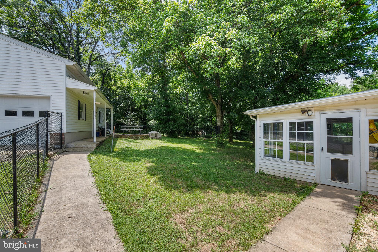
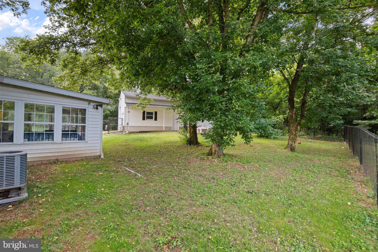
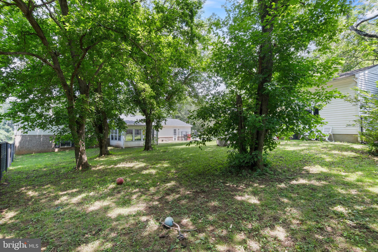
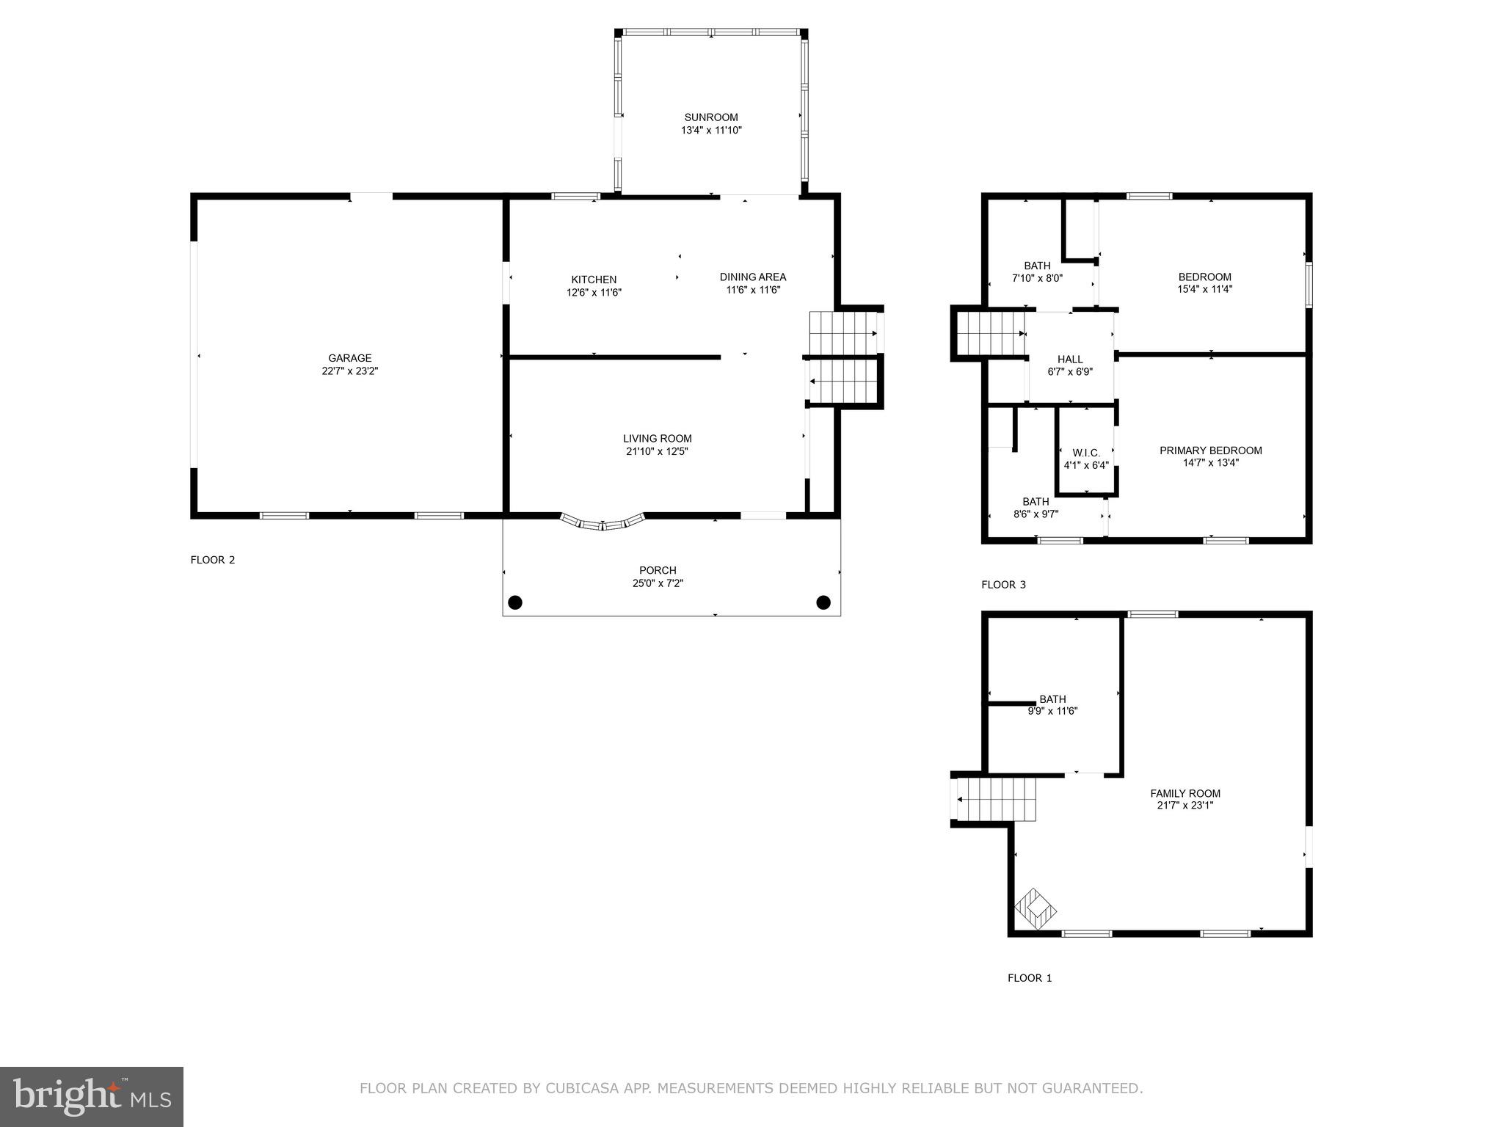
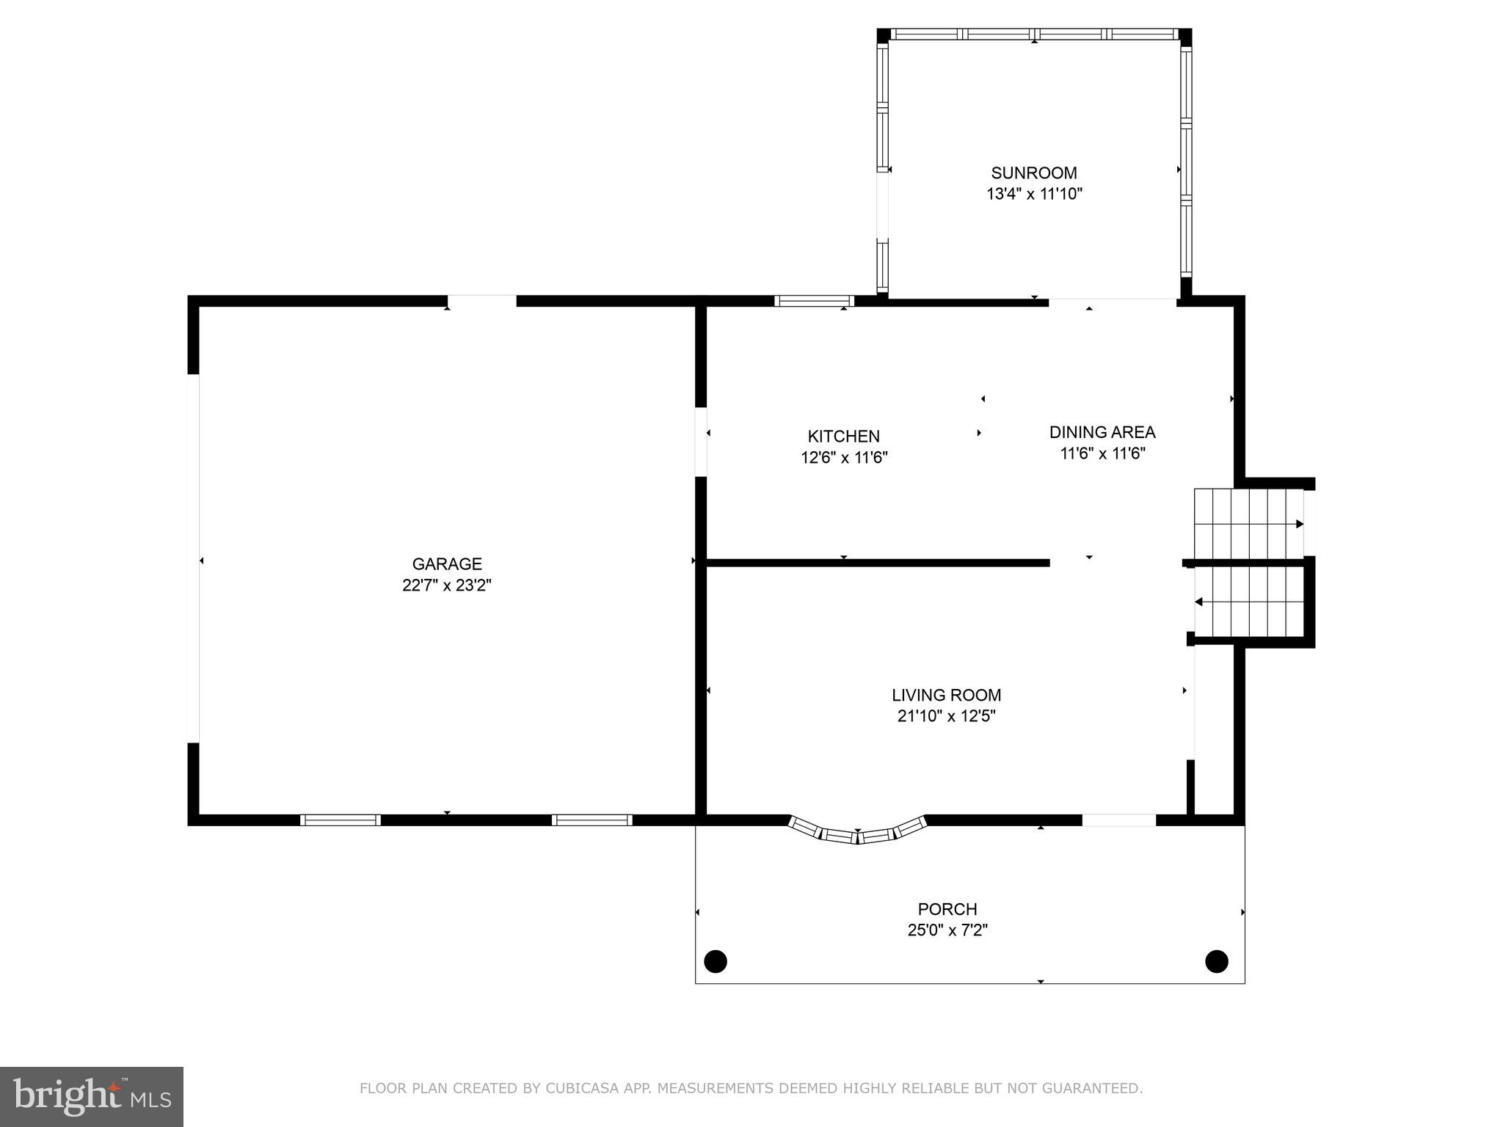
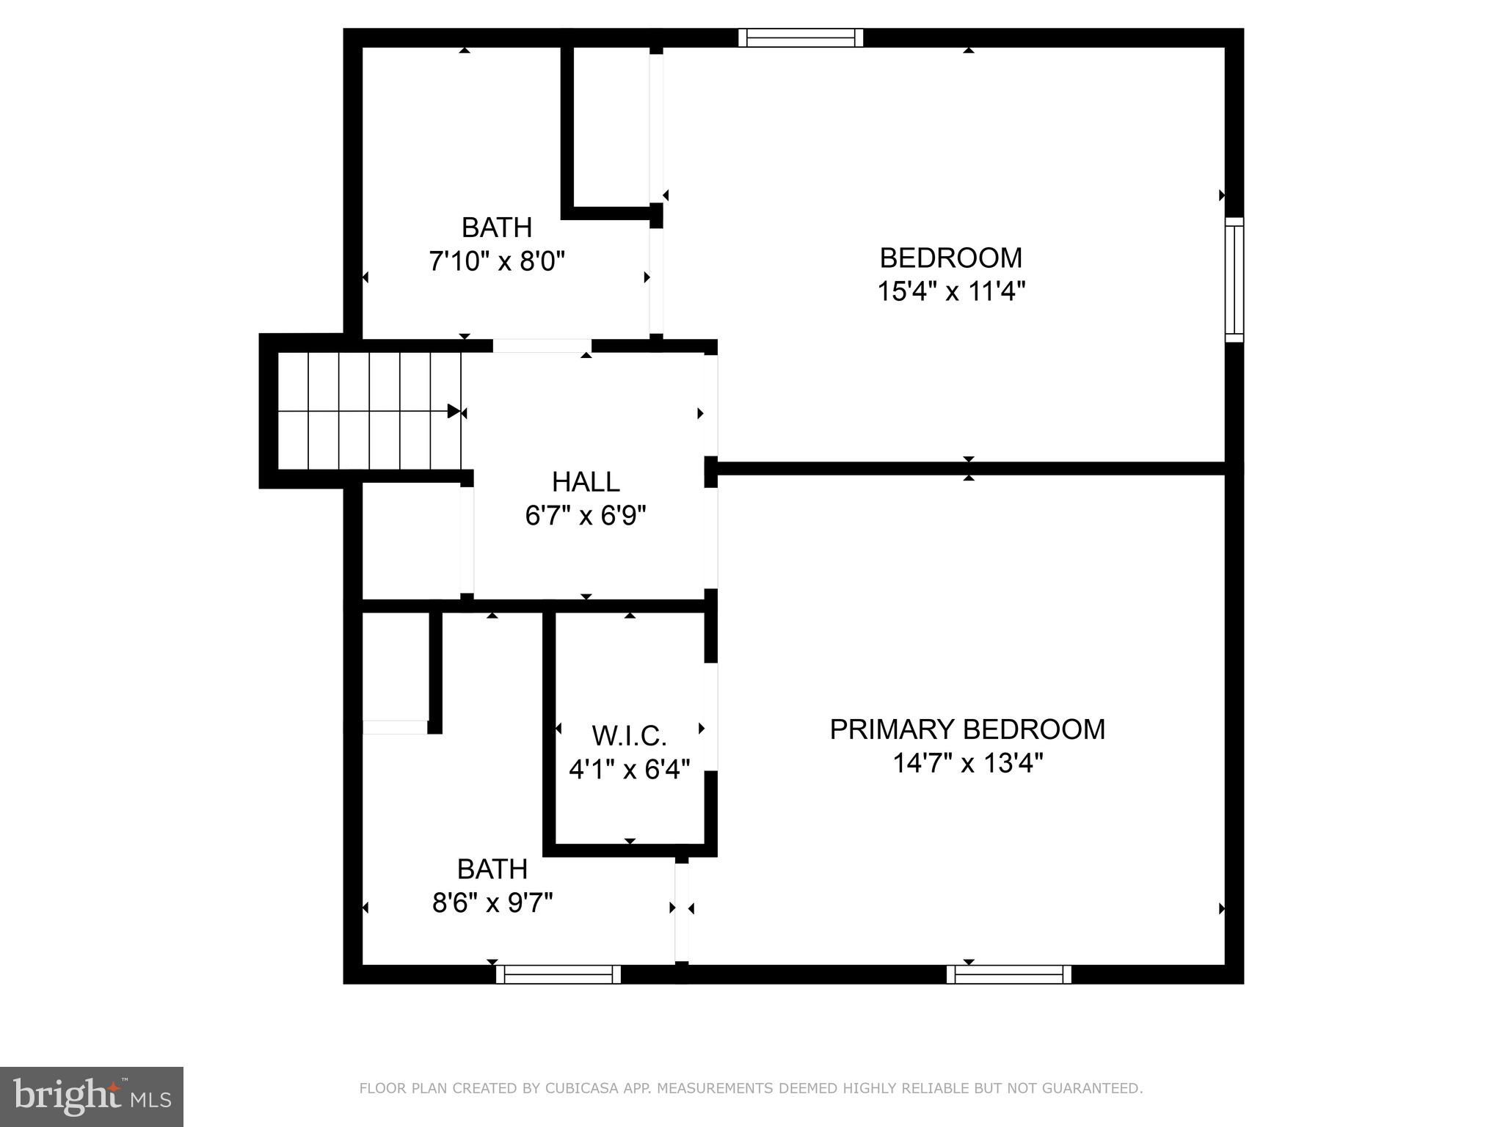
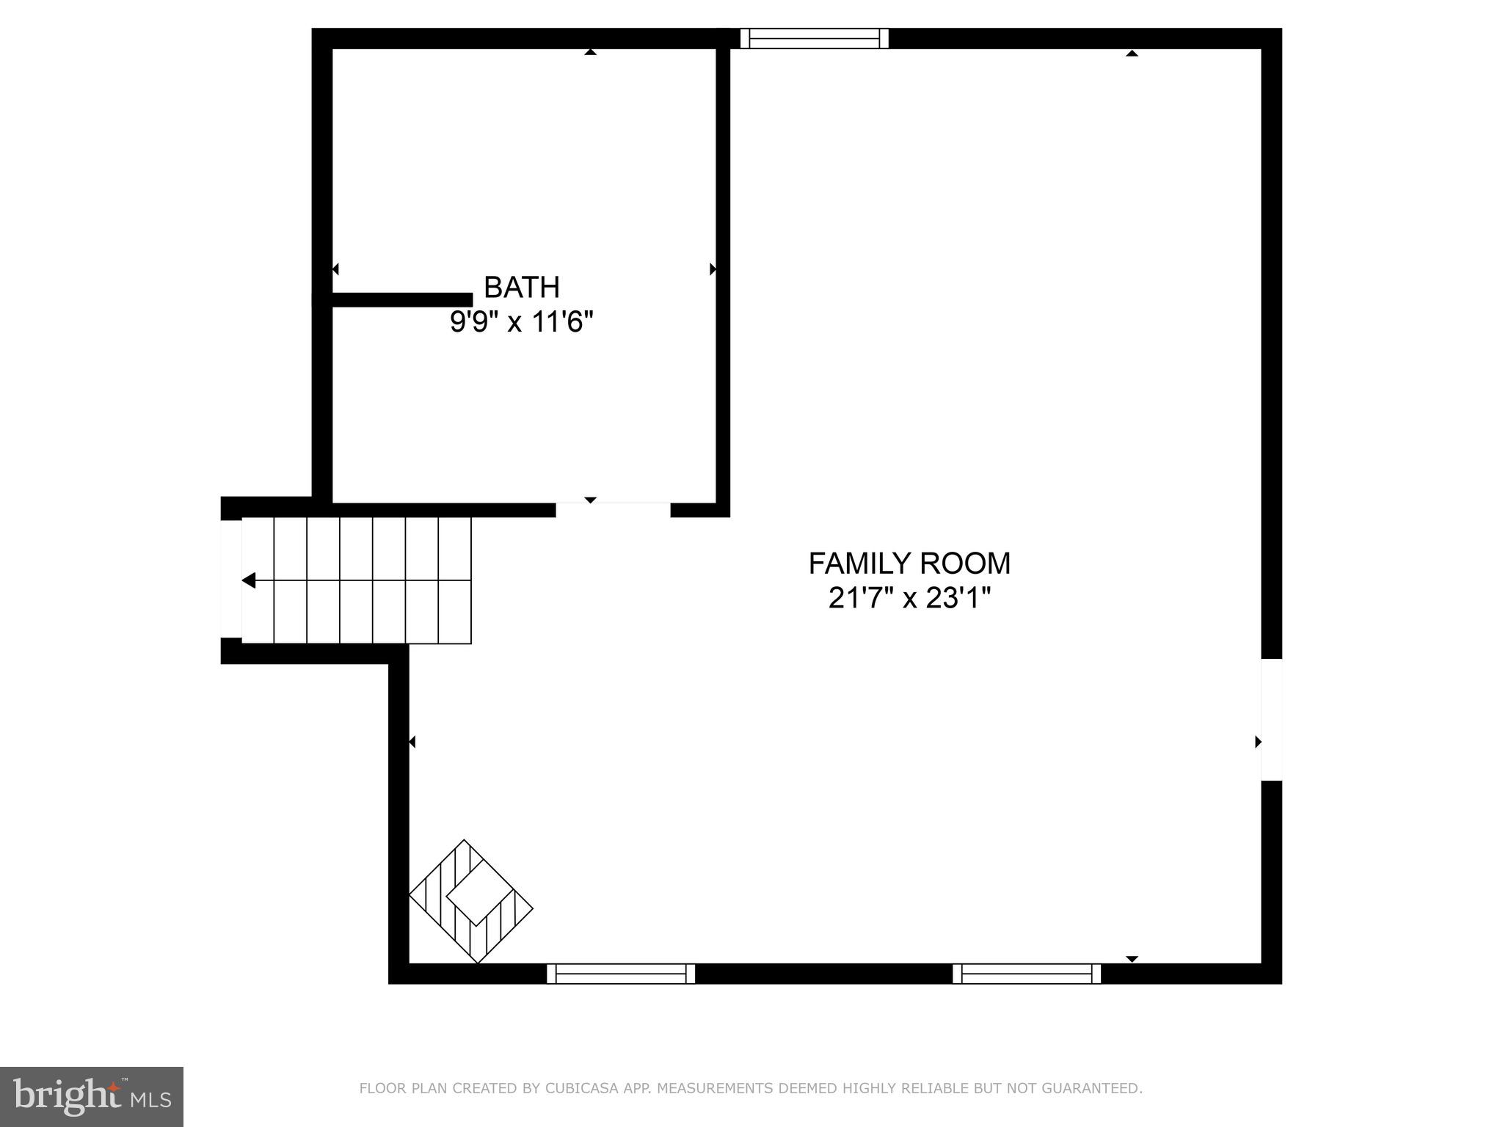
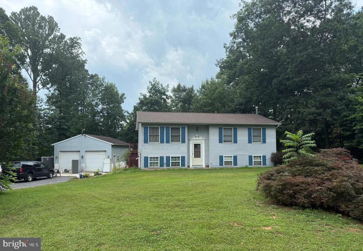
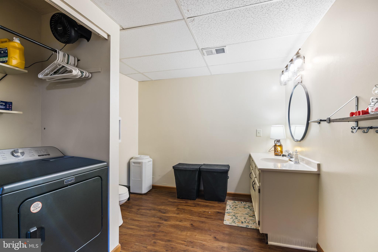
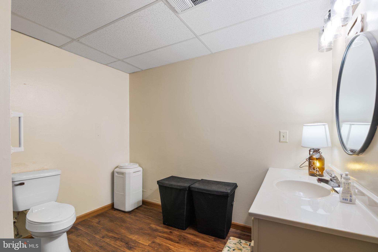
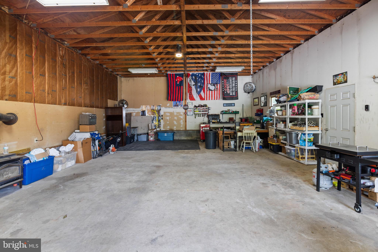
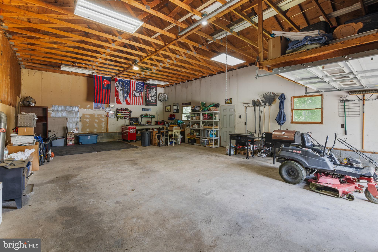
Welcome to 35 Hearthside Drive! This stunning home is nestled on just over an acre and ideally located just minutes from Interstate 81. The beautifully landscaped lot is accented by mature trees, offering both charm and privacy. The spacious backyard features a tall, coated chain link fence, creating a secluded retreat perfect for relaxing or entertaining. A standout feature of the property is the massive detached garage, large enough to accommodate an RV and recently updated with a commercial-grade garage door opener. In addition, the home includes an attached two-car garage, providing plenty of space for parking and storage. Inside, you’ll be welcomed by a bright and inviting living room with a large bay window that fills the space with natural light. The adjacent kitchen and dining areas showcase stylish flooring and a tasteful tile backsplash. Just off the dining room is a delightful sunroom, perfect for enjoying your morning coffee or soaking up the sun. Upstairs, you’ll find two generously sized bedrooms, each with its own full bathroom. The finished basement offers endless possibilities, it includes a large bathroom with an integrated laundry area, as well as versatile space ideal for a home office, recreation room, or additional bedroom. A brand-new pellet stove adds comfort and efficiency to the home. Don’t miss the opportunity to make this incredible property yours—schedule your private showing today.

35 HEARTHSIDE DRIVE

Message successfully sent.

What would you like to know?

What is 3 + 4 ?

I agree to receive email communication and understand I can unsubscribe at any time.

I agree to be contacted by Charis Realty Group via call, email, and text for real estate services. To opt out, you can reply 'stop' at any time or reply 'help' for assistance. You can also click the unsubscribe link in the emails. Message and data rates may apply. Message frequency may vary. Privacy Policy

Related Properties

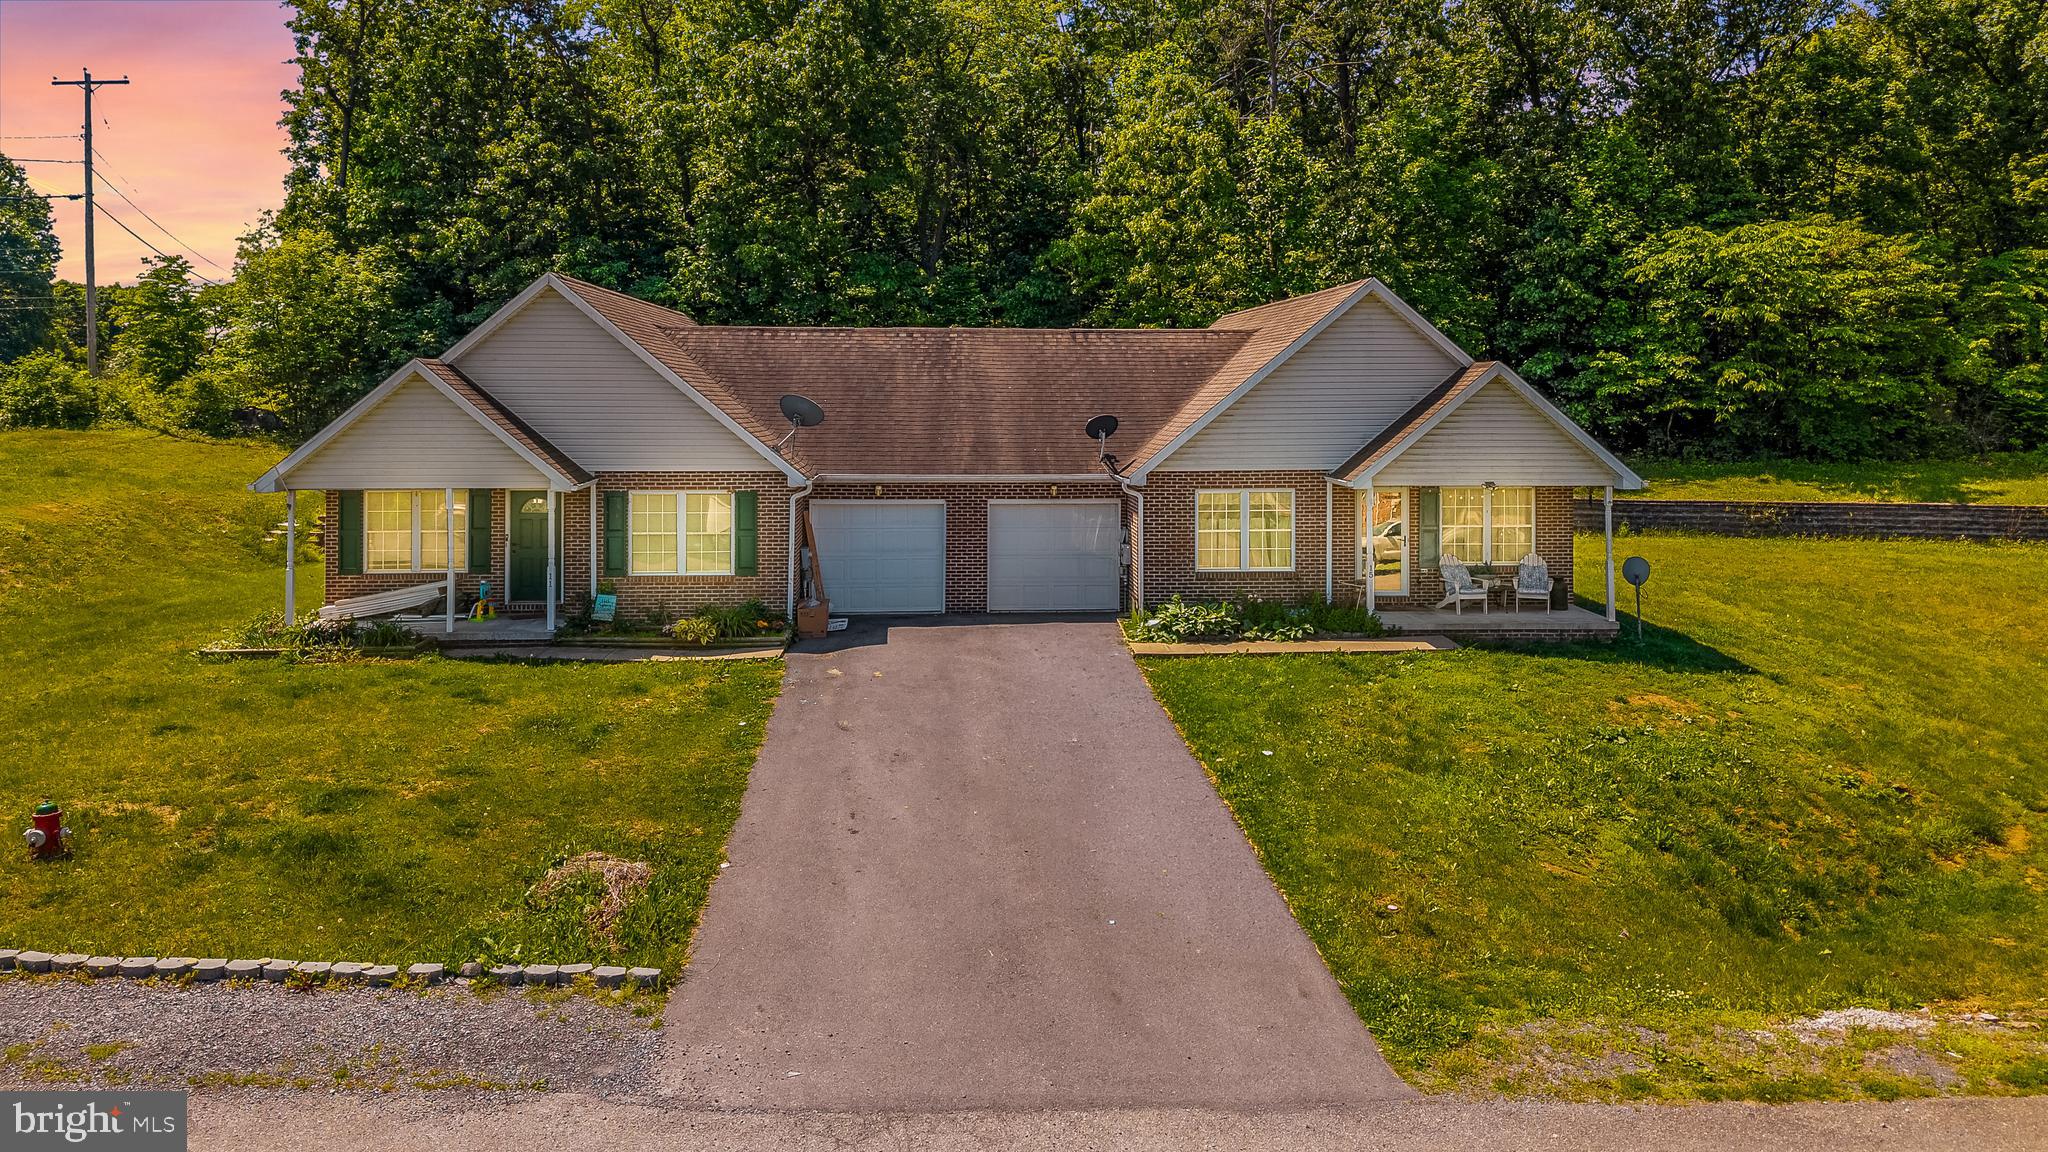
Excellent opportunity to own a fully occupied duplex on a spacious 0.44-acre lot! Each unit offers a practical and comfortable floor plan featuring 2 bedrooms, 2 full baths, attached 1-car garages, private laundry areas, and generously sized living spaces. The primary suites include their own private bathrooms, creating added convenience for tenants or future owner-occupants.
With both sides currently leased and tenants covering all utilities, this property is already set up to generate steady income from day one. Whether you're expanding your investment portfolio or looking for a property that allows you to offset your mortgage by living in one unit and renting the other, this duplex offers plenty of potential.
Please note: tax records currently reflect a larger parent tract and do not accurately represent this parcel alone. Advance notice of at least 24 hours is required for all showings.
#WVBE2051238

FALLING WATERS

11 & 15 GALBUS COURT

4 Beds

4 Baths

N/A

$425,000
MLS#: WVBE2051238

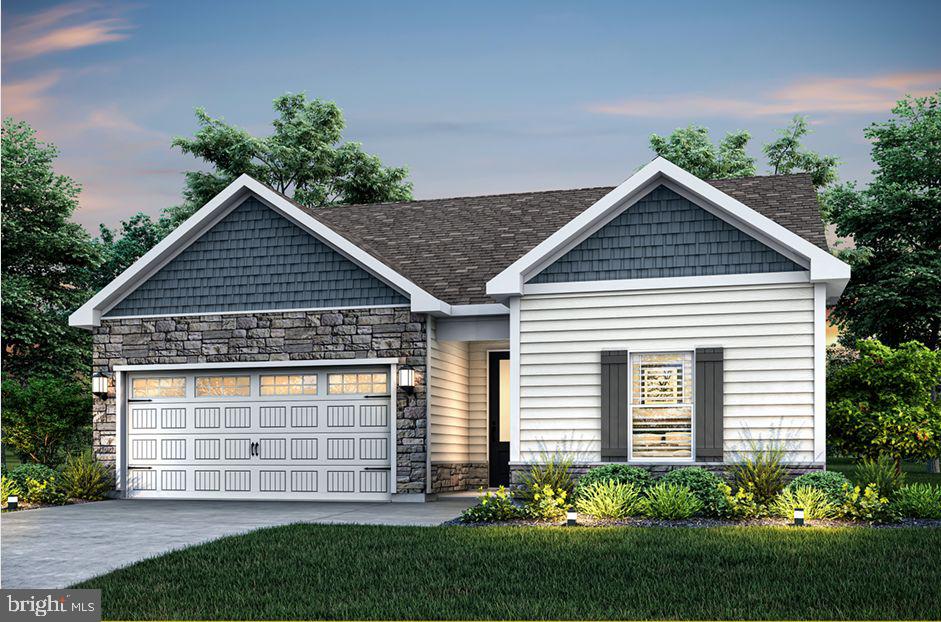
Welcome to The Meadows at Riverside, Falling Waters' newest community! The Martin by LGI Homes is a beautifully designed one-story home featuring 3 bedrooms, 2 bathrooms, and an open-concept layout perfect for everyday living and entertaining. Enjoy a spacious kitchen with granite countertops, a large island, Whirlpool® appliances, and included CompleteHome Plus™ upgrades. The private owner's suite offers dual walk-in closets and an en-suite bath, while luxury vinyl plank flooring, a two-car garage, covered front porch, and professionally landscaped yard complete this move-in-ready home.
#WVBE2052886

FALLING WATERS

TBD Lot 52 BROMPTON STREET

3 Beds

2 Baths

1,527 Sq.Ft.

$374,900

MLS#: WVBE2052886

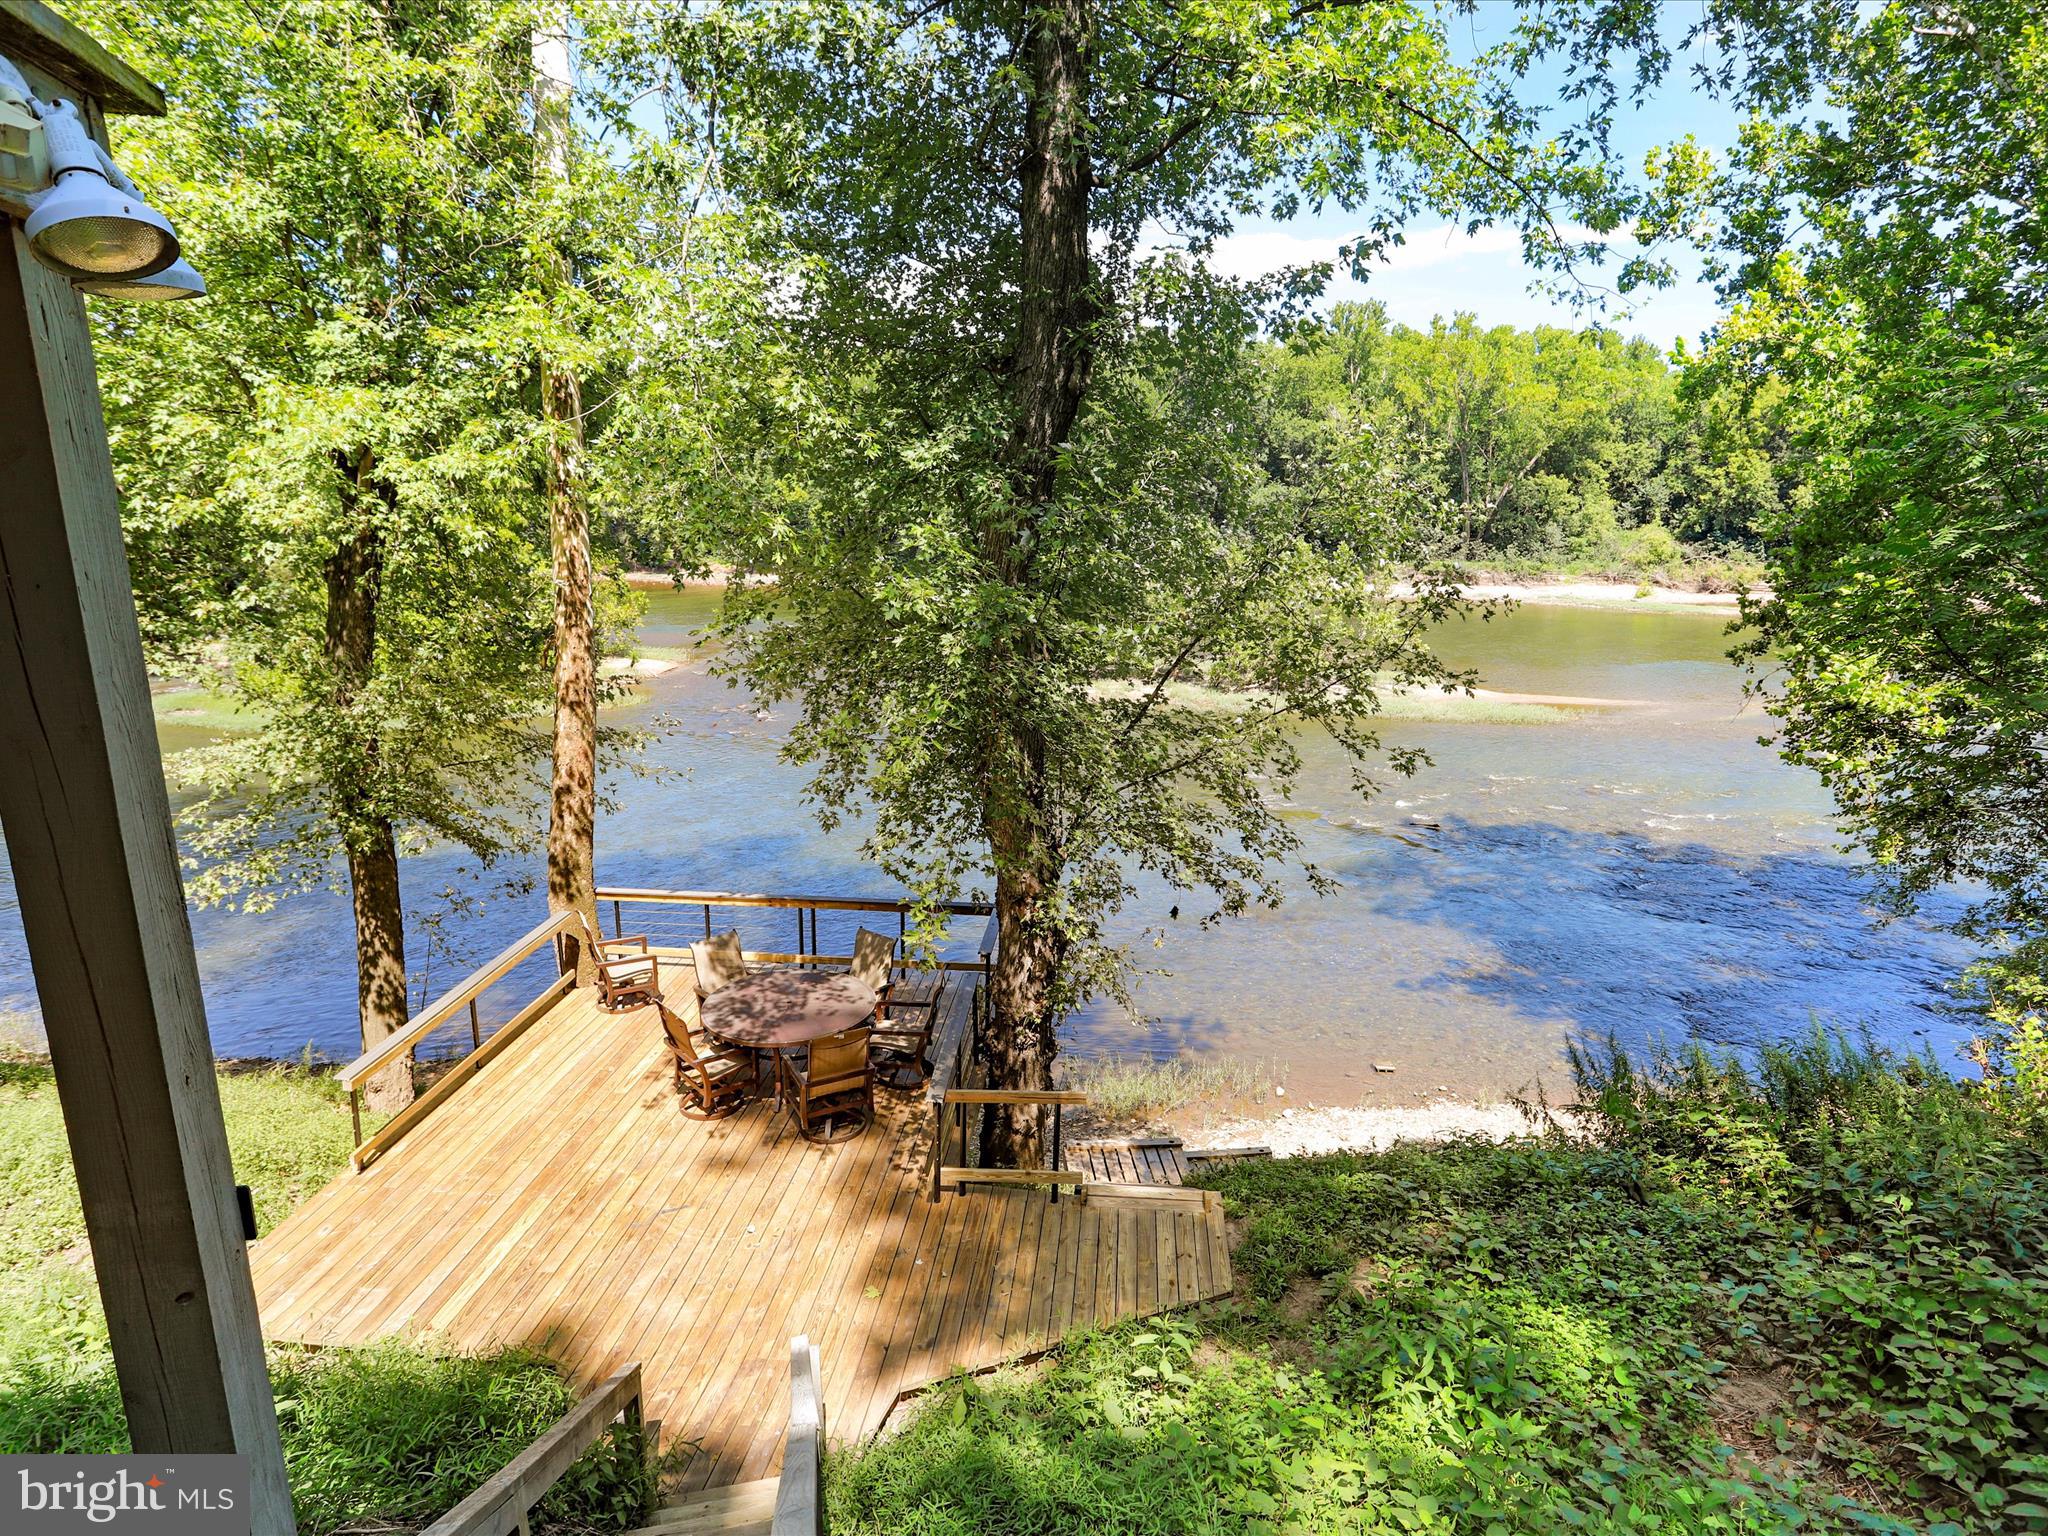
POTOMAC RIVER WATERFRONT!!!! Must see this 4BR 2BA rancher that sits on the River! Park like setting with the landscaped rear yard and extensive decking on the water. Perfect for fulltime living or a retreat home.  Updates throughout the years. Furniture to convey.
#WVBE2043276

FALLING WATERS

999 ASPERO LANE

4 Beds

2 Baths

2,532 Sq.Ft.

$398,900

MLS#: WVBE2043276

Located in the established Potomac Heights subdivision, 319 Canal Rd sits on nearly an acre (.94 acres) with a fenced backyard—perfect for pets, play, or privacy. This well-maintained 3-bedroom, 2-bath home features a fully finished basement and recent interior updates including hardwood flooring, carpet, and vinyl plank.
A standout feature is the 32x24 detached garage with 12-foot ceilings and a separate electric meter ideal for a workshop, small business, or serious hobbyist.
Serviced by well and septic, with HOA in place, this property offers space, functionality, and easy access to Martinsburg, Hagerstown, and Frederick. Whether you're commuting or just craving more space, this one checks the boxes.
#WVBE2048342

FALLING WATERS

319 CANAL ROAD

3 Beds

2 Baths

1,726 Sq.Ft.

$410,000
MLS#: WVBE2048342

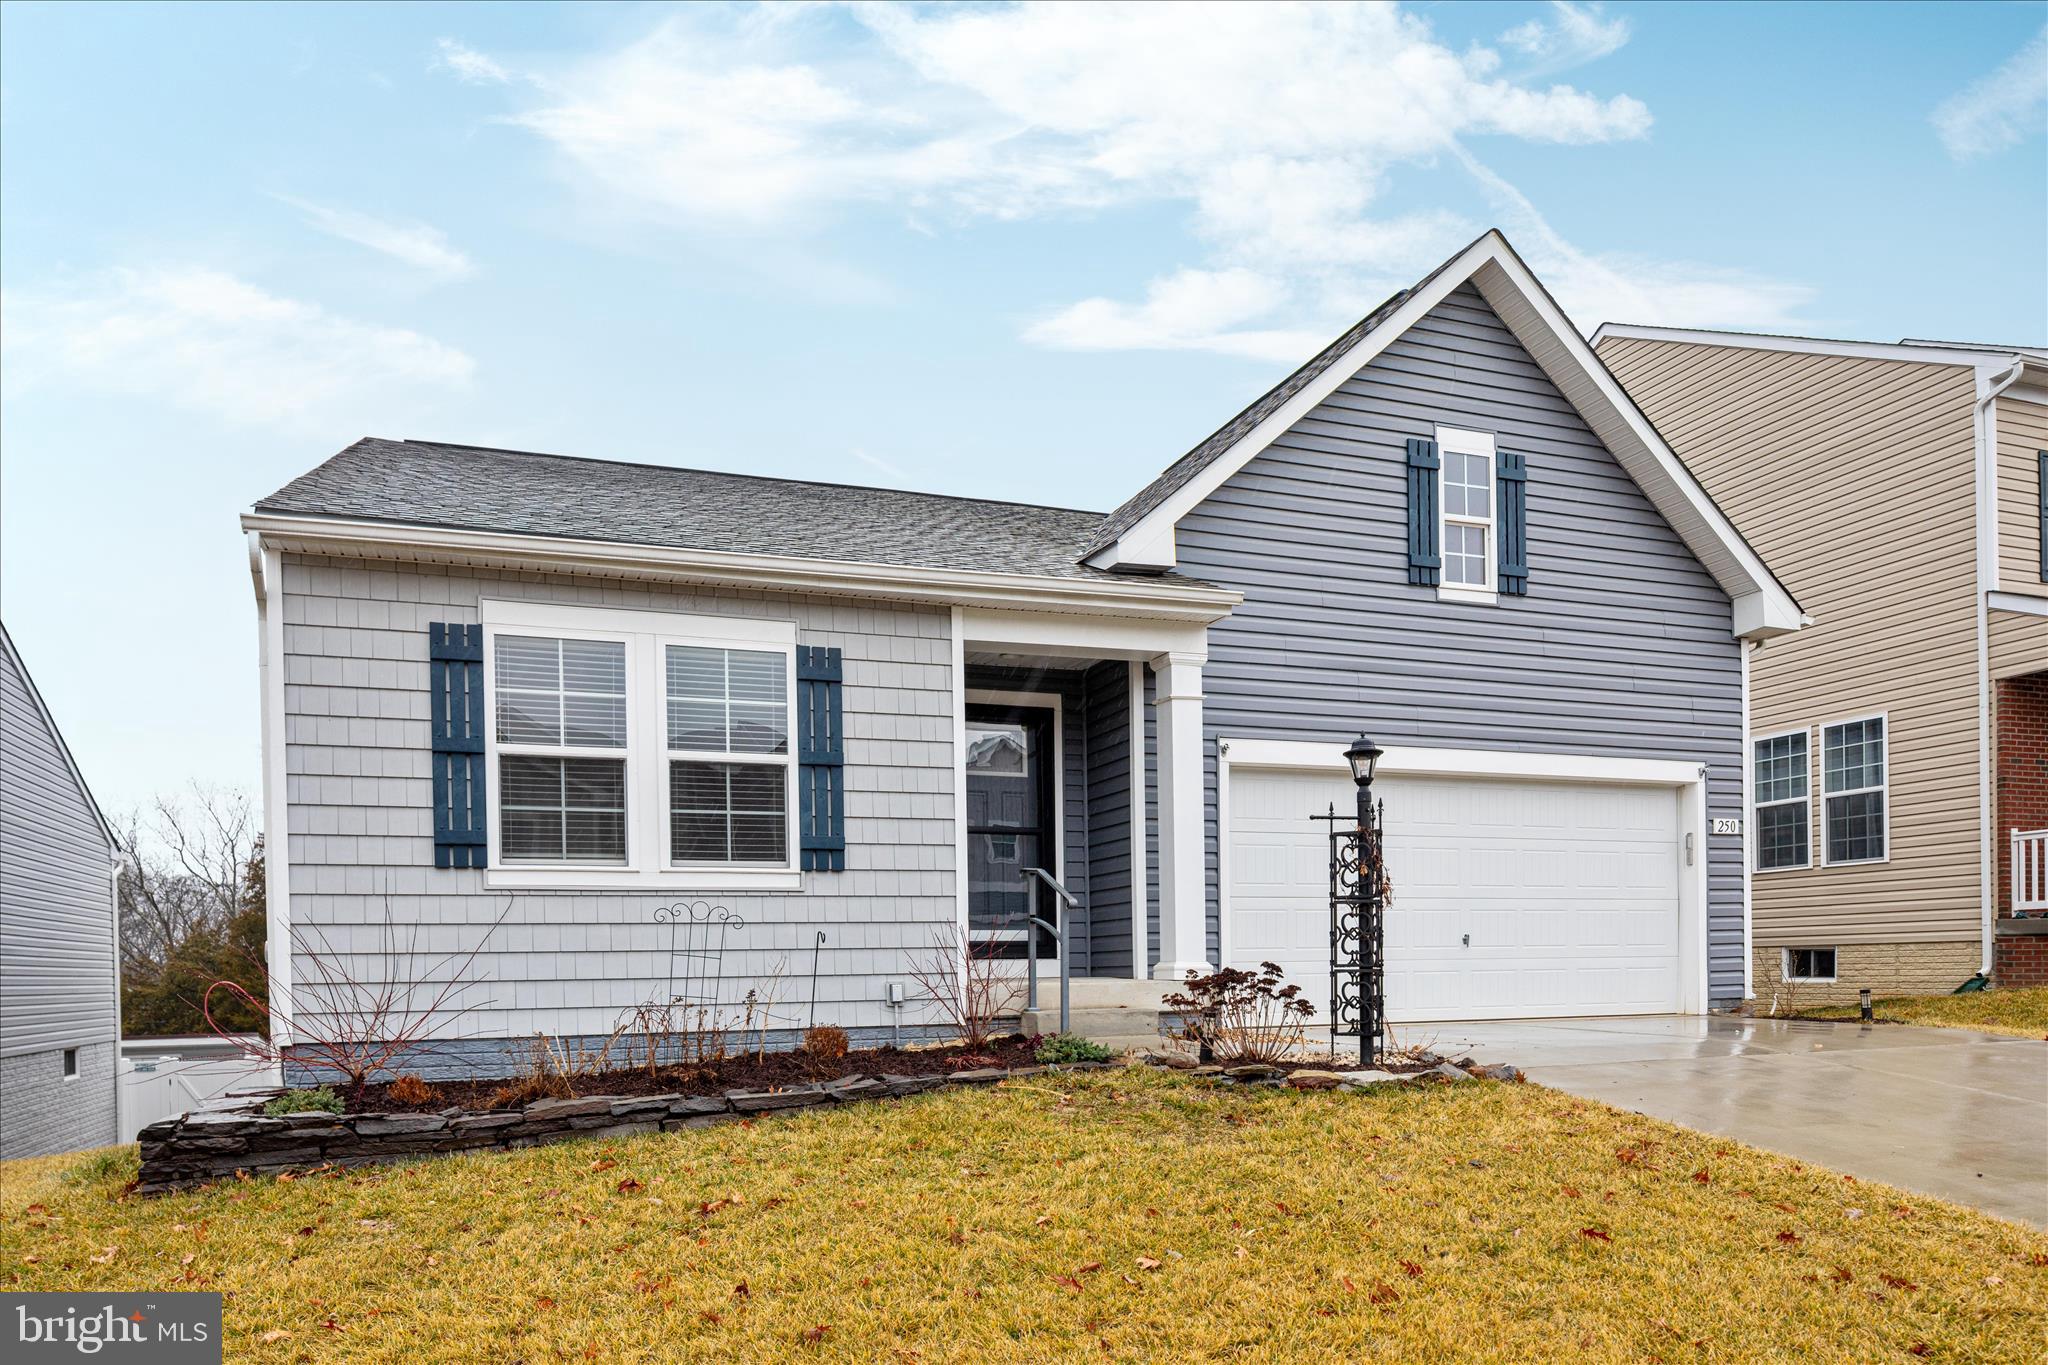
Welcome to 250 Stager Ave! Built just 5 years ago, this move-in ready ranch in the sought-after Overlook at Riverside community offers nearly 1,700 sq ft of stylish main-level living with shopping and dining right at your doorstep. The open-concept layout features a stunning kitchen with granite countertops, stainless steel appliances, and a large island flowing into a spacious living area. The oversized primary suite includes a walk-in closet, while two additional bedrooms, two full baths, and a well-appointed laundry room complete the main floor — all freshly painted and truly move-in ready. The massive unfinished basement offers over 1,200 sq ft of blank canvas space ready for your vision. Commuters will love the quick access to I-81 and Rt. 11, with multiple major medical centers nearby. Schedule your tour today!
#WVBE2048890

FALLING WATERS

250 STAGER AVENUE

3 Beds

2 Baths

1,673 Sq.Ft.

$379,900

MLS#: WVBE2048890

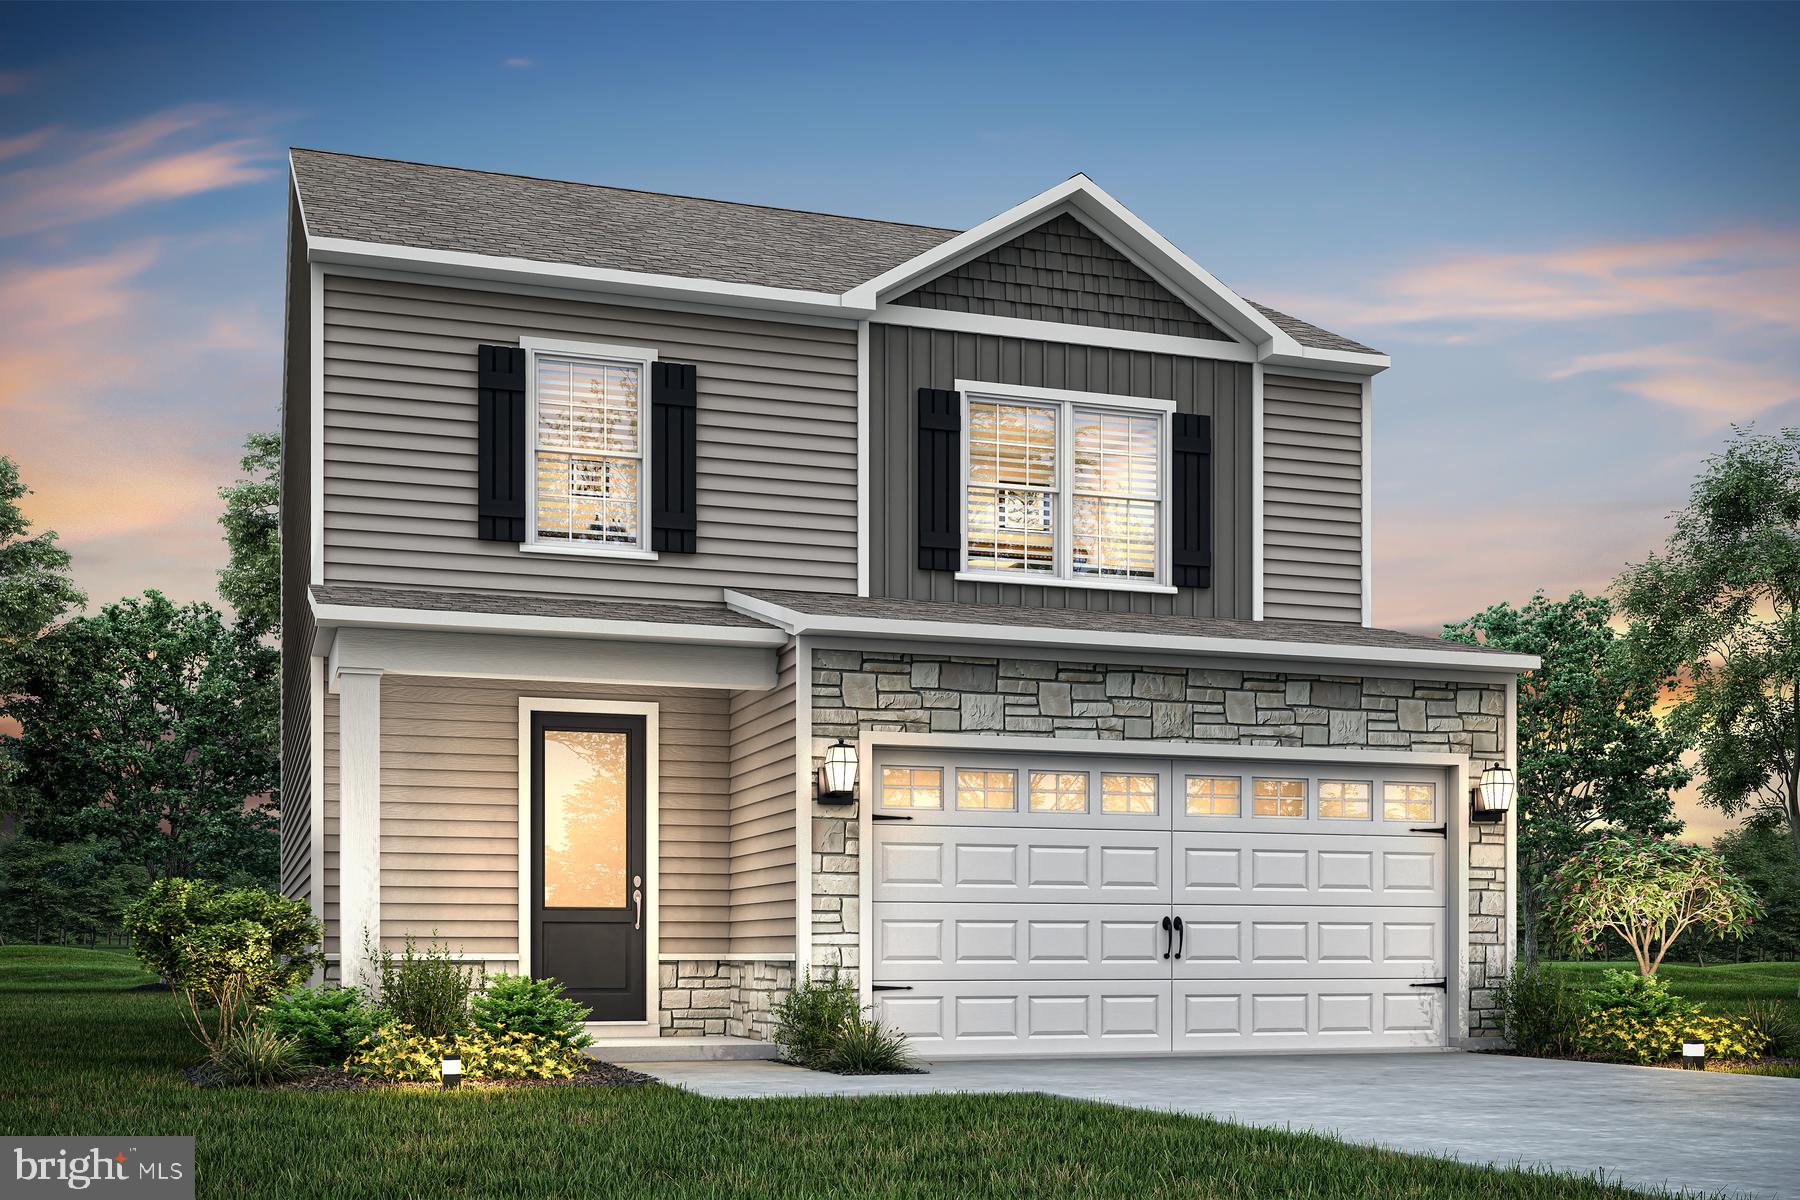
The Davidson is a spacious 4-bedroom, 2.5-bath home with 1,800 square feet of living 
space and a 2-car garage. The open-concept layout features a chef-ready kitchen with 
granite countertops, stainless steel appliances, a large island, and 36-inch upper cabinets. 
Designer upgrades included through the CompleteHome Plusâ„¢ package, such as luxury 
vinyl plank flooring, wood cabinetry, and stylish finishes, add exceptional value and style 
throughout.
#WVBE2052660

FALLING WATERS

15 BROMPTON STREET

4 Beds

2 Baths

1,800 Sq.Ft.

$419,900

MLS#: WVBE2052660

Built in 2025 and finished with roughly $50,000 in builder upgrades, this is not the standard new construction spec. The kitchen carries 42 inch soft close cabinetry, level five quartz counters, an oversized sink, and an island built for gathering. Luxury vinyl plank runs through the main level, upstairs hallway, and laundry room, boxed oak stairs with real wood rails connect the levels, and Graber wood blinds dress every window. The owner's suite ends the day with a walk in shower and double sink vanity, while upgraded carpet and ceiling fan prewiring finish the bedrooms. Step outside to a spacious 22 foot wide private patio, the perfect setting for grilling, outdoor dining, and entertaining family and friends. Practical touches most homes skip come standard here: a 240 volt EV charging outlet, smart key entry locks, an installed security system with flood lights, and prewiring for full camera surveillance inside and out. Shopping is a short walk away, with I-81 and I-70 minutes out for commutes toward Martinsburg or Hagerstown. New everything, upgraded everywhere, ready now!
#WVBE2052502

FALLING WATERS

462 LUDGATE MANOR

3 Beds

2 Baths

1,589 Sq.Ft.

$365,000
MLS#: WVBE2052502

Tucked away at the end of a quiet cul-de-sac, this beautiful brick-front Colonial offers the perfect blend of space, comfort, and an unbeatable location. Nestled in a sought-after neighborhood with a community pool, tennis courts, and scenic walking trails, you'll enjoy a lifestyle as inviting as the home itself.

Inside, you'll find a meticulously maintained home featuring 3 bedrooms, 2.5 bathrooms, a formal living room, cozy family room, separate dining room, and a spacious kitchen designed for everyday living and entertaining. The oversized primary suite is a true retreat, complete with an expansive sitting area that's perfect for a nursery, home office, or private lounge.

Step outside to a large deck overlooking the shaded backyard—an ideal setting for relaxing, grilling, or gathering with family and friends.

This is more than just a house—it's a place to call home. Schedule your private showing today!
#WVBE2053160
FALLING WATERS

302 AMBLER LANE

3 Beds

2 Baths

2,244 Sq.Ft.

$375,000

MLS#: WVBE2053160

New on site 4 days ago
Professional photos coming soon! Welcome to this beautifully updated, turnkey, move-in ready home in the desirable Spring Mills area! Boasting over $40,000+ in thoughtful upgrades, this home perfectly blends modern finishes, everyday functionality, and exceptional indoor and outdoor living.

A charming covered front porch welcomes you home, while inside you'll find a completely renovated kitchen featuring granite countertops, custom tongue-and-groove soft-close cabinetry, and stylish finishes designed for both everyday living and entertaining. New flooring flows throughout much of the home, and the updated bathrooms provide a fresh, modern feel.

Enjoy peace of mind with major improvements, including a newer roof, HVAC system, and gutters (approximately 2022). The fully finished basement offers versatile additional living space, perfect for a recreation room, home office, fitness area, or guest suite.

The backyard is designed for year-round enjoyment with a covered, screened-in Trex deck featuring a shingled roof, overlooking a private, flat backyard enclosed by a newer fence. Whether you're enjoying your morning coffee or hosting family and friends, this outdoor space is sure to impress. An expansive driveway easily accommodates four or more vehicles.

Conveniently located just minutes from I-81, major commuter routes, shopping, restaurants, and everyday amenities, this meticulously maintained home is truly turnkey and ready for its next owners. Simply unpack and start enjoying everything this exceptional property has to offer.
#WVBE2053388

FALLING WATERS

84 ORIOLE LANE

3 Beds

2 Baths

3,100 Sq.Ft.

$379,900

MLS#: WVBE2053388

**PRIME LOCATION**  This well designed 3 bedroom / 3 bathroom 2 story home includes a 1 car attached garage and sits on a full finished basement!!  NEW ROOF,  NEW STOVE,  NEW WATER HEATER!!  Close to shopping, restaurants, medical, interstate, and is in the highly sought after Spring Mills School District!!
Don't miss this unique opportunity... SCHEDULE YOUR APPOINTMENT TODAY!!
#WVBE2052550

FALLING WATERS

515 BRANDENBURG DRIVE

3 Beds

2 Baths

2,356 Sq.Ft.

$340,000

MLS#: WVBE2052550

 - property

Send a message

Message successfully sent.

Your message

What is 3 + 4 ?

Reason for contacting?

I agree to receive email communication and understand I can unsubscribe at any time.

I agree to be contacted by Charis Realty Group via call, email, and text for real estate services. To opt out, you can reply 'stop' at any time or reply 'help' for assistance. You can also click the unsubscribe link in the emails. Message and data rates may apply. Message frequency may vary. Privacy Policy

Sign Out

Virtual Assistant

Would you like to take the next step with this property? We can help you schedule a showing or virtual tour, or send you more details.

Yes, I would like more information.

Thank You for Your Reply, One of Our Agents will contact you as soon as possible

No, maybe later.

Thank you, you can always contact me via email, phone number or through the contact form.

Realhub AI

Lucy - Your AI-Powered Realtor

Update Your Temporary Password

Personalize your search

Enter your email and we'll notify you immediately when new listings match what you're looking for.

or enter email address

Already have an account ? Login here

Continue your home search

I agree to receive communications and understand I can unsubscribe at any time.

I agree to be contacted by Charis Realty Group via call, email, and text for real estate services. To opt out, you can reply 'stop' at any time or reply 'help' for assistance. You can also click the unsubscribe link in the emails. Message and data rates may apply. Message frequency may vary. Privacy Policy

Already have an account ? Login here

We use cookies

We use cookies primarily for analytics to enhance your experience. By accepting, you agree to our use of these cookies. You can manage your preferences or learn more about our cookies policy.