


Property
Beds
4
Full Baths
3
1/2 Baths
1
Year Built
2026
Sq.Footage
2,400
Projected Sept./Oct. 2026 Delivery – St. Peter “E” End Unit Under construction and available to secure prior to completion! This spacious St. Peter “E” end-unit townhome offers approximately up to 2,400 sq. ft., 4 bedrooms, 3.5 bathrooms, a finished lower level, and a 1-car garage. The open-concept main level features quartz countertops, white cabinetry, stainless steel appliances, luxury vinyl plank flooring, and access to a large composite deck—ideal for entertaining and everyday living. Upstairs, the spacious primary suite includes a Deluxe Silver primary bath with rain shower and a walk-in closet. Two additional bedrooms, a full bathroom, and convenient bedroom-level laundry complete the upper level. The finished lower level includes a 4th bedroom and full bathroom, providing flexible space for guests, a home office, gym, or media room. Additional features include a stone and vinyl water-table elevation, townhome landscaping package, Deako smart light switches, and a 1-car garage with opener and remotes. Projected Delivery: September/October 2026. Special financing programs and builder incentives may be available with the preferred lender. Contact the listing agent for current pricing, availability, incentives, and additional details. Photos are representative and may show optional features. Home is currently under construction.
Features & Amenities
Interior
-
Other Interior Features
Eat-in Kitchen, Kitchen Island, Walk-In Closet(s), High Ceilings, Open Floorplan
-
Total Bedrooms
4
-
Bathrooms
3
-
1/2 Bathrooms
1
-
Above Grade Finished Area
2400.0
-
Basement YN
NO
-
Cooling YN
YES
-
Cooling
Central Air, Electric
-
Fireplace YN
NO
-
Heating YN
YES
-
Heating
Exhaust Fan, Electric
-
Pet friendly
Yes
Exterior
-
Garage
Yes
-
Garage spaces
1
-
Construction Materials
Shake Siding, Vinyl Siding
-
Other Exterior Features
Lighting, Rain Gutters
-
Parking
Garage Door Opener, Asphalt, Garage, Attached
-
Pool
No
-
Waterfront YN
NO
Area & Lot
-
Lot Size(acres)
0.09
-
Lot Size(square feet)
4,000
-
Property Type
Residential
-
Property Sub Type
Townhouse
-
Architectural Style
Craftsman
Price
-
Sales Price
$374,990
-
Financing Options
Cash, FHA, USDA, VA, Conventional
-
Sq. Footage
2,400
-
Price/SqFt
$156
HOA
-
Association
YES
-
Association Fee
$64
-
Association Fee Frequency
Monthly
-
Association Fee Includes
N/A
Property Resources
-
Horse Property
NO
School District
-
Elementary School
N/A
-
Middle School
N/A
-
High School
N/A
Property Features
-
New Construction
YES
-
Foundation Details
Slab
-
Senior Community YN
NO
-
Sewer
Public Sewer
-
Water Source
Public
Schedule a Showing
Showing scheduled successfully.
Mortgage calculator
Estimate your monthly mortgage payment, including the principal and interest, property taxes, and HOA. Adjust the values to generate a more accurate rate.
Your payment
Principal and Interest:
$
Property taxes:
$
HOA fees:
$
Total loan payment:
$
Total interest amount:
$
Location
County
JEFFERSON
Elementary School
Middle School
High School
Listing Courtesy of James Thomas , New Home Star Virginia, LLC
RealHub Information is provided exclusively for consumers' personal, non-commercial use, and it may not be used for any purpose other than to identify prospective properties consumers may be interested in purchasing. All information deemed reliable but not guaranteed and should be independently verified. All properties are subject to prior sale, change or withdrawal. RealHub website owner shall not be responsible for any typographical errors, misinformation, misprints and shall be held totally harmless.

AGENT
Paige Thornley
Call Paige today to schedule a private showing.

* Listings on this website come from the FMLS IDX Compilation and may be held by brokerage firms other than the owner of this website. The listing brokerage is identified in any listing details. Information is deemed reliable but is not guaranteed. If you believe any FMLS listing contains material that infringes your copyrighted work please click here to review our DMCA policy and learn how to submit a takedown request.© 2024 FMLS.
Related Properties
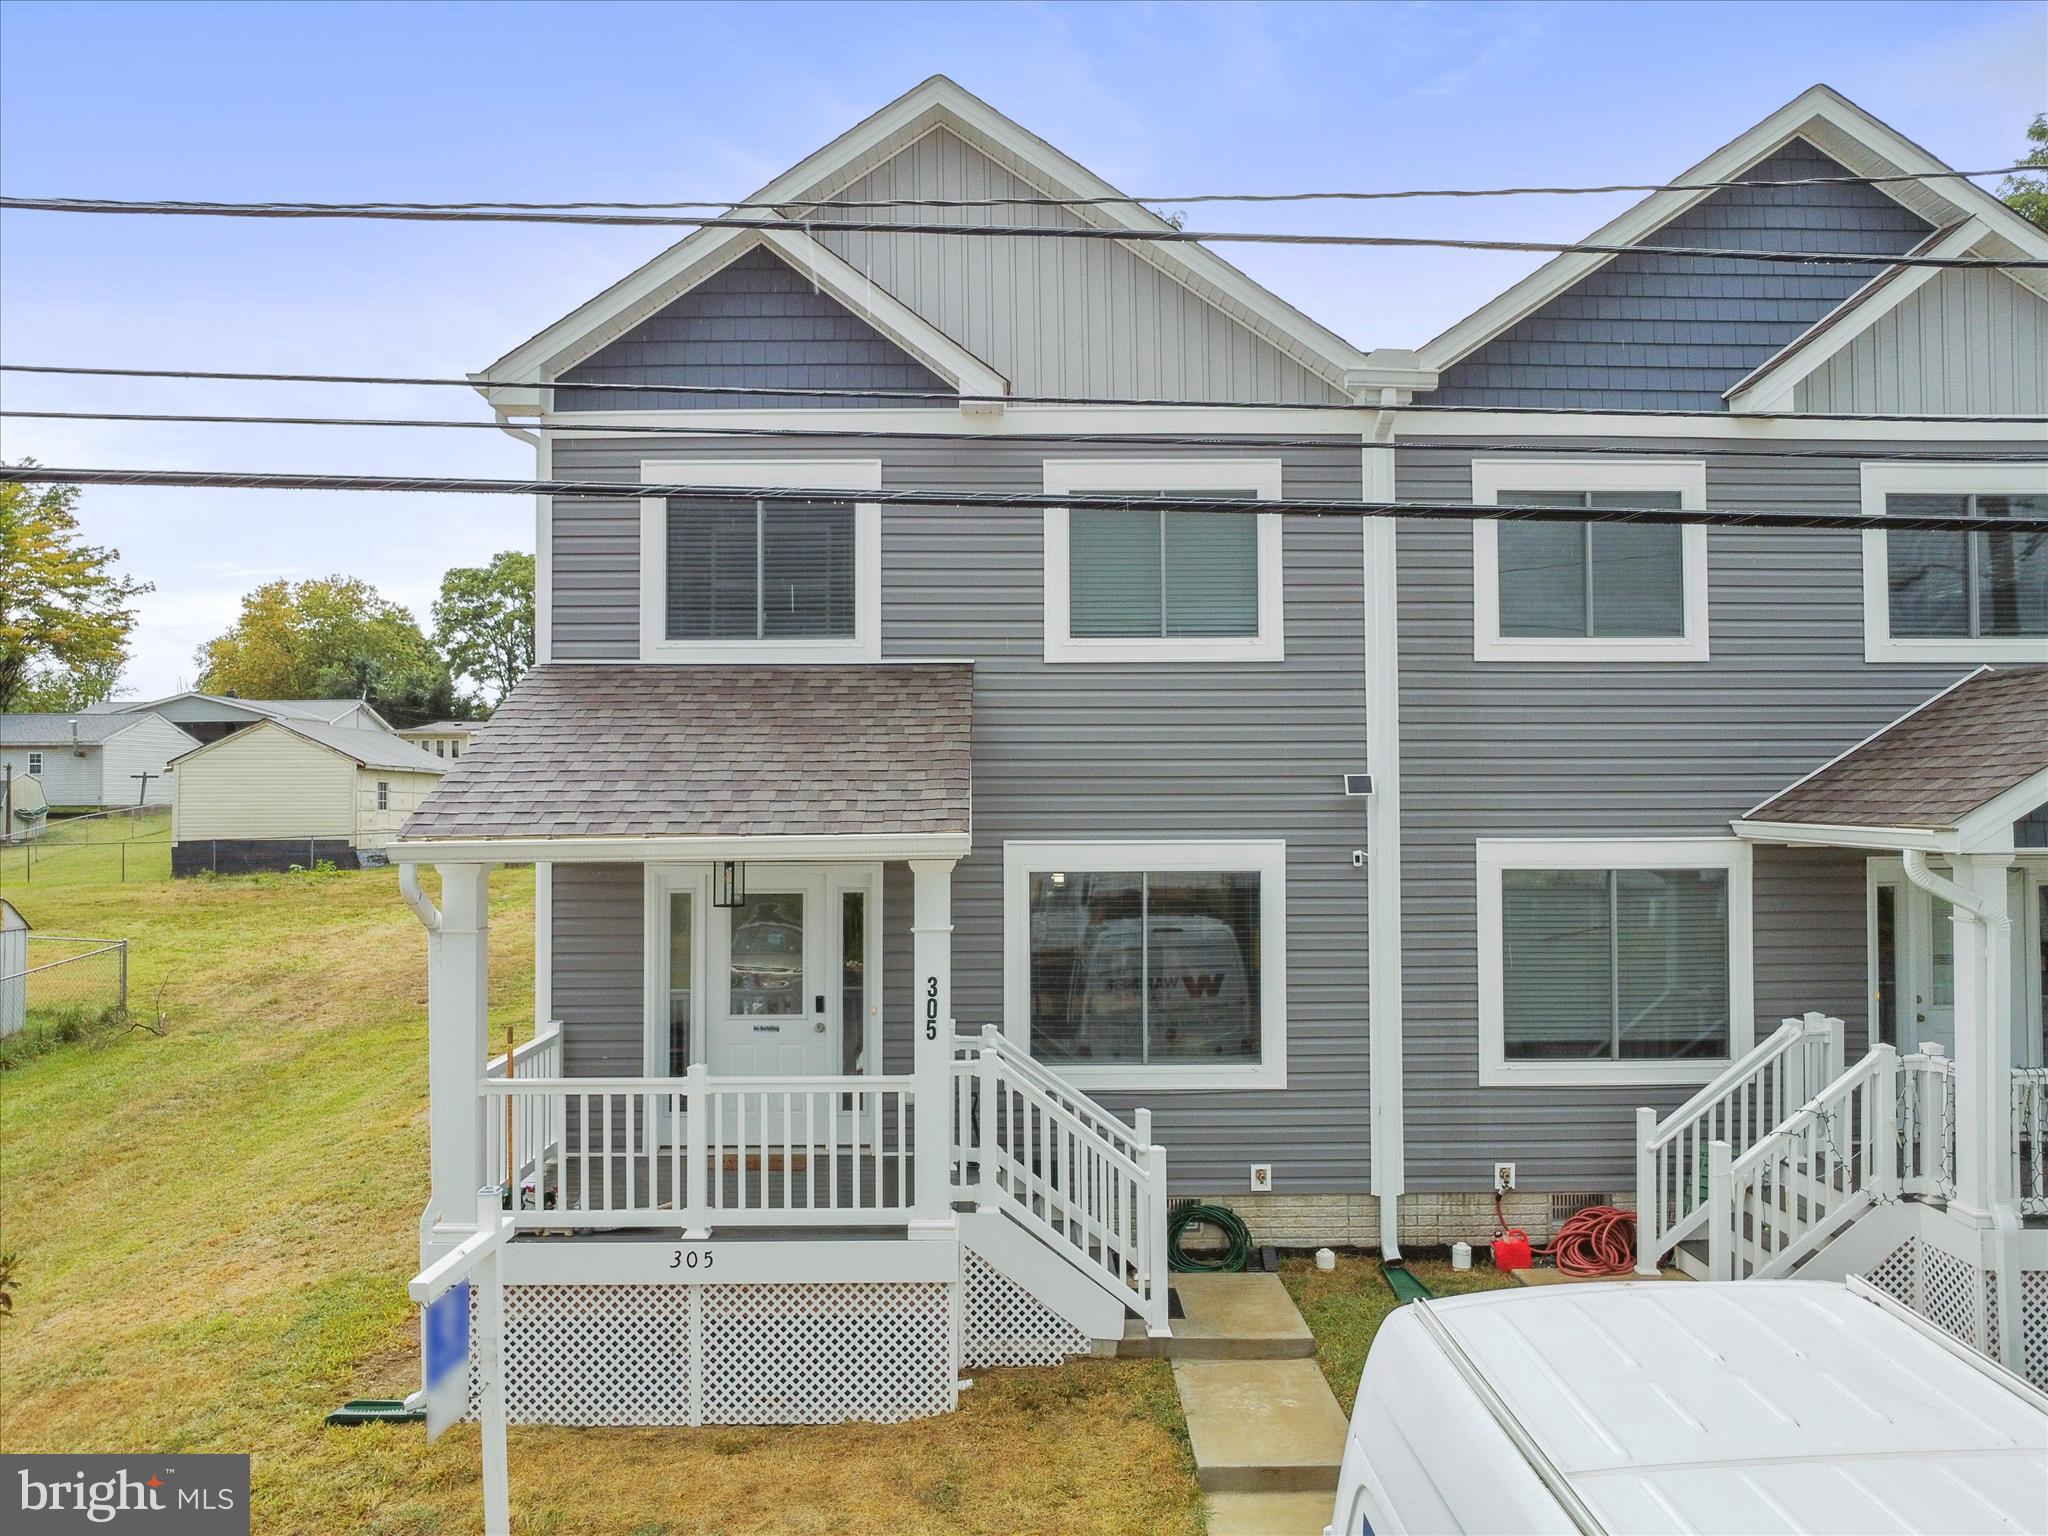
RANSON
305 E. 11TH AVE
3 Beds
2 Baths
1,867 Sq.Ft.
$329,000
MLS#: WVJF2024650
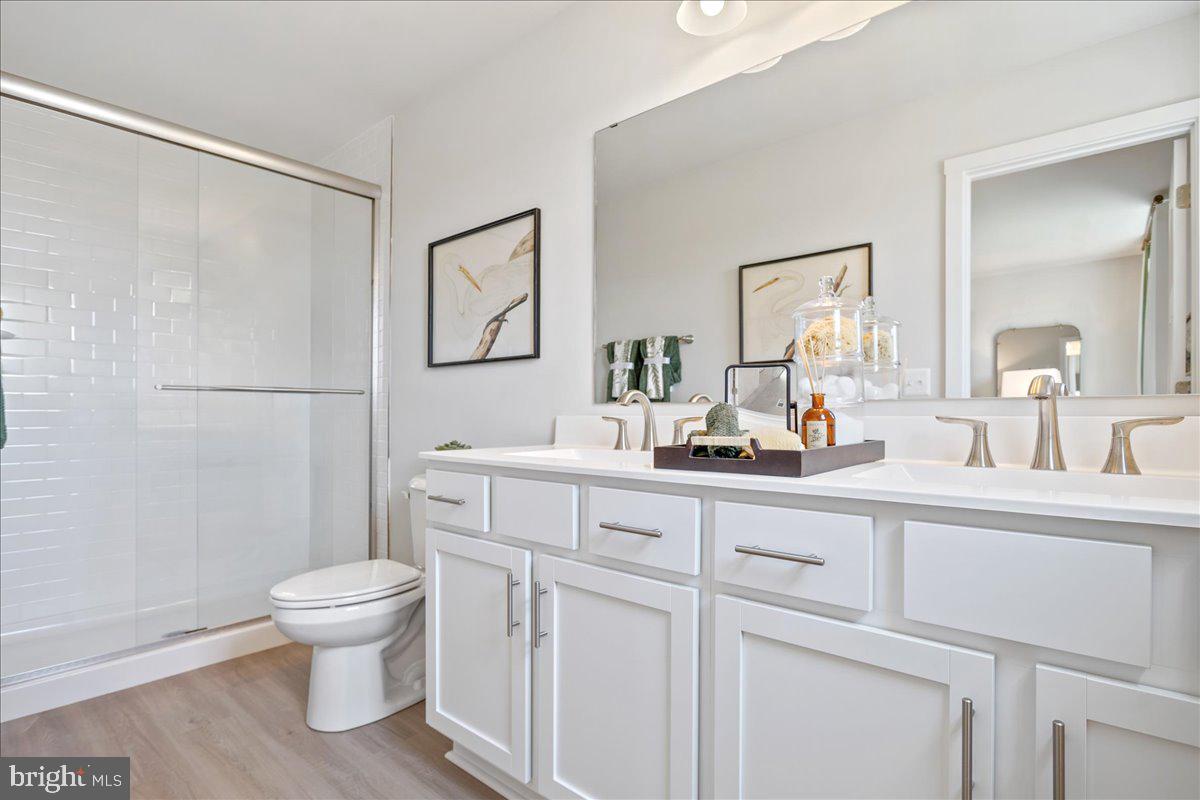
RANSON
HomeSite 65 SHERMAN AVENUE
4 Beds
3 Baths
2,349 Sq.Ft.
$349,999
MLS#: WVJF2024346
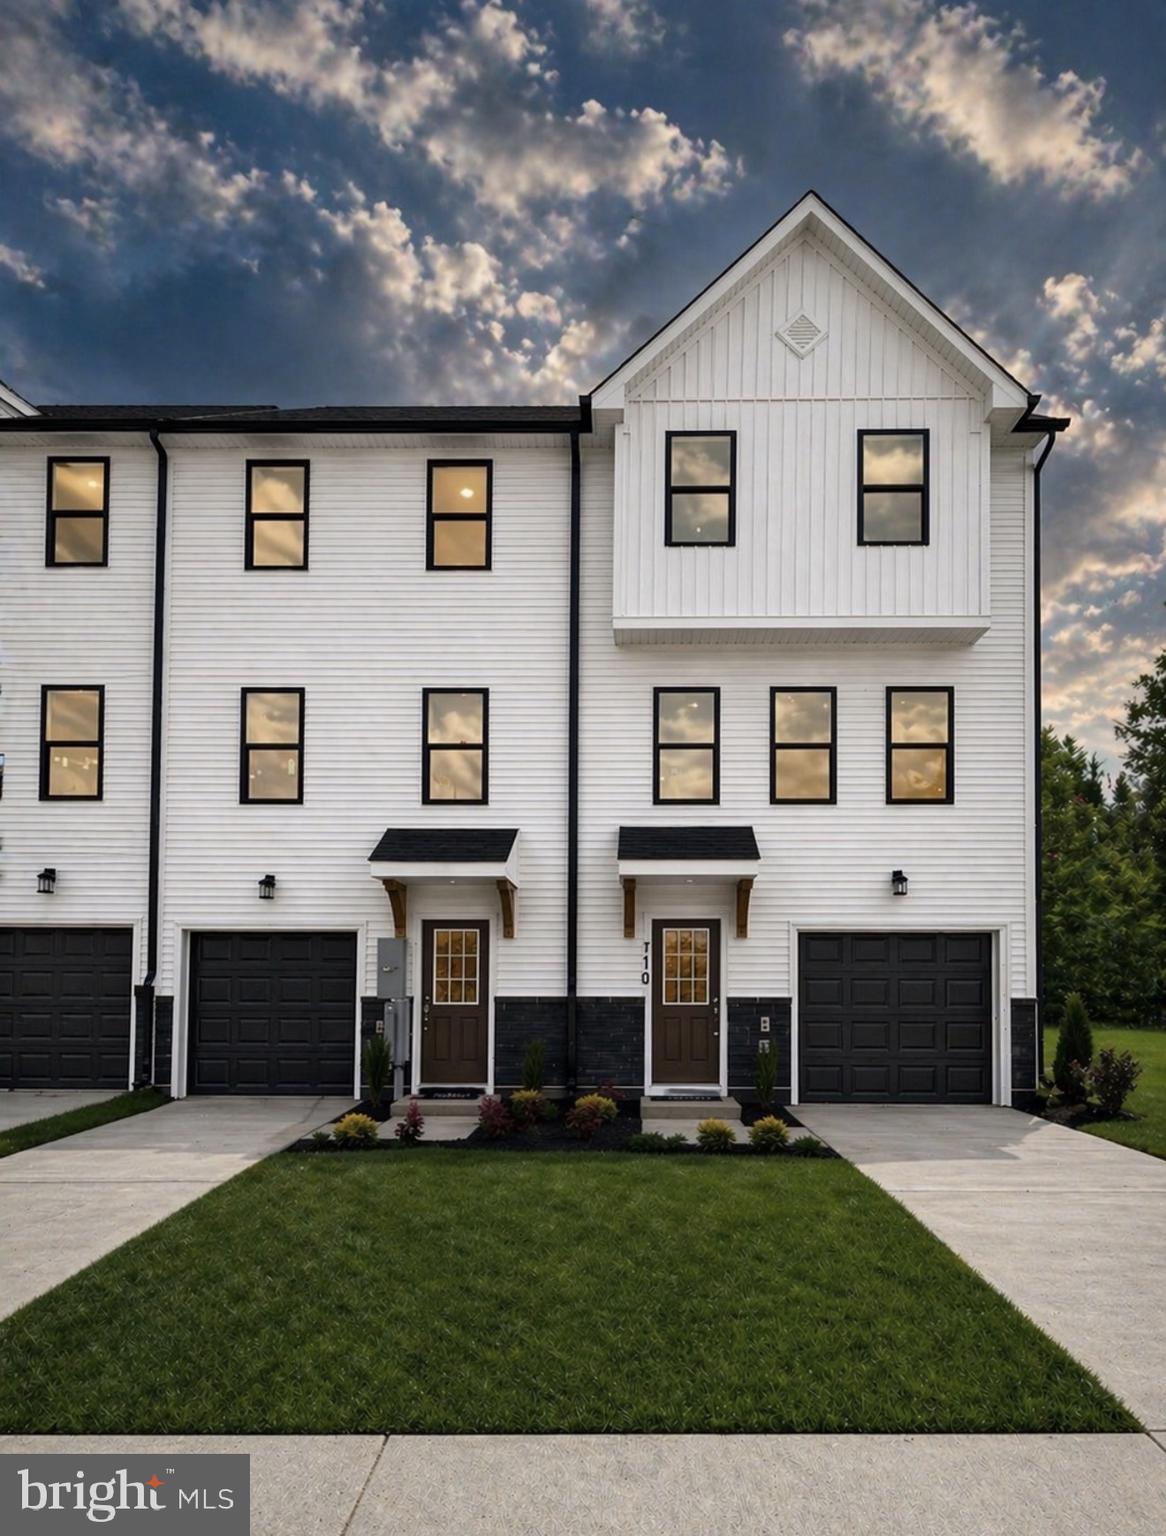
RANSON
HomeSite 244 HUNTWELL WEST AVENUE
4 Beds
3 Baths
2,000 Sq.Ft.
$347,999
MLS#: WVJF2024624
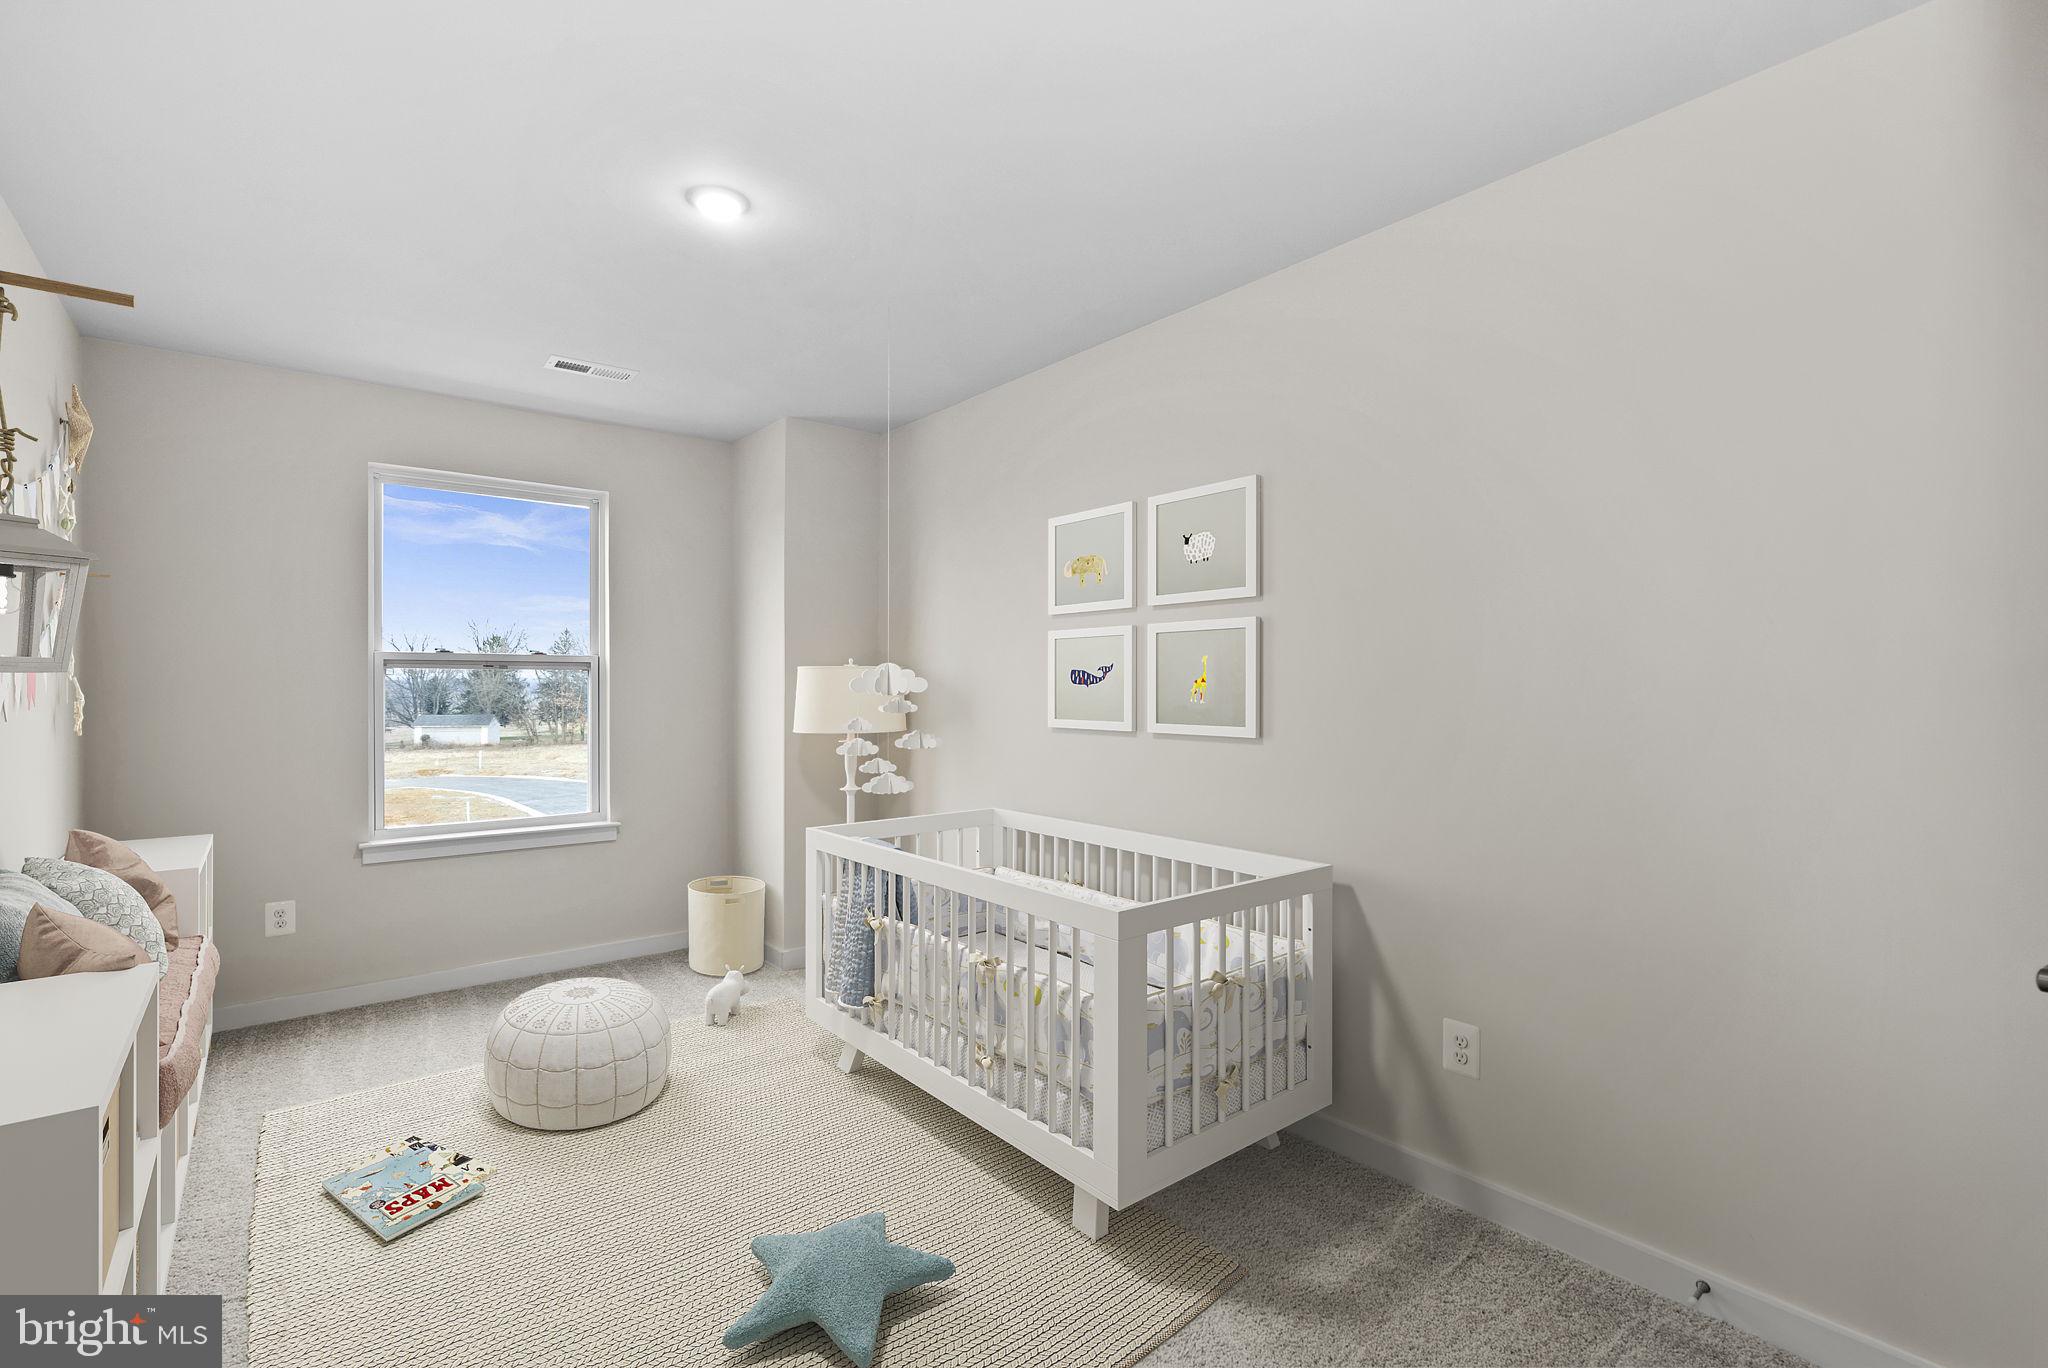
RANSON
HomeSite 132 HUNTWELL WEST AVENUE
4 Beds
3 Baths
2,000 Sq.Ft.
$329,999
MLS#: WVJF2024348
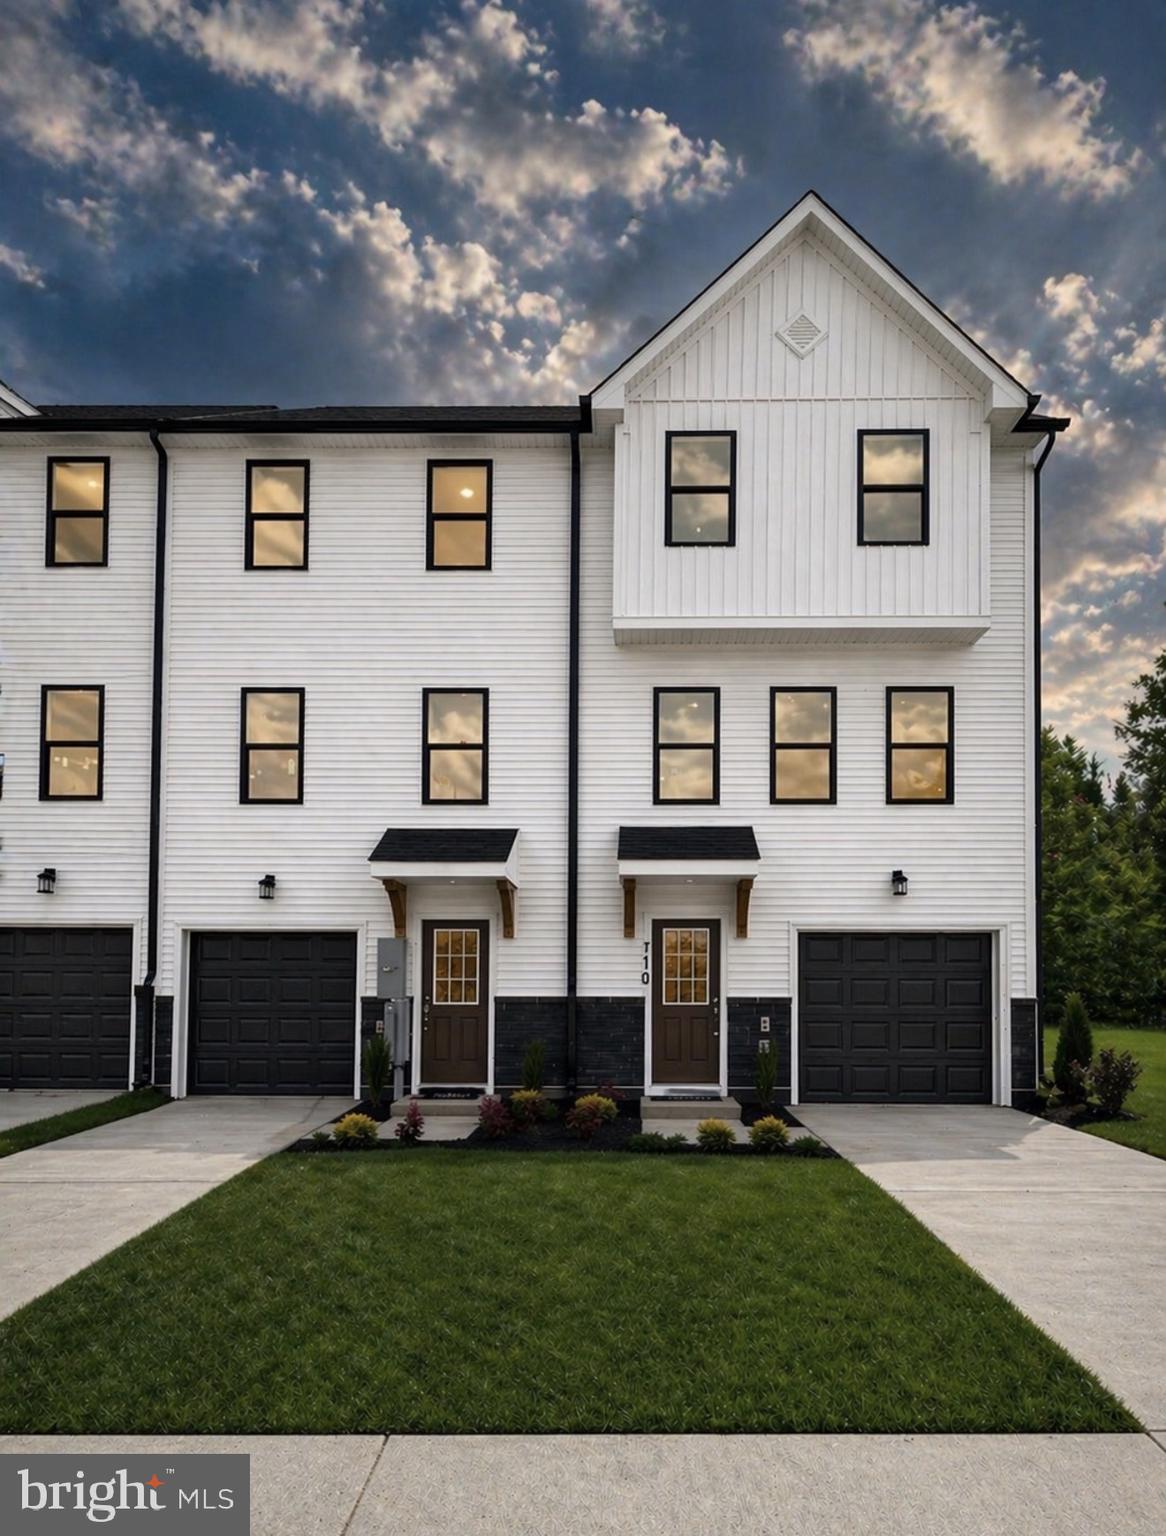
RANSON
HomeSite 15 HUNTWELL WEST AVENUE
4 Beds
3 Baths
2,000 Sq.Ft.
$318,999
MLS#: WVJF2024352
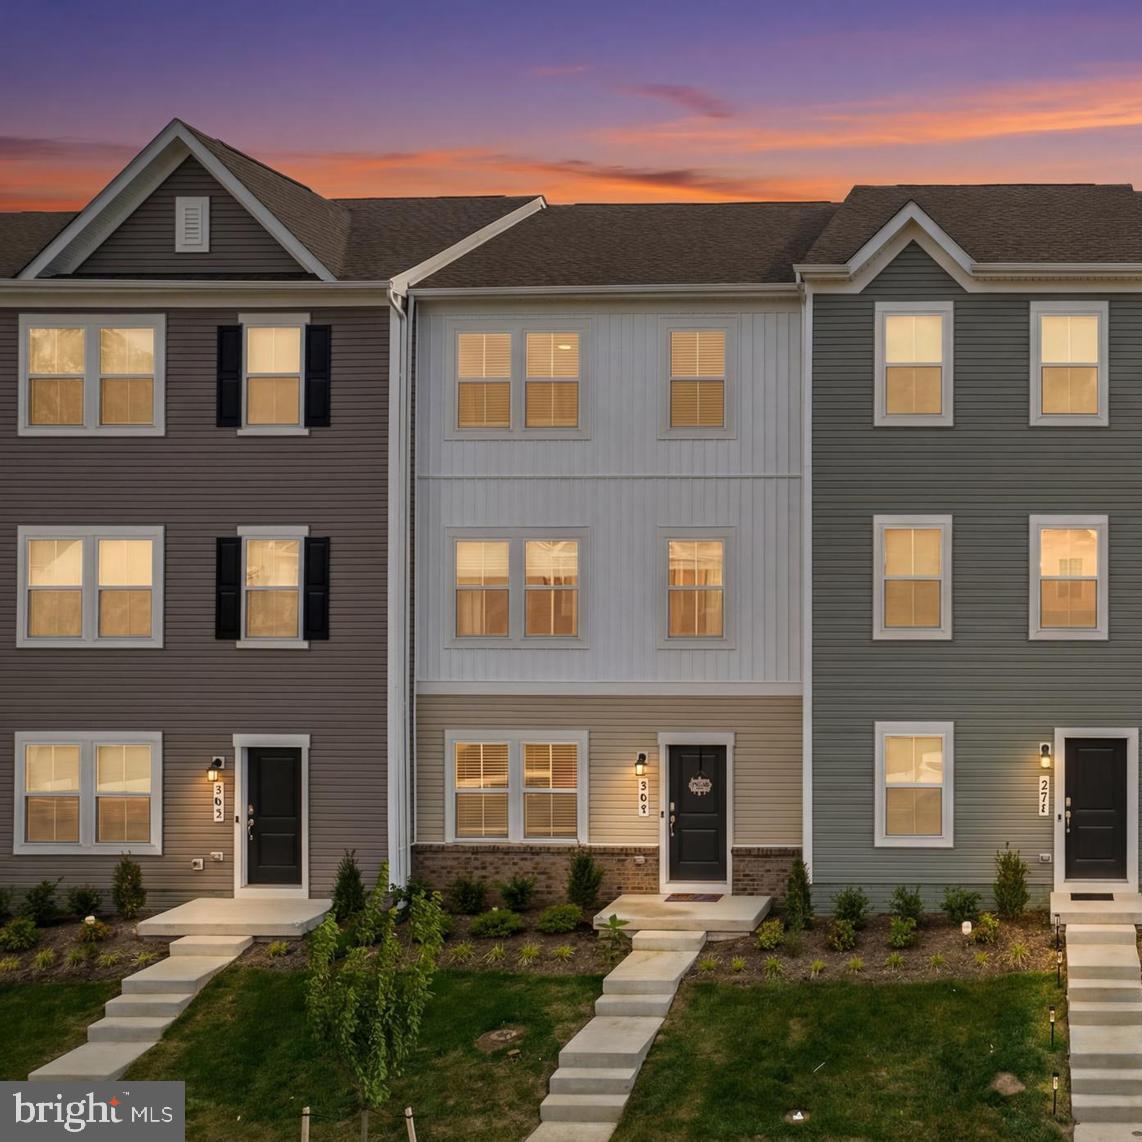
RANSON
267 SANDY BOTTOM CIRCLE
3 Beds
2 Baths
1,701 Sq.Ft.
$339,900
MLS#: WVJF2023924
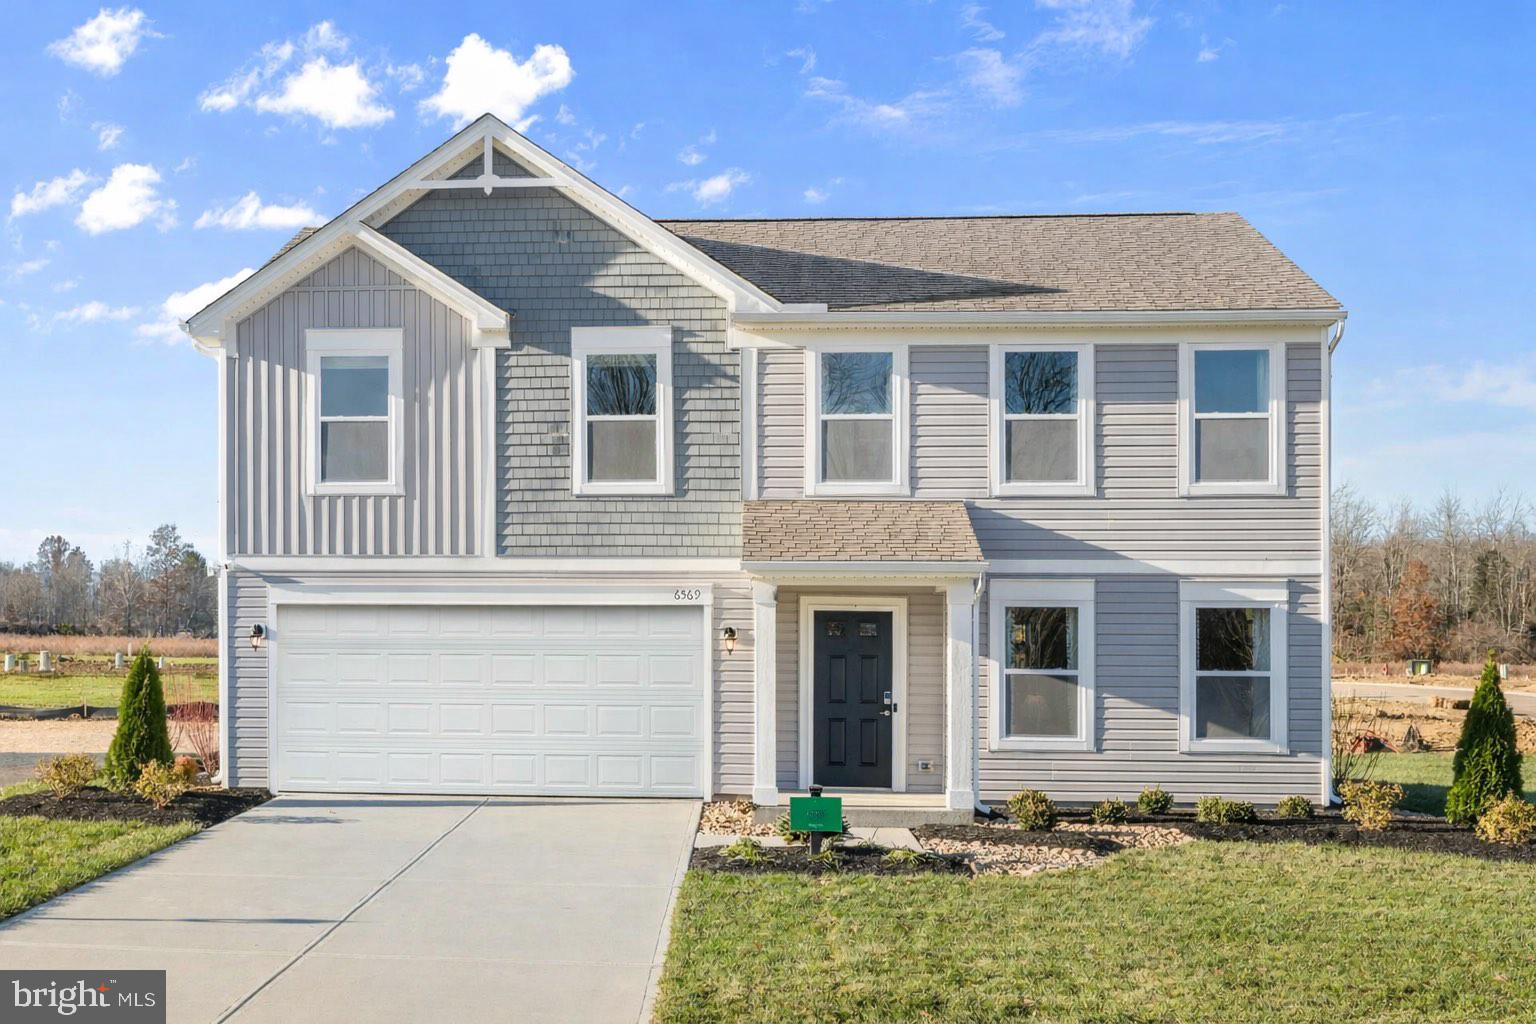
RANSON
50 THORTON AVENUE
4 Beds
2 Baths
2,688 Sq.Ft.
$391,990
MLS#: WVJF2025560
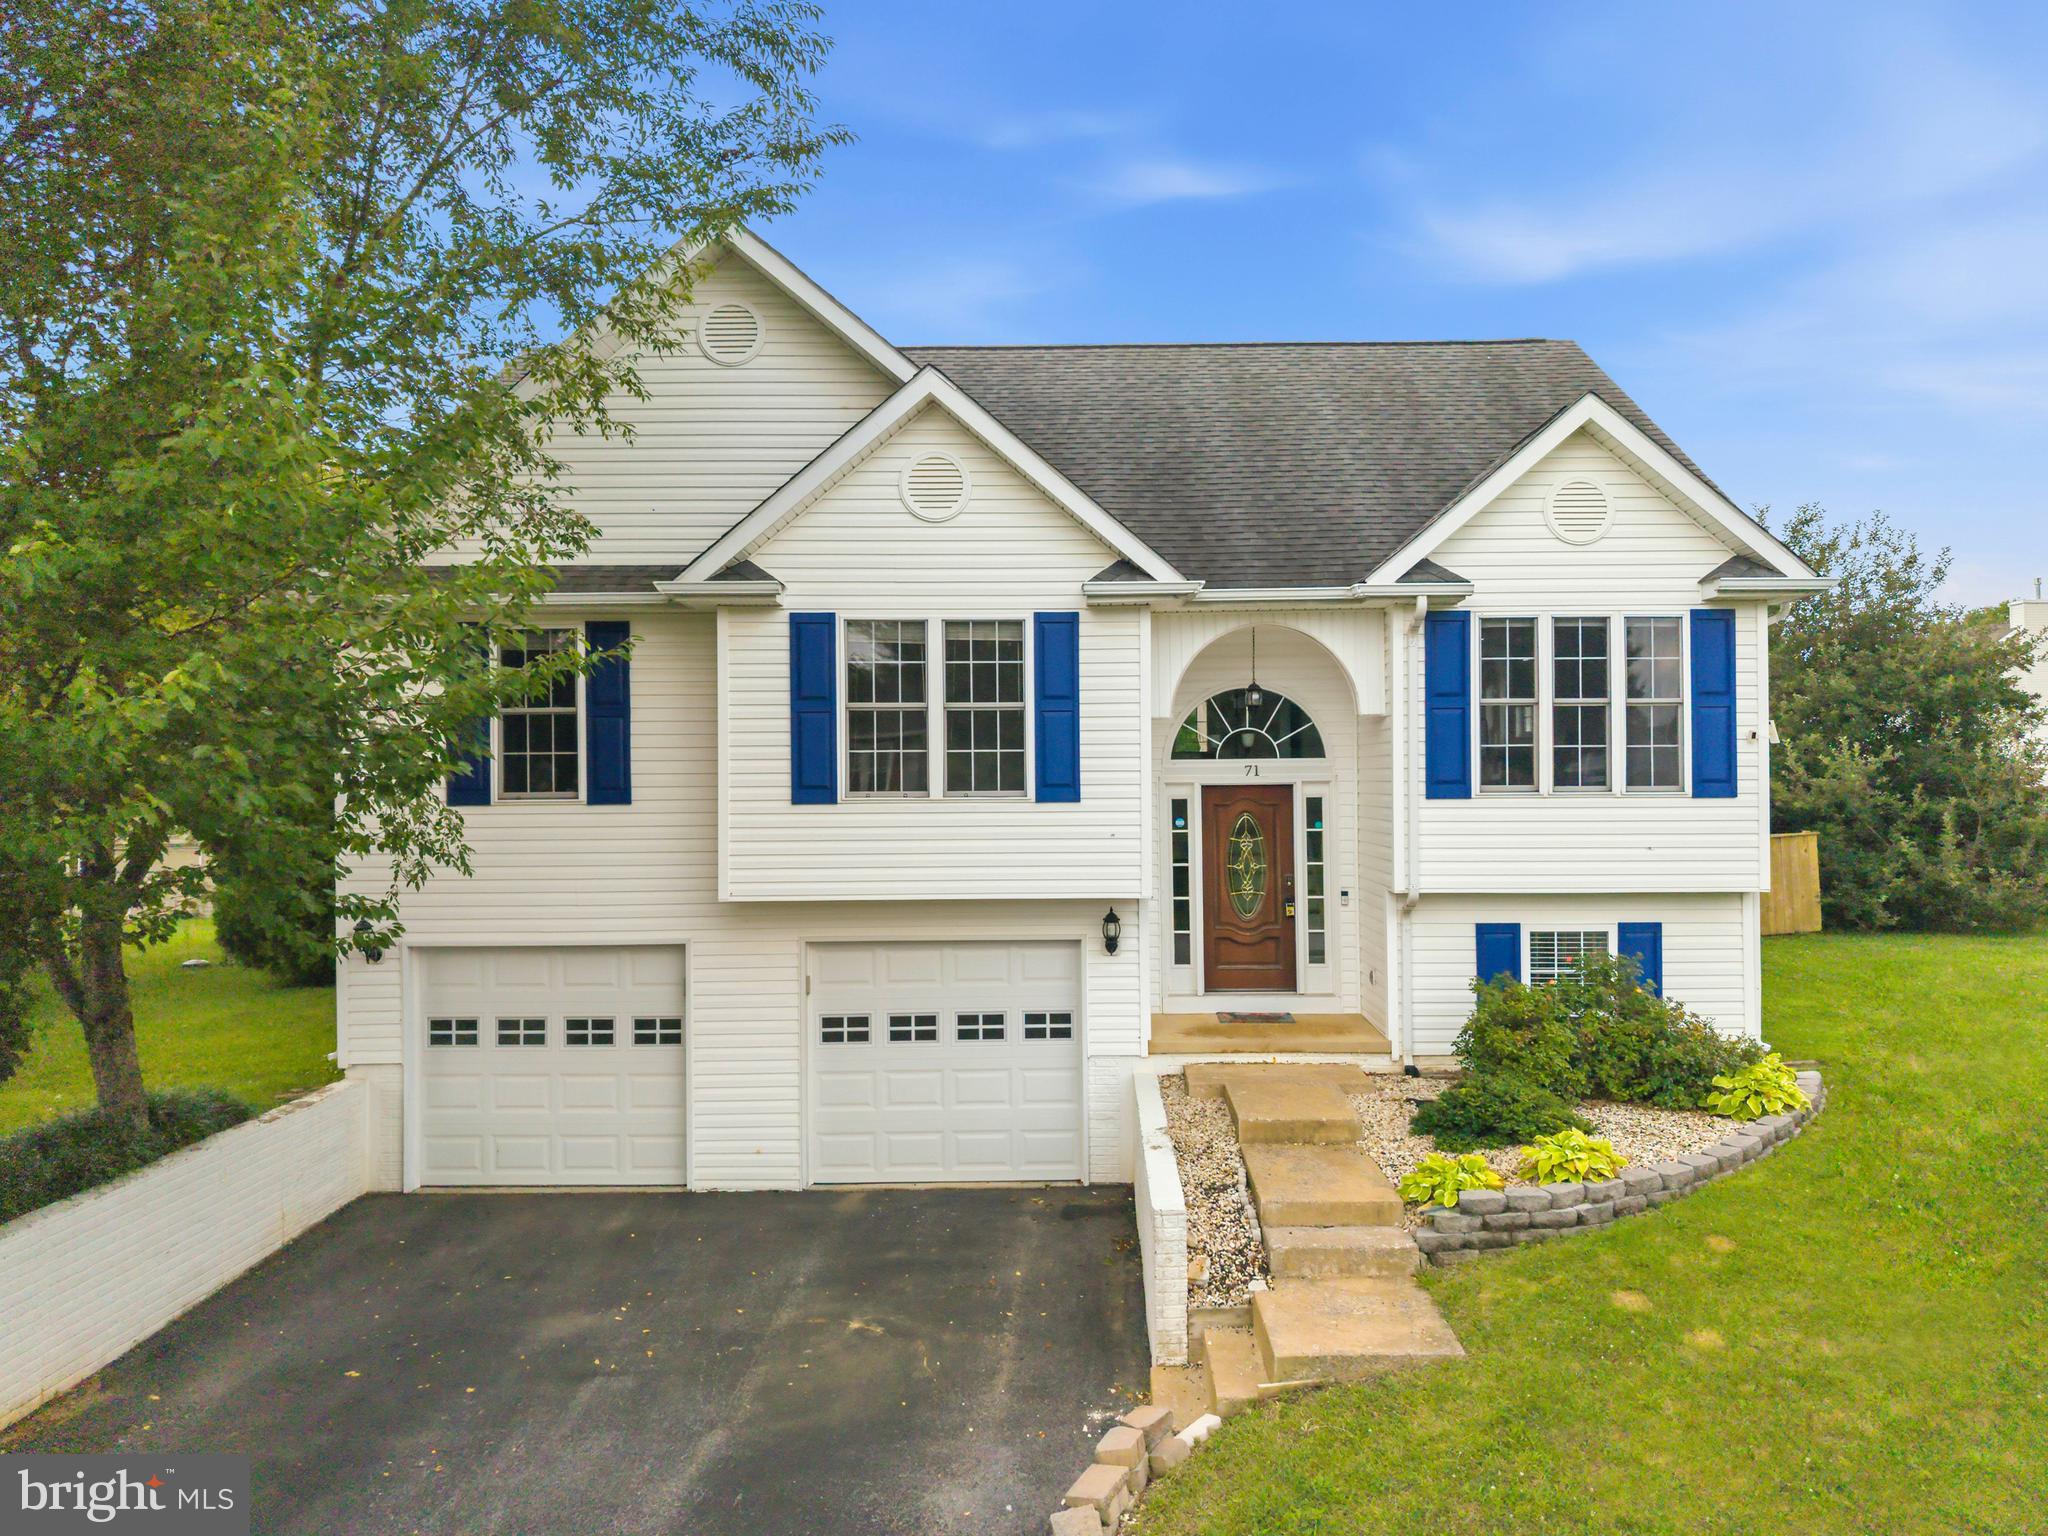
RANSON
71 THUMPER DRIVE
4 Beds
2 Baths
2,667 Sq.Ft.
$419,900
MLS#: WVJF2025146
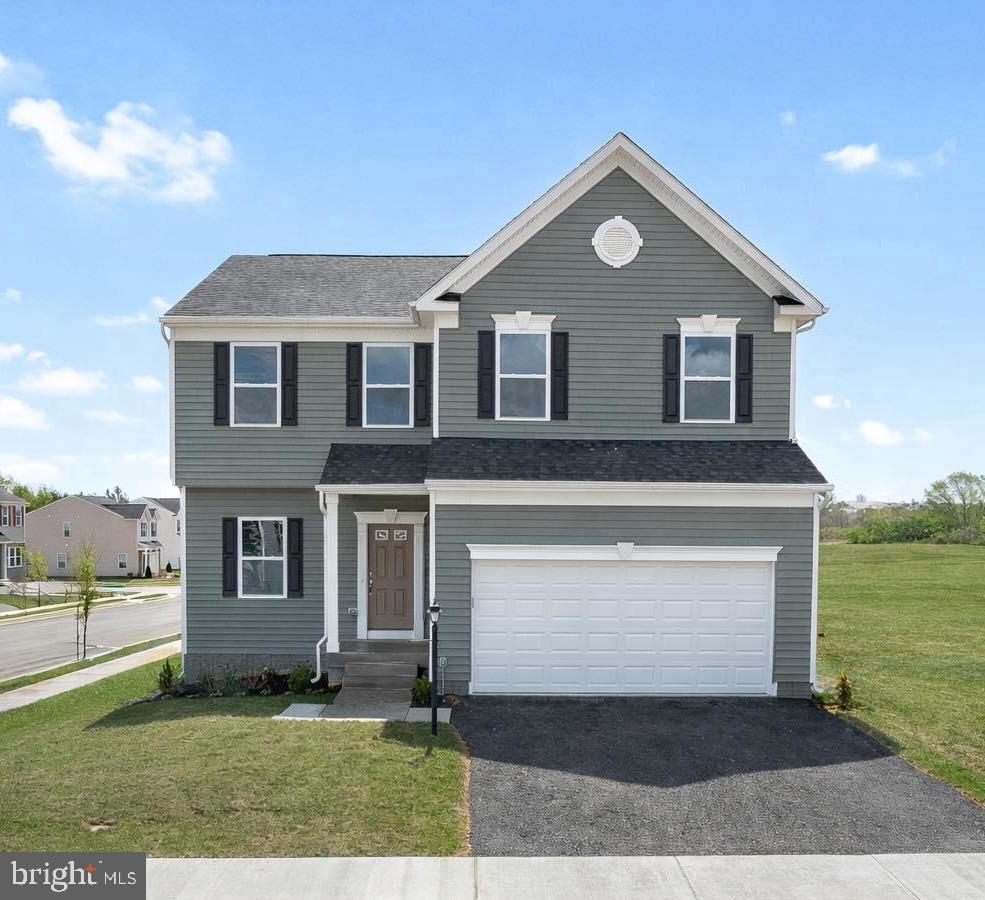
RANSON
60 FREEMAN STREET
4 Beds
2 Baths
2,035 Sq.Ft.
$374,990
MLS#: WVJF2025546
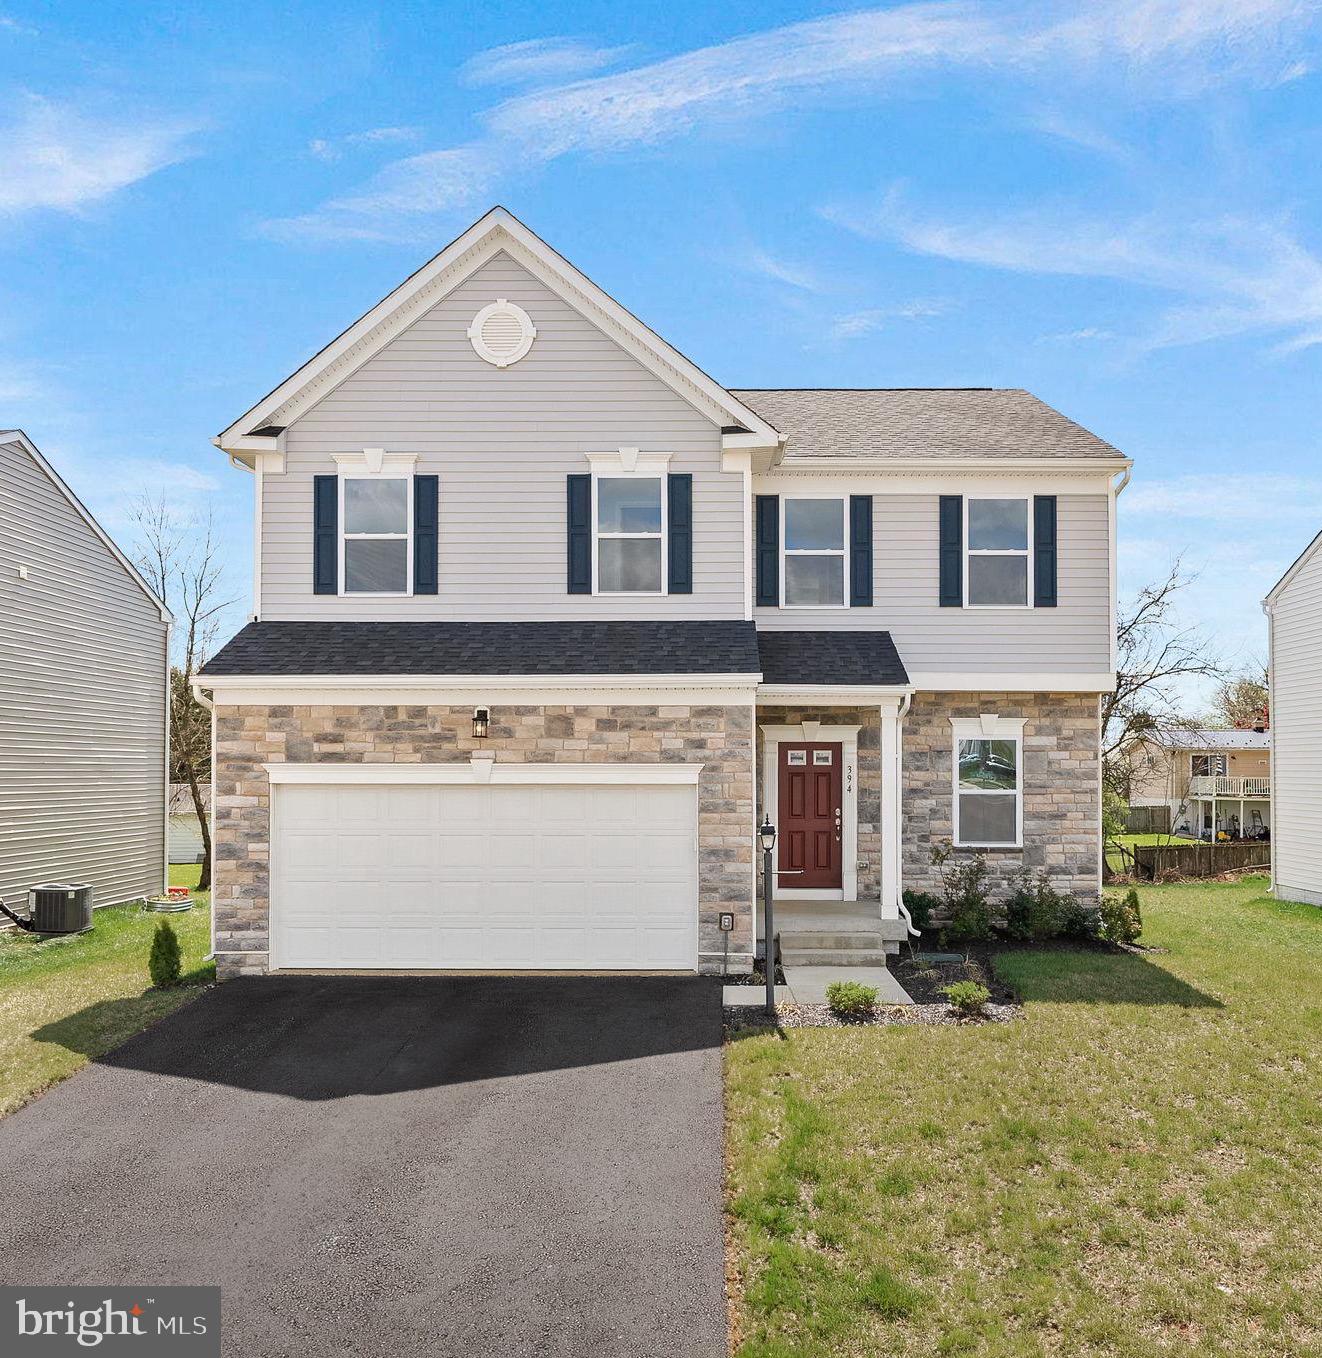
RANSON
80 FREEMAN STREET
4 Beds
2 Baths
2,533 Sq.Ft.
$414,990
MLS#: WVJF2025550
.png)