


Property
Beds
3
Full Baths
2
1/2 Baths
1
Year Built
1981
Sq.Footage
2,624
Prepare to be amazed by how spacious this beautifully remodeled Hollywood home is! Step inside to an open-concept dining area and kitchen filled with natural light, featuring beautiful white built-ins and thoughtfully selected lighting throughout. Just beyond the kitchen is an impressive family room with a soaring cathedral ceiling—the perfect space for relaxing or entertaining. The primary suite offers a large walk-through closet, , soaking tub, plus a private balcony overlooking the peaceful, wooded backyard. A second full bath also features a tub. The fully finished, walk-out basement is flooded with daylight and offers an expansive recreation room with a fireplace, large wet bar and pool table that can convey. You’ll also find a convenient half bath, an oversized laundry room with abundant cabinetry and folding space, and a separate office or den. Outside, the property offers endless possibilities! The detached two-car garage includes oil heat, while three additional sheds—all with electric—provide exceptional storage and workspace. Explore the wooded trails by foot or four-wheeler, then unwind in the patio area already prepared for a swing set or fire pit. Just bring the fun—you won’t want to miss this incredible Hollywood home!
Features & Amenities
Interior
-
Other Interior Features
Bar, Ceiling Fan(s), Kitchen Island, Pantry, Recessed Lighting, Walk-In Closet(s), Cathedral Ceiling(s), Built-in Features, Open Floorplan, Soaking Tub
-
Total Bedrooms
3
-
Bathrooms
2
-
1/2 Bathrooms
1
-
Above Grade Finished Area
1664.0
-
Basement YN
YES
-
Cooling YN
YES
-
Cooling
Central Air, Ceiling Fan(s), Electric
-
Fireplace YN
NO
-
Heating YN
YES
-
Heating
Exhaust Fan, Electric, Heat Pump
-
Main Level Bedrooms
3
-
Pet friendly
N/A
Exterior
-
Garage
Yes
-
Garage spaces
2
-
Construction Materials
Concrete, Glass, Vinyl Siding
-
Other Exterior Features
Balcony, Rain Gutters, Storage
-
Parking
Garage Door Opener, Garage, Driveway, Detached
-
Patio and Porch Features
Deck
-
Pool
No
-
Waterfront YN
NO
-
View
Trees/Woods
Area & Lot
-
Lot Features
Front Yard, Back Yard
-
Lot Size(acres)
2.12
-
Lot Size(square feet)
92,347
-
Property Type
Residential
-
Property Sub Type
Single Family Residence
-
Architectural Style
Ranch/Rambler
Price
-
Sales Price
$465,000
-
Tax Amount
$2,686
-
Financing Options
Cash, FHA, VA, Conventional
-
Sq. Footage
2,624
-
Price/SqFt
$177
HOA
-
Association
No
School District
-
Elementary School
N/A
-
Middle School
N/A
-
High School
N/A
Property Features
-
New Construction
NO
-
Foundation Details
Slab
-
Senior Community YN
NO
-
Sewer
Septic Tank
-
Tax Lot
4A
-
Water Source
Public
Schedule a Showing
Showing scheduled successfully.
Mortgage calculator
Estimate your monthly mortgage payment, including the principal and interest, property taxes, and HOA. Adjust the values to generate a more accurate rate.
Your payment
Principal and Interest:
$
Property taxes:
$
HOA fees:
$
Total loan payment:
$
Total interest amount:
$
Location
County
SAINT MARYS
Elementary School
Middle School
High School
Listing Courtesy of Jessica D Raley , CENTURY 21 New Millennium
RealHub Information is provided exclusively for consumers' personal, non-commercial use, and it may not be used for any purpose other than to identify prospective properties consumers may be interested in purchasing. All information deemed reliable but not guaranteed and should be independently verified. All properties are subject to prior sale, change or withdrawal. RealHub website owner shall not be responsible for any typographical errors, misinformation, misprints and shall be held totally harmless.

AGENT
Paige Thornley
Call Paige today to schedule a private showing.

* Listings on this website come from the FMLS IDX Compilation and may be held by brokerage firms other than the owner of this website. The listing brokerage is identified in any listing details. Information is deemed reliable but is not guaranteed. If you believe any FMLS listing contains material that infringes your copyrighted work please click here to review our DMCA policy and learn how to submit a takedown request.© 2024 FMLS.
Related Properties

HOLLYWOOD
24301 OLD HOLLYWOOD ROAD
3 Beds
2 Baths
2,365 Sq.Ft.
$499,000
MLS#: MDSM2031880

HOLLYWOOD
25397 ALLSTON LANE
3 Beds
2 Baths
1,497 Sq.Ft.
$444,900
MLS#: MDSM2032158
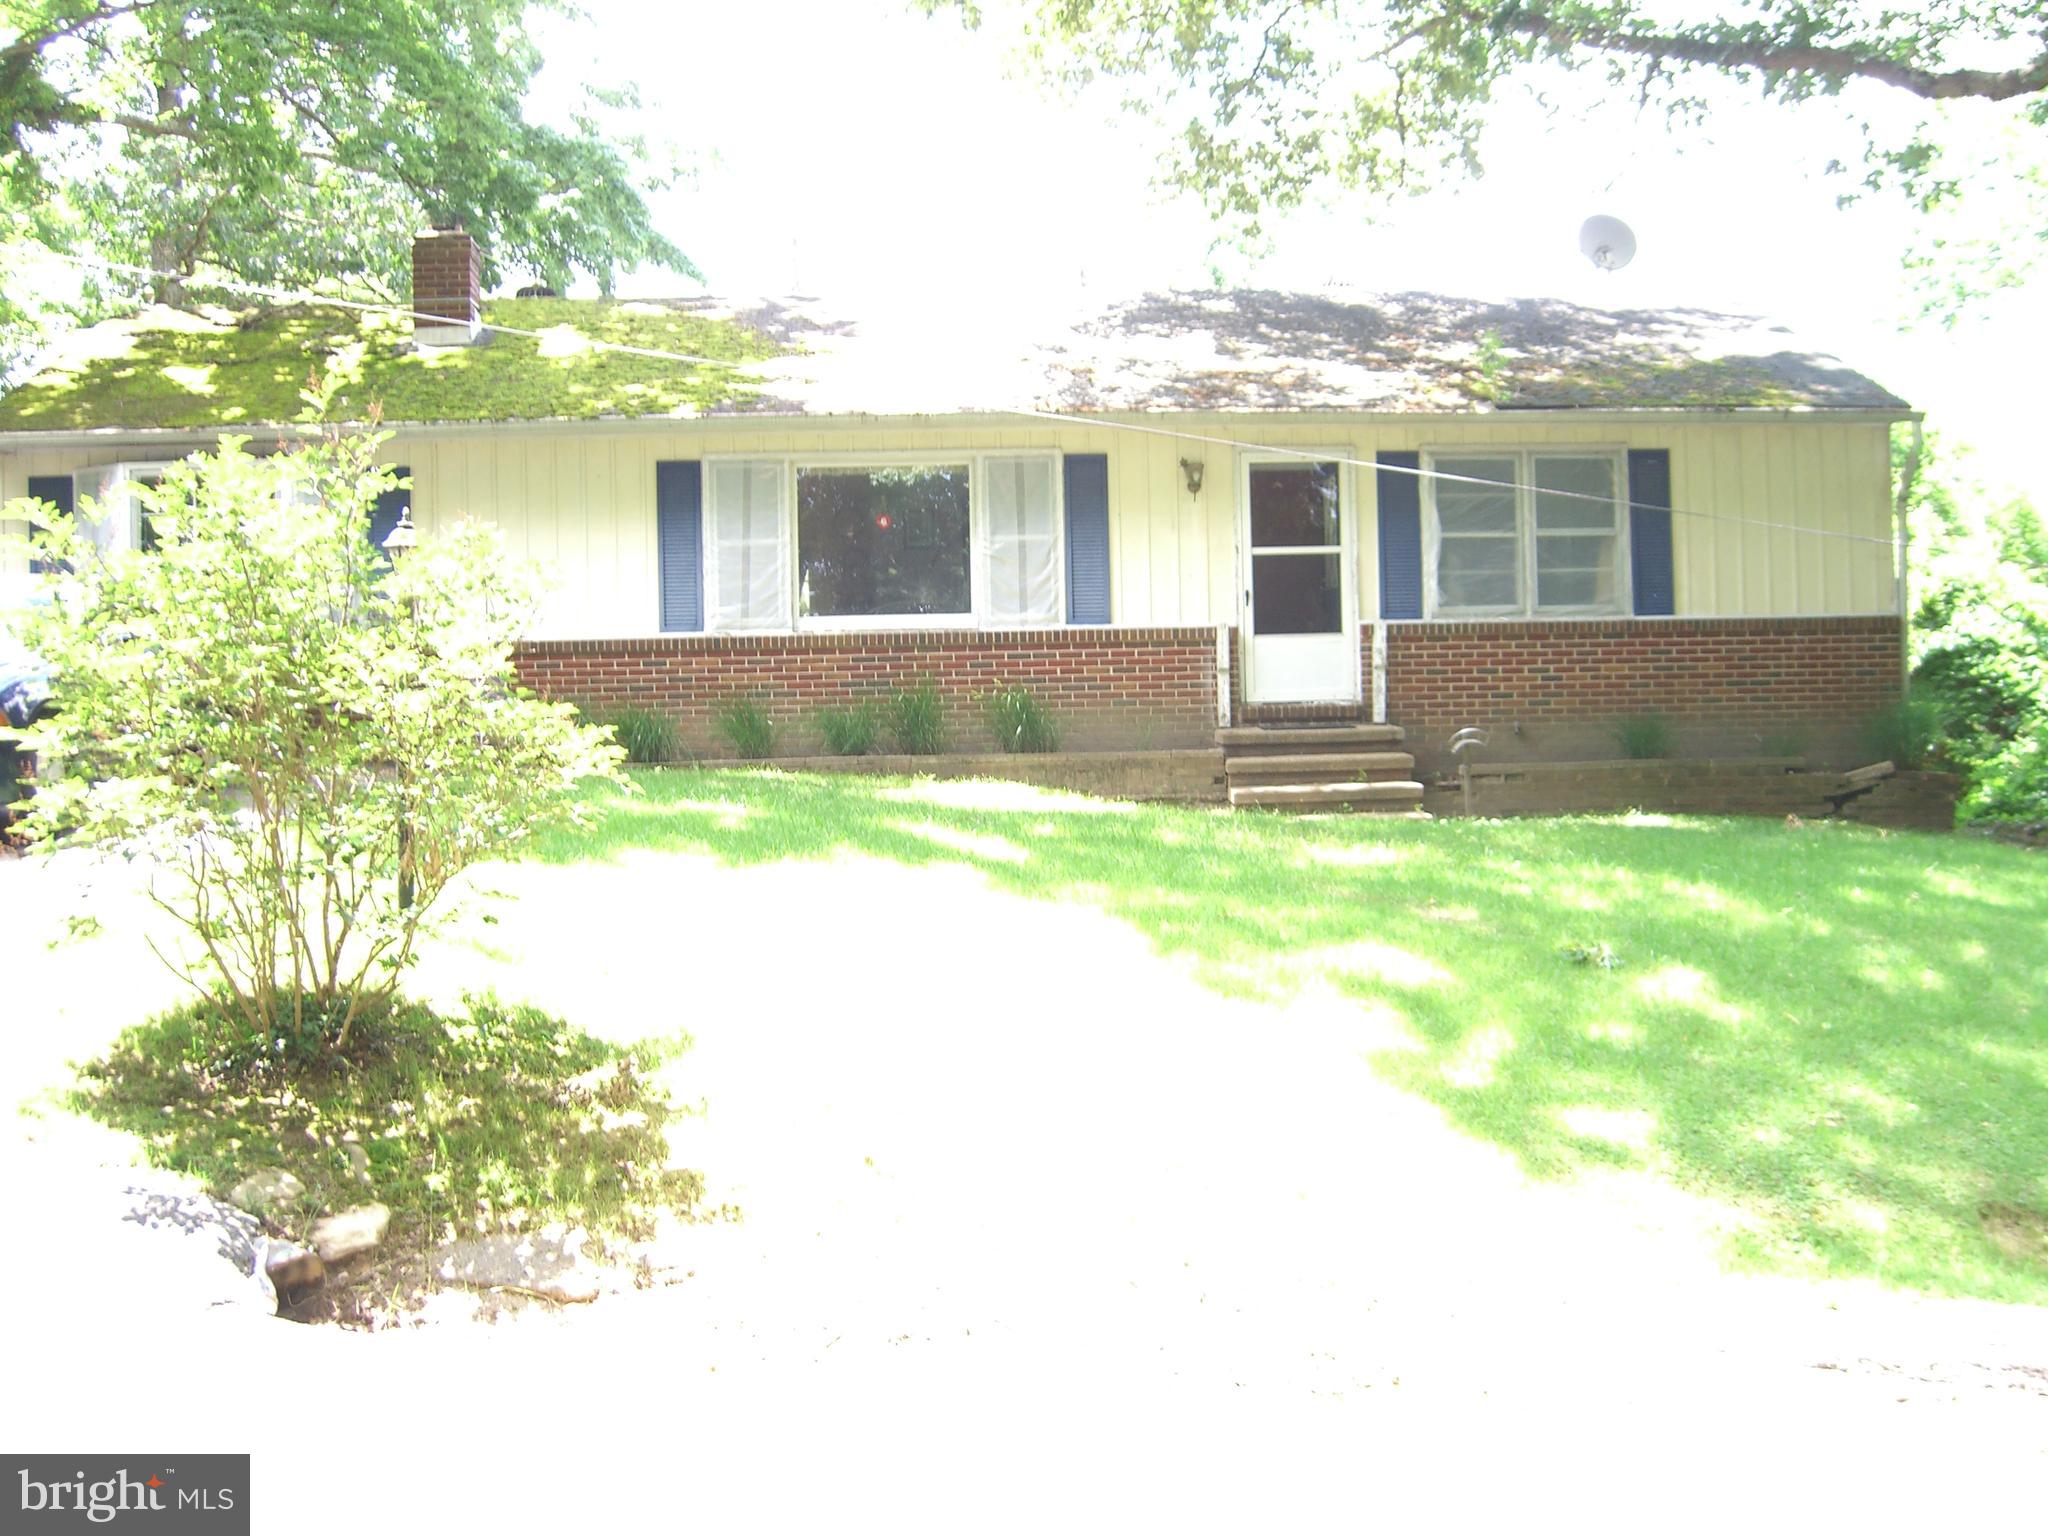
HOLLYWOOD
26188 SKYVIEW DRIVE
3 Beds
2 Baths
2,150 Sq.Ft.
$399,000
MLS#: MDSM2019186
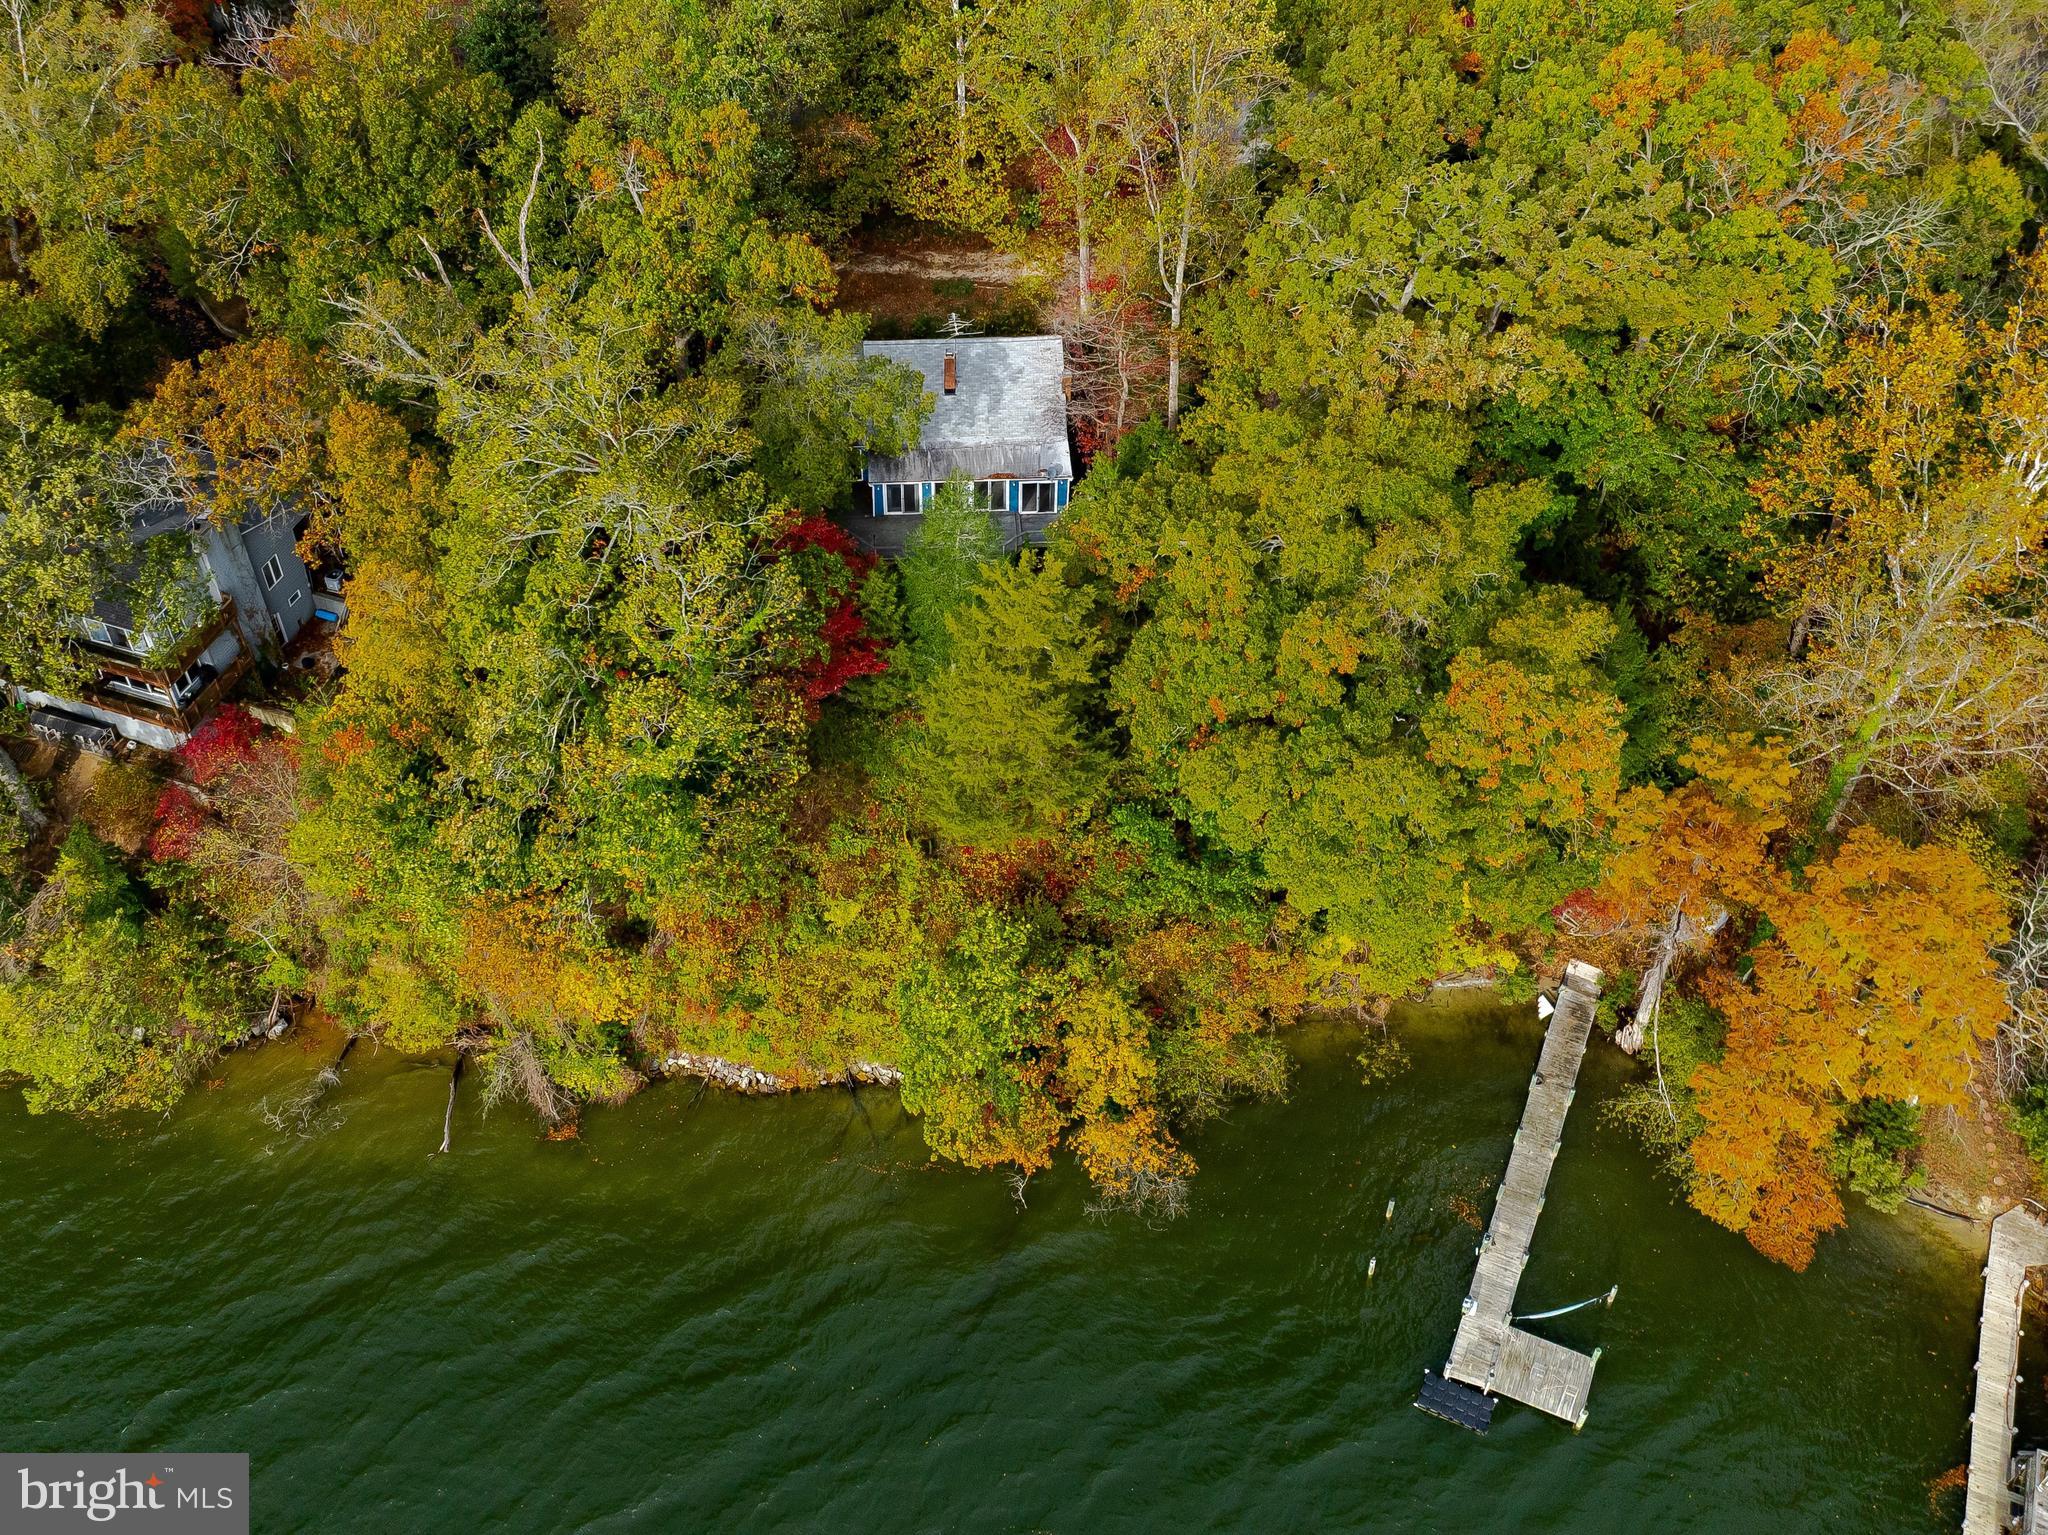
HOLLYWOOD
43979 DRUM CLIFF ROAD
2 Beds
2 Baths
3,140 Sq.Ft.
$499,900
MLS#: MDSM2027928
.png)