Features & Amenities

Interior

  • Other Interior Features

    Eat-in Kitchen, Ceiling Fan(s), Kitchen Island, Walk-In Closet(s), Vaulted Ceiling(s), High Ceilings, Tray Ceiling(s), Crown Molding, Open Floorplan, Soaking Tub

  • Total Bedrooms

    5

  • Bathrooms

    5

  • 1/2 Bathrooms

    1

  • Above Grade Finished Area

    5983.0

  • Basement YN

    YES

  • Cooling YN

    YES

  • Cooling

    Central Air, Heat Pump, Ceiling Fan(s), Electric

  • Fireplace YN

    YES

  • Heating YN

    YES

  • Heating

    Central, Electric, Propane, Forced Air, Heat Pump

  • Pet friendly

    N/A

Exterior

  • Garage

    Yes

  • Garage spaces

    3

  • Construction Materials

    Stucco, Shingle Siding

  • Parking

    Oversized, Garage Door Opener, Garage, Inside Entrance, Attached

  • Patio and Porch Features

    Patio, Deck

  • Pool

    No

  • Waterfront YN

    NO

  • View

    Trees/Woods, Garden

Area & Lot

  • Lot Features

    Front Yard, Cleared

  • Lot Size(acres)

    1.17

  • Lot Size(square feet)

    51,052

  • Property Type

    Residential

  • Property Sub Type

    Single Family Residence

  • Architectural Style

    Colonial

Price

  • Sales Price

    $1,625,000

  • Tax Amount

    $17,445

  • Sq. Footage

    5,983

  • Price/SqFt

    $271

HOA

  • Association

    YES

  • Association Fee

    $119

  • Association Fee Frequency

    Monthly

  • Association Fee Includes

    N/A

School District

  • Elementary School

    N/A

  • Middle School

    N/A

  • High School

    N/A

Property Features

  • New Construction

    NO

  • Foundation Details

    Concrete Perimeter, Slab

  • Senior Community YN

    NO

  • Sewer

    Septic Tank

  • Tax Lot

    2

  • Water Source

    Well

Schedule a Showing

Showing scheduled successfully.

<
>
IN PERSON
VIA CHAT

What is 3 + 4 ?


Change time

Mortgage calculator

Estimate your monthly mortgage payment, including the principal and interest, property taxes, and HOA. Adjust the values to generate a more accurate rate.

Your payment

Principal and Interest:

$

Property taxes:

$

HOA fees:

$

Total loan payment:

$

Total interest amount:

$

Location

County

HOWARD

Elementary School

Middle School

High School

Listing Courtesy of Alexandra I Burrell-Hodges , Cottage Street Realty LLC

RealHub Information is provided exclusively for consumers' personal, non-commercial use, and it may not be used for any purpose other than to identify prospective properties consumers may be interested in purchasing. All information deemed reliable but not guaranteed and should be independently verified. All properties are subject to prior sale, change or withdrawal. RealHub website owner shall not be responsible for any typographical errors, misinformation, misprints and shall be held totally harmless.

Agent Paige Thornley

AGENT

Paige Thornley

Call Paige today to schedule a private showing.


* Listings on this website come from the FMLS IDX Compilation and may be held by brokerage firms other than the owner of this website. The listing brokerage is identified in any listing details. Information is deemed reliable but is not guaranteed. If you believe any FMLS listing contains material that infringes your copyrighted work please click here to review our DMCA policy and learn how to submit a takedown request.© 2024 FMLS.
Built by Toll Brothers, this stately colonial sits on 1.17 pristine acres in Glenelg, holding the widest frontage in the community— a lot position that simply cannot be replicated.  A two-story foyer with dual staircase opens to a two-story family room filled with natural light. The gourmet kitchen anchors the main level with a center island and sunny breakfast area, flowing to formal living and dining rooms and a private main-level study. Off the side of the home, the conservatory rises to a 12-foot ceiling and enjoys its own dedicated HVAC zone — a true four-season room, comfortable in January and August alike, and the space this home's owners return to year after year.  Upstairs, five generously sized bedrooms each enjoy a private full bath — no shared baths, no morning negotiations, and a rare configuration at any price point. The primary suite was taken well beyond the builder's standard offering, with a custom bath rising to a 12-foot ceiling that brings a sense of volume and light you simply don't find in a bath of this kind.  The full walkout basement is already roughed-in for a full bath, and the first-floor HVAC was deliberately sized to condition the lower level — meaning the space can be finished without adding equipment. The cabinetry for the basement bath and bar is on hand and conveys with the home, taking a significant line item off any finishing budget.Outdoors, the living space extends across a maintenance-free AZEK deck overlooking a paver patio below, with mature privacy on all sides and beyond. A step-free paver walkway wraps the home to the lower-level entrance, offering true single-level access to the basement  A whole-house standby generator keeps the property running through Howard County storms without interruption.  Water quality throughout the home is managed by a whole-house treatment system paired with a salt-free conditioner — no salt to haul, no brine discharge, no maintenance routine — and a reverse osmosis system delivering drinking water at the kitchen tap. The result is clean, scale-free water at every fixture and appliance in the house, protecting plumbing and water heaters while removing the guesswork that comes with any private water supply.  The grounds are maintained by a 13-zone automatic irrigation system, app-controlled from anywhere — adjust schedules, skip a cycle ahead of rain, or run a zone from your phone whether you're across town or across the country. On 1.17 acres, it's the difference between a lawn that stays green and a weekend spent dragging hoses.  The address sits five minutes from high rated schools.  Quiet Glenelg countryside with quick access to Routes 32, 70, and 97 places Columbia, Ellicott City, Baltimore, and the D.C. corridor all within comfortable reach.

14911 VICTORY LANE

Message successfully sent.

What would you like to know?

What is 3 + 4 ?

I agree to receive email communication and understand I can unsubscribe at any time.

I agree to be contacted by Charis Realty Group via call, email, and text for real estate services. To opt out, you can reply 'stop' at any time or reply 'help' for assistance. You can also click the unsubscribe link in the emails. Message and data rates may apply. Message frequency may vary. Privacy Policy

Related Properties

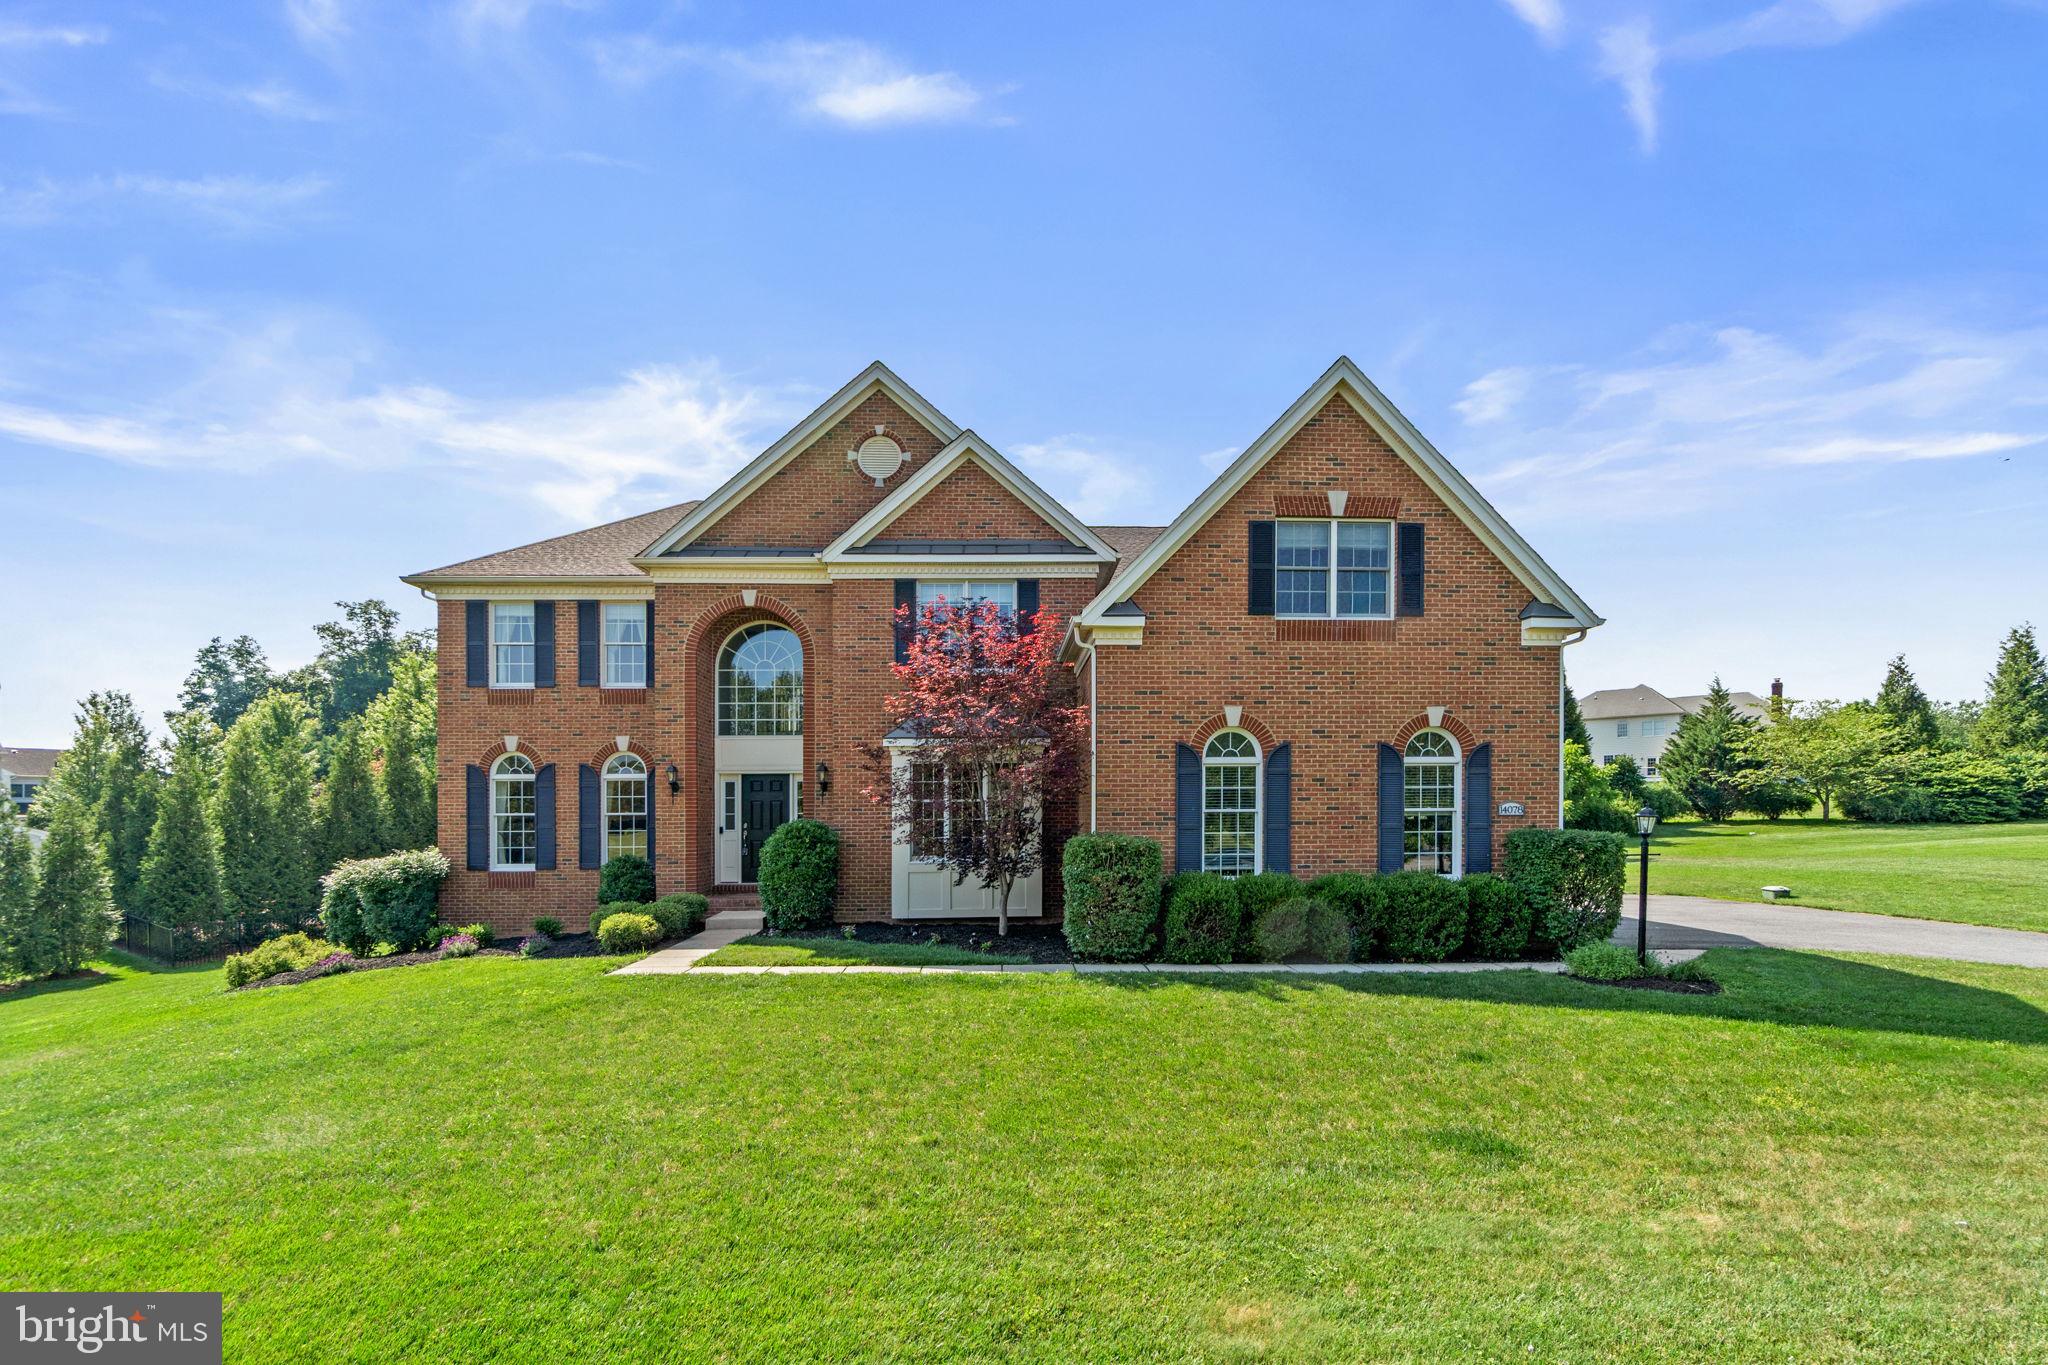
Beautifully maintained Colonial residence, lovingly cared for by its original owners, offering timeless elegance on an expansive homesite in desirable Glenelg Estates. Exceptional curb appeal begins with a stately brick façade accented by crisp white trim, classic blue shutters, professionally landscaped grounds, and a long driveway providing ample parking. 

Freshly painted throughout, this impressive home showcases oversized arched windows that fill the interior with natural light, graceful arched openings and architectural niches, hardwood flooring throughout the main level, and numerous thoughtful updates, including a beautifully renovated kitchen (2026), furnace (2023), windows (2012), roof (2012), HVAC system (2012), bathrooms (2012), and laundry room (2012).

A dramatic two-story foyer welcomes you inside, where a traditional floor plan unfolds with formal living and dining rooms positioned on either side. The elegant dining room is enhanced by a tray ceiling, chair railing, and a nearby butler's pantry, creating an ideal setting for entertaining. At the heart of the home, the beautifully renovated eat-in kitchen features newly installed quartz countertops, a center island with breakfast bar seating, stainless steel appliances, including a refrigerator and dishwasher replaced in 2026, abundant cabinetry, and a cozy breakfast area for casual dining. Just beyond, a stunning sunroom/solarium, surrounded by panoramic and overhead windows, offers a light-filled retreat with peaceful views of the backyard.

Open to the kitchen, the impressive great room is highlighted by soaring two-story coffered ceilings, dramatic upper and lower windows, and a wood-burning fireplace that serves as the room's focal point. A private study provides the perfect space for a home office, while a dedicated laundry room, mudroom with garage access, and an updated powder room complete the main level.

Plush carpeting extends throughout the upper level, where four spacious bedrooms await. The luxurious owner's suite offers a private sitting room and an ensuite bath featuring a dual-sink vanity, soaking tub, separate shower, and walk-in closet. One secondary bedroom also enjoys the privacy of its own ensuite bath and walk-in closet, while a third full bathroom serves the remaining bedrooms.

The walk-up lower level remains unfinished, providing abundant storage space or an exceptional opportunity to customize the home to suit your lifestyle.

Outdoor living is equally inviting with a spacious deck overlooking the beautifully landscaped backyard, which backs to mature trees for added privacy and a peaceful natural setting.

Enjoy all that Glenelg has to offer, including highly rated schools, the tranquility of Western Howard County, and convenient access to local farms, parks, shopping, dining, and commuter routes.
#MDHW2070898

GLENELG

14078 PATTERSON FARM COURT

4 Beds

3 Baths

4,954 Sq.Ft.

$1,350,000

MLS#: MDHW2070898
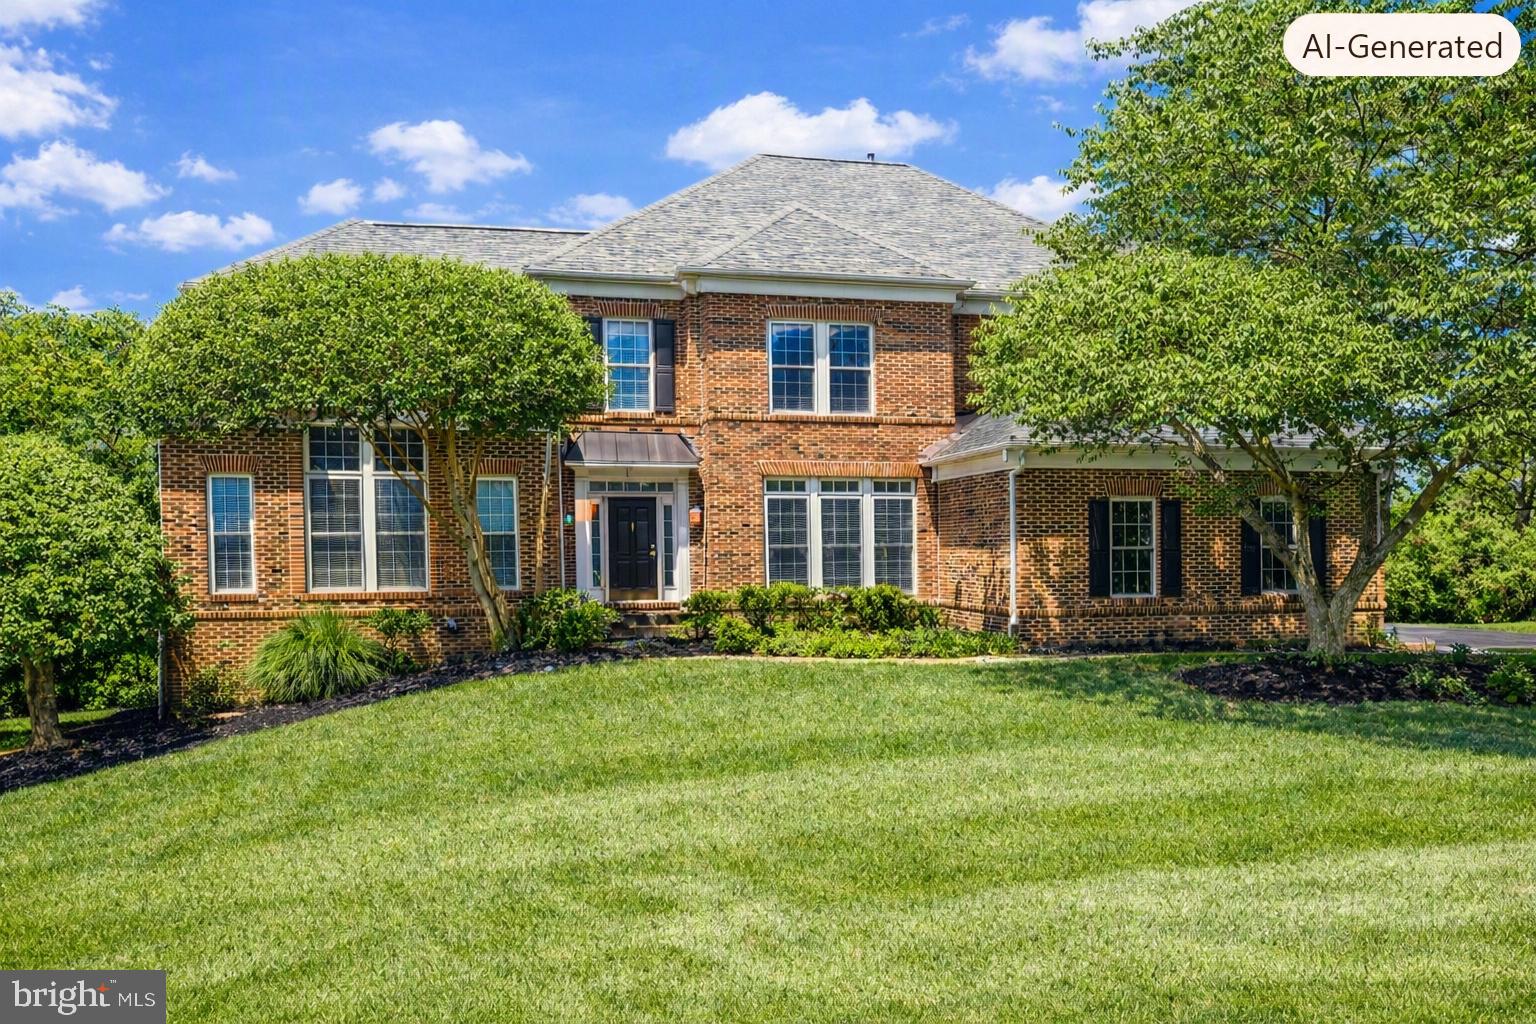
A residence of rare elegance and enduring presence, this grand Colonial in the esteemed Paddock community offers more than 8,000 square feet of refined living and unforgettable moments. Perfectly sited near the end of a quiet cul-de-sac, the home rises with stately confidence—its manicured grounds, sweeping driveway, and three car garage setting the tone for the sophistication within. Step inside and the drama unfolds. A soaring two story foyer, bathed in natural light, introduces the home’s architectural grace with sweeping sightlines and timeless detailing. The main level owner’s suite provides a sanctuary of privacy and comfort, while the breathtaking two story family room—framed by a wall of windows and anchored by a graceful gas fireplace—creates a stunning centerpiece for everyday living and memorable gatherings. Designed for both culinary artistry and effortless entertaining, the gourmet kitchen features a generous center island, stainless steel appliances, a butler’s pantry, and seamless flow into the sun filled morning room. Rich hardwood floors unify the main and upper levels, adding warmth, texture, and continuity throughout the home. Another standout feature, two beautifully crafted cedar‑wood closets—one on the upper level and another on the lower level—create a naturally aromatic, insect‑resistant sanctuary that keeps your wardrobe feeling fresh and impeccably preserved. Upstairs, four spacious bedrooms await, including two private suites with full baths and an additional Jack and Jill arrangement—perfect for family, guests, or multi generational living. The walkout lower level expands the home’s lifestyle offerings with a full wet bar, an oversized recreation room, a private bedroom with full bath, and a dedicated exercise room—an ideal space for wellness, entertainment, and relaxation. Outdoors, a full length Trex deck spans the rear façade, capturing panoramic views of the professionally landscaped, picture perfect backyard. A charming brick pathway leads to a screened gazebo and a large storage shed, creating an enchanting setting for alfresco dining, quiet mornings, and evening breezes. It’s also worth noting that the roof was replaced in 2020, the deck was updated in 2022, the main HVAC was replaced in 2021, the hot water heater in 2025, and the second‑floor heat pump in 2018. More than a home, this is a statement of comfort, elegance, and enduring beauty—crafted for those who appreciate luxury in every detail. 
Digitally staged images include furniture and window treatments for illustration only.
#MDHW2069560

GLENELG

13728 BOLD VENTURE DRIVE

6 Beds

5 Baths

8,019 Sq.Ft.

$1,499,800

MLS#: MDHW2069560

 - property

Send a message

Message successfully sent.

Your message

What is 3 + 4 ?

Reason for contacting?

I agree to receive email communication and understand I can unsubscribe at any time.

I agree to be contacted by Charis Realty Group via call, email, and text for real estate services. To opt out, you can reply 'stop' at any time or reply 'help' for assistance. You can also click the unsubscribe link in the emails. Message and data rates may apply. Message frequency may vary. Privacy Policy

Sign Out

Virtual Assistant

Would you like to take the next step with this property? We can help you schedule a showing or virtual tour, or send you more details.

Yes, I would like more information.

Thank You for Your Reply, One of Our Agents will contact you as soon as possible

No, maybe later.

Thank you, you can always contact me via email, phone number or through the contact form.

Realhub AI

Lucy - Your AI-Powered Realtor

Update Your Temporary Password

Personalize your search

Enter your email and we'll notify you immediately when new listings match what you're looking for.

or enter email address

Already have an account ? Login here

Continue your home search

I agree to receive communications and understand I can unsubscribe at any time.

I agree to be contacted by Charis Realty Group via call, email, and text for real estate services. To opt out, you can reply 'stop' at any time or reply 'help' for assistance. You can also click the unsubscribe link in the emails. Message and data rates may apply. Message frequency may vary. Privacy Policy

Already have an account ? Login here

We use cookies

We use cookies primarily for analytics to enhance your experience. By accepting, you agree to our use of these cookies. You can manage your preferences or learn more about our cookies policy.