


Property
Beds
3
Full Baths
3
1/2 Baths
1
Year Built
1999
Sq.Footage
2,810
Welcome to 12001 Treeline Way, a beautifully updated three-level end-unit luxury townhome offering approximately 3,380 square feet of spacious, light-filled living. The handsome stone-and-brick exterior opens to an impressive interior featuring oak hardwood floors throughout, oversized windows, skylights and soaring 10-foot ceilings in the living and dining rooms. Surrounded by mature trees in every direction, the home has a wonderful treehouse-like feeling with peaceful views from nearly every window. The well-appointed kitchen features a five-burner gas cooktop, double ovens and a large center island, opening to a comfortable family room with fireplace. Enter the spacious primary suite through double doors into a king-size retreat highlighted by a skylight and dramatic open ceiling. Two custom California Closet built-ins closets provide exceptional storage. The large primary bath features a Jacuzzi tub, separate shower, double vanities, towel warmers and a separate water closet. The home offers three bedrooms and three-and-a-half baths, plus a versatile lower-level space ideal for a family room, guest suite or additional bedroom with its own full bath. A two-car garage adds convenience and storage. Ideally located between I-270 and Rockville Pike, this special home in Tilden Place combines generous living space, privacy, natural light and easy access to shopping, dining, Metro and major commuter routes.
Features & Amenities
Interior
-
Total Bedrooms
3
-
Bathrooms
3
-
1/2 Bathrooms
1
-
Above Grade Finished Area
2260.0
-
Basement YN
YES
-
Cooling YN
YES
-
Cooling
Central Air, Electric
-
Fireplace YN
YES
-
Heating YN
YES
-
Heating
Electric, Central, Other
-
Main Level Bedrooms
3
-
Pet friendly
Yes
Exterior
-
Garage
Yes
-
Garage spaces
4
-
Construction Materials
Frame
-
Parking
Concrete, Garage, Driveway, Attached
-
Pool
No
-
Waterfront YN
NO
-
View
Trees/Woods
Area & Lot
-
Lot Size(acres)
0.06
-
Lot Size(square feet)
2,788
-
Property Type
Residential
-
Property Sub Type
Townhouse
-
Architectural Style
Traditional
Price
-
Sales Price
$949,000
-
Tax Amount
$9,302
-
Financing Options
Cash, Conventional
-
Sq. Footage
2,810
-
Price/SqFt
$337
HOA
-
Association
YES
-
Association Fee
$163.9
-
Association Fee Frequency
Monthly
-
Association Fee Includes
N/A
School District
-
Elementary School
N/A
-
Middle School
N/A
-
High School
N/A
Property Features
-
New Construction
NO
-
Association Amenities
Playground
-
Foundation Details
Concrete Perimeter
-
Senior Community YN
NO
-
Sewer
Public Sewer
-
Tax Lot
18
-
Water Source
Public
Schedule a Showing
Showing scheduled successfully.
Mortgage calculator
Estimate your monthly mortgage payment, including the principal and interest, property taxes, and HOA. Adjust the values to generate a more accurate rate.
Your payment
Principal and Interest:
$
Property taxes:
$
HOA fees:
$
Total loan payment:
$
Total interest amount:
$
Location
County
MONTGOMERY
Elementary School
Middle School
High School
Listing Courtesy of MARTHA B SLAGLE , TTR Sotheby's International Realty
RealHub Information is provided exclusively for consumers' personal, non-commercial use, and it may not be used for any purpose other than to identify prospective properties consumers may be interested in purchasing. All information deemed reliable but not guaranteed and should be independently verified. All properties are subject to prior sale, change or withdrawal. RealHub website owner shall not be responsible for any typographical errors, misinformation, misprints and shall be held totally harmless.

AGENT
Paige Thornley
Call Paige today to schedule a private showing.

* Listings on this website come from the FMLS IDX Compilation and may be held by brokerage firms other than the owner of this website. The listing brokerage is identified in any listing details. Information is deemed reliable but is not guaranteed. If you believe any FMLS listing contains material that infringes your copyrighted work please click here to review our DMCA policy and learn how to submit a takedown request.© 2024 FMLS.
Related Properties

ROCKVILLE
11906 CASTLEGATE COURT 45
3 Beds
2 Baths
2,736 Sq.Ft.
$1,095,000
MLS#: MDMC2236574
ROCKVILLE
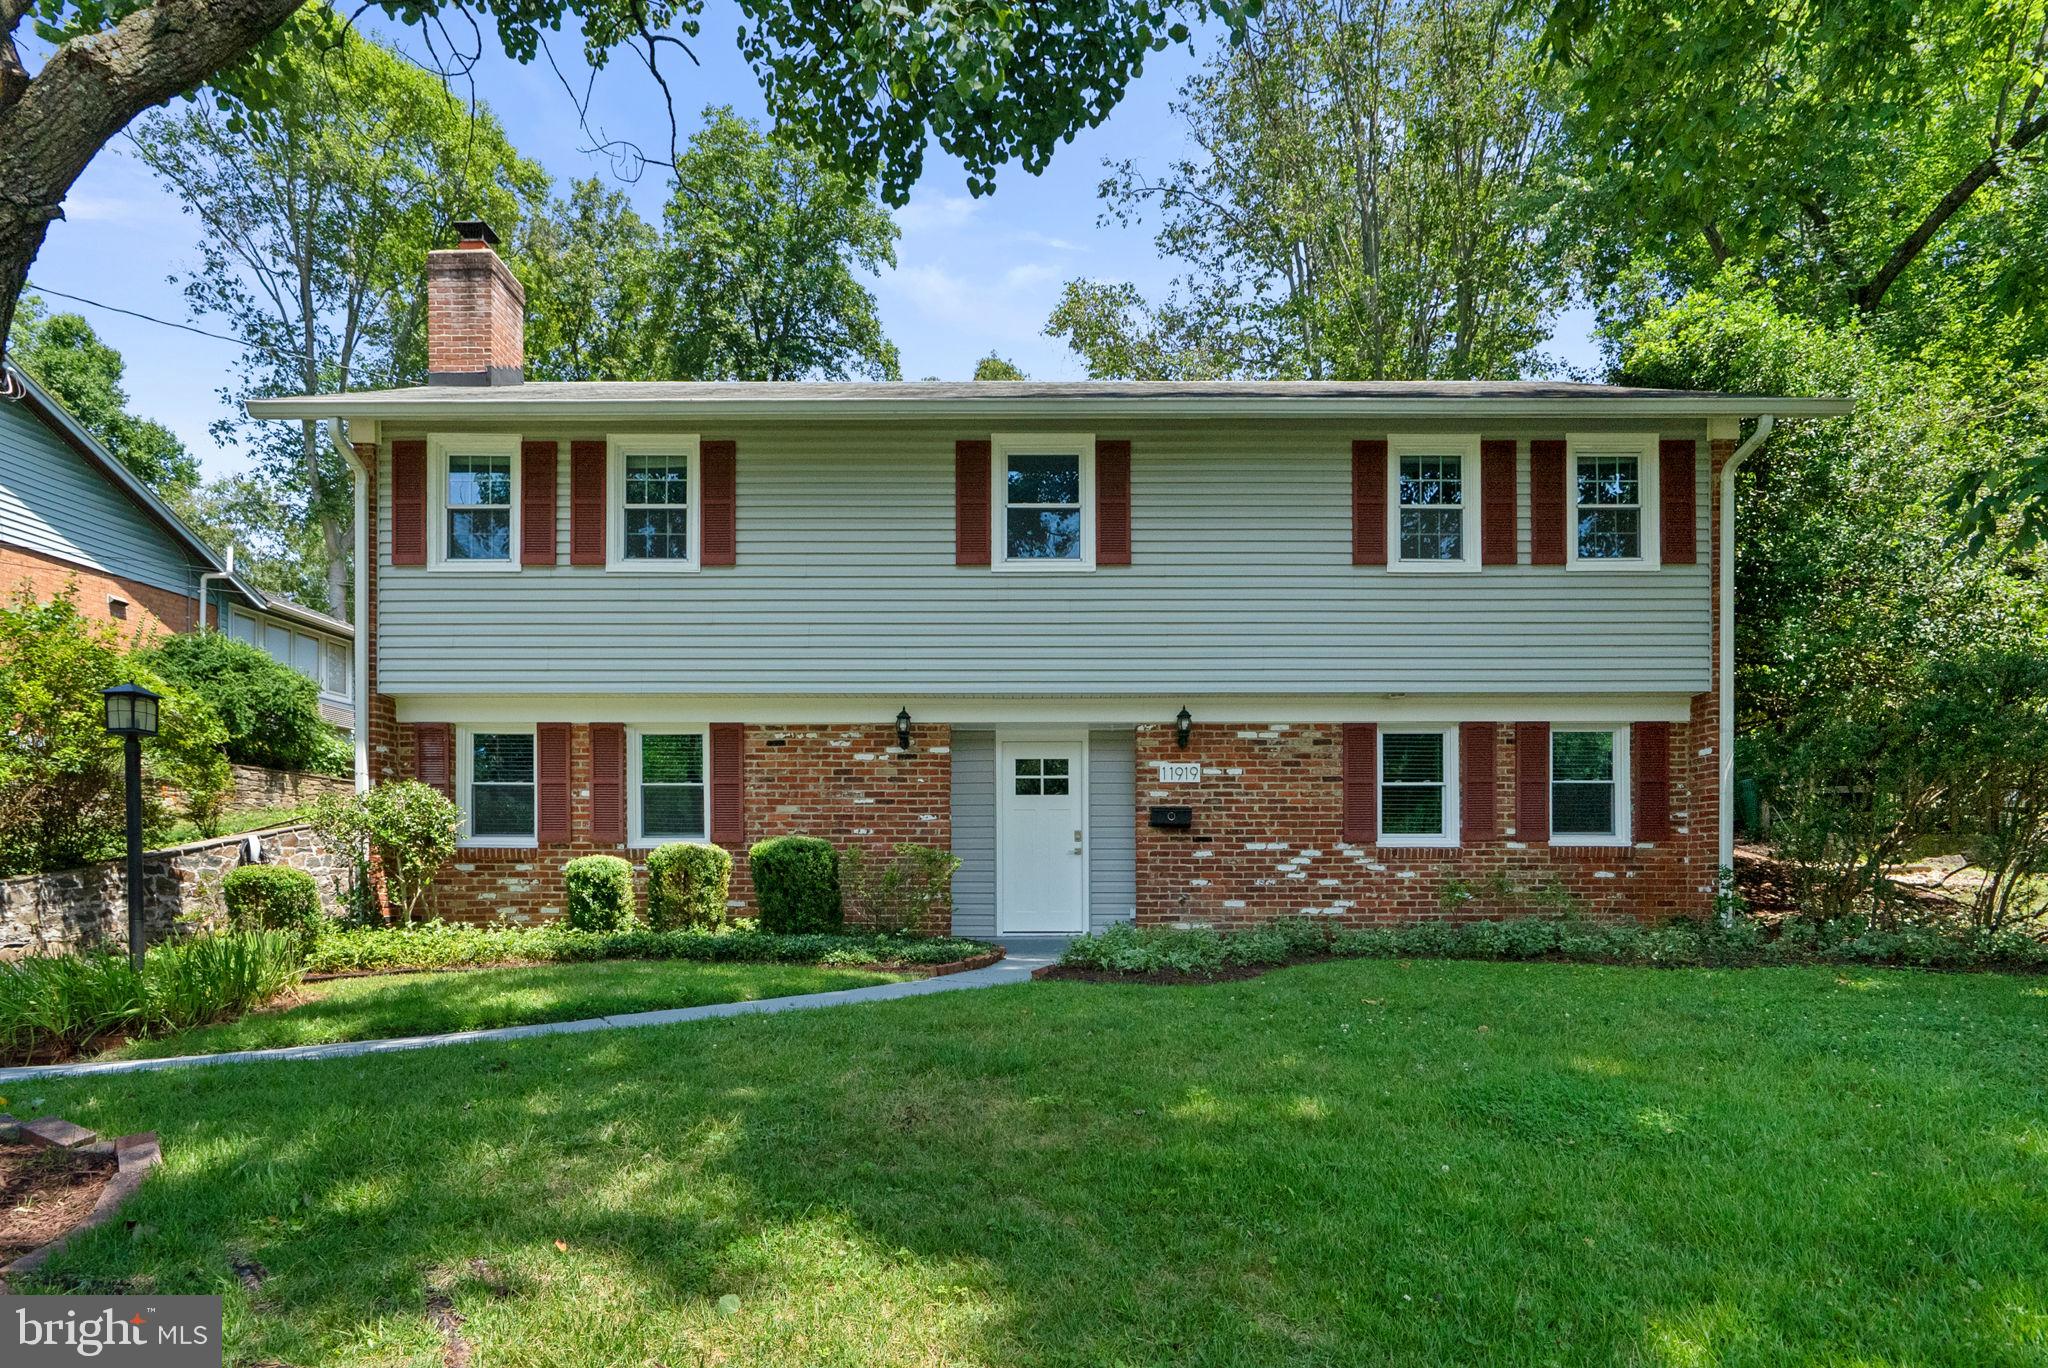
11919 TILDENWOOD DRIVE
5 Beds
3 Baths
2,776 Sq.Ft.
$1,105,000
MLS#: MDMC2246406
ROCKVILLE
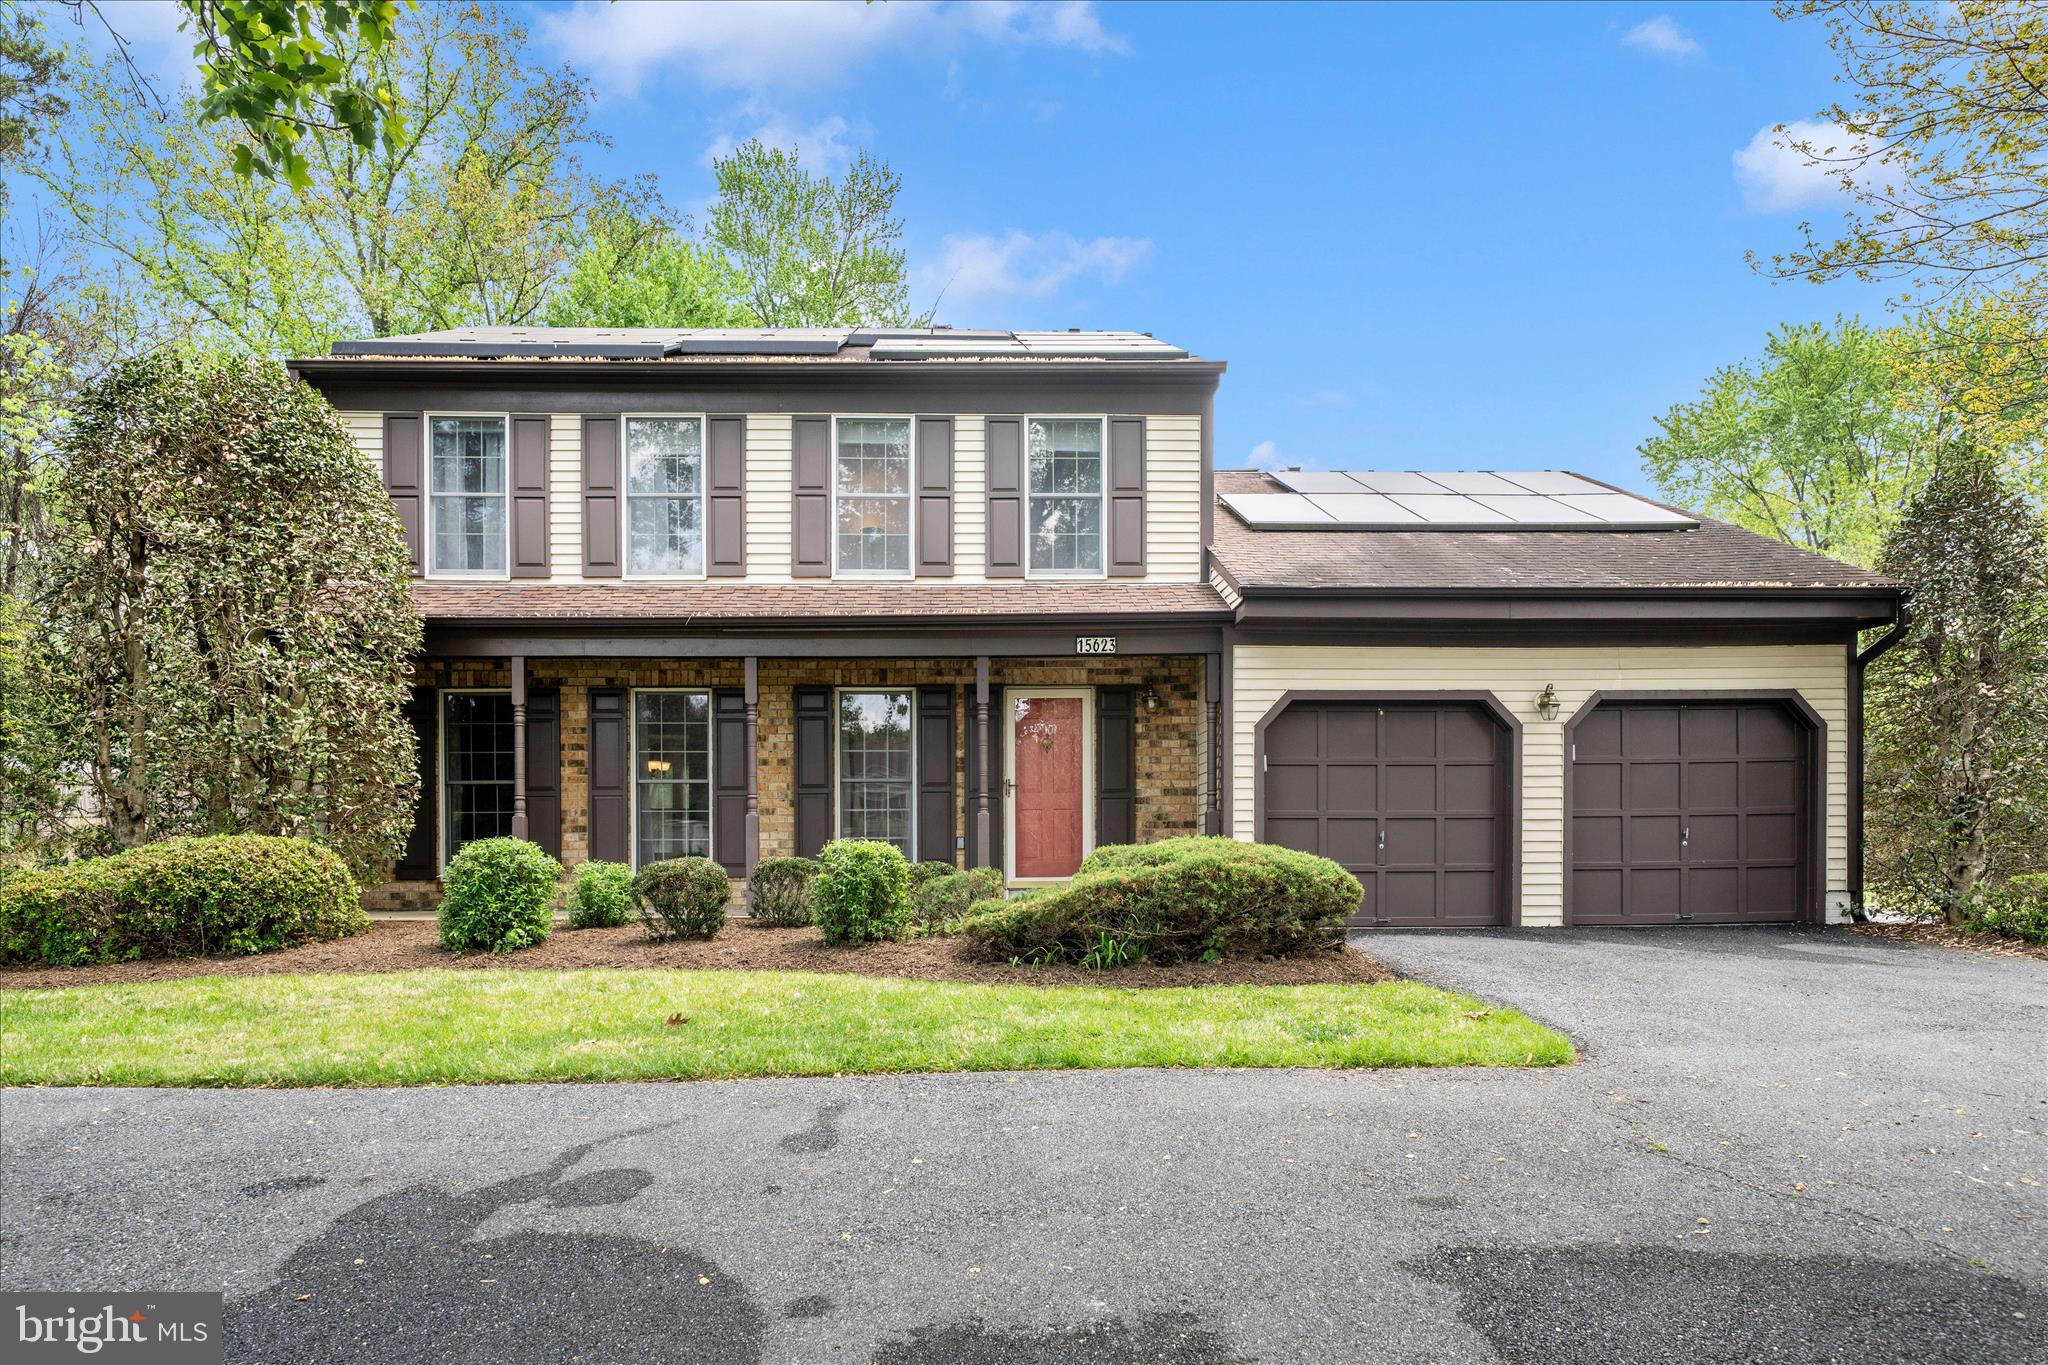
15623 SYCAMORE LANE
4 Beds
3 Baths
3,340 Sq.Ft.
$790,000
MLS#: MDMC2223000

ROCKVILLE
5014 MACON ROAD
7 Beds
4 Baths
2,080 Sq.Ft.
$775,000
MLS#: MDMC2249004

ROCKVILLE
17408 REDLAND ROAD
4 Beds
3 Baths
2,068 Sq.Ft.
$769,000
MLS#: MDMC2249994

ROCKVILLE
10719 GLOXINIA DRIVE
3 Beds
3 Baths
2,472 Sq.Ft.
$775,000
MLS#: MDMC2241742

ROCKVILLE
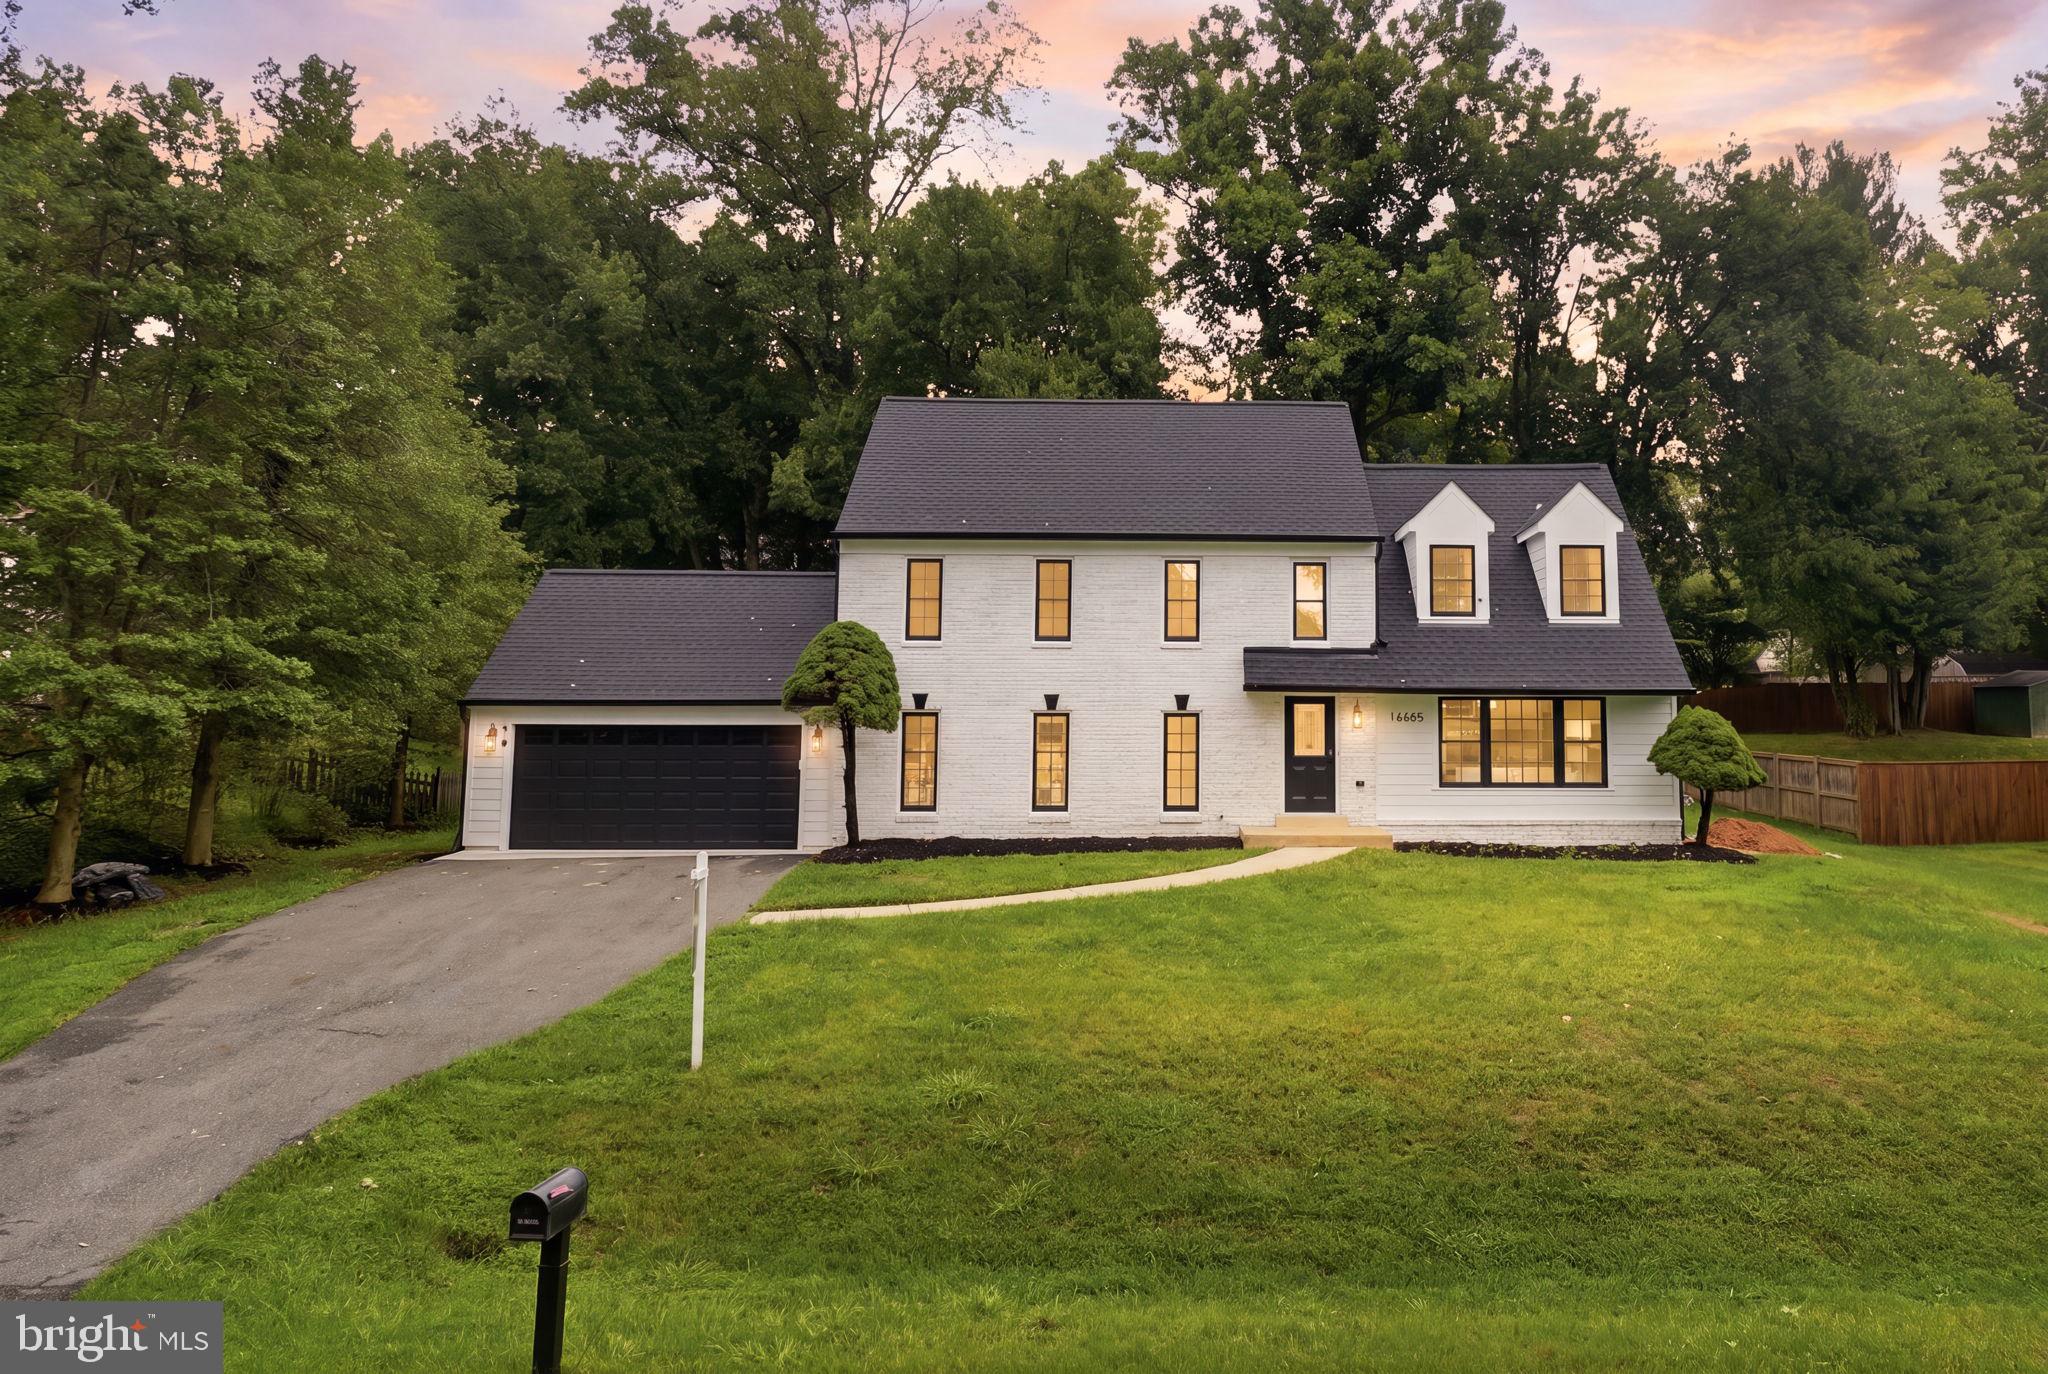
7029 GARRETT ROAD
3 Beds
2 Baths
2,564 Sq.Ft.
$934,900
MLS#: MDMC2250334
ROCKVILLE
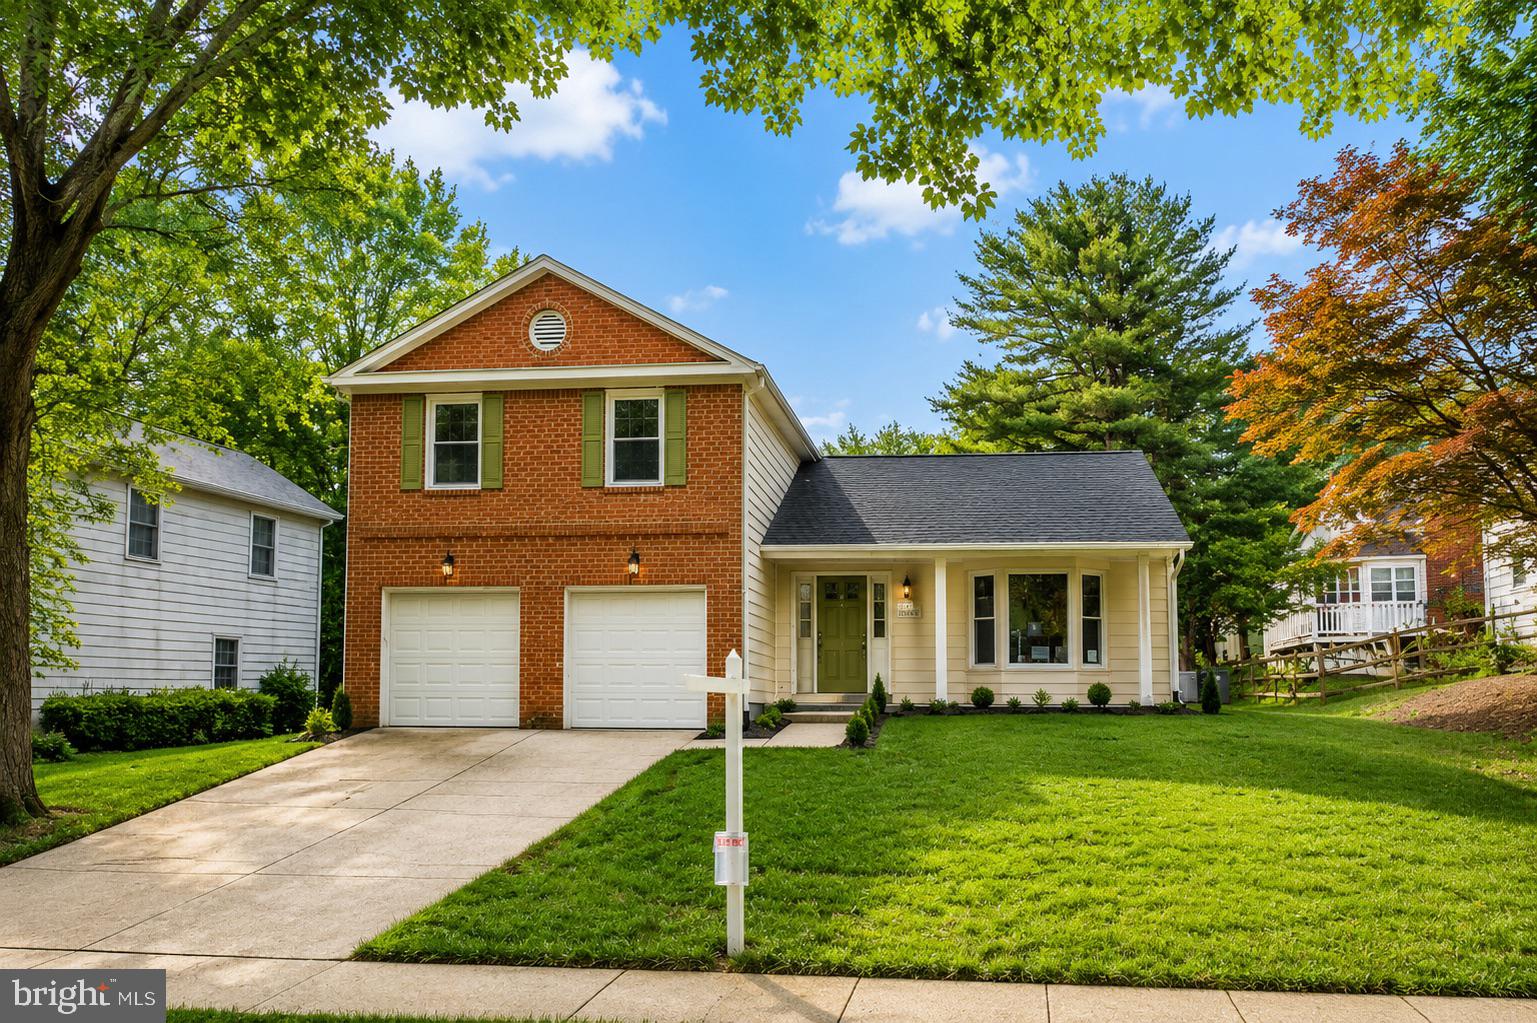
16605 CAVALRY DRIVE
4 Beds
2 Baths
3,840 Sq.Ft.
$949,900
MLS#: MDMC2243212
ROCKVILLE
413 HURLEY AVENUE
4 Beds
3 Baths
2,760 Sq.Ft.
$999,900
MLS#: MDMC2245456

ROCKVILLE
209 WATTS BRANCH PARKWAY
4 Beds
3 Baths
2,687 Sq.Ft.
$870,000
MLS#: MDMC2245016
.png)