


Property
Beds
3
Full Baths
2
1/2 Baths
None
Year Built
1988
Sq.Footage
1,630
Welcome home to this well-maintained 3-bedroom, 2-bath brick rancher situated on a desirable corner lot in Cherry Grove Estates. Offering convenient one-level living, this home features a spacious layout with beautiful granite countertops in the kitchen, hardwood floors, and a generously sized primary suite complete with a walk-in closet. A security system provides added peace of mind, while the 2-car attached garage offers plenty of storage and convenience. Step outside and enjoy the covered Trex deck overlooking the partially fenced backyard—perfect for relaxing, entertaining, or enjoying your morning coffee. Need extra workspace or storage? The detached outbuilding is equipped with electric and a workbench, making it ideal for hobbies, projects, or a workshop. With its attractive brick exterior, practical amenities, and sought-after neighborhood location, this property offers the perfect blend of comfort, convenience, and charm.
Features & Amenities
Interior
-
Other Interior Features
Central Vacuum, Ceiling Fan(s), Walk-In Closet(s)
-
Total Bedrooms
3
-
Bathrooms
2
-
Above Grade Finished Area
1630.0
-
Basement YN
NO
-
Cooling YN
YES
-
Cooling
Central Air, Ceiling Fan(s), Electric
-
Fireplace YN
NO
-
Heating YN
YES
-
Heating
Electric, Baseboard
-
Main Level Bedrooms
3
-
Pet friendly
N/A
Exterior
-
Garage
Yes
-
Garage spaces
2
-
Construction Materials
Brick
-
Parking
Garage, Driveway, Inside Entrance, Attached
-
Patio and Porch Features
Deck, Porch
-
Pool
No
-
Waterfront YN
NO
Area & Lot
-
Lot Features
Corner Lot, Front Yard, Level, Back Yard
-
Lot Size(acres)
0.71
-
Lot Size(square feet)
30,914
-
Property Type
Residential
-
Property Sub Type
Single Family Residence
-
Architectural Style
Ranch/Rambler
Price
-
Sales Price
$395,700
-
Tax Amount
$1,769
-
Sq. Footage
1,630
-
Price/SqFt
$242
HOA
-
Association
YES
-
Association Fee
$175
-
Association Fee Frequency
Annually
-
Association Fee Includes
N/A
School District
-
Elementary School
N/A
-
Middle School
N/A
-
High School
N/A
Property Features
-
New Construction
NO
-
Senior Community YN
NO
-
Sewer
Public Sewer
-
Tax Lot
6
-
Water Source
Public
Schedule a Showing
Showing scheduled successfully.
Mortgage calculator
Estimate your monthly mortgage payment, including the principal and interest, property taxes, and HOA. Adjust the values to generate a more accurate rate.
Your payment
Principal and Interest:
$
Property taxes:
$
HOA fees:
$
Total loan payment:
$
Total interest amount:
$
Location
County
BERKELEY
Elementary School
Middle School
High School
Listing Courtesy of Melissa A Folk , Century 21 Modern Realty Results
RealHub Information is provided exclusively for consumers' personal, non-commercial use, and it may not be used for any purpose other than to identify prospective properties consumers may be interested in purchasing. All information deemed reliable but not guaranteed and should be independently verified. All properties are subject to prior sale, change or withdrawal. RealHub website owner shall not be responsible for any typographical errors, misinformation, misprints and shall be held totally harmless.

AGENT
Paige Thornley
Call Paige today to schedule a private showing.

* Listings on this website come from the FMLS IDX Compilation and may be held by brokerage firms other than the owner of this website. The listing brokerage is identified in any listing details. Information is deemed reliable but is not guaranteed. If you believe any FMLS listing contains material that infringes your copyrighted work please click here to review our DMCA policy and learn how to submit a takedown request.© 2024 FMLS.
Related Properties
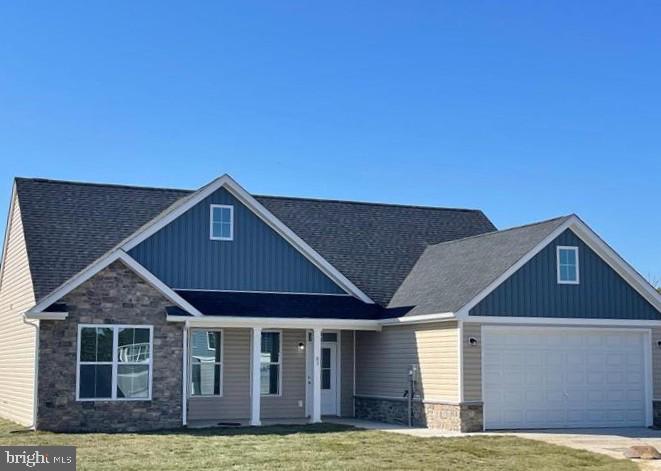
BUNKER HILL
Lot 15 GLENAIRE ROAD
3 Beds
2 Baths
1,712 Sq.Ft.
$465,000
MLS#: WVBE2050004
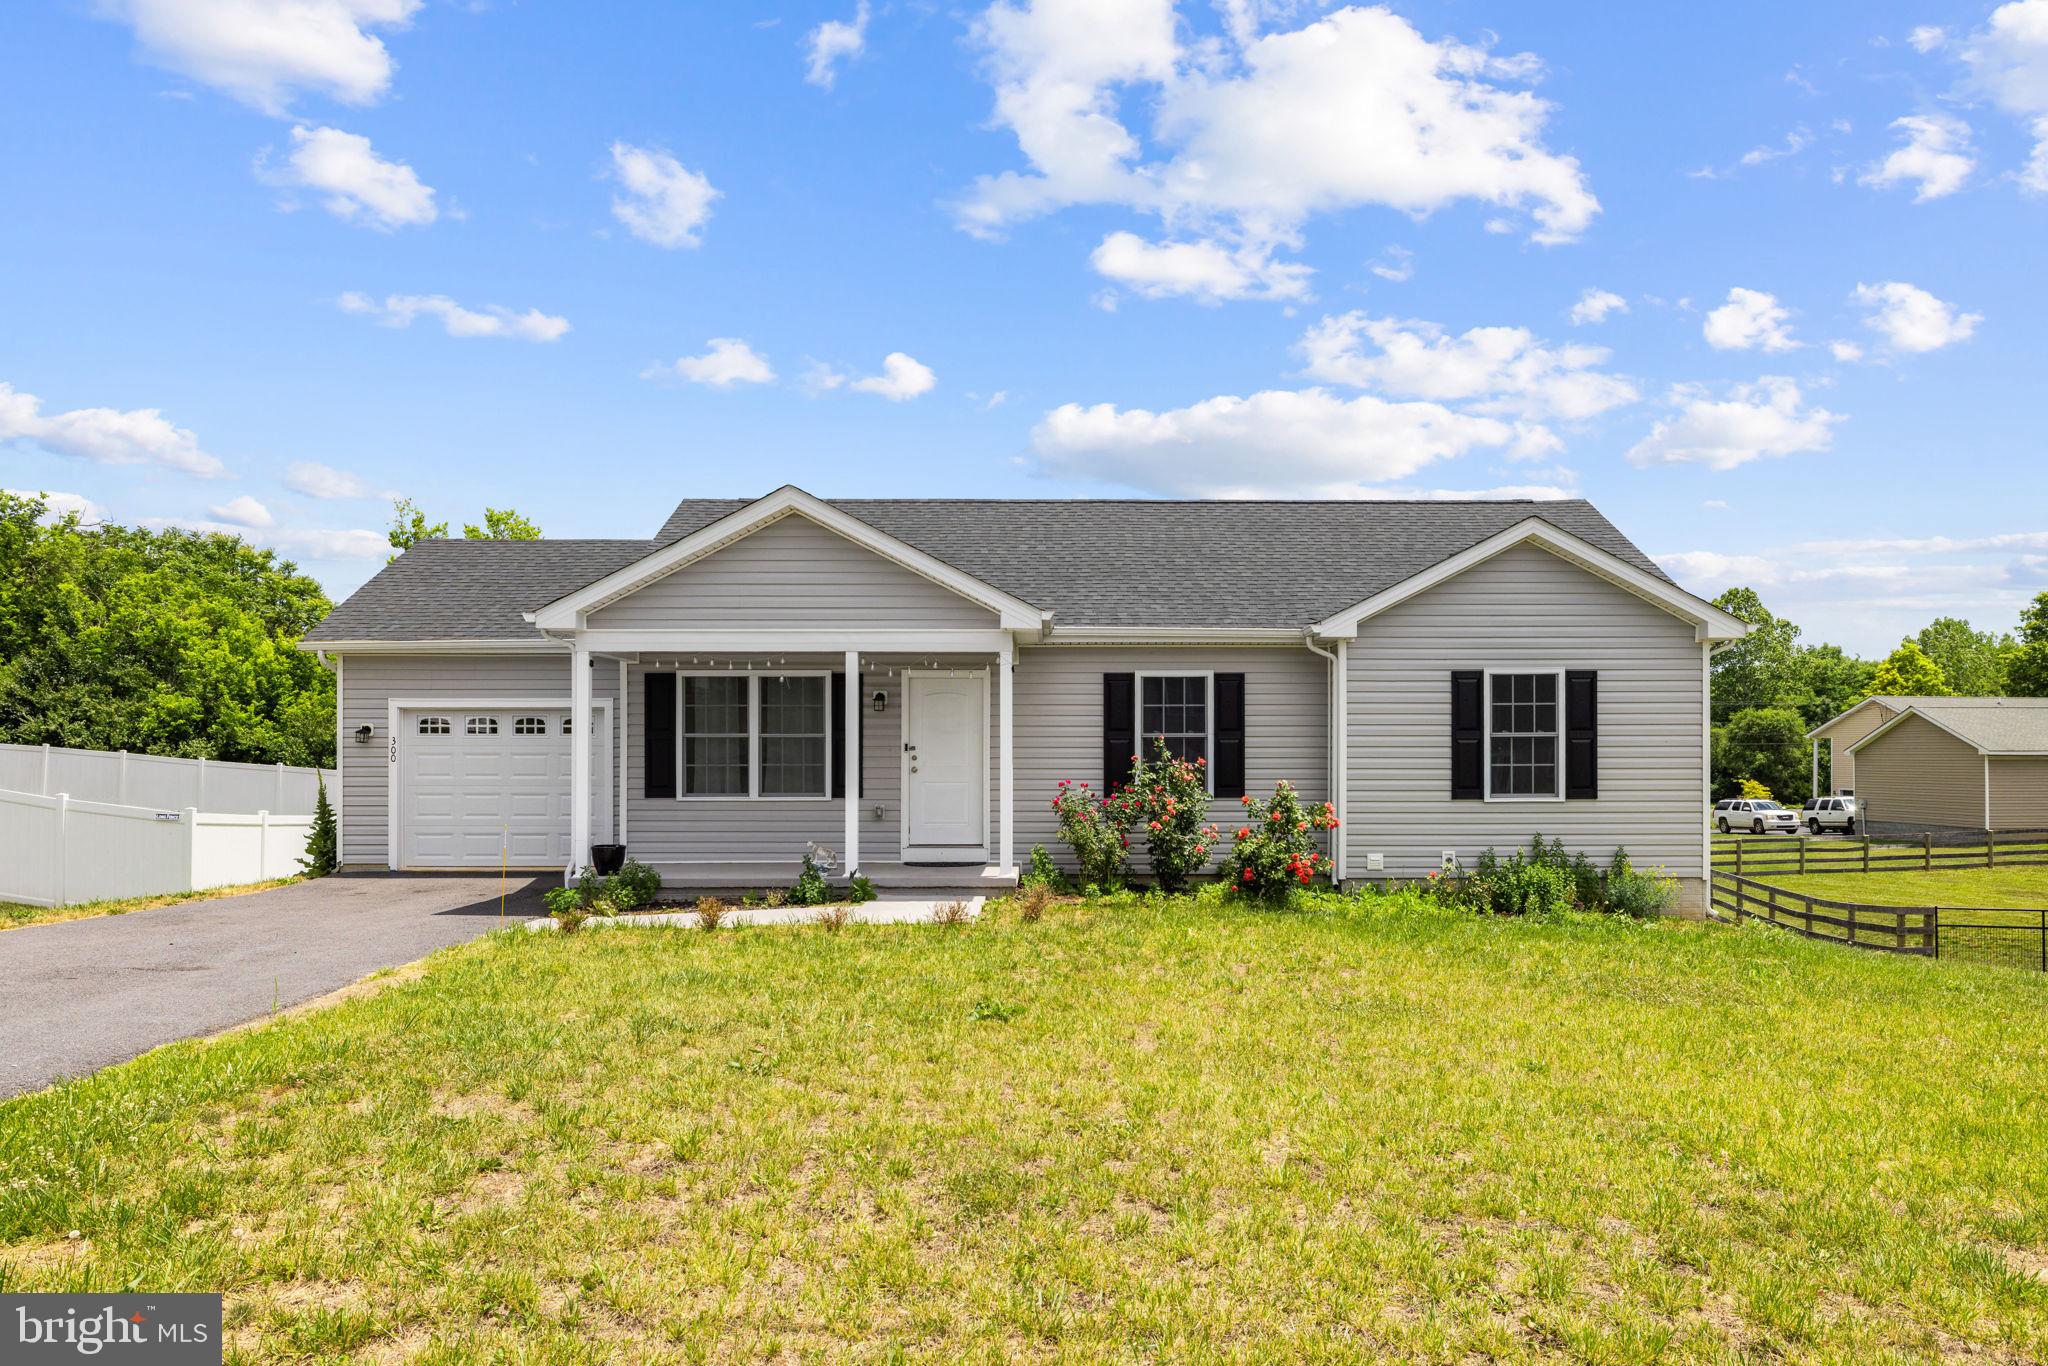
BUNKER HILL
300 HANNAH LANE
4 Beds
2 Baths
1,204 Sq.Ft.
$349,000
MLS#: WVBE2051976
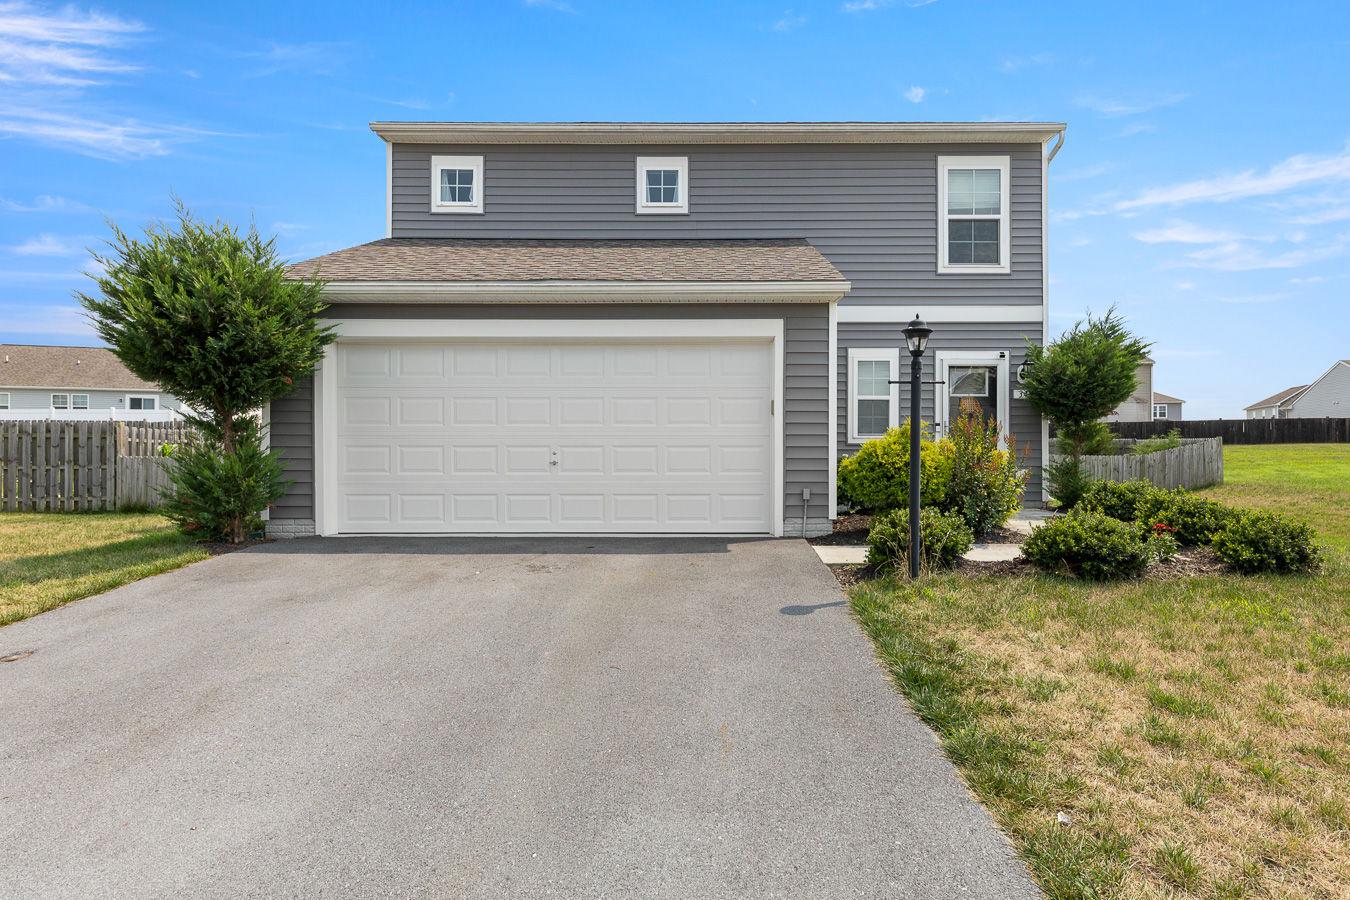
BUNKER HILL
34 FAYE DRIVE
3 Beds
2 Baths
1,592 Sq.Ft.
$345,000
MLS#: WVBE2052188

BUNKER HILL
HOMESITE 3 ABBOTT WAY
3 Beds
3 Baths
2,150 Sq.Ft.
$317,771
MLS#: WVBE2051778

BUNKER HILL
223 LUXOR COURT
3 Beds
2 Baths
1,604 Sq.Ft.
$375,000
MLS#: WVBE2053206

BUNKER HILL
31 RULAND DRIVE
5 Beds
3 Baths
4,216 Sq.Ft.
$434,900
MLS#: WVBE2053210
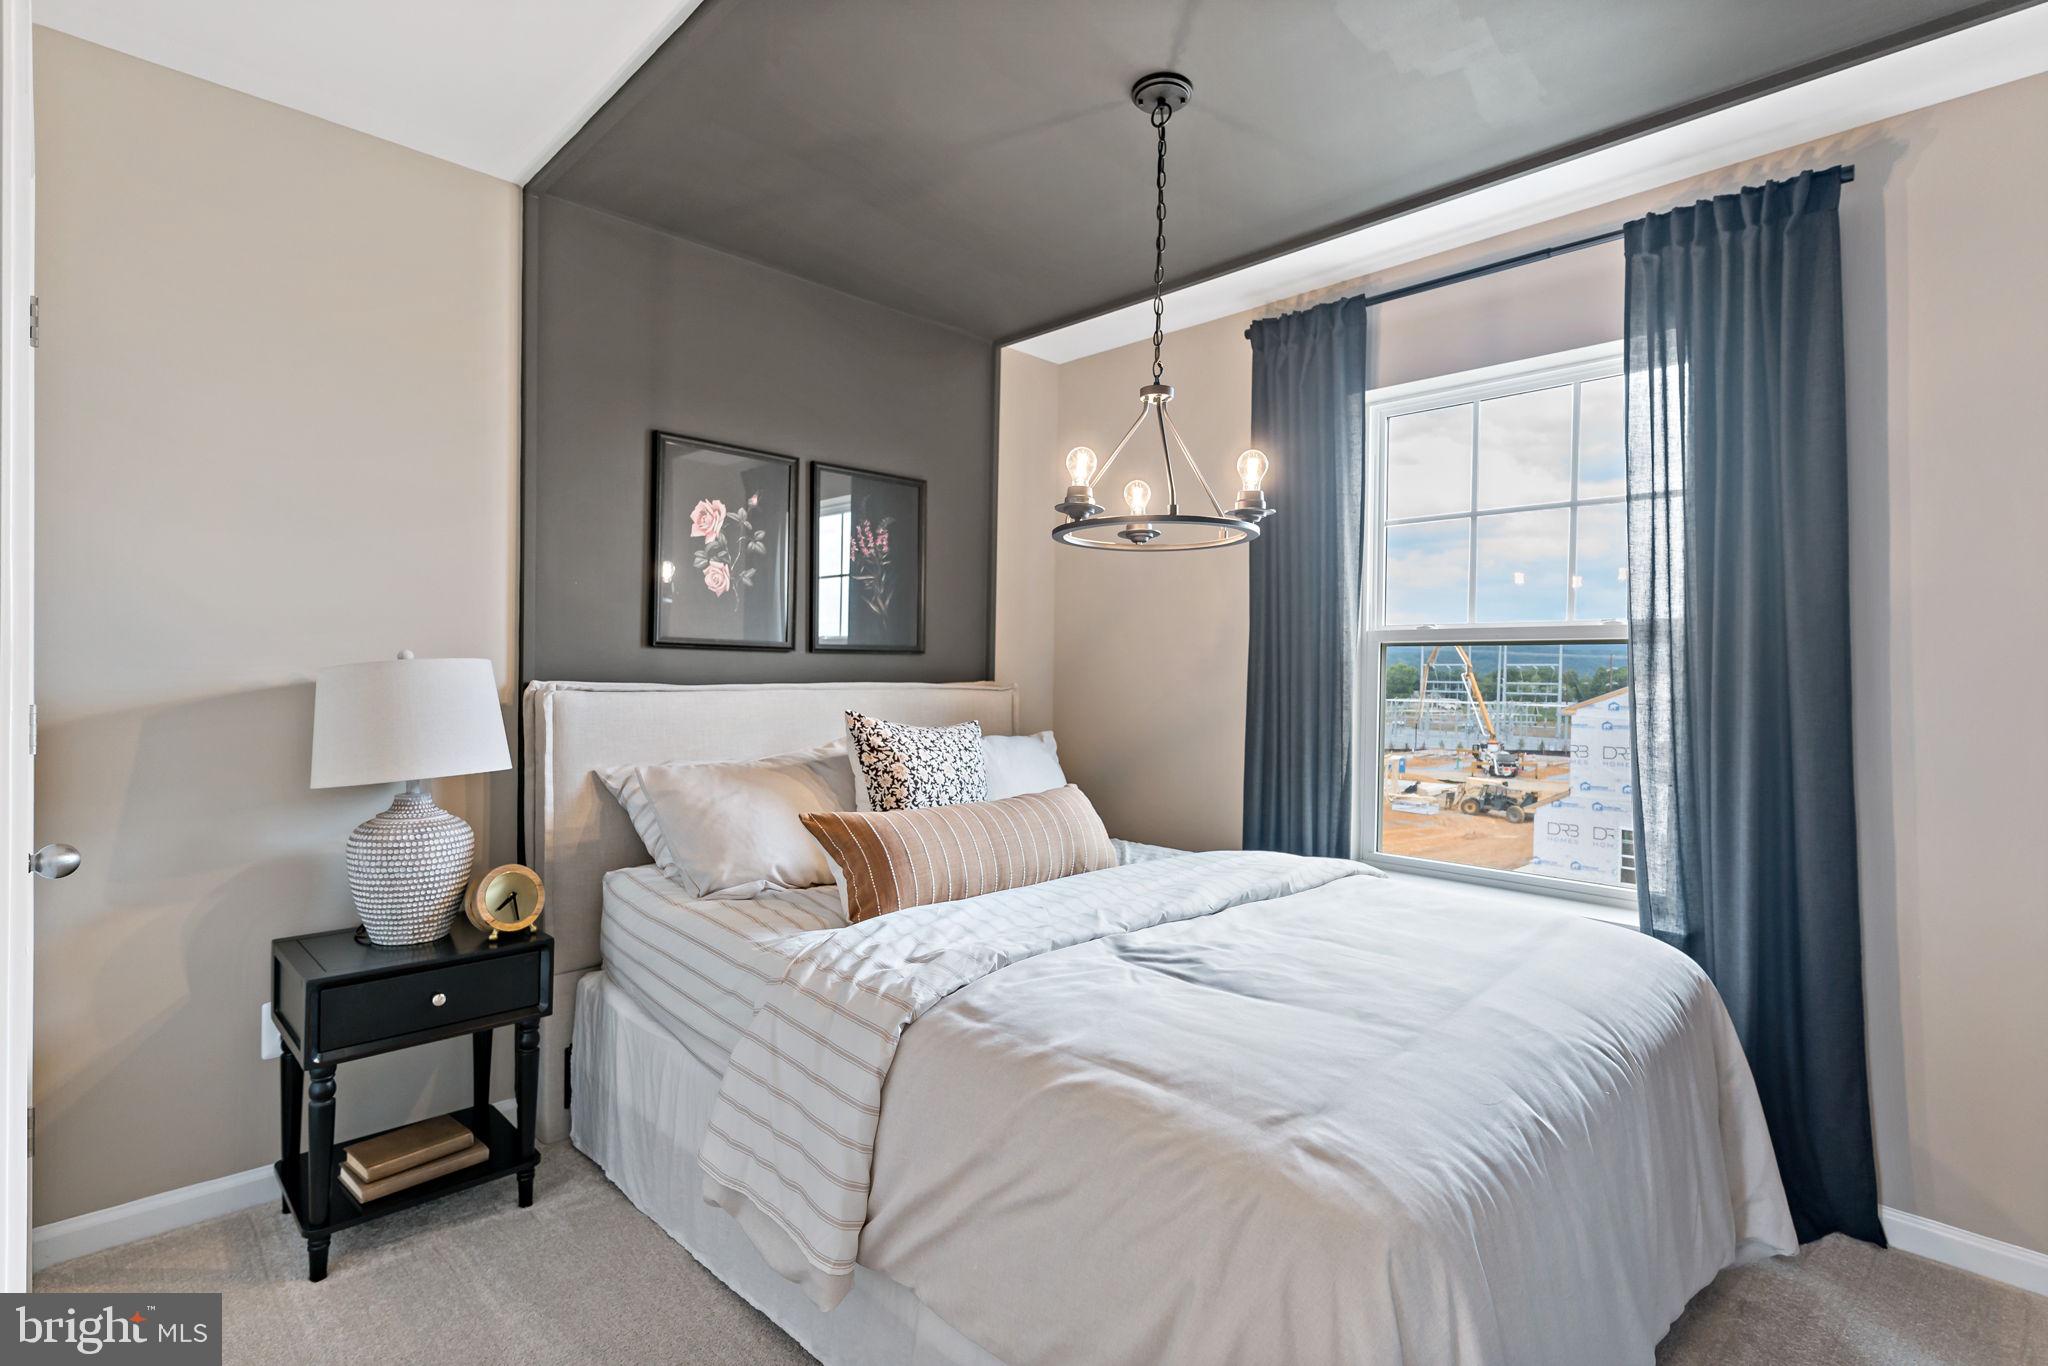
BUNKER HILL
HOMESITE 8 ABBOTT WAY
3 Beds
3 Baths
2,150 Sq.Ft.
$317,489
MLS#: WVBE2051792

BUNKER HILL
498 SWITCHGRASS COURT
4 Beds
2 Baths
1,900 Sq.Ft.
$385,000
MLS#: WVBE2053244
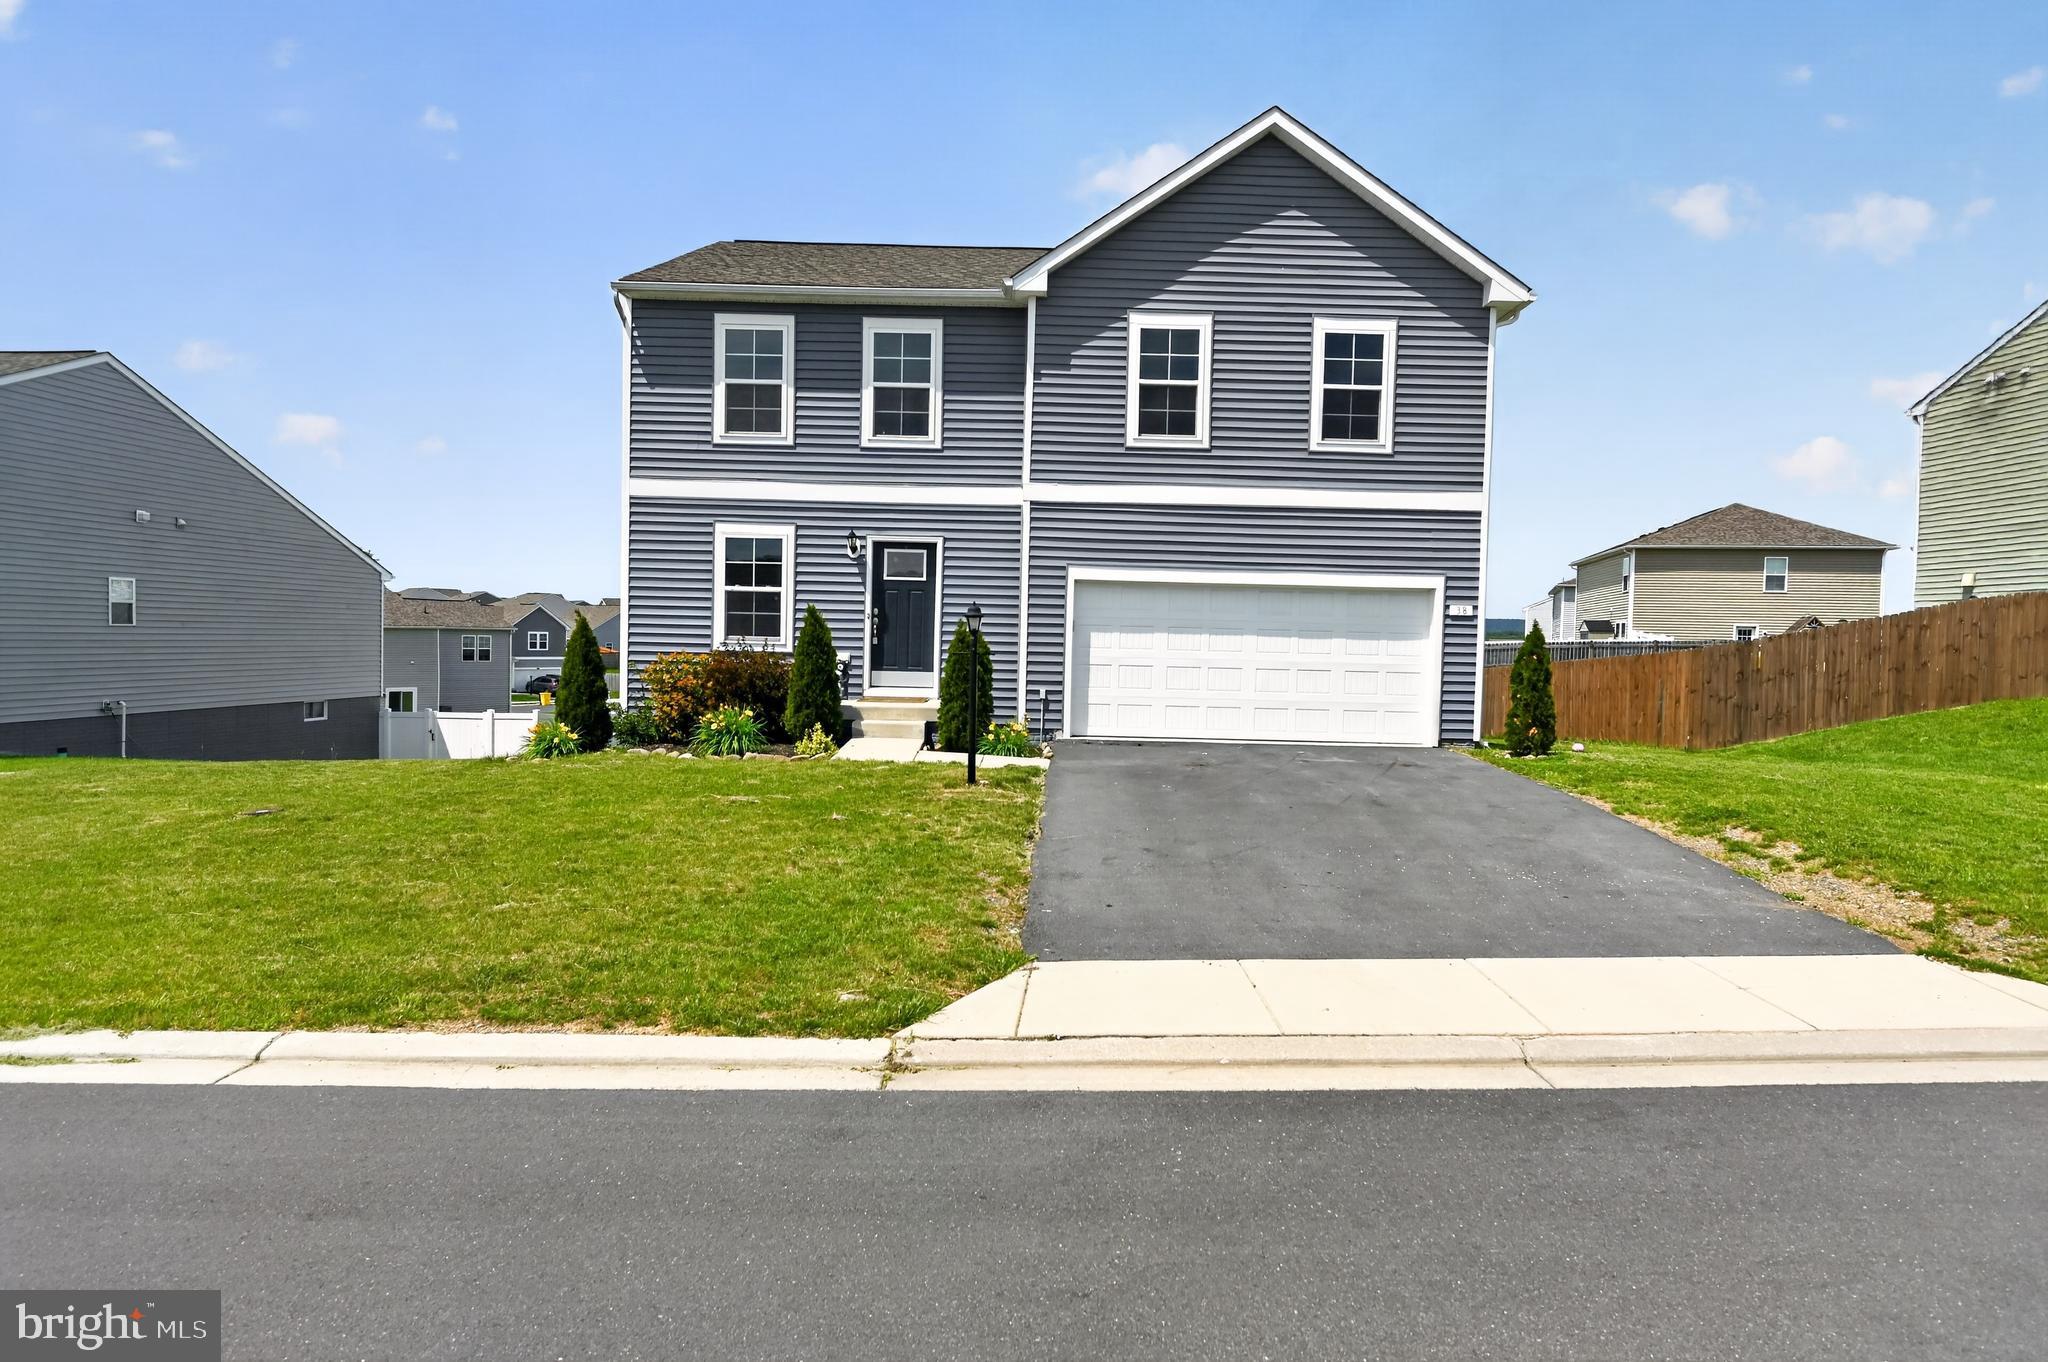
BUNKER HILL
38 WIGEON COURT
4 Beds
3 Baths
3,860 Sq.Ft.
$410,000
MLS#: WVBE2051576
.png)