

Property
Beds
4
Full Baths
3
1/2 Baths
1
Year Built
2024
Sq.Footage
2,866
ROCKFORD FLOOR PLAN | MODERN LUXURY MEETS EVERYDAY FUNCTIONALITY Welcome to the beautifully designed Rockford floor plan, offering an exceptional combination of space, style, comfort, and modern living. This impressive 4-bedroom, 3.5-bath home with a 2-car garage is thoughtfully designed with high-quality finishes and versatile living spaces throughout. The finished walk-up basement provides incredible additional living space, featuring a spacious recreation room, full bathroom, generous storage, and convenient access to the large rear yard—perfect for entertaining, relaxing, or accommodating guests. Enjoy seamless indoor-outdoor living with a 10' x 18' composite deck and charming partial front porch. Inside, luxury vinyl plank flooring extends throughout the main level, bathrooms, and laundry room, combining durability with contemporary elegance. The stunning chef-inspired kitchen features sleek gray cabinetry, elegant quartz countertops, a spacious center island, and a convenient pantry. The open-concept design flows effortlessly into the inviting family room, complete with a cozy fireplace, creating the perfect gathering space. A versatile flex room enclosed by French doors offers an ideal private office, study, playroom, or creative space. Retreat to the luxurious primary suite, featuring a generously sized bedroom and a spa-inspired private bathroom with a double vanity, walk-in shower, linen closet, and spacious walk-in closet. With its thoughtful floor plan, sophisticated finishes, abundant living space, and exceptional indoor-outdoor amenities, the Rockford delivers the perfect balance of modern elegance and everyday comfort. This is a home designed to impress and built for the way you live. Don't miss the opportunity to make this exceptional home yours!
Features & Amenities
Interior
-
Other Interior Features
Kitchen Island, Pantry, Recessed Lighting, Walk-In Closet(s), Other, Crown Molding, Open Floorplan
-
Total Bedrooms
4
-
Bathrooms
3
-
1/2 Bathrooms
1
-
Above Grade Finished Area
2413.0
-
Basement YN
YES
-
Cooling YN
YES
-
Cooling
Central Air, Heat Pump, Electric
-
Fireplace YN
NO
-
Heating YN
YES
-
Heating
Exhaust Fan, Electric, Heat Pump
-
Pet friendly
Yes
Exterior
-
Garage
Yes
-
Garage spaces
2
-
Construction Materials
Asphalt, Batts Insulation, Blown-In Insulation, Spray Foam Insulation, Vinyl Siding
-
Other Exterior Features
Lighting, Rain Gutters
-
Parking
Garage Door Opener, Asphalt, Garage, Driveway, Attached
-
Patio and Porch Features
Deck
-
Pool
No
-
Waterfront YN
NO
Area & Lot
-
Property Type
Residential
-
Property Sub Type
Single Family Residence
-
Architectural Style
Traditional
Price
-
Sales Price
$459,900
-
Tax Amount
$5,726
-
Financing Options
Cash, Conventional, FHA, USDA, VA, Other
-
Sq. Footage
2,866
-
Price/SqFt
$160
HOA
-
Association
YES
-
Association Fee
$51
-
Association Fee Frequency
Monthly
-
Association Fee Includes
N/A
School District
-
Elementary School
N/A
-
Middle School
N/A
-
High School
N/A
Property Features
-
New Construction
NO
-
Foundation Details
Concrete Perimeter, Other
-
Senior Community YN
NO
-
Sewer
Public Sewer
-
Tax Lot
161
-
Water Source
Public
Schedule a Showing
Showing scheduled successfully.
Mortgage calculator
Estimate your monthly mortgage payment, including the principal and interest, property taxes, and HOA. Adjust the values to generate a more accurate rate.
Your payment
Principal and Interest:
$
Property taxes:
$
HOA fees:
$
Total loan payment:
$
Total interest amount:
$
Location
County
BERKELEY
Elementary School
Middle School
High School
Listing Courtesy of srinivas kunchala , S5 Realty LLC
RealHub Information is provided exclusively for consumers' personal, non-commercial use, and it may not be used for any purpose other than to identify prospective properties consumers may be interested in purchasing. All information deemed reliable but not guaranteed and should be independently verified. All properties are subject to prior sale, change or withdrawal. RealHub website owner shall not be responsible for any typographical errors, misinformation, misprints and shall be held totally harmless.

AGENT
Paige Thornley
Call Paige today to schedule a private showing.

* Listings on this website come from the FMLS IDX Compilation and may be held by brokerage firms other than the owner of this website. The listing brokerage is identified in any listing details. Information is deemed reliable but is not guaranteed. If you believe any FMLS listing contains material that infringes your copyrighted work please click here to review our DMCA policy and learn how to submit a takedown request.© 2024 FMLS.
Related Properties
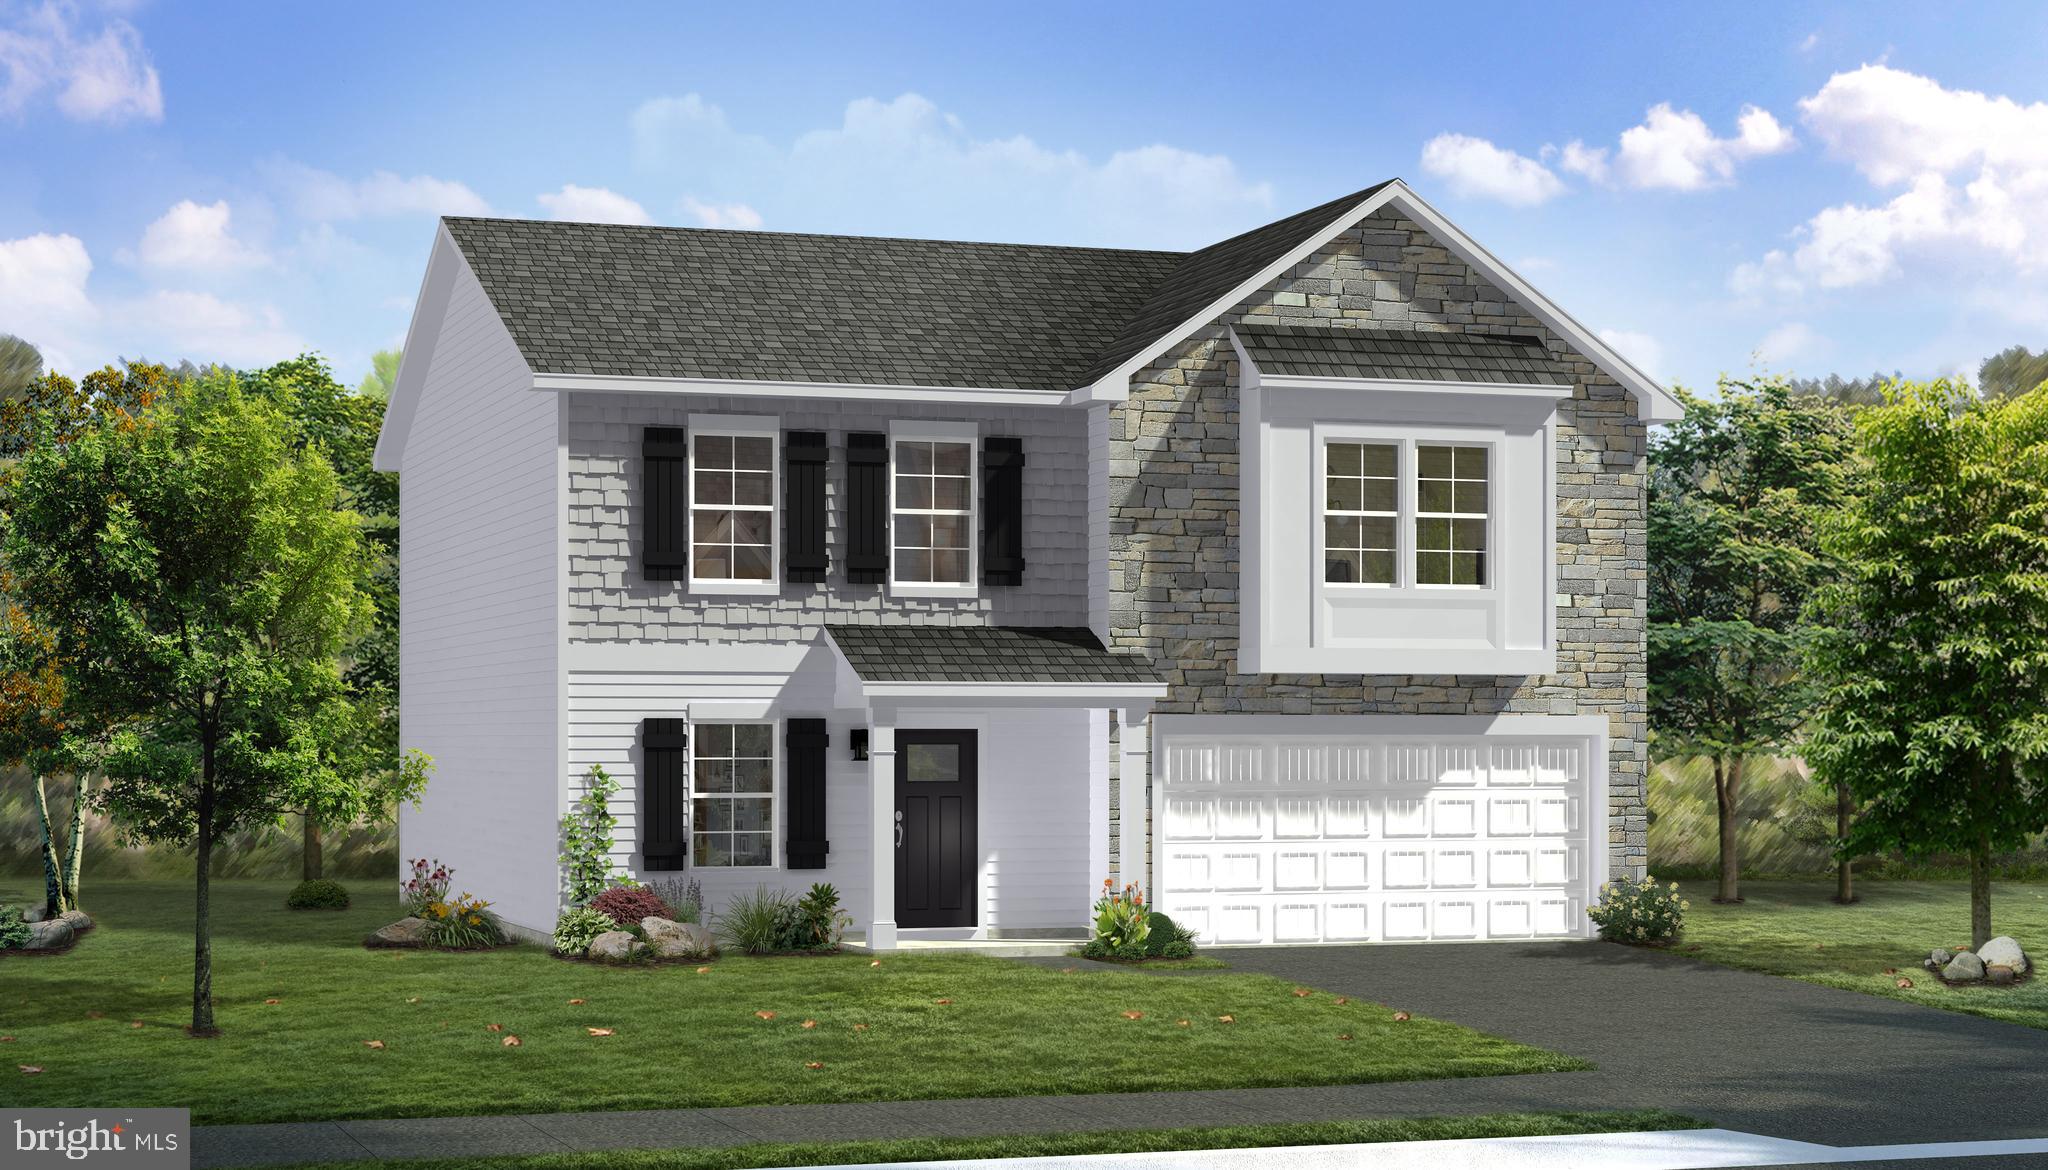
INWOOD
TBB OUTRIGGER ROAD CARNEGIE II
4 Beds
2 Baths
2,216 Sq.Ft.
$367,990
MLS#: WVBE2046762
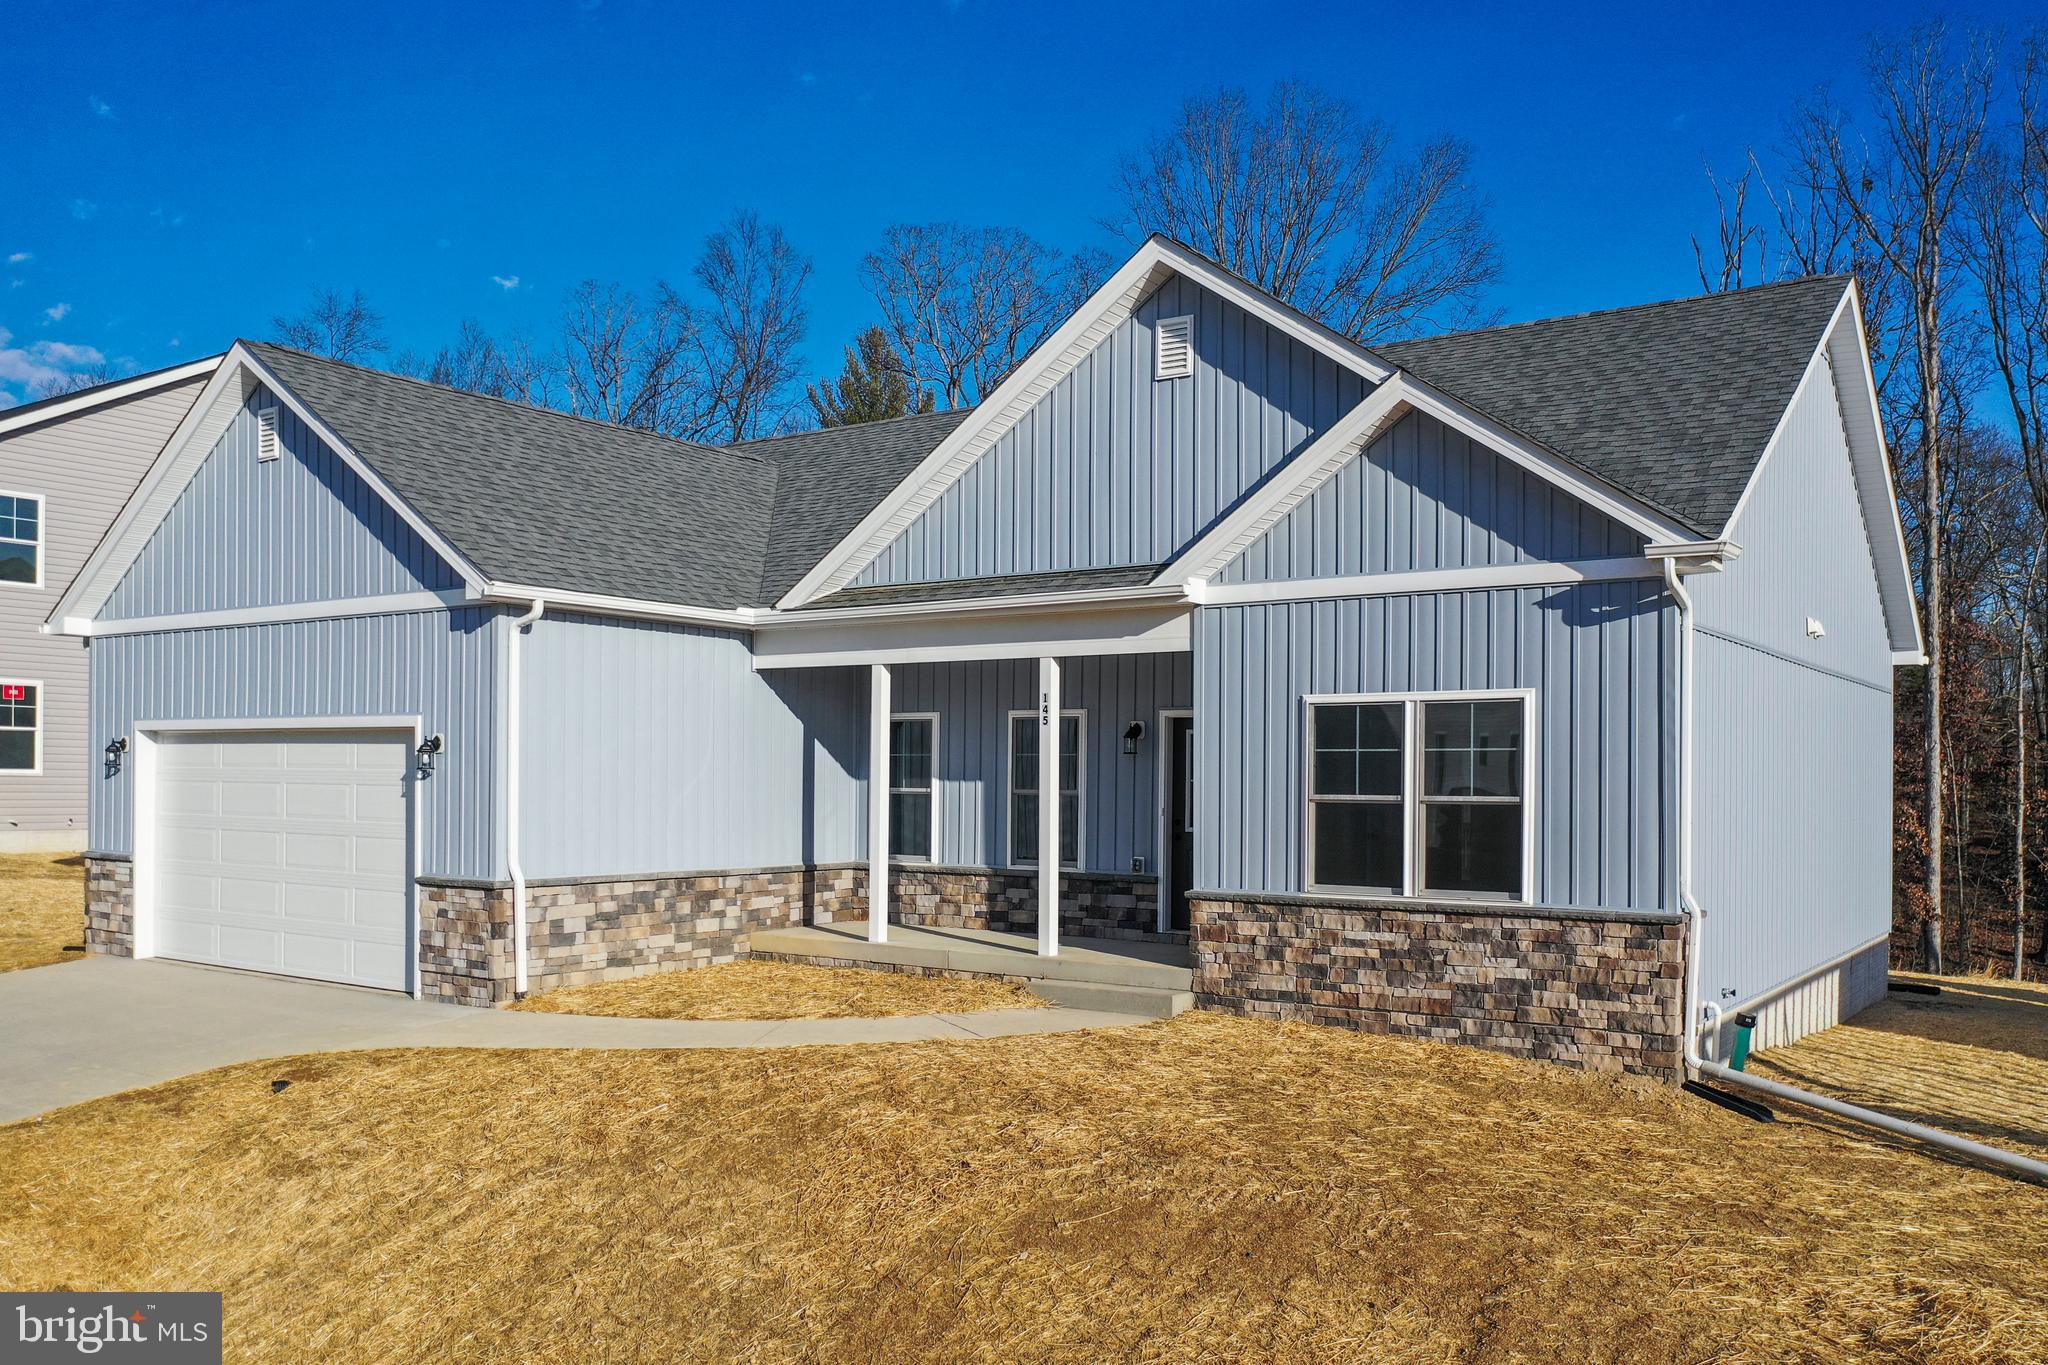
INWOOD
Lot 32 LARIMAR LANE
3 Beds
2 Baths
1,441 Sq.Ft.
$376,100
MLS#: WVBE2047032
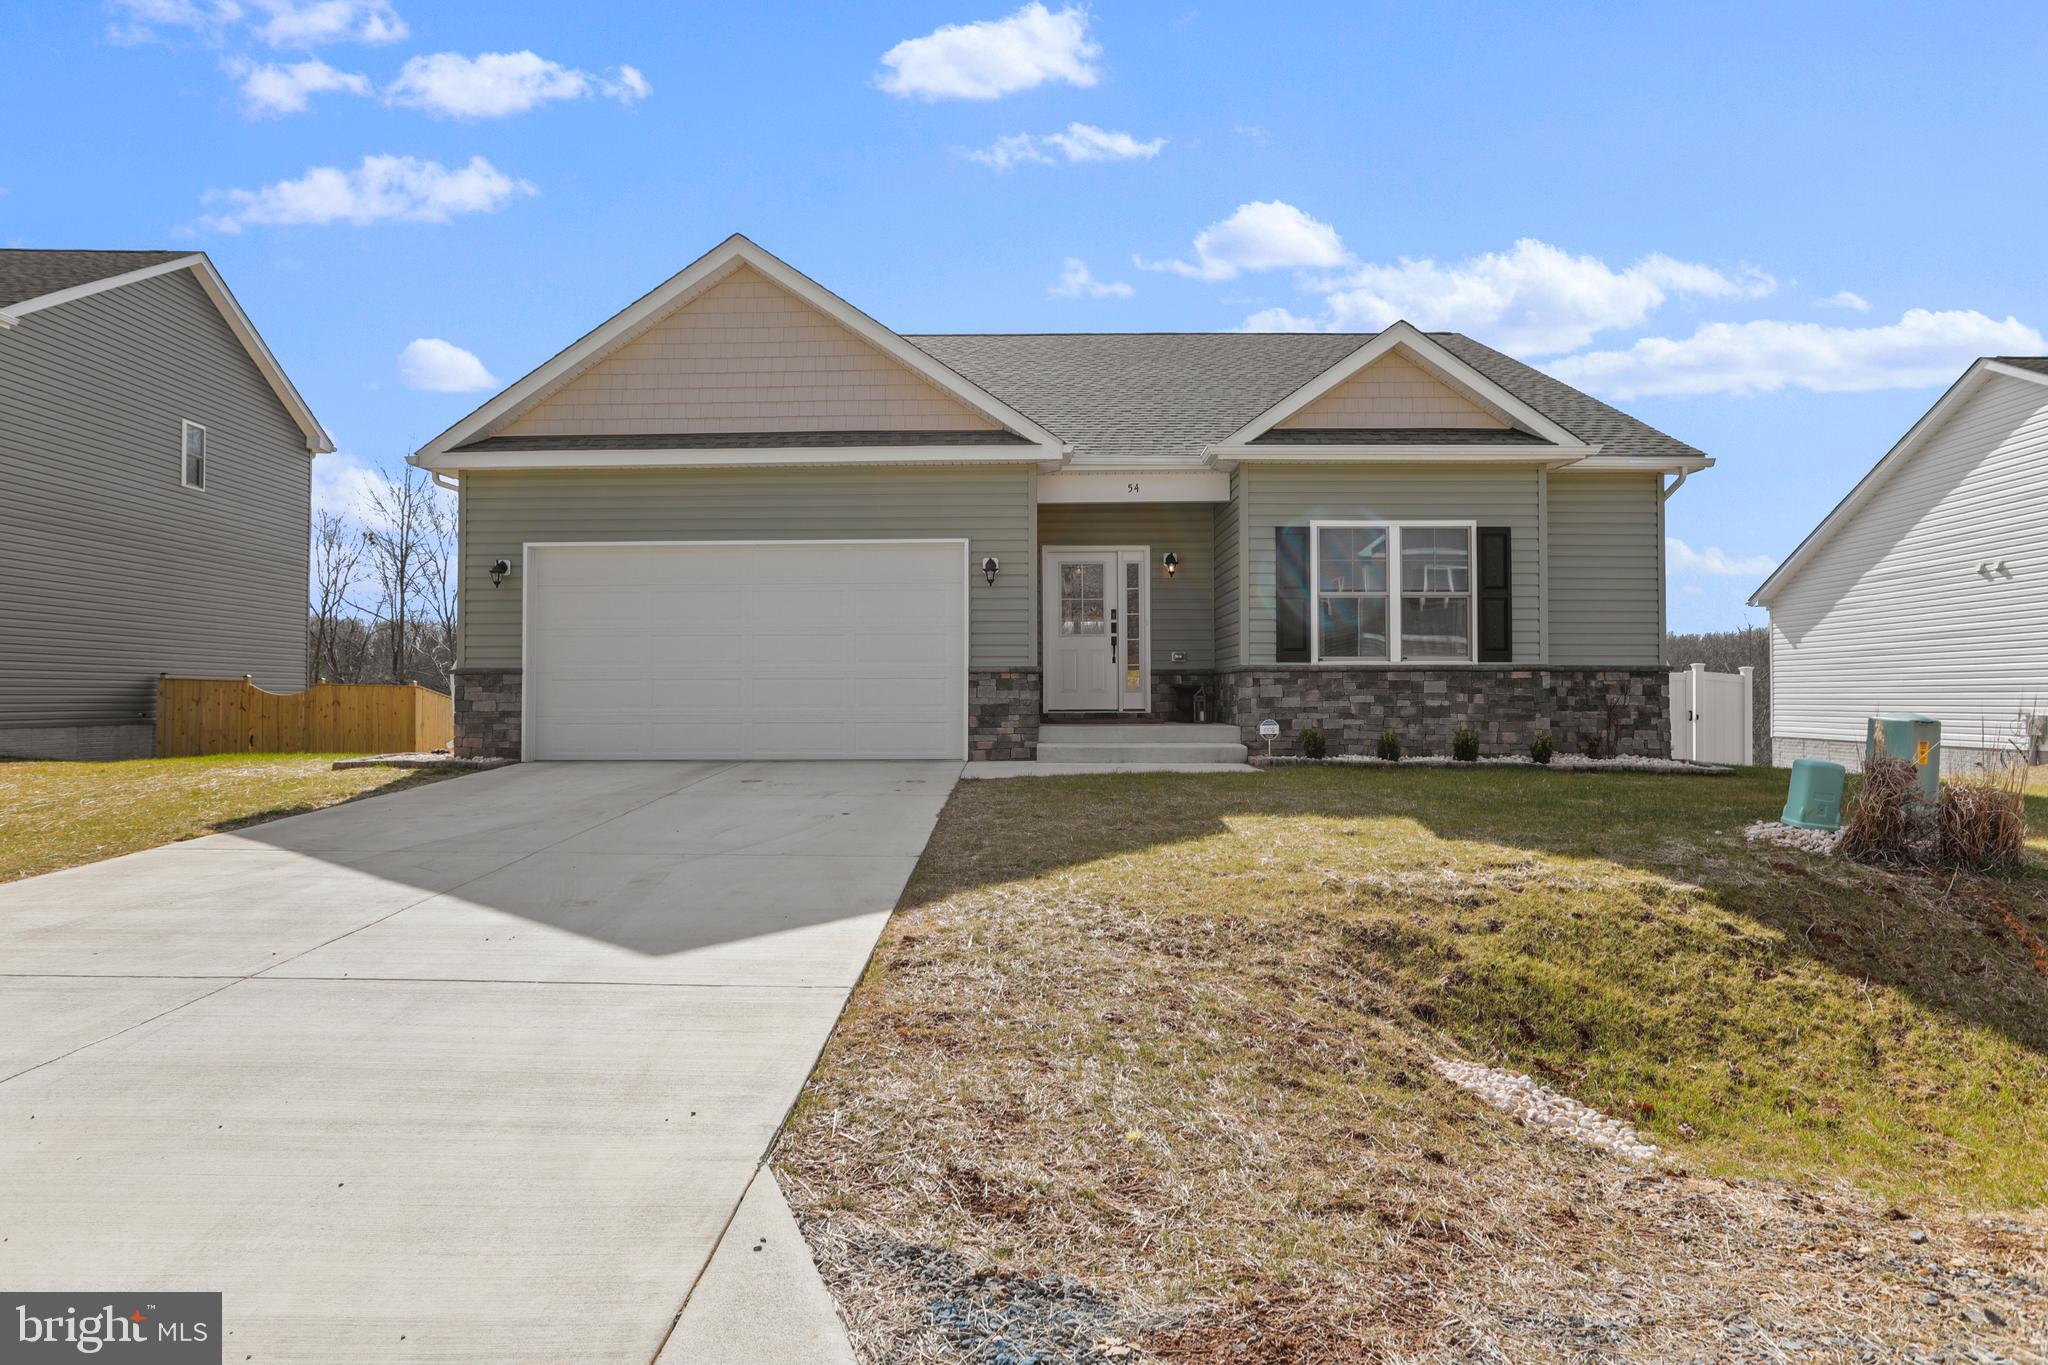
INWOOD
Lot 32 LARIMAR LANE
3 Beds
2 Baths
1,729 Sq.Ft.
$419,600
MLS#: WVBE2047038
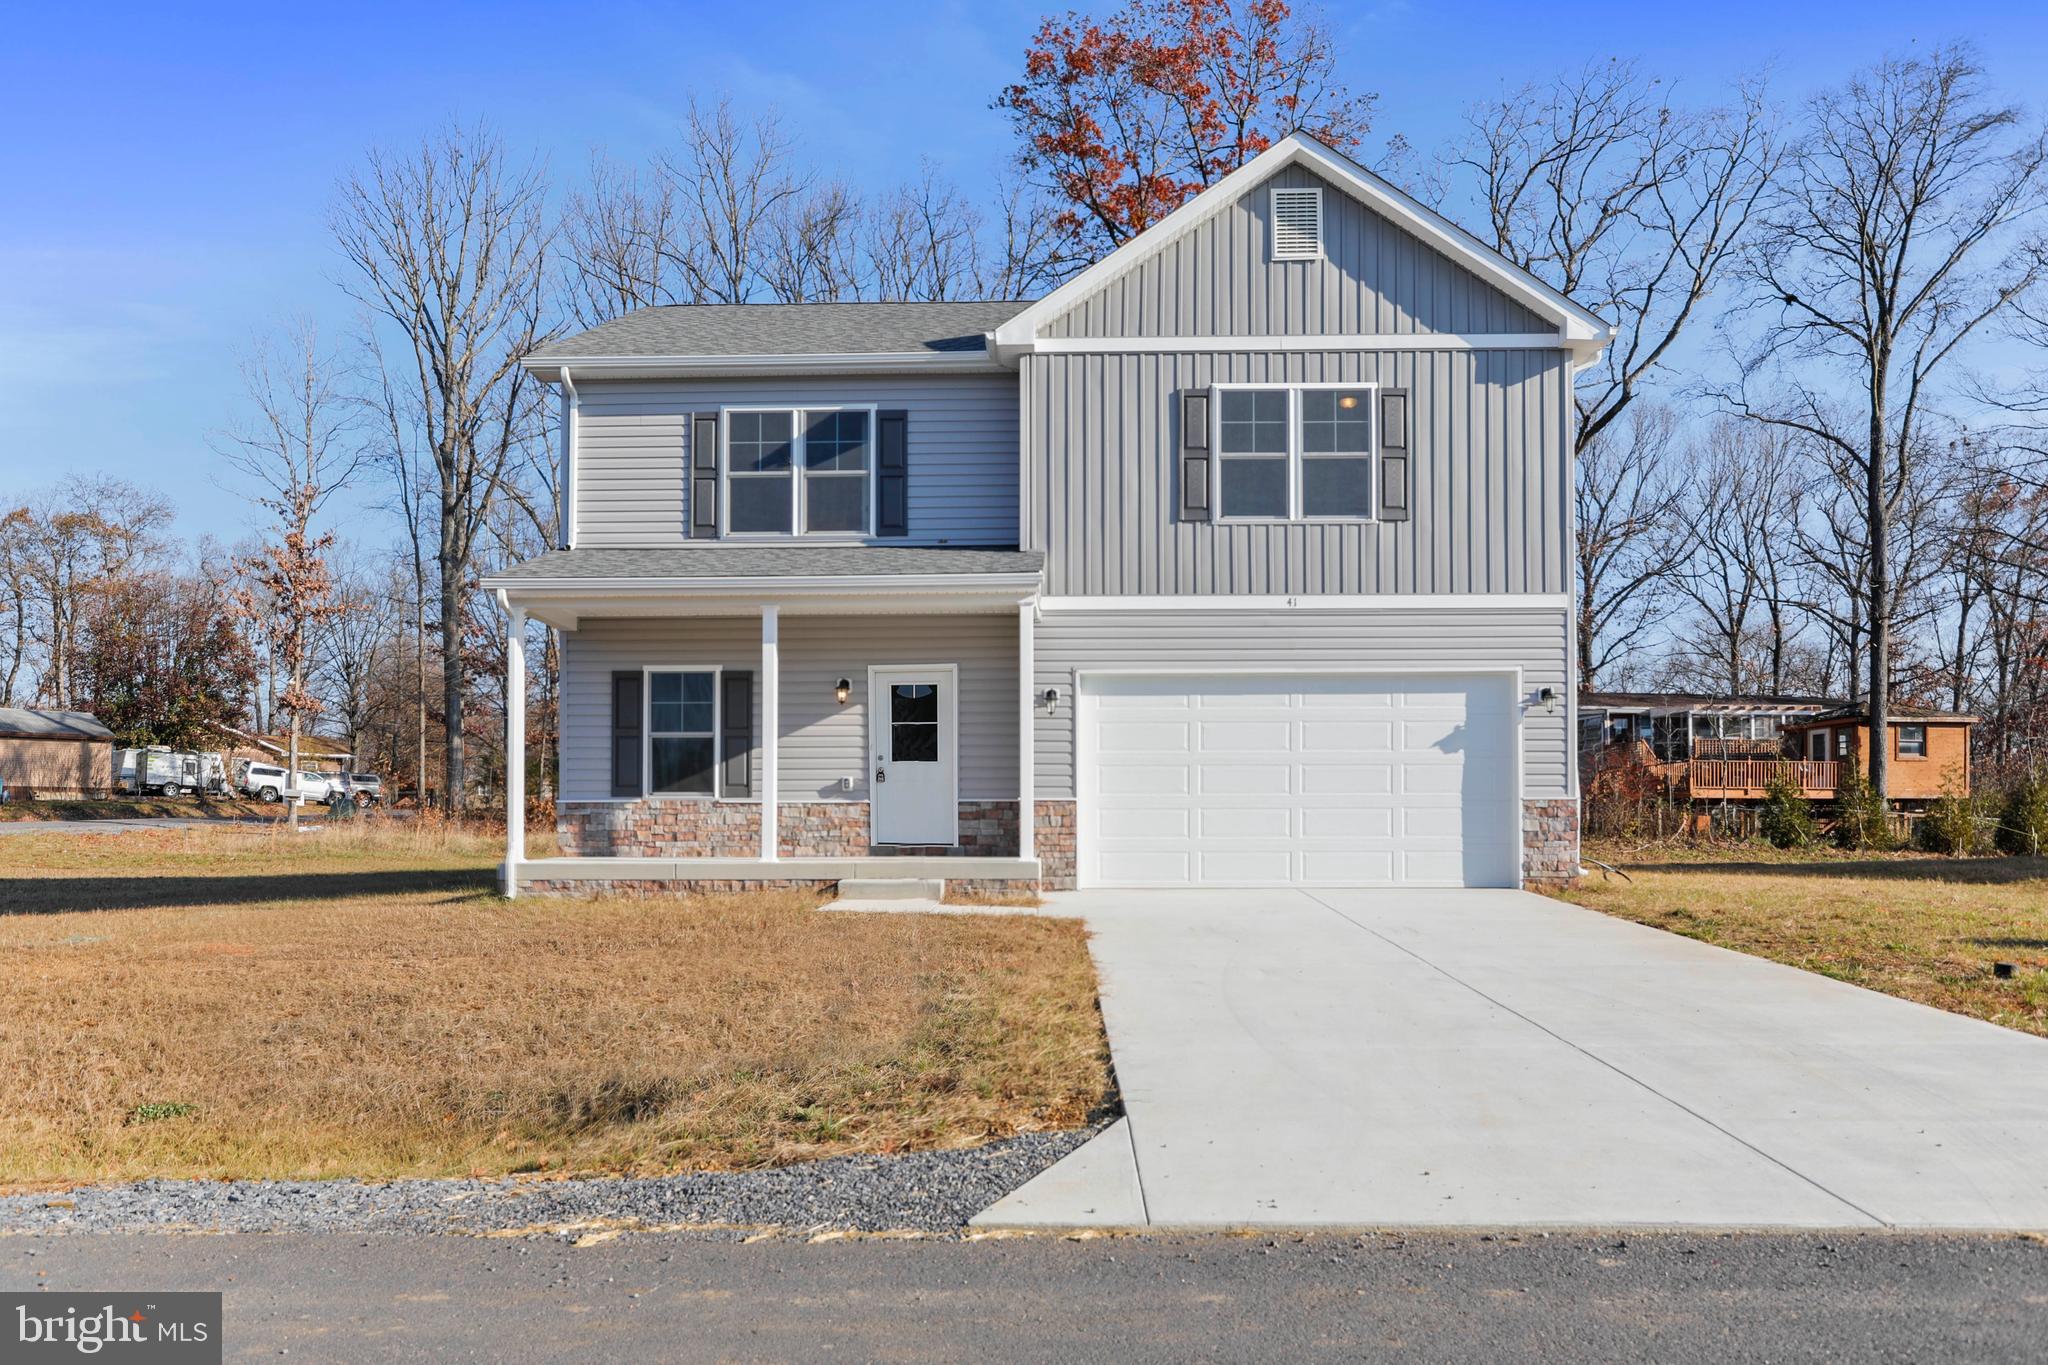
INWOOD
Lot 32 LARIMAR LANE
4 Beds
2 Baths
1,927 Sq.Ft.
$397,600
MLS#: WVBE2047046
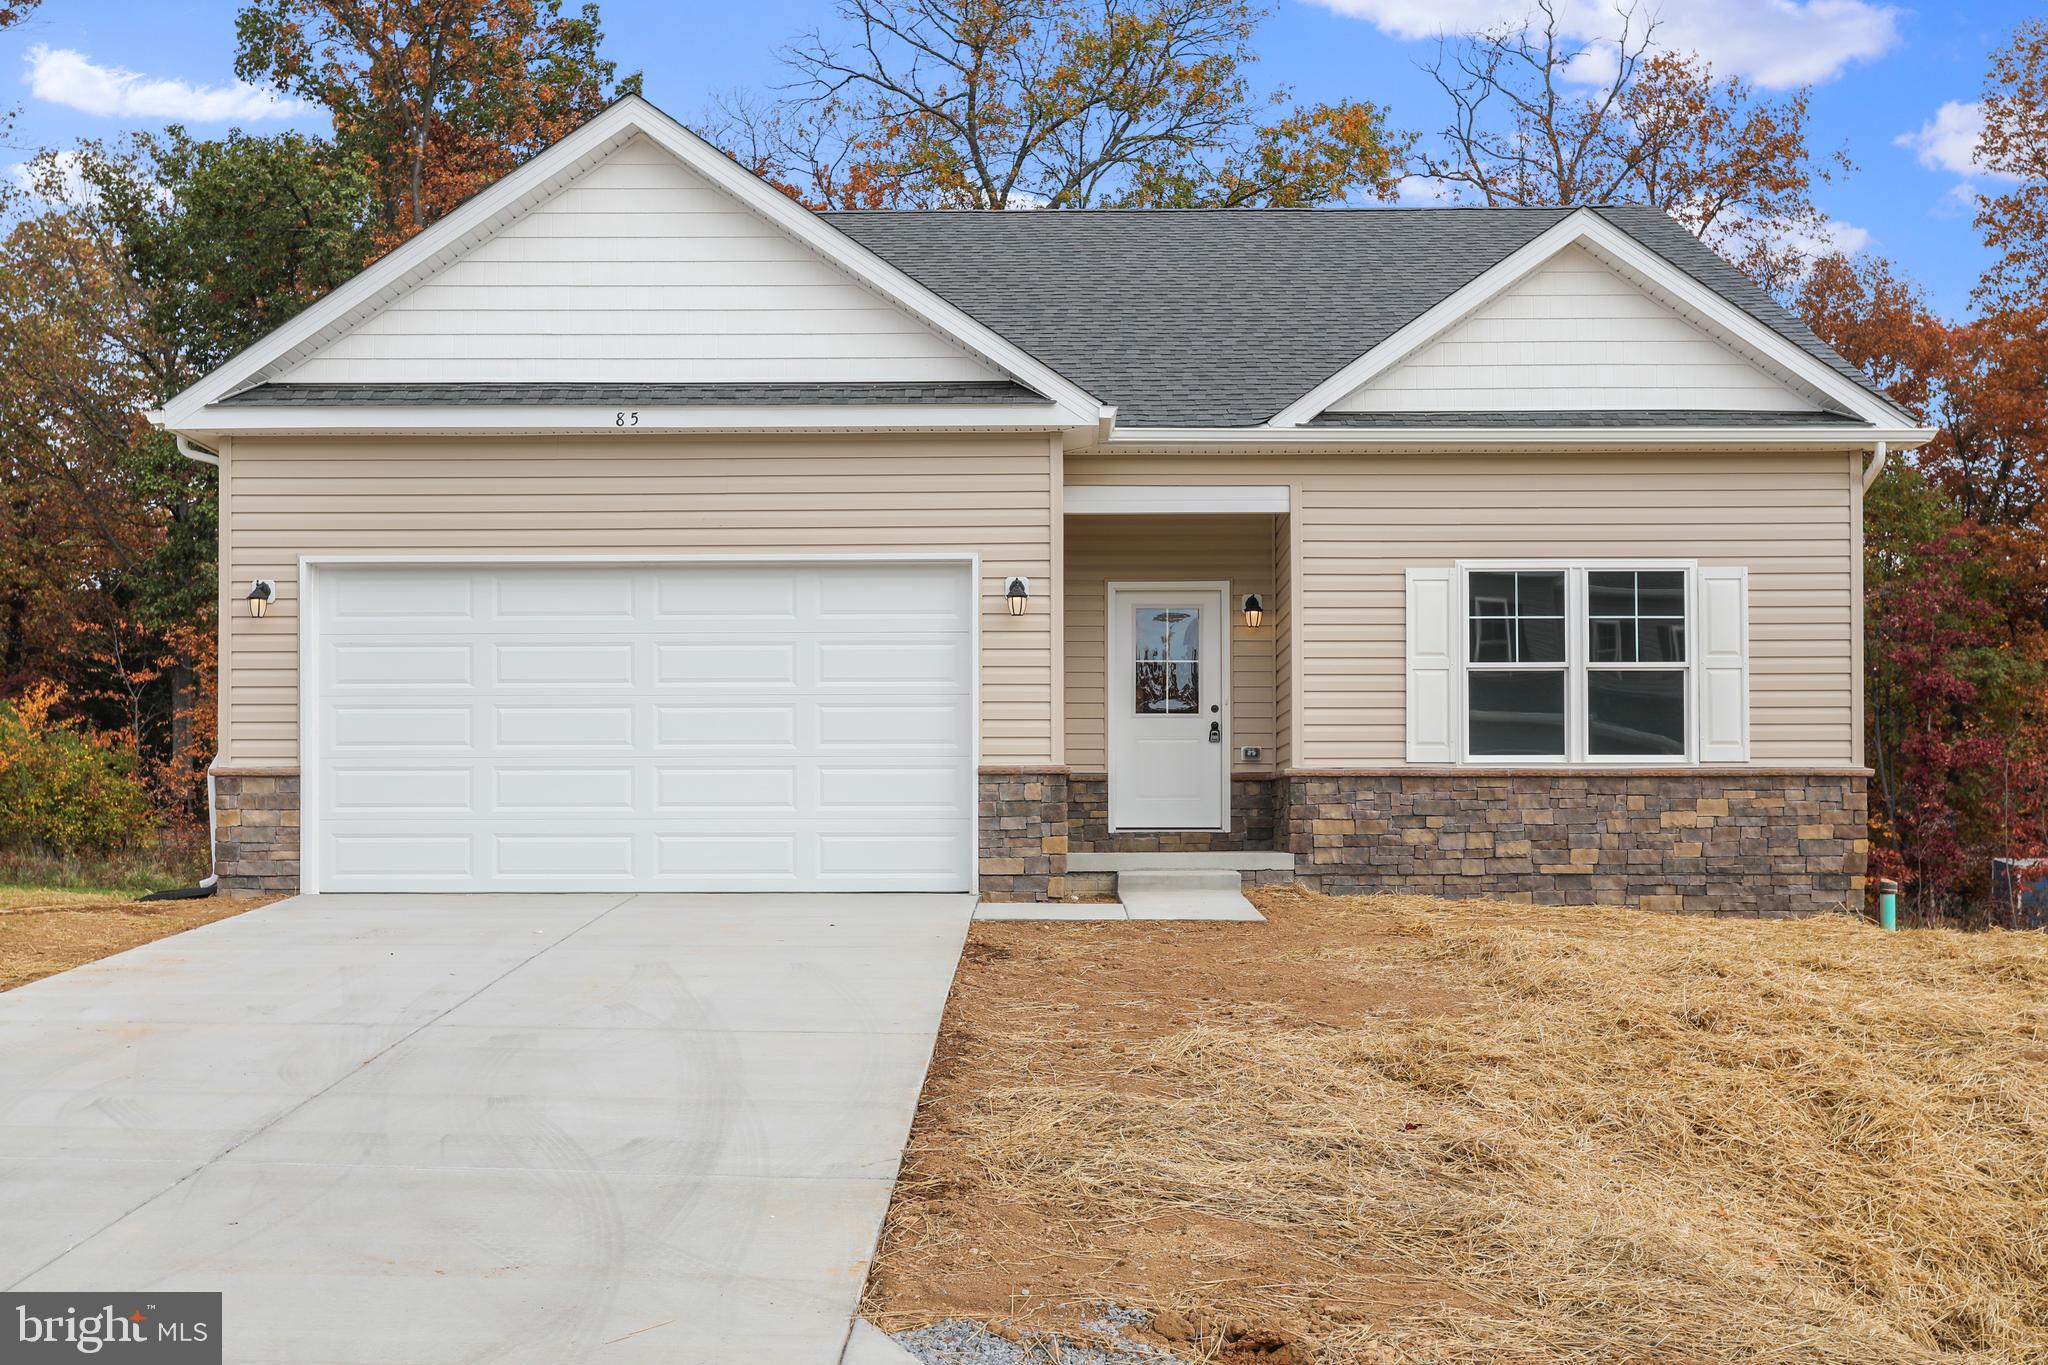
INWOOD
Lot 32 LARIMAR LANE
3 Beds
2 Baths
1,465 Sq.Ft.
$373,100
MLS#: WVBE2047036
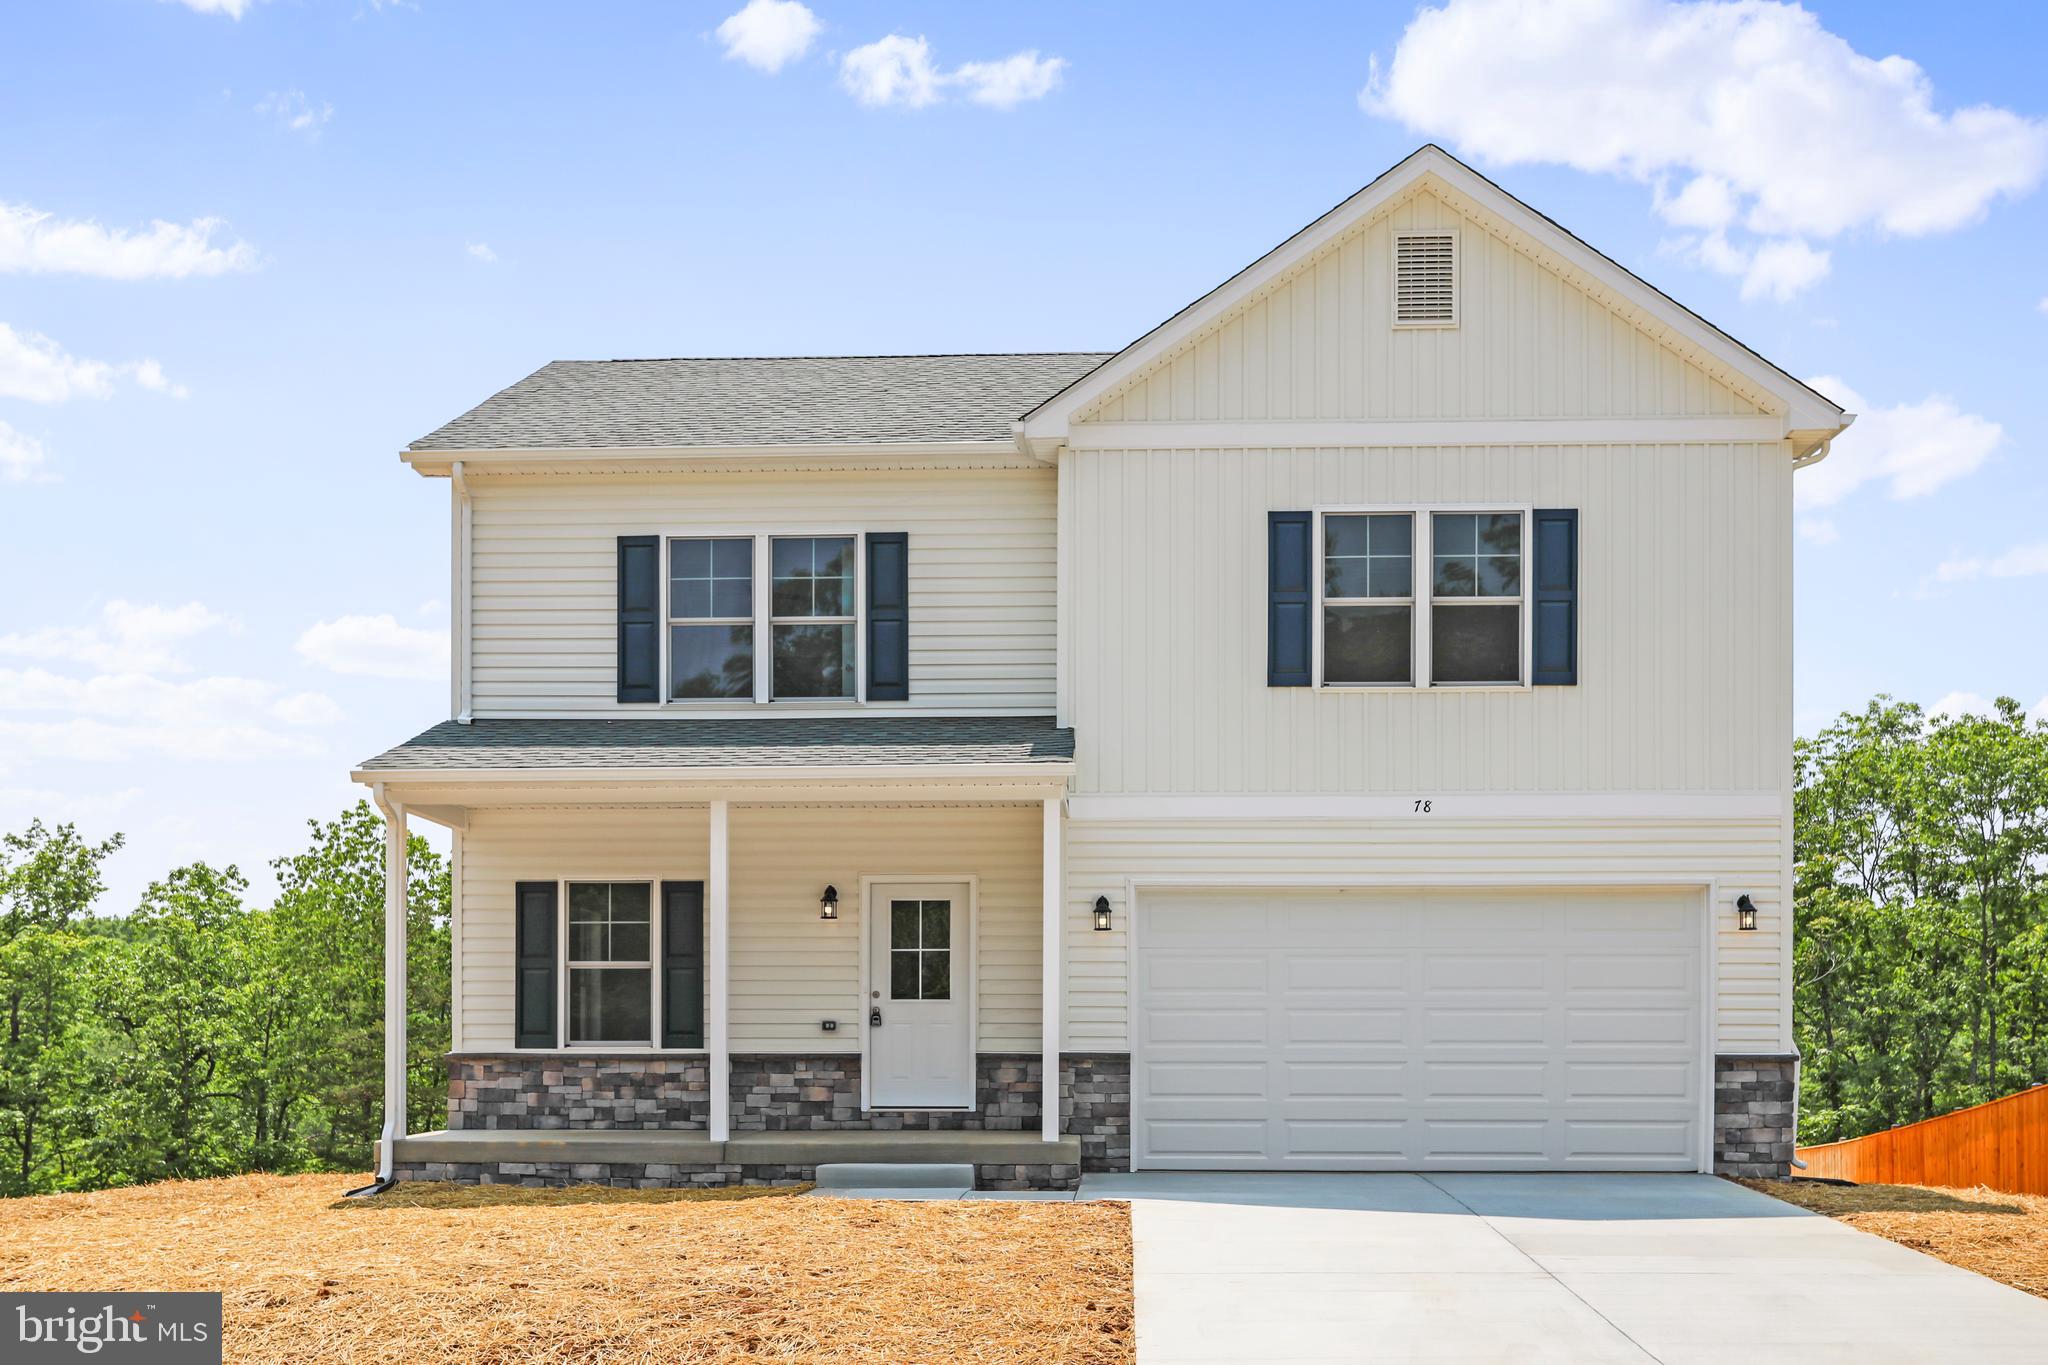
INWOOD
Lot 32 LARIMAR LANE
4 Beds
2 Baths
1,927 Sq.Ft.
$406,600
MLS#: WVBE2047048

INWOOD
Lot 18 LARIMAR LANE
4 Beds
2 Baths
1,927 Sq.Ft.
$406,600
MLS#: WVBE2053180

INWOOD
Lot 18 LARIMAR LANE
4 Beds
2 Baths
1,927 Sq.Ft.
$397,600
MLS#: WVBE2053178

INWOOD
Lot 18 LARIMAR LANE
3 Beds
2 Baths
1,465 Sq.Ft.
$373,100
MLS#: WVBE2053172

INWOOD
Lot 18 LARIMAR LANE
3 Beds
2 Baths
1,441 Sq.Ft.
$376,100
MLS#: WVBE2053154
.png)