Properties

Browse or get in touch to schedule a walkthrough.

  • Nearby me
Price range

Popular Features

Community Features

Association

Property Features

Waterfront

View

Exterior Features

Interior Features

Style

10000 properties match your criteria

Updated 1 minute ago

E-Alert name
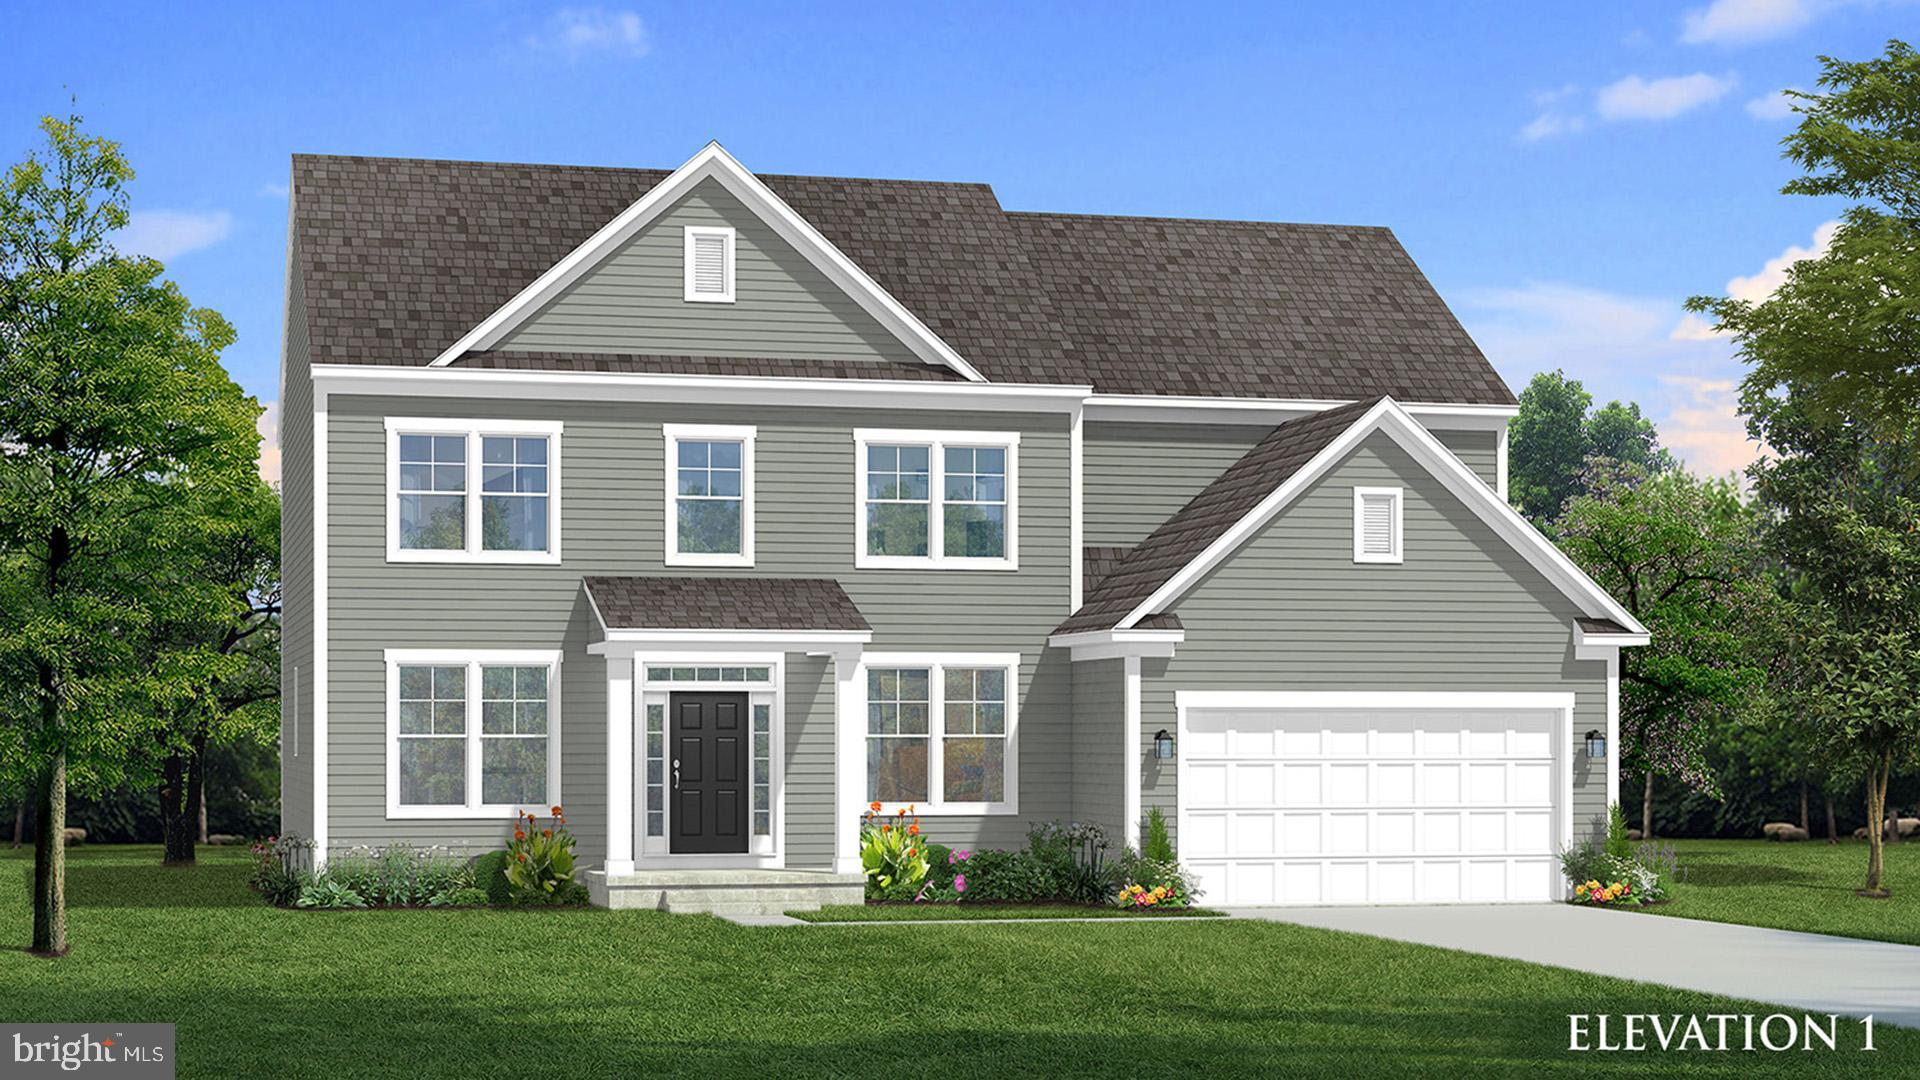
*PENDING* The only community within historic Charles Town with resort style amenities!
**UP TO $12,500 CLOSING COST ASSISTANCE AVAILABLE ON SELECT HOMES, FOR PRIMARY RESIDENCE WITH USE OF APPROVED LENDER AND TITLE!** 
ATTACHED 2 CAR GARAGE INCLUDED!!! Live the Huntfield lifestyle in Charles Town's largest planned community ideally situated along the rolling hills of the Blue Ridge Mountains! Welcome to the Castlerock II, a sophisticated home that exudes grandeur and elegance! Entering the home, you will be greeted by a spacious foyer that leads into the living room, formal dining room, study, family room, and powder room. With no details spared, the family room seamlessly flows into an open-plan kitchen, featuring a stylish island and cozy breakfast area. To enhance the ambiance, opt for a fireplace in the dramatic 2-story family room! As you ascend to the second floor, you will discover the primary suite, a true oasis featuring an enormous walk-in closet, a dual vanity, a soaking tub, and a seated shower. Continue to explore additional bedrooms, each complete with their own walk-in closet, and a full bath and a laundry room on the second level. Enjoy the convenience of an expansive 2-car garage, providing ample space to park your vehicles and protect them from the elements. Tailor the Castlerock to fit your unique needs by adding a fifth bedroom, sitting room or a finished basement! To truly make the home your own, consider a 4-ft rear extension. *Photos may not be of actual home. Photos may be of similar home/floorplan if home is under construction or if this is a base price listing.
#WVJF2019524

CHARLES TOWN

137 MARQUEE FARM ROAD

4 Beds

4 Baths

3,669 Sq.Ft.

$599,935

MLS#: WVJF2019524
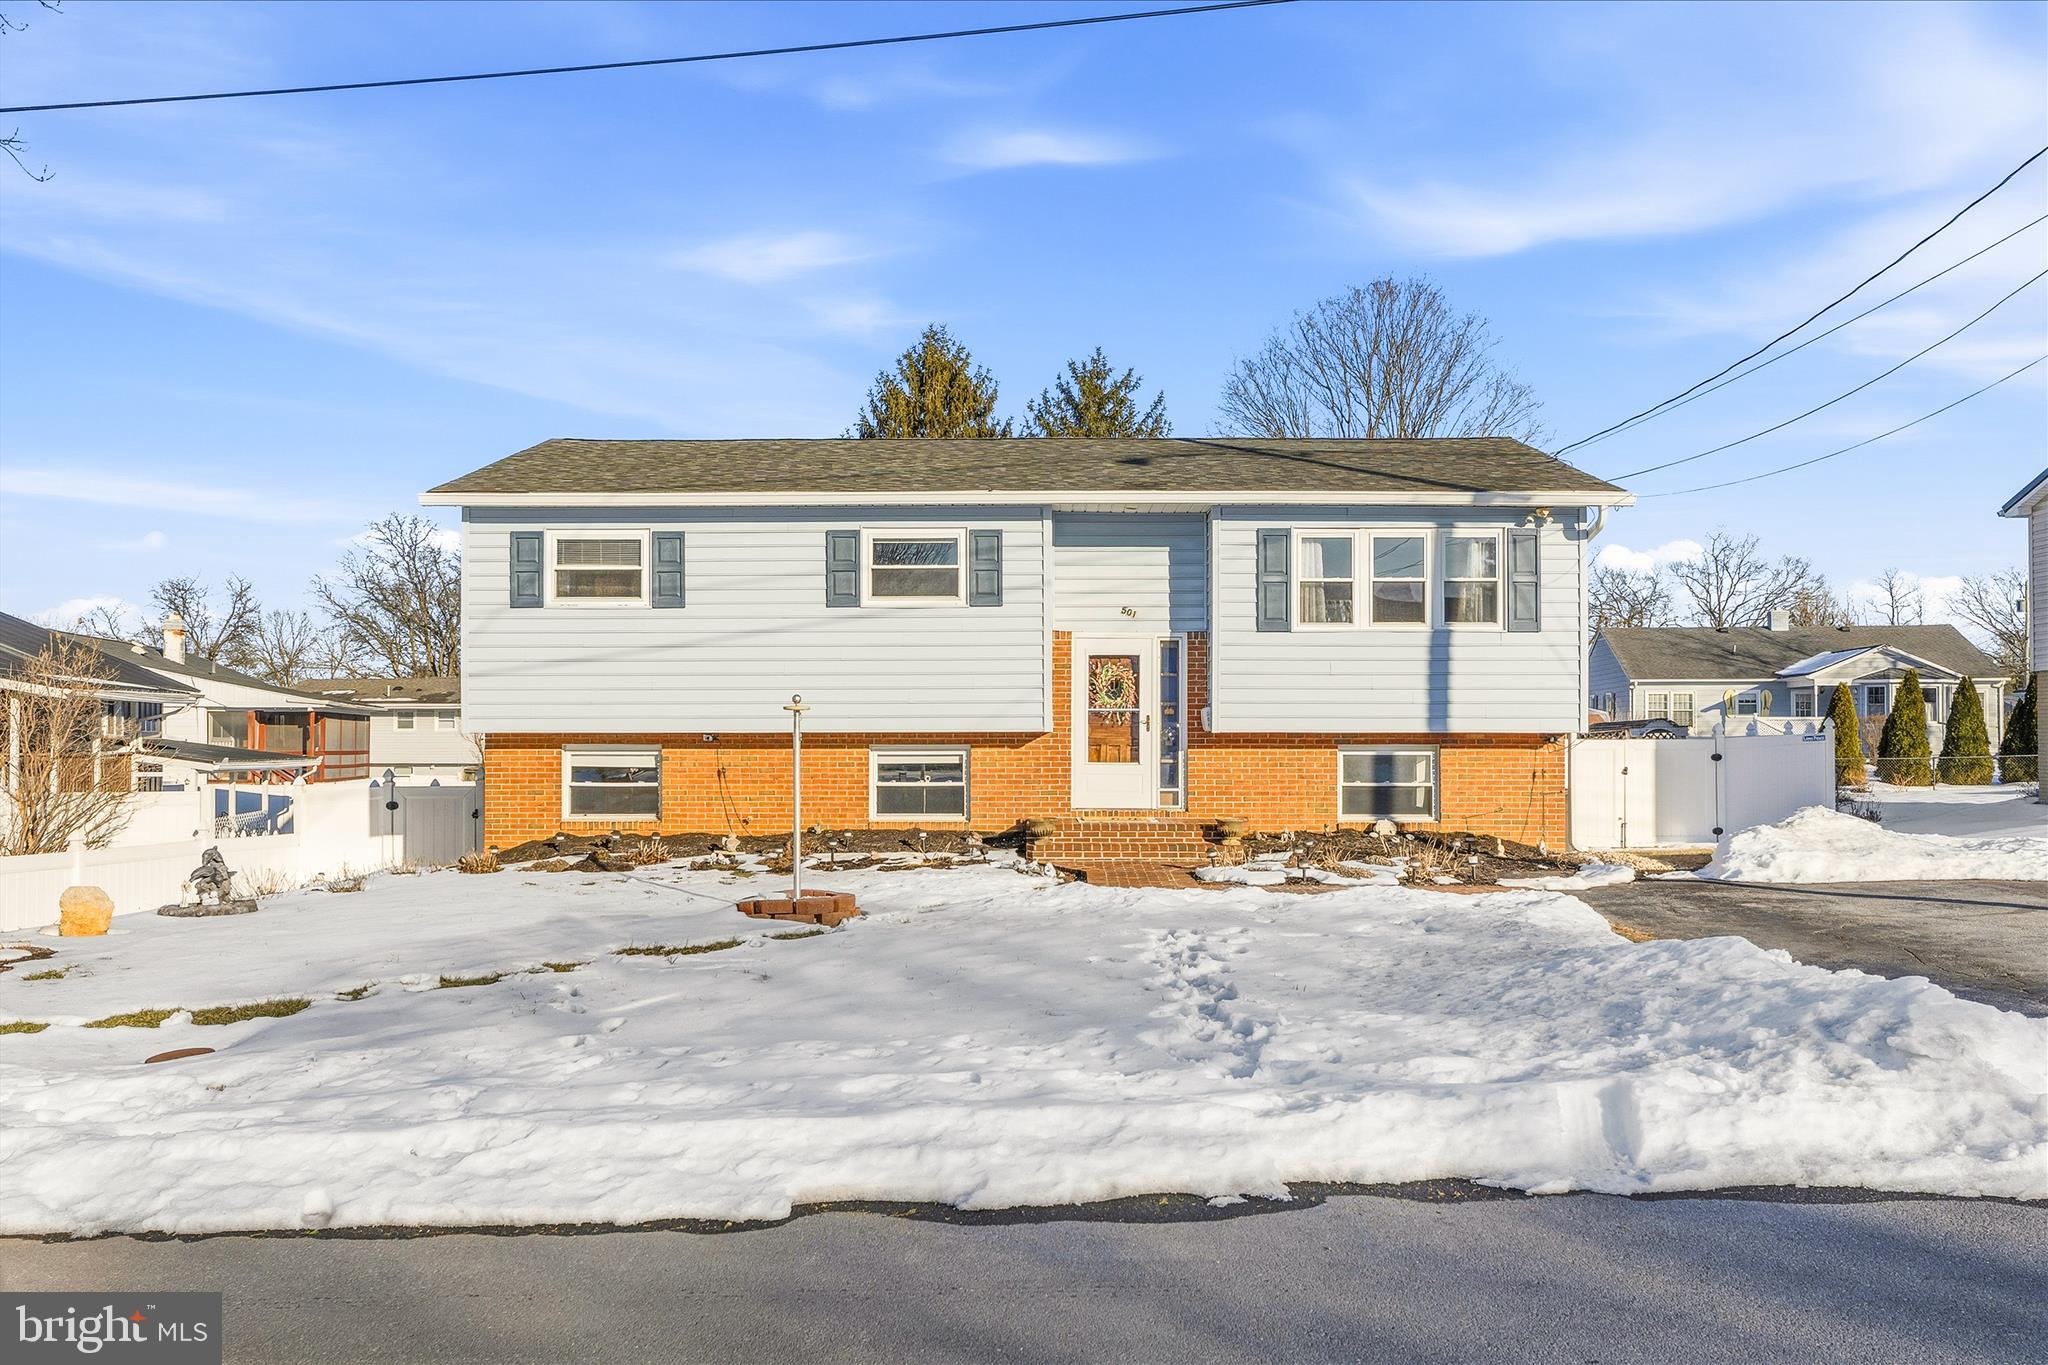
Welcome to 501 Cara Court in Martinsburg, WV, a beautifully maintained split-level home offering space, flexibility, and long-term peace of mind.

Built in 1969 and thoughtfully updated over the years, this 4-bedroom, 3-bath home provides a layout that works perfectly for multi-generational living, guest space for entertaining, or simply room to spread out.

The entire interior has been professionally painted in 2025, all interior doors were replaced, and brand-new LVP flooring was installed. Upstairs, you’ll find three spacious bedrooms (each with double-door closets), two fully renovated bathrooms completed by Bath Fitters in 2024 with transferable lifetime warranties, and original hardwood floors preserved beneath the new flooring.

The kitchen features handmade cabinetry that has been freshly painted with updated hardware, and breakfast bar nook.

Downstairs offers even more flexibility with a very spacious private bedroom, full bathroom, recreation room with walk out access to the backyard, and laundry space with built-ins and abundant storage. Making this space ideal for extended family or private guest quarters.

Major system updates provide true peace of mind:
• HVAC (2023) with back up heat source of electric baseboard 
• Electric panel and wiring with emergency shutoff (2024)
• Hot water heater (2024)
• Water softener (2019)
• Gutters with transferable Leaf Filter lifetime warranty (2024)
• Transferable Choice Home Warranty paid through July 2026

Step outside and enjoy your own private backyard retreat. The saltwater pool system was updated in 2021, with additional pool equipment upgrades in 2024 and 2025. The fully fenced yard, sunroom addition, firepit area, sheds, and included outdoor furniture make this home ready for entertaining from day one. Even the landscaping is filled with perennials that return each spring.

Conveniently located minutes from Berkeley Medical Center, I-81, War Memorial Park, Oatesdale Park, and the new pickleball courts, this neighborhood location checks all the boxes.

If you’ve been searching for a home with space, updates, and a backyard made for making memories, 501 Cara Court is ready to welcome you home.
#WVBE2048270

MARTINSBURG

501 CARA COURT

4 Beds

3 Baths

2,117 Sq.Ft.

$349,999

MLS#: WVBE2048270
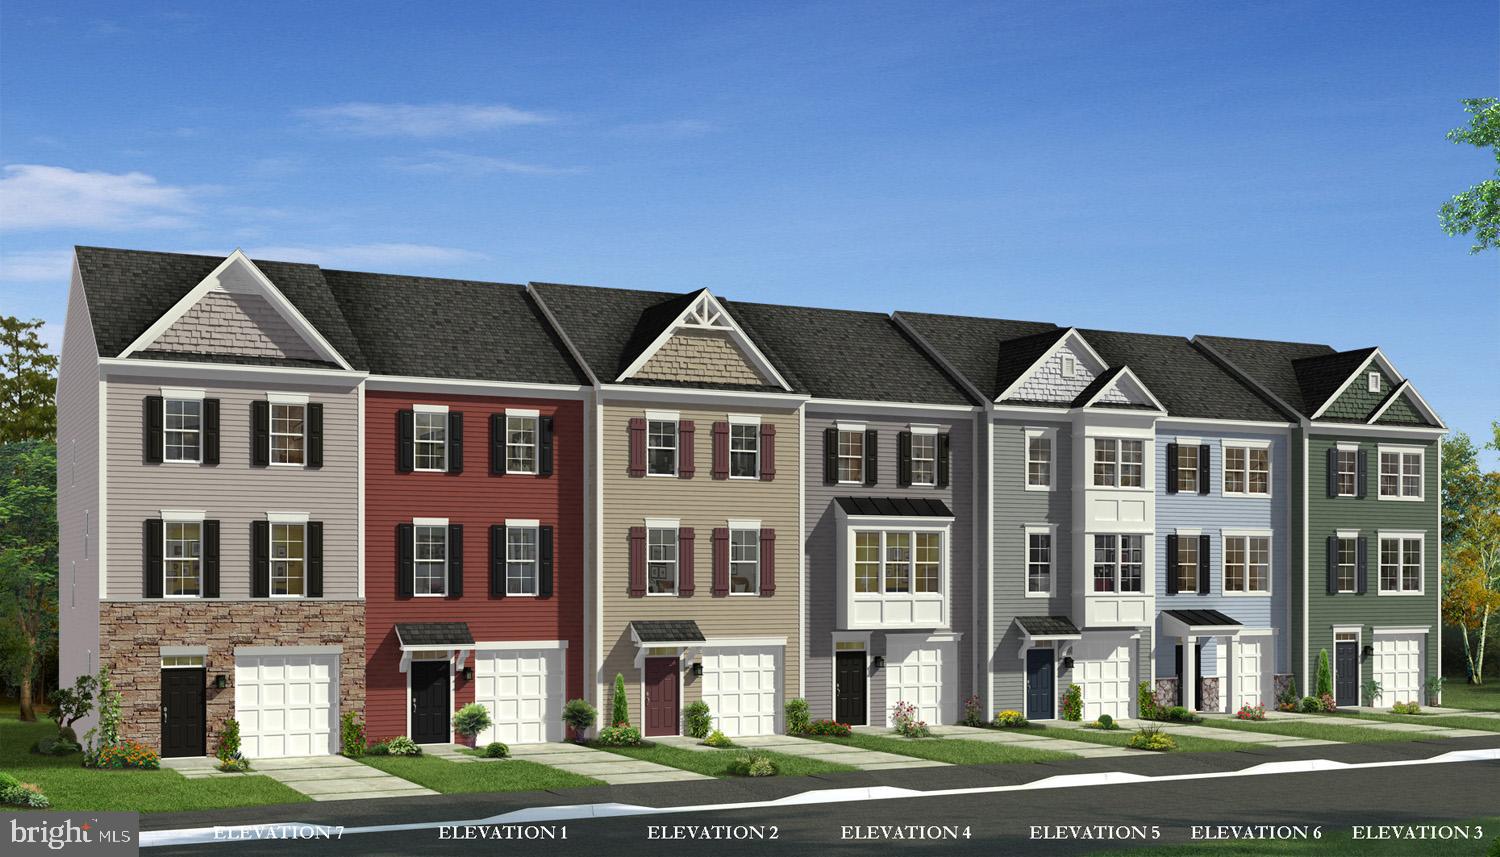
THE ONLY COMMUNITY IN BERKELEY COUNTY, WV WITH NEW CONSTRUCTION AND RESORT LIKE AMENITIES!*OFFERING UP TO $10,000 IN CLOSING ASSISTANCE FOR PRIMARY RESIDENCE WITH USE OF APPROVED LENDER AND TITLE.*  CALL SHOWING CONTACT FOR DETAILS.*   
February 2026 delivery in Berkeley County’s premier planned community featuring a clubhouse, swimming pools, walking trails, lush landscaping and mountain views. The Darlington II, 3 level interior unit townhome with 1 car garage featuring 3 Bedrooms and 3.5 Baths. The covered front porch leads directly through the front door into the spacious lower level including 9 ft. ceilings, foyer with a double coat closet, access to the garage continuing into the fully finished lower level recreation room with full bath and walkout access to rear yard with privacy fencing. This home features a 3 level morning room extension. Open concept main level with 9 ft. ceilings, luxury vinyl plank flooring throughout this level, dining room and kitchen with stainless appliances, large 8’ plus island, Mission style cabinets, quartz countertops, that leads directly into living room with powder room. The primary suite includes a tray ceiling and large walk-in closet The primary bathroom has dual vanities with tiled shower and separate soaking tub. Laundry is located on the bedroom level. Home and community information, including pricing, included features, terms, conditions, availability and sales procedures related to appointments subject to change without notice. All images are for illustrative purposes only and individual homes, amenities, features, and views may differ. Images may be subject to copyright.
#WVBE2046714

MARTINSBURG

457 HUSKY TRAIL

3 Beds

3 Baths

1,901 Sq.Ft.

$313,658

MLS#: WVBE2046714
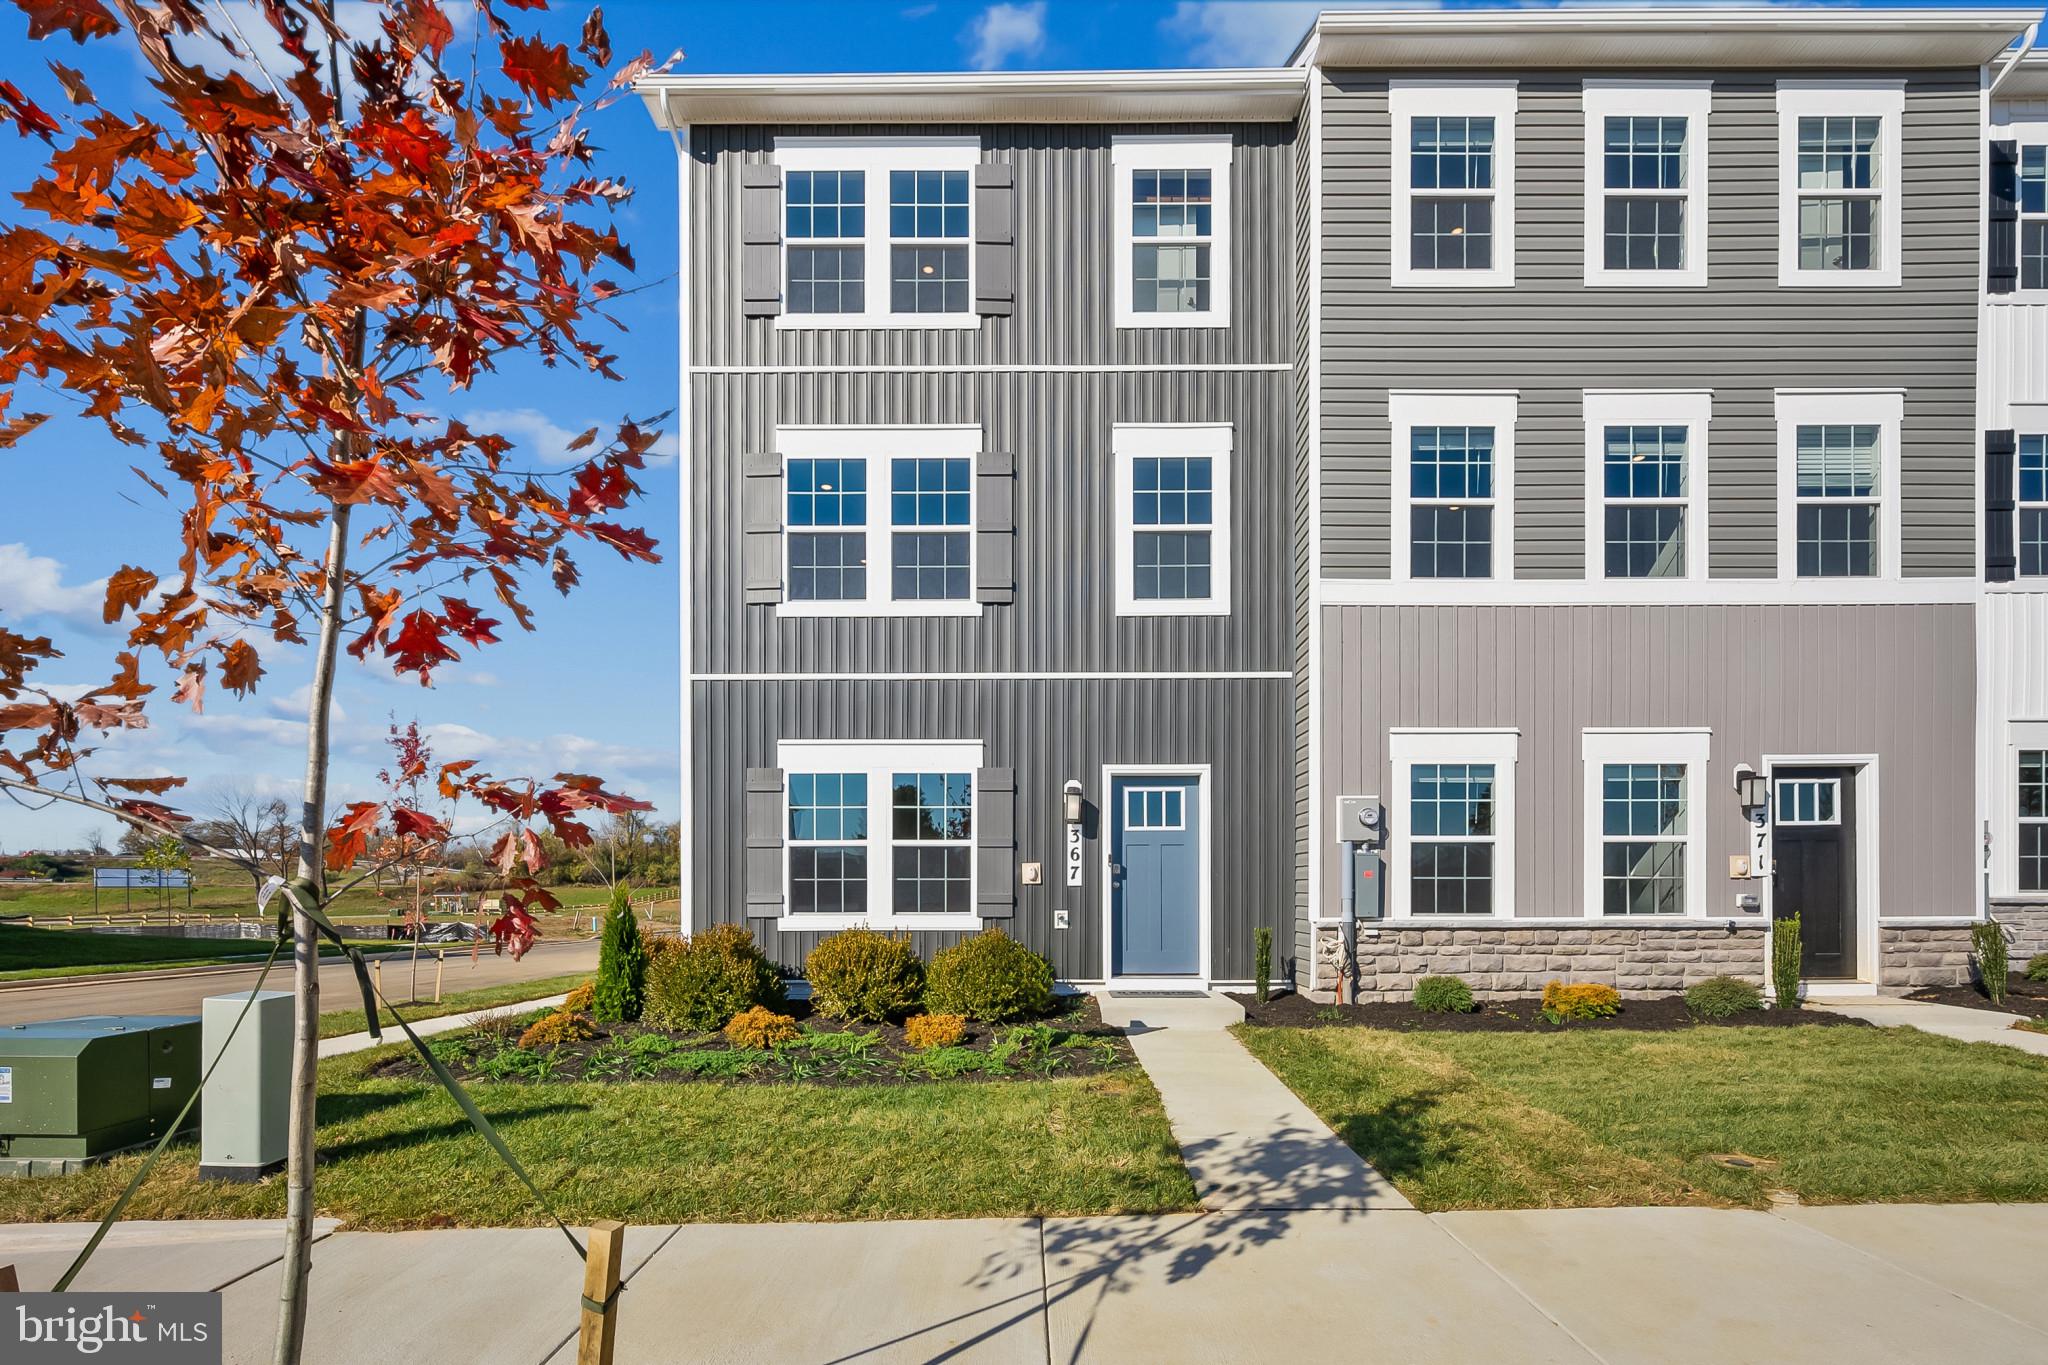
May DELIVERY!!! Welcome to the Adams II, a beautifully designed 3-level townhome offering 1,905 sq. ft. This spacious home features 4 bedrooms, 3.5 baths, and a 1-car garage, making it the perfect blend of comfort and functionality. Inside, you'll find an open-concept layout ideal for entertaining, a modern kitchen with plenty of storage, and a finished lower level with a full bath that's perfect for guests or a home office. Upstairs, the primary suite offers a private retreat complete with an en-suite bath and generous closet space. Located in a vibrant community with multiple play spaces, this home is just minutes from Route 9, Route 340, shopping, dining, and entertainment, providing both convenience and lifestyle. Features may vary, Don't miss the chance to make the Adams II your new home!  Schedule your tour now!!!
#WVJF2021662

CHARLES TOWN

44 ALOMA STREET

4 Beds

3 Baths

1,905 Sq.Ft.

$319,990

MLS#: WVJF2021662
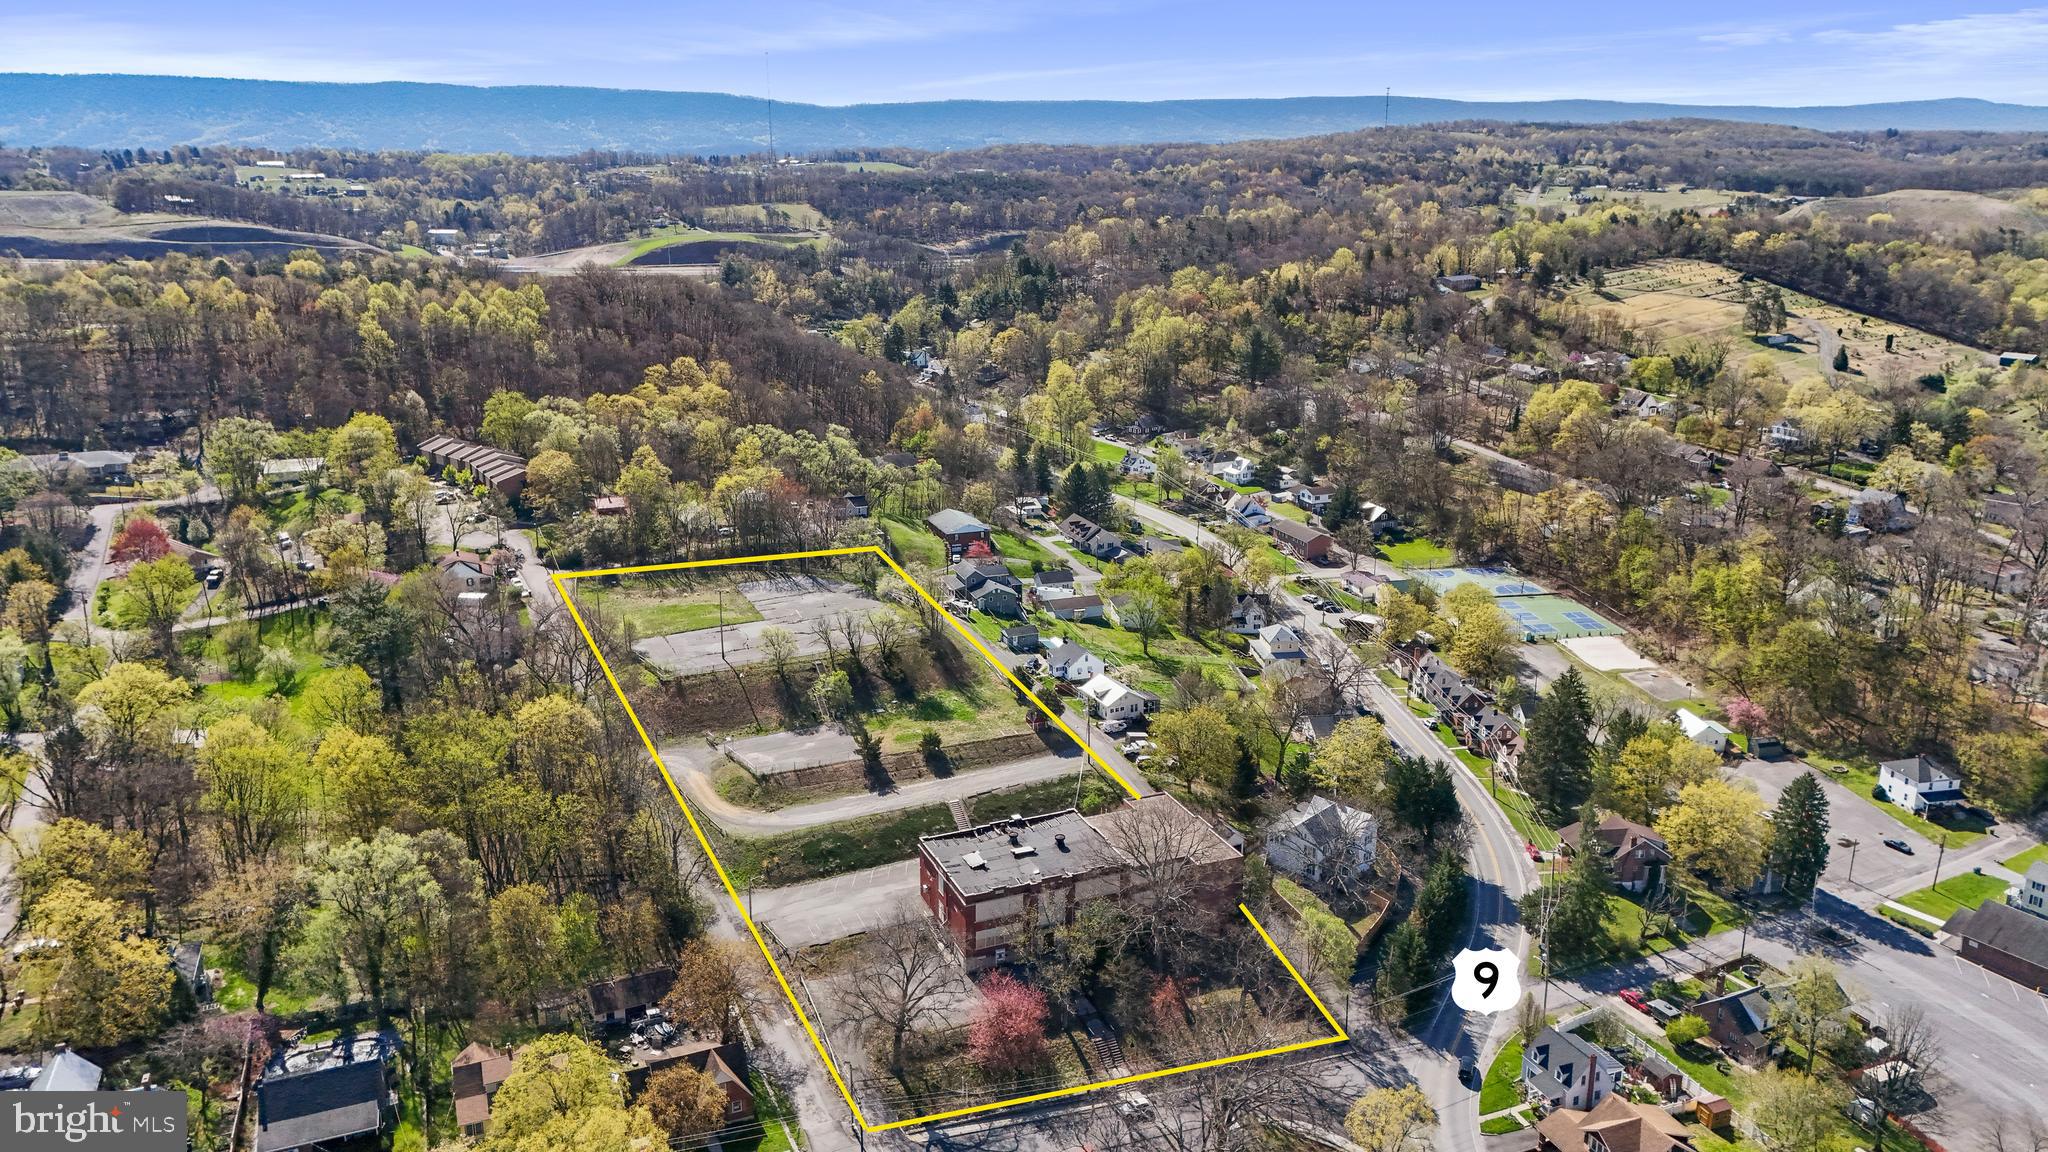
Price Reduced! Nestled within the Town of Bath Historic District, 187 S. Green Street presents an exceptional adaptive reuse opportunity for investors and developers. These 26,050 (+/-) square feet brick school building, originally constructed between 1918 and 1921 and expanded in 1956, sits on 3.2 (+/-) acres, offering ample space for redevelopment. With its solid historic construction, spacious layout, and potential for additional structures, this property is a rare opportunity to breathe new life into a landmark while benefiting from valuable incentives.
#WVMO2006060

BERKELEY SPRINGS

187 S GREEN STREET

None Beds

None Baths

26,050 Sq.Ft.

$569,000

MLS#: WVMO2006060
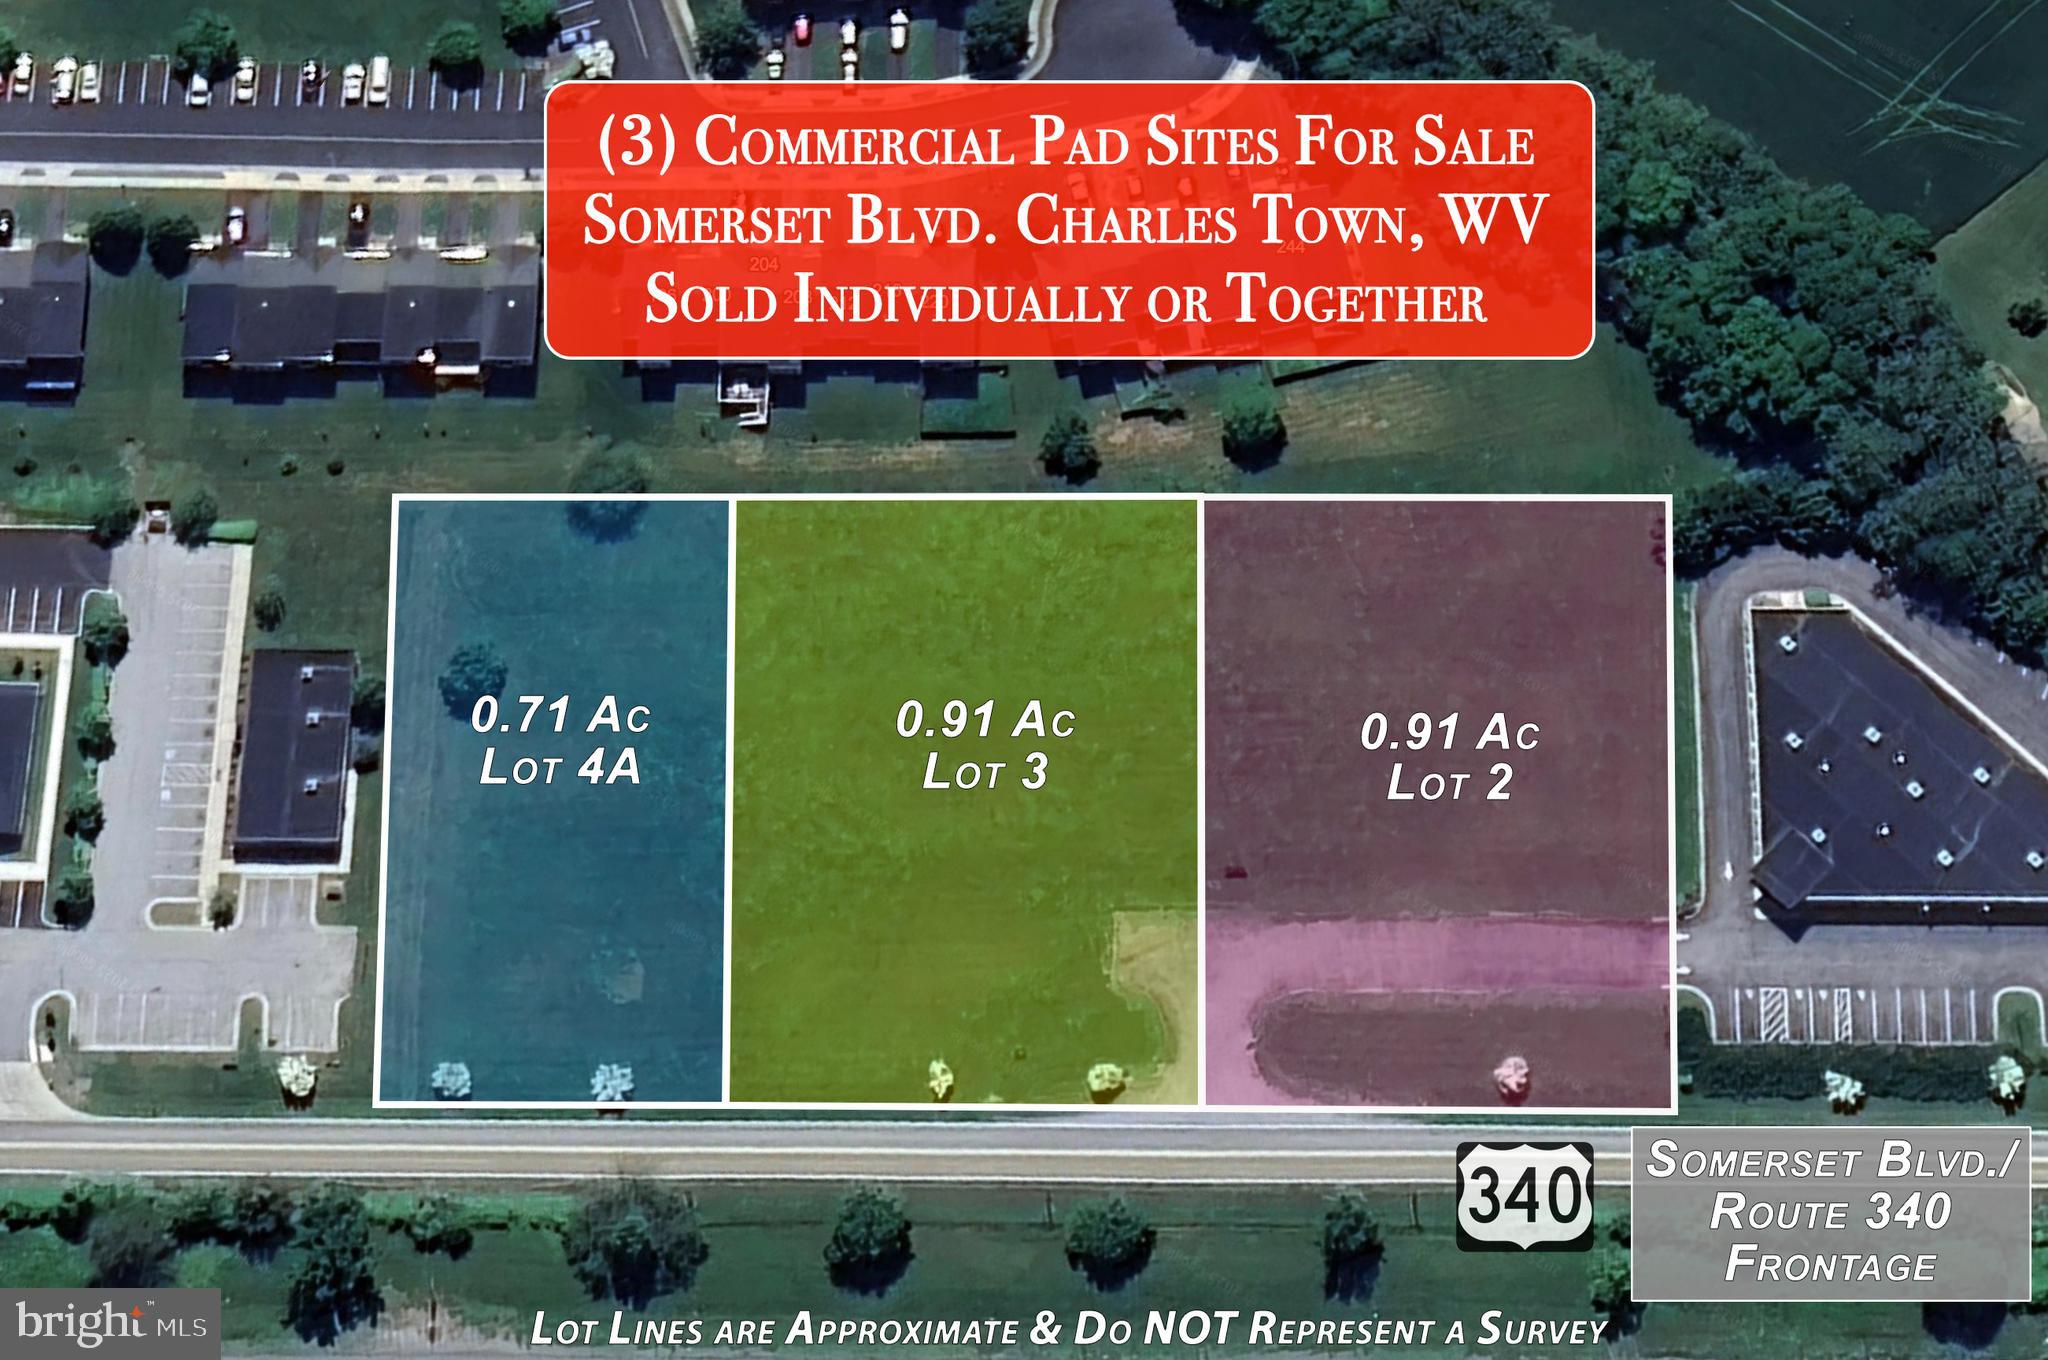
Prime Commercial Pad Sites located at Windmill Crossing in Charles Town WV with Route 340 visibility. Three lots are listed individually which are all adjoined.  This lot is 0.91 acres but we can comprise a total of over 2.5 acres with all 3 pads that are listed. Join other commercial enterprises in this area including Sheetz, Tractor Supply, Aldi, WVU Urgent Care, My Eye Doctor, Mountainview Professional Offices, Charles Town Family Dental etc.  Currently there are several hundred homes under construction and future home sites to be built in the thousands all less than three miles from this site.
#WVJF2019896

CHARLES TOWN

Lot 3 SOMERSET BOULEVARD

None Beds

None Baths

0.91 acres

$499,900

MLS#: WVJF2019896
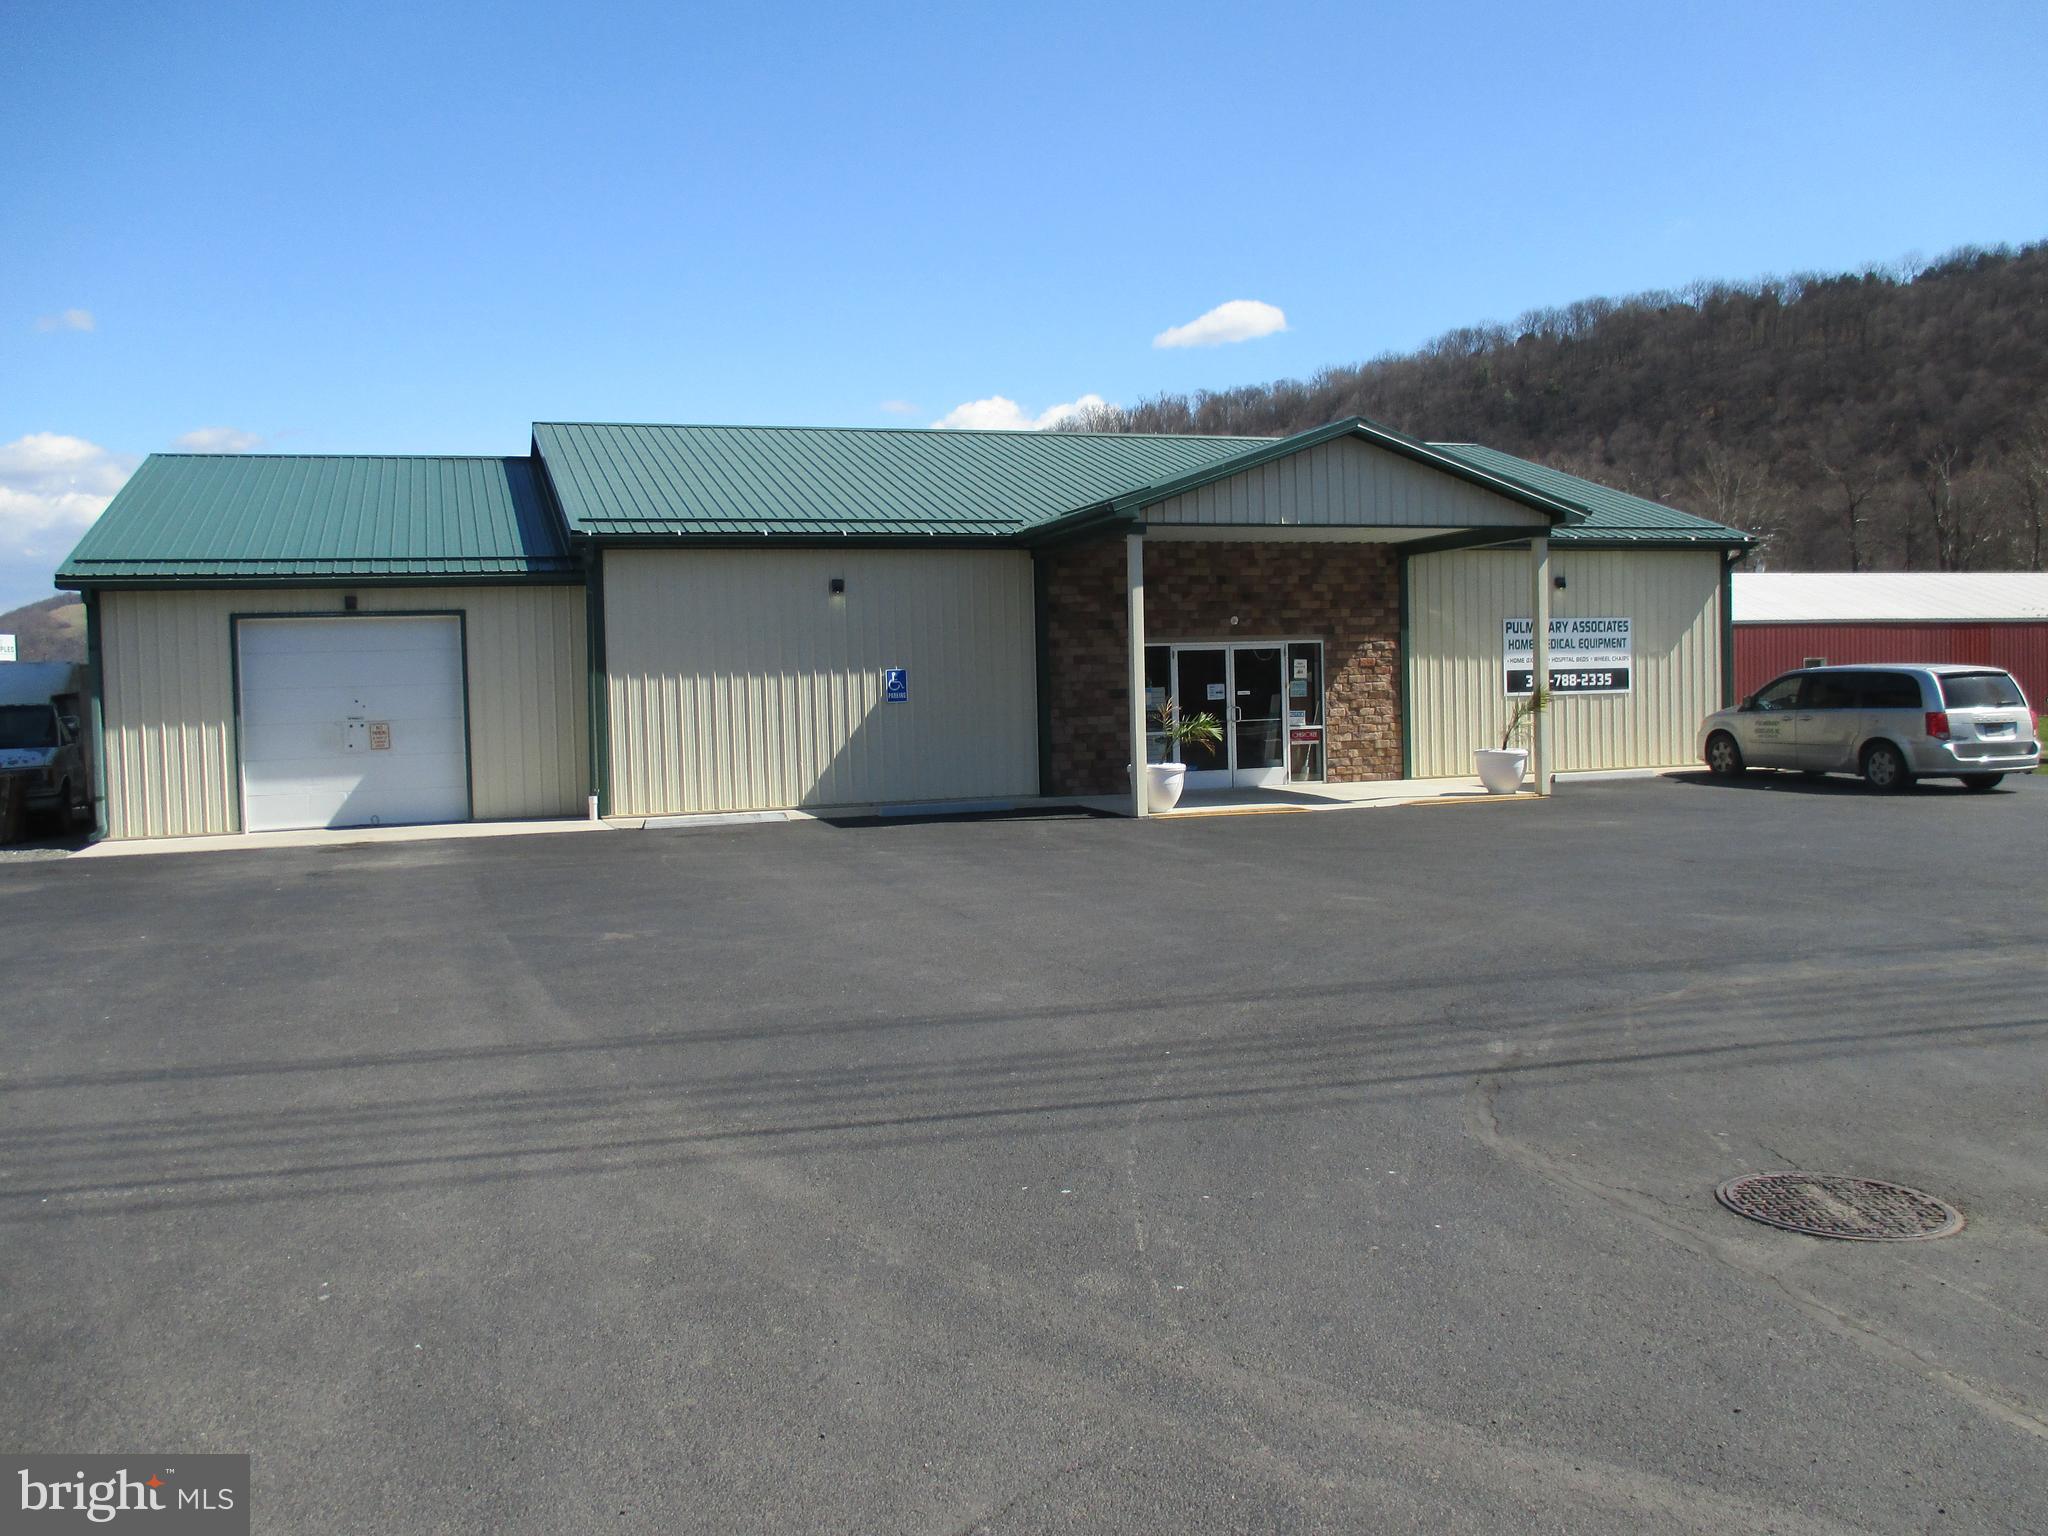
INVESTOR ALERT!! PRIME COMMERCIAL LOCATION NEAR WALMART AND TACO BELL. LARGE COMMERCIAL BUILDING UNDER A 5 YEAR LEASE WITH GREAT CASH FLOW. ALL PUBLIC UTILITIES AT SITE, HIGH VISIBILITY, AND GREAT INVESTMENT OPPORTUNITY. CALL TIM FOR LEASE DETAILS AND CAP RATE.
#WVMI2003282

KEYSER

86 PINE SWAMP ROAD

None Beds

None Baths

4,000 Sq.Ft.

$449,900

MLS#: WVMI2003282
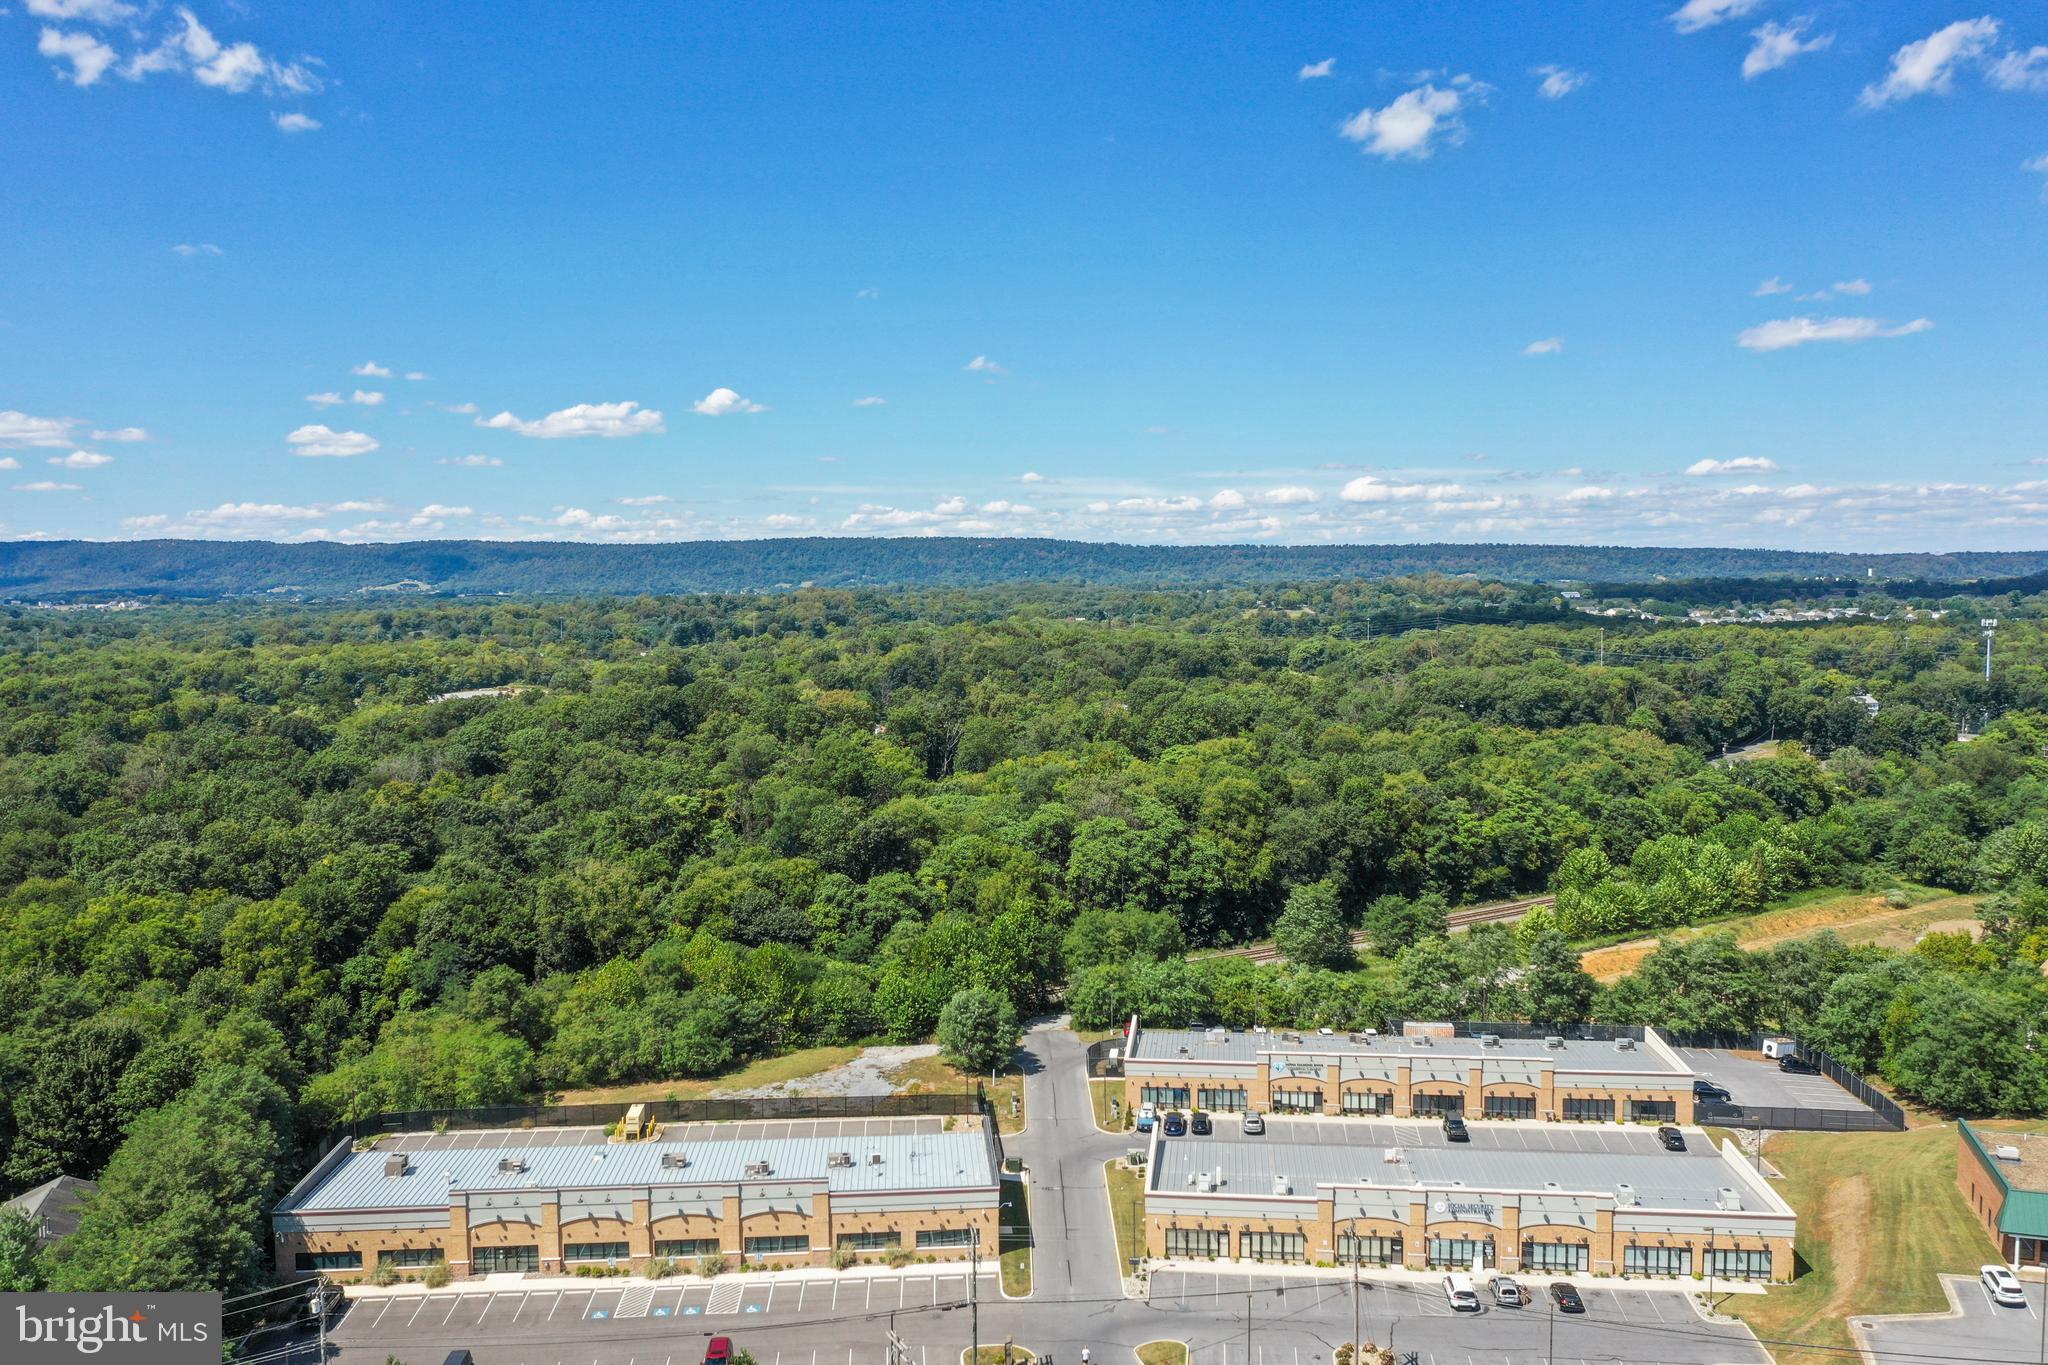
Compass Pointe is a three-building office portfolio located at 13, 14, 15, 20, 30, and 40 Compass Pointe in Martinsburg, WV. The property totals 34,500 (+/-) square feet of single-story office space across three buildings on 8.55 (+/-) acres. Income is anchored by long-term GSA leases to essential federal agencies including the SSA, ATF, USDA, and U.S. Marshals, providing stable, credit-backed cash flow, with approximately 4,155 (+/-) square feet available for owner-occupant or lease-up flexibility and additional land ready for future expansion.

Ideally positioned just off I-81 at Exit 16E, the site offers excellent visibility, strong traffic counts exceeding 53,281 vehicles per day (Esri and Kalibrate Technologies, 2025), and immediate access to regional amenities. The property benefits from Berkeley County’s growing federal presence and its strategic location within the broader Washington, DC–oriented corridor.
#WVBE2047992

MARTINSBURG

COMPASS POINTE

None Beds

None Baths

34,500 Sq.Ft.

$8,900,000

MLS#: WVBE2047992
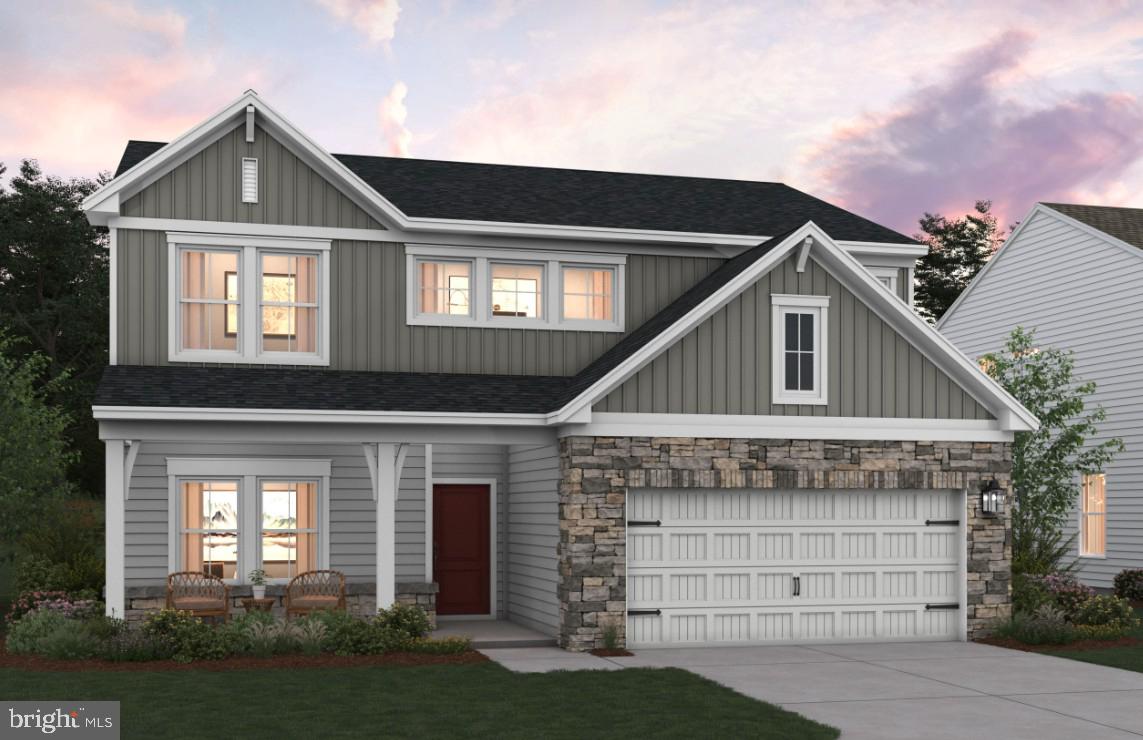
Brand-New Home at Huntwell West - SWEET PEA Elevation FE!

Welcome to The Sweet Pea — a beautifully designed 2,203 sq. ft. home nestled in Huntwell West, one of the Eastern Panhandle’s fastest-growing communities.

This home strikes the perfect balance between peaceful living and prime convenience, with easy access to shopping, dining, recreation, and historic treasures like Harpers Ferry and Charles Town. Plus, you're just a short drive to Washington, D.C., Frederick, MD, and Northern Virginia.

✨ HOME HIGHLIGHTS

Main-Level Owner’s Suite – Comfort and convenience all in one

Covered Front Porch – Ideal for relaxing or decorating for every season

Farmhouse Designer Package – Thoughtfully curated upgrades with timeless style

🛋 MAIN LEVEL FEATURES

Bright, open-concept layout with 9’ ceilings and recessed lighting

Upgraded kitchen with quartz countertops, large island, walk-in pantry, and designer cabinetry

Luxury plank laminate flooring, ceramic tile, and upgraded carpet throughout

Spacious great room – perfect for entertaining or cozy nights in

Primary suite with oversized walk-in closet and spa-style bath: double vanities + frameless walk-in shower

Extra Suite Plus – Ideal for guests, multigenerational living, or a private home office

Dedicated laundry room with utility sink

🛏 UPPER LEVEL

Two spacious bedrooms

Full bathroom

Versatile loft – great for a playroom, second office, or a quiet reading nook

📦 INCLUDED UPGRADES & SMART TECH

GE Smart cooking package + French 3 Door refrigerator

Wi-Fi garage door opener, Ring doorbell camera, keyless entry

CAT 6 & RG 6 wiring throughout for modern connectivity

Energy-efficient construction for year-round comfort and savings

📍 Huntwell West – A peaceful, amenity-rich community with unbeatable convenience!

📸 *Photos shown are of a similar Sweet Pea model.

💬 Schedule your tour today of our beautifully decorated model and learn more about limited-time incentives available now!
#WVJF2021730

RANSON

Lot 440 GERRY STREET

4 Beds

4 Baths

2,770 Sq.Ft.

$498,573

MLS#: WVJF2021730
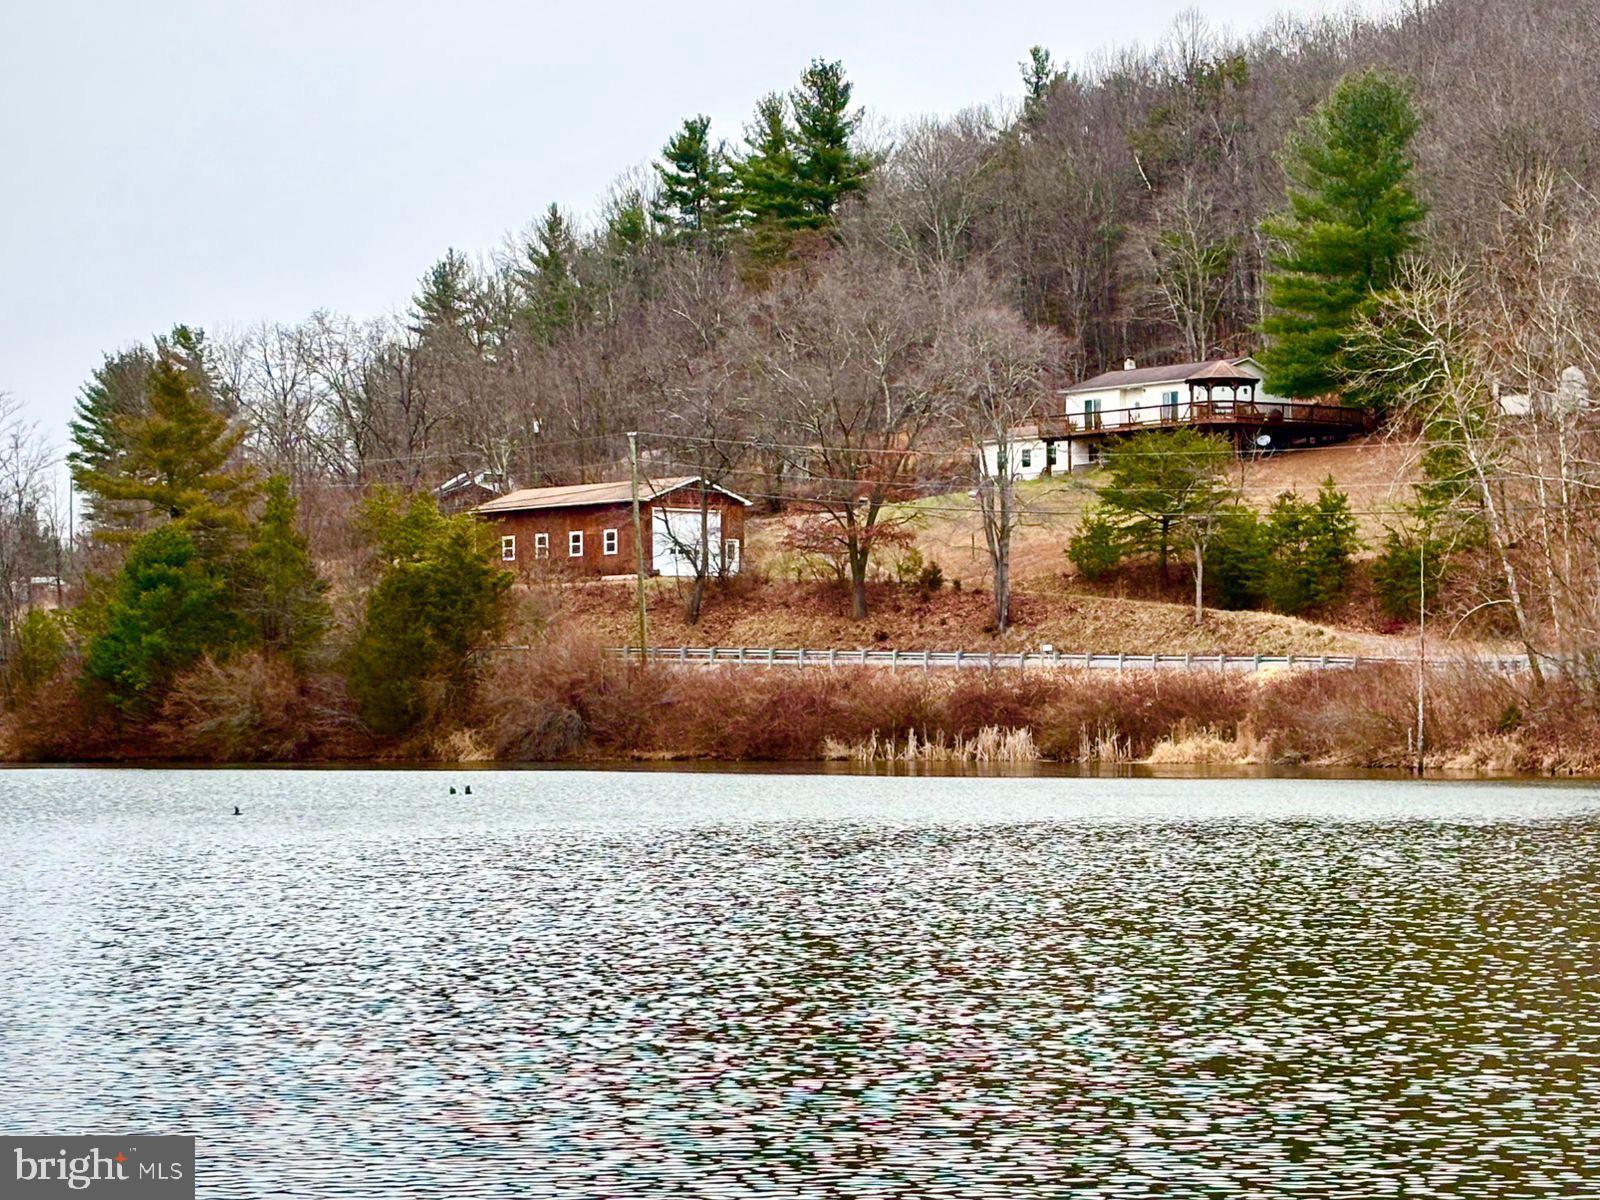
Location! Location! Location! This well maintained three bedroom, two bath home overlooks the Parker Hollow Lake and offers splendid views  and panoramic sunsets. Owner  will entertain selling completely furnished. A turnkey getaway to usher in spring in style! Unrestricted, the property offers not only an attached garage, but also a 
20'x54'x12' stick built garage, with a concrete floor,  electric garage door opener and water available.. The house is laid out well, meticulously maintained and the third bedroom on the lower level is currently used as a study. On cold winter nights, the Fisher wood stove is great to cozy up to in the family room..  The kitchen offers a breakfast bar, a filtered water faucet, dishwasher, flat top range and refrigerator,  just off the dining area. The back yard and wrap around deck backs to trees,  has a shed, a chicken coop, grilling area and fire pit.
The property  adjoins Natural Resources Conservation Service property that encompasses the Parker Hollow Dam, and  is managed as a recreational spot in a relatively remote, quiet setting. The 34.5-acre impoundment was built to provide flood control and water supply for Hardy County and creates Parker Hollow Lake, which is sourced by Camp Branch Run and Parker Hollow.. It has a  maximum depth of 35 to 40 feet and features a  parking area,, a concrete boat ramp and dock, making it a secluded spot for fishing and boating and is known  for stocked species including  Trout, Bluegill, Largemouth Bass, and Channel Catfish. . Only electric motors,  kayaks, canoes, paddle board and the like are permitted. Conveniently located only a couple of miles off the Rt. 48 Baker Exit, it's 15 minute drive Moorefield, forty minutes to Winchester and just over an hour to Davis,  to  enjoy skiing, hiking  and more mountain biking trails!   A perfect weekend home or full time residence or VRBO/Airbnb!
#WVHD2003350

BAKER

1299 PARKER HOLLOW ROAD

3 Beds

2 Baths

1,700 Sq.Ft.

$349,900

MLS#: WVHD2003350
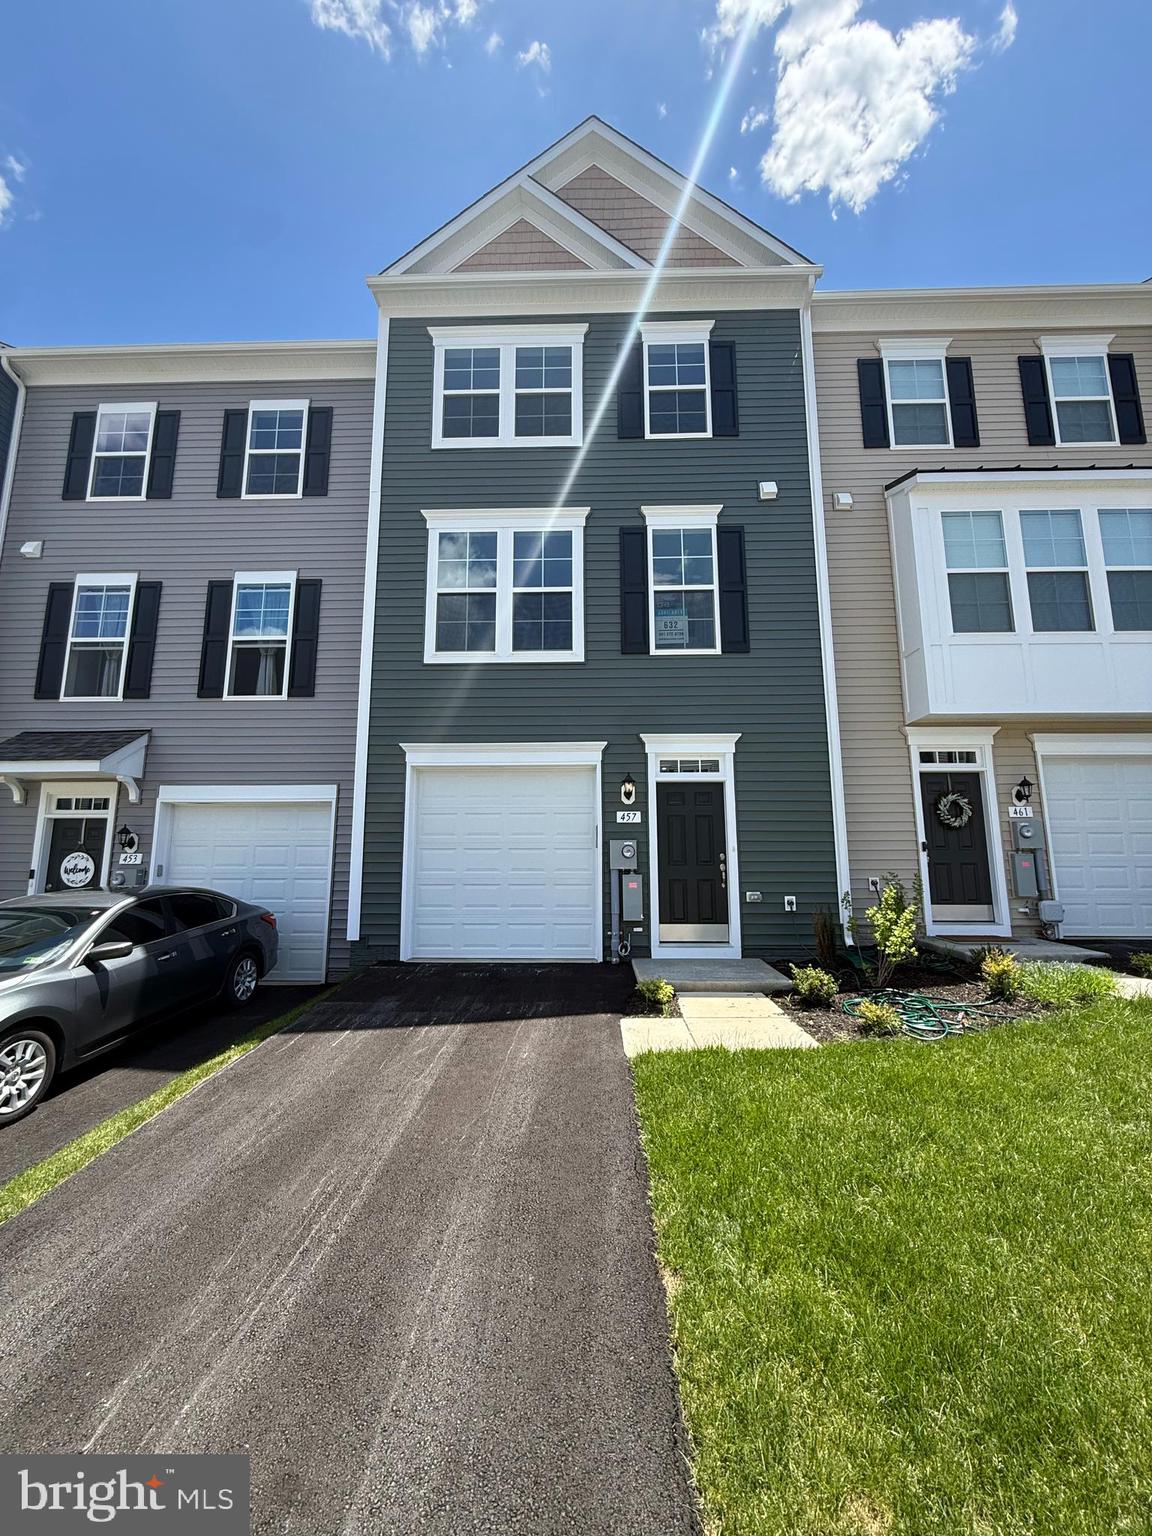
Welcome home to Berkeley County’s Martinsburg Station community, offering exceptional amenities including a clubhouse, swimming pools, scenic walking trails, lush landscaping, and breathtaking mountain views.
This  beautifully designed three-level townhome featuring a one-car garage, 3 bedrooms, and 3.5 bathrooms. A charming covered front porch welcomes you into the spacious lower level, complete with 9-foot ceilings, a foyer with a double coat closet, garage access, and a fully finished recreation room with a full bath and walkout access to the rear yard with privacy fencing.

This home includes a three-level morning room extension, The open-concept main level features 9-foot ceilings, luxury vinyl plank flooring, a dedicated dining area, and a stunning kitchen equipped with stainless steel appliances, an oversized 8+ foot island, upgraded  cabinetry, and quartz countertops. The kitchen flows seamlessly into the spacious living room and conveniently located powder room.

Upstairs, the primary suite offers large walk-in closet, and a luxurious en-suite bath , a tiled shower, and a separate soaking tub. Laundry is conveniently located on the bedroom level for added ease.
A must see!
#WVBE2051408

MARTINSBURG

457 HUSKY TRAIL

3 Beds

3 Baths

1,901 Sq.Ft.

$2,200

MLS#: WVBE2051408
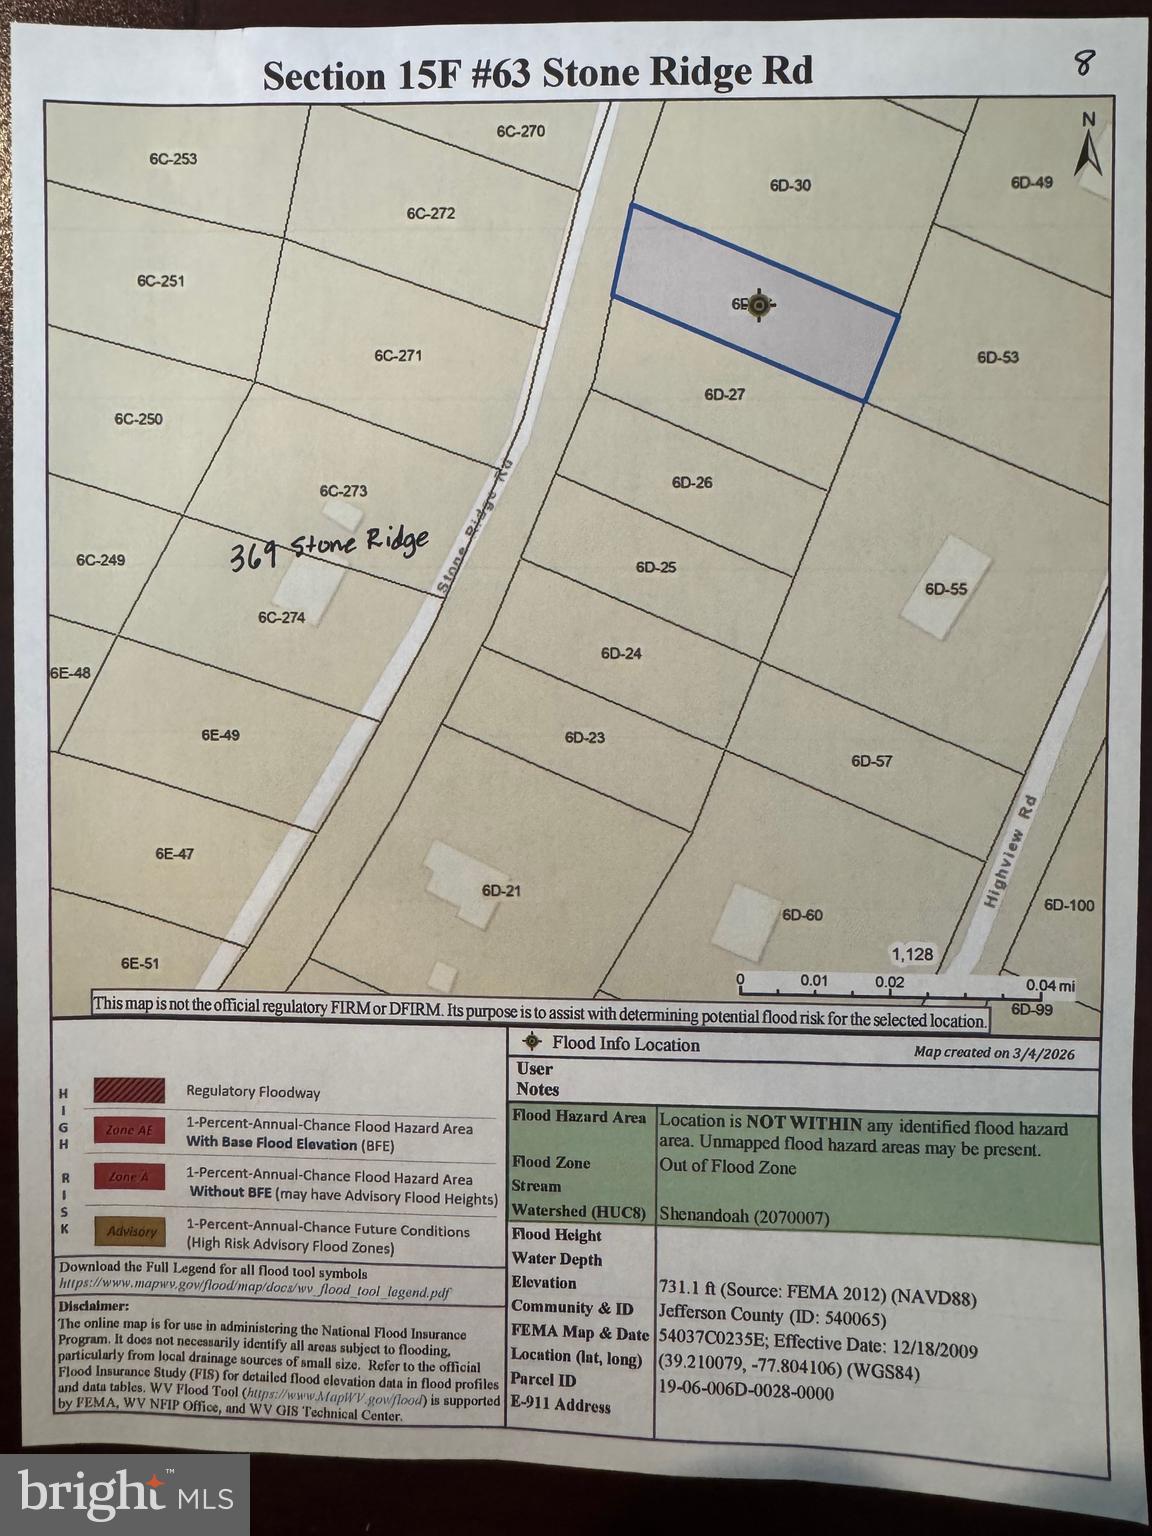
Recreational lot for sale in the Shannondale subdivision. This partially wooded property offers a peaceful natural setting and is perfect for outdoor enthusiasts looking for a private getaway.
#WVJF2022448

HARPERS FERRY

#63 STONE RIDGE RD

None Beds

None Baths

0.18 acres

$10,000

MLS#: WVJF2022448
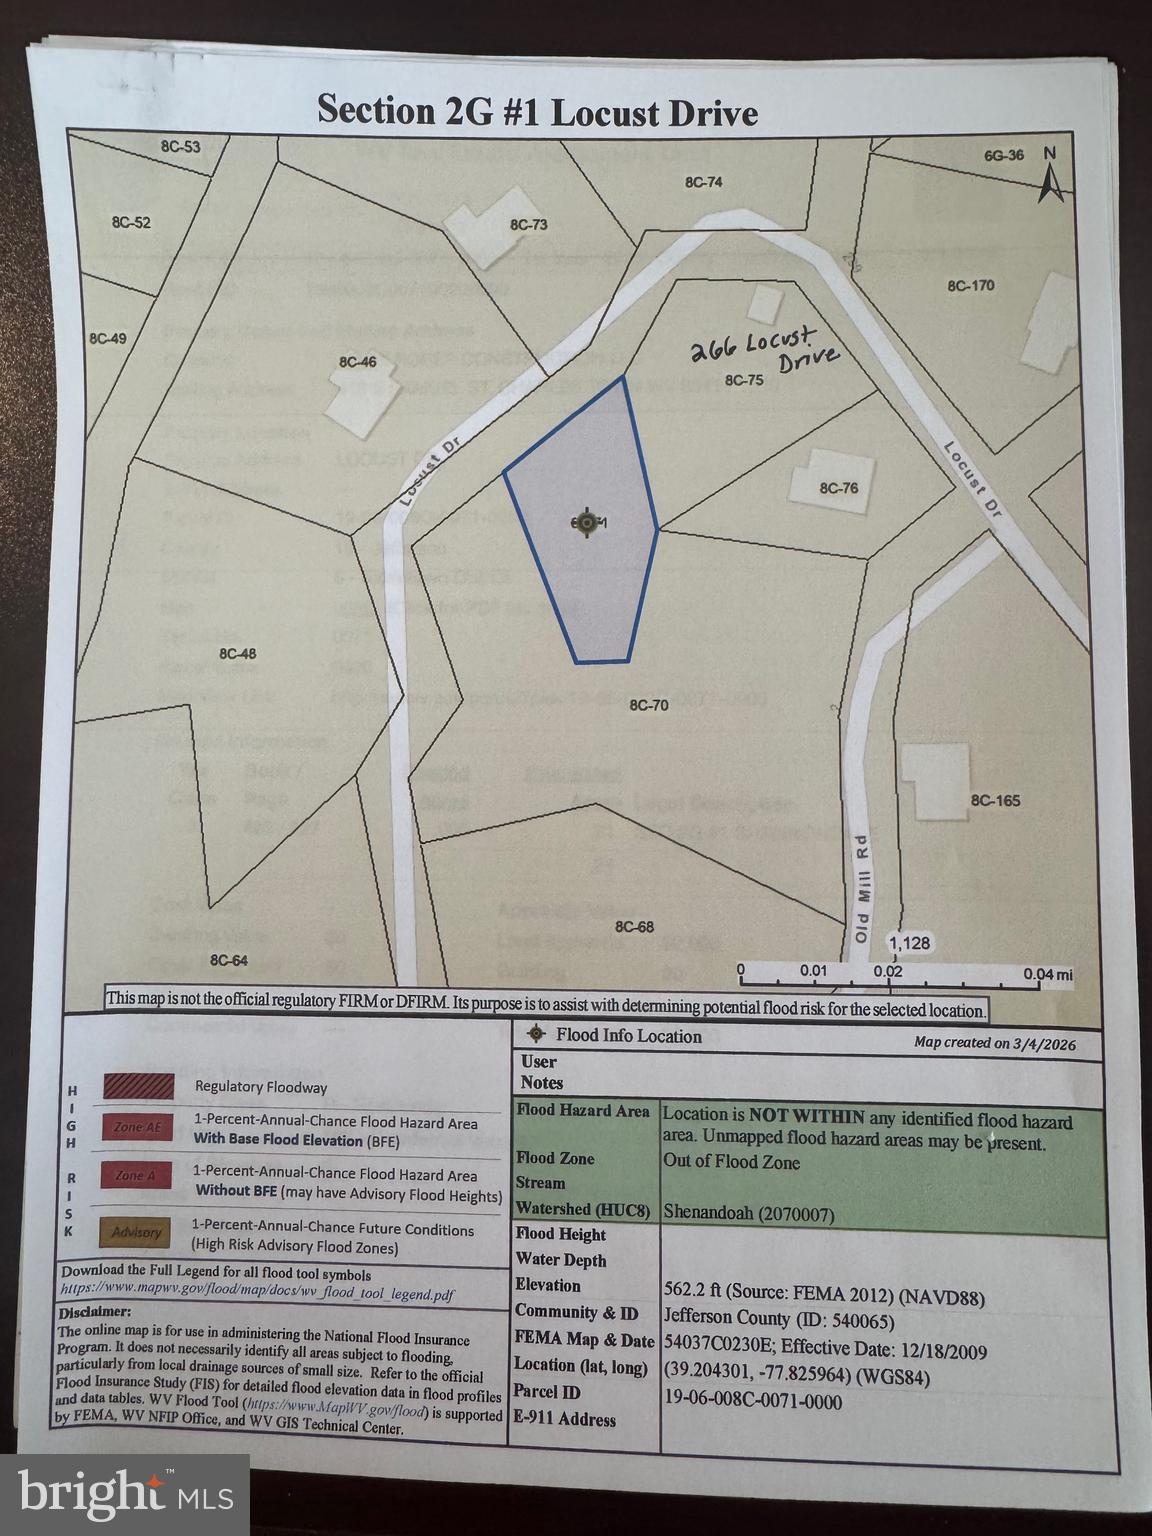
Recreational lot for sale in the Shannondale subdivision. This partially wooded property offers a peaceful natural setting and is perfect for outdoor enthusiasts looking for a private getaway.
#WVJF2022414

HARPERS FERRY

Lot #1 LOCUST DRIVE

None Beds

None Baths

0.21 acres

$10,000

MLS#: WVJF2022414
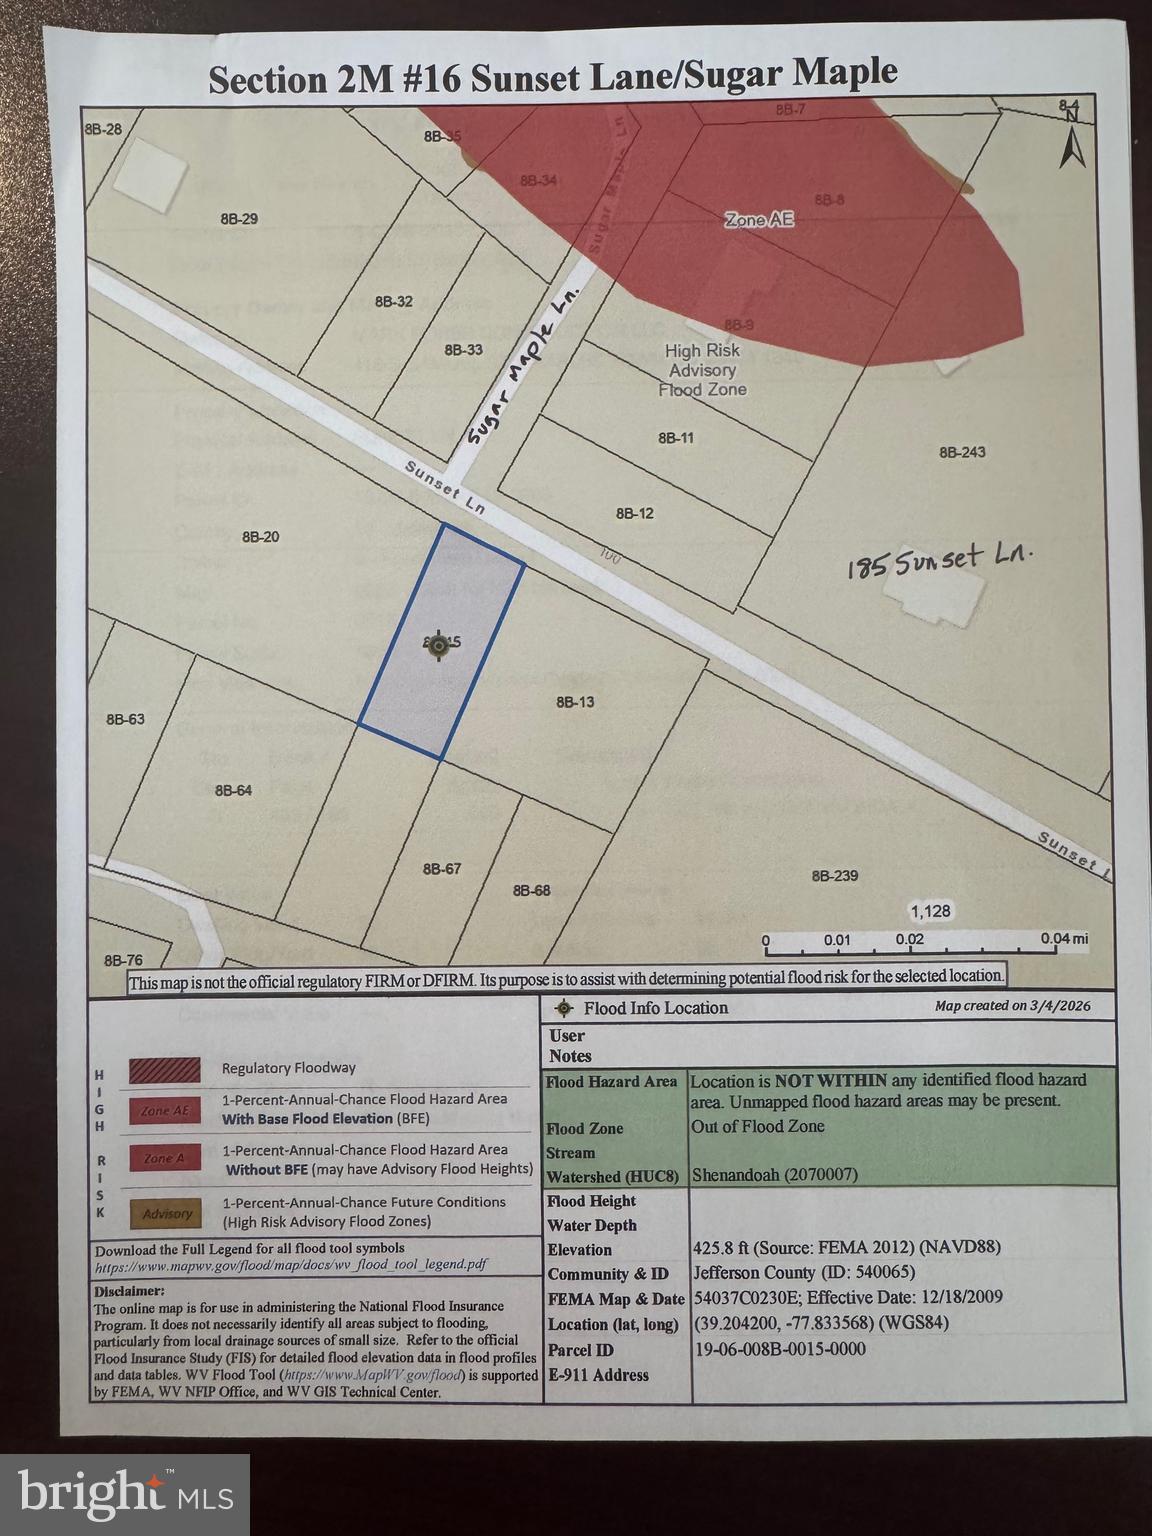
Recreational lot for sale in the Shannondale subdivision. This partially wooded property offers a peaceful natural setting and is perfect for outdoor enthusiasts looking for a private getaway.
#WVJF2022416

HARPERS FERRY

Lot #16 SUNSET LANE

None Beds

None Baths

0.15 acres

$10,000

MLS#: WVJF2022416
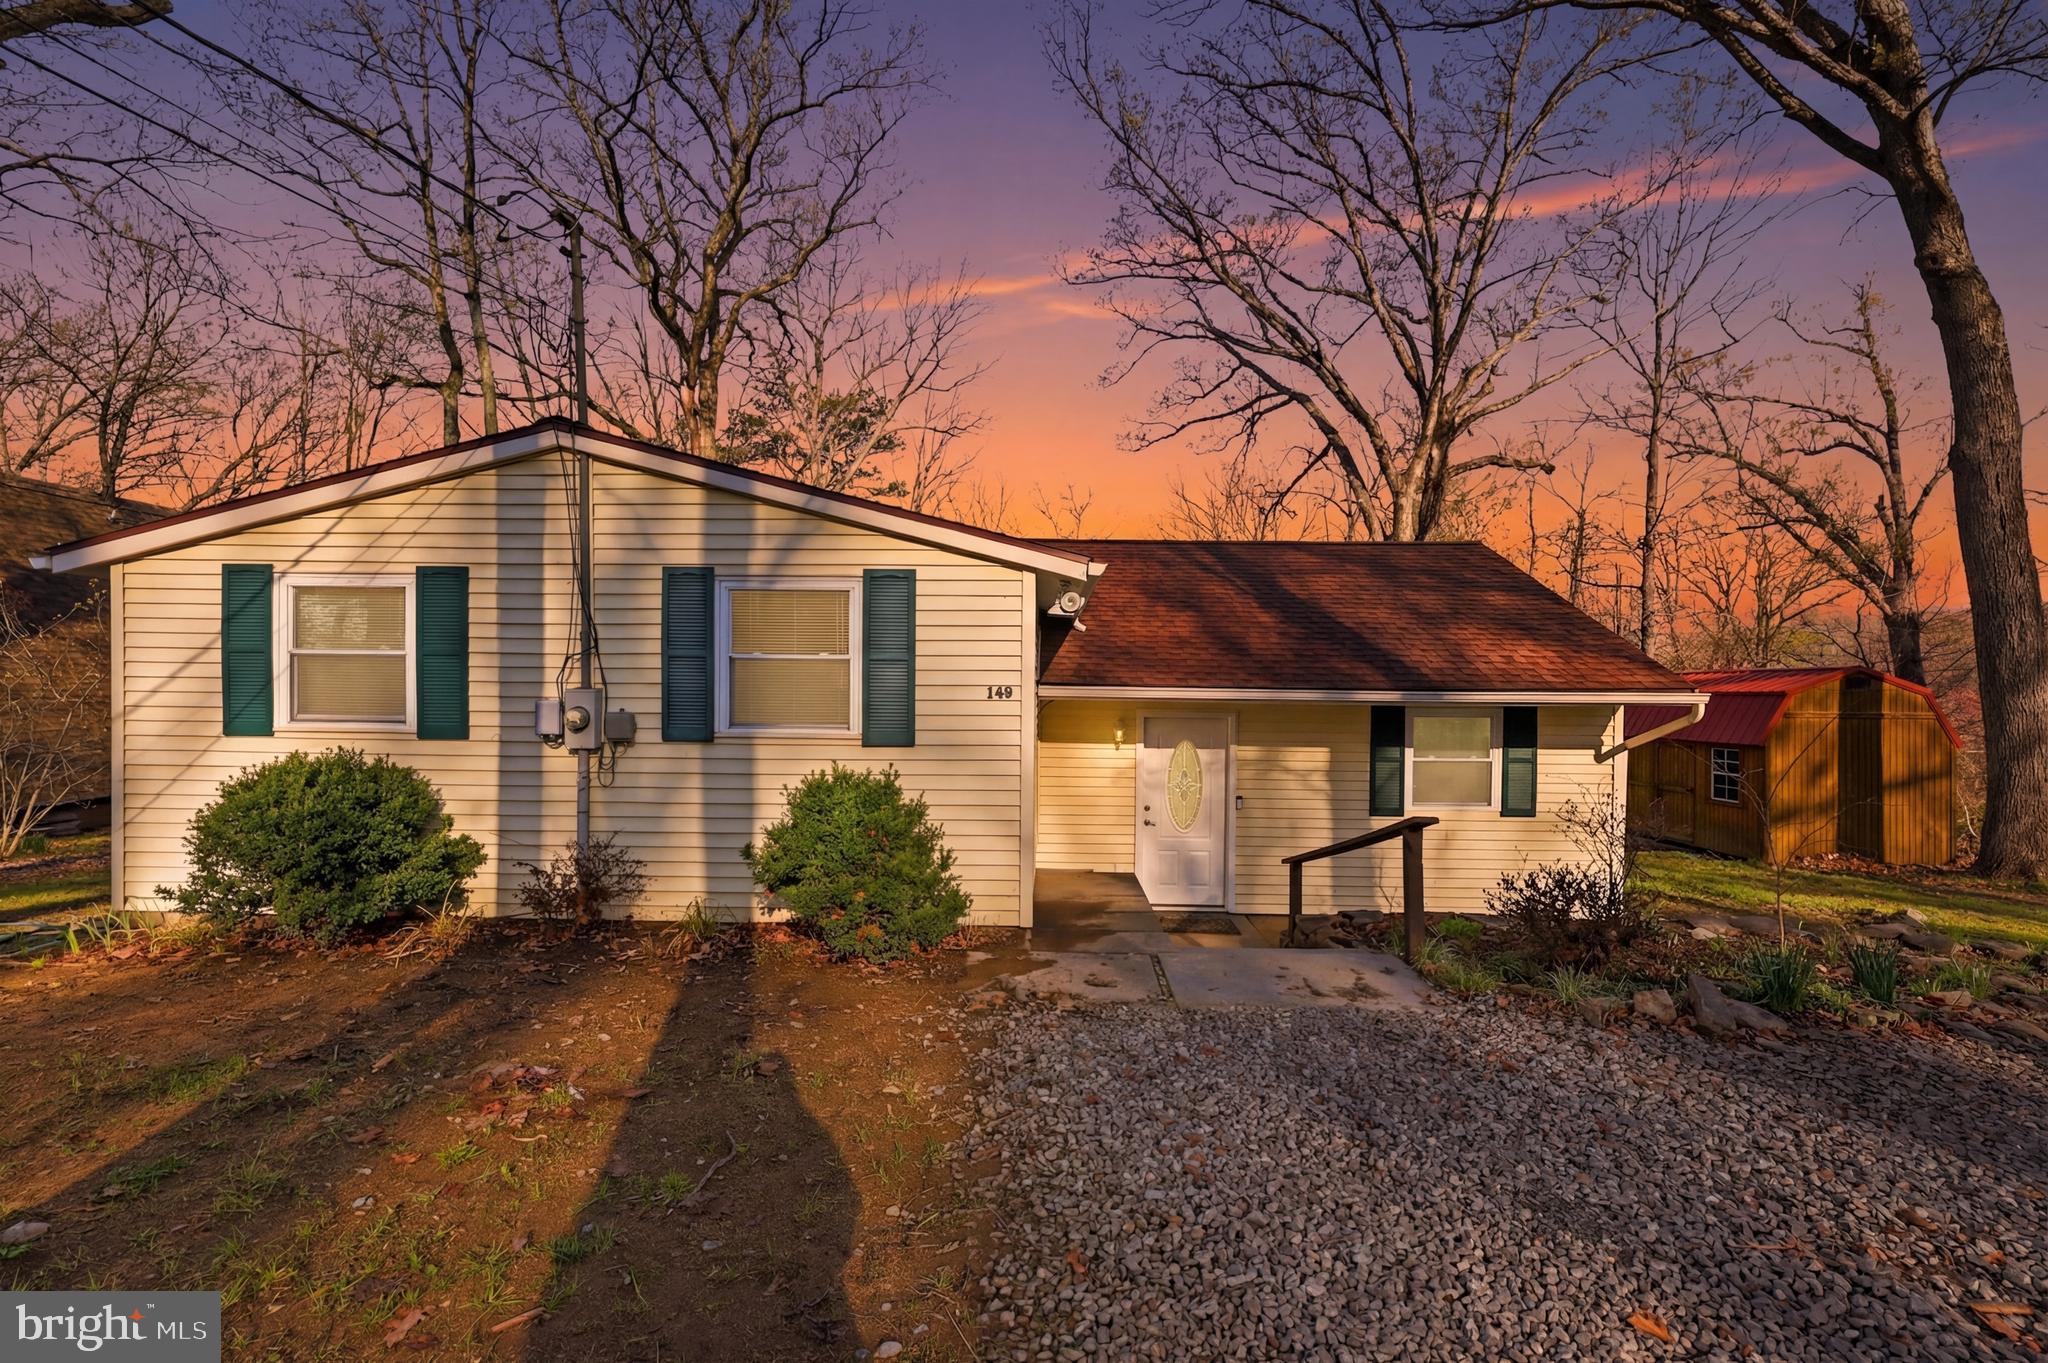
Tucked away in a peaceful, wooded setting just 2.5 miles from public access to the Shenandoah River, this split-level home offers a great mix of comfort, space, and nature. The spacious backyard backs to trees, creating a private setting to relax or entertain.

Step inside to vaulted ceilings throughout the home, creating an open and airy feel. The kitchen features new appliances and plenty of space for everyday living, with a 21x7 screened-in porch just off the dining area—perfect for enjoying your morning coffee or winding down in the evenings.

The primary bedroom includes its own half bath, along with 2 other spacious bedrooms offering flexibility for guests, family, or a home office. Downstairs, a finished flex space can be used as a rec room, gym, or additional living area.

Recent updates include a new roof (2024), double-hung windows, a water softener, and an active radon mitigation system. Outside, you’ll also find a 16x10 shed with loft storage and a large gravel driveway with plenty of parking. Enjoy peaceful living with easy access to the Shenandoah River—just in time for the summer!
#WVJF2022990

HARPERS FERRY

149 RED SQUIRREL ROAD

3 Beds

1 Baths

1,200 Sq.Ft.

$339,900

MLS#: WVJF2022990

1 ... 7 8 9 10 11 ... 666
* Listings identified with the FMLS IDX logo come from FMLS and are held by brokerage firms other than the owner of this website. The listing brokerage is identified in any listing details. Information is deemed reliable but is not guaranteed. If you believe any FMLS listing contains material that infringes your copyrighted work please click here to review our DMCA policy and learn how to submit a takedown request. © 2024. First Multiple Listing Service, Inc.
 - property

Send a message

Message successfully sent.

Your message

What is 3 + 4 ?

Reason for contacting?

I agree to receive email communication and understand I can unsubscribe at any time.

I agree to be contacted by Charis Realty Group via call, email, and text for real estate services. To opt out, you can reply 'stop' at any time or reply 'help' for assistance. You can also click the unsubscribe link in the emails. Message and data rates may apply. Message frequency may vary. Privacy Policy

Sign Out

Virtual Assistant

Would you like to take the next step with this property? We can help you schedule a showing or virtual tour, or send you more details.

Yes, I would like more information.

Thank You for Your Reply, One of Our Agents will contact you as soon as possible

No, maybe later.

Thank you, you can always contact me via email, phone number or through the contact form.

Realhub AI

Lucy - Your AI-Powered Realtor

Update Your Temporary Password

Personalize your search

Enter your email and we'll notify you immediately when new listings match what you're looking for.

or enter email address

Already have an account ? Login here

Continue your home search

I agree to receive communications and understand I can unsubscribe at any time.

I agree to be contacted by Charis Realty Group via call, email, and text for real estate services. To opt out, you can reply 'stop' at any time or reply 'help' for assistance. You can also click the unsubscribe link in the emails. Message and data rates may apply. Message frequency may vary. Privacy Policy

Already have an account ? Login here

We use cookies

We use cookies primarily for analytics to enhance your experience. By accepting, you agree to our use of these cookies. You can manage your preferences or learn more about our cookies policy.