Properties

Browse or get in touch to schedule a walkthrough.

  • Nearby me
Price range

Popular Features

Community Features

Association

Property Features

Waterfront

View

Exterior Features

Interior Features

Style

10000 properties match your criteria

Updated 1 minute ago

E-Alert name
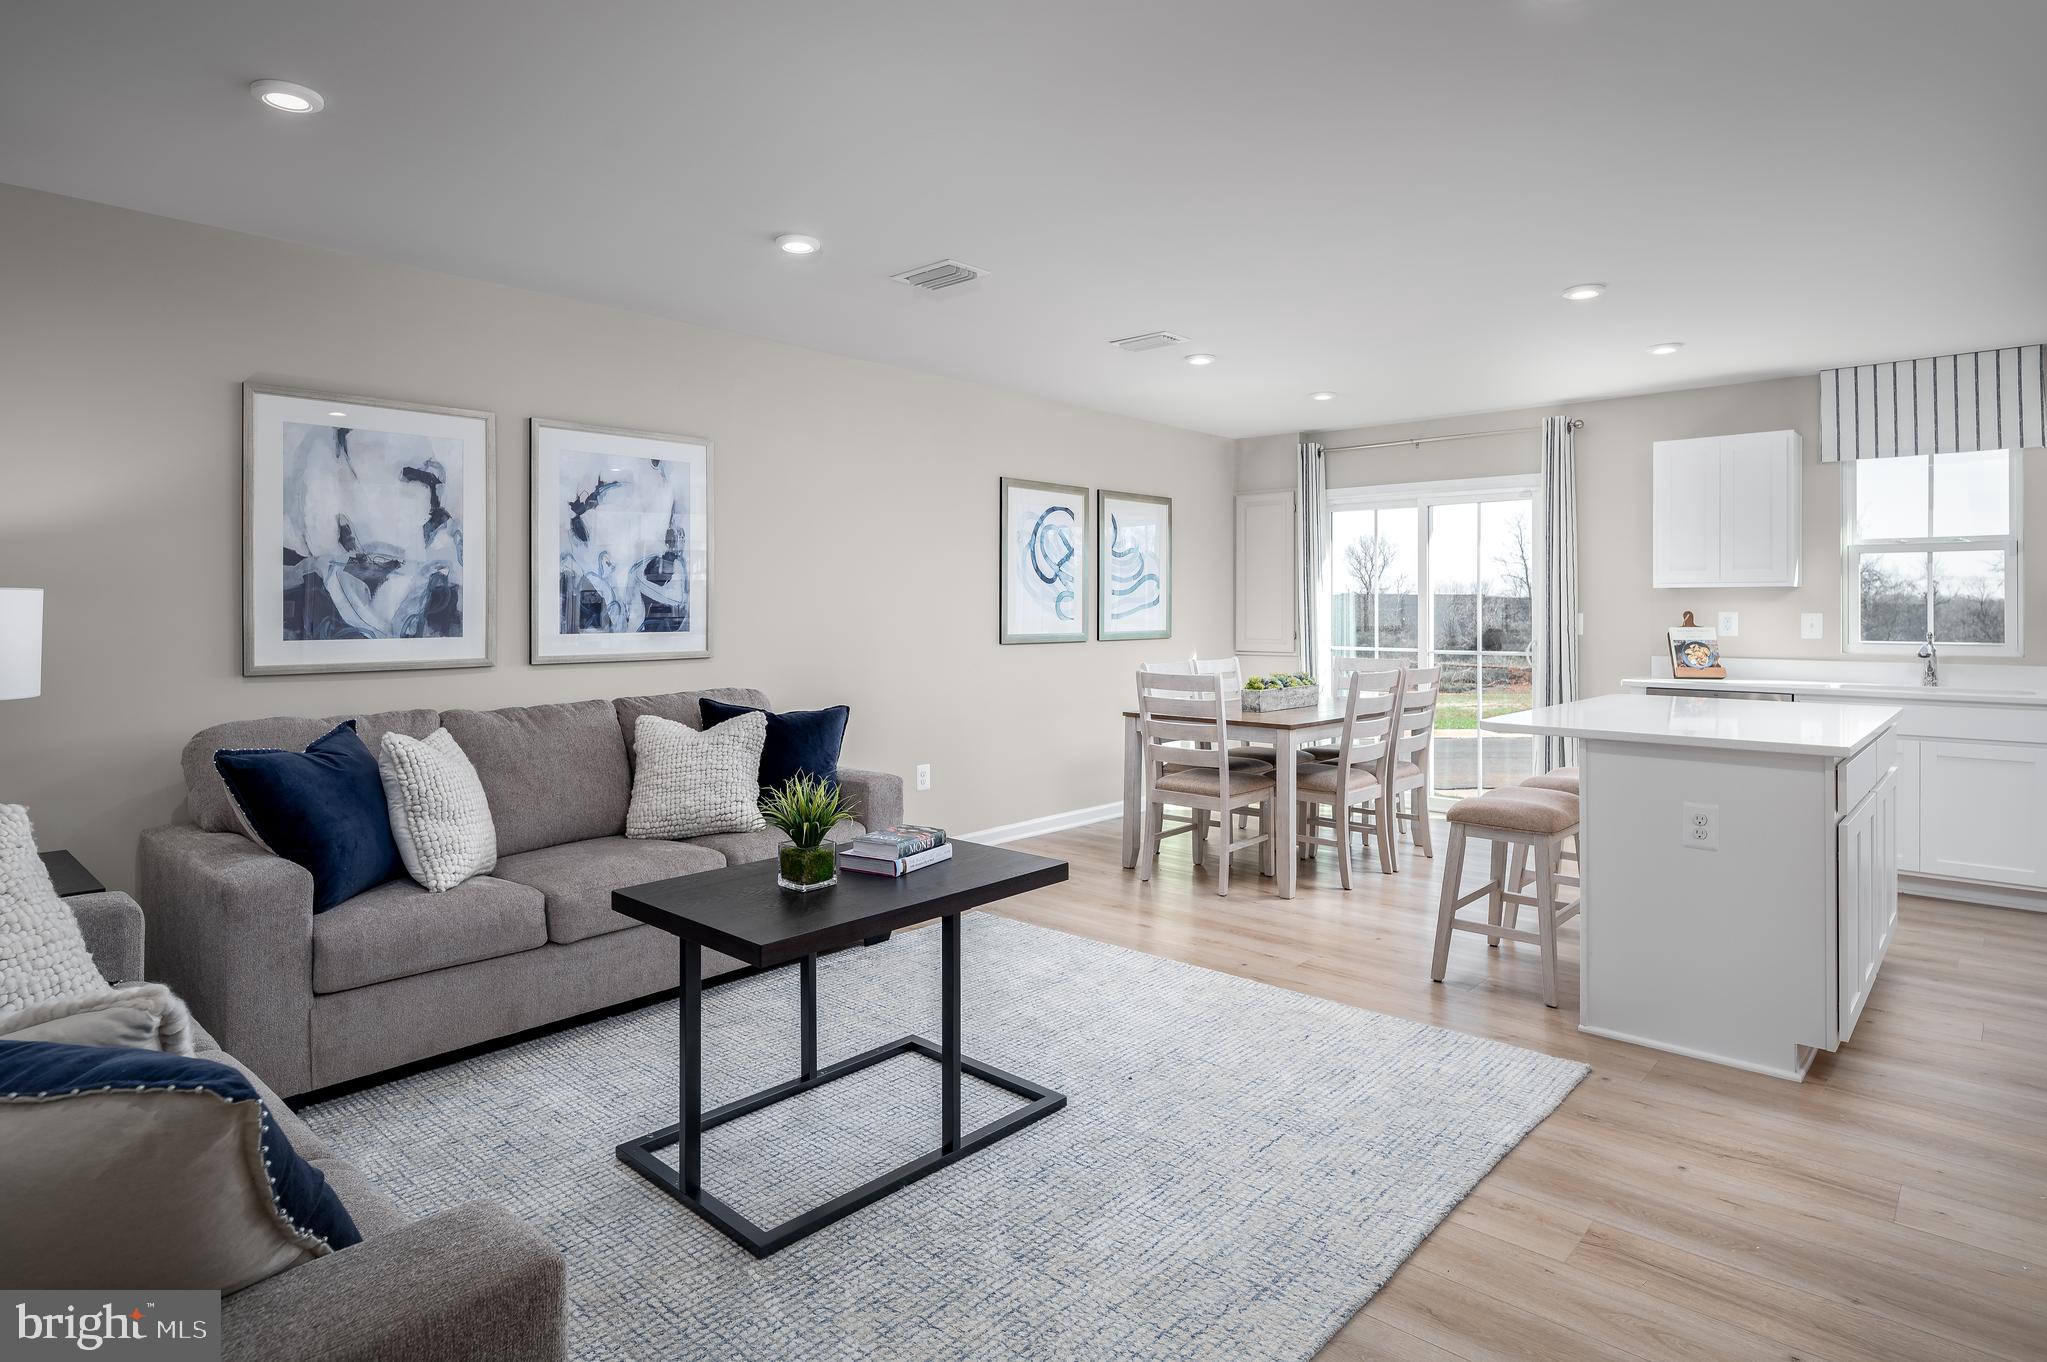
This is the To-Be-Built POPLAR at the Cardinal Pointe Townhomes!  This spacious 3 bedroom 2.5 bath, 1-car garage townhome includes brand new kitchen appliances, your washer and dryer, a new home warranty, a backyard, and more!  With an open floor plan and contemporary finishes, this home offers both style and functionality.  Top features include a luxurious primary suite with an oversized walk-in closet and private bath with dual sinks, a 1-car garage w/ a garage door opener, an open concept living area...perfect for entertaining, large windows and natural light, fully equipped kitchen and an outdoor space that includes the largest townhome yards in the Hedgesville and surrounding areas!  The community is surrounded w/ mountain views and is  close to shopping, dining, and entertainment. 15 minutes to Hagerstown, 30 minutes to both Frederick, MD and Winchester, VA  and easy access to I-81 and public transportation.  Contact us today for a tour.  Photos are representative. The model home is located at: 95 Otero Lane, Hedgesville, WV 25427
#WVBE2037738

HEDGESVILLE

23 GUNNISON DRIVE

3 Beds

2 Baths

1,442 Sq.Ft.

$274,960

MLS#: WVBE2037738
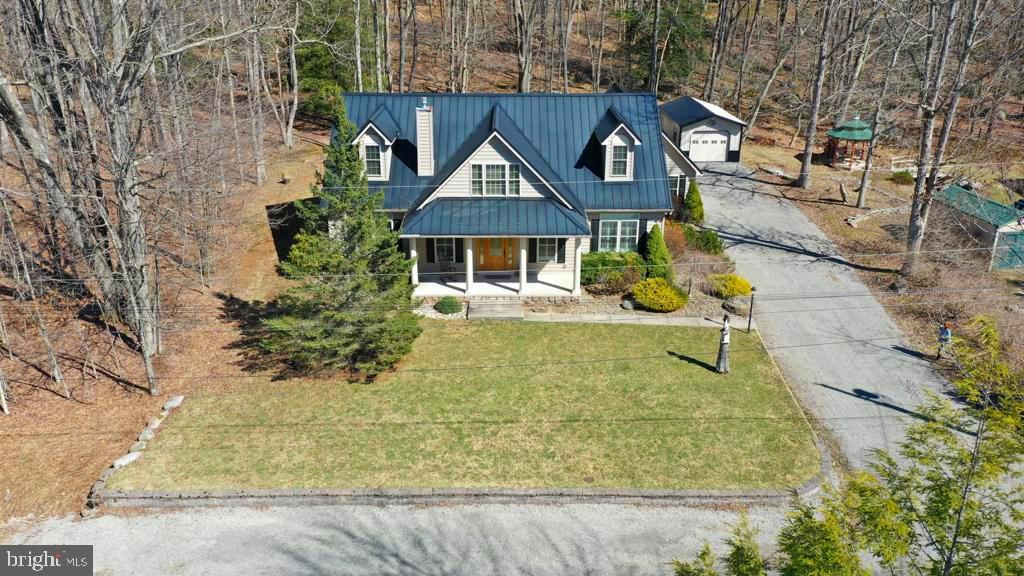
WELCOME HOME! THIS LAKE VIEW CRAFTSMAN STYLE 4 Bedroom - 2 1/2 Bath Home on 1.27 Acres is Located in the Prestigious Alpine Lake Resort! Highly Sought-After LOCATION. FINEST of DETAILS Throughout! Privately situated on an ATTRACTIVE & Quiet Street, Take in the Wonders of a Starry Sky on those clear evenings. Home Boasts over 2,900 sq. ft. of Interior living space. Take a Stroll down to the Lake WITHIN 500+/- feet away. Level Lot with Extensive Landscaping. The covered front porch features large white columns & views of Alpine Lake; concrete walk-way & concrete back patio. When YOU walk thru the front door you will FEEL the Warmth this home offers. Open Concept, Gorgeous Hardwood Floors on the main level. Custom Plantation Blinds/Shutters bring an Air of  Luxury and no detail has been left out. Gourmet Kitchen/Granite countertops, breakfast bar, hickory custom cabinets, butlers pantry with attached laundry room, stainless steel appliances. Entertain Family & Friends on those Speical Holiday Gatherings in the spacious dining area. Beautiful Cathedral Pine tongue/groove ceilings, the gas fireplace sets the ambience for a COZY Evening In. Primary en-suite on the main level, beautiful primary bath with 2 walk-in closets, soaking tub, tiled walk-in shower & double bowl vanity. If you work from home enjoy (PRODIGY) Fiber Optics Internet. Spacious  Enclosed 3 season screened-in porch to take in the Natural Beauty that surrounds you. Large gathering room in the upper level along with 2 bedrooms & full bath.  Attached 2 1/2 car garage with extra storage & also a detached 3rd car garage.  Enjoy Alpine Lakes Amenities: 24/7 Security,  Indoor heated pool, spacious fitness room, relax at the sandy beach, tennis/pickle ball/basketball courts, Boathouse with a boat ramp, rent a kayak/canoe/paddle boat & take in the beautiful scenery all around you. Paved roads throughout, 18 hole Golf Membership available, if you are an outdoor enthusiast there are many hiking/biking & cross country ski trails to enjoy throughout the year. Call to Schedule an appointment to view this SPECTACULAR PROPERTY!
#WVPR2000274

TERRA ALTA

100 WOOD LILY COURT

4 Beds

2 Baths

2,928 Sq.Ft.

$497,700

MLS#: WVPR2000274
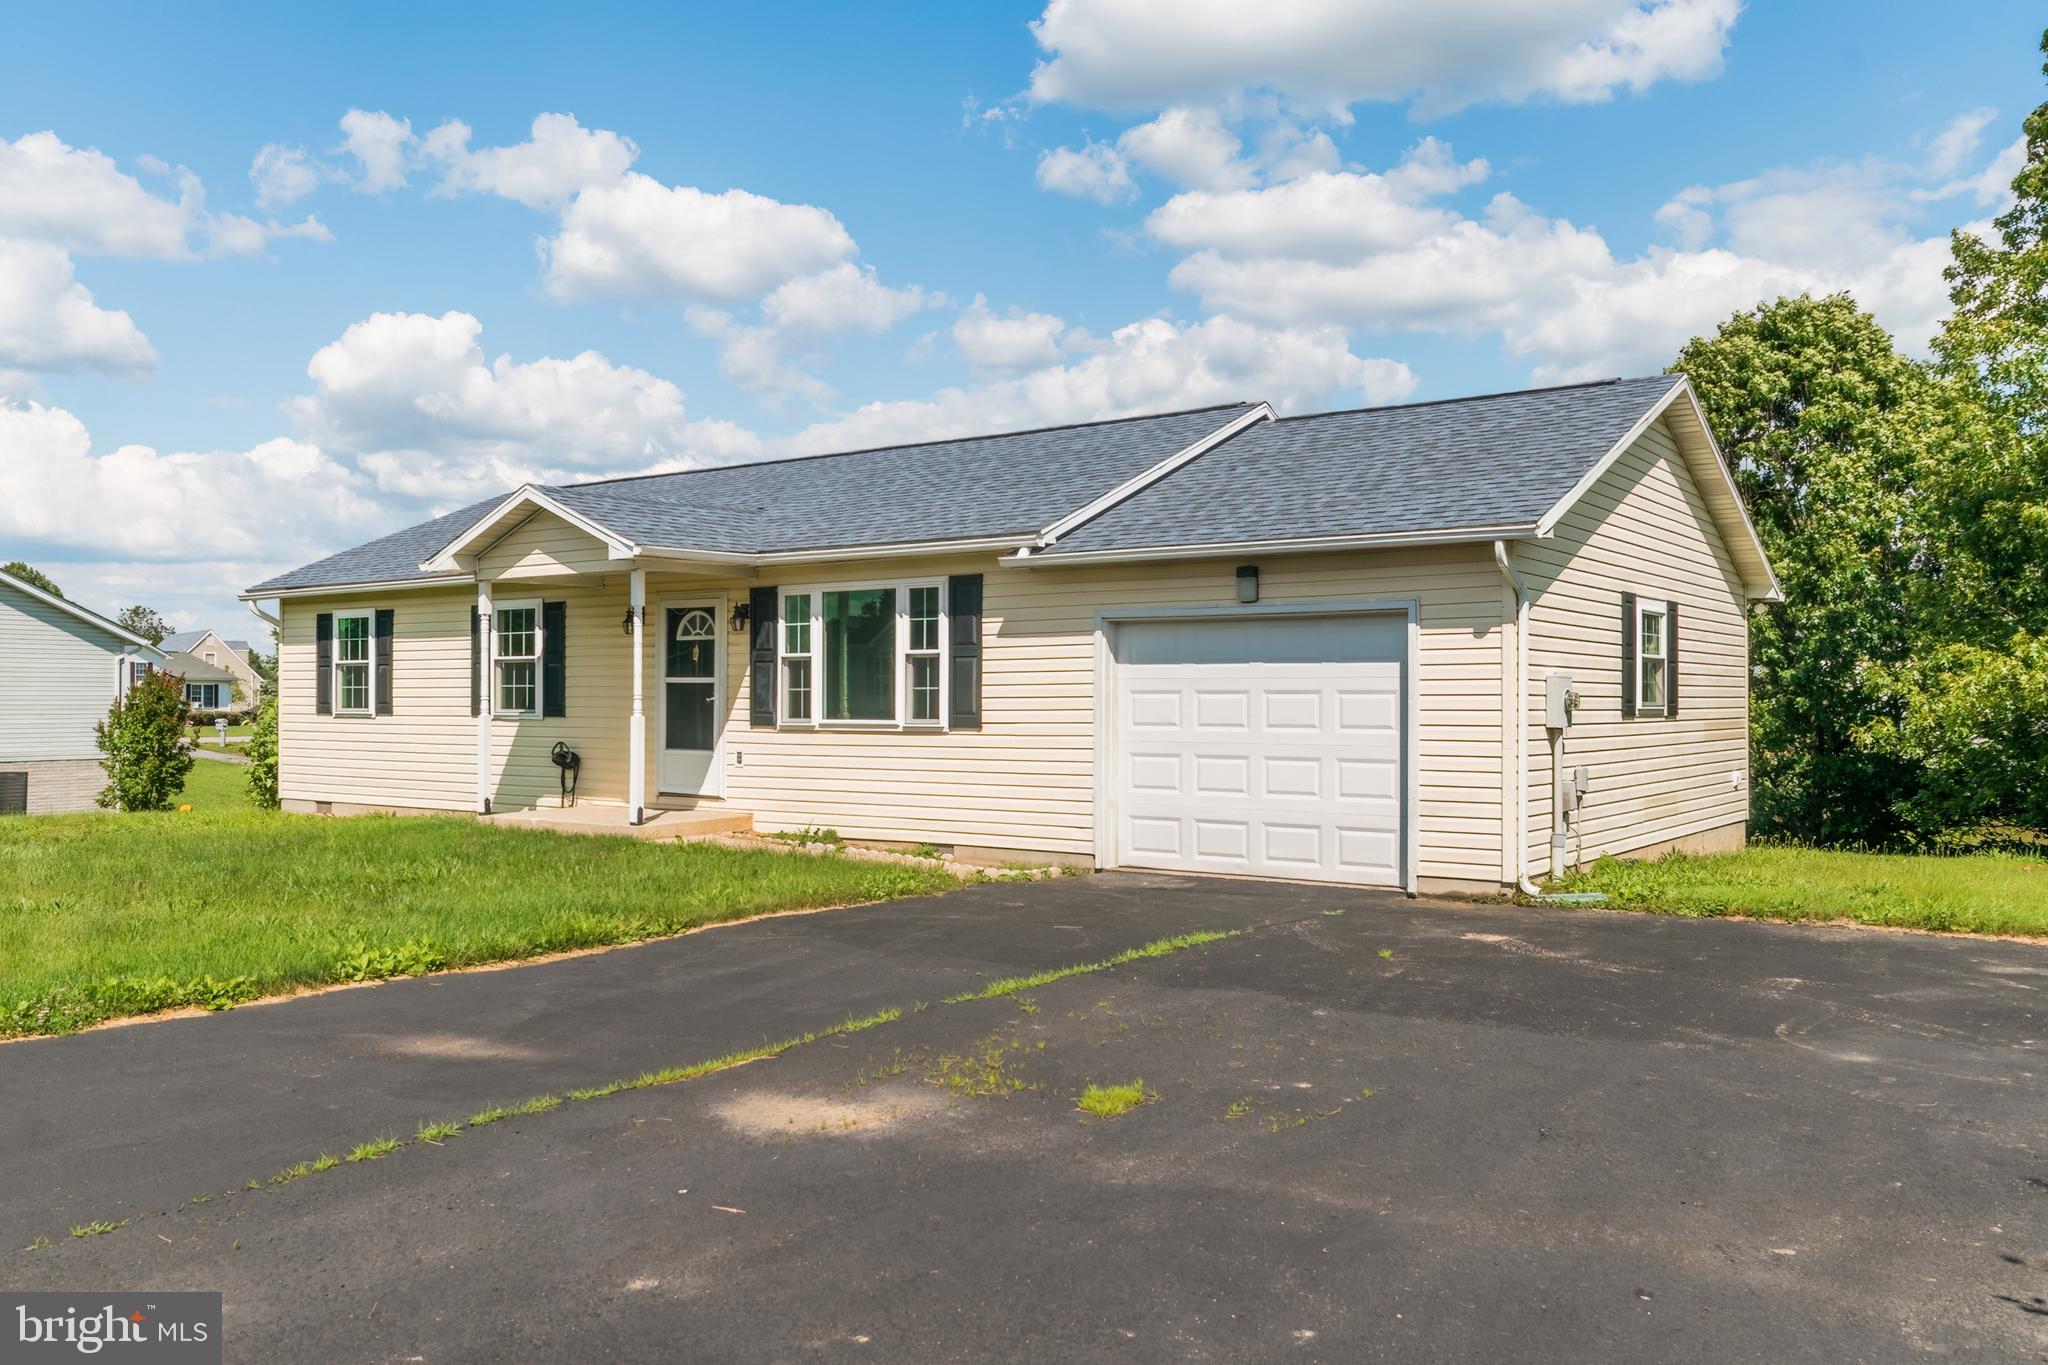
Beautifully remodeled rancher in a great location.  Open floor plan, beautiful yard, new windows, new flooring, new kitchen cabinets, freshly painted plus.
#WVBE2030008

MARTINSBURG

223 CRESTVIEW DRIVE

3 Beds

1 Baths

1,212 Sq.Ft.

$269,000

MLS#: WVBE2030008
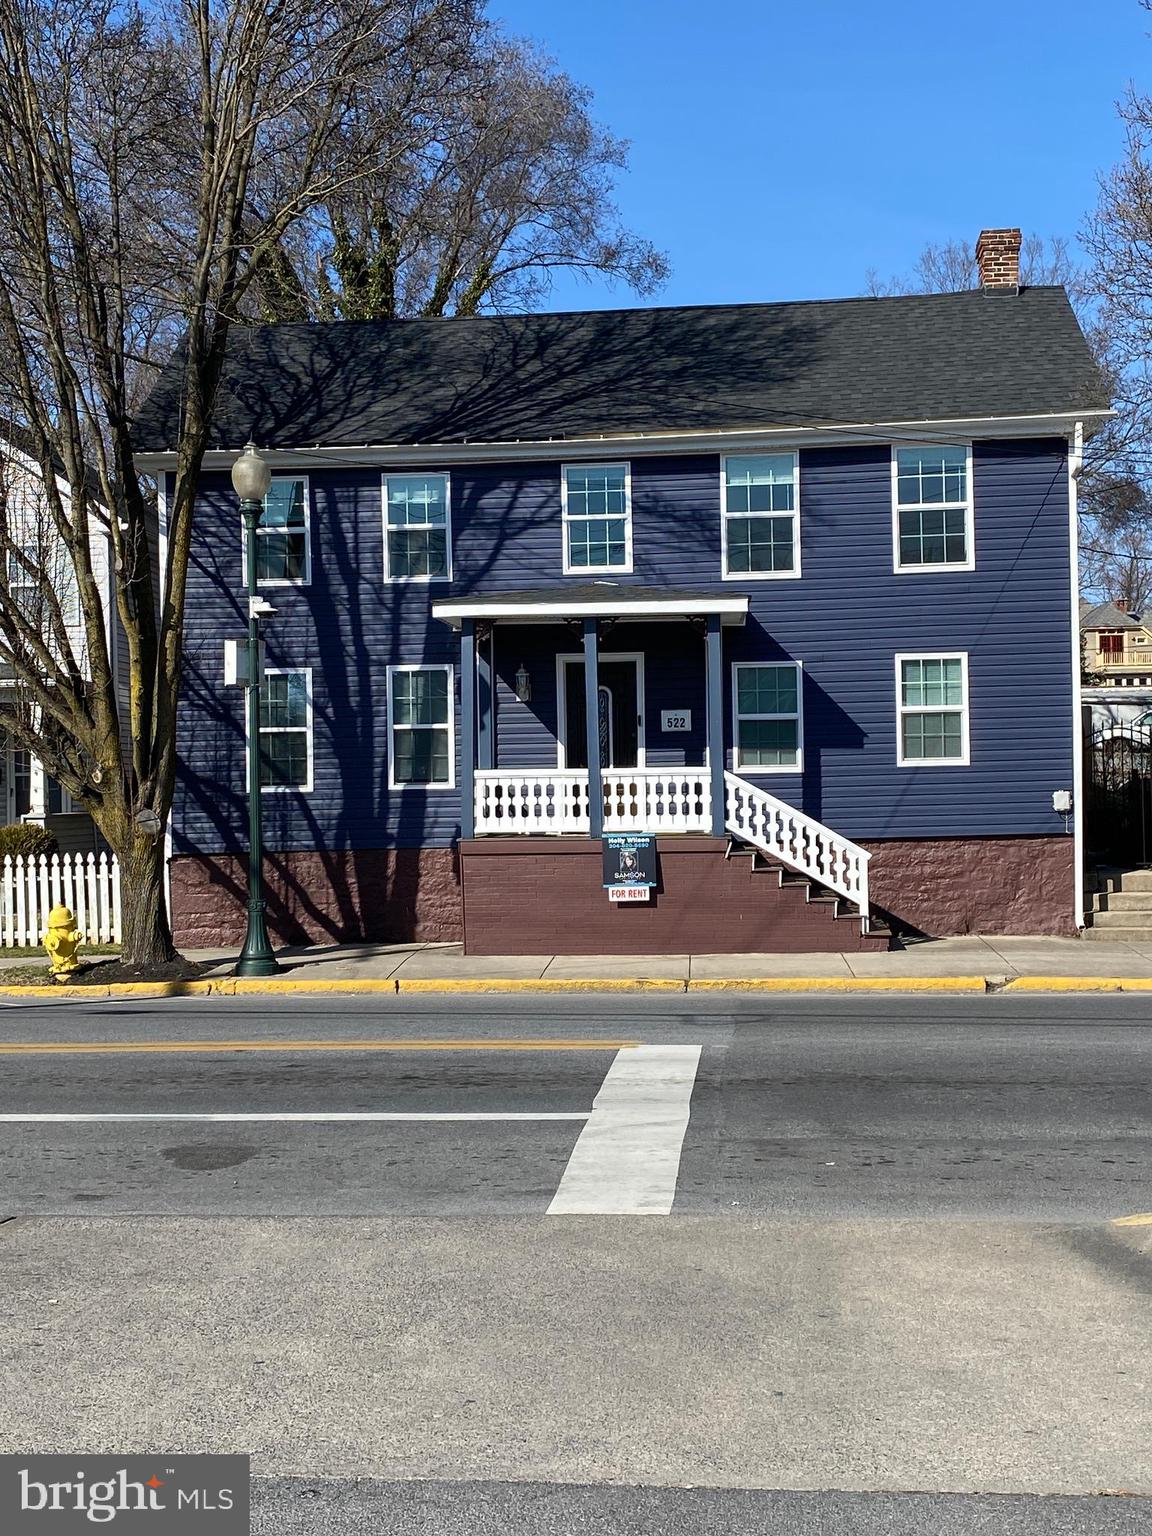
Beautifully remodeled main-level apartment with 1650 sq ft.  3 bedrooms and 2 full baths.  Wait until you see this amazing kitchen. Tons of cabinets and a huge kitchen island for food prep or entertaining.  All stainless steel appliances and a good sized-pantry.  The kitchen opens up into a good-sized dining area.  There is a living room off of the dining area.  The apartment has a nice split bedroom design.  The primary bedroom and bath are on one side of the home by the front door and the other 2 bedrooms are down the hallway for privacy.  The apartment is fully equipped with luxury vinyl flooring for easy care and cleaning.  This rental has a driveway with off street parking for up to 3 cars.  There is a fully fenced rear yard that is shared with the unit on the upper level.  Great convenient location, off street parking and a remodeled apartment.  Apply today. First month's rent and security deposit due with key exchange. Dogs allowed as a case by case basis.  No Cats! No smoking.  Trash and internet included.  Tenants to pay half of monthly utilities.
#WVBE2038176

MARTINSBURG

522 W KING STREET

3 Beds

2 Baths

1,650 Sq.Ft.

$1,850

MLS#: WVBE2038176
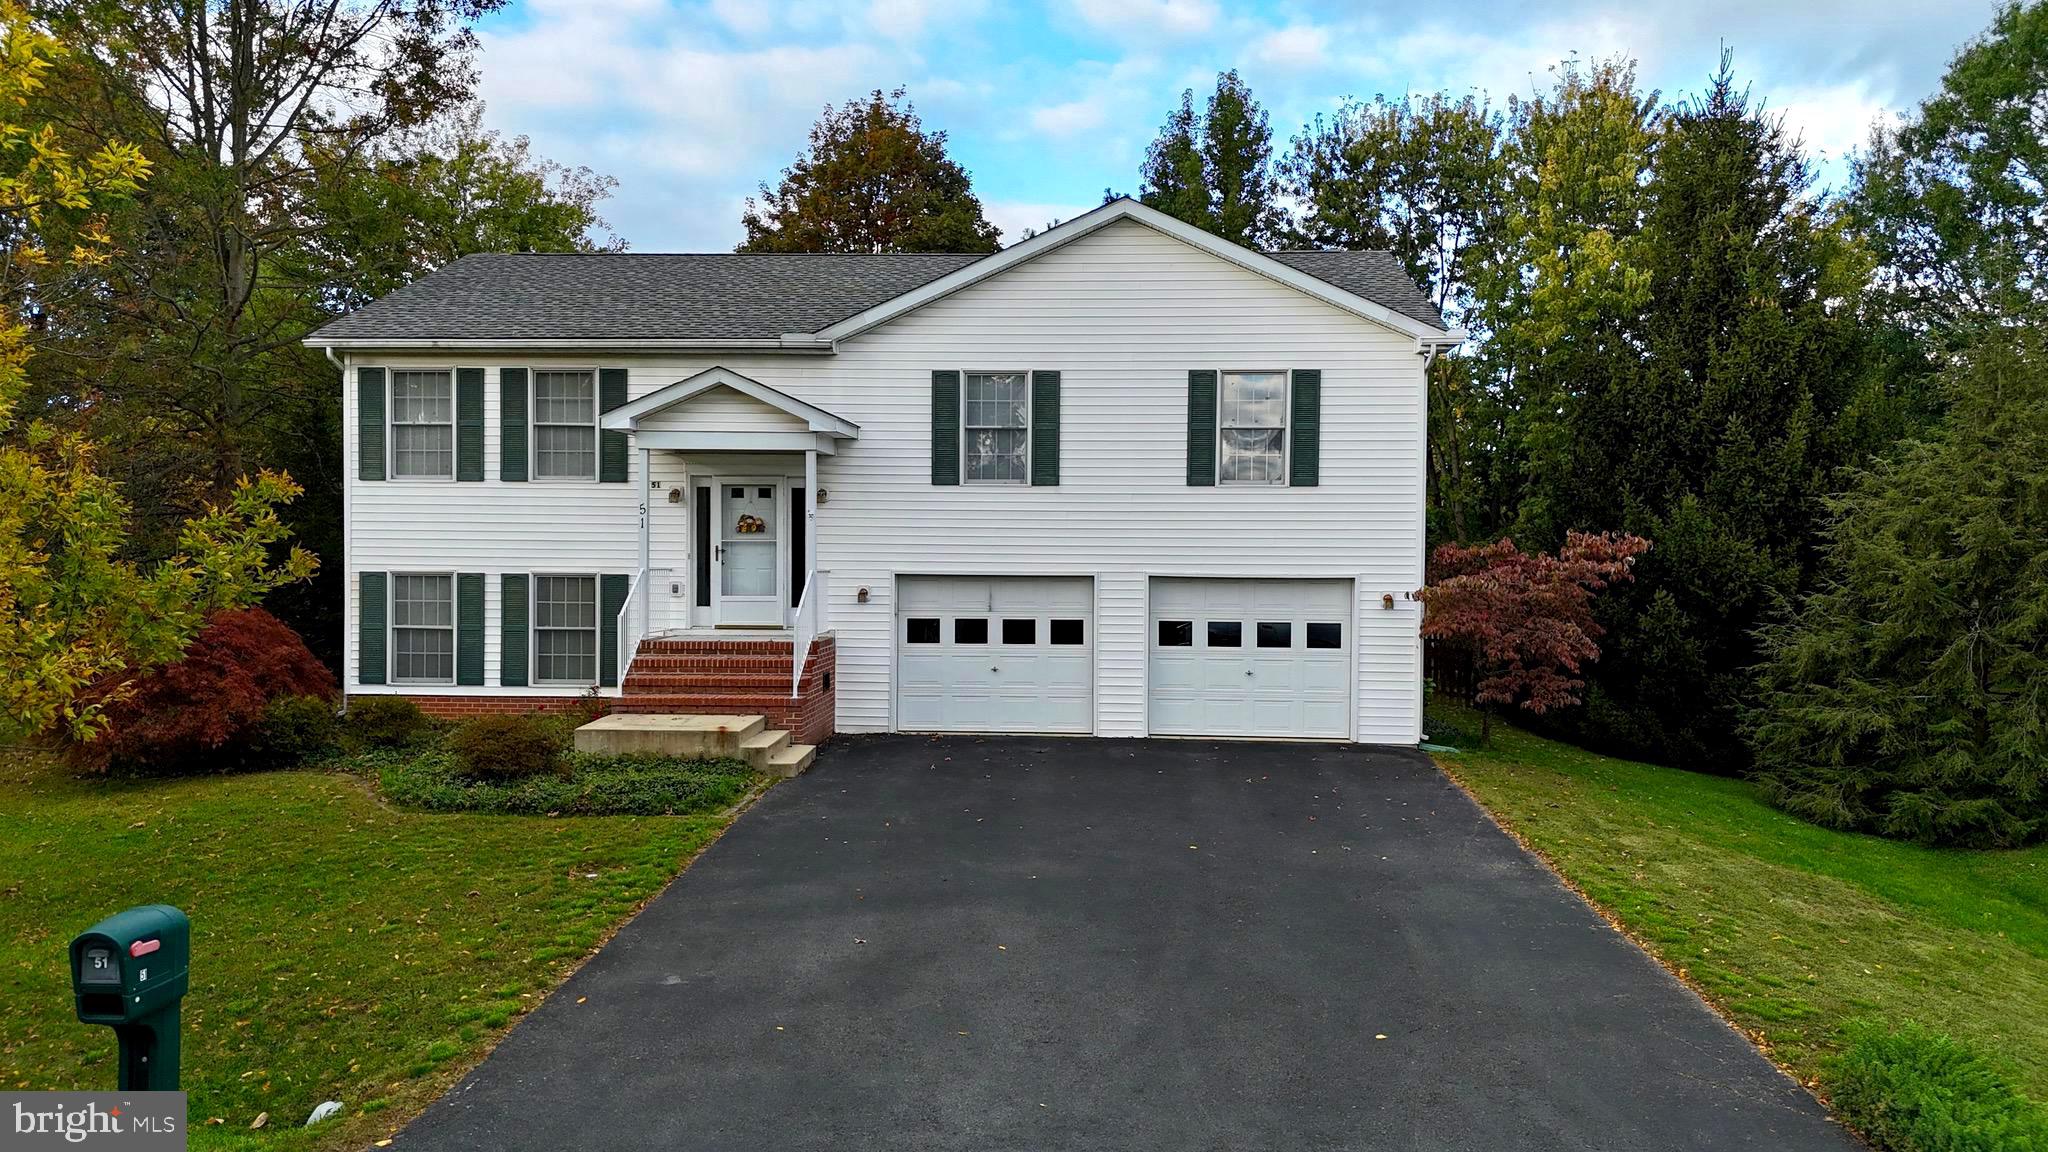
Charming Split Foyer in Spring Mills - Welcome to this beautifully maintained 4-bedroom, 3-bath split foyer home located in the desirable Spring Mills community of Falling Waters. Offering 2,372 finished square feet of living space, this home provides plenty of room for comfortable living and entertaining.  The main level features an inviting open layout filled with natural light, laminate flooring in the kitchen and entry, and a space perfect for gatherings. Step out onto the private wood deck - an ideal spot to relax or dine outdoors while overlooking the shaded fully fenced backyard. Downstairs, the finished basement includes a family room, bedroom, and full bath, offering flexible space for guests, a home office, or a cozy den.  Residents enjoy access to fantastic community amenities, including a swimming pool, tennis and pickleball courts, playgrounds, and paved walking trails - even scenic paved paths through the woods. Conveniently located near schools, shopping, and commuter routes, this home truly has it all.  This beautiful home won’t last long - schedule your showing today!
#WVBE2045896

FALLING WATERS

51 FINCH LANE

4 Beds

3 Baths

2,372 Sq.Ft.

$375,000

MLS#: WVBE2045896
SPLIT LEVEL ON LARGE ACREAGE- You will love the privacy of this three bedroom two bath custom built brick & vinyl home on 11.22 open and wooded acres  located just minutes from historic Berkeley Springs, WV. Features include porch, deck, foyer, large kitchen and dining room, family room,two car attached garage and outbuildings. Updated with new carpet and vinyl. Lots of privacy.
#1003192178

BERKELEY SPRINGS

130 DIAMOND WAY

3 Beds

2 Baths

N/A

$198,000

MLS#: 1003192178
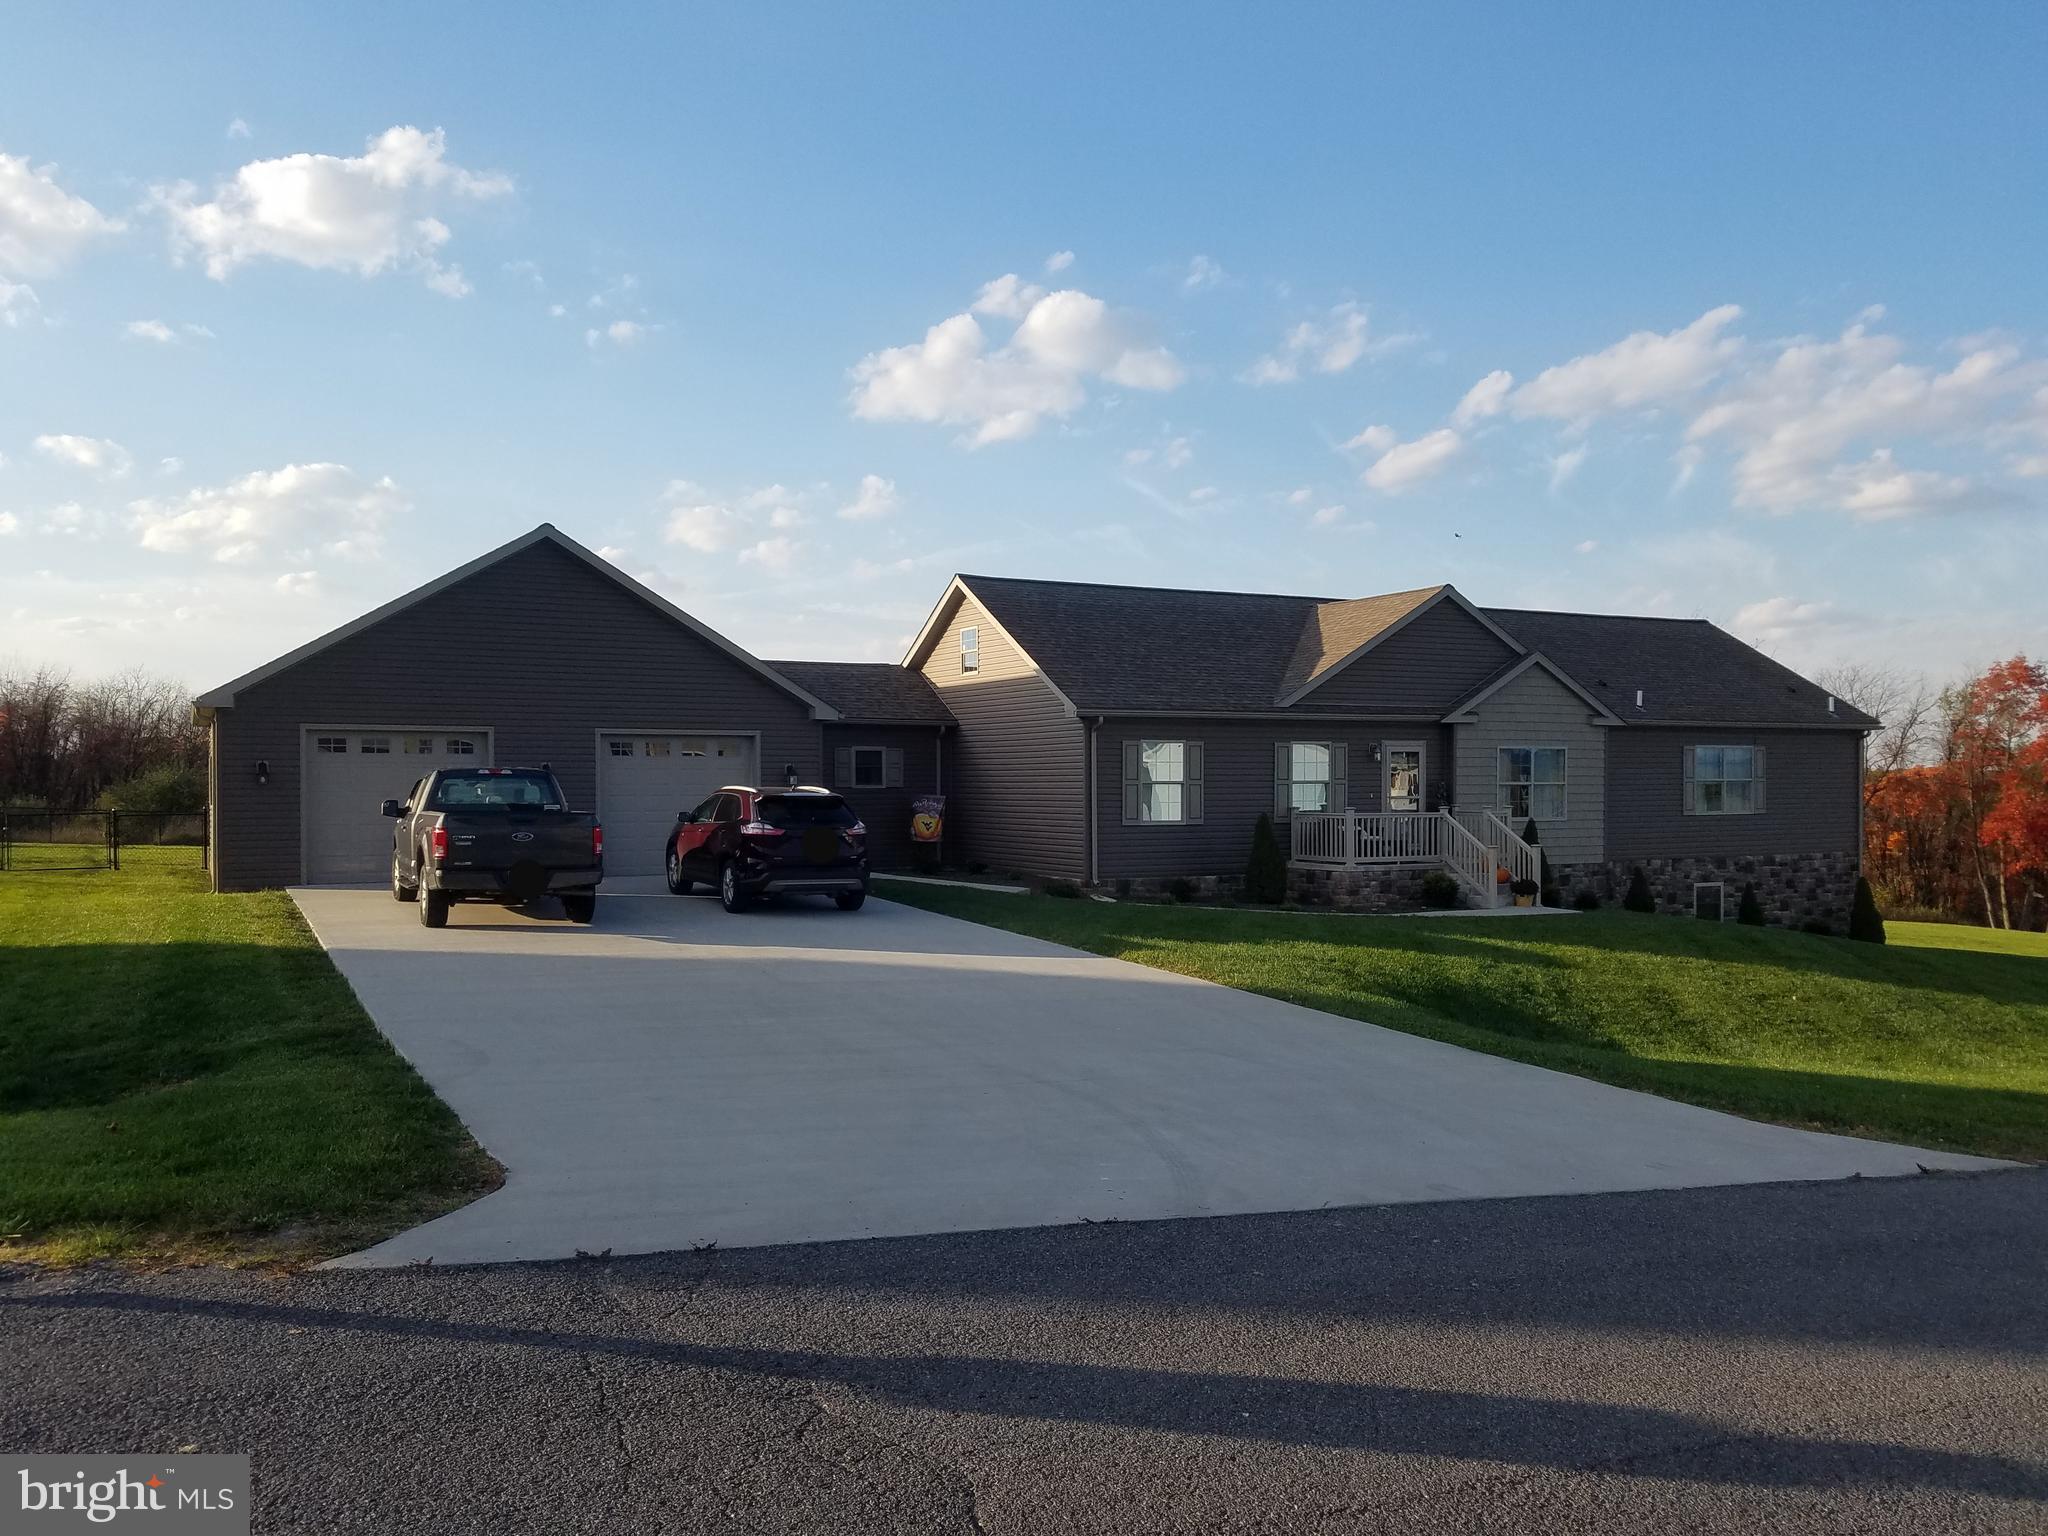
BEAUTIFUL SPACIOUS HOME!!!   Nestled in Harvest Hills this beautiful 3 bed 2 1/2 bath home features a living room, kitchen, dining room with an ELEGANT OPEN FLOOR PLAN accented by recessed lighting, room dividing pillars, and an entertainment wall of built in cherry cabinetry/shelves and a foyer that invites you into it all!!!....LARGE KITCHEN ISLAND with double farmhouse sink and breakfast bar...formal styled dining room with a TRAY CEILING and access to a large roof covered deck/porch! "Mud room" with half bath and PANTRY coming from the garage to the kitchen! Laundry room on main floor!! Primary bedroom with spacious WALK-IN CLOSET and bathroom featuring a WALK-IN TILED SHOWER and HIS & HER SINKS...Lots of storage with a "walk-up walk-in" FULL ATTIC!  And let's not forget about the FULL WALK- OUT BASEMENT (plumbed for bathroom) and TWO CAR GARAGE with concrete driveway and if you love your pets the FENCED-IN backyard!!!  ALSO INCLUDES AN ADDITIONAL LOT for a nice buffer and spacious yard!!!  PRICE REDUCED,  come look at this BEAUTIFUL PROPERTY....
#WVHS2005330

ROMNEY

57 REDHAVEN DRIVE

3 Beds

2 Baths

2,198 Sq.Ft.

$419,900

MLS#: WVHS2005330
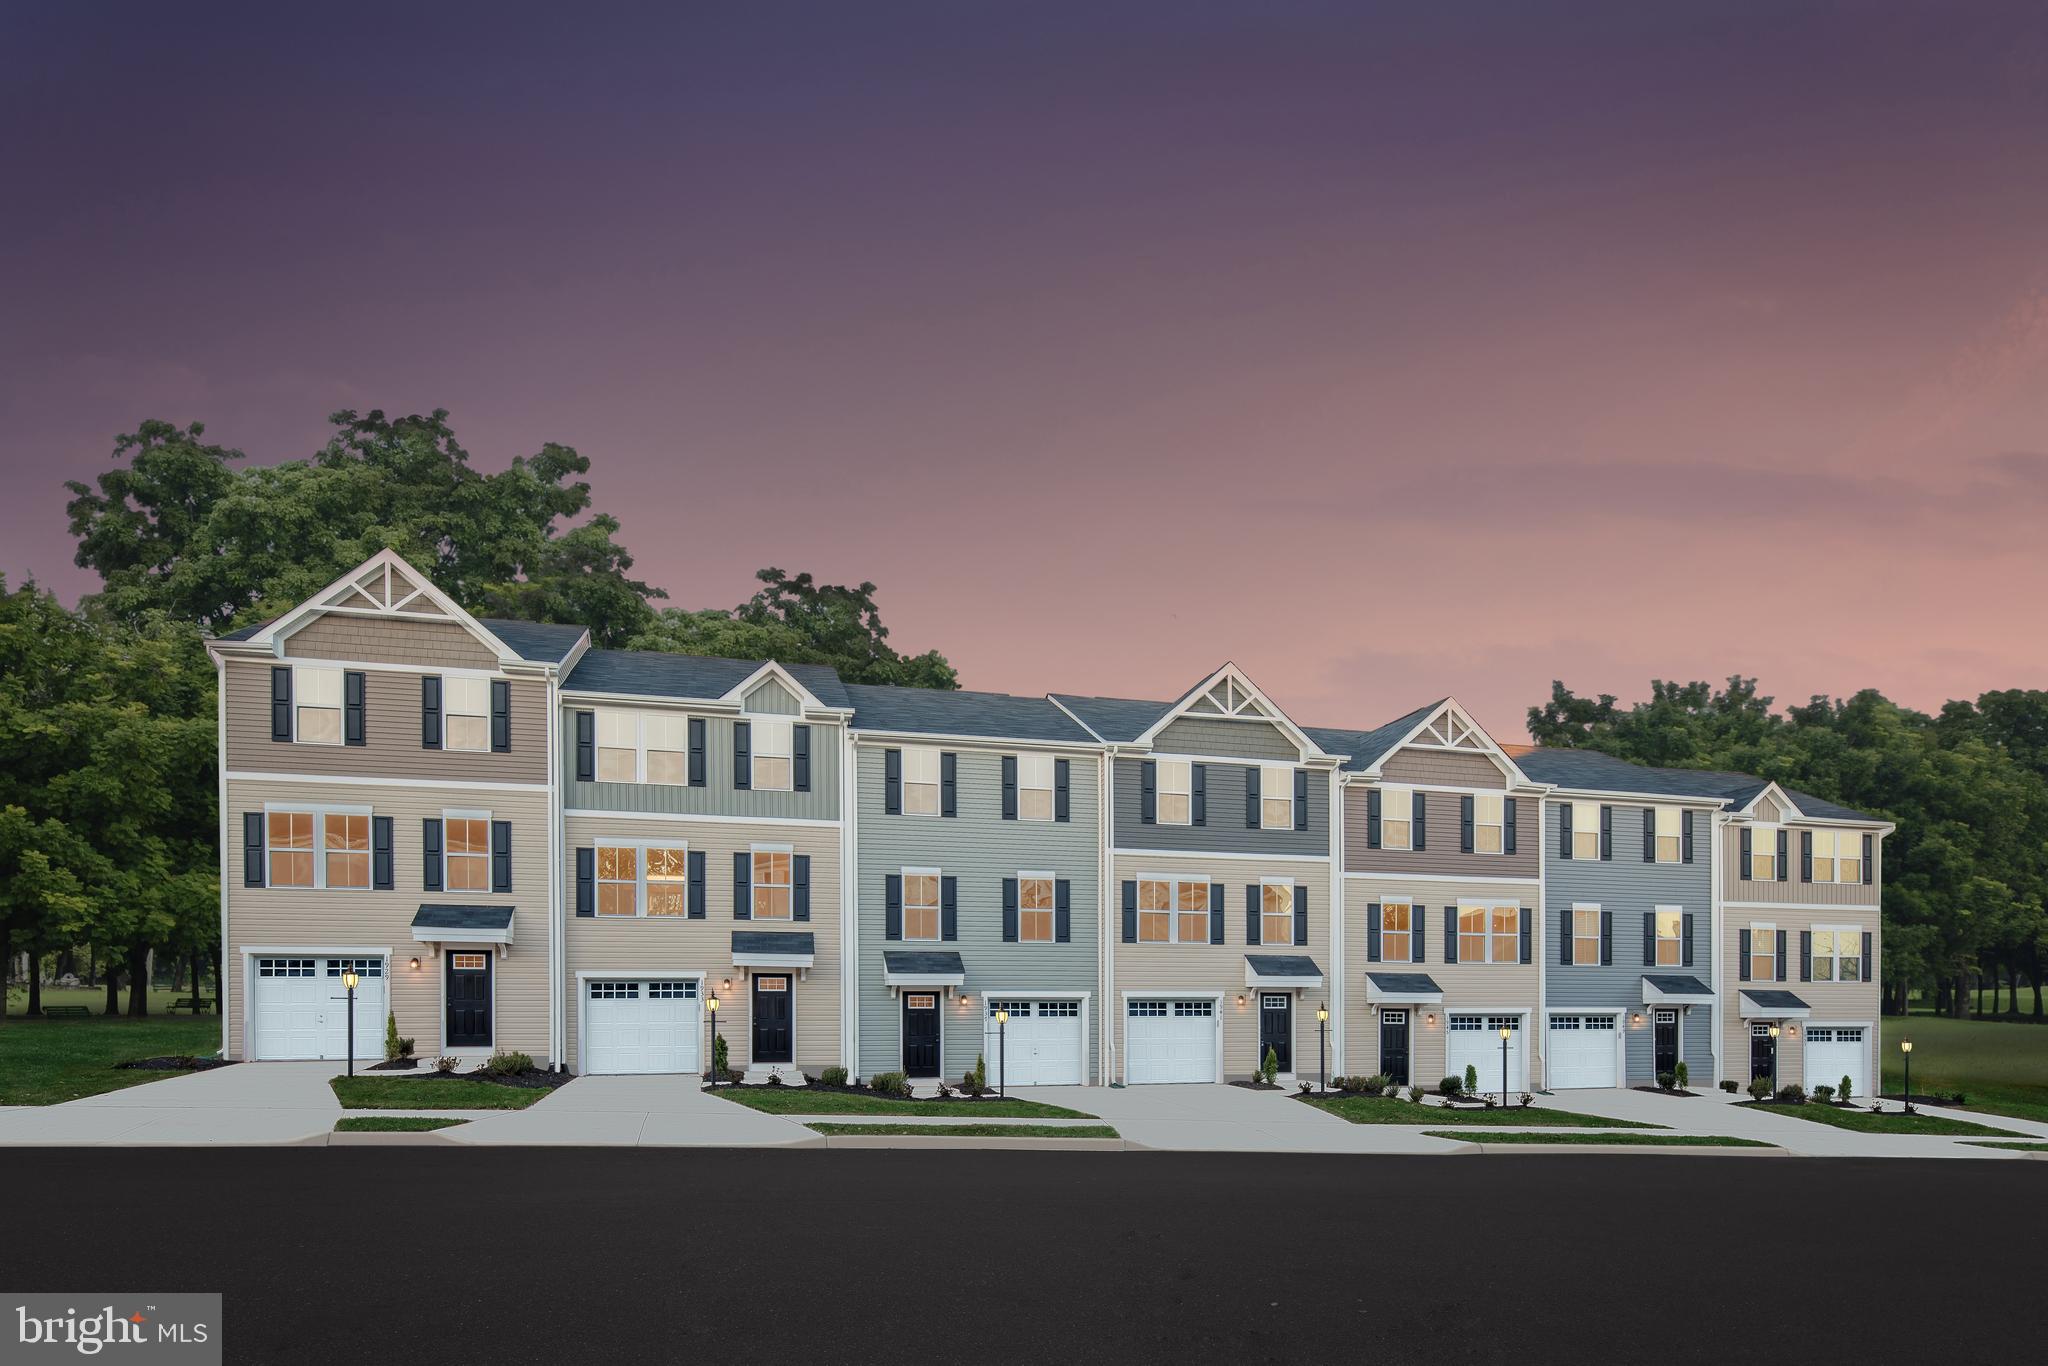
TO-BE-BUILT JUNIPER Floorplan at the Beautiful Martinsburg Lakes Community - March Delivery! Features include: 3 beds, 2.5 baths, finished basement, espresso cabinets, stainless steel appliances, 1 car garage and over 1,500 square feet on 3-levels and ALL appliances included! Images Shown are representative only.
#WVBE171476

MARTINSBURG

111 (LOT 105B) RHEA DRIVE

3 Beds

2 Baths

1,535 Sq.Ft.

$168,160

MLS#: WVBE171476
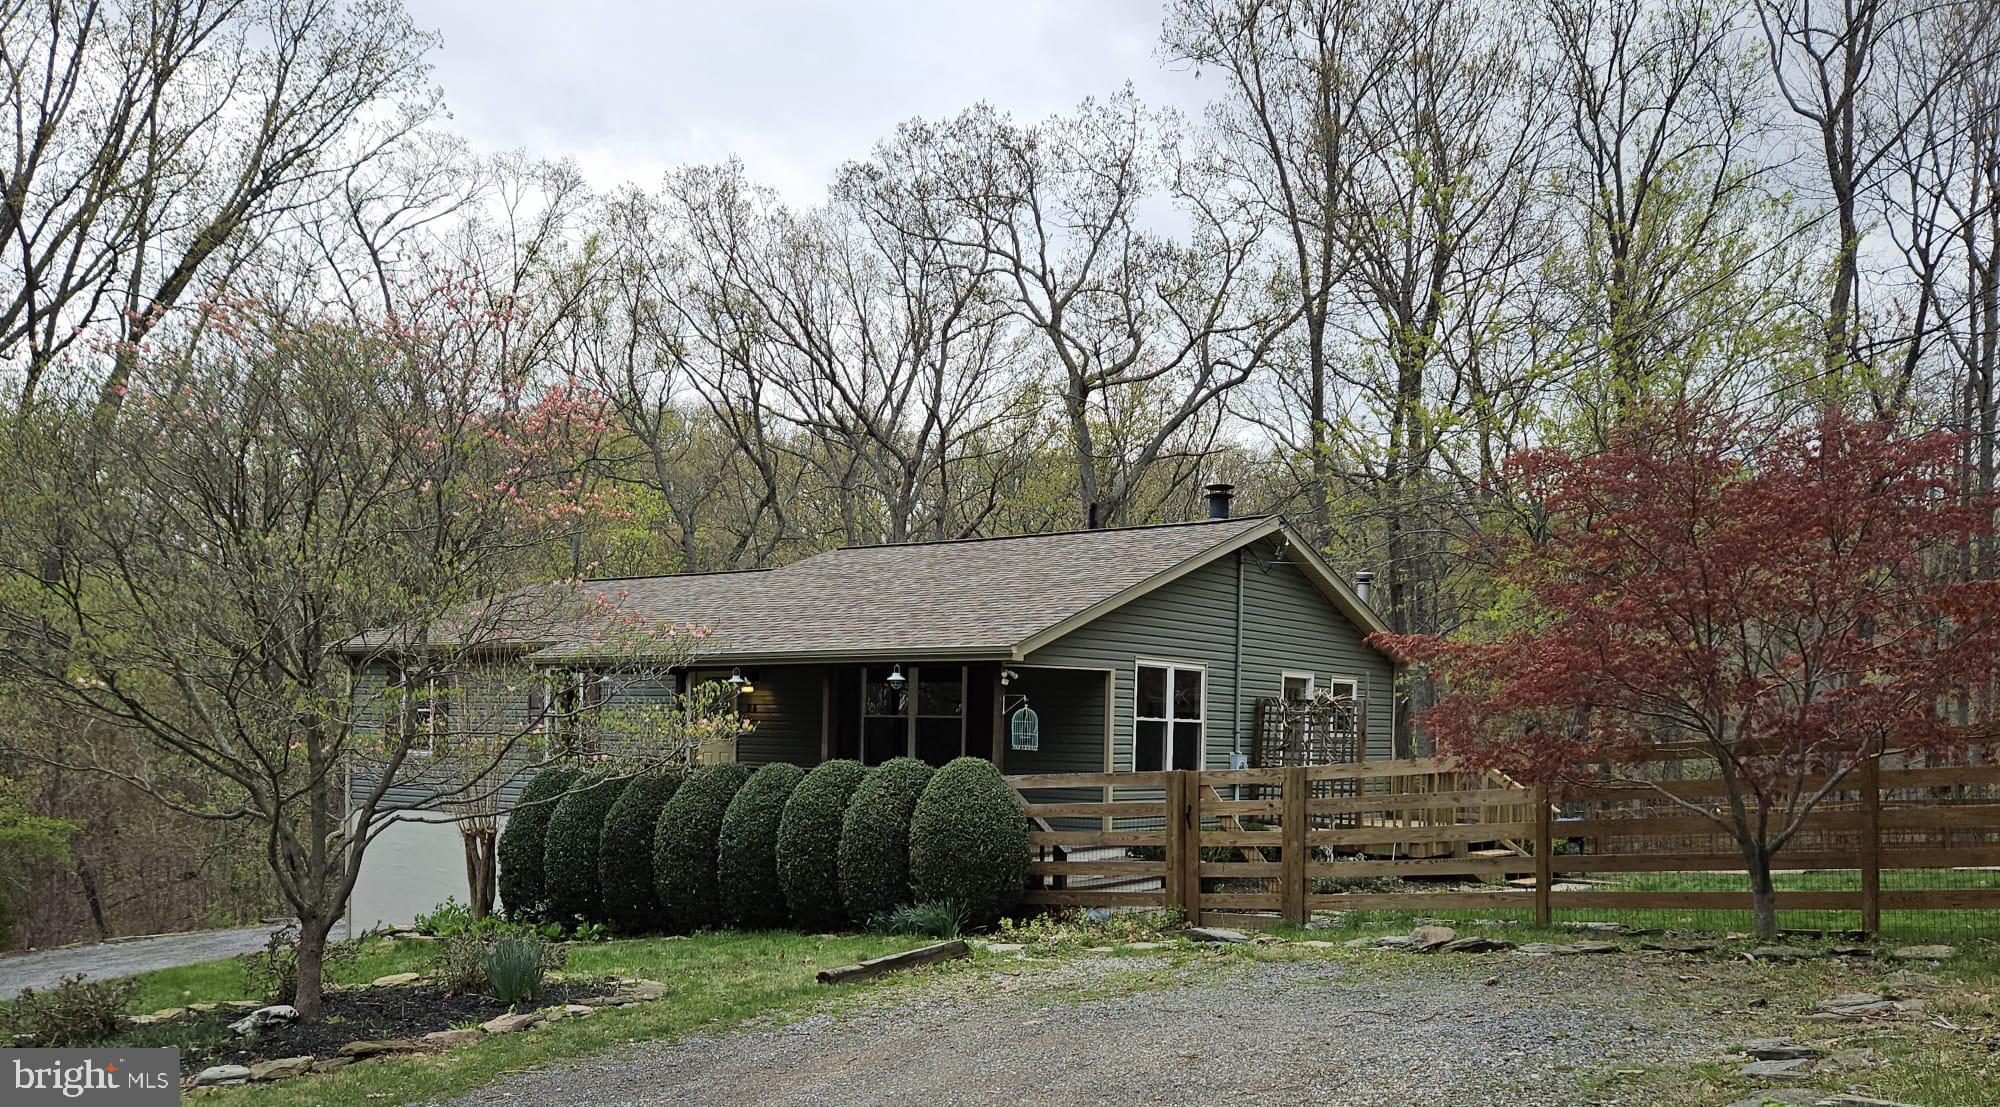
Welcome to this beautiful 3-bedroom, 3-bath rancher nestled in the peaceful Shannondale community of Harpers Ferry—just minutes from the Virginia line and only 25 minutes west of Leesburg, VA.
This spacious home features gleaming hardwood floors throughout the main living areas, with stylish tile flooring in the kitchen and bathrooms. Enjoy cozy evenings by the stunning stone fireplace in the living room or take in the serene surroundings from the inviting front and back porches.
Downstairs, you'll find a large walkout fully furnished basement offering endless possibilities—perfect for a future finished living area, recreation room, home gym, or additional storage. With easy access to the backyard and garage, it adds valuable flexibility and potential to the home.

Situated on a generous 0.58-acre lot, the property boasts a fully fenced yard—ideal for pets, play, or gardening. An attached 2-car garage completes the package.

Located in a quiet, wooded setting, this home offers the perfect balance of privacy and convenience. Don’t miss your chance to own a little piece of West Virginia paradise!
#WVJF2016920

HARPERS FERRY

25 WILD HARE ROAD

3 Beds

3 Baths

2,036 Sq.Ft.

$450,000

MLS#: WVJF2016920
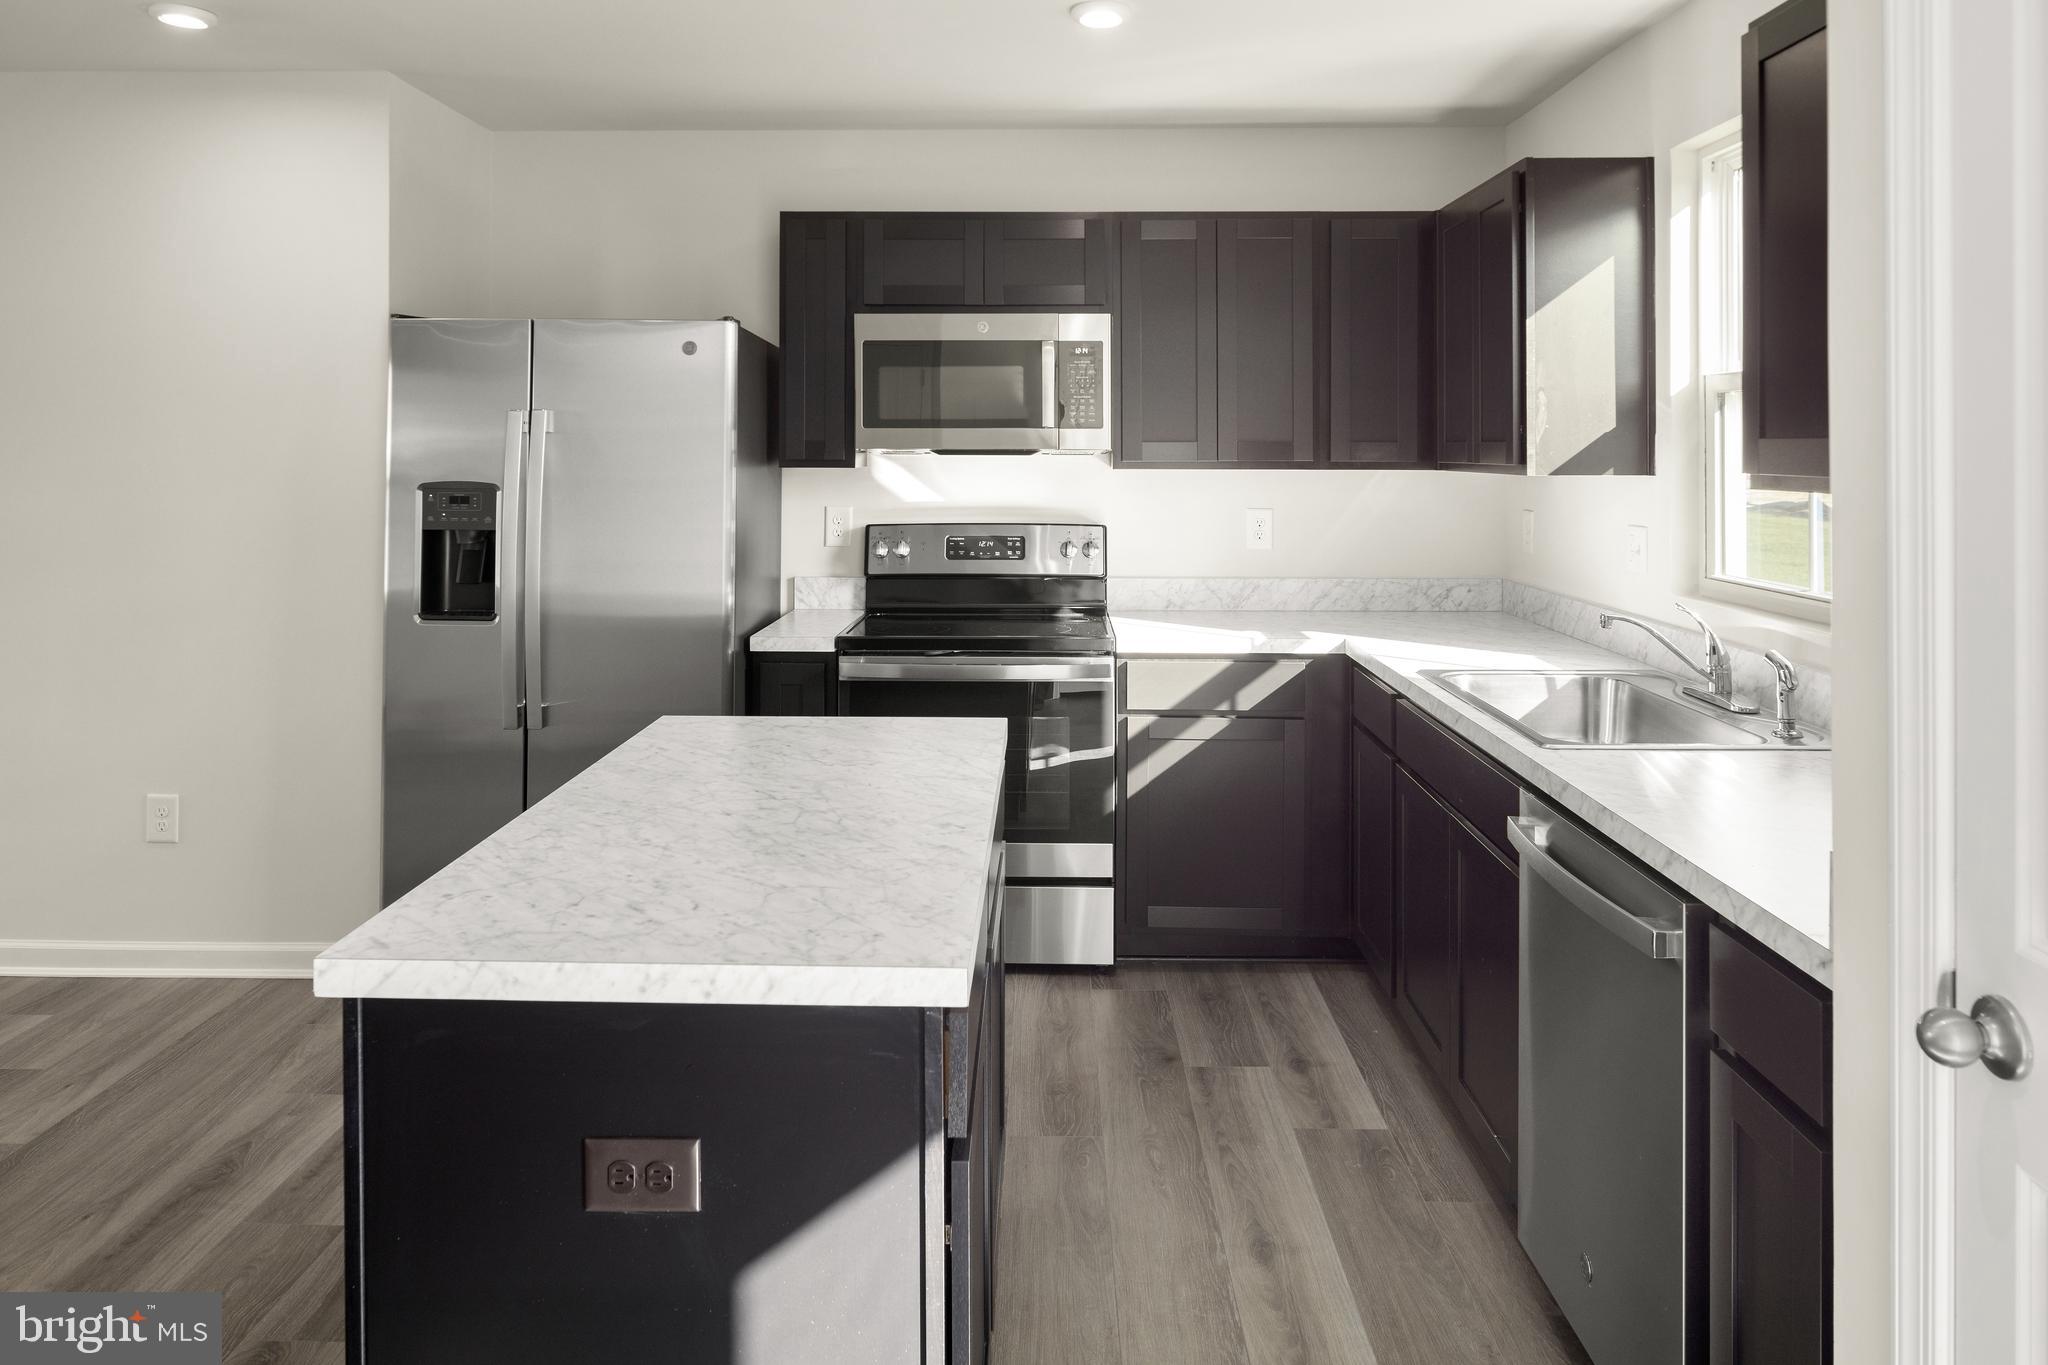
This is the to-be-built Aspen at the brand new OAK LEAF MEADOWS community! This home features a spacious backyard, brand new kitchen appliances and a washer and dryer, a new home warranty, and more! Enter the great room and immediately feel at home! The first floor's open concept means you are never far from the action. A cozy kitchen features an optional island; add a powder room for convenience. The entry off the 2-car garage provides a convenient spot for coats, so clutter is never an issue. Upstairs, all 3 bedrooms are large and boast ample closets. A hall bath and laundry room provide total comfort and convenience. The primary suite is the star of the home, with a primary bath and huge walk-in closet. This home also has the option to add a basement! Experience all The Aspen has to offer.
 Explore Oak Leaf Meadows today - Musselman school district, 5 minutes to I-81, 15 minutes to Martinsburg and 20 minutes to Winchester. Closing Assistance Available with Use of Sellers Preferred Lender! Lot premiums may apply. Other floorplans and homesites are available. Photos are representative. Come and visit the model at: 186 Inola Court, Inwood, WV 25428
#WVBE2046316

INWOOD

248 MUTUAL DRIVE

3 Beds

2 Baths

1,440 Sq.Ft.

$317,465

MLS#: WVBE2046316
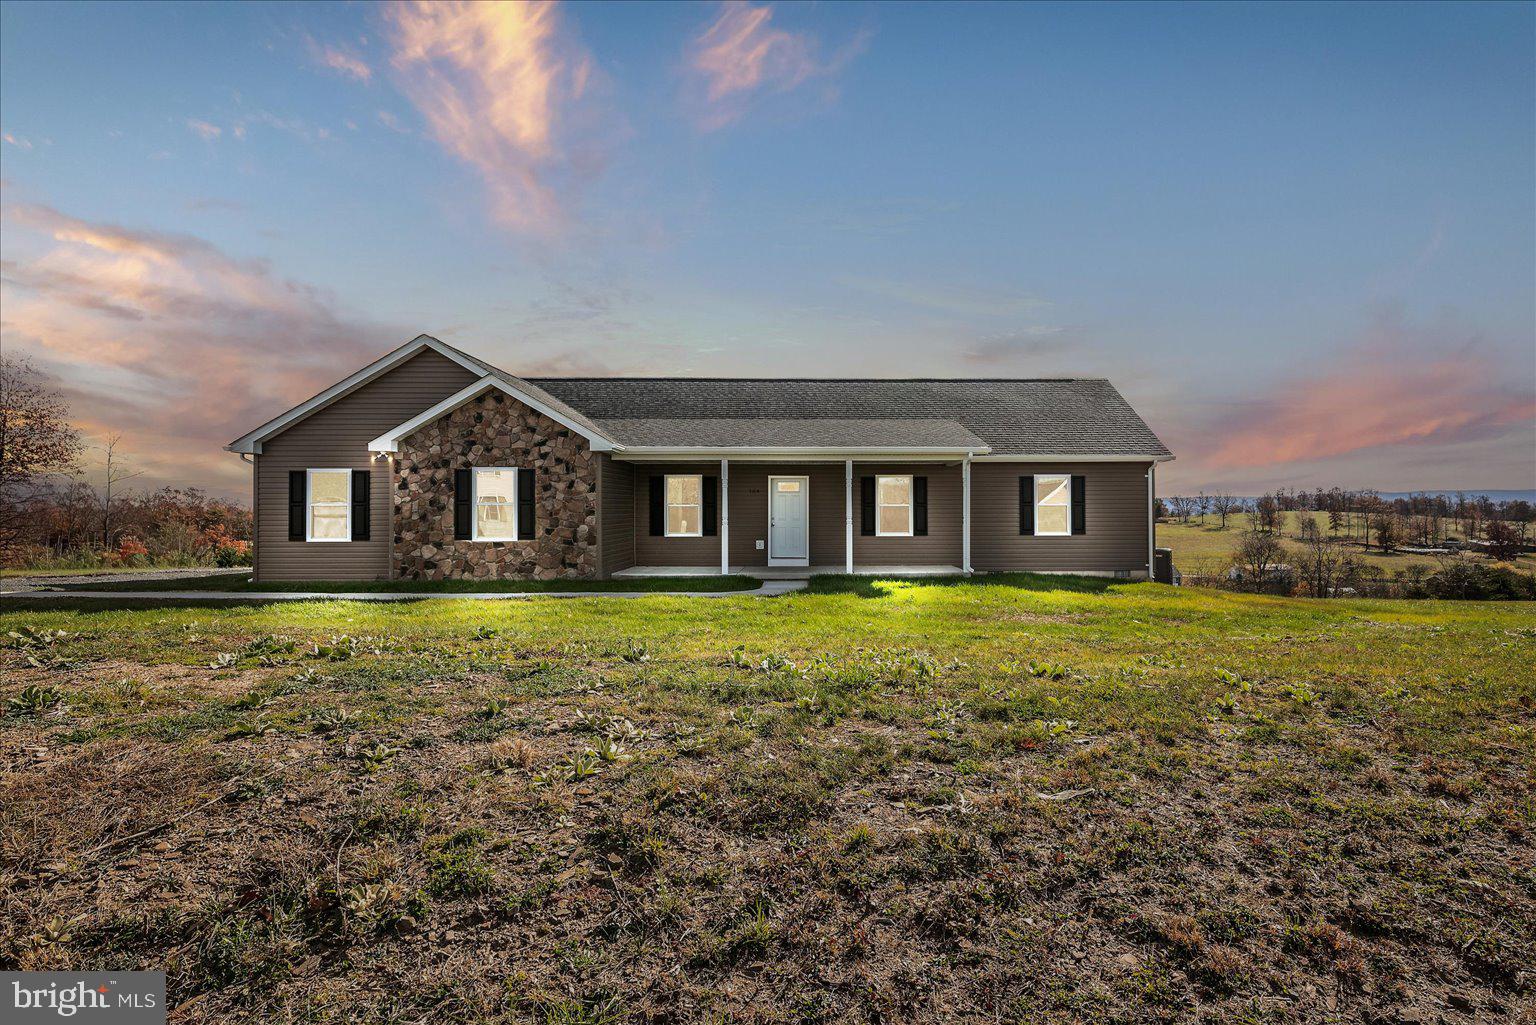
BACK ON MARKET DUE TO NO FAULT OF SELLER. Second chance to make it your own!!
Welcome to your dream ranch-style home just outside Frederick County, VA! This magnificent three-bedroom, two-bathroom residence boasts a thoughtfully designed  floor plan. The spacious primary bedroom, complete with an en suite bathroom and large walk in closet offers privacy and comfort, while two guest bedrooms and a full bath are situated on the opposite side, perfect for family and guests.

Enjoy ample living space in the open-concept kitchen, living, and dining area, ideal for entertaining or relaxing. Step outside to the expansive deck, where breathtaking views create a serene backdrop for outdoor living. With an oversized two car garage you will have plenty of room for storage and vehicles.
 Please schedule a showing to see this beautiful home in person.
#WVHS2006546

CAPON BRIDGE

164 PASTURE LANE

3 Beds

2 Baths

1,650 Sq.Ft.

$399,000

MLS#: WVHS2006546
JUNE DELIVERY and JUST-IN TIME to get moved and settled before school starts again in the Fall!  A NEWLY-CONSTRUCTED  5-BEDROOM ELM with WALK-OUT BASEMENT at Stonecrest by Ryan Homes.  Just because you want a lot of room to live doesn't mean you're willing to sacrifice style. Ryan Homes knows that, which is why we designed the Elm. The first floor is an innovative L-shape that allows for open design without sacrificing functionality. A large coat closet and powder room are conveniently placed off the foyer. The great room and flex room are open plan but divide easily into separate living areas for multiple functionality. You can have a formal dining area, a study, a playroom - whatever your family needs. The dinette flows into a large and well-appointed kitchen that boasts an eat-at island that seats 3 easily. A second family coat closet off the garage is across from a nook perfect for the perfect arrival center. Upstairs five bedrooms provide all the room you need. The owner's bedroom boasts an en suite bath that features a double bowl vanity with an oversized shower. An ample hall bath, linen closet and laundry complete the upper level, including washer and dryer.   This Elm has an upgraded Clark Interior Design Palette with Espresso Cabinets in the kitchen and baths.   An open concept floorplan gives you space to enhance the way you live!  This home includes ceiling fan rough-ins in every bedroom plus the great room and also a 10X14 rear deck.   Here at Stonecrest, it's possible to own a single family home for as much or less than you pay in rent.  Ryan Homes is taking precautionary measures to protect our valued customers and employees.  Showings by appointment only.   *Photos are representative only.
#WVBE185444

MARTINSBURG

37 SINGLETON WAY

4 Beds

2 Baths

2,203 Sq.Ft.

$334,990

MLS#: WVBE185444
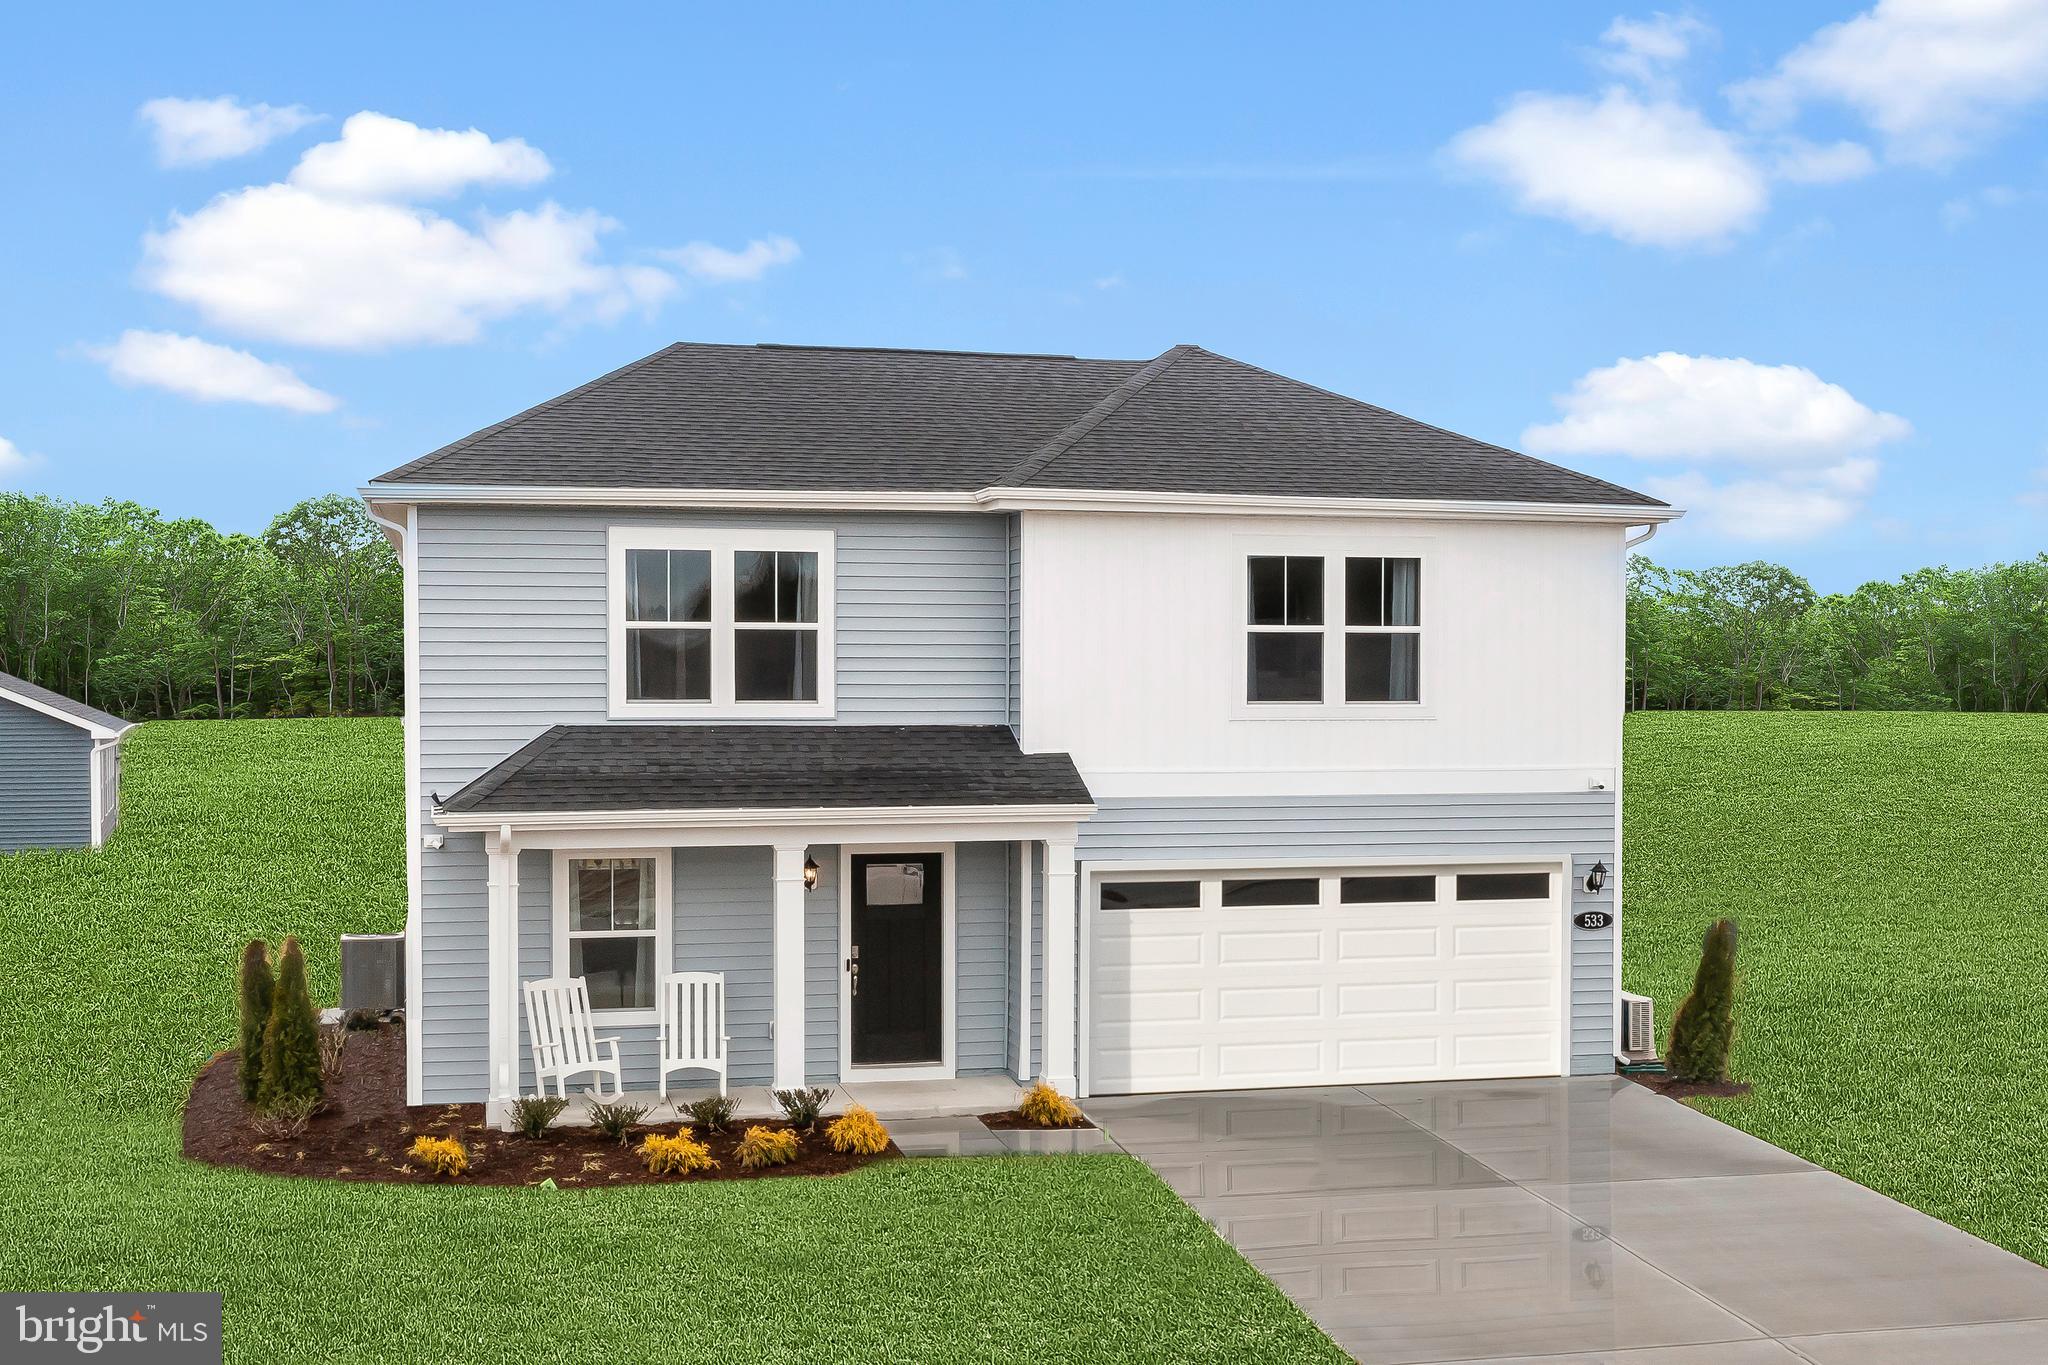
Whitehall 4 Beds 3.5 Baths COMP Listing. *Photos may not be of actual home. Photos may be of similar home/floorplan if home is under construction or if this is a base price listing. AGENT REGISTRATION REQUIRED.
#WVJF2014094

CHARLES TOWN

113 EDINBURGH COURT

4 Beds

3 Baths

3,350 Sq.Ft.

$529,830

MLS#: WVJF2014094
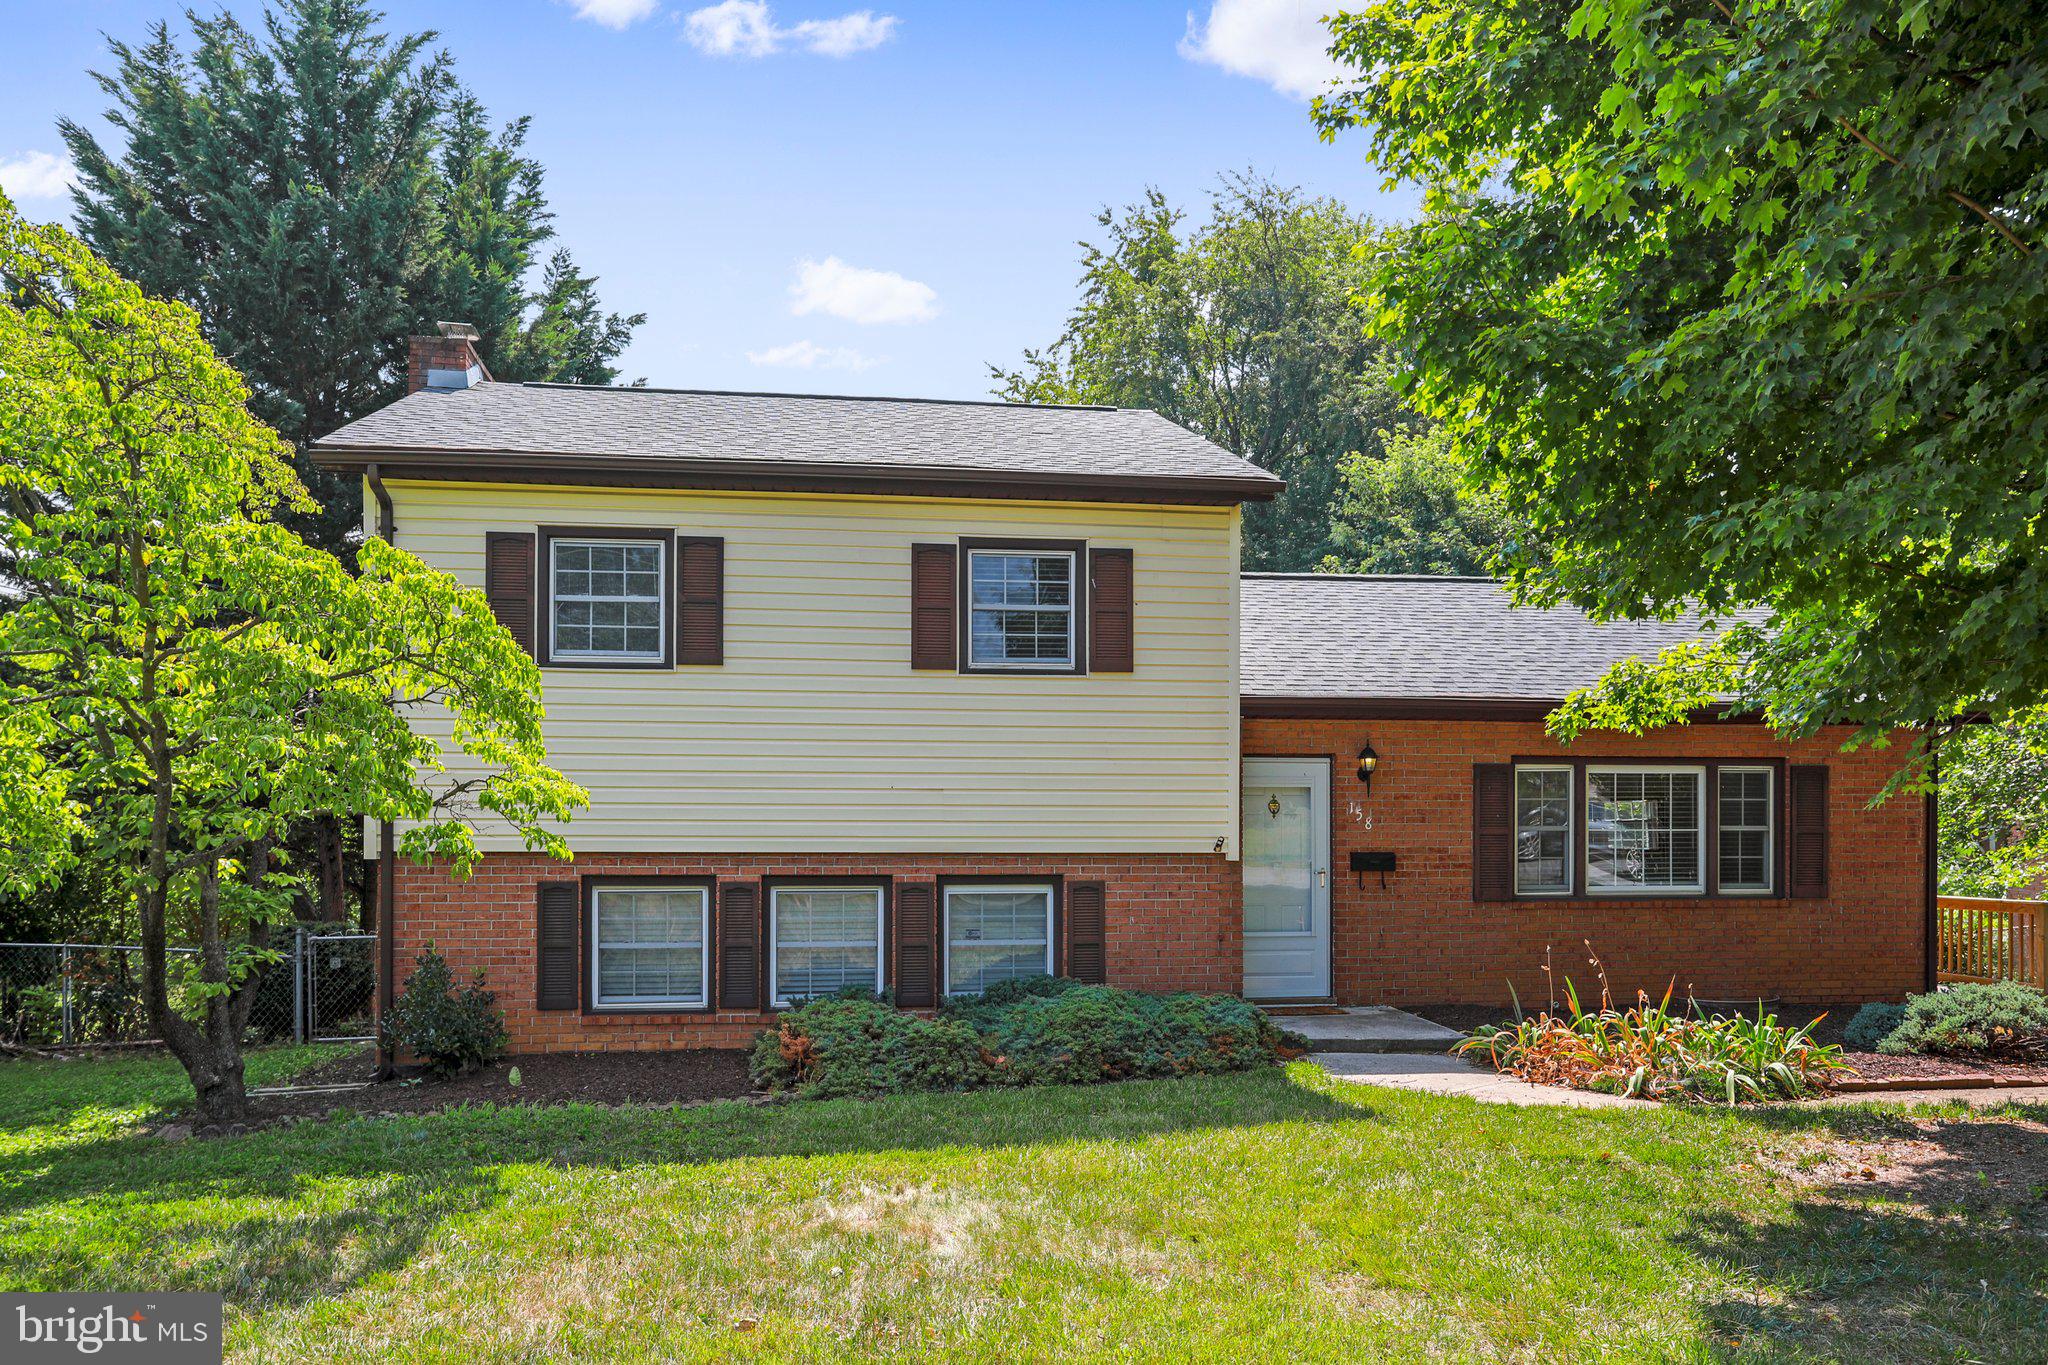
RARE FIND: 4 bed, 2 bath home in Charles Town for under $300,000! Charming home in a quiet neighborhood. Freshly updated and move in ready! The lower level has its own living room, bedroom, full bath, and outside door which would allow for a separate living space. Lots of recent updates: Roof replaced in 2019.  All new stainless steel kitchen appliances. New LVP on the lower level and new toilets, vanities, and blinds. Great fenced backyard with patio seating area. Mature trees provide privacy. Great location close to 115 and 340 for easy commuting. High speed internet available through Xfinity. This would be an excellent starter home! OFFER DEADLINE: Sunday, July 30th, at 12 PM.
#WVJF2008570

CHARLES TOWN

158 BELVEDERE DRIVE

4 Beds

2 Baths

1,694 Sq.Ft.

$280,000

MLS#: WVJF2008570
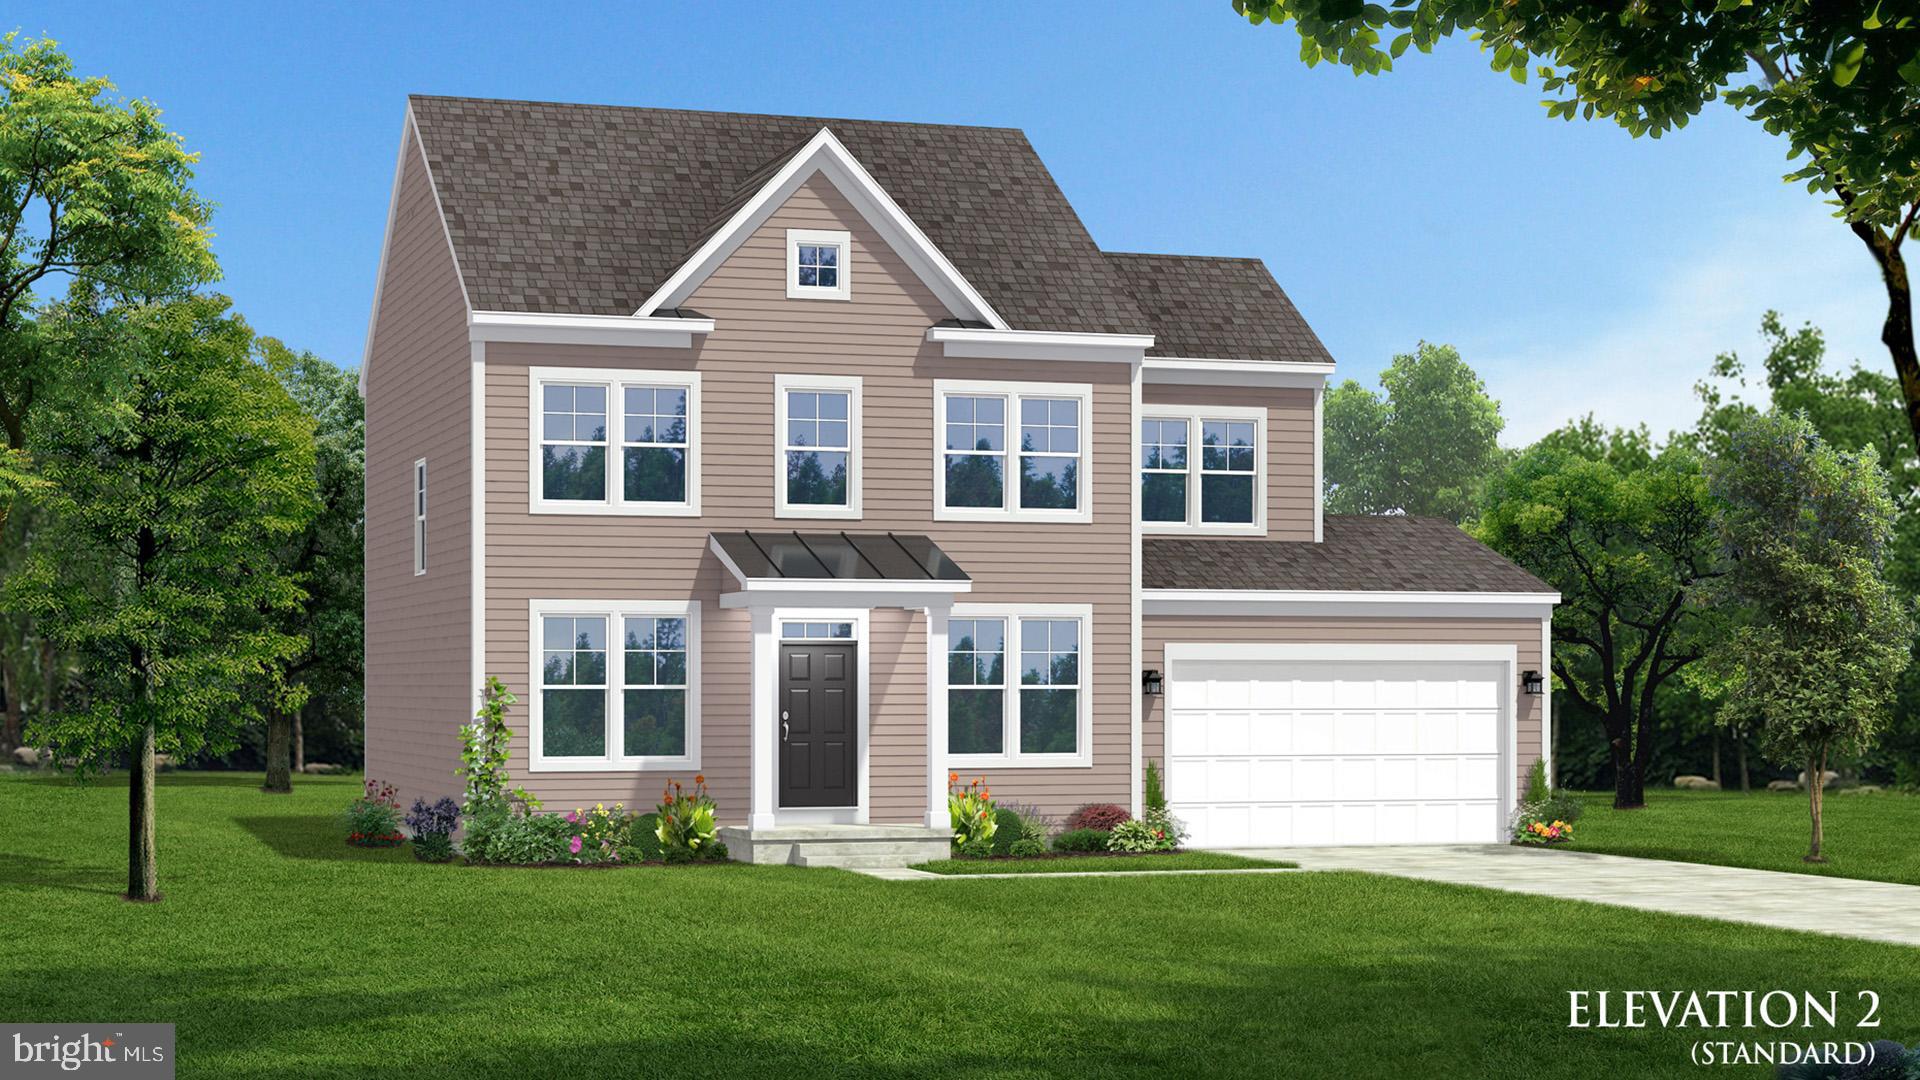
**UP TO $15,000 CLOSING COST ASSISTANCE AVAILABLE ON SELECT HOMES, FOR PRIMARY RESIDENCE WITH USE OF APPROVED LENDER AND TITLE!**
ATTACHED 2 CAR GARAGE INCLUDED!!! The stunning Newbury II design boasts a practical 2-car garage, providing you with the convenience and security you need for your vehicle. The spacious kitchen with an optional island offers a perfect setting for indulging in breakfast in the adjacent area or lounging in the comfortable family room. Additionally, you'll have the flexibility to add a morning room, study, or fireplace, depending on your preferences. The primary suite is designed with your comfort and convenience in mind, featuring two walk-in closets, a dual vanity, and a pleasant seated shower. For those who desire more space, a four-foot rear extension is available, allowing you to create the perfect oasis. The upper-level laundry is easily accessible, which is an added convenience for your daily routine. Finally, you have the option to customize the lower level according to your specific needs, giving you the flexibility to personalize your dream space. With all these amazing features, this home is an excellent space for anyone looking for a comfortable and stunning home. *Photos may not be of actual home. Photos may be of similar home/floorplan if home is under construction or if this is a base price listing.
#WVJF2015408

CHARLES TOWN

778 LORD FAIRFAX STREET

4 Beds

2 Baths

1,897 Sq.Ft.

$443,135

MLS#: WVJF2015408

1 ... 658 659 660 661 662 ... 666
* Listings identified with the FMLS IDX logo come from FMLS and are held by brokerage firms other than the owner of this website. The listing brokerage is identified in any listing details. Information is deemed reliable but is not guaranteed. If you believe any FMLS listing contains material that infringes your copyrighted work please click here to review our DMCA policy and learn how to submit a takedown request. © 2024. First Multiple Listing Service, Inc.
 - property

Send a message

Message successfully sent.

Your message

What is 3 + 4 ?

Reason for contacting?

I agree to receive email communication and understand I can unsubscribe at any time.

I agree to be contacted by Charis Realty Group via call, email, and text for real estate services. To opt out, you can reply 'stop' at any time or reply 'help' for assistance. You can also click the unsubscribe link in the emails. Message and data rates may apply. Message frequency may vary. Privacy Policy

Sign Out

Virtual Assistant

Would you like to take the next step with this property? We can help you schedule a showing or virtual tour, or send you more details.

Yes, I would like more information.

Thank You for Your Reply, One of Our Agents will contact you as soon as possible

No, maybe later.

Thank you, you can always contact me via email, phone number or through the contact form.

Realhub AI

Lucy - Your AI-Powered Realtor

Update Your Temporary Password

Personalize your search

Enter your email and we'll notify you immediately when new listings match what you're looking for.

or enter email address

Already have an account ? Login here

Continue your home search

I agree to receive communications and understand I can unsubscribe at any time.

I agree to be contacted by Charis Realty Group via call, email, and text for real estate services. To opt out, you can reply 'stop' at any time or reply 'help' for assistance. You can also click the unsubscribe link in the emails. Message and data rates may apply. Message frequency may vary. Privacy Policy

Already have an account ? Login here

We use cookies

We use cookies primarily for analytics to enhance your experience. By accepting, you agree to our use of these cookies. You can manage your preferences or learn more about our cookies policy.