Properties

Browse or get in touch to schedule a walkthrough.

  • Nearby me
Price range

Popular Features

Community Features

Association

Property Features

Waterfront

View

Exterior Features

Interior Features

Style

10000 properties match your criteria

Updated 1 minute ago

E-Alert name
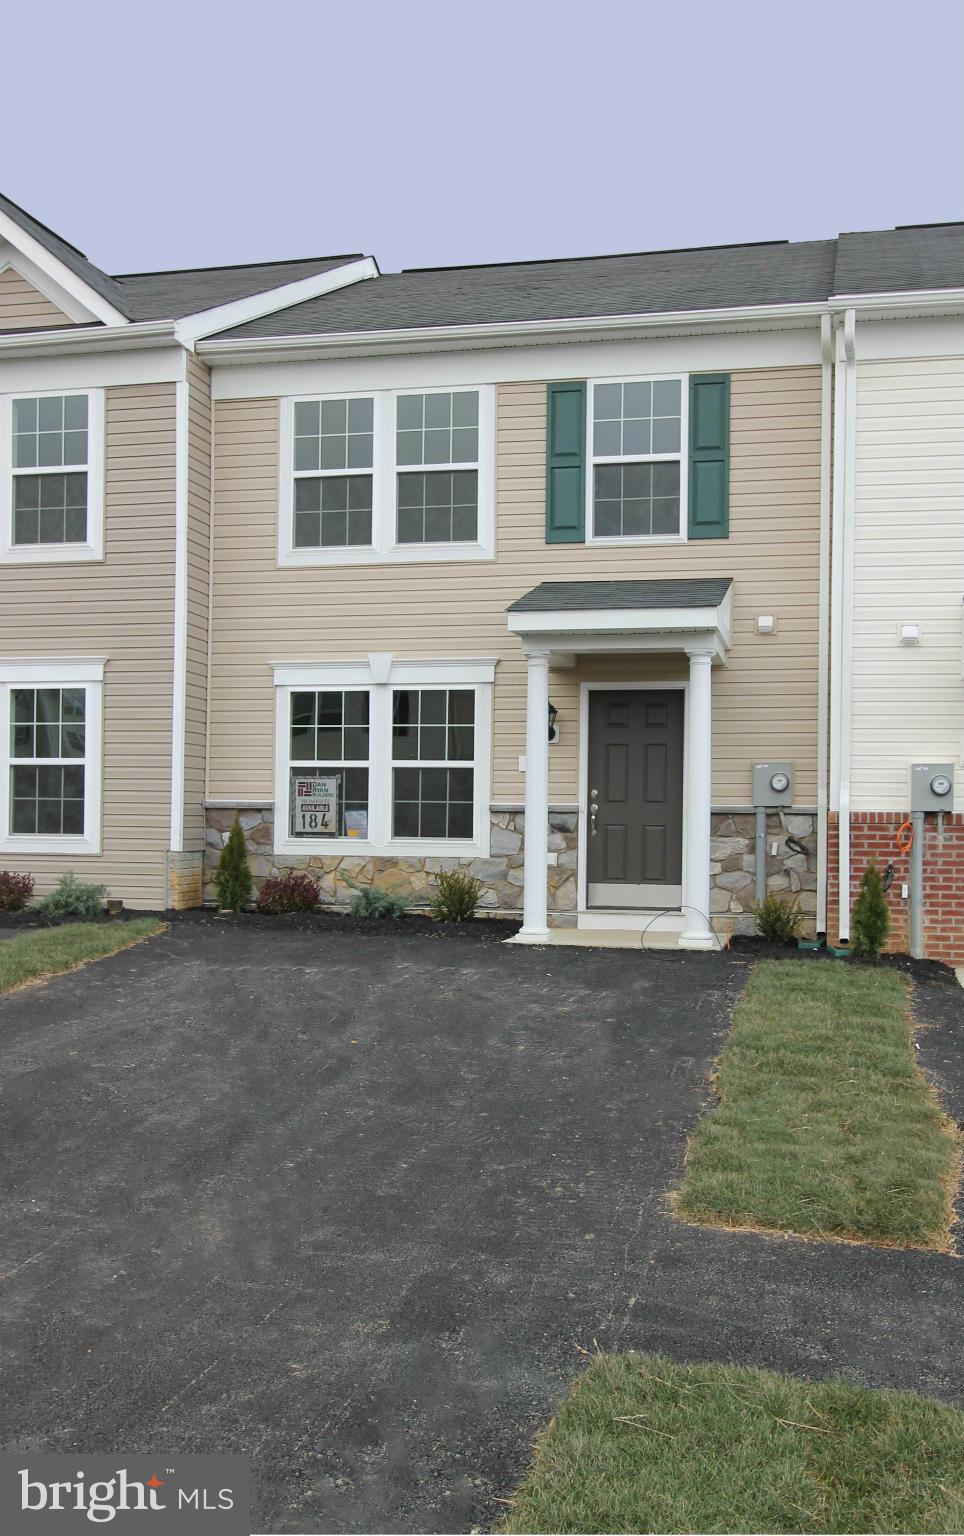
BUY NOW & GET $$THOUSANDS$$ IN FREE OPTIONS & UP TO $6000 CLOSING COSTS with preferred lender! Dan Ryan Builders Manor Park Madison Townhomes IMMEDIATE DELIVERY! Affordable living, efficiency & stone style points! Upgraded island kitchen. Whirlpool and Lennox! Nice Owners Suite, walk-in closet, dual vanity bath. Storage shed. Right where you want to be near shopping, services, recreation  & I-81!
#1000562917

MARTINSBURG

0 FAST VIEW DRIVE LOT 184

3 Beds

2 Baths

1,253 Sq.Ft.

$119,990

MLS#: 1000562917
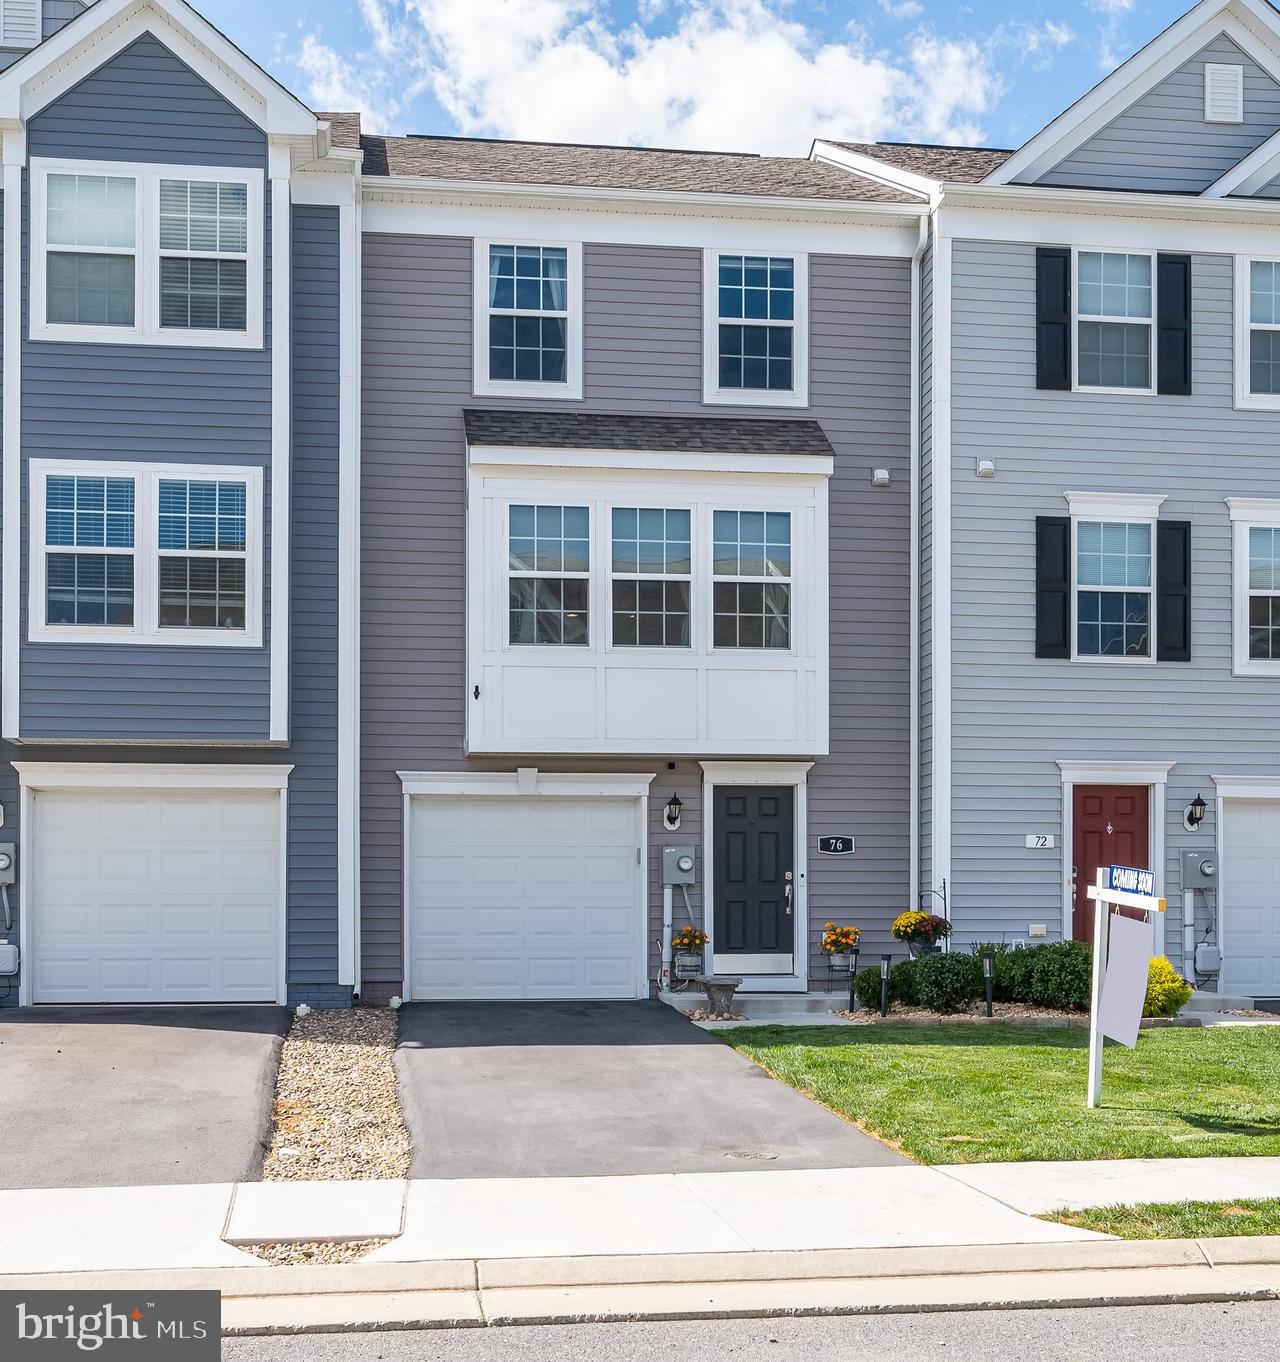
Why wait for a "to be built home" when you can take advantage of today's interest rates and grab this well maintained three year young townhome!  This home has everything you might need: a one-car garage, three bedrooms,  2 and a half baths, three finished levels all with a bump out; and the best part  is that it is nestled in the charming neighborhood of Briar Run Estates.  

The main level is fully finished and provides a  perfect place for additional recreational space thanks to the eight foot  structural extension which also provides for a sunroom off the kitchen on the second level. Step outside from from your recreation room and it's a blank slate.  Create your own urban oasis right outside your door!  Upstairs, the kitchen includes an island  with room to sit and grab a snack while chatting with the cook or adjacent dining area for a proper sit down meal or lounge in the sunroom instead.  The kitchen flows effortlessly into a spacious living room complete with a half bath for convenience, a box bay window and a lovely built in fireplace perfect for relaxation and entertainment.  

The primary bedroom,  nestled in the back , benefits from the same eight-foot extension on the first two levels, resulting in an expansive bedroom area and a generous walk-in closet with built ins that the organizational guru in your house is going to love!

The location can't be beat, with numerous shops, restaurants, a grocery store, and a delightful tot lot all within a short 2-minute drive or a leisurely 10-minute stroll.
#WVJF2009118

RANSON

76 CECILY WAY

3 Beds

2 Baths

2,218 Sq.Ft.

$299,900

MLS#: WVJF2009118
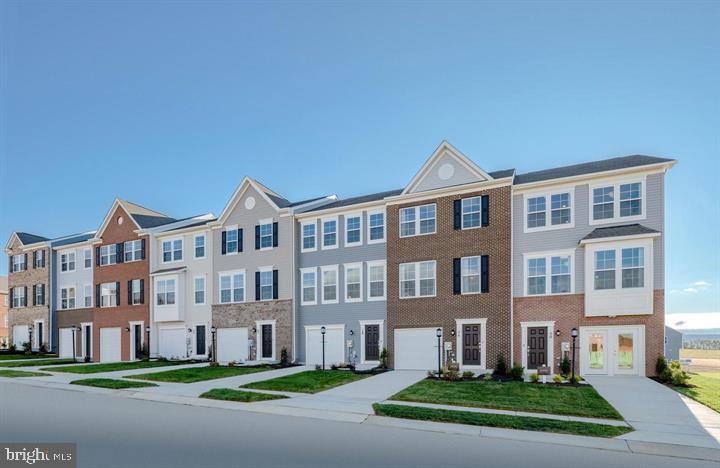
ESTIMATED DELIVERY: FEBRUARY 2025!!

Beautiful 2097 sq ft Savannah townhome on end unit! One car garage and spacious yard. Upon entry enjoy the completely finished rec room with poweder room. Head upstairs to the beautiful open layout with rear kitchen. The kitchen includes Valle Nevado Granite countertops and Barnett Duraform Linen cabinets. The  perfect kitchen for entertaining and cooking! Enjoy the comfort of 3 bedrooms upstairs, 2 full baths and laundry room. Soak up the outdoor living with the 10X18 deck included with this home. Washer and Dryer are included!  Set up an appointment or stop by to see the model!

Future amenities will include a swimming pool with bathhouse, green space, and a tot lot. The community's prime location offers quick access to shopping, dining, recreation, Shenandoah Valley landscapes and historic sites. 
*Photos are of a similar home* Photos are for illustrative purposes only. Prices and features may vary and are subject to change. Prices do not include closing costs and other fees to be paid by buyer and are subject to change without notice. This is not an offer in states where prior registration is required. Void where prohibited by law. Copyright © 2022 Lennar Corporation. Lennar, the Lennar logo are U. S. registered service marks or service marks of Lennar Corporation and/or its subsidiaries. Date 02/22
#WVJF2014508

CHARLES TOWN

94 TELLURIDE WAY LOT 210 SAVANNAH

3 Beds

2 Baths

2,097 Sq.Ft.

$367,520

MLS#: WVJF2014508
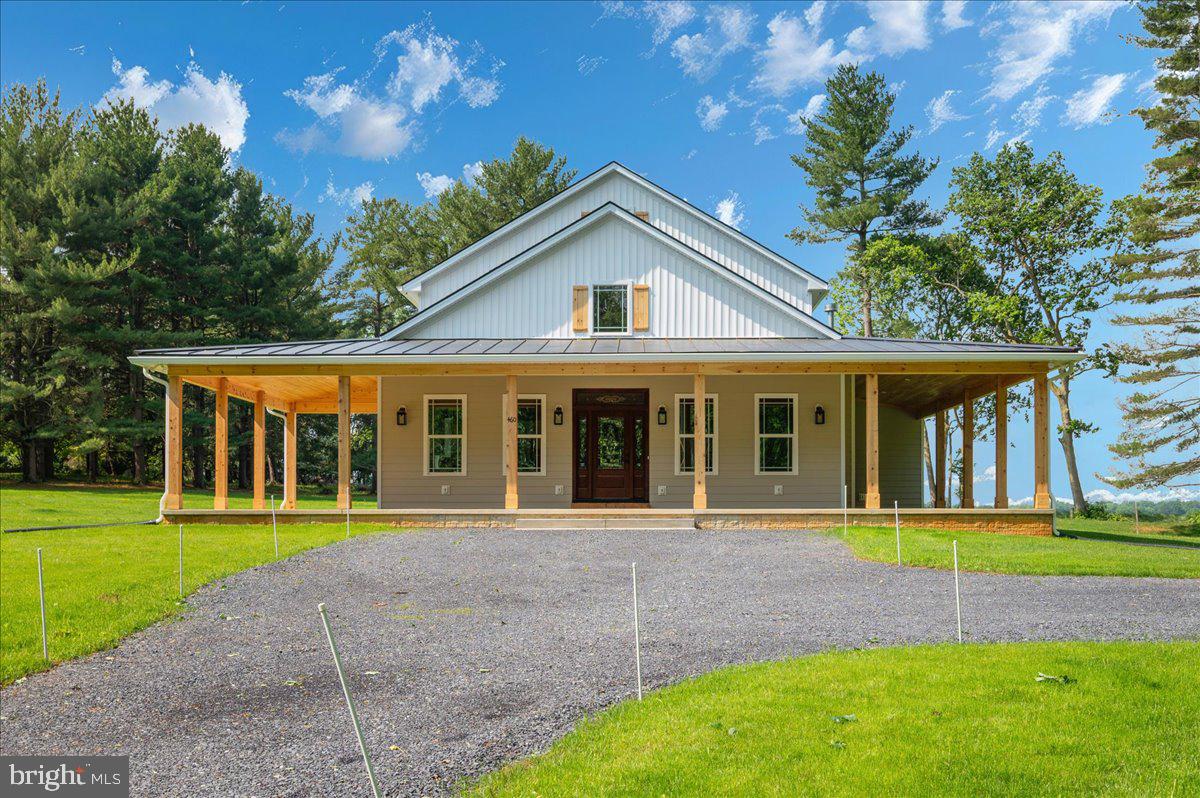
Don't wait on new construction when this beautifully completed 2025 custom-built home is move-in ready and offers the ideal setup for multigenerational living! Sitting on nearly 3 unrestricted acres and boasting over 5,600 square feet, this 5-bedroom, 4.5-bathroom, four-level home is thoughtfully designed to provide space, privacy, and comfort for large or extended families. The heart of the home features gleaming hardwood floors throughout, granite countertops in both the kitchen and bathrooms, stainless steel appliances, and a spacious main-level master suite with a private den—perfect for in-laws or aging parents seeking single-level convenience. The main floor also includes a dedicated laundry area, mudroom, and a generous pantry with an outlet for a freezer, making everyday living highly functional for a busy household. What truly sets this home apart is the layout: with three separate living areas located on the main level, second floor, and third floor, there's room for every generation to have their own space while still being under one roof. Whether it’s teens needing a hangout space, adult children working remotely, or grandparents enjoying quiet relaxation, the home's design offers flexibility and flow for every stage of life.
Built with exceptional attention to detail, the home features stunning Tongue and Groove pine ceilings that extend throughout the main level and out to the 12-foot-wide wraparound porch topped with a standing seam metal roof—ideal for family gatherings or quiet morning coffee. Energy efficiency abounds with 2x6 exterior walls, a combination of spray foam and fiberglass insulation, triple-glazed windows, a hybrid hot water heater, and a whole-house humidifier and water filtration system. The 100-gallon-per-minute well ensures a reliable and abundant water supply. With extensive storage, high-end finishes, and a custom floor plan that supports both shared and private living, this home is a rare find for families looking to live together comfortably and with style. Schedule your private tour today and experience firsthand how this exceptional home can bring generations together under one roof.
#WVJF2016830

SHENANDOAH JUNCTION

460 SHADE TREE LANE

5 Beds

4 Baths

3,600 Sq.Ft.

$799,900

MLS#: WVJF2016830
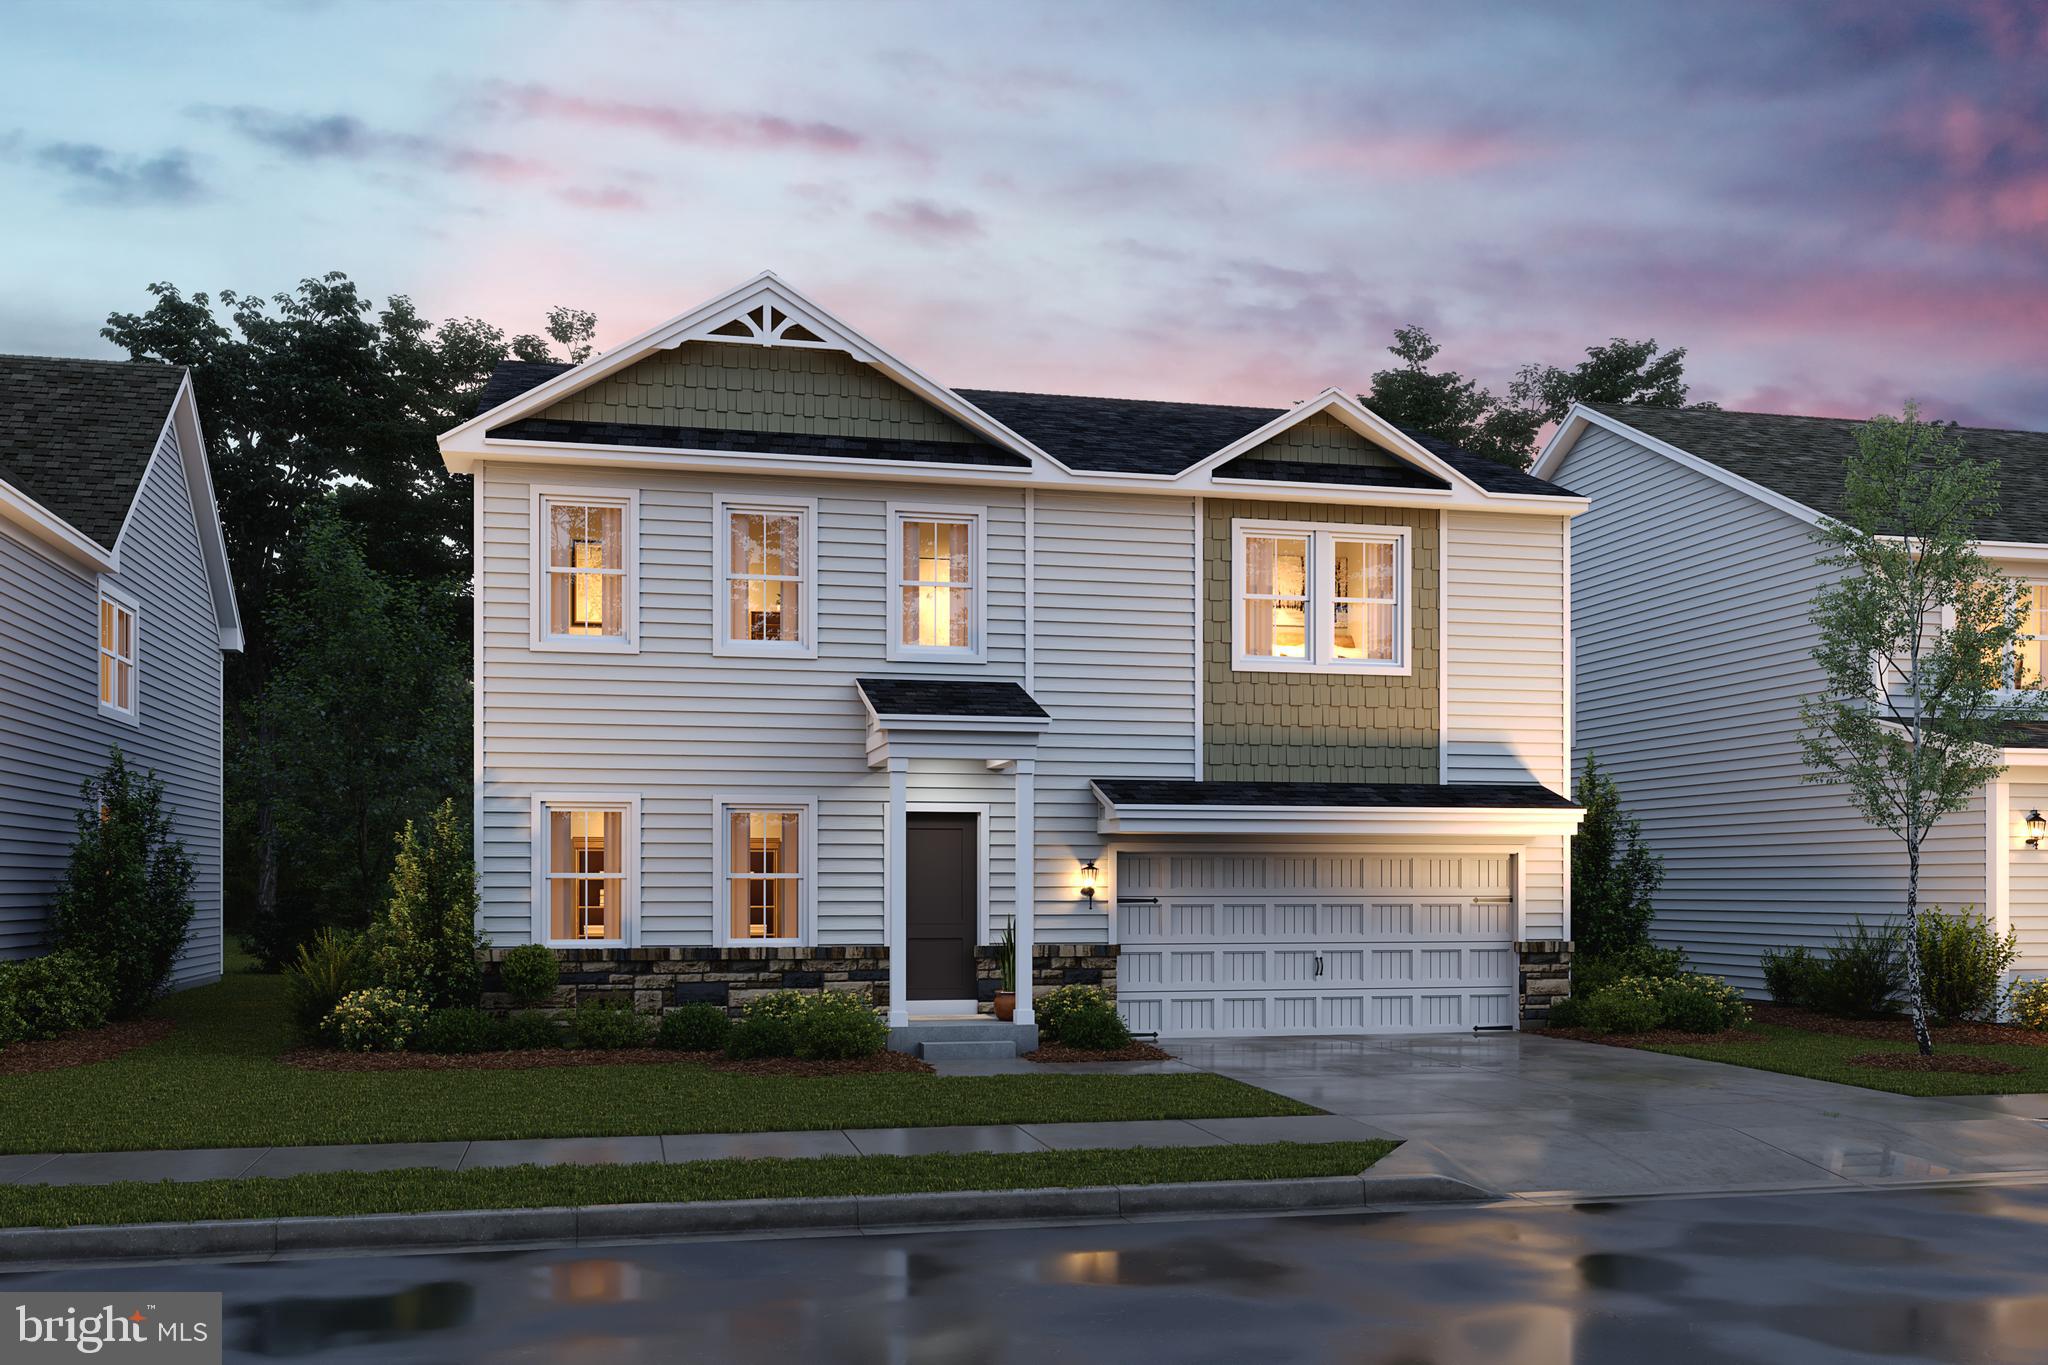
Welcome to the Water Lily Ascend Series with 2486 sq ft with a finished basement ready for you to purchase and move into this November! This Water Lily features an open floor plan on the main level with 9 ft ceilings, recessed lighting, large quartz counter tops and island, upgraded cabinets, ceramic tile back splash, stainless appliances, a double pantry, stylishly appointed kitchen, 5th Bedroom on main level with full bath and a home office! The upper level offers 4 bedrooms, 2 full baths, laundry room and a second Family Room!!The primary suite has huge walk- in closet and a gorgeous private bath with double sinks and frameless walk-in shower. Wait that isn't all! We have also included a finished basement with a full bath, upgraded plank laminate flooring, ceramic tile,  Don't miss this chance! Please call today to set up an appointment to view or decorated Water Lily Farmhouse model and learn about our amazing incentives we offer!! *Home photos are of a similar Water Lily. *Taxes are an Est. Liberty Run is located in Berkeley Co right on the Jefferson Co line and perfect for commuters.
#WVBE2031450

MARTINSBURG

94 SALUTE CIRCLE

5 Beds

4 Baths

3,132 Sq.Ft.

$461,599

MLS#: WVBE2031450
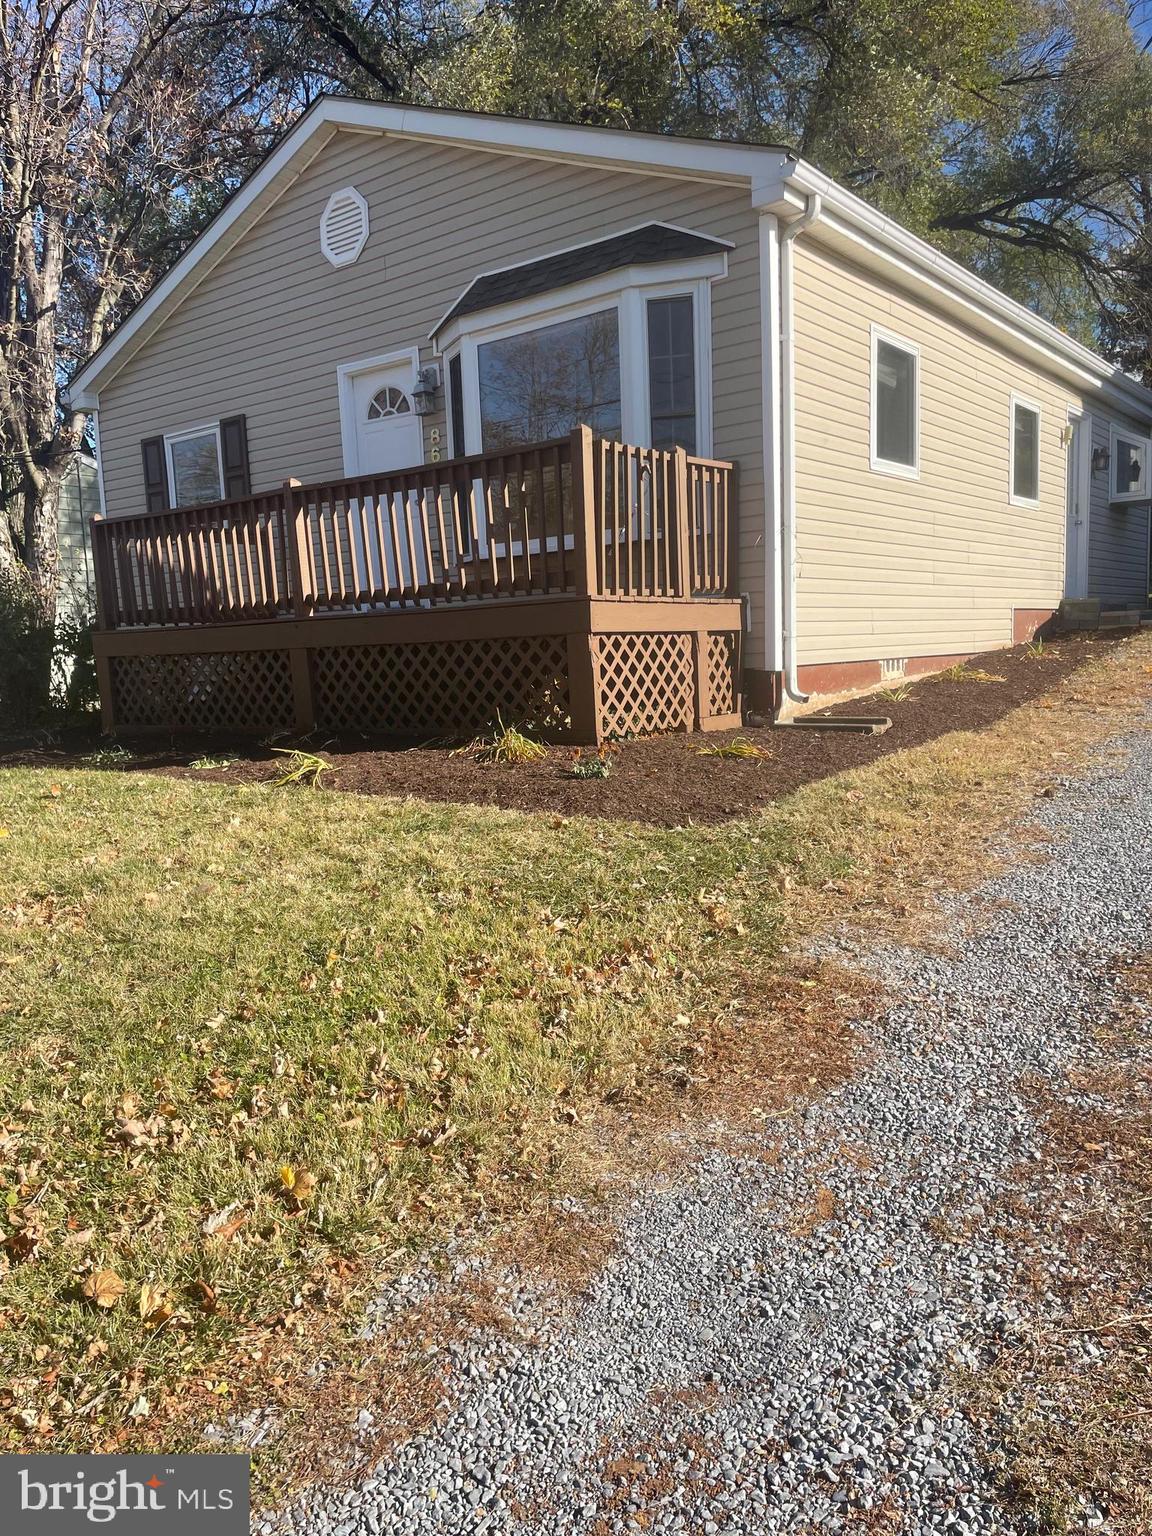
Charming 2-Bed, 1-Bath Home in a Prime Commuter-Friendly Location
Why rent when you can own for less? This well-kept home offers comfort, convenience, and easy one-level living. Featuring hardwood floors throughout, a ceramic-tiled bathroom, and stainless steel appliances, it’s move-in ready with modern touches. 
Enjoy mornings on the inviting front porch and evenings on the private rear patio. With quick access to major commuter routes, this home is perfect for anyone seeking value, practicality, and location. A great opportunity you don’t want to miss!
#WVJF2020588

CHARLES TOWN

868 JEFFERSON AVENUE

2 Beds

1 Baths

884 Sq.Ft.

$220,000

MLS#: WVJF2020588
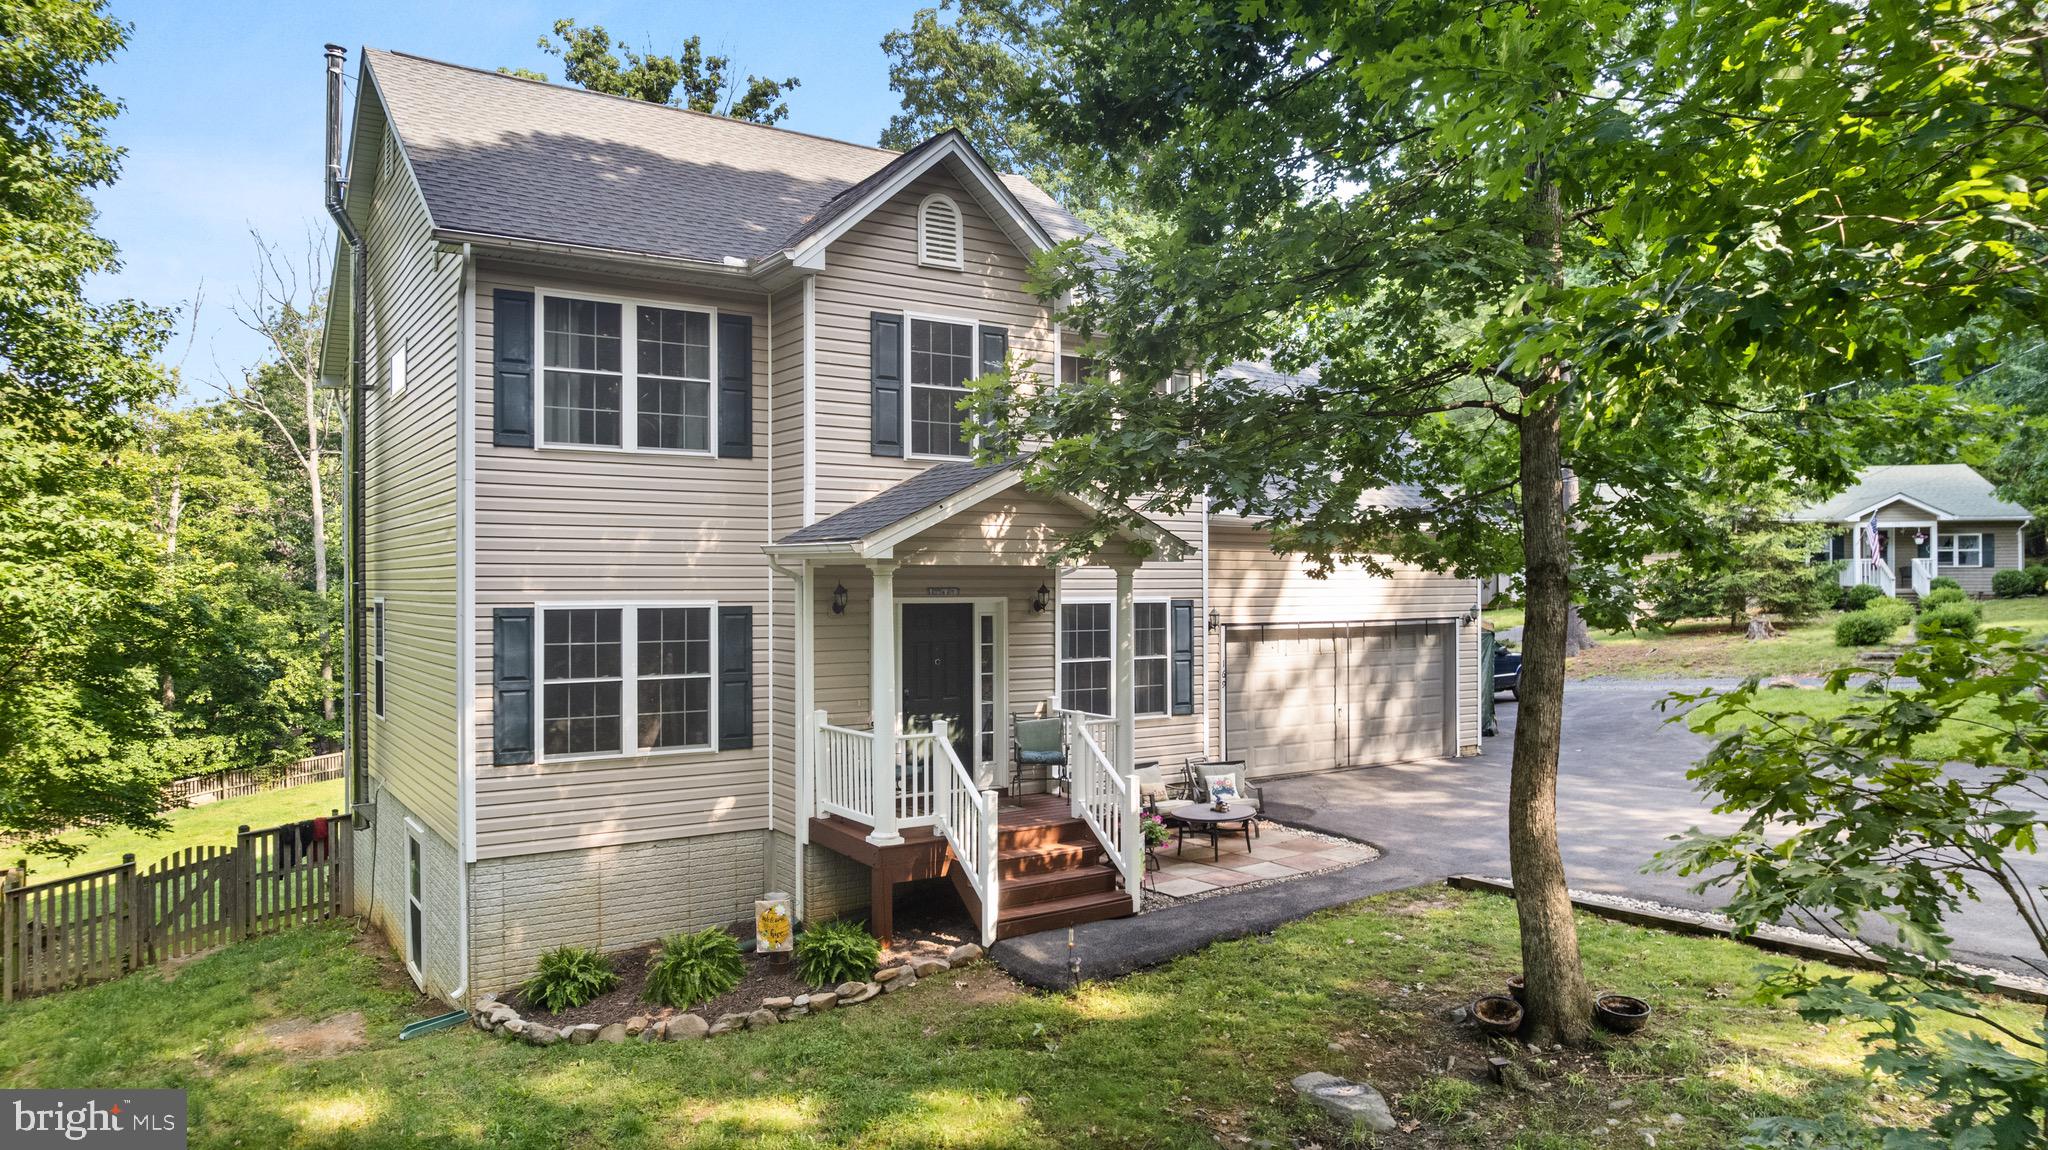
Welcome home to 169 Johnnycake Ln located on a quiet street, just a quick walk to Lake Shannondale. This 3 Bedroom 2.5 Bathroom home is updated, and turn key ready for the next owners. Upon walking into the home you’ll be greeted with high ceilings, neutral paint and beautiful hardwood floors thought out the main level.  Main level offers a separate dining room and living room/ office, half bath, open family room with fireplace and mantle and a beautifully updated kitchen with island and coffee nook. There is also a private deck over looking your fenced in acre lot. The upper level of the home features a primary suite with attached bathroom - large vanity, walk in shower, soak in tub, and private toilet room - as well as a large walk in closet. There is also 2 well sized guest rooms, full bathroom and bonus family room. But wait - there’s more! Walk out basement is just awaiting your final touches to customize this space to your taste. Ample storage throughout the home and property 2 Car Garage with paved driveway. This home offers the perfect balance of updates and functionality for you to just move in and start living! High speed Internet and NO HOA. Great location to commuter routes, attractions, recreation, amenities and more!
#WVJF2017596

HARPERS FERRY

169 JOHNNYCAKE LANE

3 Beds

2 Baths

2,112 Sq.Ft.

$470,000

MLS#: WVJF2017596
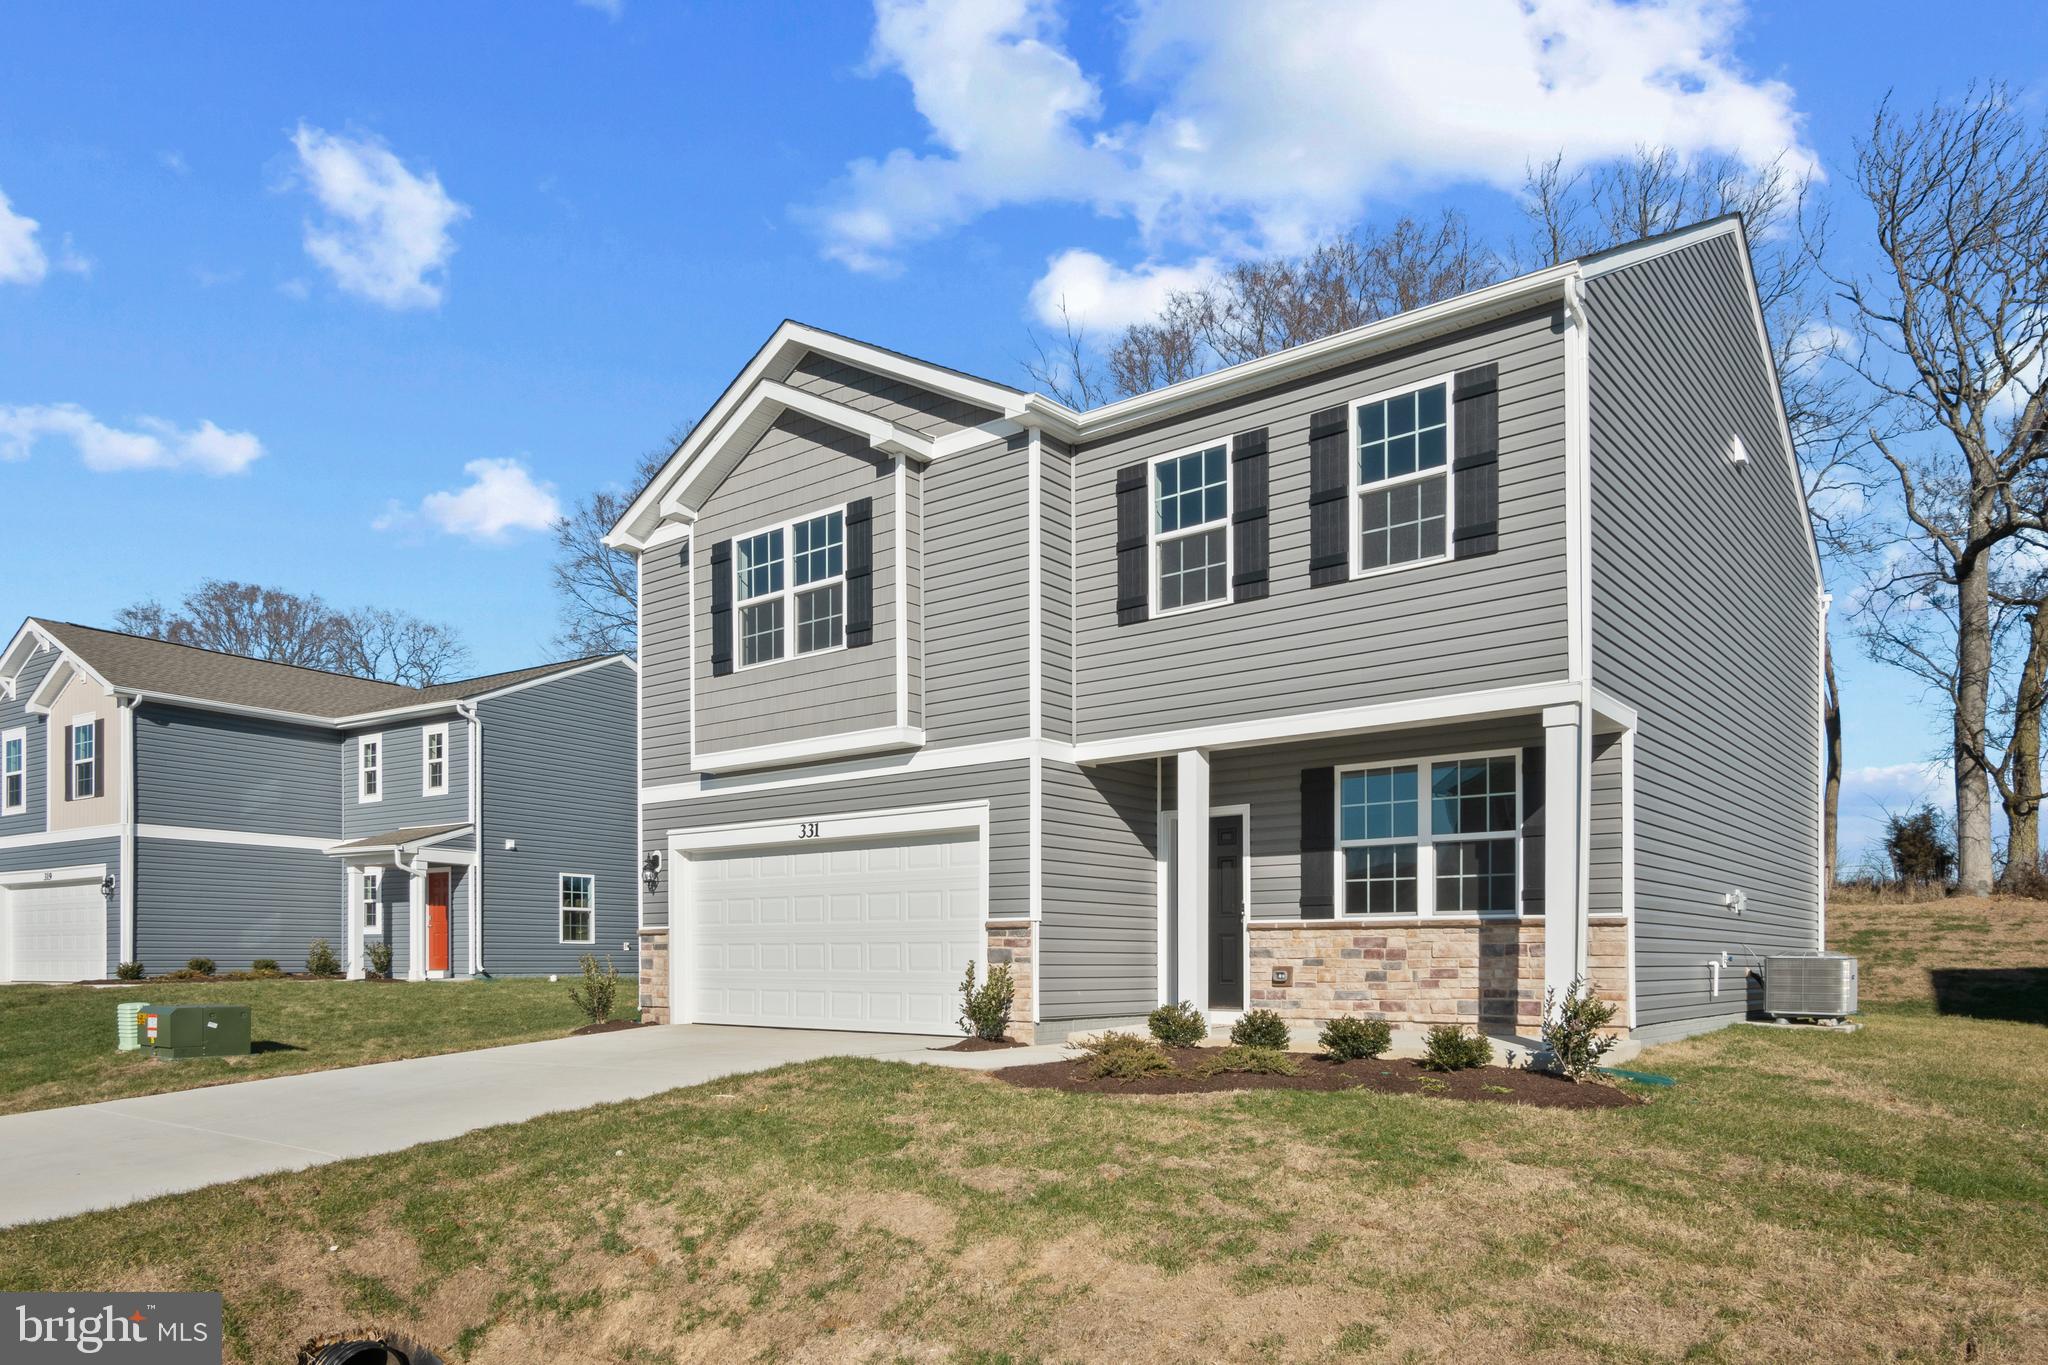
Private back yard! Located in Tollhouse Woods, Shepherdstown's newest community located just a mile from the downtown area and university. This property backs to a tree line and sits on a private homesite. This 2 Story single family home marries features and affordability and comes with everything included.  4 Bedrooms, LVP floors in the main living spaces, included kitchen appliances, granite countertops and white cabinets give the updated look you've always wanted. Located next to Morgan's Grove Park and just down the street from Downtown Shepherdstown!
#WVJF2017836

SHEPHERDSTOWN

55 OPEN GATE LANE

4 Beds

2 Baths

2,148 Sq.Ft.

$389,990

MLS#: WVJF2017836
ESTIMATED DELIVERY JUNE 2025!
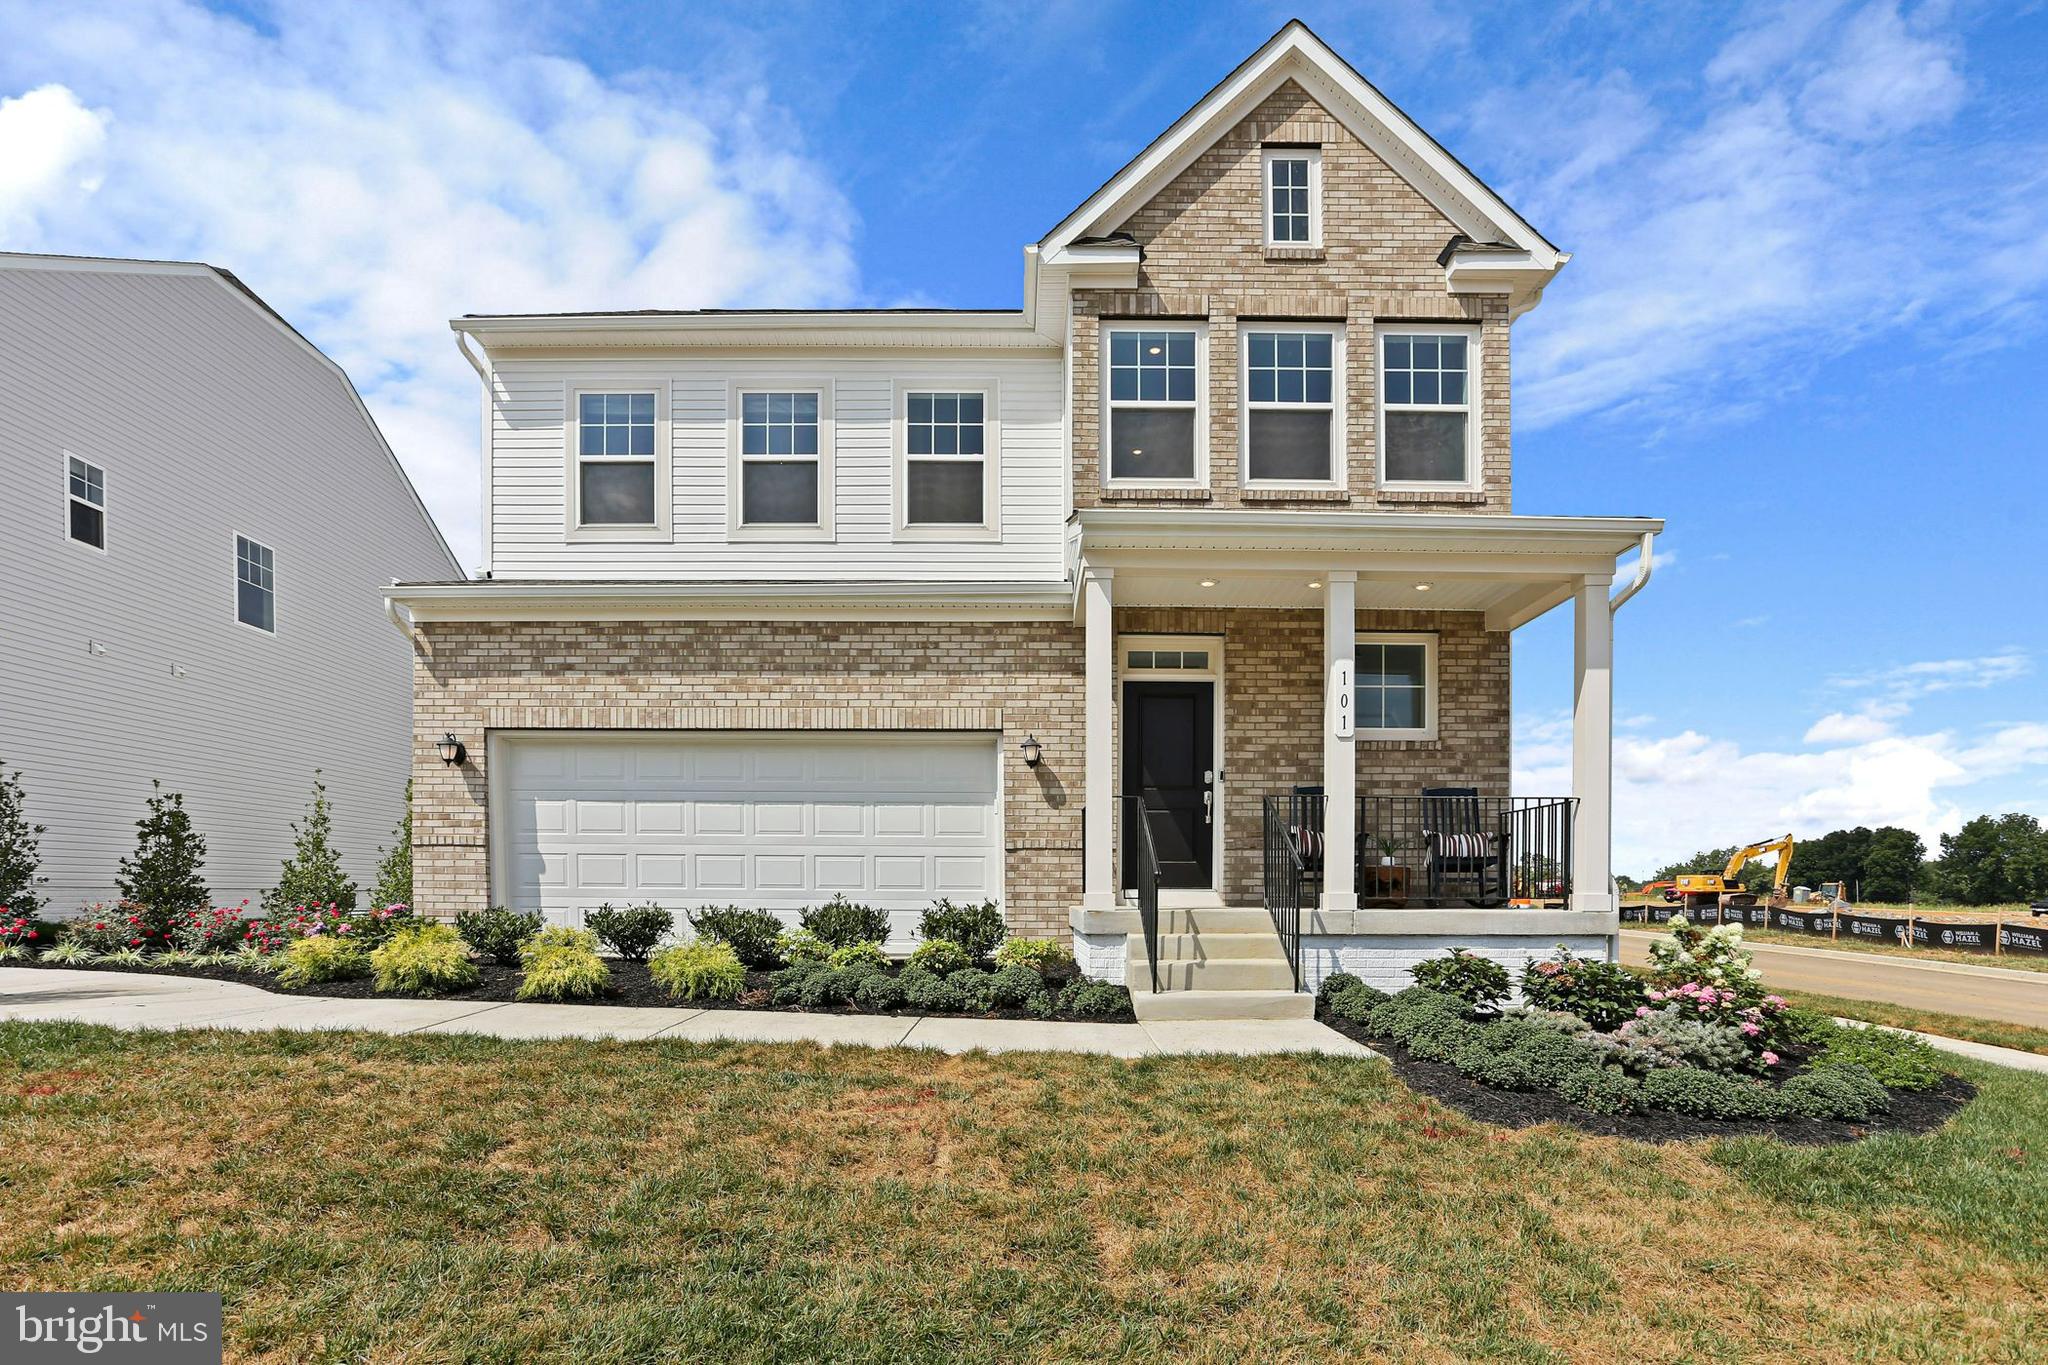
Come tour the Laurel! This new three-story home features a generous open floorplan shared between the kitchen, breakfast room and Great Room on the first level to promote seamless transitions between spaces. The owner’s suite is privately situated toward the back on the main level, complete with a full-sized bathroom and walk-in closet. The laundry room is situated off the primary bedroom for added convenience. The upgraded kitchen is suited with white ornamental granite and Barnett Maple cabinets in Slate. A large loft that can function as another entertainment space and two restful bedrooms occupy the top floor. A finished basement adds another bedroom, full bathroom, and a rec room with a wet bar rough-in. Completing the home is a two-car garage for versatile storage space.

Welcome to Shenandoah Springs! Set in the Shenandoah Valley, this area is known for its beautiful outdoor landscapes, historic sites and amazing vistas. The community's prime location in the Eastern Panhandle puts residents close to an abundance of shopping, dining, recreation and historic destinations such as Harpers Ferry and Charles Town. You also have easy access to Washington, D.C., Frederick, MD and Northern Virginia. You are minutes from local shopping, dining, live entertainment at Hollywood Casino Charles Town Races, and recreational sports. The outdoor enthusiasts will be in awe of the region's stunning, breathtaking natural beauty. Future amenities include a swimming pool, picnic area, trails, and a park with a basketball court, tot lot, and gazebo. 

These homes offer more than just a residence, they promise a lifestyle with greater comfort, low maintenance, and energy efficiency.  Durable 30-year architectural roof shingles protect your home while inside.  Each of the three levels boasts 9ft ceilings. It is equipped with the latest smart home technologies, including a Ring Alarm Security Kit, Ring Video Doorbell Pro, and a Wi-Fi-enabled Schlage Encode™ Smart Deadbolt, assured quality with Lennar's 1-year workmanship warranty, 2-year on mechanicals, and 10-year structural warranty. Don’t wait long, we invite you to visit and personally experience it for yourself.

Photos are for illustrative purposes only. Prices and features may vary and are subject to change. Prices do not include closing costs and other fees to be paid by buyer and are subject to change without notice. This is not an offer in states where prior registration is required. Void where prohibited by law. Copyright © 2022 Lennar Corporation. Lennar, the Lennar logo are U. S. registered service marks or service marks of Lennar Corporation and/or its subsidiaries. Date 02/22
#WVJF2014460

RANSON

Lot 250 SHORT BRANCH LAUREL FLOORPLAN

4 Beds

3 Baths

3,417 Sq.Ft.

$508,990

MLS#: WVJF2014460
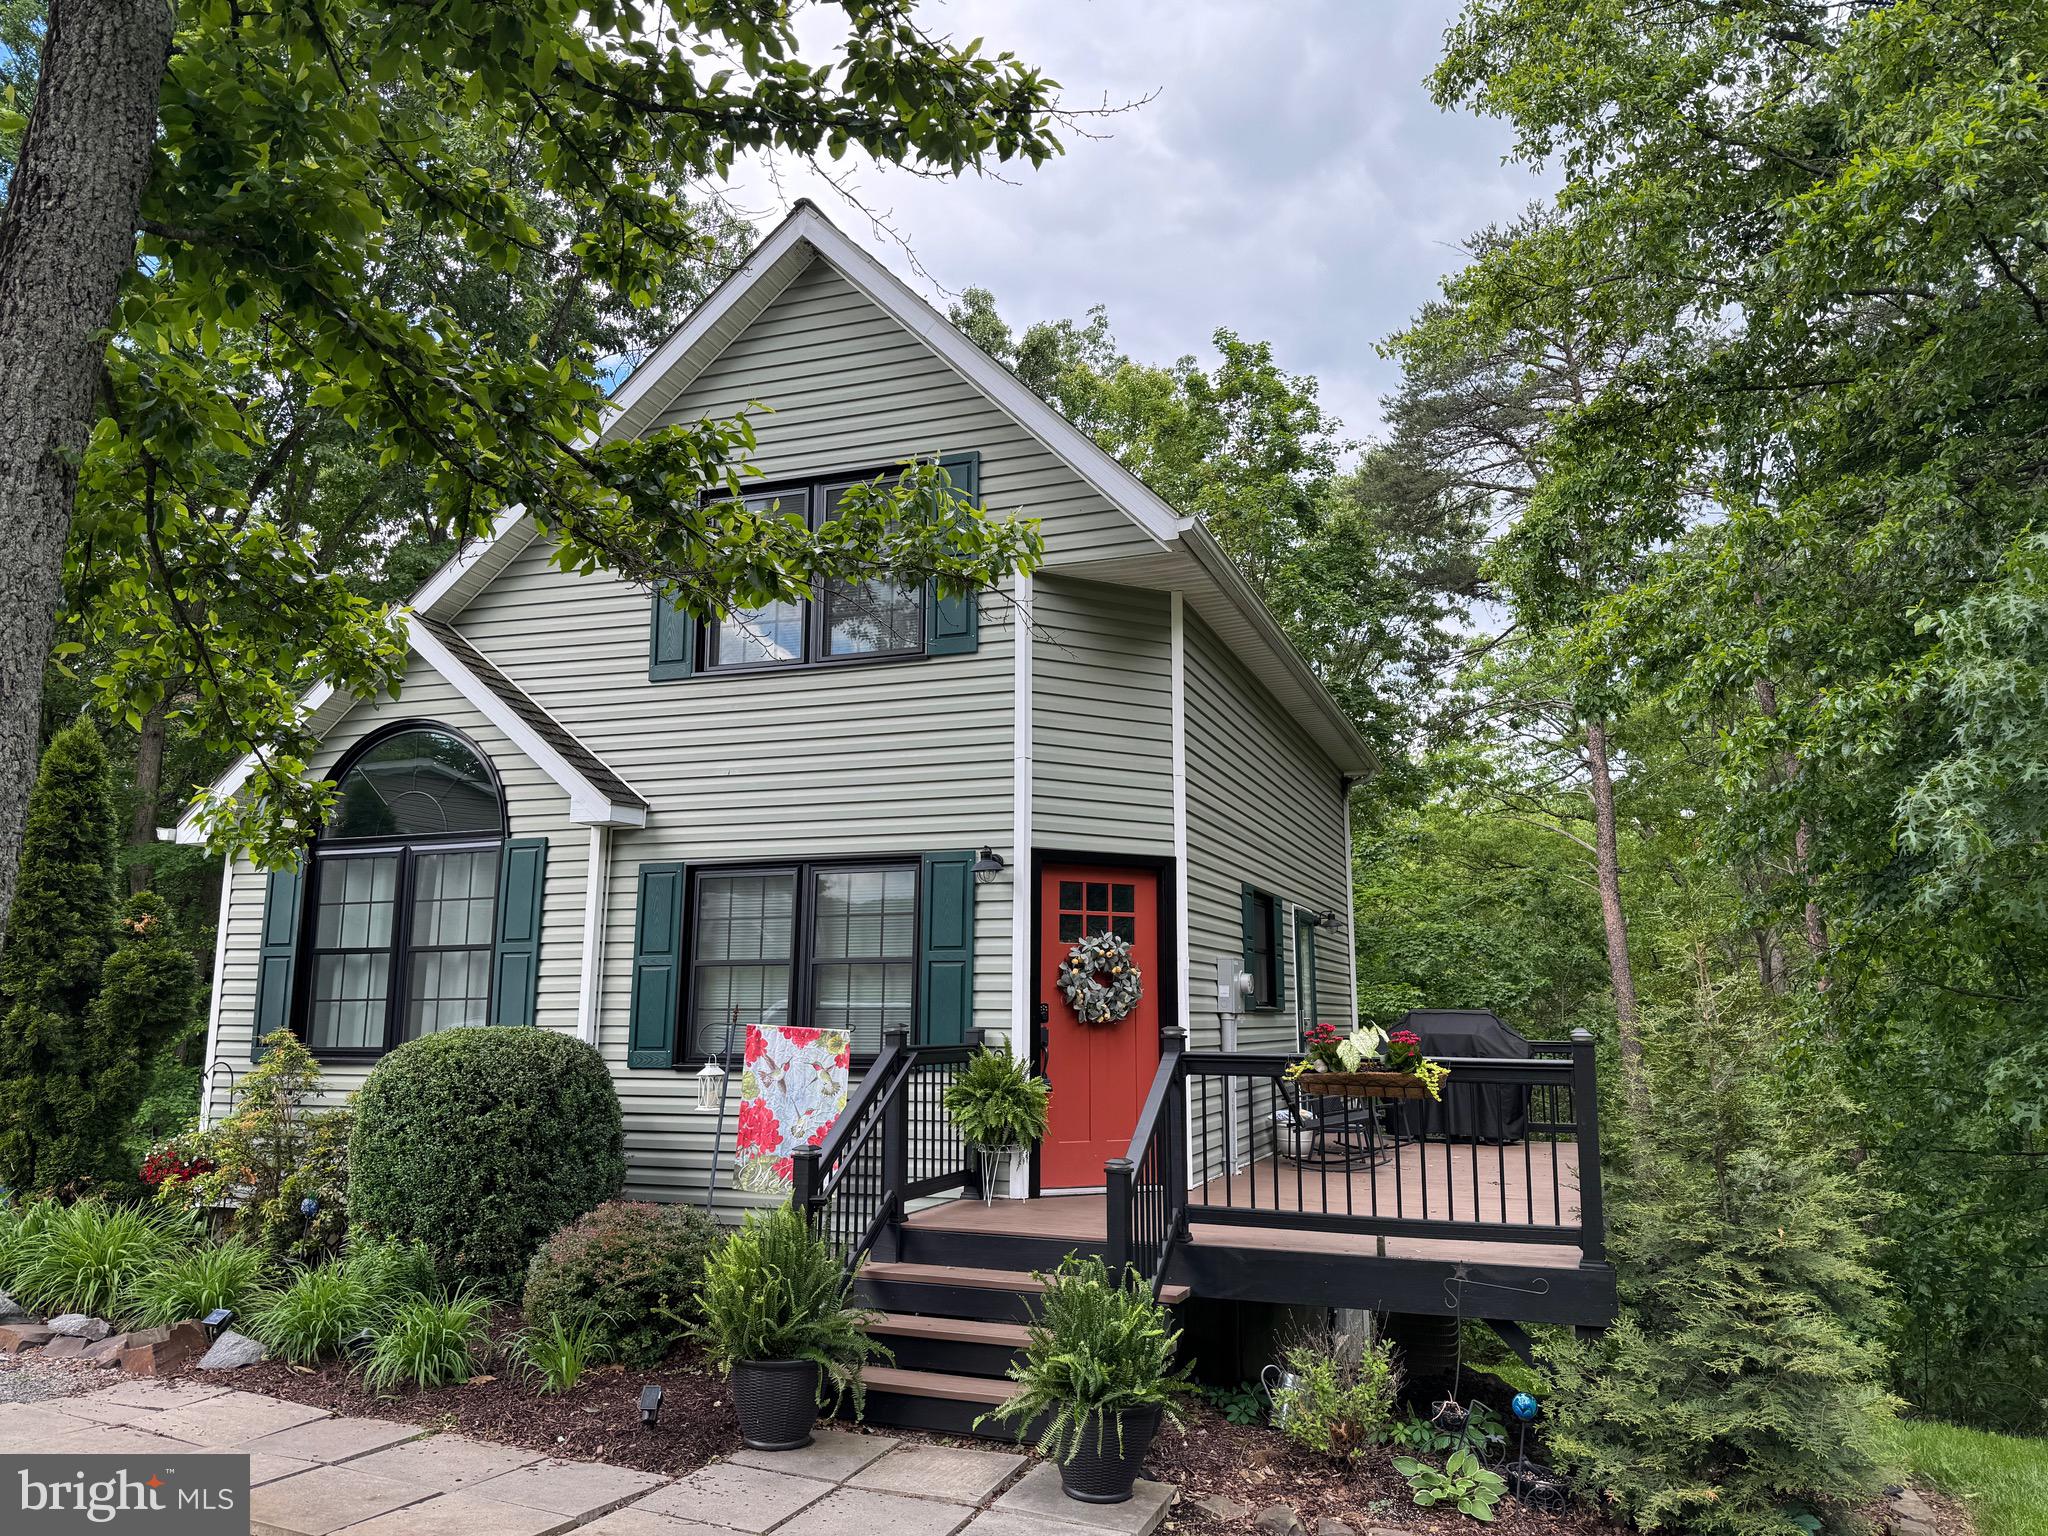
Ever go by a home that you wish you could see inside?  This is that Home!  Step into this enchanting home and I dare you not to Smile.  This 3 bedroom, 2 bath well kept home with finished walkout basement has had many current updates.   Equipped with new windows and doors, bamboo and carpet, new appliances, updated baths means the new owner can reap the reward of someone else's labor and expense.  Main and Lower level comes equipped with electric fireplace walls that will pull your imagination and stress to welcoming levels.  Conveniently located close to Rt. 50 in Romney brings you within approximately  40 minutes of Winchester VA for work opportunities.  Just around the corner you will also find schools, a hospital, restaurants, Dr offices and shopping.  There is also a bedroom and bath on the main level which could make this home work for many needs.  Stroll through this community and feel the peace that the Community of Dogwood can provide.
#WVHS2006188

ROMNEY

240 DOGWOOD DRIVE

3 Beds

2 Baths

1,837 Sq.Ft.

$265,000

MLS#: WVHS2006188

Welcome to your dream home! Nestled on a serene 1-acre lot, this beautifully updated and meticulously maintained 3 bed, 3.5 bath property offers unmatched privacy and luxury. The open-concept floor plan is perfect for both relaxing and entertaining, with an expansive great room that seamlessly flows into the gourmet kitchen and breakfast area.

The kitchen is a chef’s delight, featuring two large islands, double ovens, granite countertops, stainless steel appliances, and a convenient breakfast bar. The adjoining breakfast room, bathed in natural light from oversized windows, provides a perfect spot to enjoy stunning views of the private backyard oasis.

The luxurious owner’s suite boasts a generously sized bedroom, an en-suite bathroom, and a custom 10' x 14' walk-in closet with a dressing area, offering ample storage and elegance. Additional features include an oversized garage and a finished basement with abundant storage as well as a den that could be used as a fourth bedroom.

Step outside to your personal retreat. A spacious paver patio with a built-in cooking area, a cozy covered side porch, and a firepit create the ultimate setting for outdoor gatherings or peaceful evenings. The professionally landscaped yard, filled with mature greenery, adds to the charm and tranquility of this exceptional property.

This exceptional home combines modern comfort with timeless style, offering the perfect balance of privacy, convenience, and sophistication. Don’t miss the opportunity to make this one-of-a-kind property your own!

Recent updates provide peace of mind, including a new HVAC system in 2018, water heater in 2021, water softener in 2023, and septic pump in 2021. The washer and dryer are brand new in 2024, and the flooring in Bedrooms 1 and 2 was replaced in 2023. The roof was replaced in 2021, ensuring lasting durability. Additionally, the efficient Rheem HVAC system installed in 2015 maintains comfort throughout the year.
#WVJF2015416

HARPERS FERRY

432 NANSFIELD DRIVE

3 Beds

3 Baths

3,782 Sq.Ft.

$560,000

MLS#: WVJF2015416
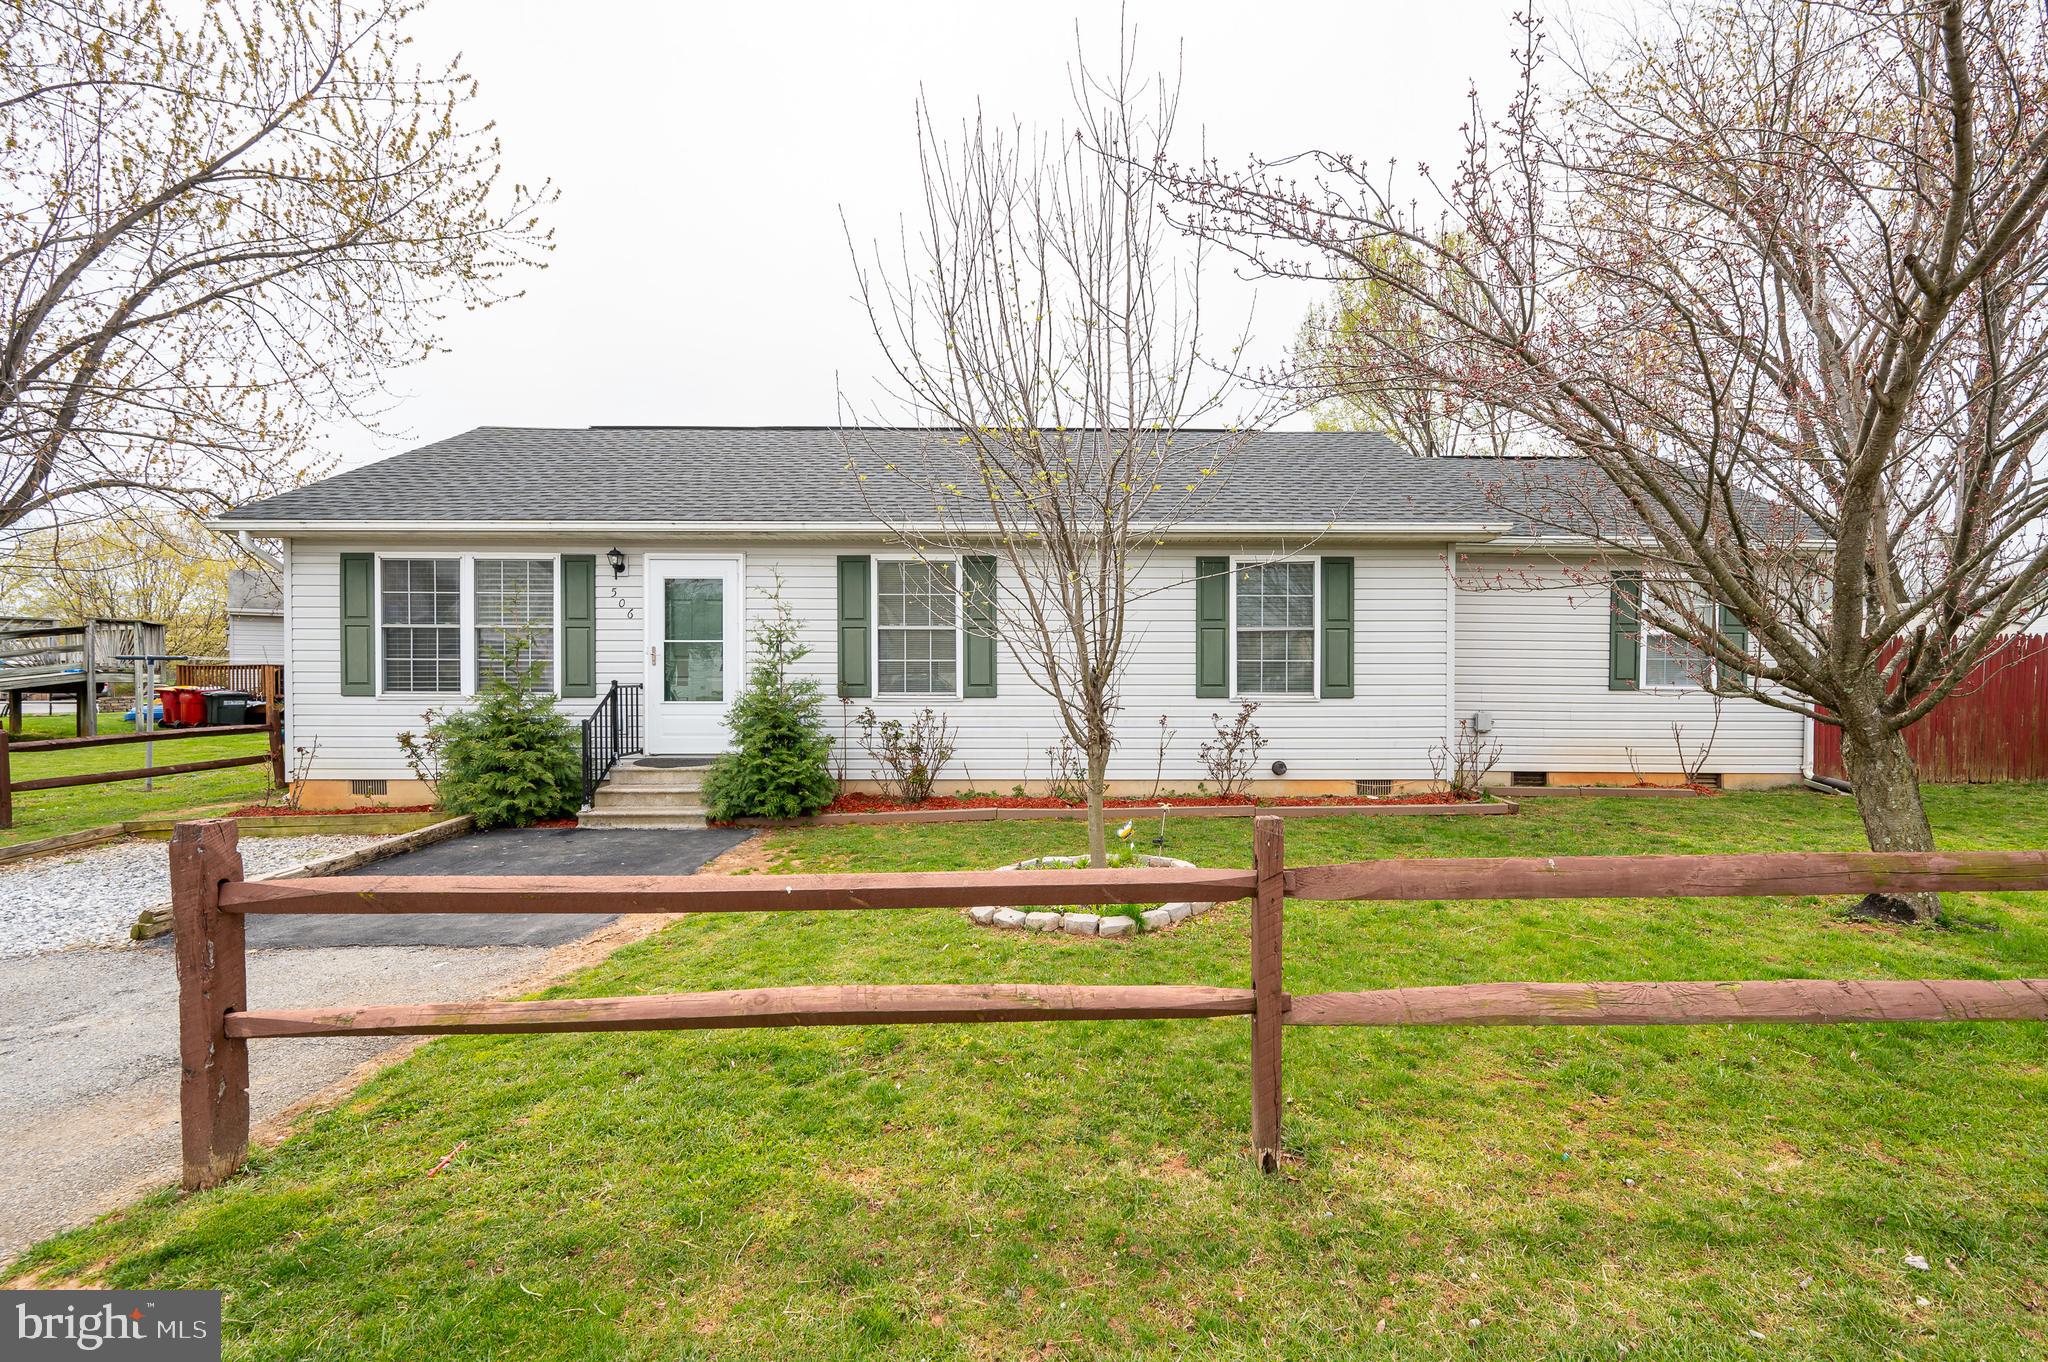
Check this home out!  Charming 4 Bedroom, 2 Full Bathroom Rancher nestled in Ranson. This property offers a perfect blend of comfort and convenience, a thoughtful layout with ample space for family & guests,  freshly painted, Roof only 4 years old and low yard maintenance.  Step outside to relax or enjoy activities in the fenced-in backyard.  Close to all Amenities, restaurants, Charles Town, Hollywood Casino Charles Town, Parks, minutes to Harpers Ferry where you can go hiking on the Appalachian Trail, enjoy watersports, Harpers Ferry Adventure Center and see the mountain views. Excellent Commuter Location Mins. to Routes 340 & 9, Minutes to Marc Train and MD/VA.
#WVJF2011444

RANSON

506 E 6TH AVENUE

4 Beds

2 Baths

1,275 Sq.Ft.

$269,000

MLS#: WVJF2011444
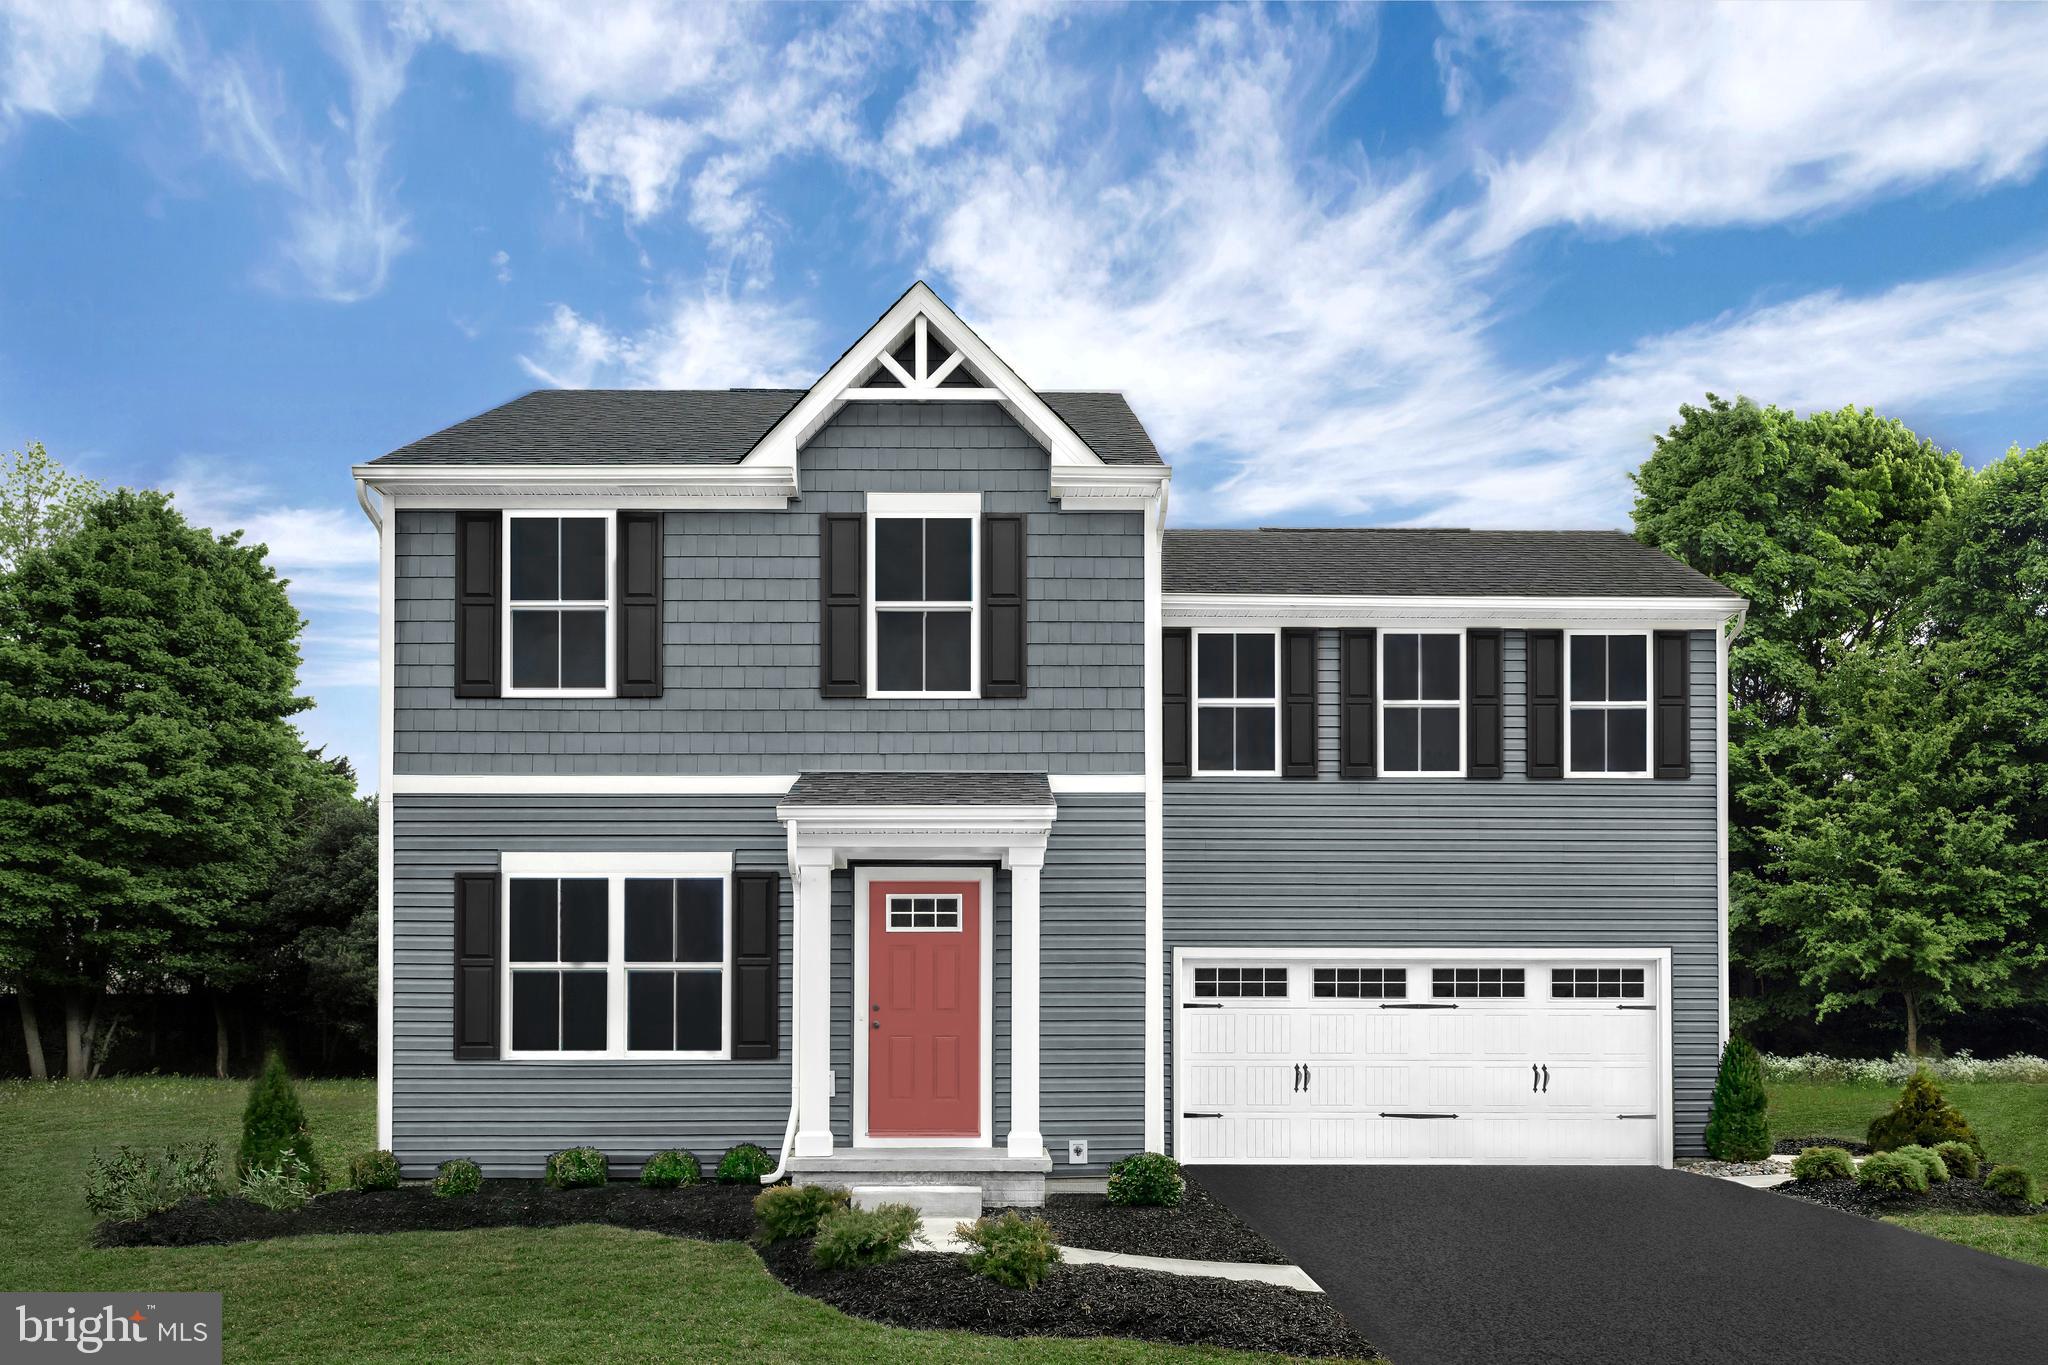
Come check out the TO BE BUILT BIRCH at Cardinal Pointe!  Enjoy the included home warranty, level homesites, all included appliances, and included washer and dryer!! The Birch is a 4-bedroom home that offers lots of space and a modern design at a price that won't break your budget. As you enter the foyer, the open first floor greets you with a light and airy feeling. A powder room is placed on the main level for convenience. The great room flows into the dinette and kitchen area so you never miss a moment with friends or family. When entering from the 2 car garage, a coat closet by the door gives plenty of storage. An island lends a casual place to eat or entertain. Upstairs the generous space continues, with a broad stairway that leads to an open landing for a feeling of arrival. The upstairs features three extra bedrooms that sport generous closet space, the extra bathroom, and the conveniently placed laundry room that comes equipped with a washer and dryer. The primary bedroom sits off on a little wing of its own, perfectly accessible, but still private and removed from the hustle n bustle. It features a private bath and a fantastic walk-in closet. Basements are optional based on the homesite. 
Explore Cardinal Pointe Today - Spring Mills school district, 1 mile off I-81, and less than 20 minutes from Hagerstown. Closing Assistance Available with Use of Sellers Preferred Lender. Lot premiums may apply. Other floorplans and homesites are available. Photos are representative. Come and visit the model at: 181 Sanctuary Drive, Hedgesville, WV 25427
#WVBE2022754

HEDGESVILLE

140 DISTANT VIEW DRIVE

4 Beds

2 Baths

1,680 Sq.Ft.

$329,990

MLS#: WVBE2022754
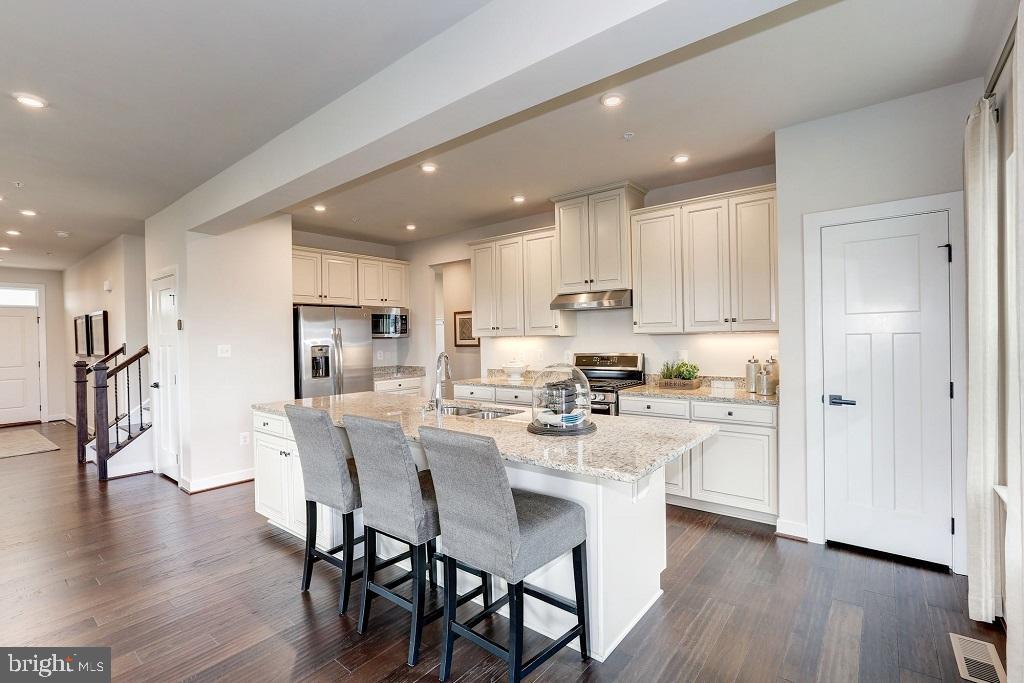
The Hudson with a finished basement is a one-of a kind floorplan nestled in the Martinsburg Lakes community with extra-ordinary homesites and just a few miles off I-81, great for commuting and staying close to everyday conveniences. The floorplan features the flex space on the first floor which can be used as a playroom, a library and more. Gather in the spacious family room, which flows into the dining room and gourmet kitchen, separated by a convenient breakfast bar. Off the 2-car garage, a family entry controls clutter, while a quiet study is tucked away. Upstairs your luxurious primary bath will stun with its double bowl vanity and huge walk-in closet. Many options in this floorplan for additional space, bedrooms and bathrooms! Beautiful community setting with wooded homesites, open green space, dog park, tot lot and pavilion space. April2022 move in.
*Photos are representative only.
#WVBE2005666

MARTINSBURG

611 RUSHBROOK ROAD

4 Beds

2 Baths

3,627 Sq.Ft.

$442,230

MLS#: WVBE2005666
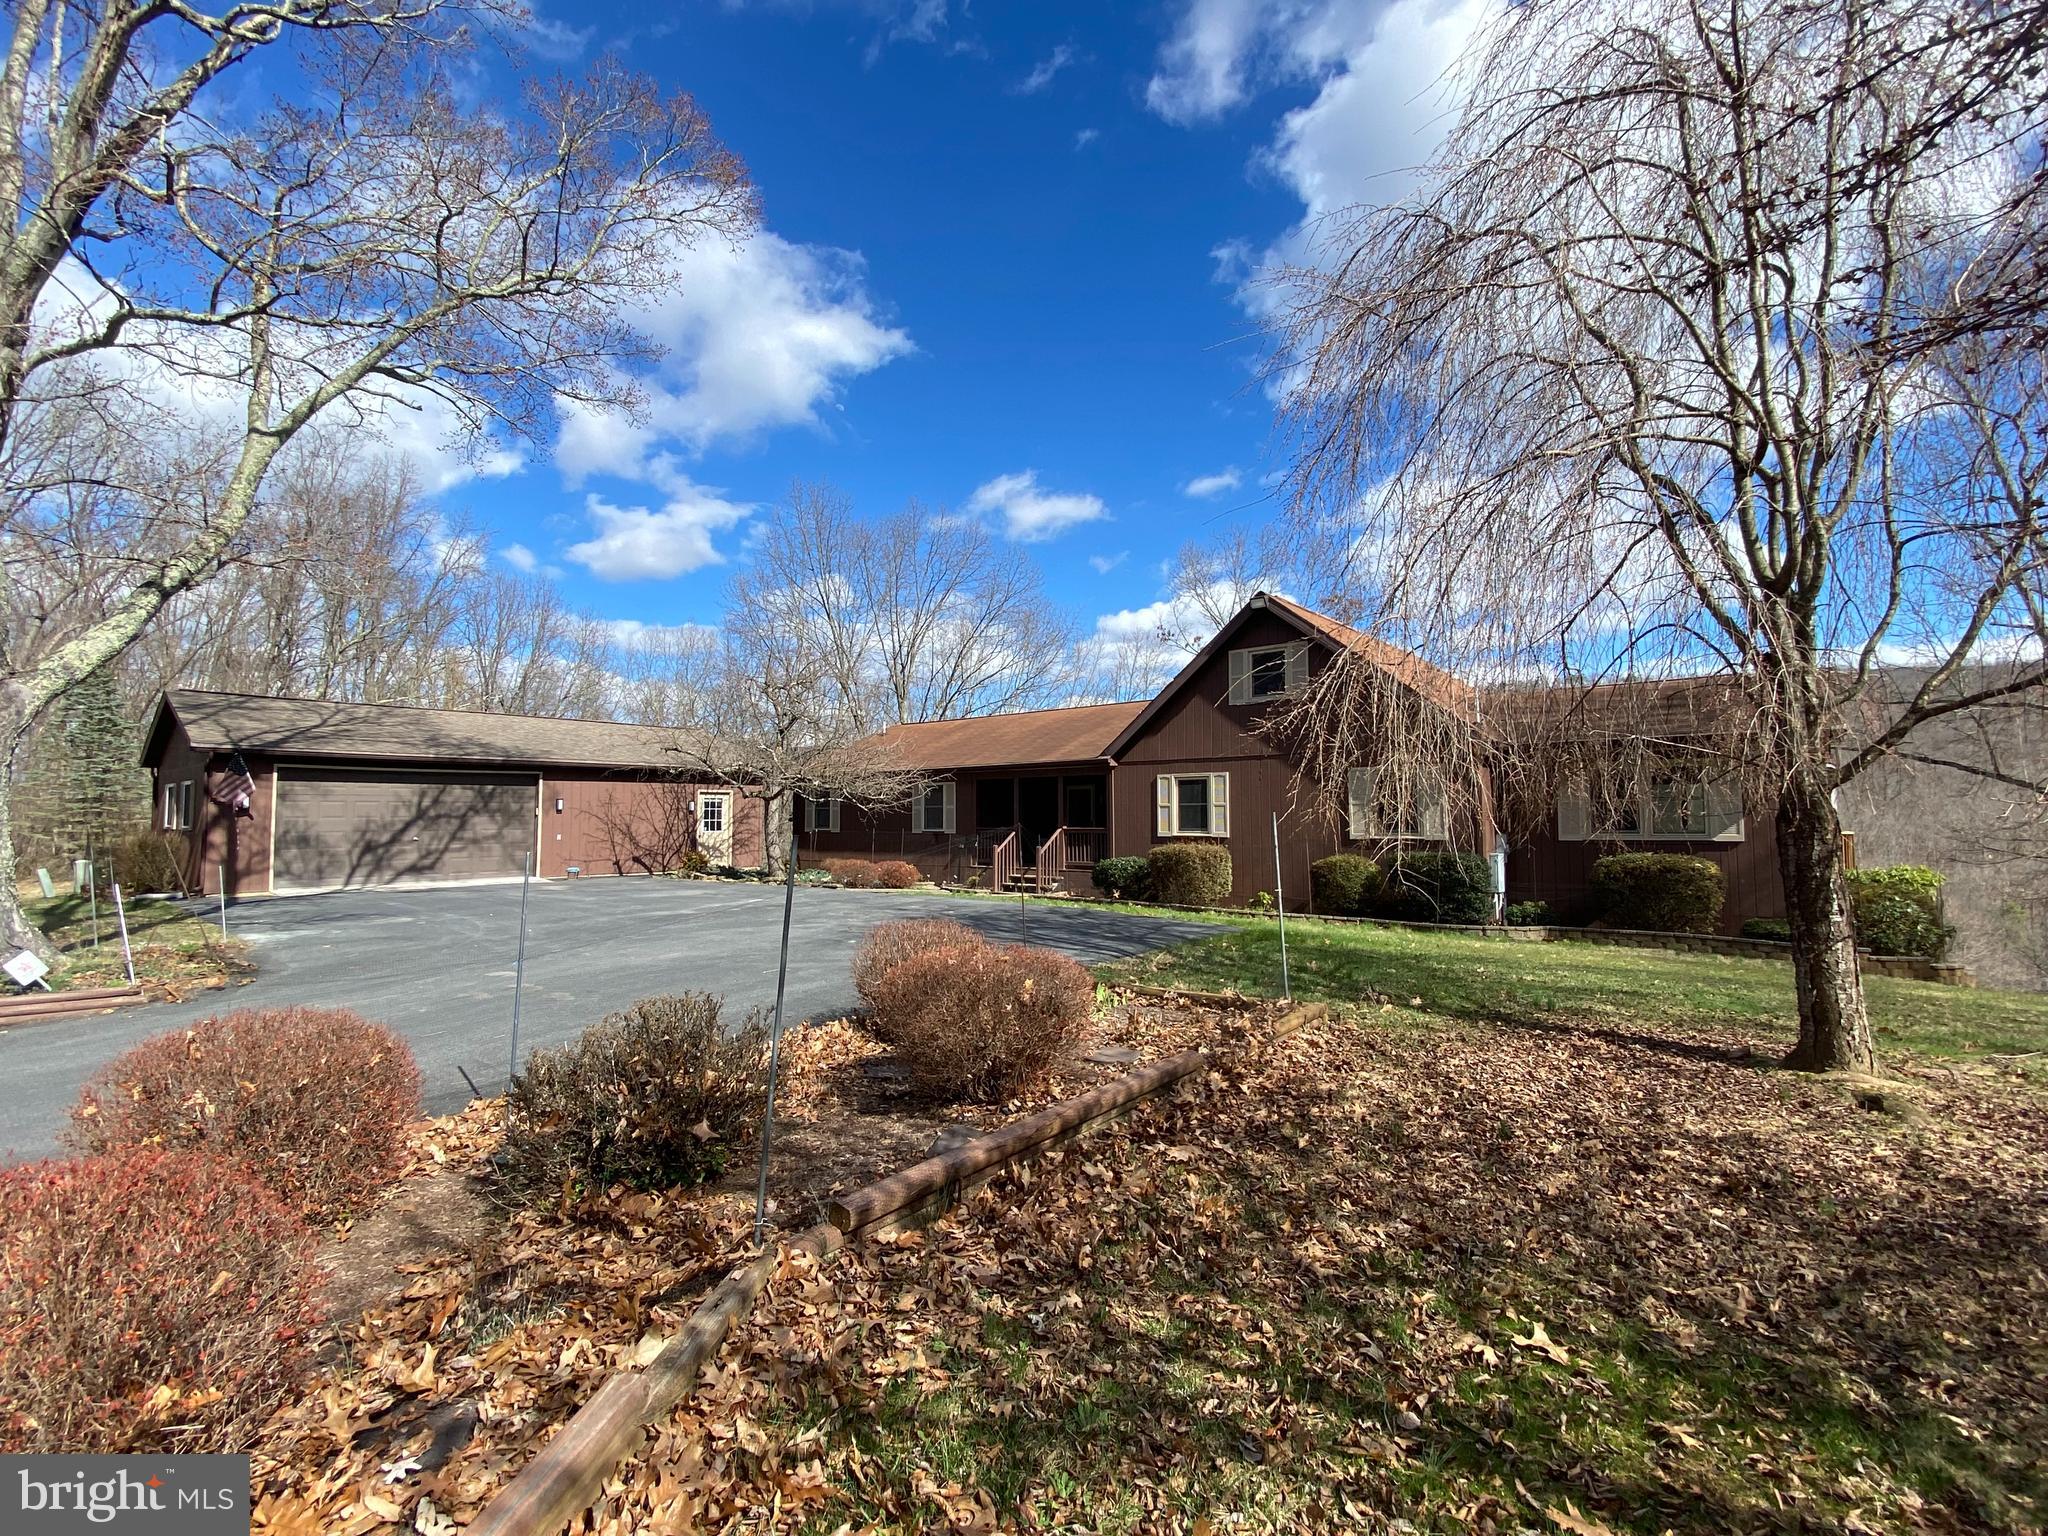
Stunning mountain views of the George Washington National Forest and the valley floor below.  This property is located just off Mill Gap on a private well maintained gravel road in Lost River.  It is a property that is very private yet easily accessible and just minutes from Trout Pond/Rockcliff Lake Recreational area.  (Swimming from a sandy beach, hiking trails canoeing, camping, bathhouse, and picnic pavilion)

There are three bedrooms.  The primary has a large en suite with walk-in closet.  The second spacious bedroom has access to a large deck. The loft/bedroom/bonus area is cozy and has a wonderful view.  

Both bathrooms are newly tiled and have glass shower enclosures with rain showerheads and additional hand-held shower wands.  Each bath has two sinks, ample cabinetry, and Kohler elongated comfort height toilets)

The open concept kitchen/living area has a wooden cathedral ceiling and an accent wall with wood burning stove.  The kitchen has Silestone countertops and a prep island with solid wood cabinetry, soft closing doors and stainless-steel appliances.   The breakfast bar comfortably seats four.  Steps away is a separate dining room or perhaps den.  All rooms have views.

Just down the hall is a dedicated bright office space that could double as an additional sleeping area.  Again, beautiful views from the large window overlooking the mountains and valley.   
 
Across from the office is a laundry room with shelving, hanging rod, and an additional refrigerator.

The two-car garage, with remote controlled doors and heat, has a separate work area with shelving and an exit door to the cobblestone pathway to the house.  The finished garage also has a separate secure room with window that would be perfect for hobbies or crafts.  Another door at the rear of the garage leads to a fenced area with fruit trees.  

The grounds are easy to maintain.  There is a grape arbor and hardscaped fire pit.  Off to the side a path leads down to a meadow below the house.  The property comes with a lawnmower.  Total annual taxes:  $527.00    August 23, 2023 (Homestead) Approximately $675.00 without Homestead   Exemption.  HOA $185.00.  Fiber Optic is installed in the home. 300 mbps available.
#WVHD2002030

LOST RIVER

168 GROUSE CIRCLE

3 Beds

2 Baths

2,215 Sq.Ft.

$594,000

MLS#: WVHD2002030

1 ... 633 634 635 636 637 ... 666
* Listings identified with the FMLS IDX logo come from FMLS and are held by brokerage firms other than the owner of this website. The listing brokerage is identified in any listing details. Information is deemed reliable but is not guaranteed. If you believe any FMLS listing contains material that infringes your copyrighted work please click here to review our DMCA policy and learn how to submit a takedown request. © 2024. First Multiple Listing Service, Inc.
 - property

Send a message

Message successfully sent.

Your message

What is 3 + 4 ?

Reason for contacting?

I agree to receive email communication and understand I can unsubscribe at any time.

I agree to be contacted by Charis Realty Group via call, email, and text for real estate services. To opt out, you can reply 'stop' at any time or reply 'help' for assistance. You can also click the unsubscribe link in the emails. Message and data rates may apply. Message frequency may vary. Privacy Policy

Sign Out

Virtual Assistant

Would you like to take the next step with this property? We can help you schedule a showing or virtual tour, or send you more details.

Yes, I would like more information.

Thank You for Your Reply, One of Our Agents will contact you as soon as possible

No, maybe later.

Thank you, you can always contact me via email, phone number or through the contact form.

Realhub AI

Lucy - Your AI-Powered Realtor

Update Your Temporary Password

Personalize your search

Enter your email and we'll notify you immediately when new listings match what you're looking for.

or enter email address

Already have an account ? Login here

Continue your home search

I agree to receive communications and understand I can unsubscribe at any time.

I agree to be contacted by Charis Realty Group via call, email, and text for real estate services. To opt out, you can reply 'stop' at any time or reply 'help' for assistance. You can also click the unsubscribe link in the emails. Message and data rates may apply. Message frequency may vary. Privacy Policy

Already have an account ? Login here

We use cookies

We use cookies primarily for analytics to enhance your experience. By accepting, you agree to our use of these cookies. You can manage your preferences or learn more about our cookies policy.