Properties

Browse or get in touch to schedule a walkthrough.

  • Nearby me
Price range

Popular Features

Community Features

Association

Property Features

Waterfront

View

Exterior Features

Interior Features

Style

10000 properties match your criteria

Updated 1 minute ago

E-Alert name
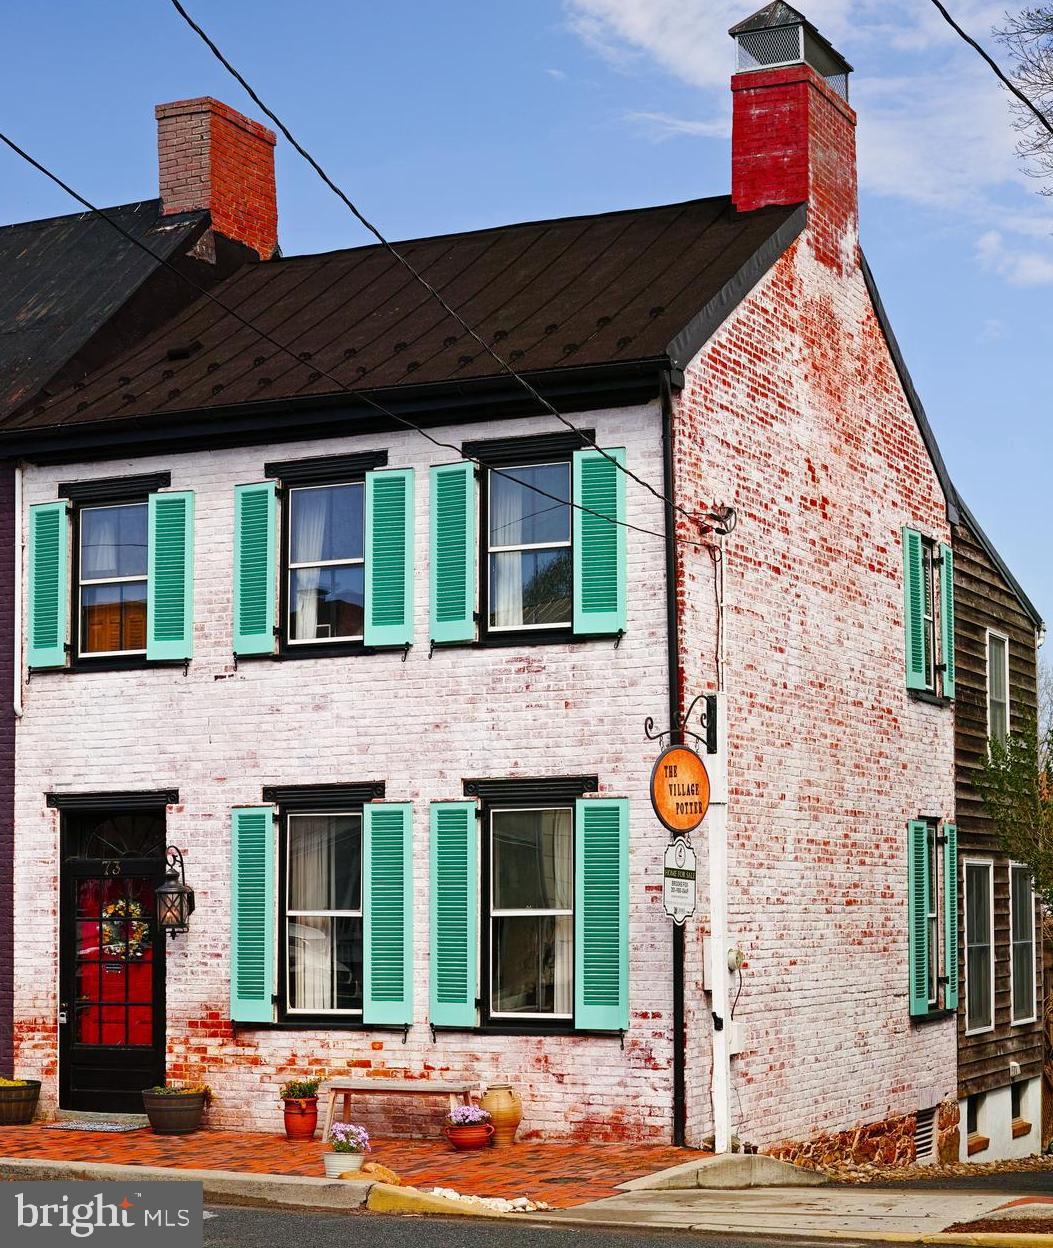
**New Price**A Rare Second Chance** When opportunity knocks… you open the door and let in the fresh Spring air! Back on the market following buyer hesitation, this is your chance to secure one of New Market’s most distinctive historic properties now offered at a compelling new price.
Step back to 1863 and discover a true New Market treasure where historic charm and creative possibility intertwine. Known affectionately as The Village Potter’s House, this beautifully preserved home in the heart of the vibrant Historic District offers a rare opportunity to own a piece of living history.
Original architectural details and warm wood floors whisper stories of generations past, while the thoughtfully remodeled kitchen featuring a custom potter-designed backsplash and imported Spanish tile reflects the artistic vision that defines this home. Sunflowers bloom throughout, echoing the welcoming and creative spirit that has flourished here for years.
With three bedrooms, one and a half baths, and flexible residential/commercial zoning, this property invites you to reimagine traditional home-ownership. The detached carriage house/studio open the door to endless possibilities--gallery, workshop, studio, or boutique space.
Whether you’re seeking a creative sanctuary, a live-work opportunity, or simply a home with soul and story, The Village Potter’s House offers something increasingly rare: a place where the past inspires your future and where life feels just a little more meaningful, every single day.
“There’s No Place Like Home” in New Market!
#MDFR2076472

NEW MARKET

73 W MAIN STREET

3 Beds

1 Baths

1,440 Sq.Ft.

$499,900

MLS#: MDFR2076472
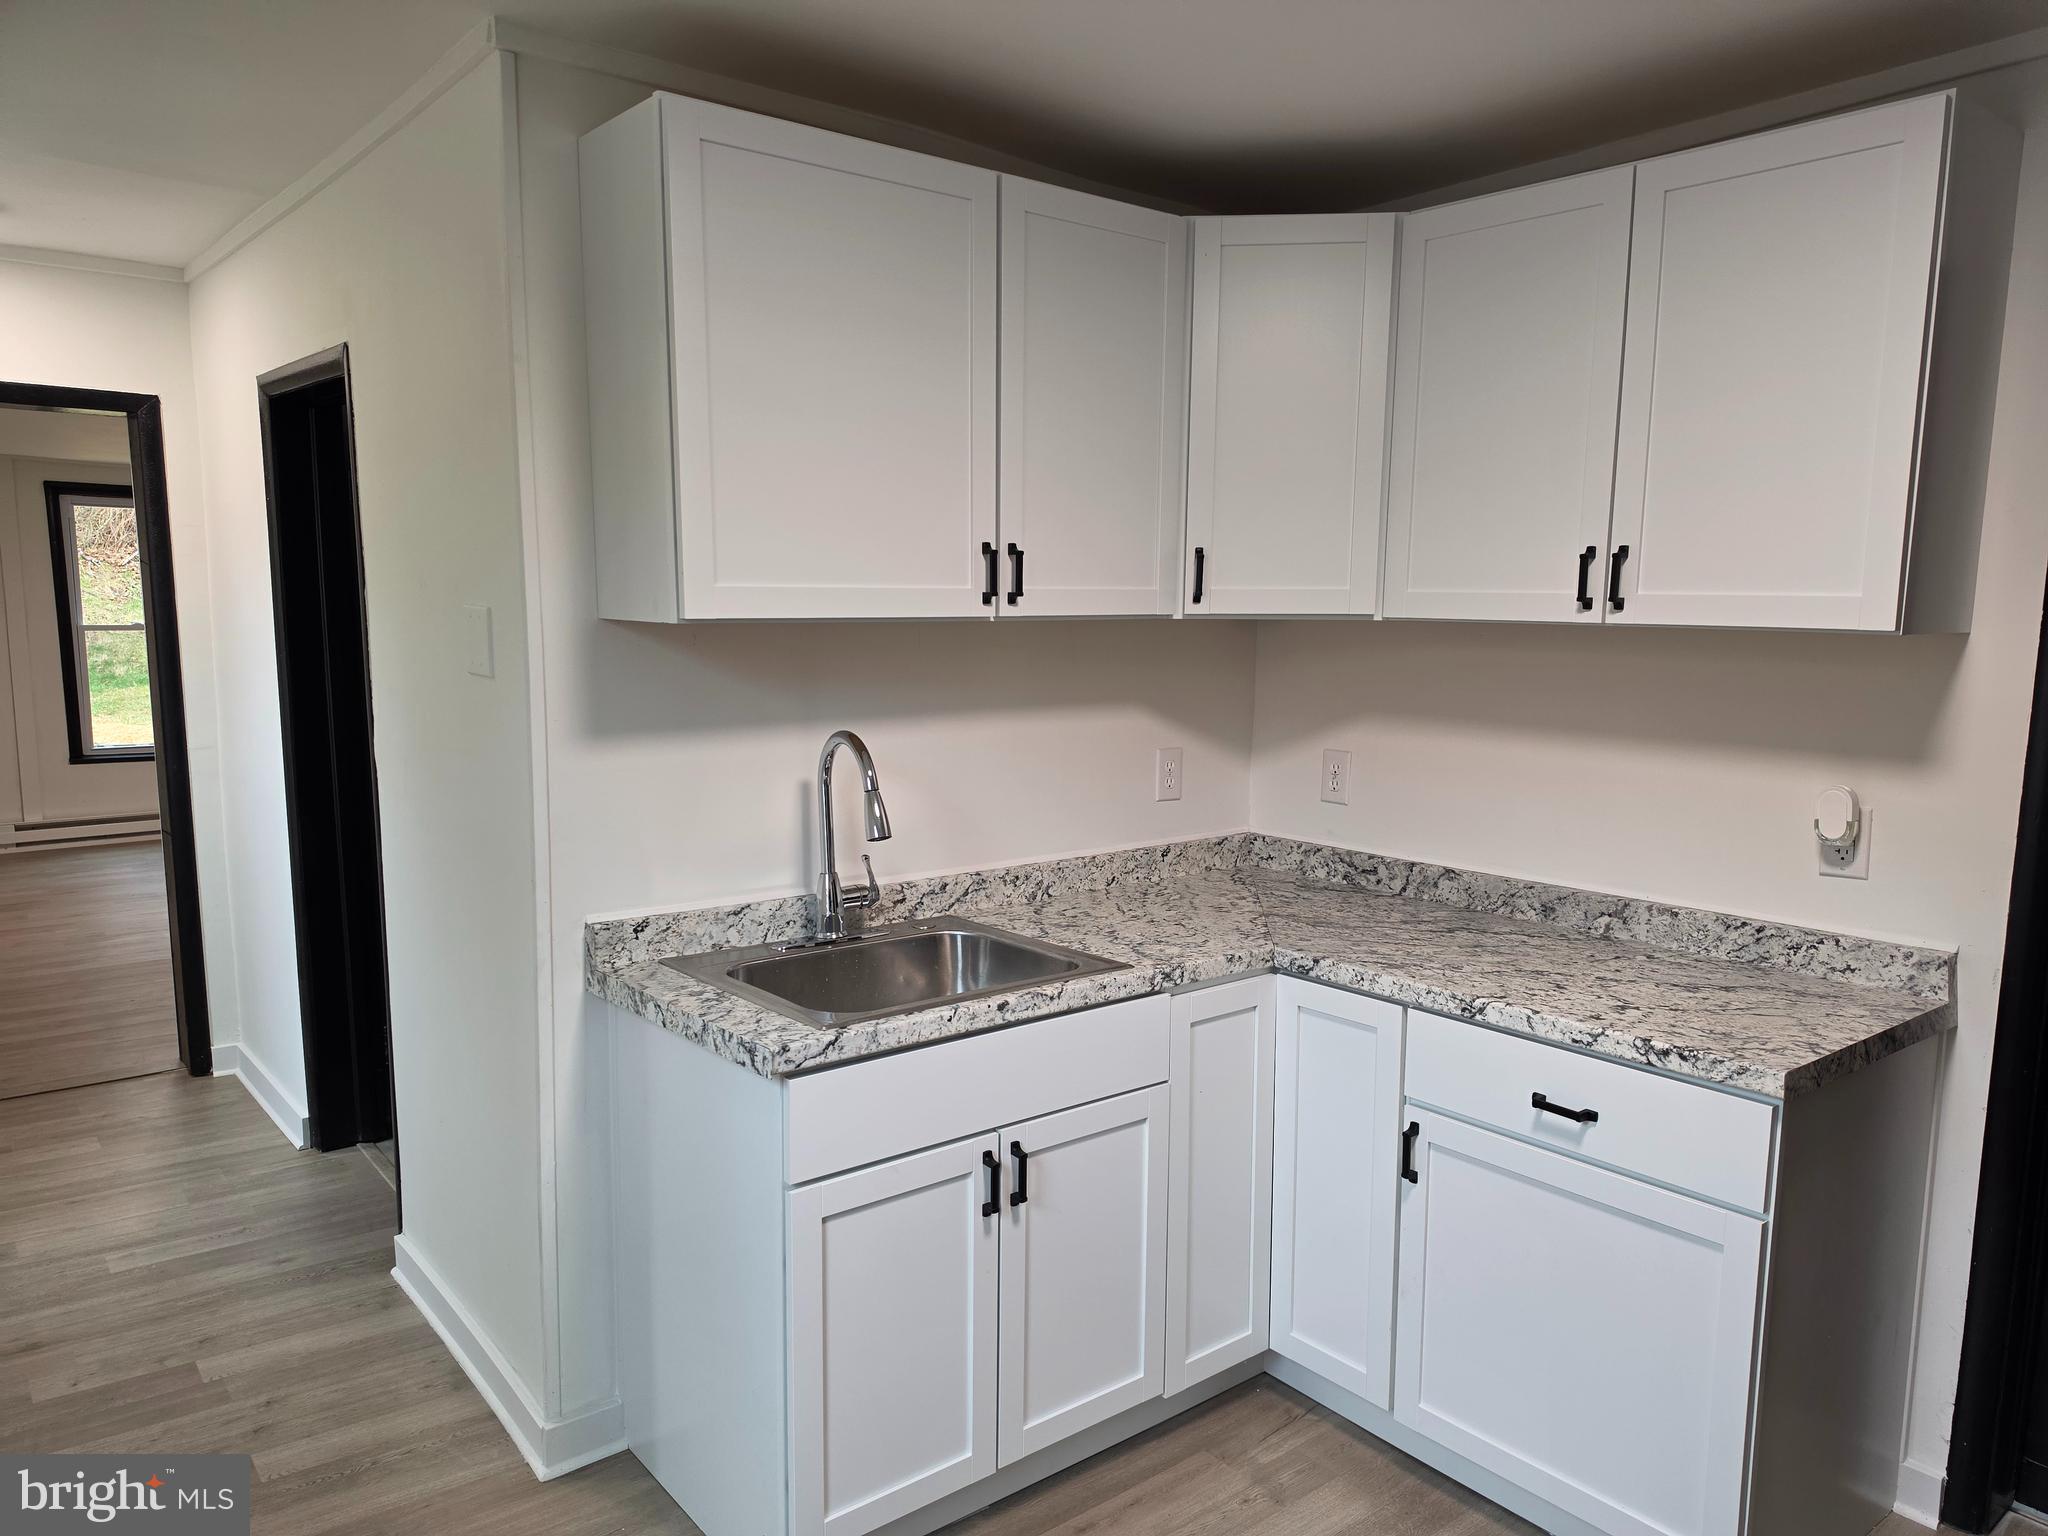
Nicely Renovated & Move-In Ready  2 bedroom, 1 bath home . 730 square feet including
new flooring, bath and kitchen, Kitchen appliances,off street ple parking, and a full unfinished basement.  Don’t miss out—schedule your private tour today!
#MDAL2014160

CUMBERLAND

901 SHADES LANE

3 Beds

1 Baths

730 Sq.Ft.

$99,900

MLS#: MDAL2014160
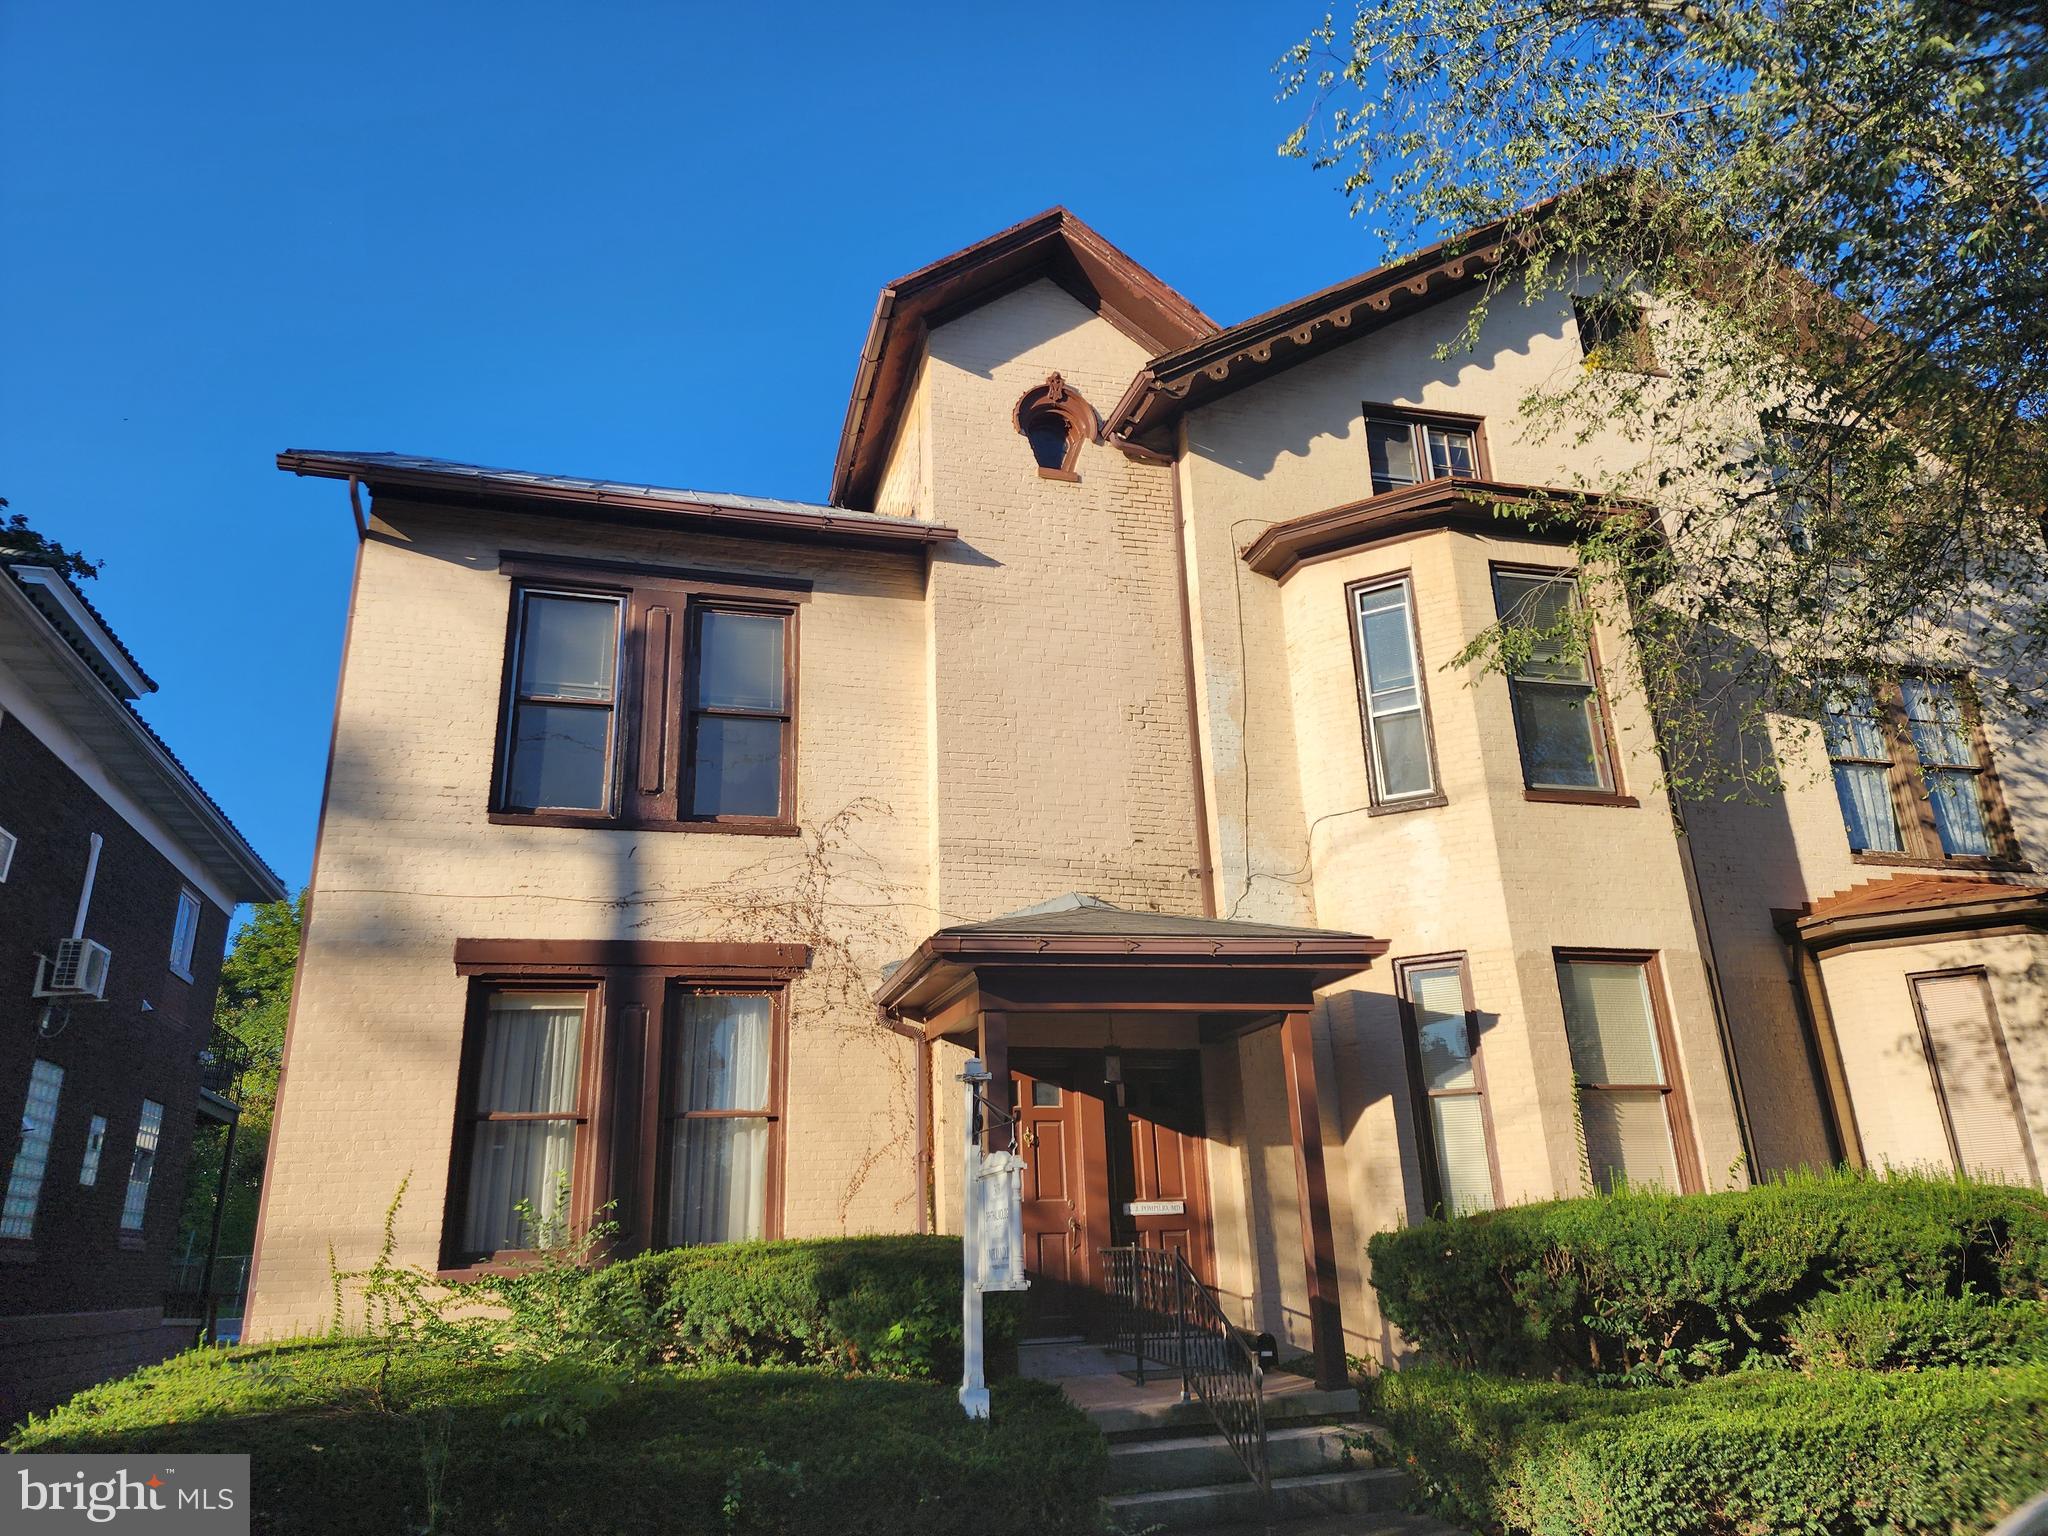
This property offers endless opportunities in one of Cumberland's most desirable historic districts on the West side. Currently configured with medical offices on the lower level and a spacious residential unit above, it features 3 bedrooms and 1.5 baths. The versatile zoning allows for various uses, including businesses, short-term rentals, or full residential occupancy. Additional benefits include off-street parking for guests or clients, making it an attractive option for both homeowners and investors. Don’t miss out on this unique opportunity! Purchase include 1/2 of the building joined to a similar size unit.
#MDAL2007218

CUMBERLAND

303 WASHINGTON STREET

None Beds

None Baths

2,536 Sq.Ft.

$225,000

MLS#: MDAL2007218
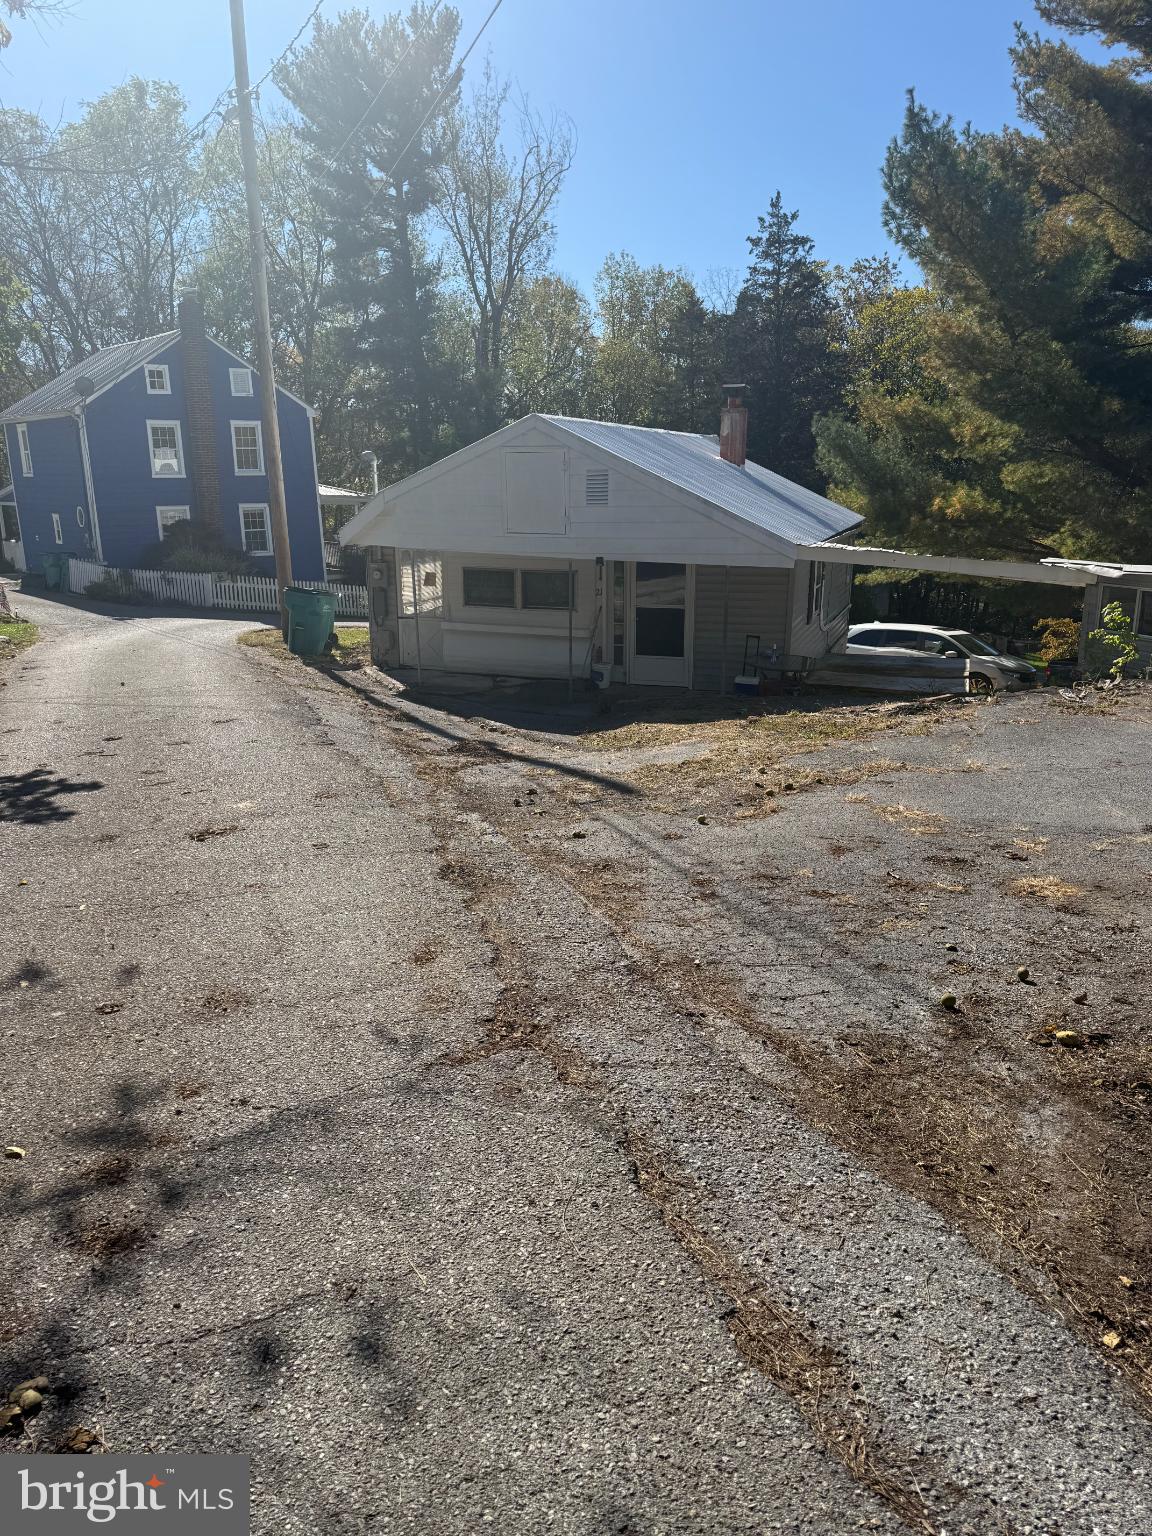
Own for less than RENT! This adorable Bungalow sits on nearly a half acre of land, with a garage and two driveways for plenty of parking.  Its on a corner lot just off of Keedy Rd. 2 Beds 1 Bath, Kitchen, Living, and storage.  Home is on a permanent foundation with a crawl space. Home has had recent work done to include, plumbing, new water heater, and ductless mini splits for heat and cool . Schedule your showing today.
#MDWA2032254

KEEDYSVILLE

21 BELL LANE

2 Beds

1 Baths

800 Sq.Ft.

$125,000

MLS#: MDWA2032254
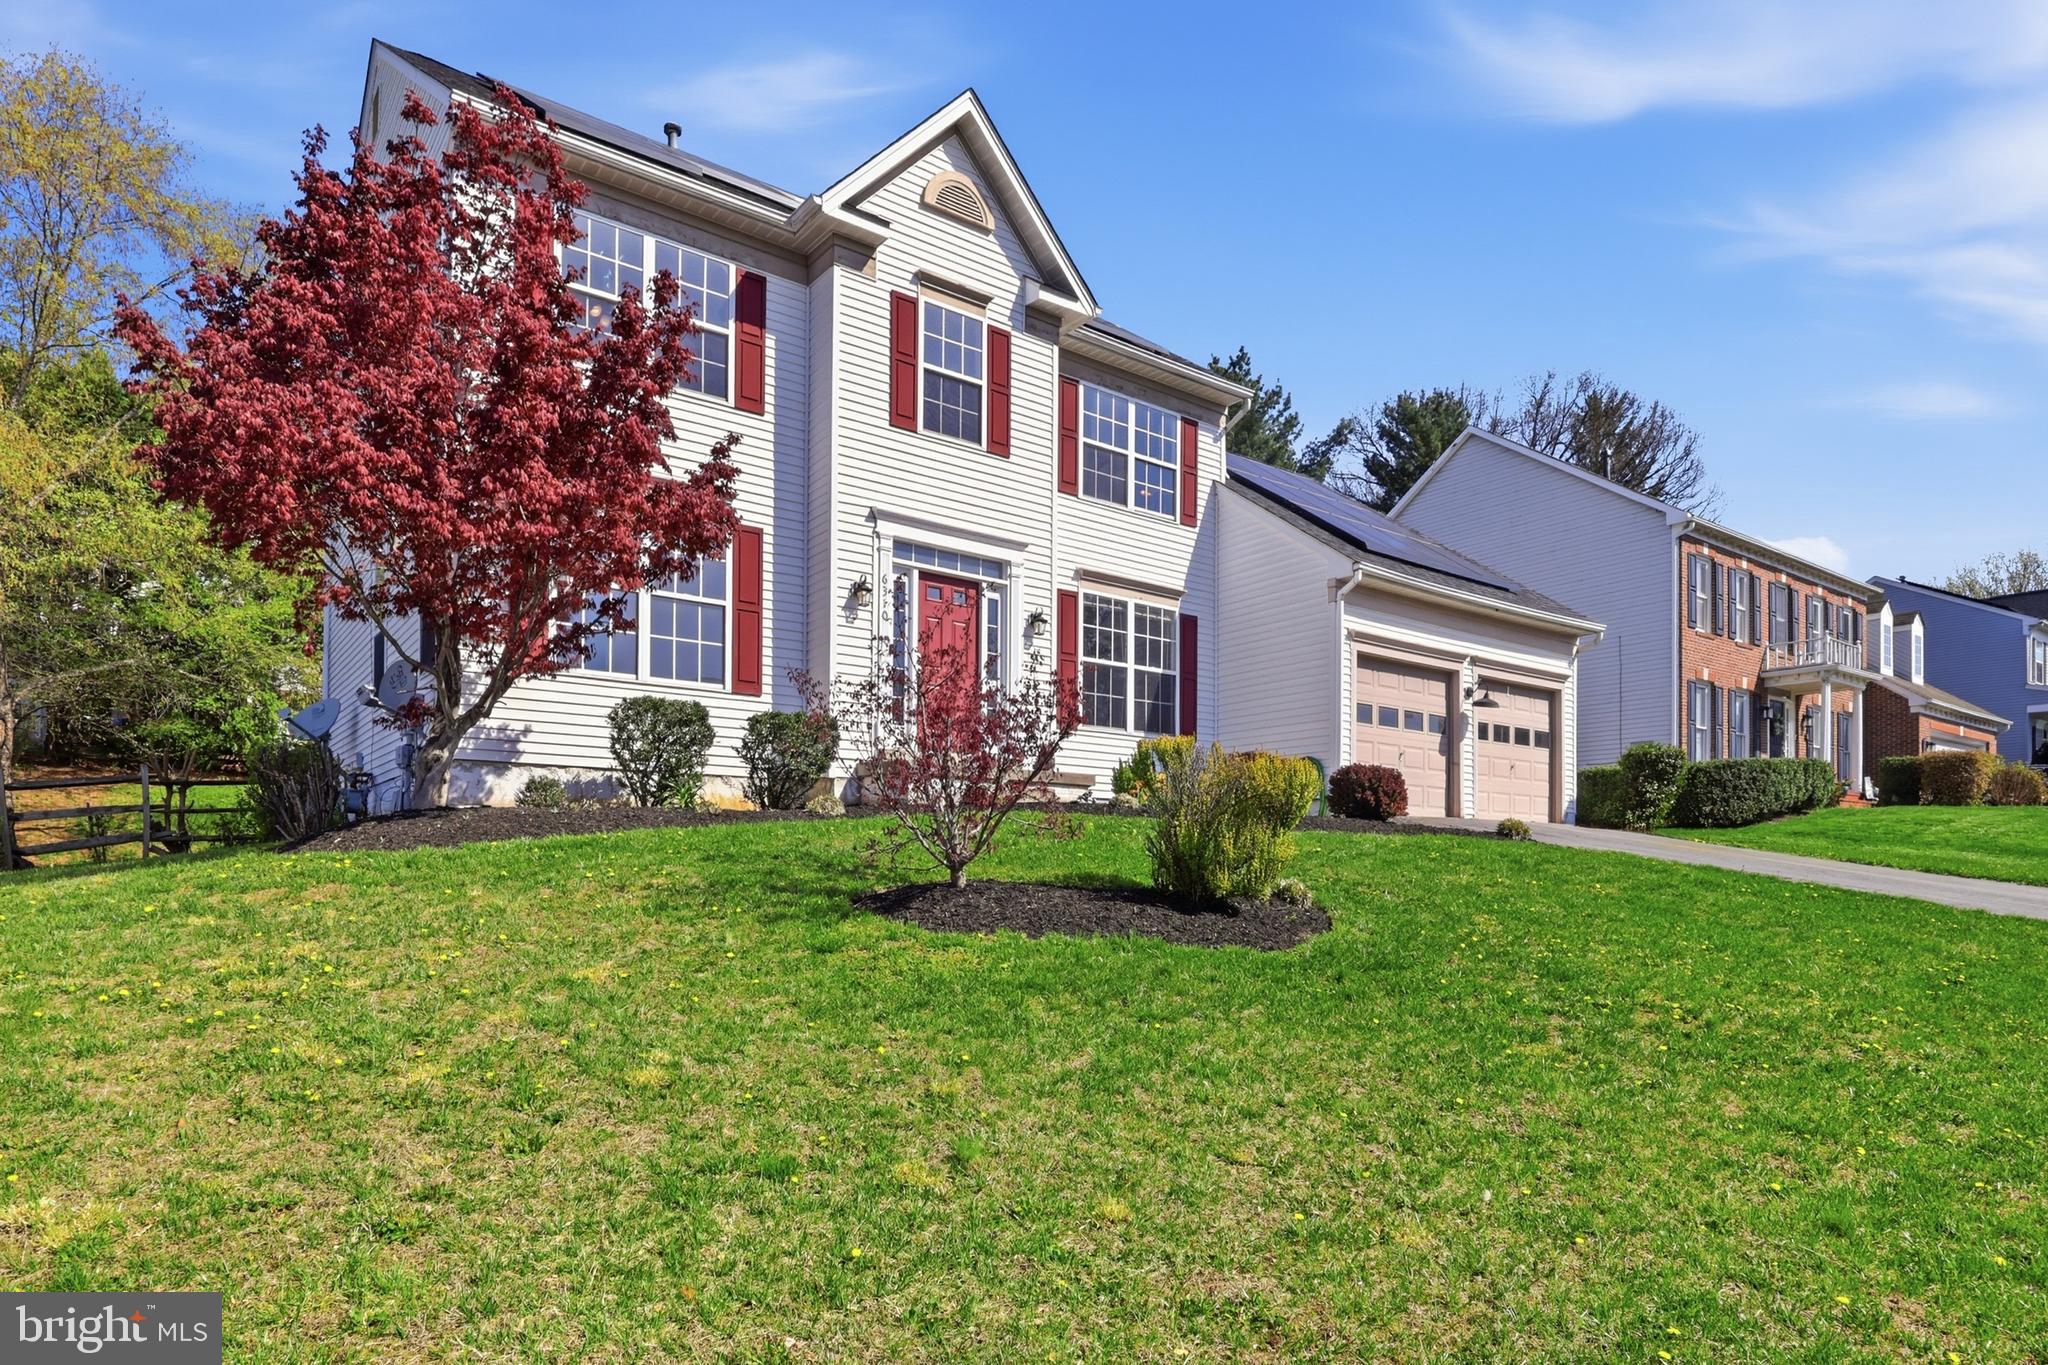
:::SOLD AS-IS::: 

Welcome to this beautifully maintained home in the highly sought-after Spring Ridge community, offering nearly 4,000 square feet of finished living space on a .23-acre lot. With 4 bedrooms, 2 full baths, and 2 half baths, this residence blends space, comfort, and thoughtful updates in one of Frederick’s most amenity-rich neighborhoods.

The main level showcases an open, light-filled floor plan with freshly refinished hardwood floors and ideal flow for both everyday living and entertaining. The gourmet eat-in kitchen features a center island, abundant cabinetry and workspace, and brand-new refrigerator and dishwasher. Multiple living spaces include a welcoming family room with fireplace and deck access, a formal dining room with bump-out, a formal living room, and a private office/study/library. A convenient half bath completes this level.

Upstairs, you’ll find new carpeting throughout. The spacious primary suite offers a walk-in closet and an updated en-suite bath with dual vanity, soaking tub, and separate shower. Three additional generously sized bedrooms share a well-appointed hall bath.

Unlike many homes in Spring Ridge, the fully finished lower level is 100% functional and incredibly versatile, featuring a large recreation area, dedicated theater room, wet bar, exercise room, half bath, and a bonus den and room in the basement that could easily serve as an additional bedroom or flex space.

Additional highlights include solar panels for energy efficiency and utility savings, plus a newly installed tankless water heater.

Spring Ridge is known for its resort-style amenities, including four pools, tennis, pickleball and basketball courts, trails, a community center, soccer field, playgrounds, and year-round neighborhood events. Located in the Oakdale High School district and just minutes from I-70, I-270, Route 15, and only 3 miles from historic downtown Frederick. 

:::SOLD AS-IS:::
#MDFR2079992

FREDERICK

6310 REMINGTON DRIVE

4 Beds

2 Baths

3,926 Sq.Ft.

$599,995

MLS#: MDFR2079992
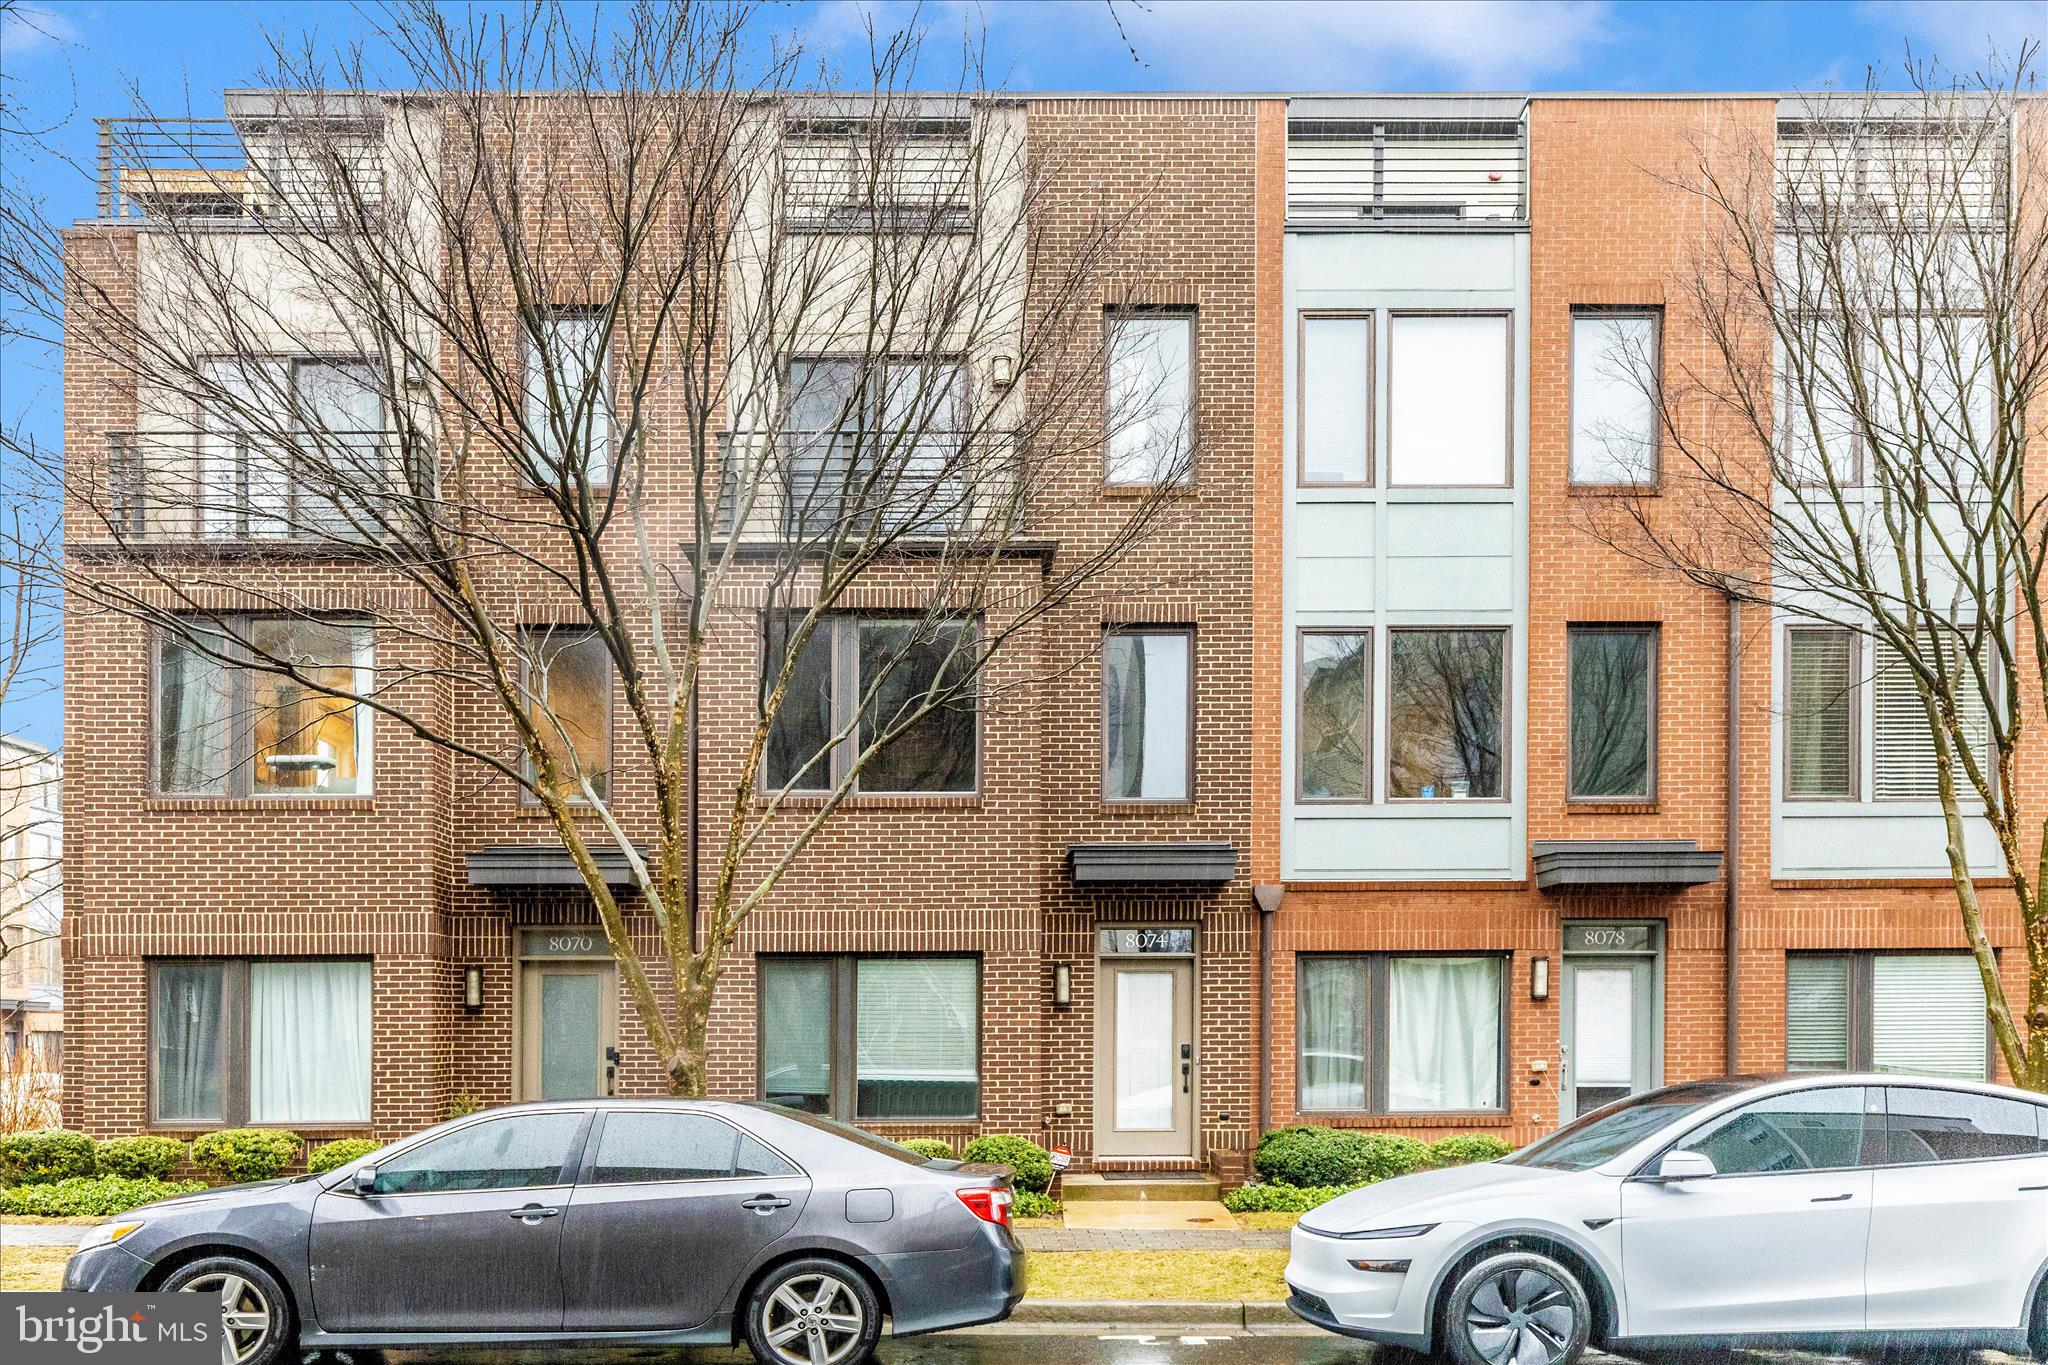
Welcome to this stunning 4-level town home in the highly sought-after Westside at Shady Grove community—offering modern style, thoughtful design, and exceptional convenience just steps from Shady Grove Metro Station (Red Line). Upon entry, you’re greeted by a bright and versatile first-floor bedroom—perfect for a home office, guest suite, or flex space. The second level is designed for everyday living and effortless entertaining, featuring an oversized living room and a beautifully upgraded kitchen complete with stainless steel appliances, built-in microwave, and an extended island ideal for casual meals or gathering with friends and family. Retreat to the third level where you’ll find a spacious primary suite with walk-in closets, along with an additional bedroom and full bath. The fourth level offers incredible flexibility—use it as an additional bedroom with full bath, media room, or entertainment space—with direct access to your private rooftop terrace with a gas line installed for your grilling, perfect for relaxing evenings or enjoying open-air views. Residents enjoy an impressive array of amenities, including: • Clubhouse with 25-meter outdoor pool • Fitness center and lounge areas • Two dog parks • Walking paths connecting to nearby trails • Multiple green spaces throughout the neighborhood Everyday conveniences are just around the corner. Prime Location: • 2 miles to I-270 via I-370 • 4 miles to Crown Farm • 14 miles to downtown Bethesda • 26 miles to DCA • 28 miles to BWI • 32 miles to IAD This home truly checks all the boxes—location, layout, lifestyle, and luxury. Schedule your private showing today and experience Westside living at its best!
#MDMC2224766

ROCKVILLE

8074 FLATBUSH STREET

4 Beds

4 Baths

1,752 Sq.Ft.

$679,500

MLS#: MDMC2224766
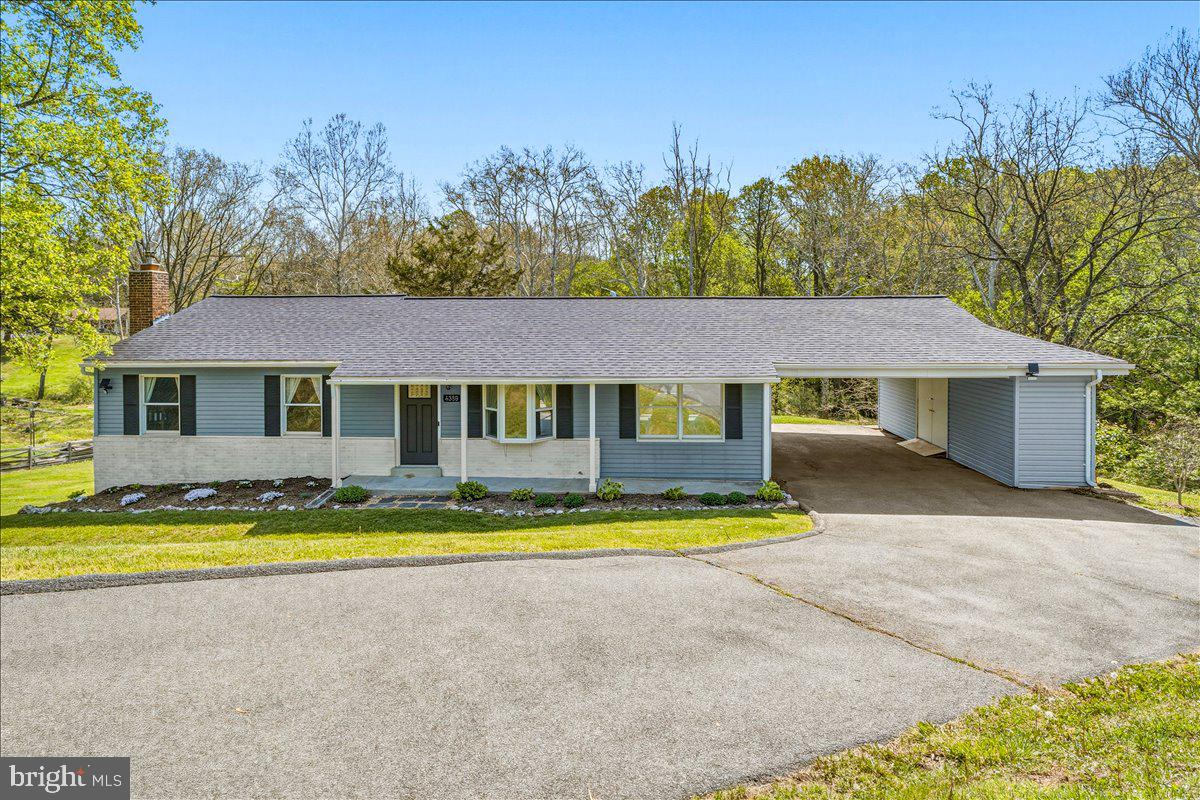
Welcome to your private retreat at the end of a peaceful cul-de-sac, nestled on over 3.5 acres that stretch to the top of a wooded hill and back to scenic farmland—offering exceptional privacy and tranquility.

This beautifully maintained ranch-style home features 3 bedrooms and 3 full bathrooms, combining comfort with thoughtful updates throughout. The main and lower levels showcase newer luxury flooring and recessed lighting, creating a bright, modern atmosphere. The inviting kitchen features a newer picture window that perfectly frames serene views of the woods and stream, while the sun-filled living area is enhanced by a newer bay window.

Recent updates include a newer refrigerator (approx. 1 year old) and a Bosch dishwasher (approx. 2 years old), ensuring both style and functionality.

Step outside to the newly built composite deck with modern white railings and black spindles—an ideal space to relax or entertain while overlooking the peaceful, wooded backdrop.

The renovated lower level offers a spacious recreation room, bonus room, full bathroom, and a cozy wood fireplace insert with a brick hearth and elegant mantel.

Additional updates include a newer washer and dryer, a water heater replaced in 2024, and a well pressure tank replaced in 2026. The roof is under 10 years old per previous owners.

This home has been meticulously cared for, with recent septic pumping and inspection completed in March 2026, along with a fireplace inspection showing no issues. The property has also been regularly serviced by professional pest control.

Outdoors, enjoy a true park-like setting—perfect for bonfires, exploring, sledding, and experiencing nature, complete with frequent wildlife sightings. A convenient carport with attached storage adds everyday practicality.

Located in a well-established neighborhood, this property offers the perfect balance of privacy and accessibility. Zoned for the highly rated Frederick County School District, including Twin Ridge Elementary, New Market Middle, and Linganore High School. With easy access to MD-27, I-270, and I-70, you’re just minutes from shopping, dining, golf, and entertainment.

Appraised at $600,000 in March 2026, this home offers immediate built-in value at its current list price.
#MDFR2075756

MOUNT AIRY

4389 MOLETON DRIVE

3 Beds

3 Baths

2,040 Sq.Ft.

$575,000

MLS#: MDFR2075756
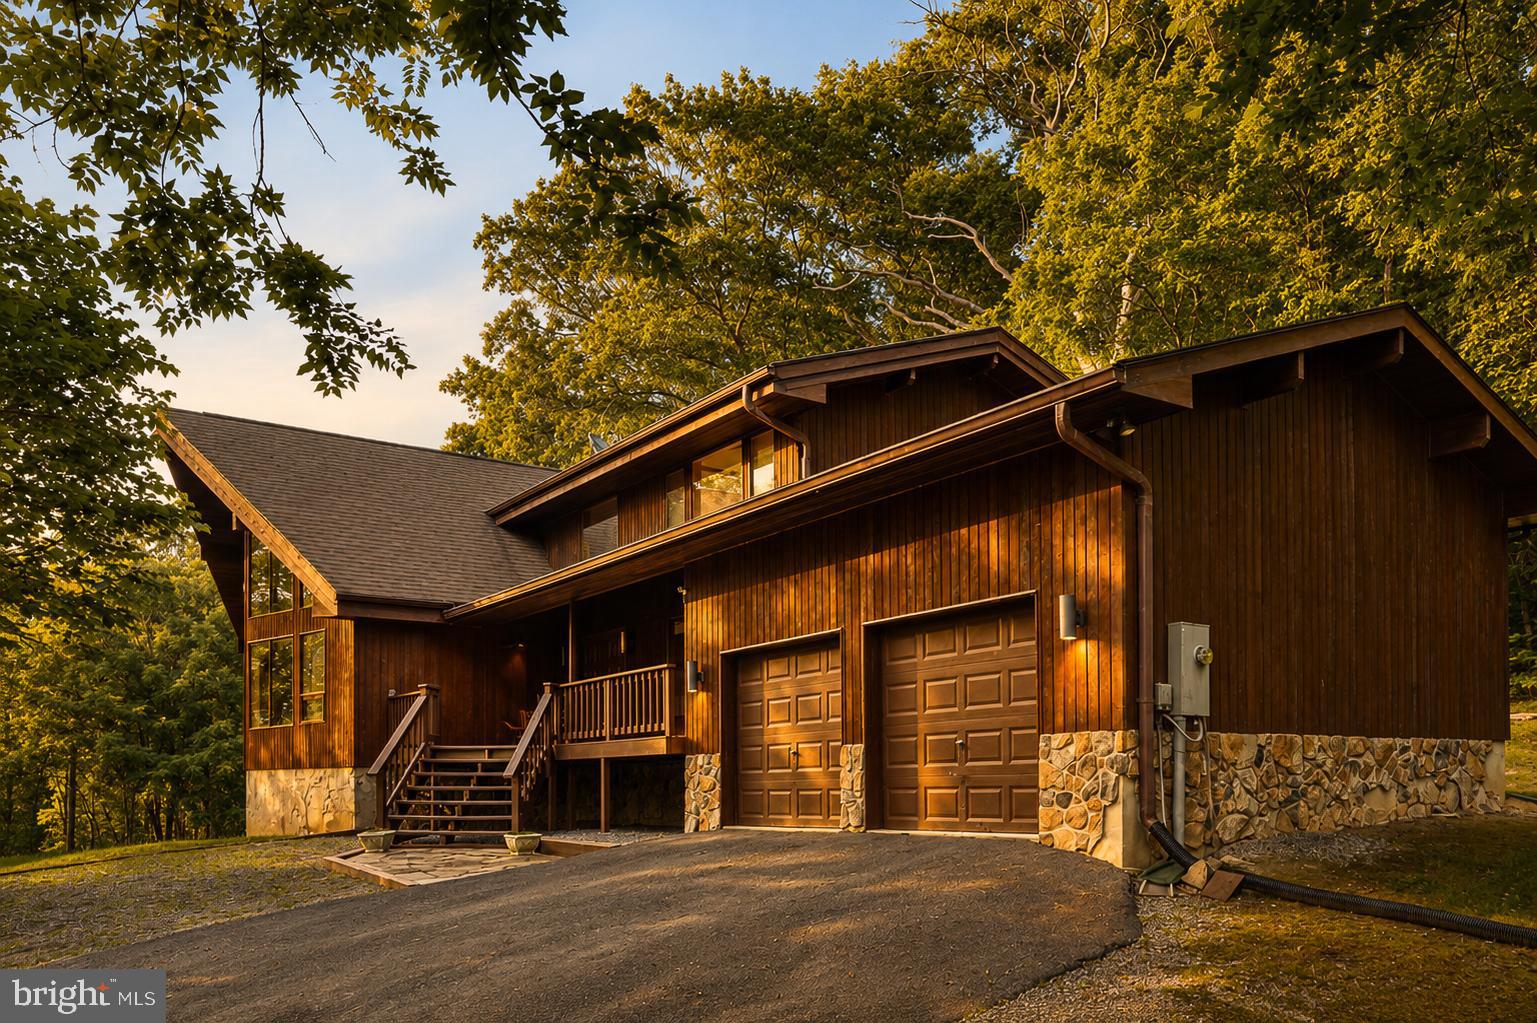
Price Improvement! Experience the perfect blend of privacy, luxury, and country living at this stunning Lindal Cedar Home nestled on 10.08 unrestricted acres in sought-after Shepherdstown. This exceptional property offers a rare opportunity for those seeking space to spread out while remaining conveniently located near Historic Shepherdstown, Harpers Ferry, Charles Town, and MARC train stations for an easy commute to the DC and Baltimore areas.

Designed with timeless craftsmanship, this beautifully constructed cedar home showcases dramatic timber-frame architecture, soaring pine ceilings, walls of glass, and vaulted spaces that flood the home with natural light and capture breathtaking mountain and woodland views. Inside, you’ll find white oak flooring, recessed lighting, Corian countertops, and warm, inviting living spaces that perfectly balance elegance and comfort.

Outside, the possibilities are endless. The 10.08-acre property allows for horses and livestock, making it ideal for those dreaming of a hobby farm, equestrian retreat, or simply enjoying the freedom and tranquility of country living. Domestic animals including horses, cattle, camels, and poultry are permitted with proper containment. The acreage provides a peaceful setting with mature hardwoods, abundant wildlife, and ample space to create your own private sanctuary.

Additional features include a private well and septic system, a 500-gallon buried propane tank, and a 2015 heat pump upgrade for year-round efficiency.

Ask about unique financing opportunities! The seller is willing to offer partial owner financing, providing additional flexibility for well-qualified buyers.
#WVJF2020174

SHEPHERDSTOWN

105 RABBITS REST LANE

3 Beds

2 Baths

2,500 Sq.Ft.

$949,000

MLS#: WVJF2020174
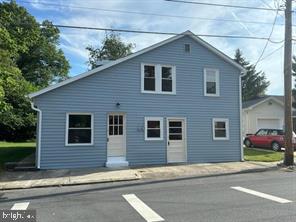
2 Bedrooms, 1 fully remodeled bath with ceramic tile, washer/dryer, Remodeled designer kitchen (refrigerator, dishwasher, garbage disposal, stove, and quartz countertops, and family room with LVP flooring. Lawn Maintenance, is included in rent. Tenants are liable for all Utilities (Water, Sewer, Electric, Oil). Brand New Fresh Rentals! Come Take A Look! Looking for credit of 620 or higher and must make 3 times the monthly rent.  Available immediately.
#MDWA2037682

FUNKSTOWN

9 E POPLAR STREET

2 Beds

1 Baths

1,664 Sq.Ft.

$1,500

MLS#: MDWA2037682
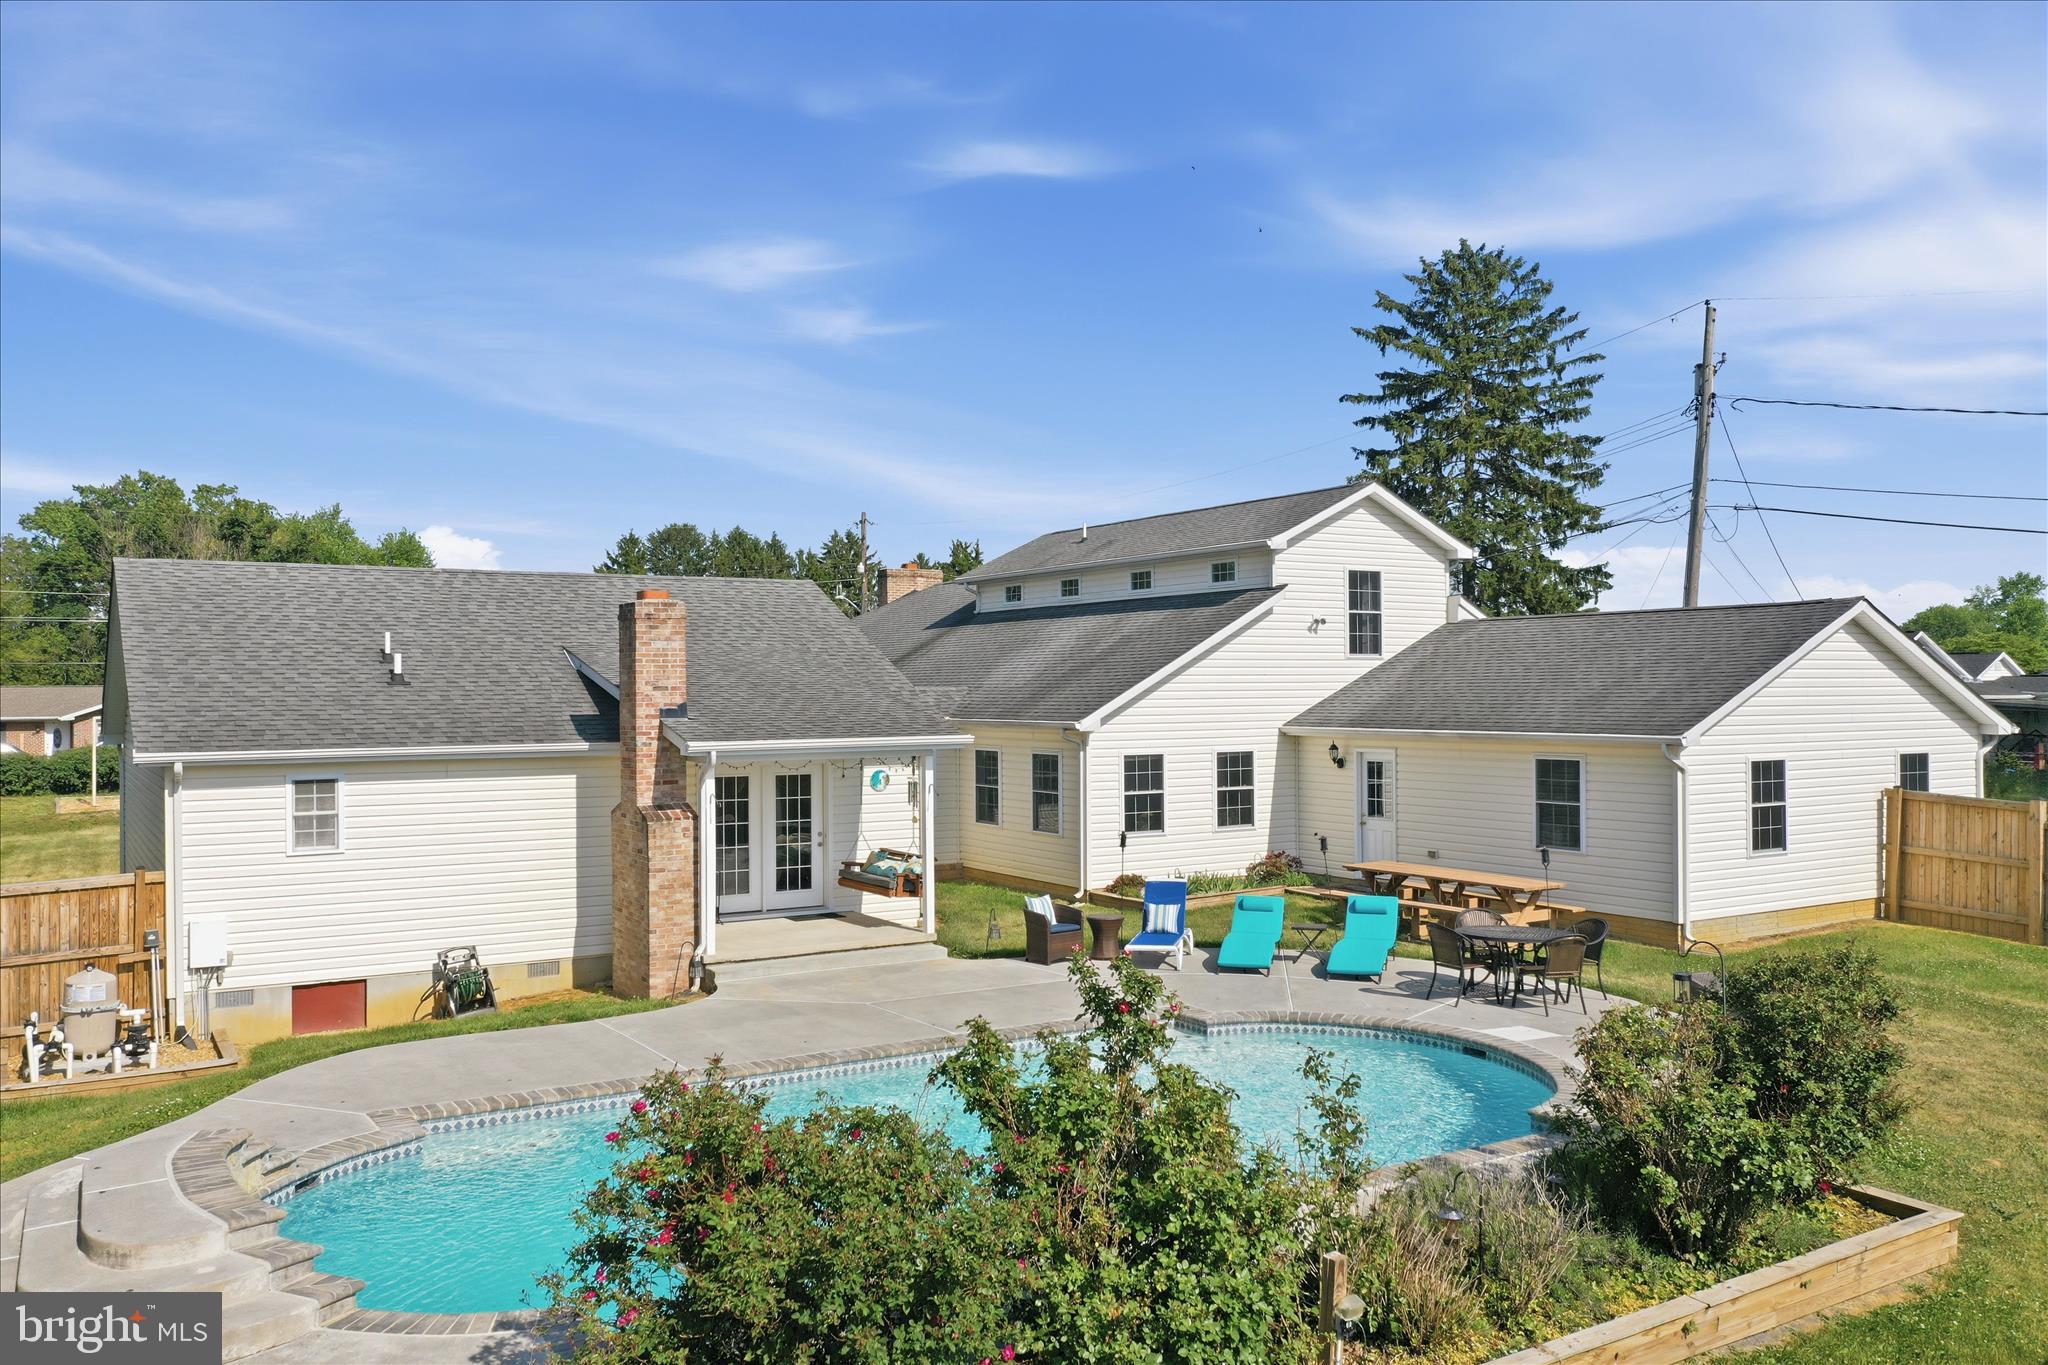
Spacious, one-of-a-kind property offering over 4,000 finished sq ft on a rare double lot in Charles Town! This 7 bedroom, 5 full bathroom home combines space, flexibility, and functionality with a layout ideal for multi-generational living, large households, or anyone needing room to spread out. The original home was fully renovated in 2000/2001 with additional expansions completed in 2009 and 2013. Features include an in-ground saltwater pool, fenced front and rear yards, privacy fencing in the backyard, garden shed, and multiple outdoor entertaining areas. Inside, the home offers oversized living spaces, a spacious primary suite, and a versatile floor plan with mostly one-level living plus an additional upper-level suite. Major system  include 3 HVAC systems, dual heating options with heat pump and oil/hot water backup heat for added efficiency and comfort during colder months, plus updated roof sections corresponding with the additions. No HOA and county location provide added flexibility while still being conveniently located near shopping, dining, commuter routes, and downtown Charles Town. A truly unique opportunity with space, versatility, and features rarely found in one property.
#WVJF2023972

CHARLES TOWN

297 EUCLID AVENUE

7 Beds

5 Baths

4,108 Sq.Ft.

$649,000

MLS#: WVJF2023972
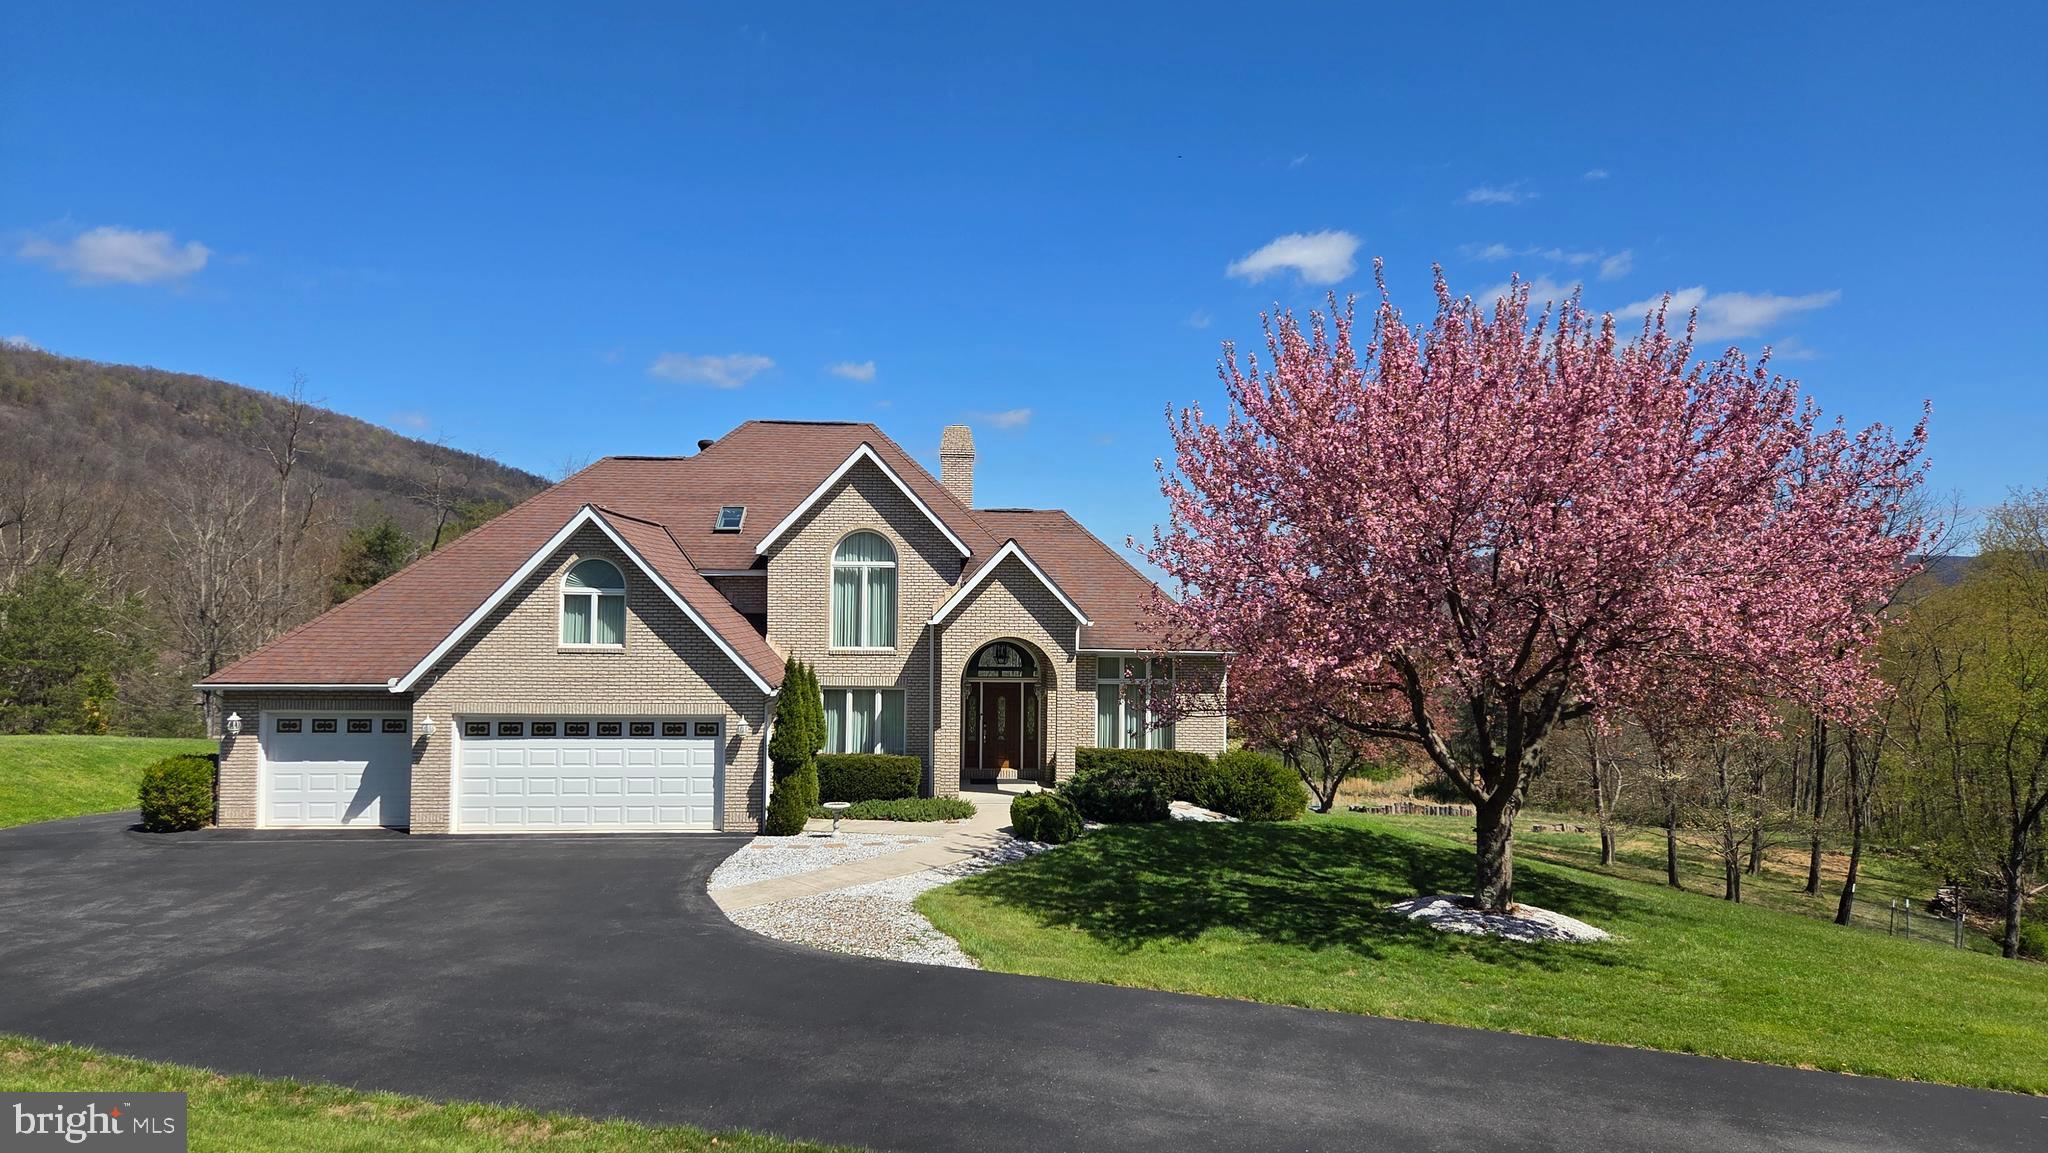
887 WEIRES AVENUE – A RIDGE-TOP SANCTURARY, Welcome to 887 Weires Avenue, one of the most exceptional and sought-after properties in Allegany County, Maryland. Situated on just over 8 acres atop a scenic ridge in the hills of LaVale, this remarkable home offers panoramic mountain views stretching from Maryland into Pennsylvania—a setting most vacation homes only dream of. In addition to its peaceful, secluded feel, the property is ideally located just minutes from shopping in LaVale and ten minutes from downtown Cumberland. Nestled at the end of a quiet street, the home is within walking distance of a local elementary school and public library, blending privacy with everyday convenience. This wooded retreat feels like a private getaway, offering tranquility, space, and breathtaking natural beauty—truly a one-of-a-kind property in Western Maryland. Perched on a ridge, the land features a cultivated meadow, two pollinator gardens, and established walking paths throughout the property. Fruit-bearing apple and cherry trees add both charm and function. Thanks to its unique location, the property serves as a wildlife haven, frequently visited by deer, wild turkeys, foxes, hawks, songbirds, and more. Springtime brings the joy of watching young wildlife play safely in the open meadows. The house features an all-brick construction, two expansive decks, an upper deck with sweeping mountain views and incredible stargazing, a shaded lower deck ideal for relaxing and dining during warm summer days. Residents enjoy regular visits from great horned owls and other native owl species. In addition, the property includes an attached exterior “garden room” for lawn equipment, tools, and storage. With over 4,400 square feet of usable space, this home offers flexibility and room to grow, 5 garage bays across two levels, a finished basement area with bathroom and private exterior entrance—ideal for, In-law suite, apartment, or a home gym, and large workshop for hobbies and projects. The main level showcases an open floor plan with a stunning common room framed by floor-to-ceiling windows, immersing the space in natural light and uninterrupted views. The primary suite, newly remodeled in November 2024, features: a spacious bedroom, a private office/study with direct access to the lower deck, a luxurious ensuite bathroom with: Walk-in shower, Dual rain shower heads with matching wands, and a solid maple double-sink vanity. Upstairs you’ll find three finished bedrooms, including Two bedrooms with en-suite bathrooms, one additional bedroom or office, a full hallway bathroom. The largest upstairs bedroom opens directly to the upper deck, and the second bedroom includes a cozy nook—perfect for reading, gaming, or relaxing. 887 Weires Avenue is more than a home—it’s a private mountain retreat, a wildlife sanctuary, and a luxury residence all in one. With unmatched views, extensive living space, and a location that balances seclusion with accessibility, this property stands alone in Allegany County.
#MDAL2013652

LAVALE

887 WEIRES AVENUE

4 Beds

4 Baths

4,444 Sq.Ft.

$840,000

MLS#: MDAL2013652
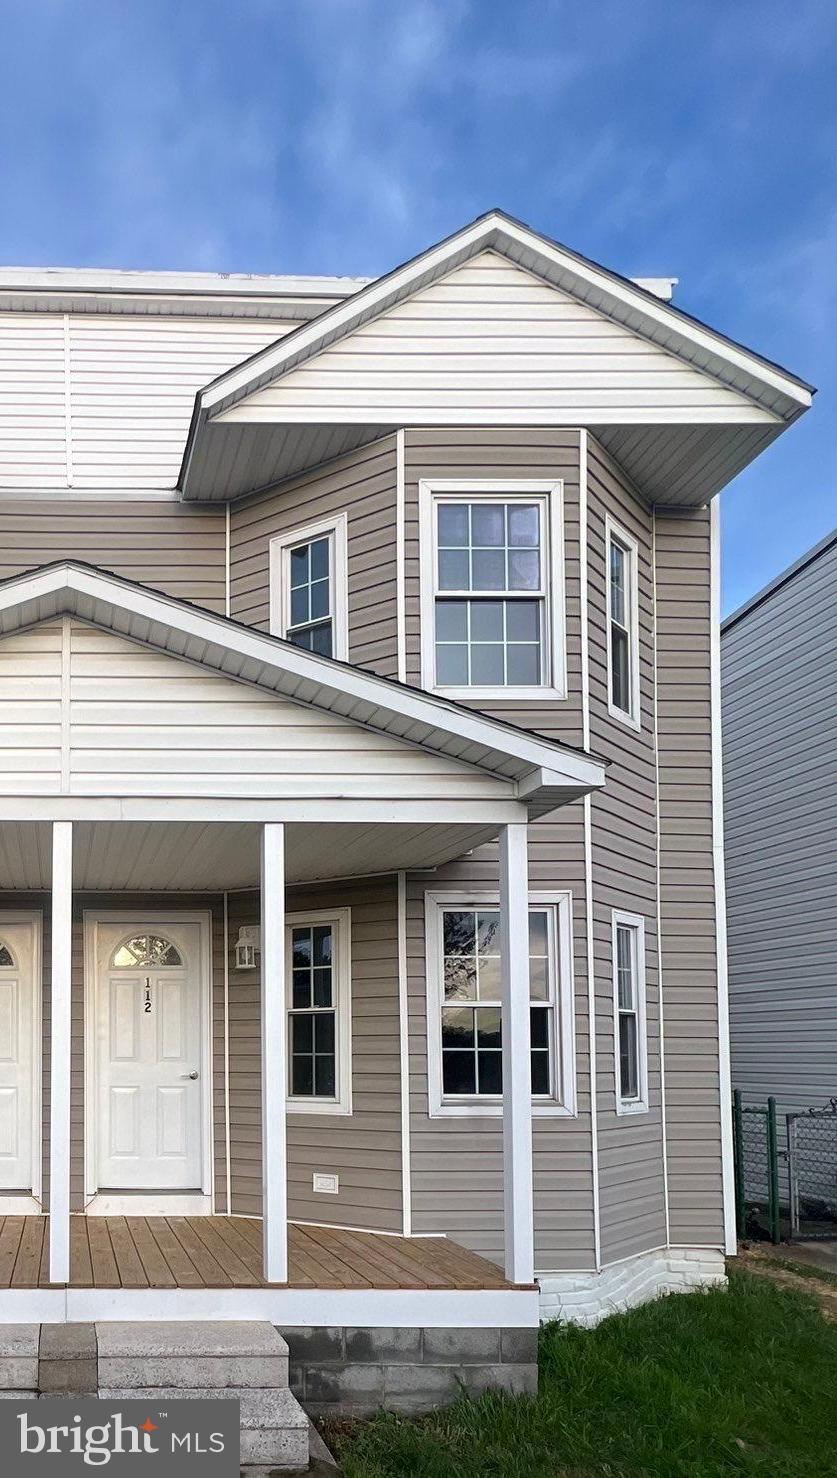
Total Makeover! This beautifully remodeled town home features a new siding, windows, floors. The kitchen and baths have been upgraded as well,  room. With 3 bedrooms and 1.5 baths, this home offers 1,164 sf ample space for comfortable living. Next door to public library Move-in ready and waiting for you to make it your own. Schedule a tour today! Only one side of duplex conveys.
#MDAL2014478

CUMBERLAND

112 SEYMOUR STREET

3 Beds

1 Baths

1,164 Sq.Ft.

$129,000

MLS#: MDAL2014478
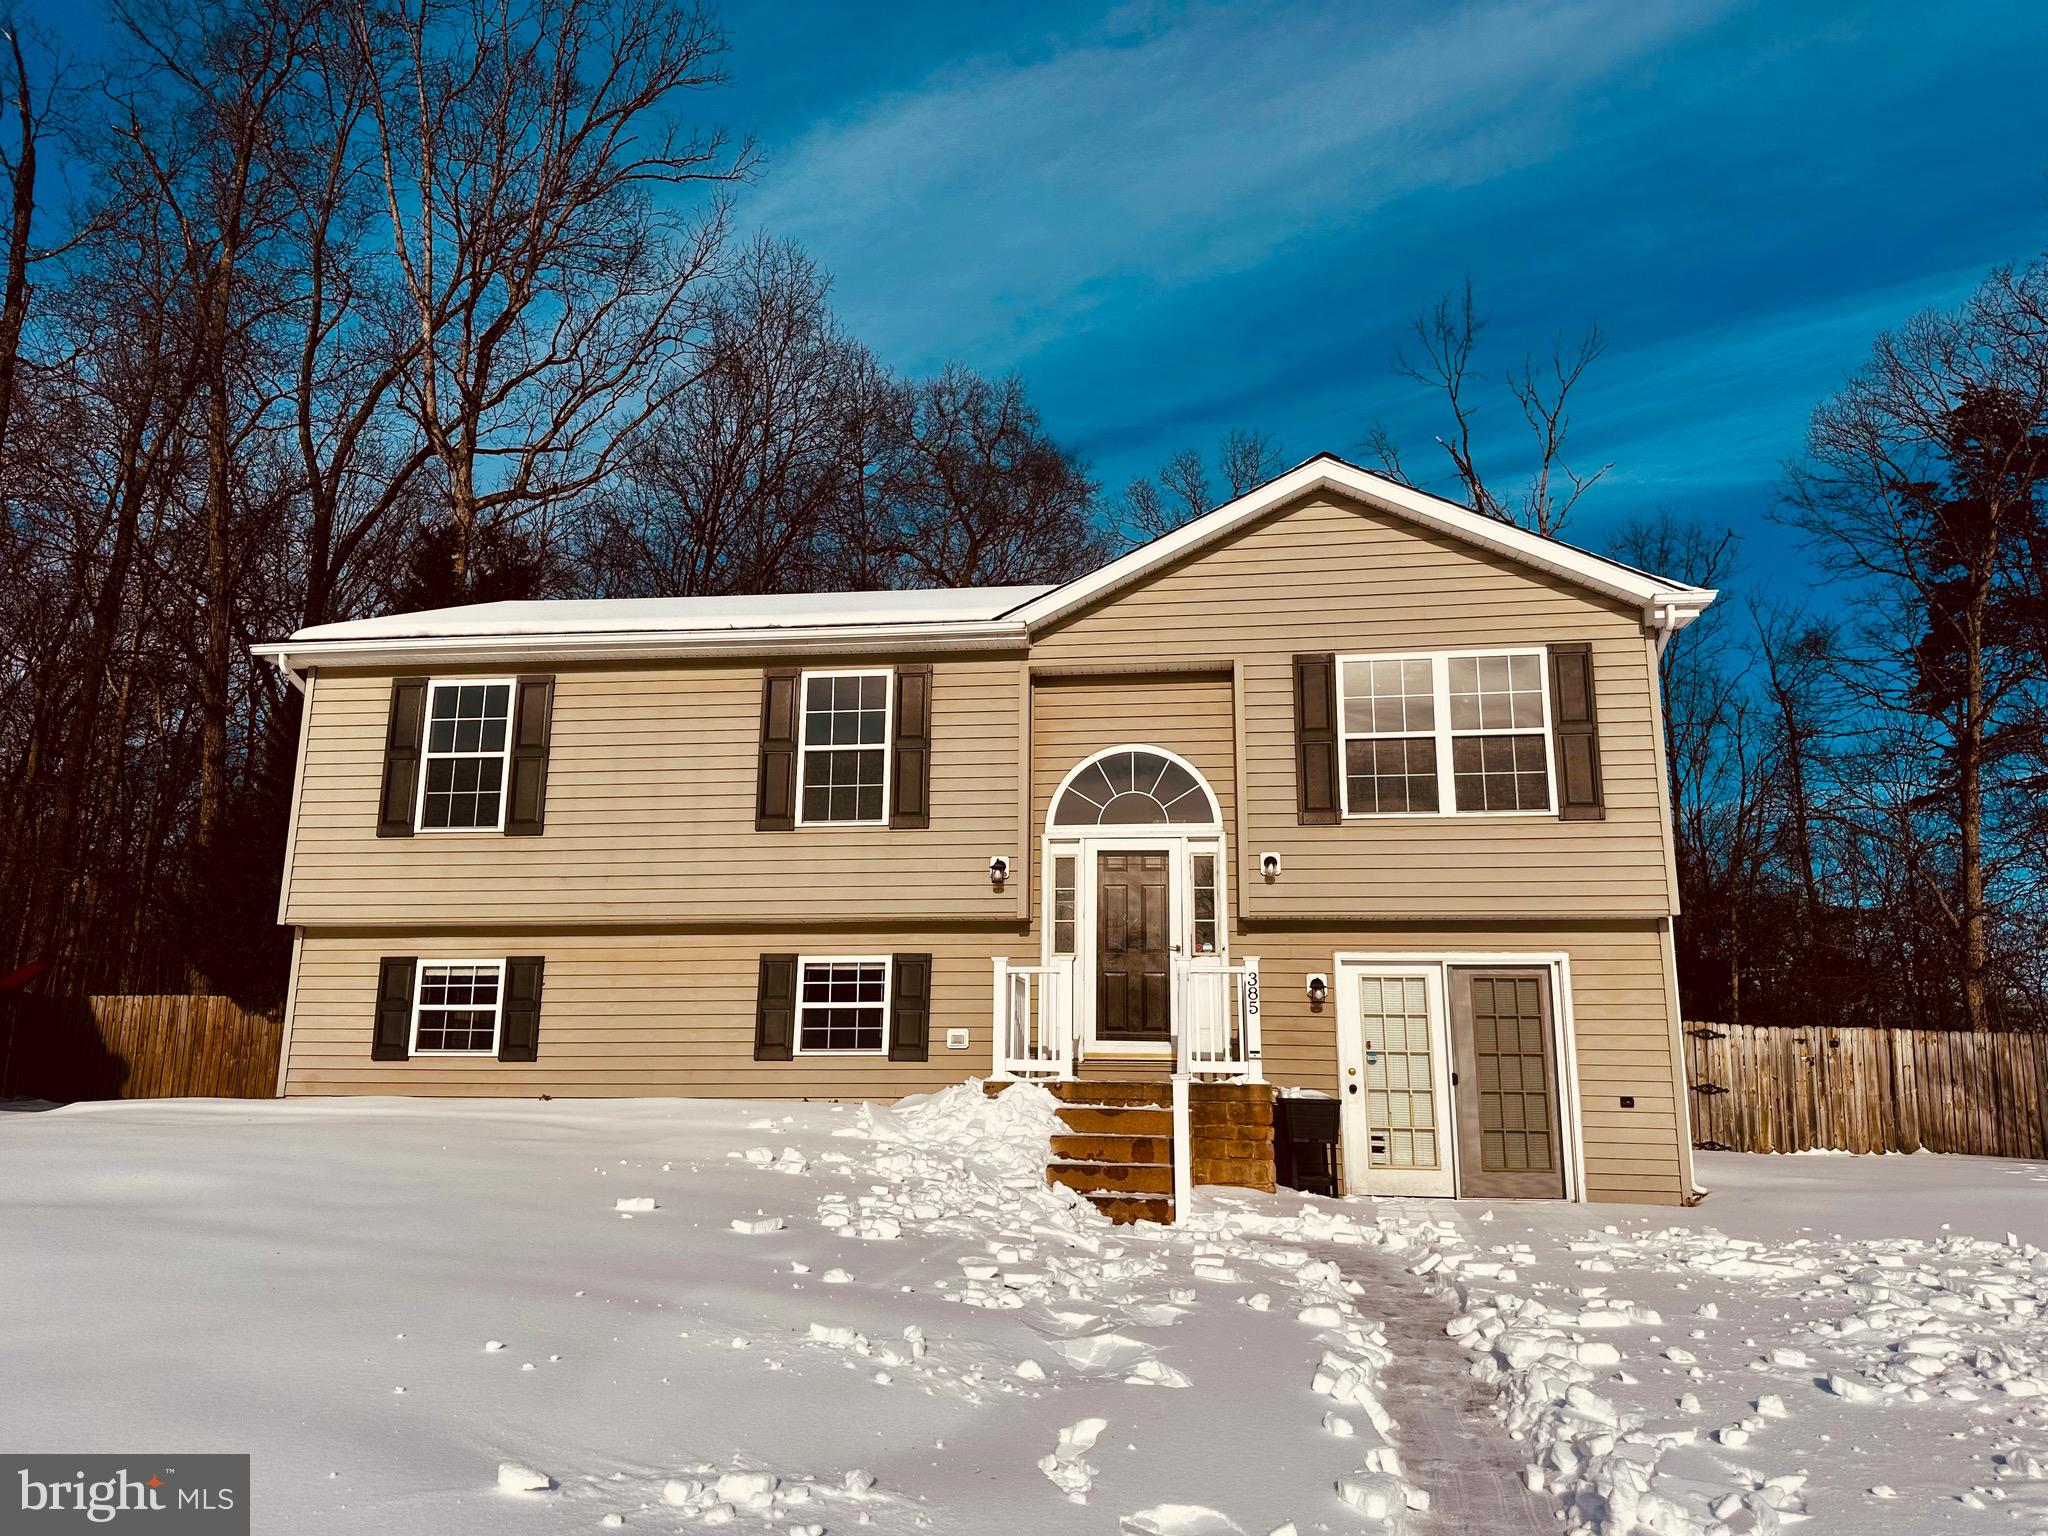
Don’t let the snow stop you from discovering this beautiful home! Tucked away on a quiet cul-de-sac in the Timberwood Village subdivision of Bunker Hill, WV, this welcoming residence is ready for a new family to fill it with love and lasting memories.

The main level offers a spacious and inviting living room that flows seamlessly into the dining area and kitchen—perfect for everyday living and entertaining. Two comfortable bedrooms and a full bathroom complete this level.

Downstairs, the lower level offers incredible flexibility and can easily accommodate two additional bedrooms, a private primary suite, or a family and recreation room—endless possibilities to fit your needs.

Step outside to a fully fenced backyard designed for enjoyment, featuring a deck, patio, and a 12x14 outbuilding with electric—ideal for storage, a workshop, or hobbies.

This home offers space, versatility, and a fantastic location—don’t miss your chance to make it yours!

Roof is 2 years old and has a current warranty. All appliances are 2-3 years old.  HVAC is serviced twice a year with last service on 10/17/2025. Hot water tank is also serviced yearly.  Seller is offering a one-year home warranty.
#WVBE2047986

BUNKER HILL

385 LONGWOOD

4 Beds

2 Baths

2,200 Sq.Ft.

$305,000

MLS#: WVBE2047986
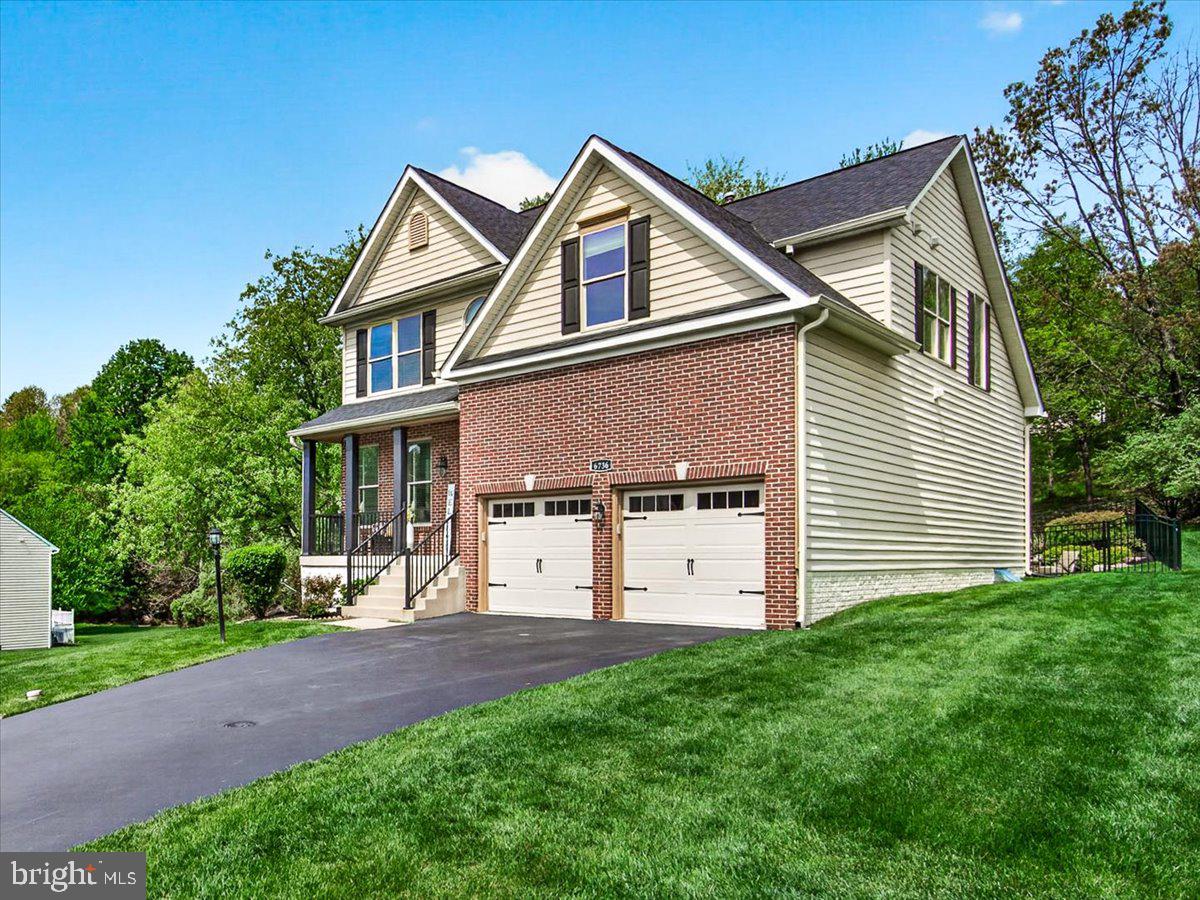
Lake Linganore Woodridge -- Assumable Loan at 2.625 == Modern Luxury Meets Functional Living - Welcome to your new home! This stunning, fully remodeled residence offers the perfect blend of modern luxury and practical functionality. Boasting four spacious
bedrooms—with the flexibility to convert the lower level into a fifth bedroom—this home is thoughtfully designed to accommodate your lifestyle. With three and a half beautifully updated bathrooms, every detail has been considered for your comfort and convenience.   Step inside to enjoy an open-concept floor plan adorned with premium finishes throughout. The inviting kitchen features sleek countertops, contemporary cabinetry, and state-of-the-art appliances—perfect for both entertaining guests and enjoying family
meals. A breakfast bar provides additional seating, while the bright breakfast room opens directly to the deck, seamlessly blending indoor and outdoor living. For pet lovers, a dog door leads to the backyard, which is safely enclosed with a fence to give your furry friends freedom and security.  The family room is a true centerpiece, showcasing a full stone, gas fireplace and an airy open design that extends to the upper level above, creating a warm and inviting atmosphere ideal for gatherings and relaxation.  Retreat to the primary suite, a private sanctuary offering a luxurious en-suite bath complete with a walk-in shower, a soaking tub, and dual vanities. Three additional bedrooms provide ample space for family, guests, or a home office, while a conveniently located half bath near the living area ensures added comfort for visitors.
Enjoy the outdoors with a beautifully landscaped yard, ideal for relaxation or entertaining. The home features both a spacious deck and a hardscaped patio crafted from natural materials, offering versatile spaces for gatherings or quiet moments. This remarkable home is equipped with an electric vehicle (EV) charger, providing the ultimate convenience for homeowners with current or future electric vehicles. Enjoy the ease of charging your car at home, ensuring you are always ready for your daily commute or any adventure. The inclusion of this feature highlights the homes commitment to modern living and sustainability, making it an even more attractive choice for todays discerning buyer.  Ideally situated in a desirable neighborhood close to schools, shopping, and parks, this move-in ready, remodeled gem provides everything you need for comfortable and stylish living. Don’t miss the opportunity to make this exceptional home yours!  Residents of Lake Linganore enjoy an incredible array of amenities: private lake and beach access for swimming, boating, and fishing; scenic walking and hiking trails; multiple swimming pools; playgrounds and tot lots; and a vibrant calendar of events including farmers markets and concerts throughout the year.
#MDFR2081340

NEW MARKET

6736 WOODRIDGE ROAD

4 Beds

3 Baths

3,585 Sq.Ft.

$724,900

MLS#: MDFR2081340
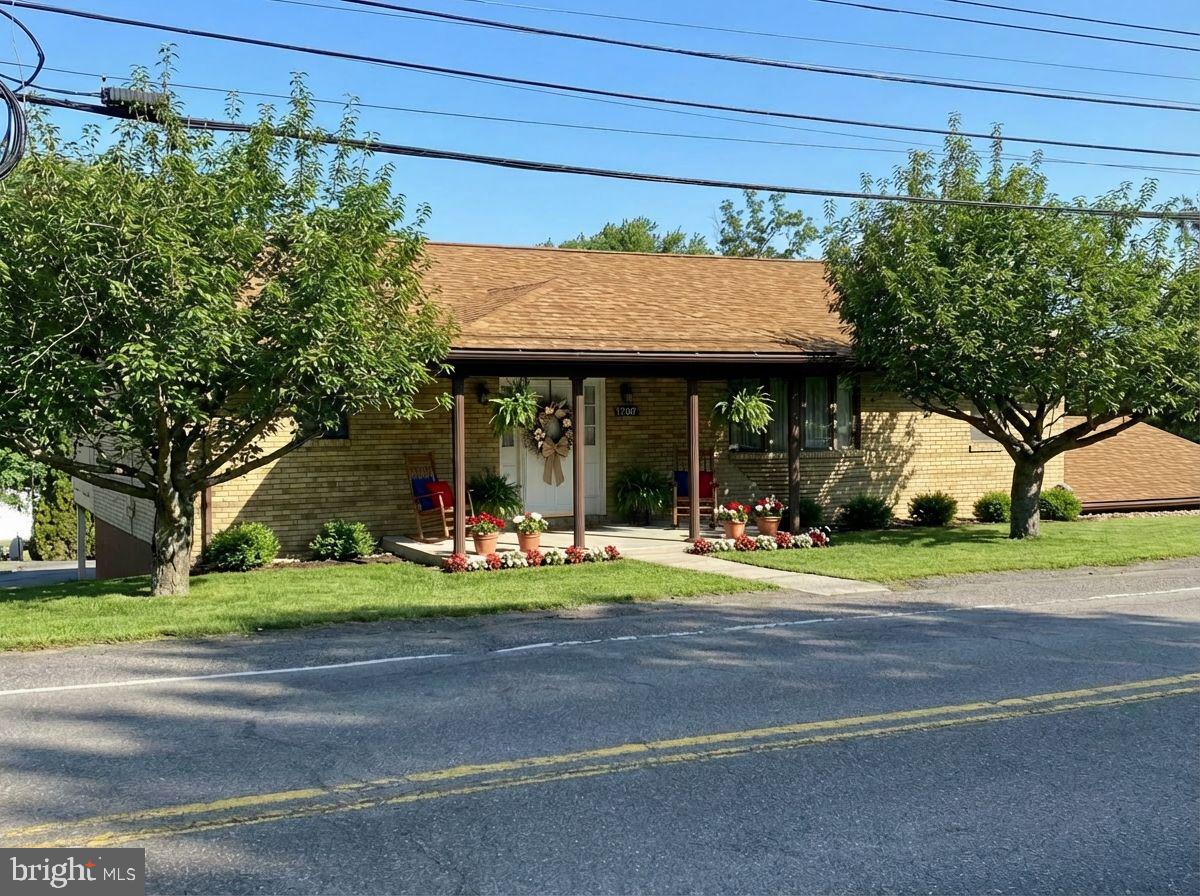
Check out this charming three-bedroom, three-bathroom ranch, with thoughtful single-level living and a finished lower level. There are two bedrooms and two full baths on the main level, including a primary suite with walk-in closet and en-suite bath, equipped with grab bars for added safety. A main-level laundry adds convenience. Bright, open kitchen and dining area are centered around a large island that is perfect for meal prep and casual gatherings. The living room stretches across the front of the home, offering abundant natural light and easy flow to the rest of the main floor. The lower level features a spacious recreation room and a third bedroom and bath, with walk-out access to the three-bay garage. Enjoy outdoor living on the rear lower level patio or main level deck, which is ideal for morning coffee or evening relaxation. Be prepared for power outages with a whole-house generator. This property has so much to offer. Call Today to Schedule a Tour!!!  *** Some images are AI-generated/virtually staged for illustration purposes only. Please tour the property in person to verify actual condition.
#MDAL2014146

ECKHART MINES

17207 OLD NATIONAL PIKE

3 Beds

3 Baths

1,844 Sq.Ft.

$224,900

MLS#: MDAL2014146

1 ... 49 50 51 52 53 ... 666
* Listings identified with the FMLS IDX logo come from FMLS and are held by brokerage firms other than the owner of this website. The listing brokerage is identified in any listing details. Information is deemed reliable but is not guaranteed. If you believe any FMLS listing contains material that infringes your copyrighted work please click here to review our DMCA policy and learn how to submit a takedown request. © 2024. First Multiple Listing Service, Inc.
 - property

Send a message

Message successfully sent.

Your message

What is 3 + 4 ?

Reason for contacting?

I agree to receive email communication and understand I can unsubscribe at any time.

I agree to be contacted by Charis Realty Group via call, email, and text for real estate services. To opt out, you can reply 'stop' at any time or reply 'help' for assistance. You can also click the unsubscribe link in the emails. Message and data rates may apply. Message frequency may vary. Privacy Policy

Sign Out

Virtual Assistant

Would you like to take the next step with this property? We can help you schedule a showing or virtual tour, or send you more details.

Yes, I would like more information.

Thank You for Your Reply, One of Our Agents will contact you as soon as possible

No, maybe later.

Thank you, you can always contact me via email, phone number or through the contact form.

Realhub AI

Lucy - Your AI-Powered Realtor

Update Your Temporary Password

Personalize your search

Enter your email and we'll notify you immediately when new listings match what you're looking for.

or enter email address

Already have an account ? Login here

Continue your home search

I agree to receive communications and understand I can unsubscribe at any time.

I agree to be contacted by Charis Realty Group via call, email, and text for real estate services. To opt out, you can reply 'stop' at any time or reply 'help' for assistance. You can also click the unsubscribe link in the emails. Message and data rates may apply. Message frequency may vary. Privacy Policy

Already have an account ? Login here

We use cookies

We use cookies primarily for analytics to enhance your experience. By accepting, you agree to our use of these cookies. You can manage your preferences or learn more about our cookies policy.