Properties

Browse or get in touch to schedule a walkthrough.

  • Nearby me
Price range

Popular Features

Community Features

Association

Property Features

Waterfront

View

Exterior Features

Interior Features

Style

10000 properties match your criteria

Updated 1 minute ago

E-Alert name
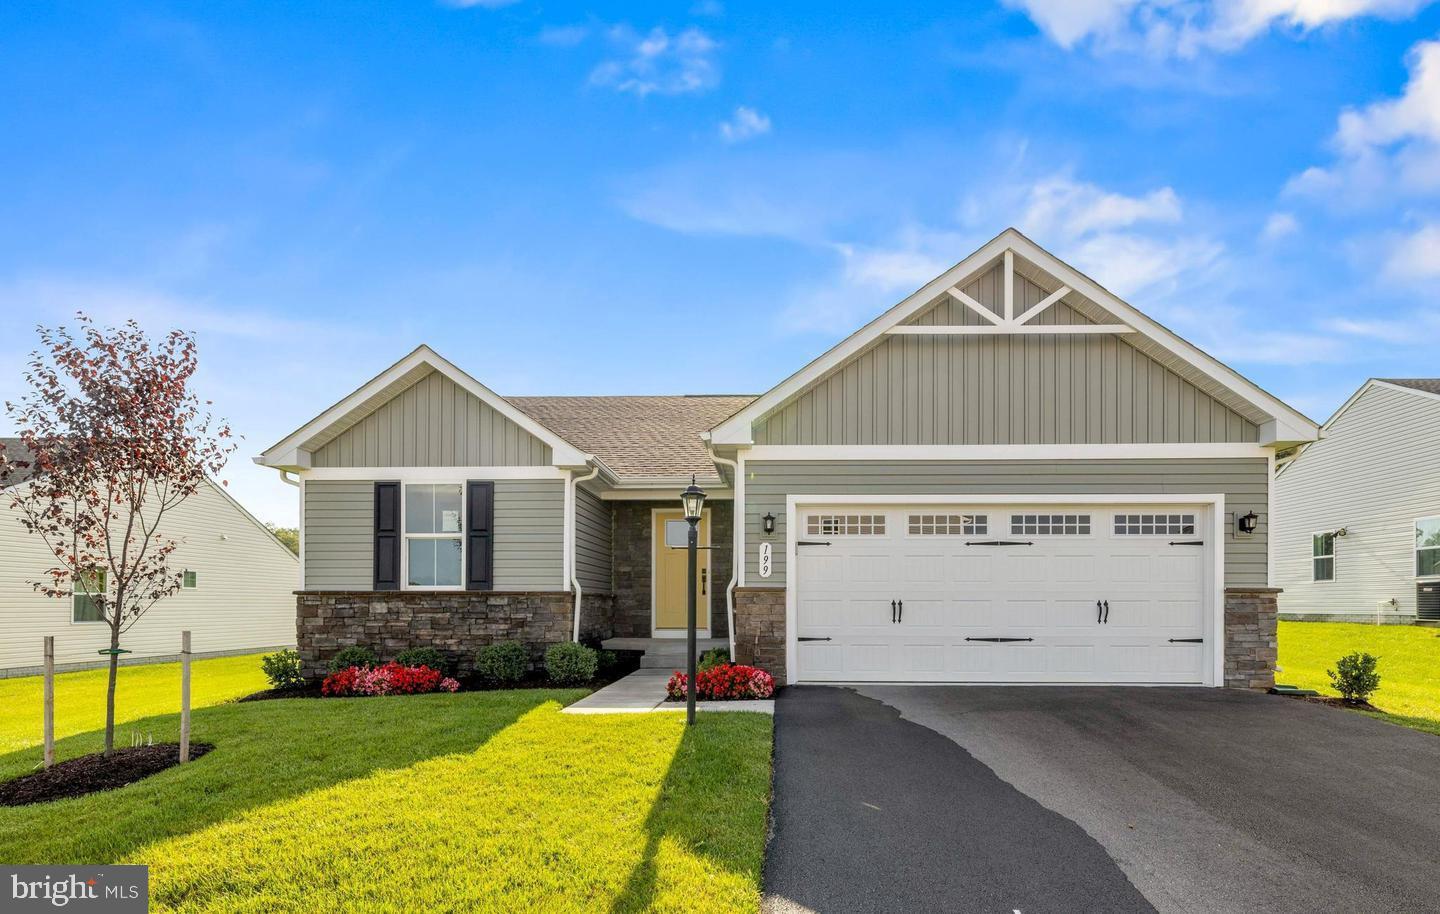
This is the to-be-built Grand Cayman Basement at Arcadia North Ranch Homes. 
Enjoy the ease of one level living at Arcadia Ranch Homes where all the details have been taken care of for you! Wider doorways & hallways, Owner's bathroom with walk-in shower and seat, level-handled doorknobs, lowered light switches, comfort height elongated toilets and adult height dual vanities are a few thoughtful touches. Main-level living has never been so convenient! You'll enjoy extra included features like granite countertops, stainless steel appliances, programmable thermostat and wifi enabled garage door openers. Take in scenic mountain and pastoral views from your backyard while still being in close proximity to a wealth of daily conveniences. Arcadia offers quick easy access to Rt. 9 and Hwy 81 making it easy to explore many local areas from this ideal location. The popular Grand Cayman home features an open layout convenient for entertaining, an abundance of storage with two pantry closets and large kitchen island, walk in closets in bedrooms, and unfinished basements with choice of walk out site backing to wooded area. Enjoy extra piece of mind with your home investment with the included builder's home warranty.
#WVBE2017566

MARTINSBURG

32 TUTBURY LANE

3 Beds

2 Baths

1,559 Sq.Ft.

$333,390

MLS#: WVBE2017566
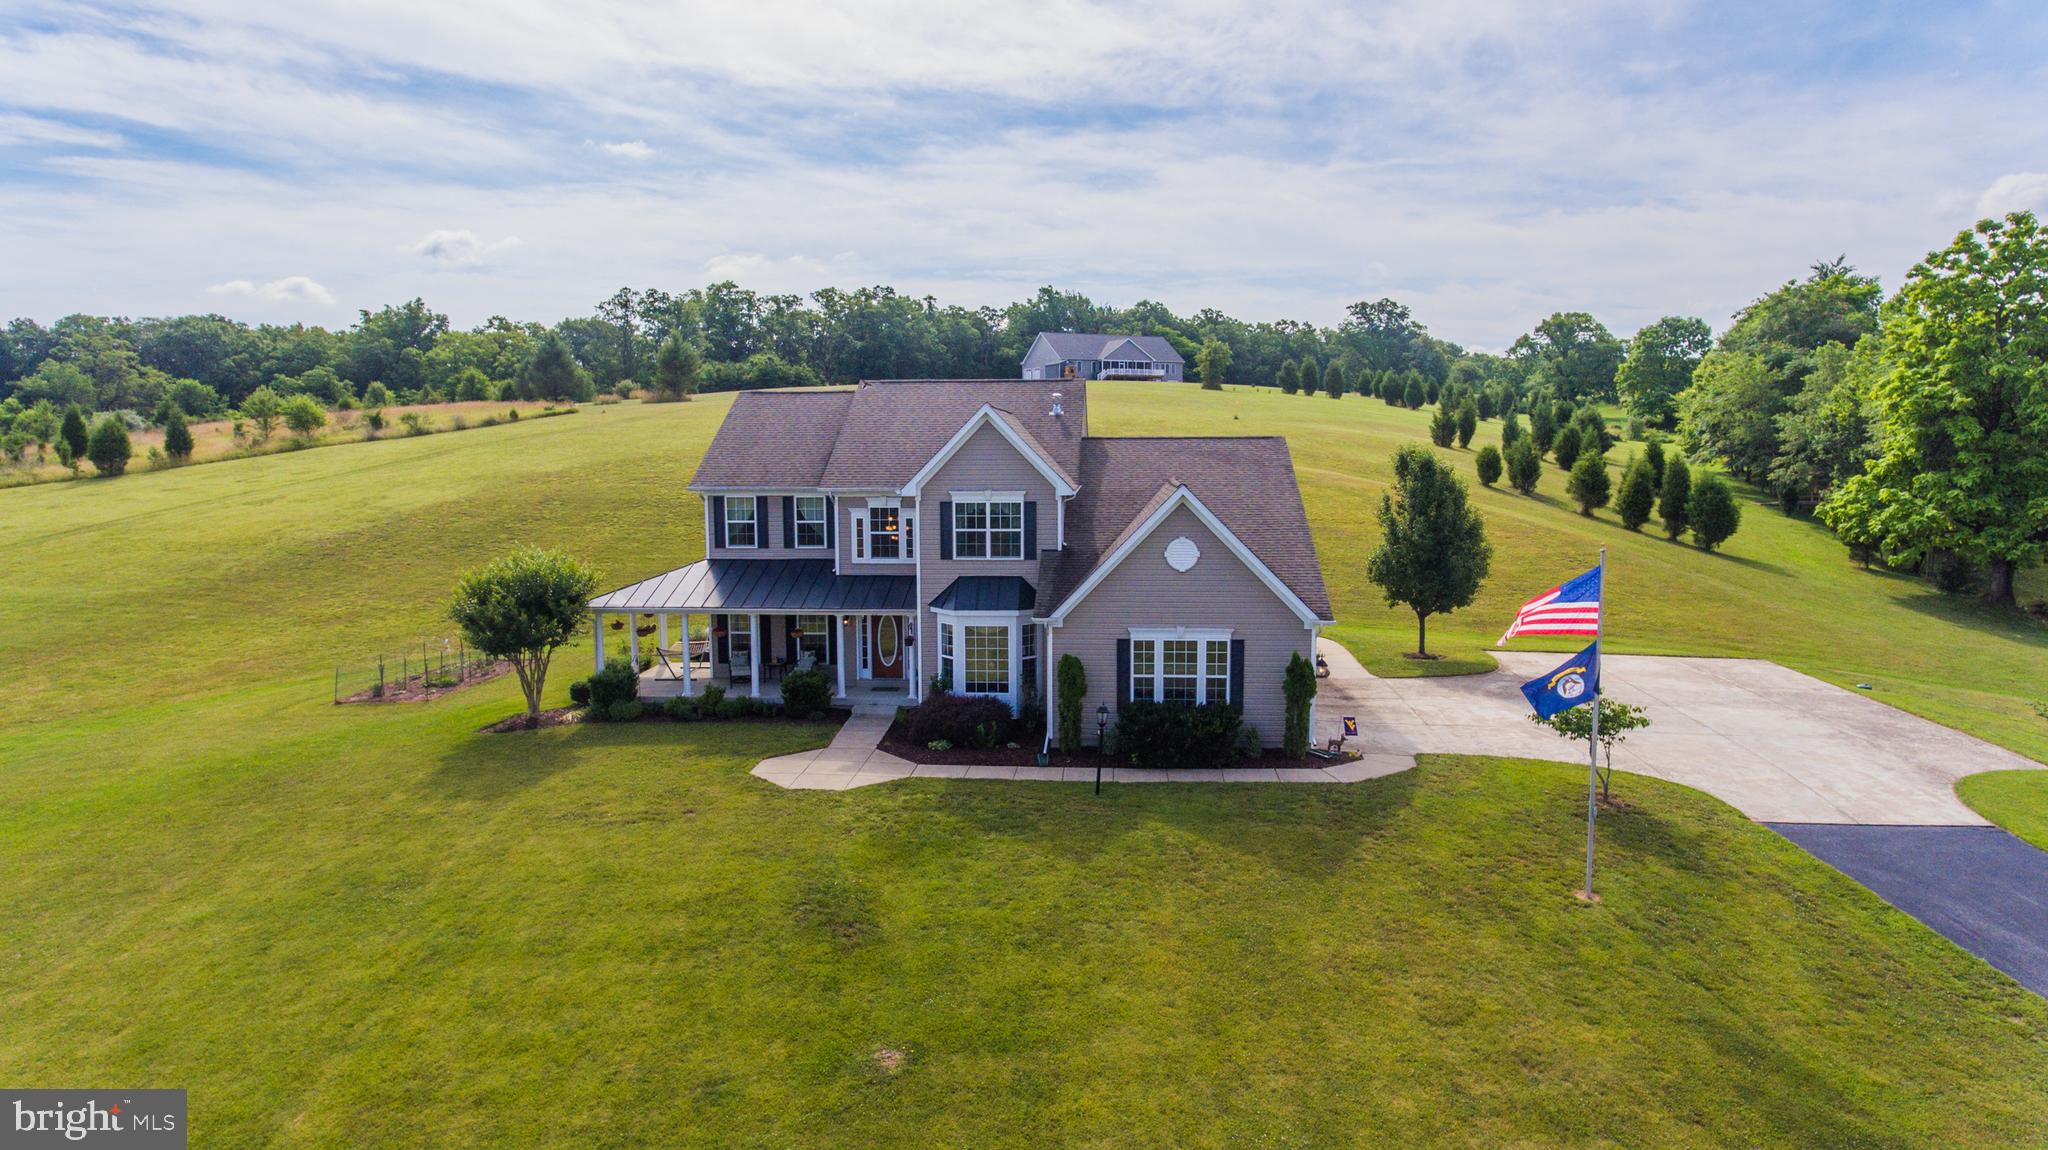
This amazing home has too many features to list. Everything you need is in this home. Custom built and one owner, very well maintained and YES you can have chickens!!! Beautiful hardwood flooring, two story foyer and family room, wonderful bedroom sizes, completely finished basement, 3 car side load garage and 5 acres of gorgeous land with vistas and privacy
#WVBE169004

KEARNEYSVILLE

90 ROBBIE LANE

4 Beds

3 Baths

4,800 Sq.Ft.

$469,000

MLS#: WVBE169004
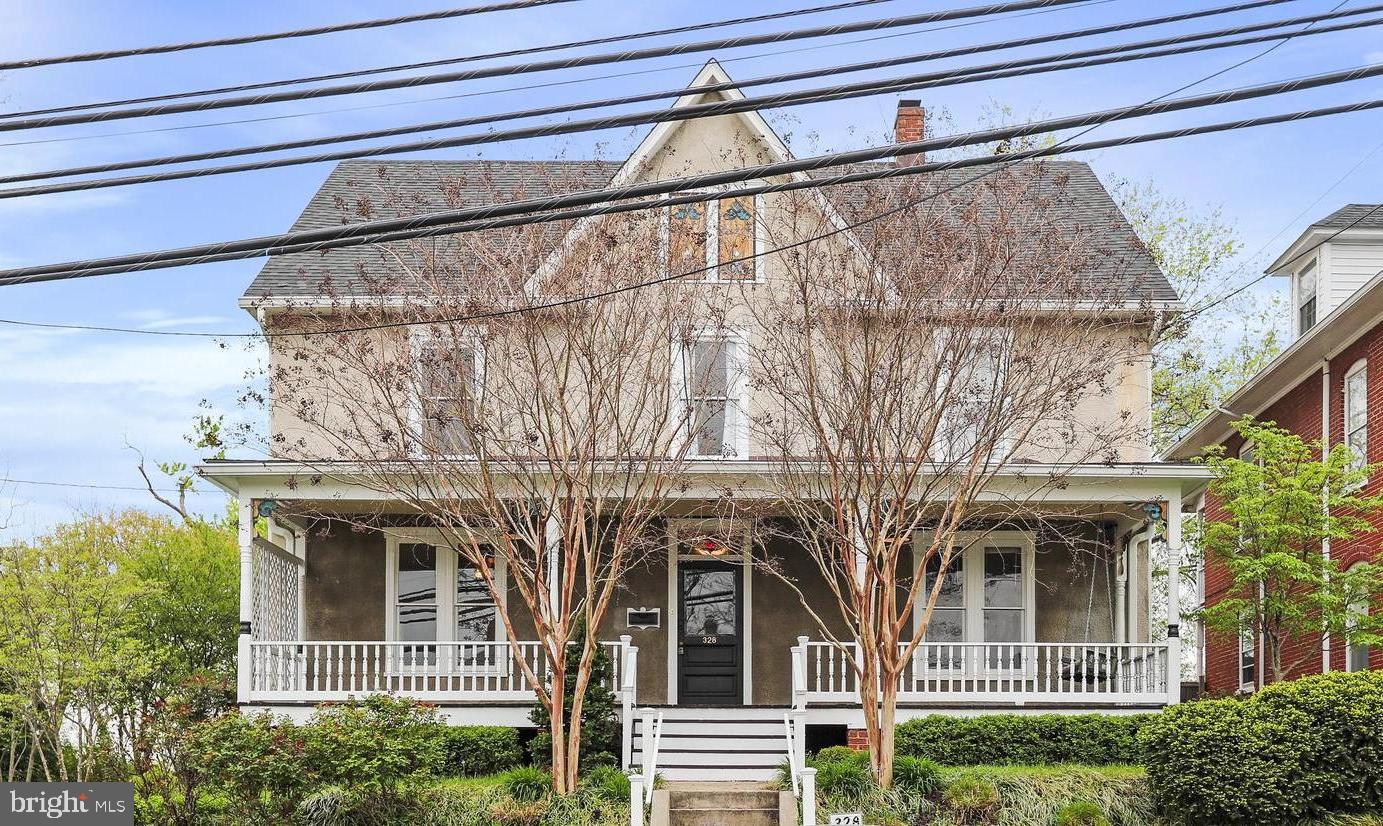
Incredibly unique single family with attached apartment that can easily be used as one house or separate as house and apartment.  Incredible attic apartment in on the second upper level.  Don't miss the opportunities to walk to downtown or hang out on one of three huge porches.  Home features outdoor living on front main level, rear main level, and rear upper level.  This home has so many opportunities and combinations that you need to see to believe.  Historic hardwood floors, stained glass features, wood railings, wide stairs, granite in kitchens, multiple bathrooms, and so much charm make this home a true in town gem.  Outside, the front is well landscaped, rear gardens, and gazebo covered patio, koi pond, and quaint walkways.   This home will blow your mind.  Main house rented through July 2023 and Smaller side rented through November 2023.
#WVJF2003880

CHARLES TOWN

328 N MILDRED STREET

6 Beds

4 Baths

2,790 Sq.Ft.

$399,900

MLS#: WVJF2003880
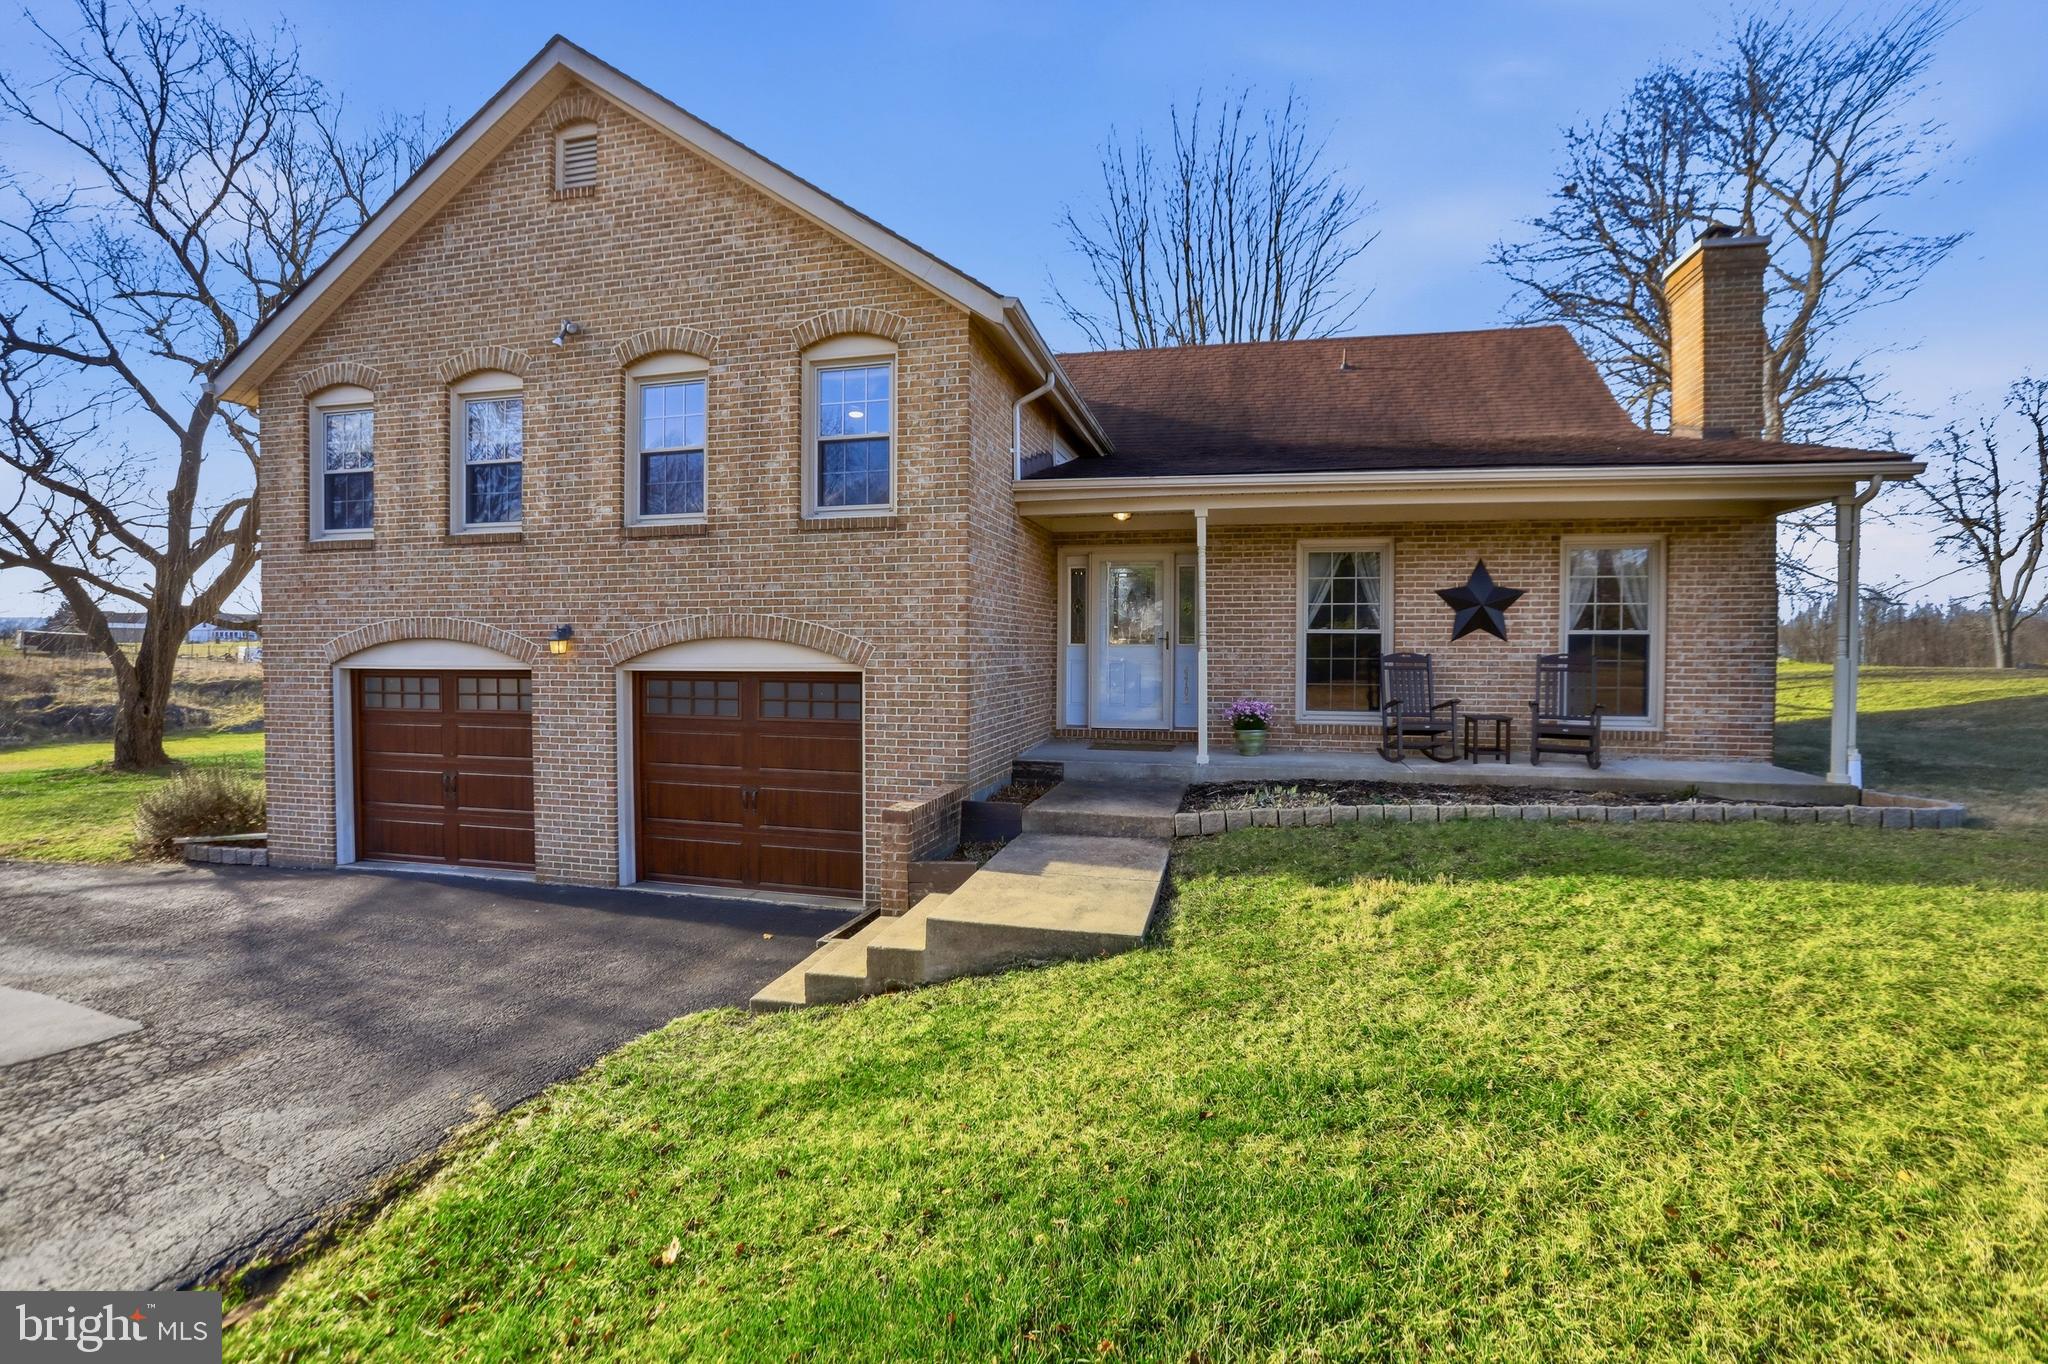
Welcome to 4708 Summit Point Road. Set on 4.65 acres of unrestricted land, this brick Cape Cod split-foyer home offers 4 bedrooms and 2 full baths, with open, usable acreage well suited for horses, gardening, and small animals.

Inside, the home opens to a bright and inviting family room with wood floors and a wood-burning stove that creates a warm focal point for the space. Just above, the dining room overlooks the family room below, with wood flooring continuing through both levels and creating a natural connection between the living areas.

The kitchen, remodeled in 2021, features wide-plank tile flooring, neutral cabinetry, quartz countertops, and stainless steel appliances. A breakfast nook with table space and a bay window overlooks the backyard, creating a comfortable spot for morning coffee or casual meals. Just off the kitchen, a second family room provides additional gathering space, adding flexibility for everyday living and entertaining.

The primary bedroom includes its own private en-suite bath, while three additional bedrooms are served by a full hall bath, offering comfortable accommodations for family members or guests.

Outdoor living is where the property truly begins to unfold. A new Trex deck just off the dining room extends the living space outdoors, creating an inviting place for grilling, relaxing, or taking in the surrounding landscape. Beyond the deck, the 4.65 acres of unrestricted land provide open, usable space well suited for horses, gardening, and small animals. A beautifully maintained garden area with raised beds is ready for seasonal planting, while a storage shed and dedicated woodshed provide practical space for tools and firewood.

The home includes an HVAC system replaced in 2018 and a roof installed in 2016.

4708 Summit Point Road offers the rare opportunity to enjoy comfortable living paired with unrestricted land — a place where home, garden, and open space come together in a setting that invites you to slow down and make the most of the land around you.
#WVJF2021786

CHARLES TOWN

4708 SUMMIT POINT ROAD

4 Beds

2 Baths

2,400 Sq.Ft.

$474,900

MLS#: WVJF2021786
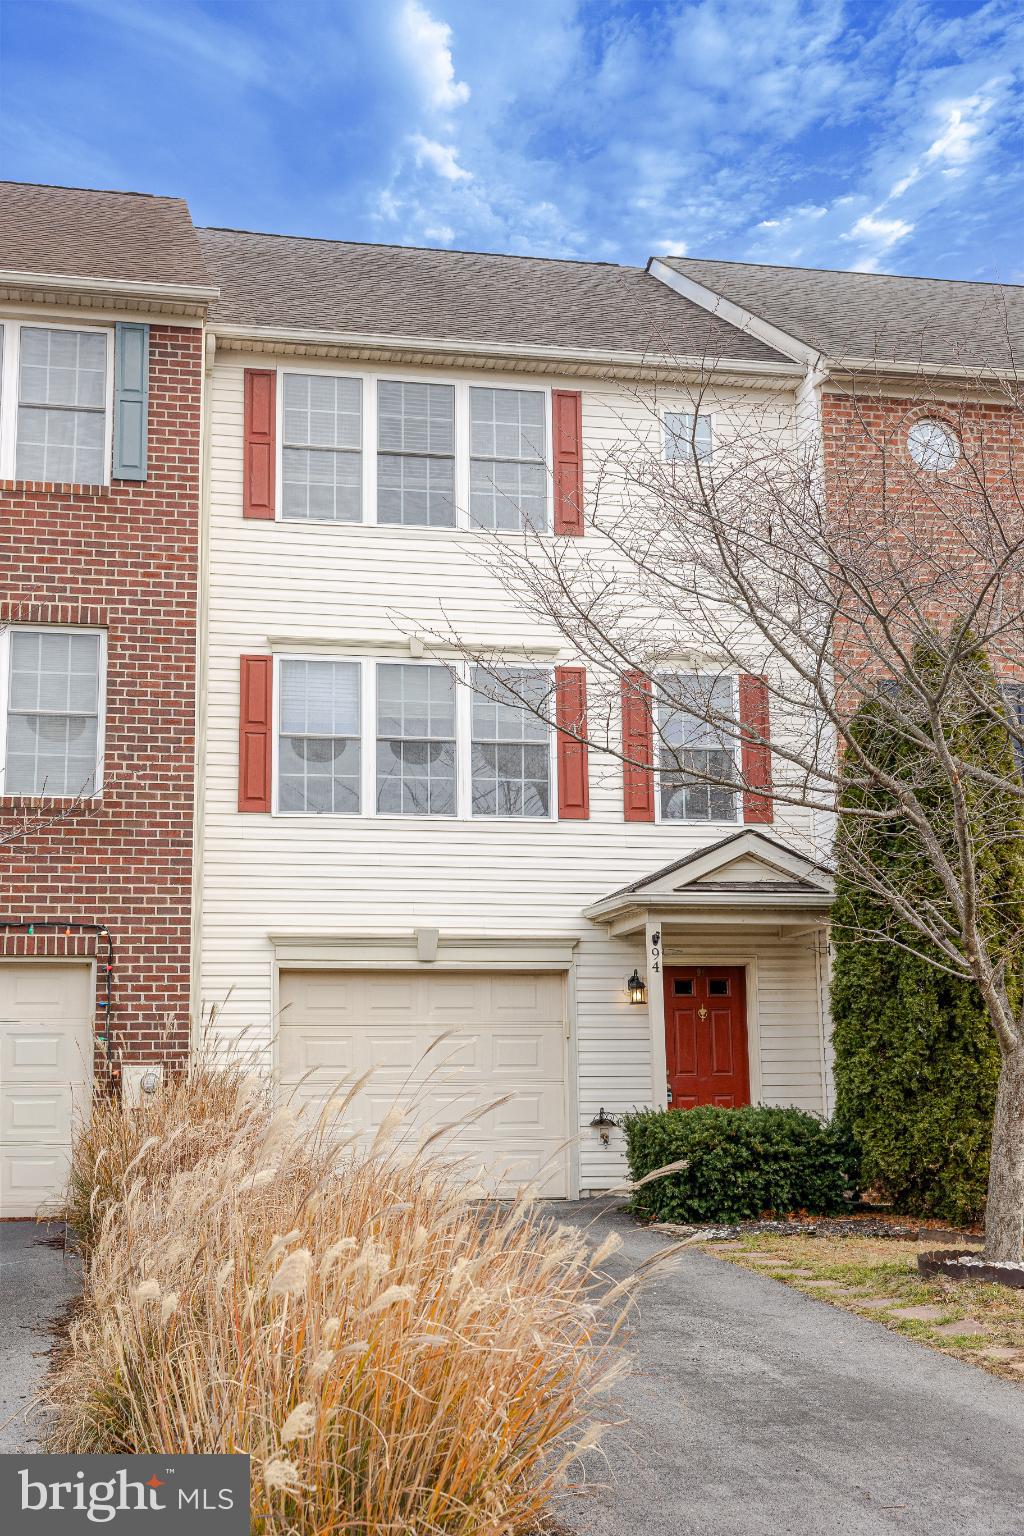
Discover this well-maintained 4-bedroom, 2.5-bathroom townhouse in the desirable Hammonds Mill community. The spacious interior features central air and ceiling fans for comfort and convenience, while the upper-level laundry adds practicality to daily living. Enjoy outdoor relaxation on the inviting deck or cozy backyard with a board fence, perfect for entertaining or unwinding. The property includes an attached garage with front entry and inside access, ensuring easy parking and storage. This home presents a great choice for those who appreciate community living. With a manageable lot size of 0.05 acres, this home offers low-maintenance living without sacrificing space. Experience the perfect blend of comfort and convenience in this well-appointed townhouse, ideal for anyone seeking a vibrant community atmosphere. Don't miss the opportunity to make this your new home!
#WVBE2046518

MARTINSBURG

94 TEAGUE LANE

4 Beds

2 Baths

1,710 Sq.Ft.

$255,000

MLS#: WVBE2046518

Lazy Days Await You, Comfortable vacation cabin just a short distance from the Cacapon River and river access lot. New windows, recent roof replacement & cabinets,  Pine ceilings with exposed beams, Fireplace and wood stove. Nice lot with mature trees for added privacy. Come out for a look today!
#1003056552

GREAT CACAPON

0 CACAPON RETREAT LANE

2 Beds

1 Baths

900 Sq.Ft.

$90,000

MLS#: 1003056552
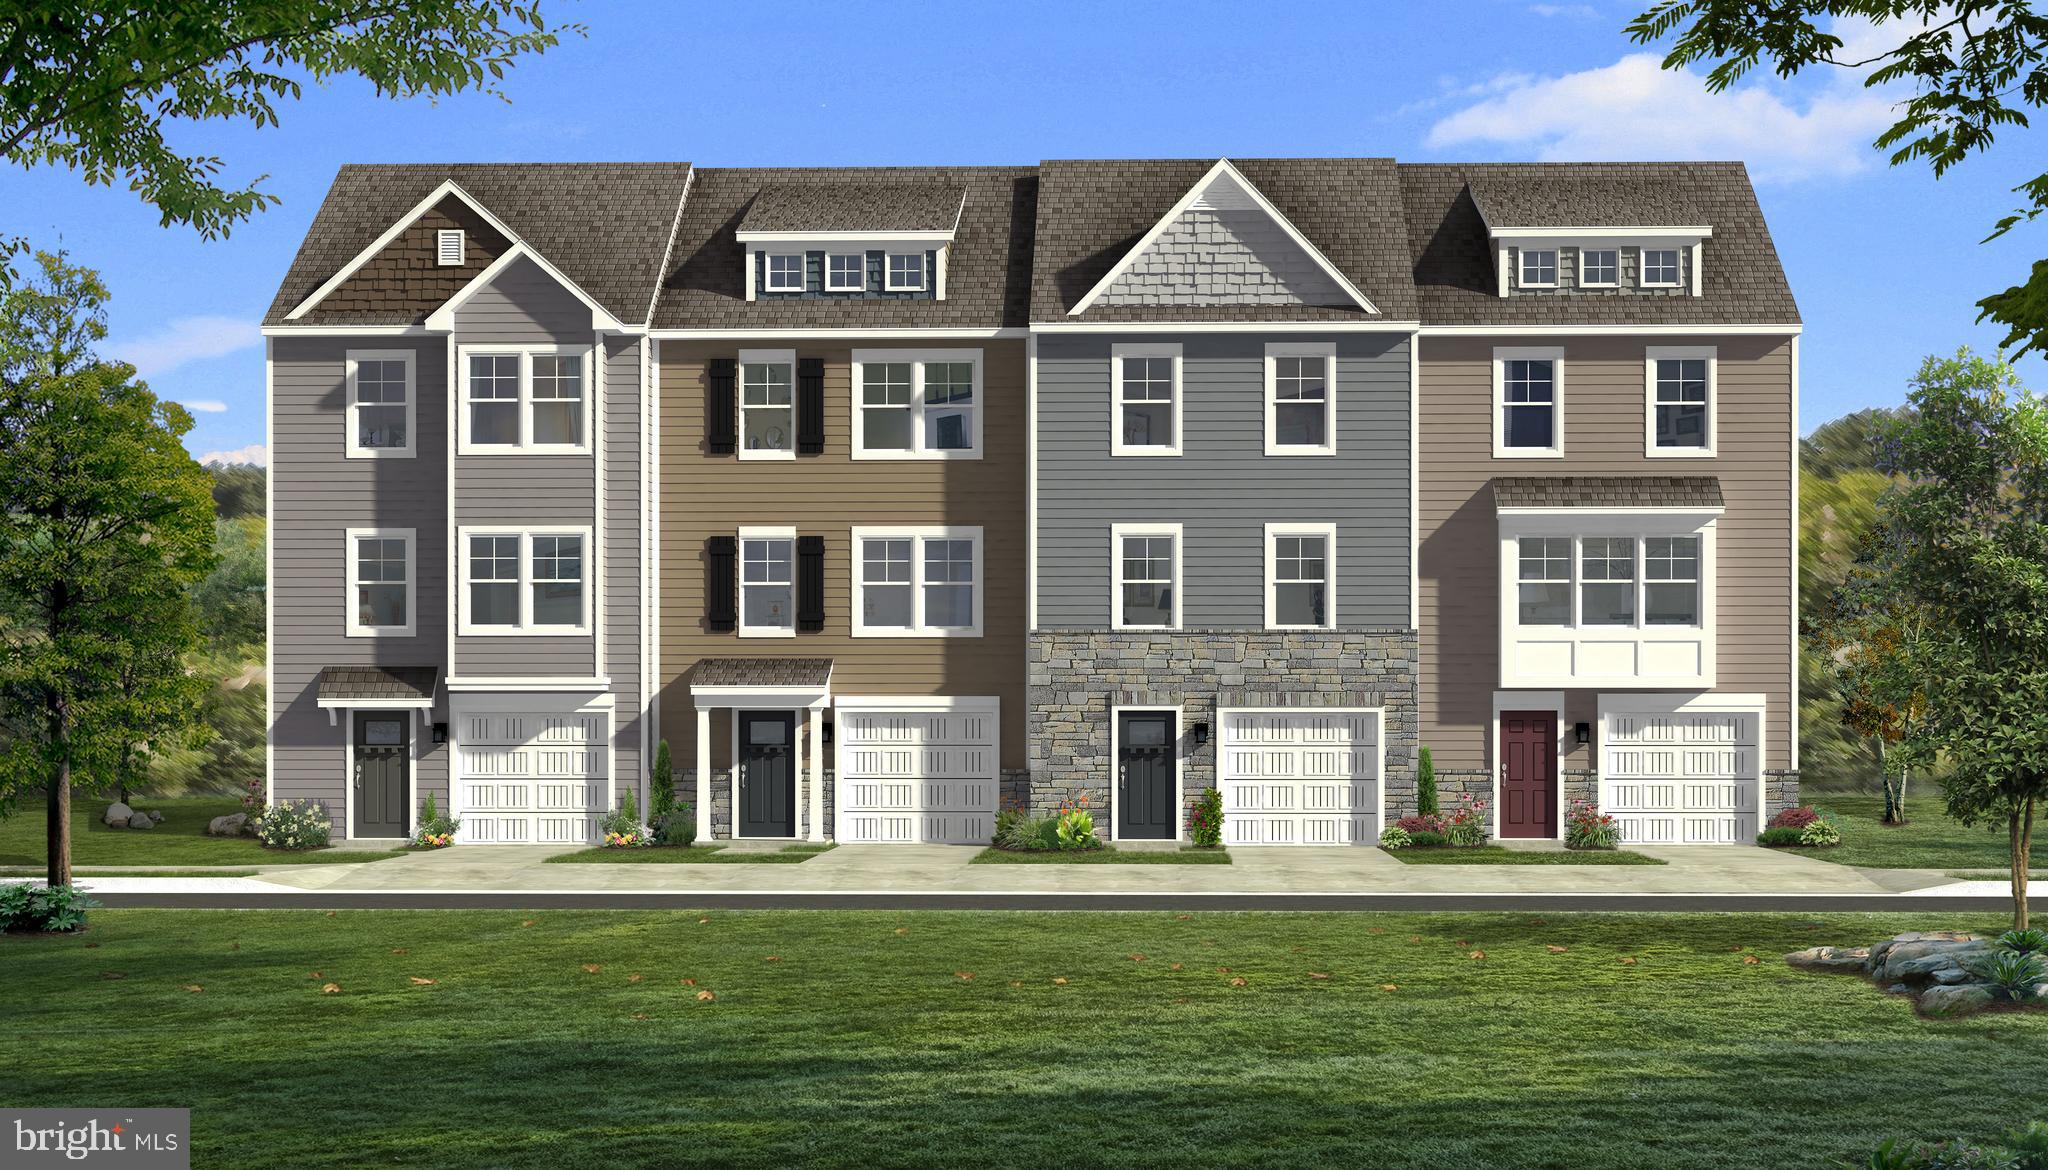
AVAILABLE FOR MOVE-IN SUMMER 2021!  BRAND NEW FLOOPLAN TO THE COMMUNITY! First built End Unit of the York II. Gorgeous upgraded kitchen with Black Stainless Steel appliances, tile backsplash, LVP flooring on the WHOLE second floor.  8' Morning Room and Beautiful exterior that features 2 bay windows! A Must See! Registration *photos may differ from actual home*
#WVBE183550

MARTINSBURG

58 CAPSHAW ROAD

3 Beds

2 Baths

1,859 Sq.Ft.

$240,742

MLS#: WVBE183550
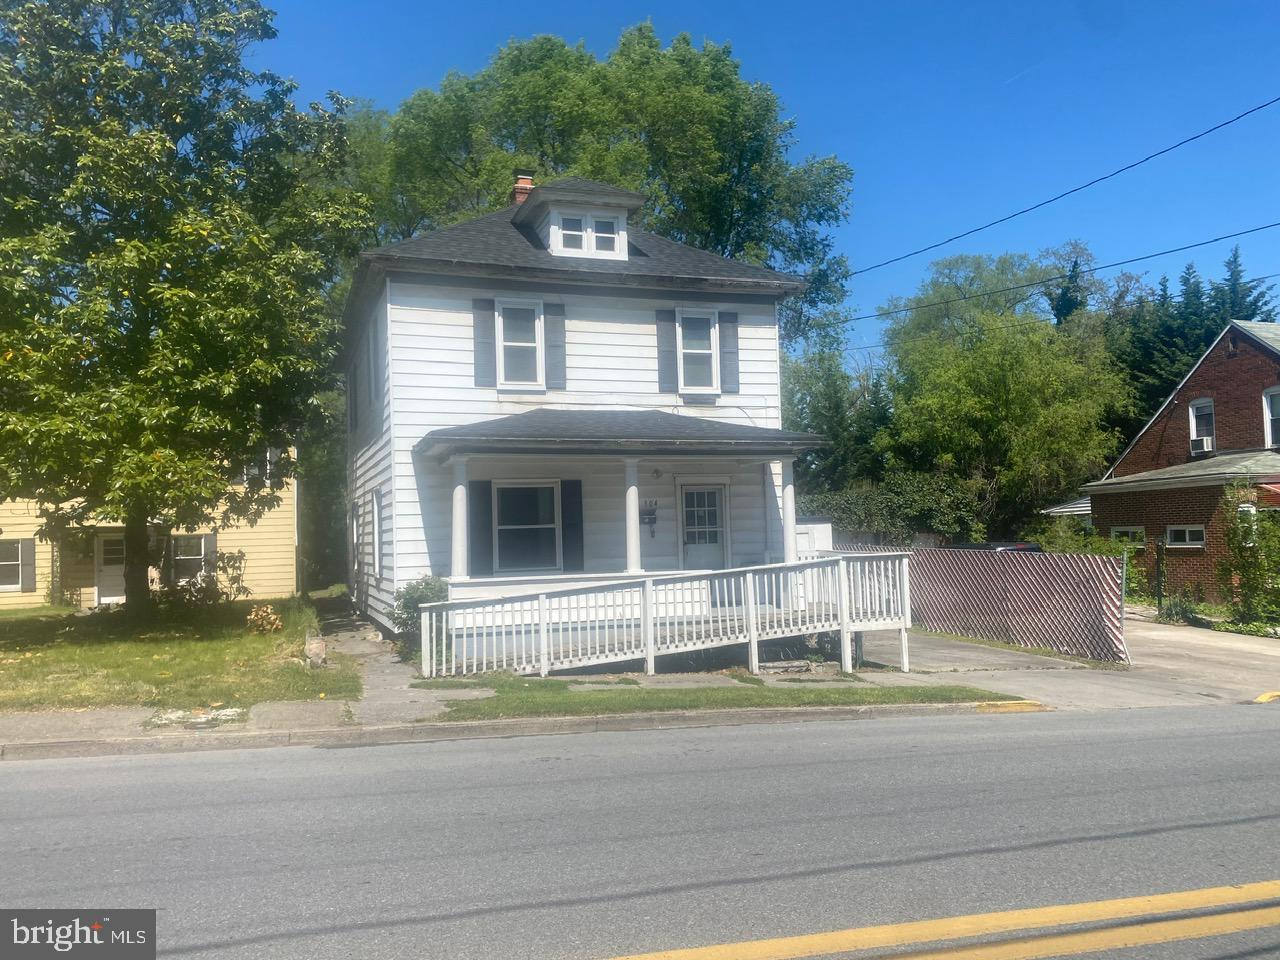
Why rent when you can own? Come see this lovely 3 bedroom colonial in the heart of Martinsburg!The main floor features a large foyer with easy care laminate floors over the original pine. The spacious living room features lots of natural light and vinyl parquet floors. The overhead ceiling fan light fixture keeps the space bright and airy. The living room opens to the large dining room. This is a great set up for entertaining. In the dining room you have the same vinyl parquet floors. This gives you all the beautiful without the upkeep. The dining room is conveniently adjacent to the kitchen. Your kitchen features vinyl parquet floors, white wood cabinetry, and all appliances convey. Off of the kitchen you have your laundry/ mud room. This keeps your laundry machines tucked away and provides lots of extra storage. You have a large screened in porch with a concrete floor. Enjoy the warm weather without the bugs! There is a chair lift on the stairs to the upper level. This creates great accessibility, but could be easily removed if desired. Upstairs you have a nice landing. Bedroom one features vinyl parquet floors, overhead lighting, and plenty of closet space. Bedroom 2 features the same amenities. The primary bedroom features lots of closet space, easy care vinyl parquet floors, and ceiling light. Window let in lots of natural light. The hall bath features a 5 ft acrylic shower and pedestal sink. There is a full attic with wood floor, great for storage. The lower level is unfinished. Here you have all of your utilities including - 50 gallon natural gas water heater, water softener, 200 amp electric service and panel. Lower level also features access to the rear yard. Lush yard backs to more green space and includes 10 ft x 20 ft storage shed for all of your yard tools and toys. This home has everything you've been looking for, at a great price! Call for your showing today!
#WVBE2028634

MARTINSBURG

304 RANDOLPH STREET

3 Beds

1 Baths

1,404 Sq.Ft.

$164,900

MLS#: WVBE2028634
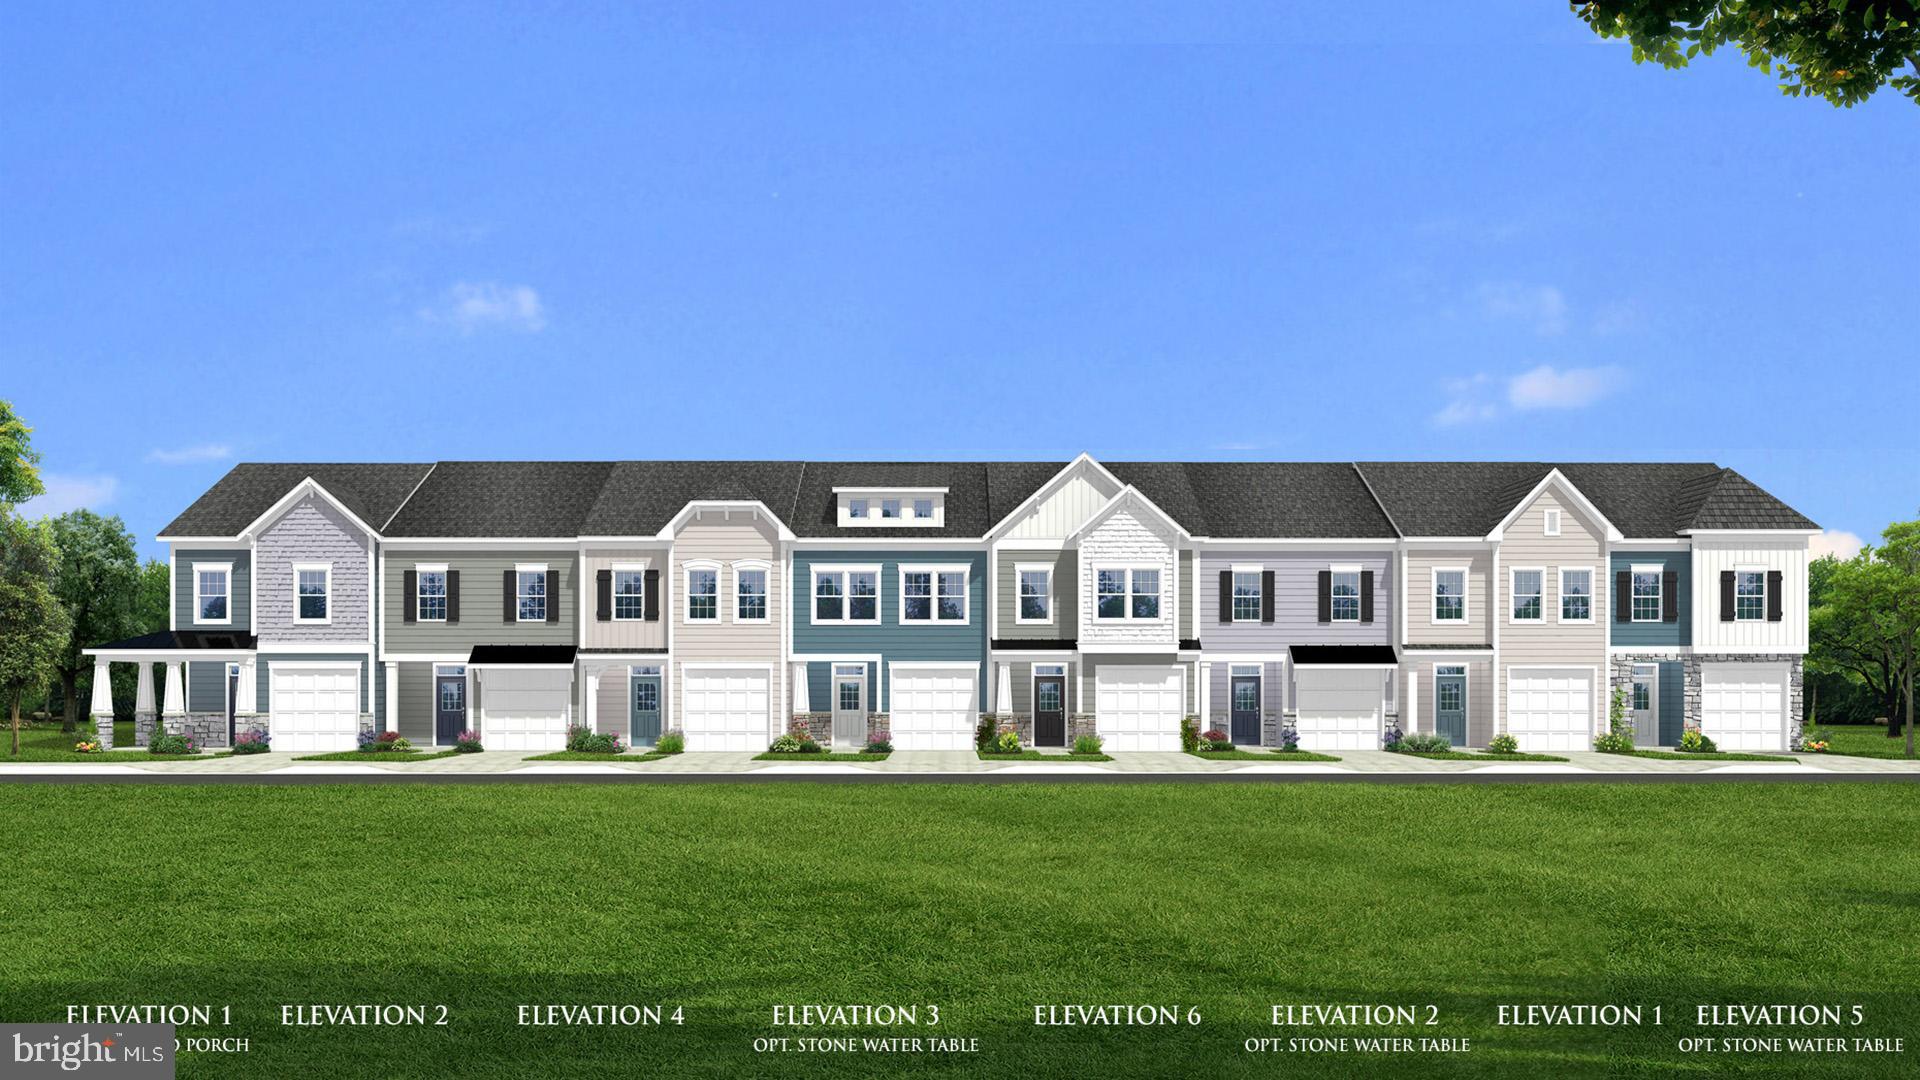
Experience mountain-state living at King's Crossing, nestled in the charming town of Charles Town, WV. Enjoy the convenience of being just minutes away from Main Street Charles Town, where you can indulge in some of the Eastern Panhandles' most popular dining, shopping, and entertainment. And for those with a daily commute, rest easy knowing King's Crossing is located off RT-115 and near the junction of WV Route 9 and US 340, which offers easy access to Northern Virginia and Frederick County, MD. Embark on your home-buying journey with confidence, as our unmatched collection of townhomes caters to all, from new buyers to those looking for an upgrade or downsizing. With a trusted 30+ year legacy of dedication, hard work, and quality craftsmanship, allow us to turn your homebuying dreams into reality.
*Photos may not be of actual home. Photos may be of similar home/floorplan if home is under construction or if this is a base price listing.
#WVJF2011470

CHARLES TOWN

35 TOWTON PLACE

3 Beds

2 Baths

1,515 Sq.Ft.

$312,925

MLS#: WVJF2011470
***MAJOR PRICE REDUCTION***
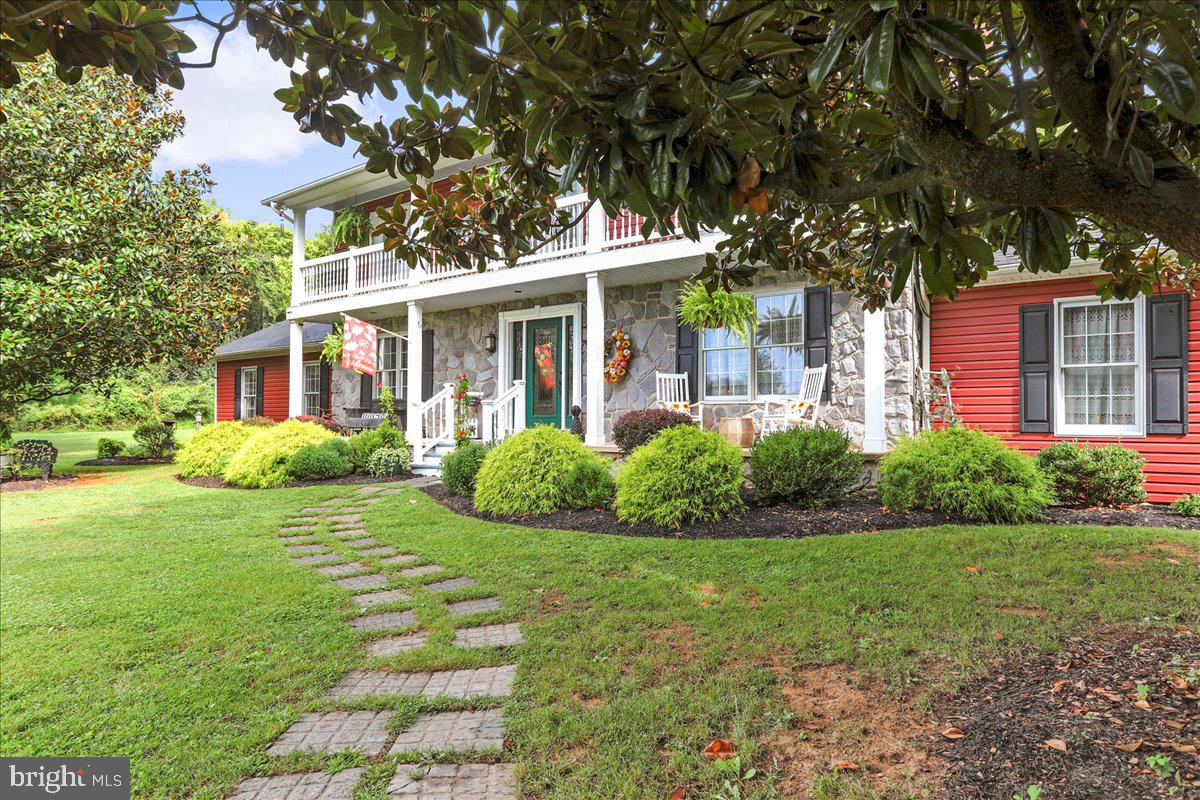
Welcome to 421 McDonald Drive, the home you've been waiting for! Nestled in the sought-after neighborhood of Tabler Estates in Inwood, West Virginia, this stunning residence offers the perfect blend of luxury, comfort, and convenience. Located just a short drive off Interstate 81, you'll enjoy easy access to nearby amenities while savoring the tranquility of this picturesque neighborhood.
Spanning an impressive 3,588 square feet, this spacious home boasts 5 bedrooms and 3.5 well-appointed bathrooms, providing ample space for family and guests alike. The updated kitchen features granite countertops, stainless steel appliances, and plenty of storage to inspire your culinary creations. Adjacent to the kitchen you will enter the formal dining room and then into the inviting sunken family room with a fireplace and two built-in bookcases serving as the perfect gathering spot for relaxing evenings and memorable occasions. You will find a bedroom and half bathroom on the opposite side of the house on the main floor. Walk up the stairs and find four more bedrooms including the primary bedroom with a walk-in closet and en-suite bathroom.
Step outside to discover your private oasis on a beautifully landscaped 2.5-acre lot. The expansive two-level covered porch invites you to unwind and enjoy serene views, ensuring peace and privacy that's hard to find. 
This exceptional property has been meticulously maintained and thoughtfully updated to offer peace of mind and modern convenience. Recent improvements include new siding, a durable 50-year asphalt shingle roof installed in 2022, and updated soffit and gutters replaced in 2021. New flooring adds a fresh and contemporary feel, while two recently installed HVAC units ensure year-round comfort. Additional features include two versatile outbuildings in the backyard, perfect for storage, workshops, or hobby spaces.
Don't miss the opportunity to make this extraordinary house your new home. Experience the perfect harmony of elegant design, modern updates, and serene country living at 421 McDonald Drive. Schedule your private tour today and prepare to fall in love with all that this remarkable property has to offer!
#WVBE2032366

INWOOD

421 MCDONALD DRIVE

5 Beds

3 Baths

3,588 Sq.Ft.

$559,900

MLS#: WVBE2032366
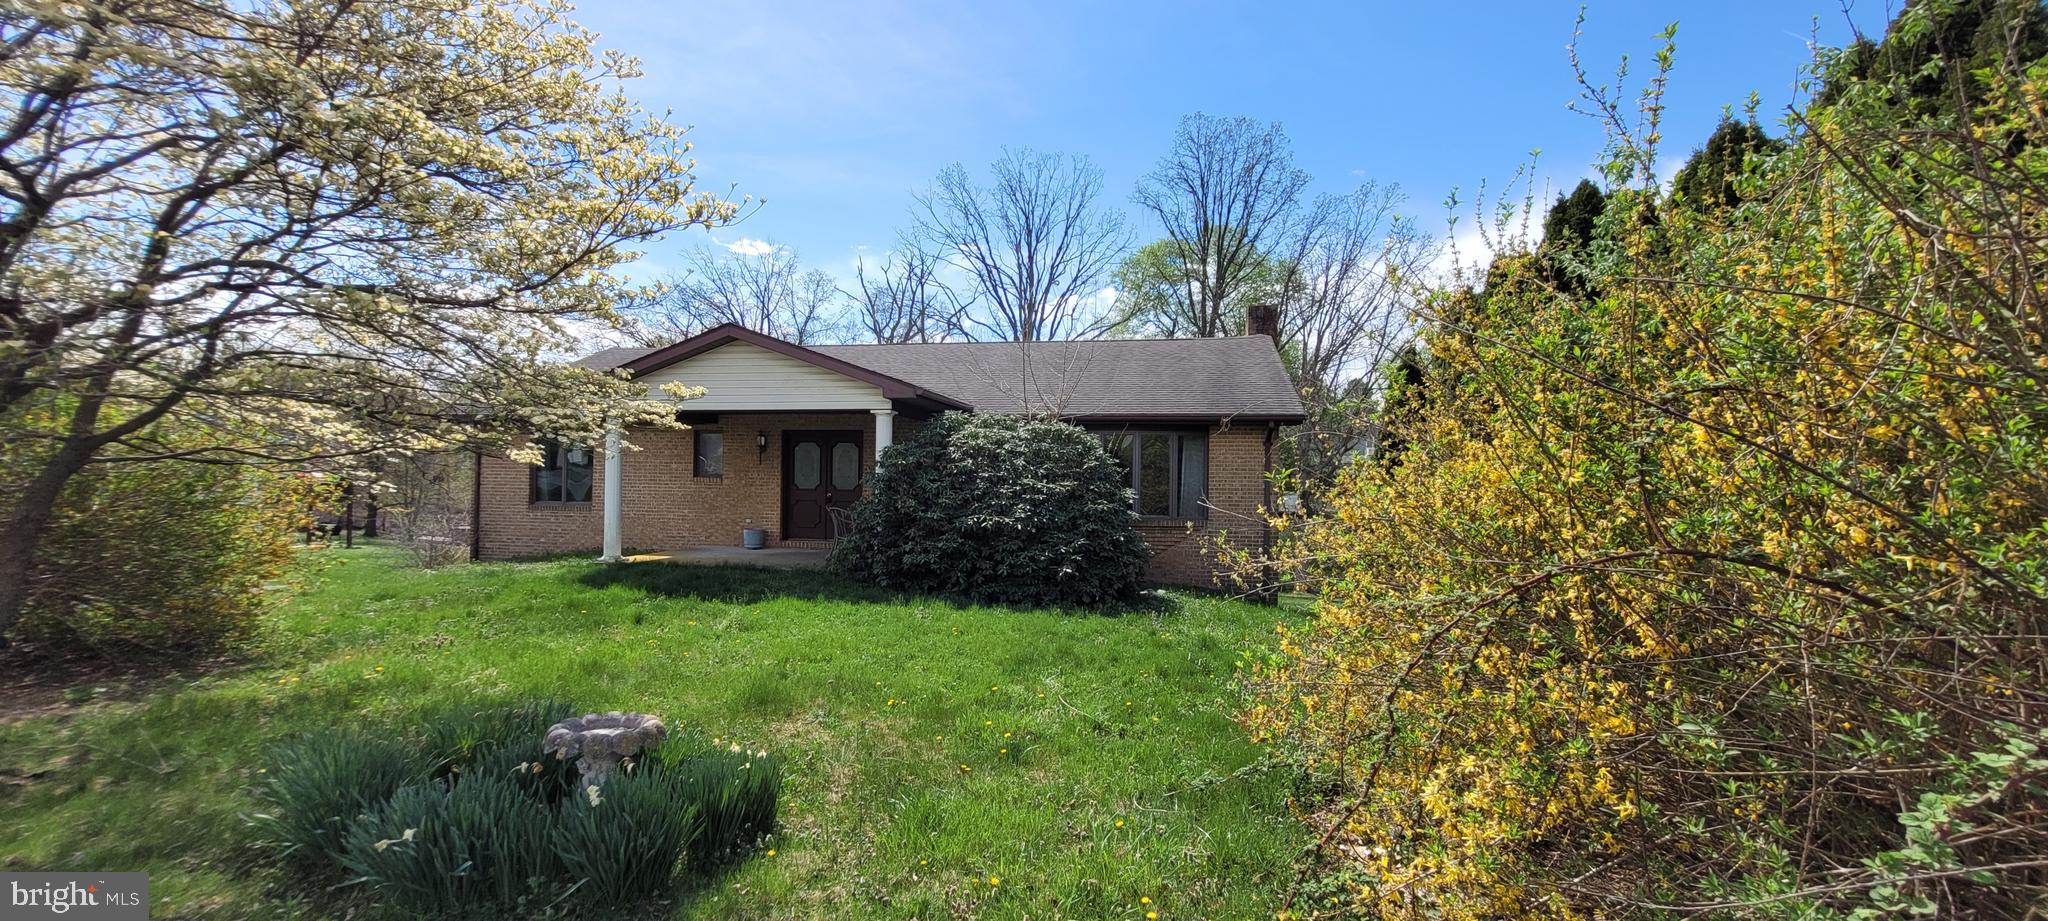
Take a close look at this incredible opportunity! Priced to sell quickly, this home just needs a little TLC to glow again. Double door entry with foyer leads into a generous living room. Off the living room you'll find the dining area, kitchen and french doors leading to sunroom overlooking the backyard.  Main level offers 3 bedrooms, owner's bedroom with an en-suite bathroom and a Jack and Jill bathroom attached to the other bedrooms.  Lower level features a large rec/family room additional bedroom (or office) with an additional bathroom.  Walkout level basement with sliding glass door opens to a covered patio. Oversized 2 car garage.  Custom built with a low maintenance brick exterior and  conveniently located in an established neighborhood on a fantastic lot. Estate sale sold strictly as-is, where-is.  The seller will consider cash and conventional financing.
#WVBE2018108

MARTINSBURG

144 BRENDA DRIVE

4 Beds

3 Baths

2,660 Sq.Ft.

$220,000

MLS#: WVBE2018108
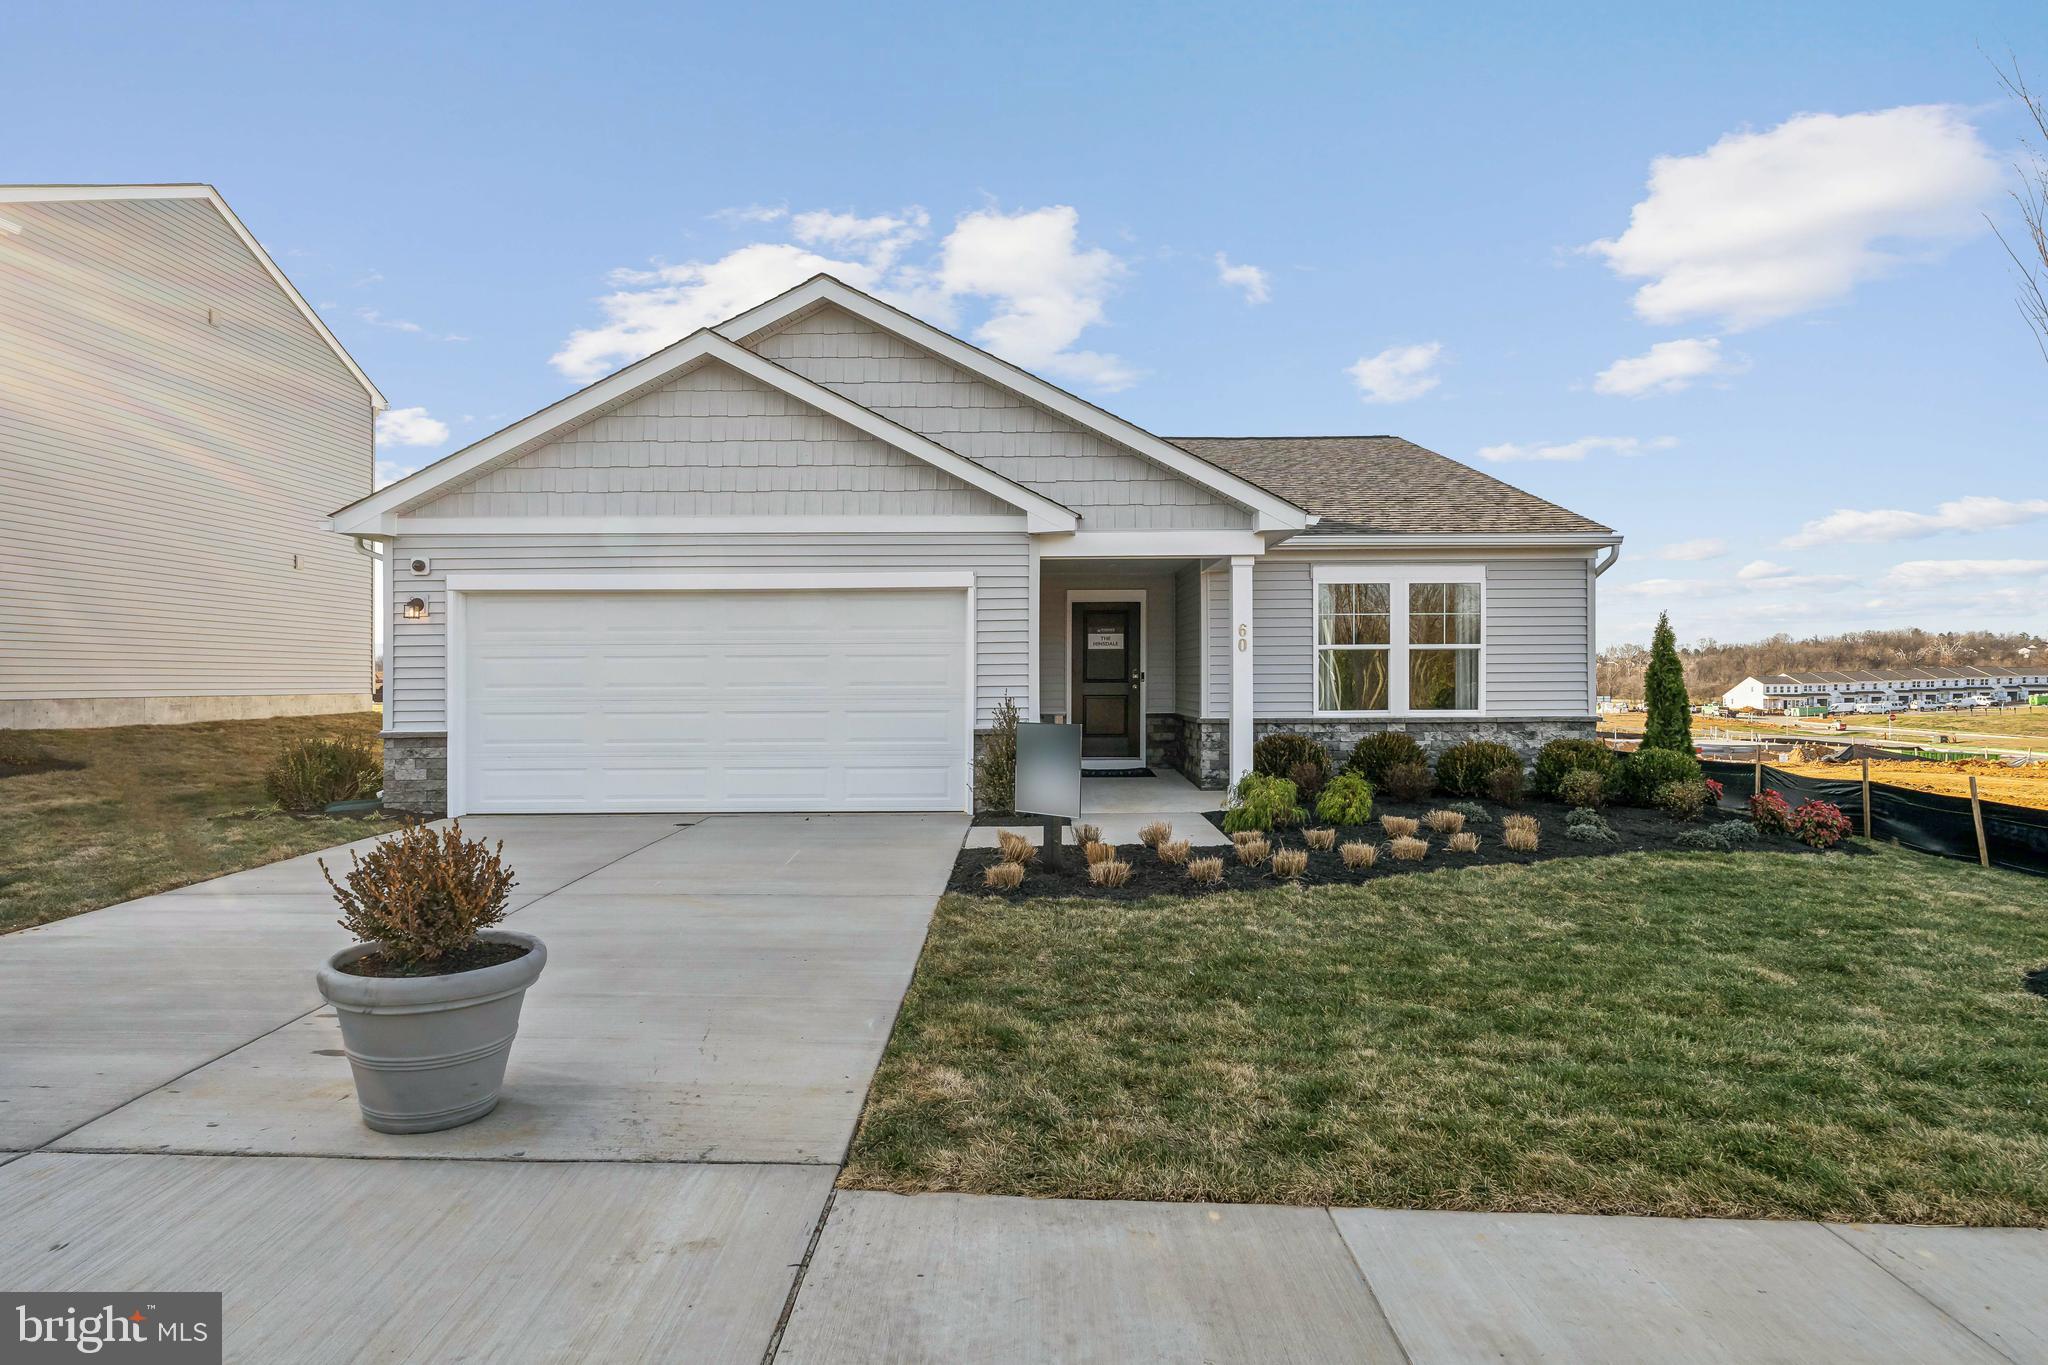
STONE SPRING – NEW HINSDALE MODEL NOW RELEASED!
New Year, New Home! Experience worry-free homeownership at Essence at Stone Spring by Stanley Martin, a thoughtfully designed community where small-town charm meets modern convenience — all at an exceptional value. List price includes all options and upgrades.
Welcome to The Hinsdale, a stylish and spacious main-level living home featuring 2 bedrooms, a flex office/den, and 2 full baths. This thoughtfully designed one-level floor plan offers modern comfort and effortless living.
The open-concept layout showcases luxury vinyl plank flooring and a gourmet kitchen with quartz countertops, stainless steel GE appliances, and a large center island that flows seamlessly into the dining and family rooms — perfect for entertaining or everyday enjoyment. A flexible main-level office or den provides an ideal space for remote work, a study, or hobbies. Both bedrooms feature walk-in closets for generous storage. Stanley Martin’s energy-efficient construction helps lower monthly utility costs while enhancing year-round comfort.
Enjoy the Stone Spring lifestyle with unbeatable convenience:
✔ Walk to Starbucks and the community dog park
✔ Only 6 miles to historic Harpers Ferry for hiking, dining, and outdoor recreation
✔ Minutes to Harpers Ferry Brewing
✔ Close to Hollywood Casino at Charles Town Races
✔ Just 30 minutes to Leesburg, VA
✔ Easy access to Jefferson County Memorial Park
📍 Sales Office Open Daily
Monday, Thursday, Friday & Saturday: 10 AM – 5 PM
Sunday: 12 PM – 5 PM
Closed Tuesday & Wednesday
Model homes may be toured during closed hours using Stanley Martin’s Self-Guided Tour option. Scan the QR code posted on the sales office door to receive access instructions.
Don’t miss this move-in ready opportunity — schedule your tour today
#WVJF2022104

CHARLES TOWN

21 VERNON STREET

2 Beds

2 Baths

1,554 Sq.Ft.

$379,490

MLS#: WVJF2022104
**UP TO $15,000 IN CLOSING COST ASSISTANCE FOR PRIMARY RESIDENCE WITH USE OF APPROVED LENDER AND TITLE!**
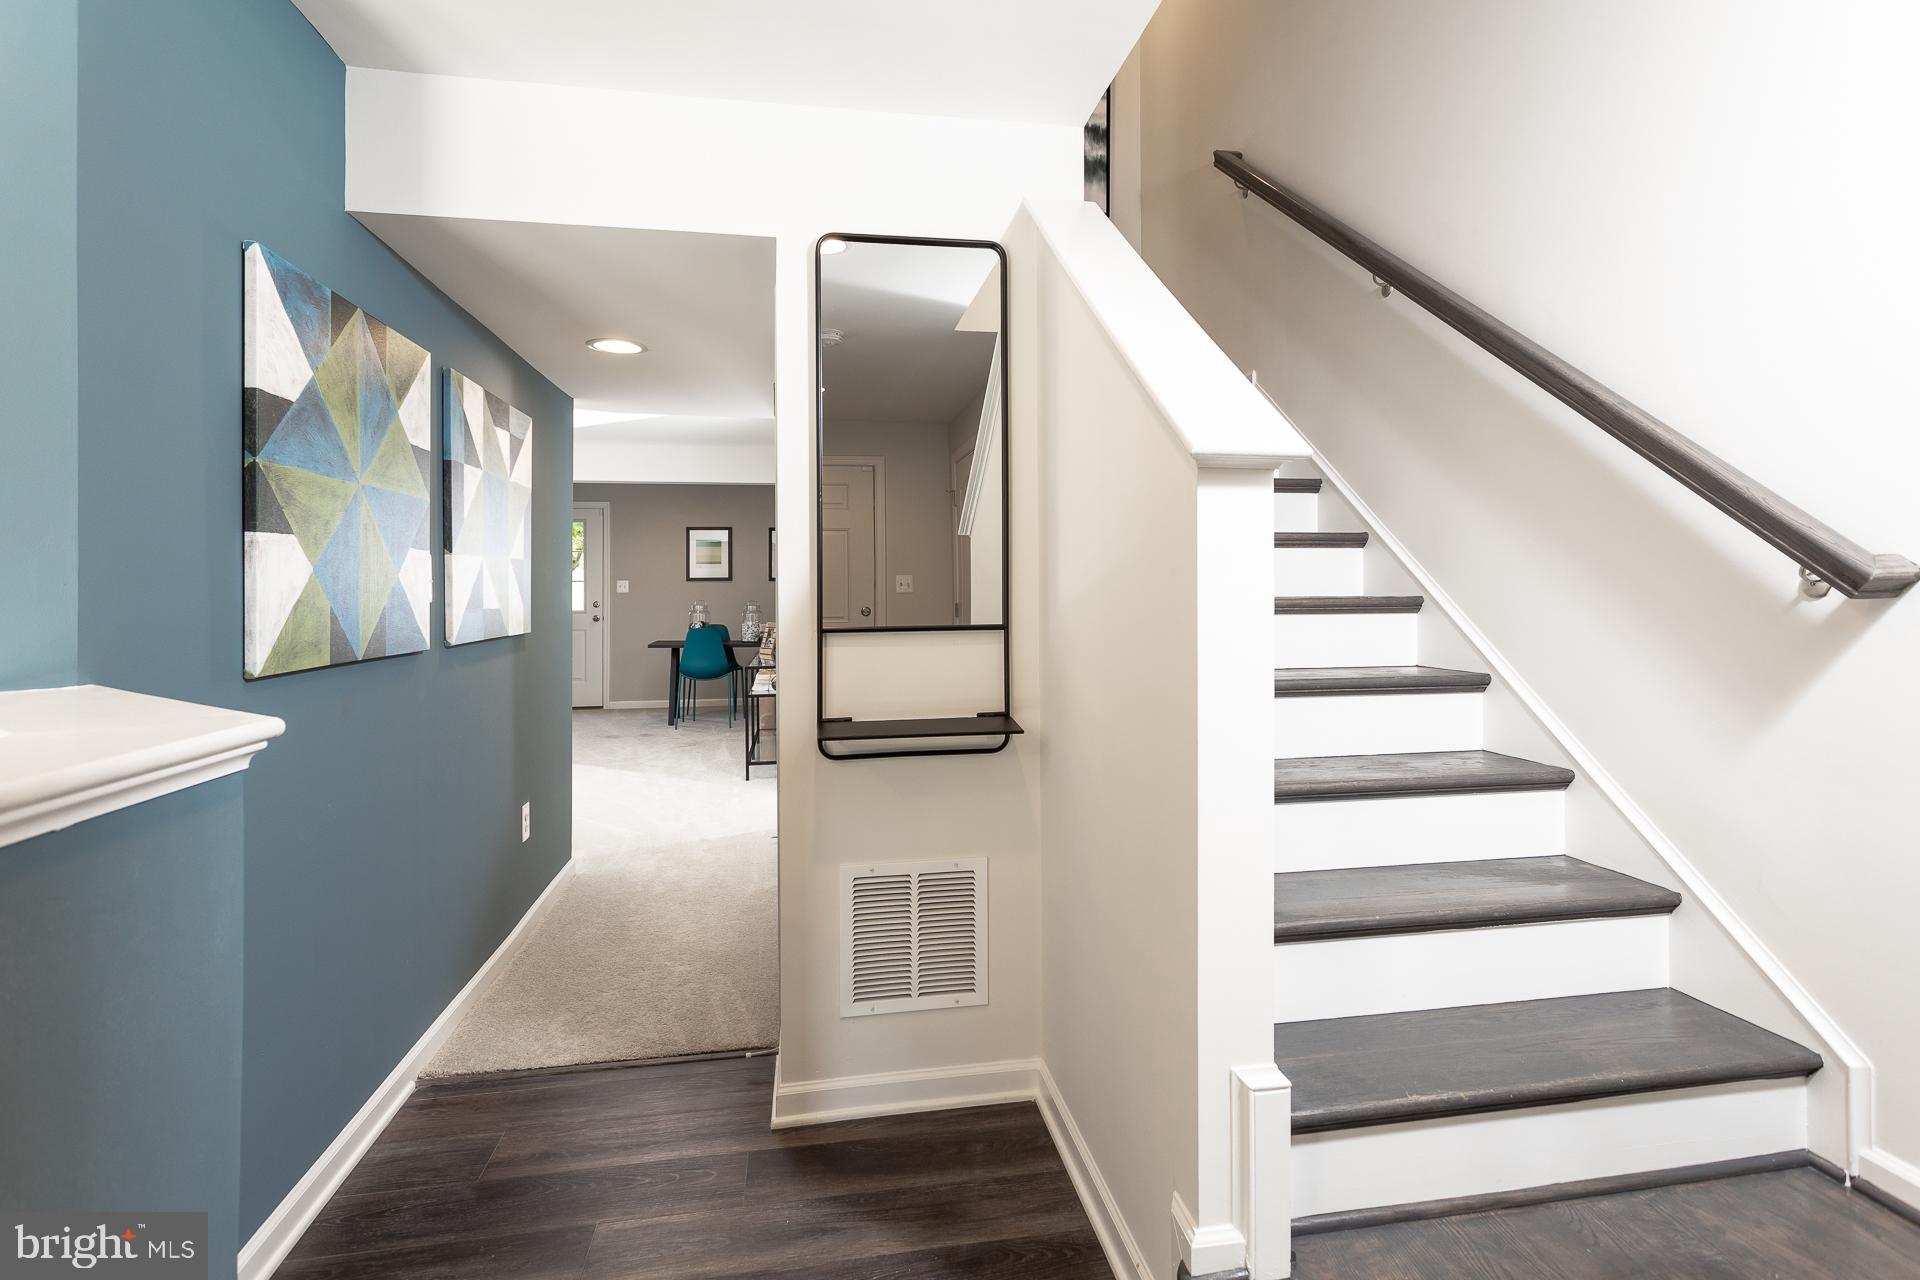
Welcome to King's Crossing! Don’t miss this incredible opportunity to own a beautifully upgraded end of row York II featuring morning room, wood stairs from bottom level to main level. Gray cabinets, quartz countertops, pendant lights over kitchen island, and luxury vinyl plank flooring throughout the main level. This spacious home offers 3 bedrooms and 3.5 bathrooms, including a full bath on the lower level, perfect for guests or a home office setup. Located just outside city limits, you’ll enjoy the benefit of no city taxes, while being only minutes from three public parks. The community also features lawn care included in the HOA, giving you more time to relax and enjoy your new home. *Photos may not be of actual home. Photos may be of similar home/floorplan if home is under construction or if this is a base price listing.
#WVJF2019040

CHARLES TOWN

93 BOLINGBROKE WAY

3 Beds

3 Baths

1,900 Sq.Ft.

$324,784

MLS#: WVJF2019040
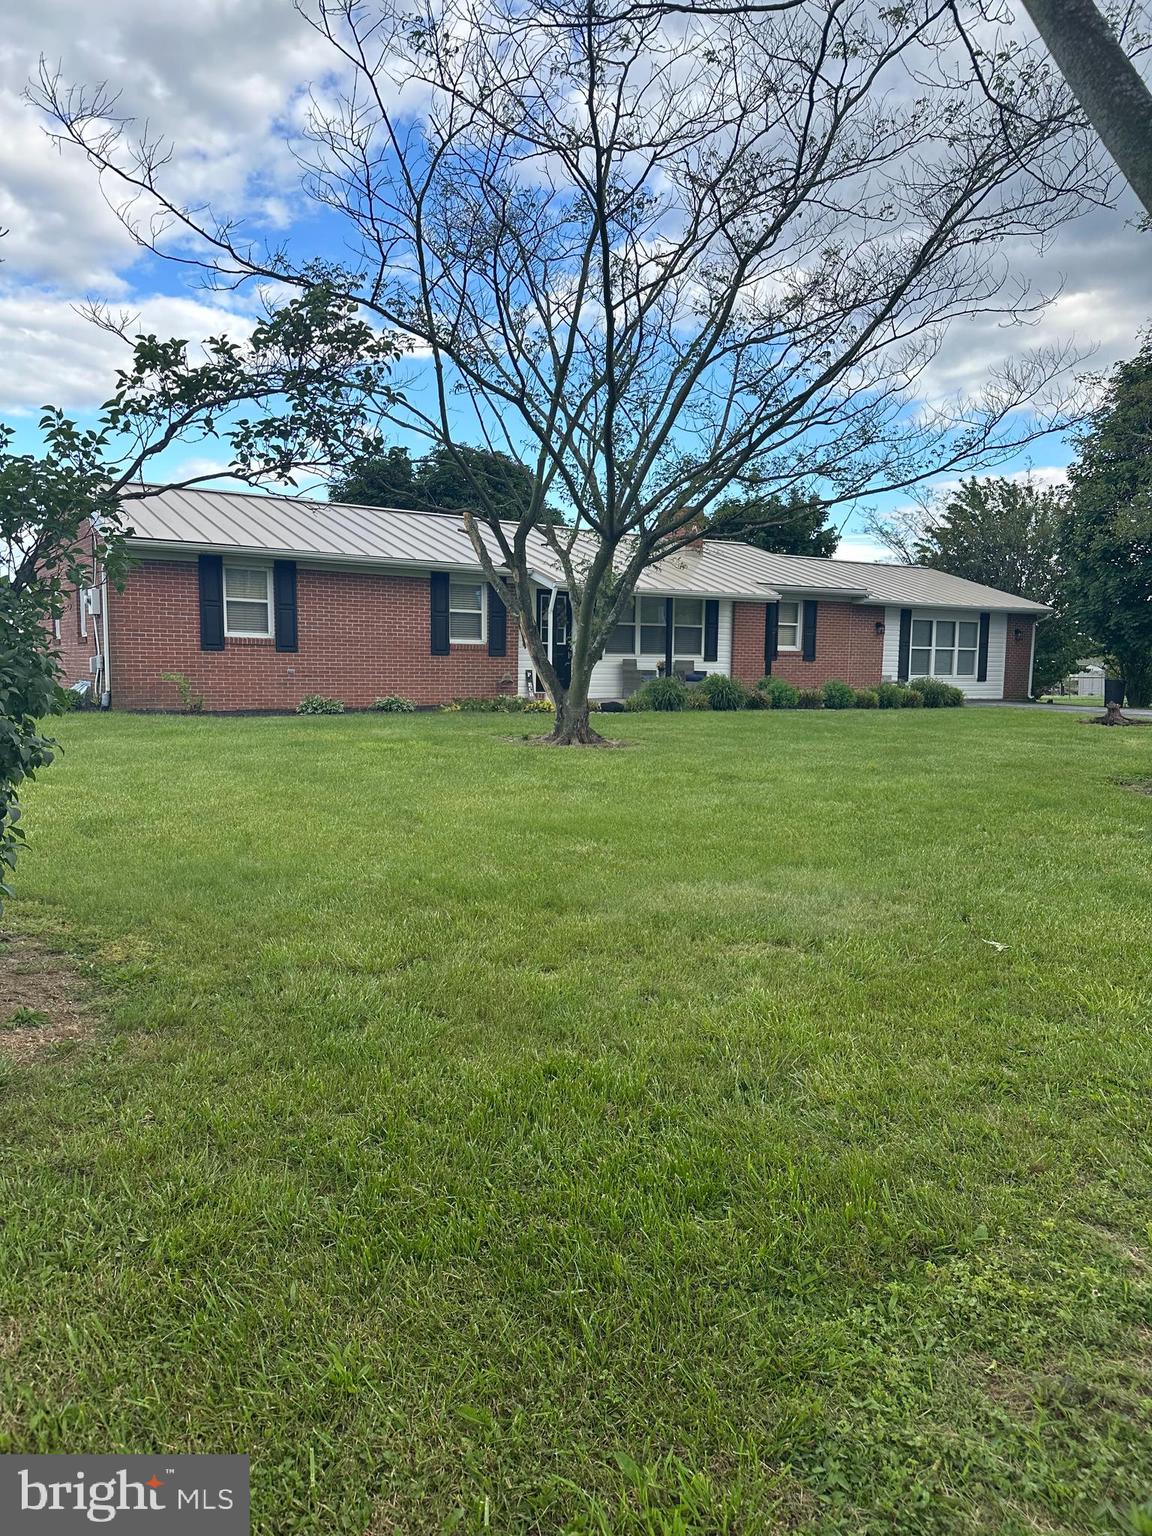
Lovely all Brick 3 bedroom, 2 bath rancher with a full basement situated on a 1.5-acre lot in South Berkeley County!  This home has been updated and is in great condition.  Features include living room with fireplace that has a woodstove insert, formal dining room, split bedroom floor plan that has been used as an in-law suite in the past with a family room, bedroom and private entrance. Other features include a well landscaped level yard, fenced in the back and garage that's perfect for mowers and outdoor equipment. Move in ready!!
#WVBE2040576

GERRARDSTOWN

1267 DOMINION ROAD

3 Beds

2 Baths

1,950 Sq.Ft.

$354,900

MLS#: WVBE2040576
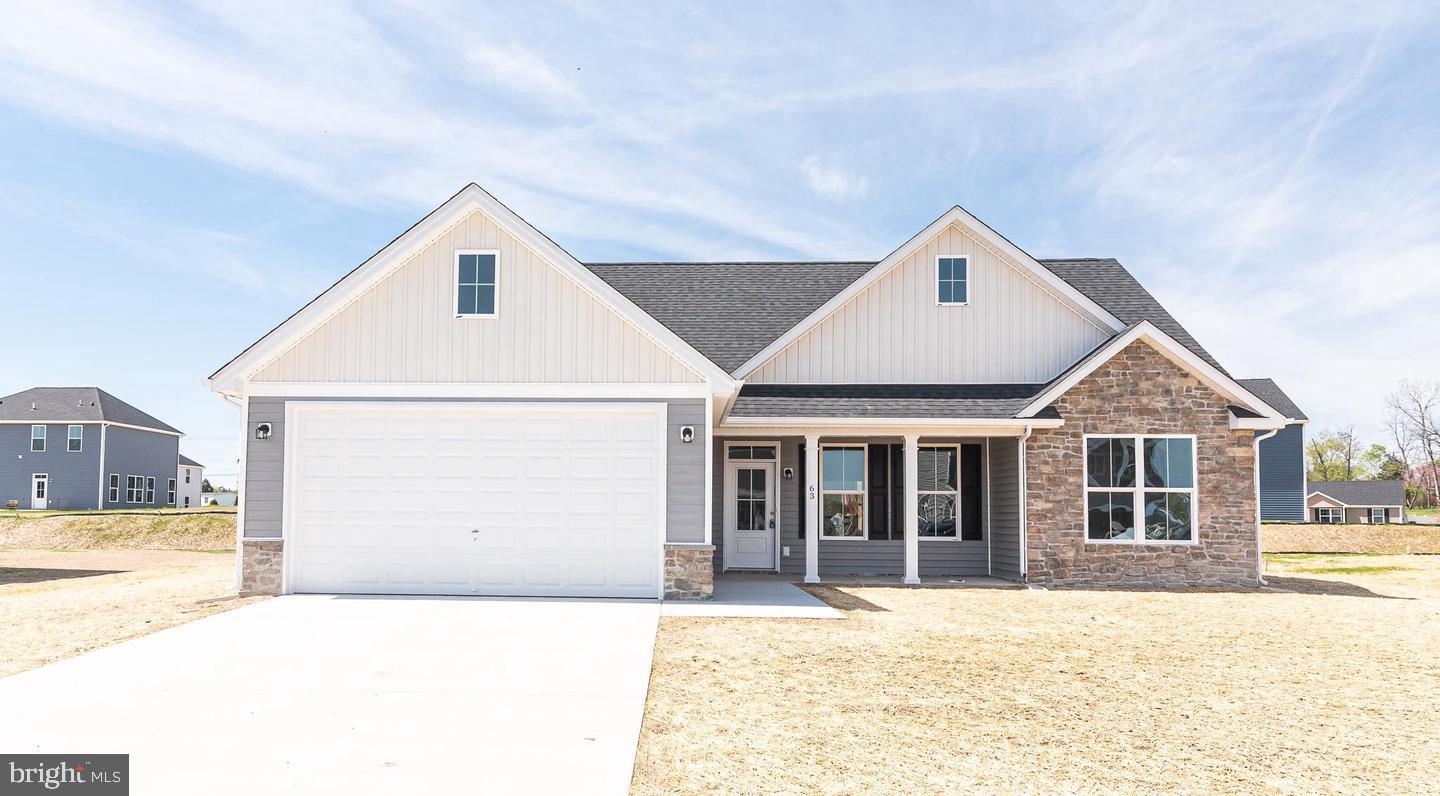
To Be Built on 1+ acre Lot, several basement lots to choose from.  Just over 1700 sqft rancher offering open floor plan with vaulted ceilings in main living areas, 9ft ceilings in bedrooms, and tray ceiling in Primary Bedroom with recessed lights.  The Primary Bath features large dual head tile shower and ceramic tile floors .  The Kitchen is upgraded with large center island, quartz countertops, Stainless steel appliances, and upgraded cabinetry including pantry.  The 14x16 sunroom has vaulted ceilings and opens to the 14x12 rear deck to enjoy the views.  The full unfinished walk out basement offers plenty of additional future living space.  Front porch, stone on front of home, 2-car garage, and paved driveway included.  Builder offering $10,000 towards closing cost assistance.  Similar construction available to view  *Photos are similar construction
#WVBE2042884

BUNKER HILL

Lot 13 GLENAIRE ROAD

3 Beds

2 Baths

1,712 Sq.Ft.

$519,900

MLS#: WVBE2042884

1 ... 64 65 66 67 68 ... 666
* Listings identified with the FMLS IDX logo come from FMLS and are held by brokerage firms other than the owner of this website. The listing brokerage is identified in any listing details. Information is deemed reliable but is not guaranteed. If you believe any FMLS listing contains material that infringes your copyrighted work please click here to review our DMCA policy and learn how to submit a takedown request. © 2024. First Multiple Listing Service, Inc.
 - property

Send a message

Message successfully sent.

Your message

What is 3 + 4 ?

Reason for contacting?

I agree to receive email communication and understand I can unsubscribe at any time.

I agree to be contacted by Charis Realty Group via call, email, and text for real estate services. To opt out, you can reply 'stop' at any time or reply 'help' for assistance. You can also click the unsubscribe link in the emails. Message and data rates may apply. Message frequency may vary. Privacy Policy

Sign Out

Virtual Assistant

Would you like to take the next step with this property? We can help you schedule a showing or virtual tour, or send you more details.

Yes, I would like more information.

Thank You for Your Reply, One of Our Agents will contact you as soon as possible

No, maybe later.

Thank you, you can always contact me via email, phone number or through the contact form.

Realhub AI

Lucy - Your AI-Powered Realtor

Update Your Temporary Password

Personalize your search

Enter your email and we'll notify you immediately when new listings match what you're looking for.

or enter email address

Already have an account ? Login here

Continue your home search

I agree to receive communications and understand I can unsubscribe at any time.

I agree to be contacted by Charis Realty Group via call, email, and text for real estate services. To opt out, you can reply 'stop' at any time or reply 'help' for assistance. You can also click the unsubscribe link in the emails. Message and data rates may apply. Message frequency may vary. Privacy Policy

Already have an account ? Login here

We use cookies

We use cookies primarily for analytics to enhance your experience. By accepting, you agree to our use of these cookies. You can manage your preferences or learn more about our cookies policy.