Properties

Browse or get in touch to schedule a walkthrough.

  • Nearby me
Price range

Popular Features

Community Features

Association

Property Features

Waterfront

View

Exterior Features

Interior Features

Style

10000 properties match your criteria

Updated 1 minute ago

E-Alert name
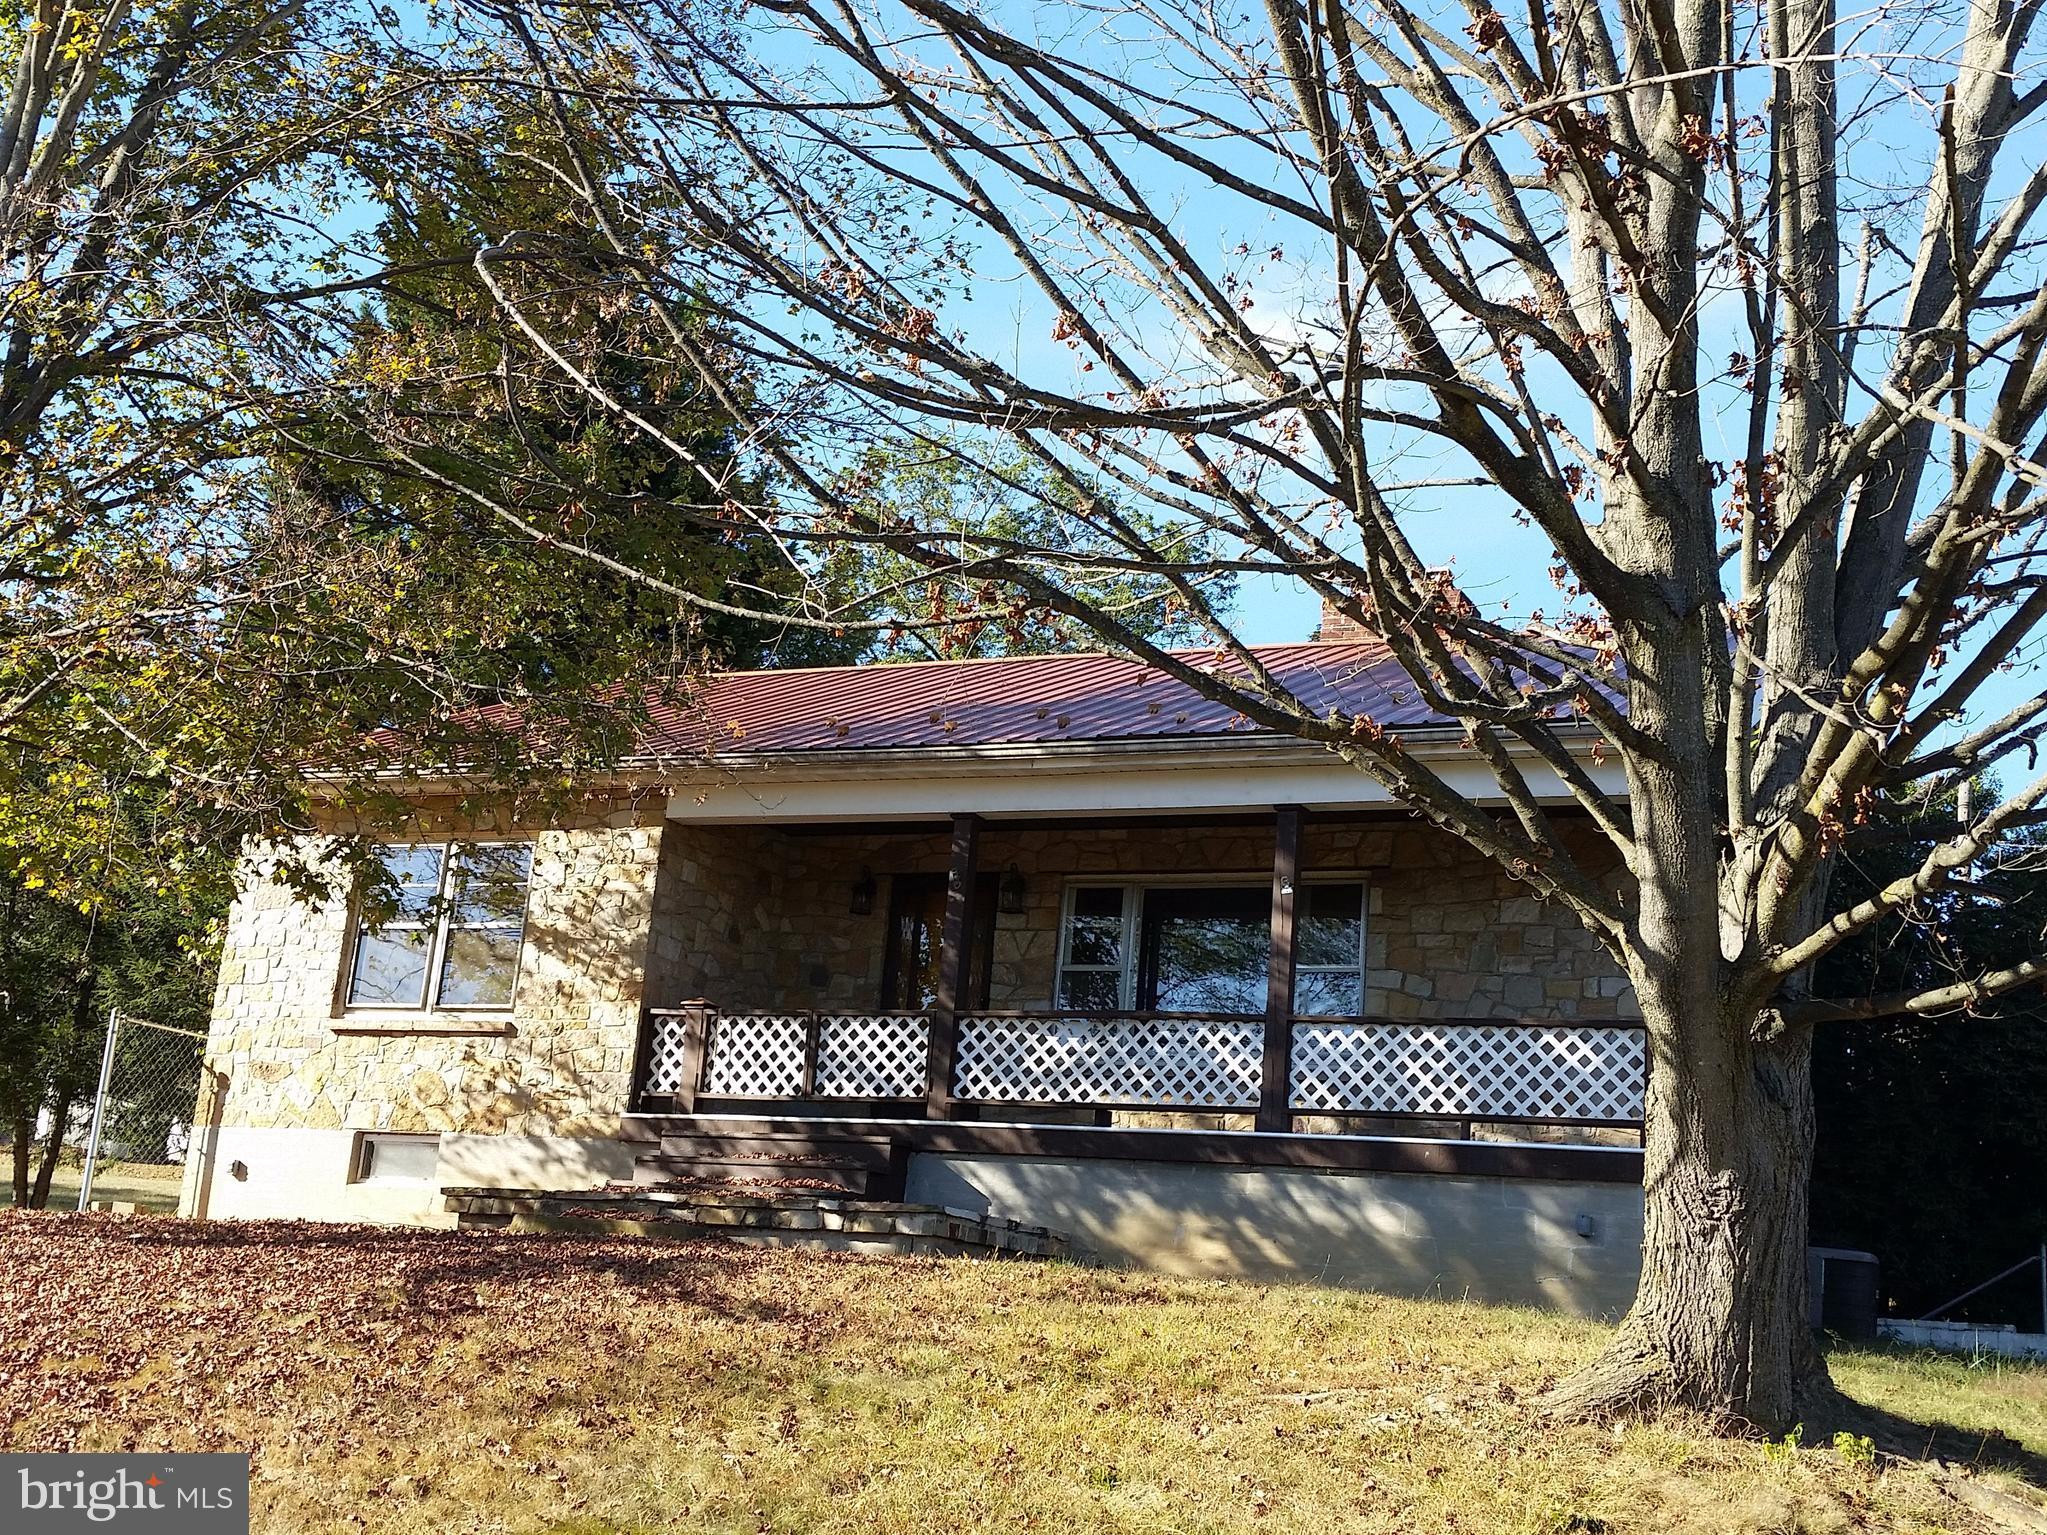
This gem is waiting for your finishing touches.  Sitting on about two thirds of an acre this two - three bedroom has a recent metal roof, a tankless water system, and a furnace installed in 2011.  It has a carport and off street parking for at least five cars with room to breathe on the 3 extra lots.  Build your equity with this home. It is an estate and is being sold "as is"  but has great bones!
#1001660651

WILEY FORD

49 ROSS STREET

3 Beds

1 Baths

N/A

$69,900

MLS#: 1001660651

2.26 AC ready for your business! Additional acreage available. The 522 Business Park offers abundant opportunities for businesses to expand. The perfect location is available for your business just outside Berkeley Springs. Only a 90-minute drive to Washington, D.C. & Baltimore with easy access to Interstate Highways 70, 81 & 68. Creative financing including build to suit available.
#1001533466

BERKELEY SPRINGS

11 OFF US RT 522 S

None Beds

None Baths

N/A

$49,800

MLS#: 1001533466
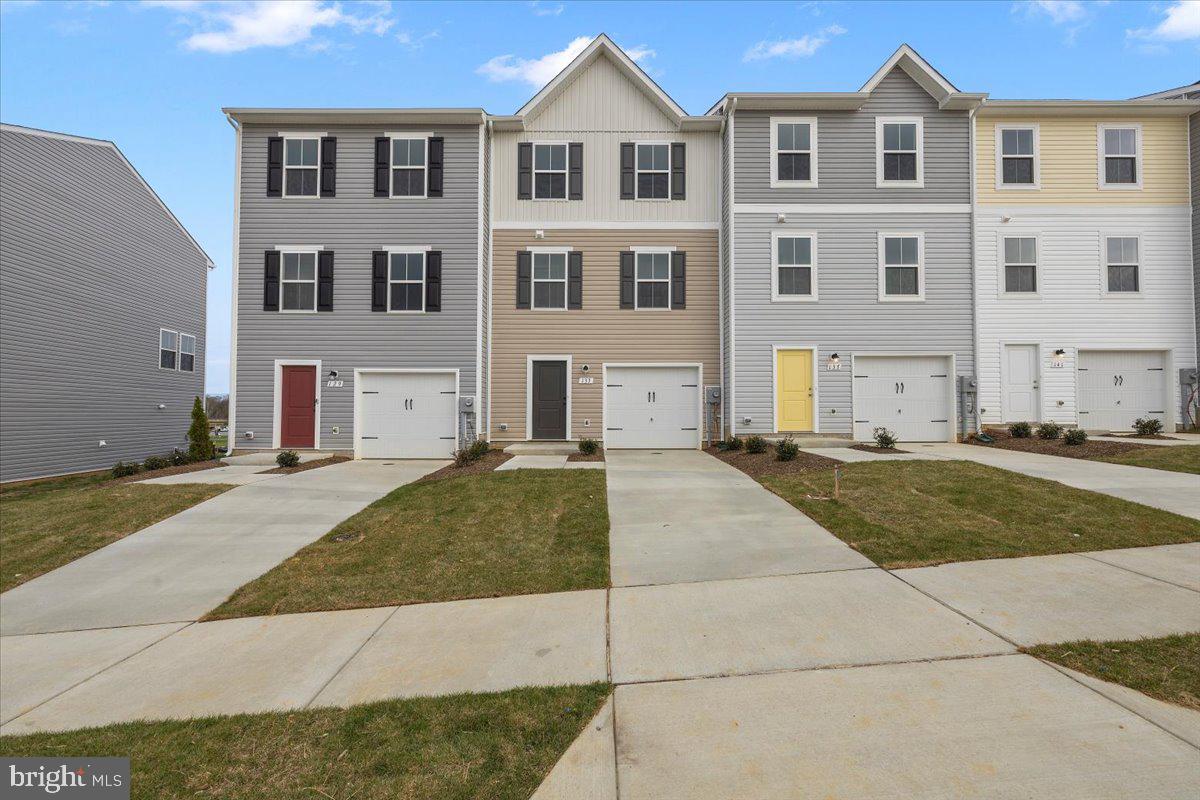
Mid April Move in!  KHOVNANIAN'S ASPIRE SERIES TOWNHOMES! Our Brand-new 3 story end Unit Adams IV, design offers 3 generously sized bedrooms 2.5 luxury baths, a large, finished rec room and full single car (or suv) garage! Dillon Farms community is situated perfectly with breathtaking Mountain views and convenient shopping and restaurants literally across the street!  Our main living area features a wide-open floorplan spotlighting a stunning professionally designed wildly popular, all inclusive "Farmhouse Look" kitchen with a giant island, farmhouse sink, granite counter tops, stainless steel appliances multi- cycle Dishwasher, electric Range/ Oven, built in Microwave and Disposal and washer/dryer!! Upgraded wood look vinyl flooring, Propane heating and hot water, Barricade Plus house wrap and 'Air Tite' energy seal package, 14 SEER air conditioning, low E double pane windows, insulated fiberglass front door and programmable thermostat are a few more of the benefits of a new KHOV Townhome at Dillon Farm! ALL BRAND NEW with a PWC WARRANTY! Furnished Model Now Open by appointment! Ask about Closing Costs paid by Builder with the use of K Hovnanian American Mortgage.
#WVBE2016798

HEDGESVILLE

5 STIFFTAIL ROAD

3 Beds

2 Baths

1,650 Sq.Ft.

$251,490

MLS#: WVBE2016798
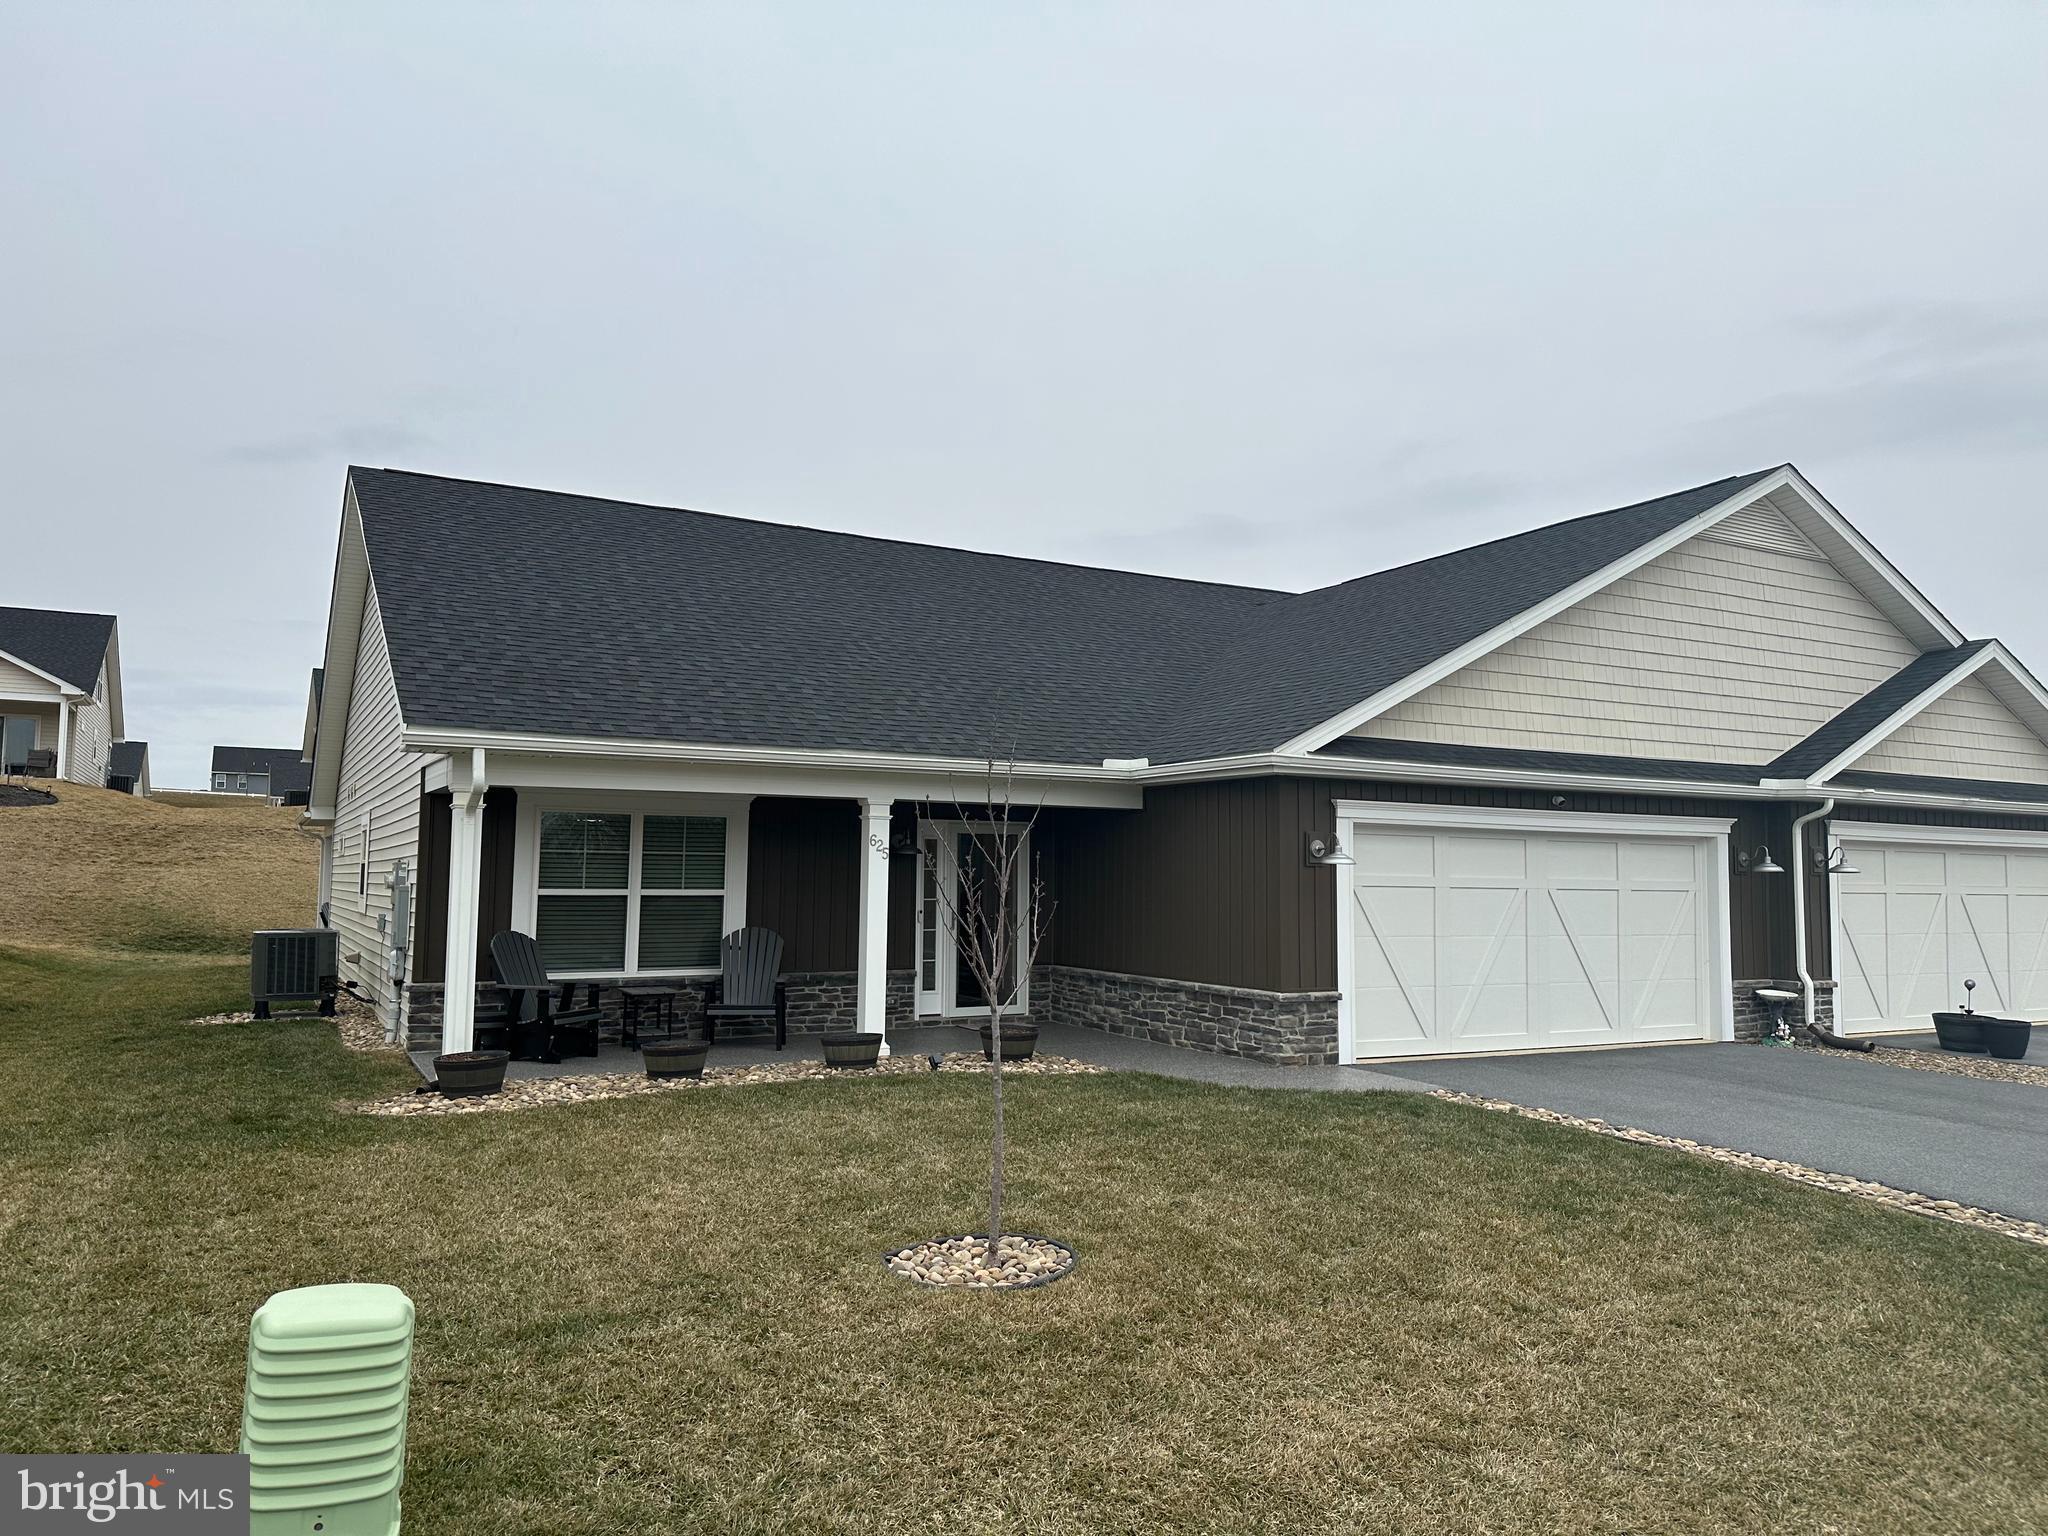
Perfect move in Ready Porch Front home .Upscale Kitchen with Granite counters and Stainless Steel Appliances. Home shows like a model home in a very nice community close to everything you want to do. Very Nice Main Bedroom and 2 upgraded bathrooms. Also you will enjoy the nice back porch to relax and to do cookouts.Hurry to see this very nice home!!!
#WVBE2037410

HEDGESVILLE

625 DRIPPING SPRING DR

2 Beds

2 Baths

1,575 Sq.Ft.

$320,000

MLS#: WVBE2037410
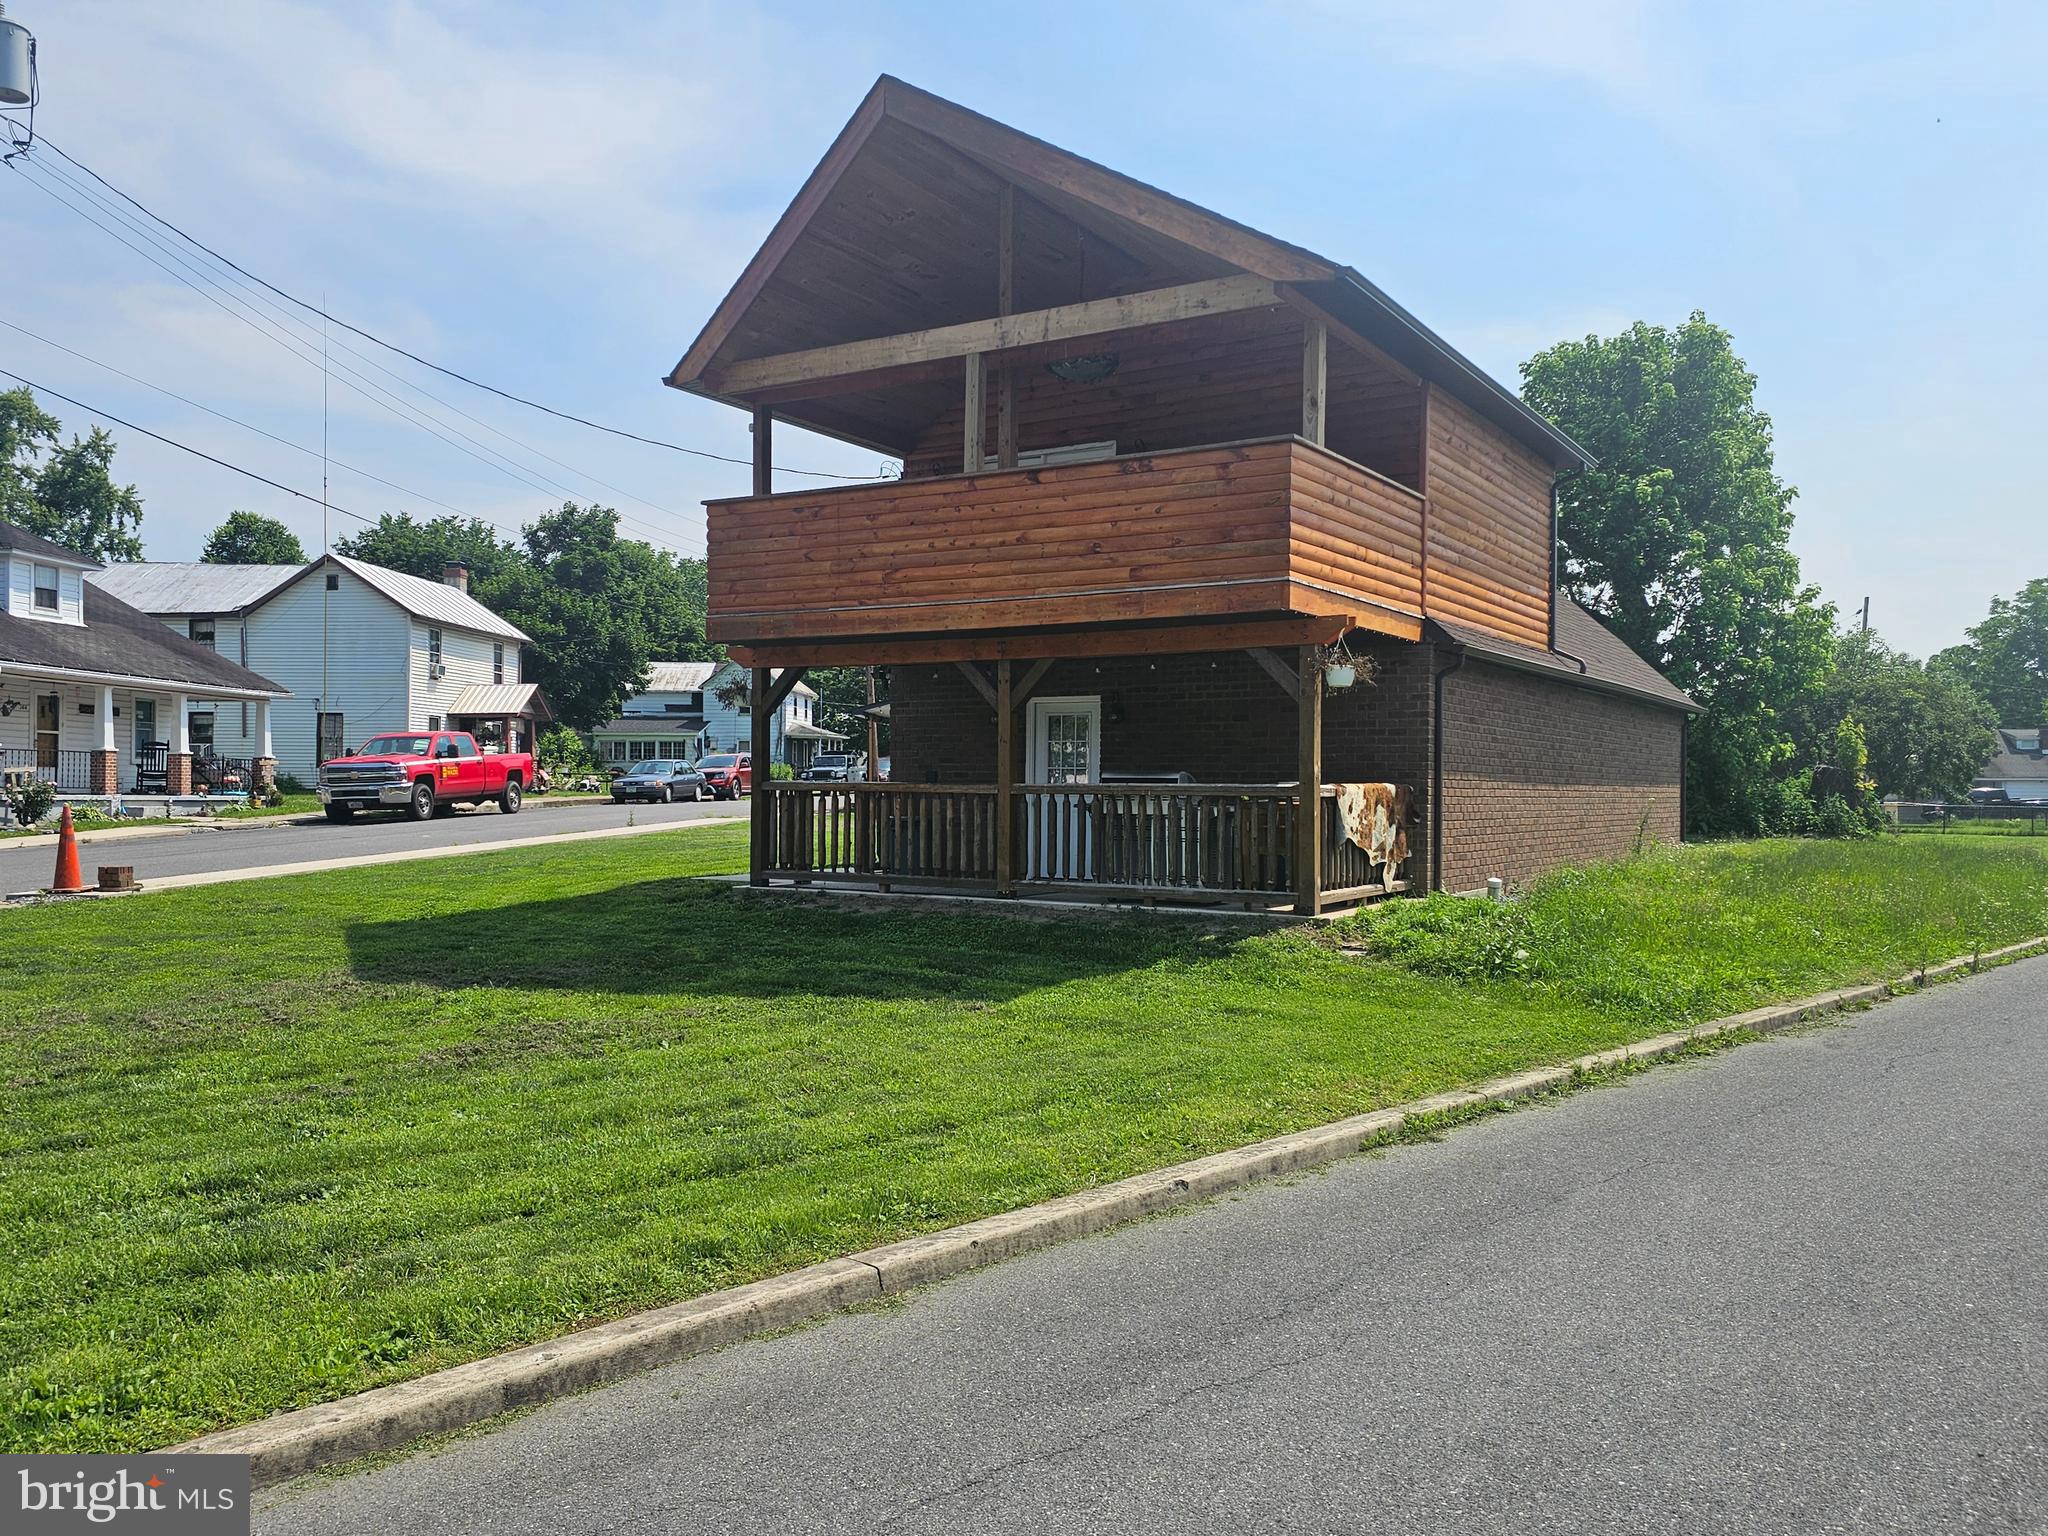
If you're looking for small town vibes, this is it. No red Lights or no rush hour traffic. Welcome to the small town of Paw Paw WV. Here you will find a beautiful 1 bedroom 1 1/2 bath open concept house. vaulted celling's with exposed wood beams. If you're looking for an investment property for short term rental or just looking for a nice get away, this may be it. Local attractions are the Paw Paw tunnel and C&O Canal. Only 26 miles from Cumberland MD.  And 37 miles from Winchester VA.
#WVMO2006226

PAW PAW

6 AMELIA ST

1 Beds

1 Baths

1,180 Sq.Ft.

$199,999

MLS#: WVMO2006226
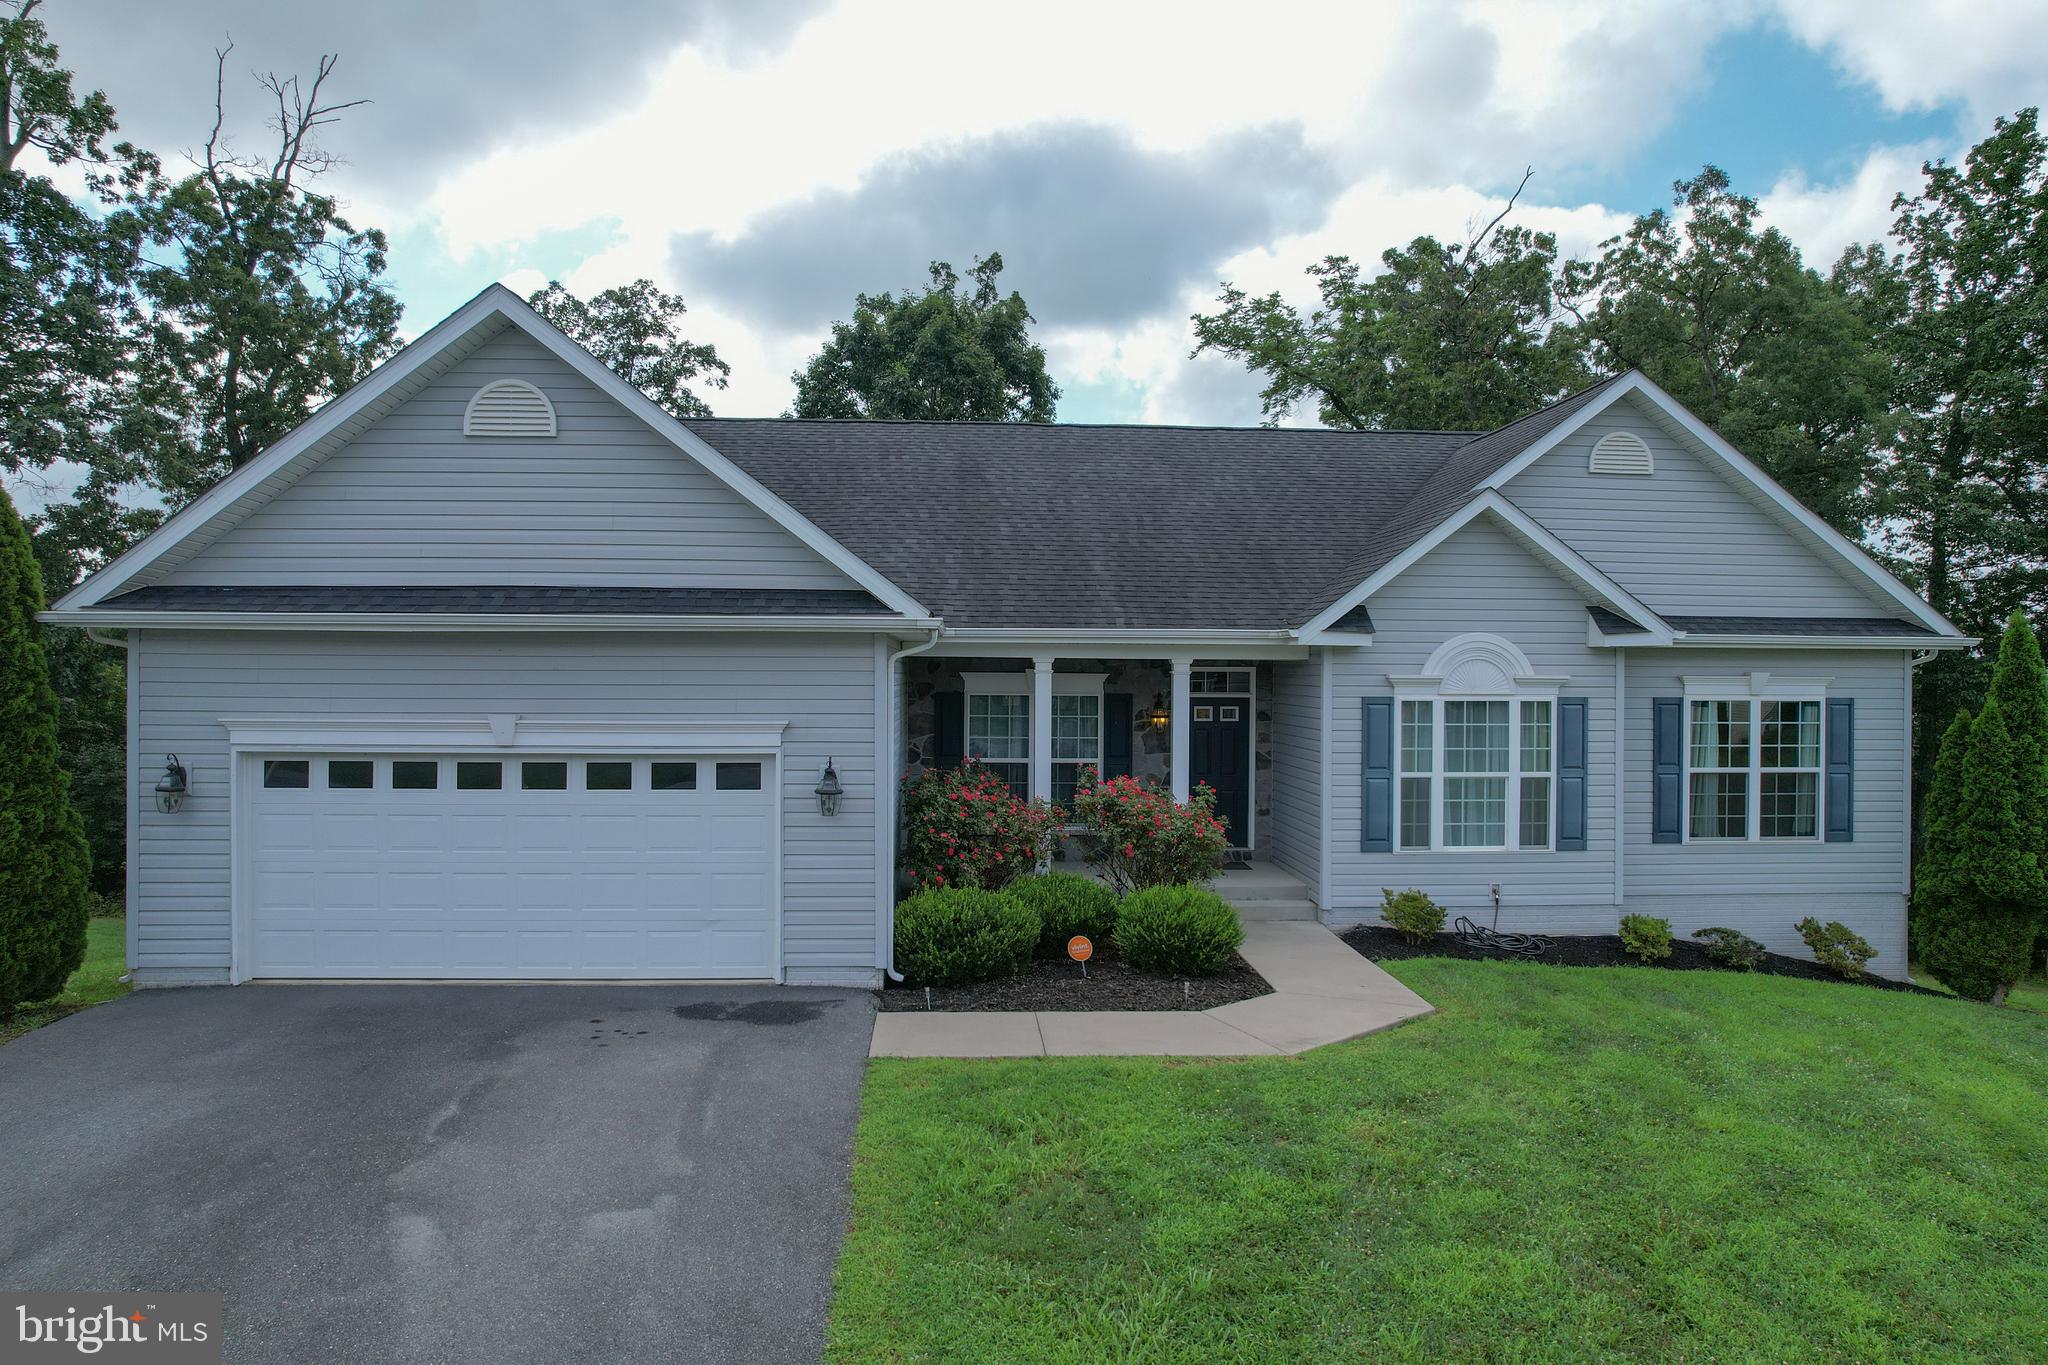
Showings begin August 7! The inside is as beautiful as the outside!  Booking appointments now! 

Step into this beautifully maintained, one-owner ranch home offering over 3,000 finished square feet of versatile living space in a peaceful cul-de-sac setting. With 3 bedrooms and 2.5 baths on the main level, plus a fully finished lower level featuring an efficiency kitchen, full bath, and multiple flex rooms—this home is ideal for multi-generational living, guests, or your next big project.

The main level boasts an open-concept layout with gleaming hardwood floors throughout the foyer, living, and dining areas. You'll love the spacious eat-in kitchen, complete with bar seating and generous table space, perfect for casual meals or entertaining. The living room flows seamlessly into a formal area that can serve as an office, or game space set apart with classic clear-paned french doors. Use the classic dining in the main entry to suit your lifestyle needs. 

The primary suite is a true retreat with a large walk-in closet and a luxurious tiled shower enclosed in glass. The main level bedroom includes  a reading or dressing nook for additional space.  Located on the other side of the house, two  additional main-level bedrooms are generously sized with ample closets and storage.  The hall bathroom is bright and ready for guests with a tub/shower combo.

A large laundry room is on the main level with access out to the 2-car garage.  The energy efficient appliances including the washer and dryer convey with the home. This house is turnkey and ready for your enjoyment! 

Outside, unwind on your expansive wooden deck, nestled among mature trees—ideal for morning coffee or evening gatherings. Enjoy the quiet privacy of cul-de-sac living while still being close to everyday conveniences.   The neighborhood, Brookfield on the Potomac,  is well established and sought after for its incredible amenities like a boat ramp for deep water Potomac River access, walking path, play fields, basketball courts, river views and a private pavilion for homeowner's and their guests.  Welcome  Home to West Virginia, you are going to love it here!
#WVBE2042326

FALLING WATERS

35 KANAWHA COURT

3 Beds

3 Baths

3,412 Sq.Ft.

$400,000

MLS#: WVBE2042326
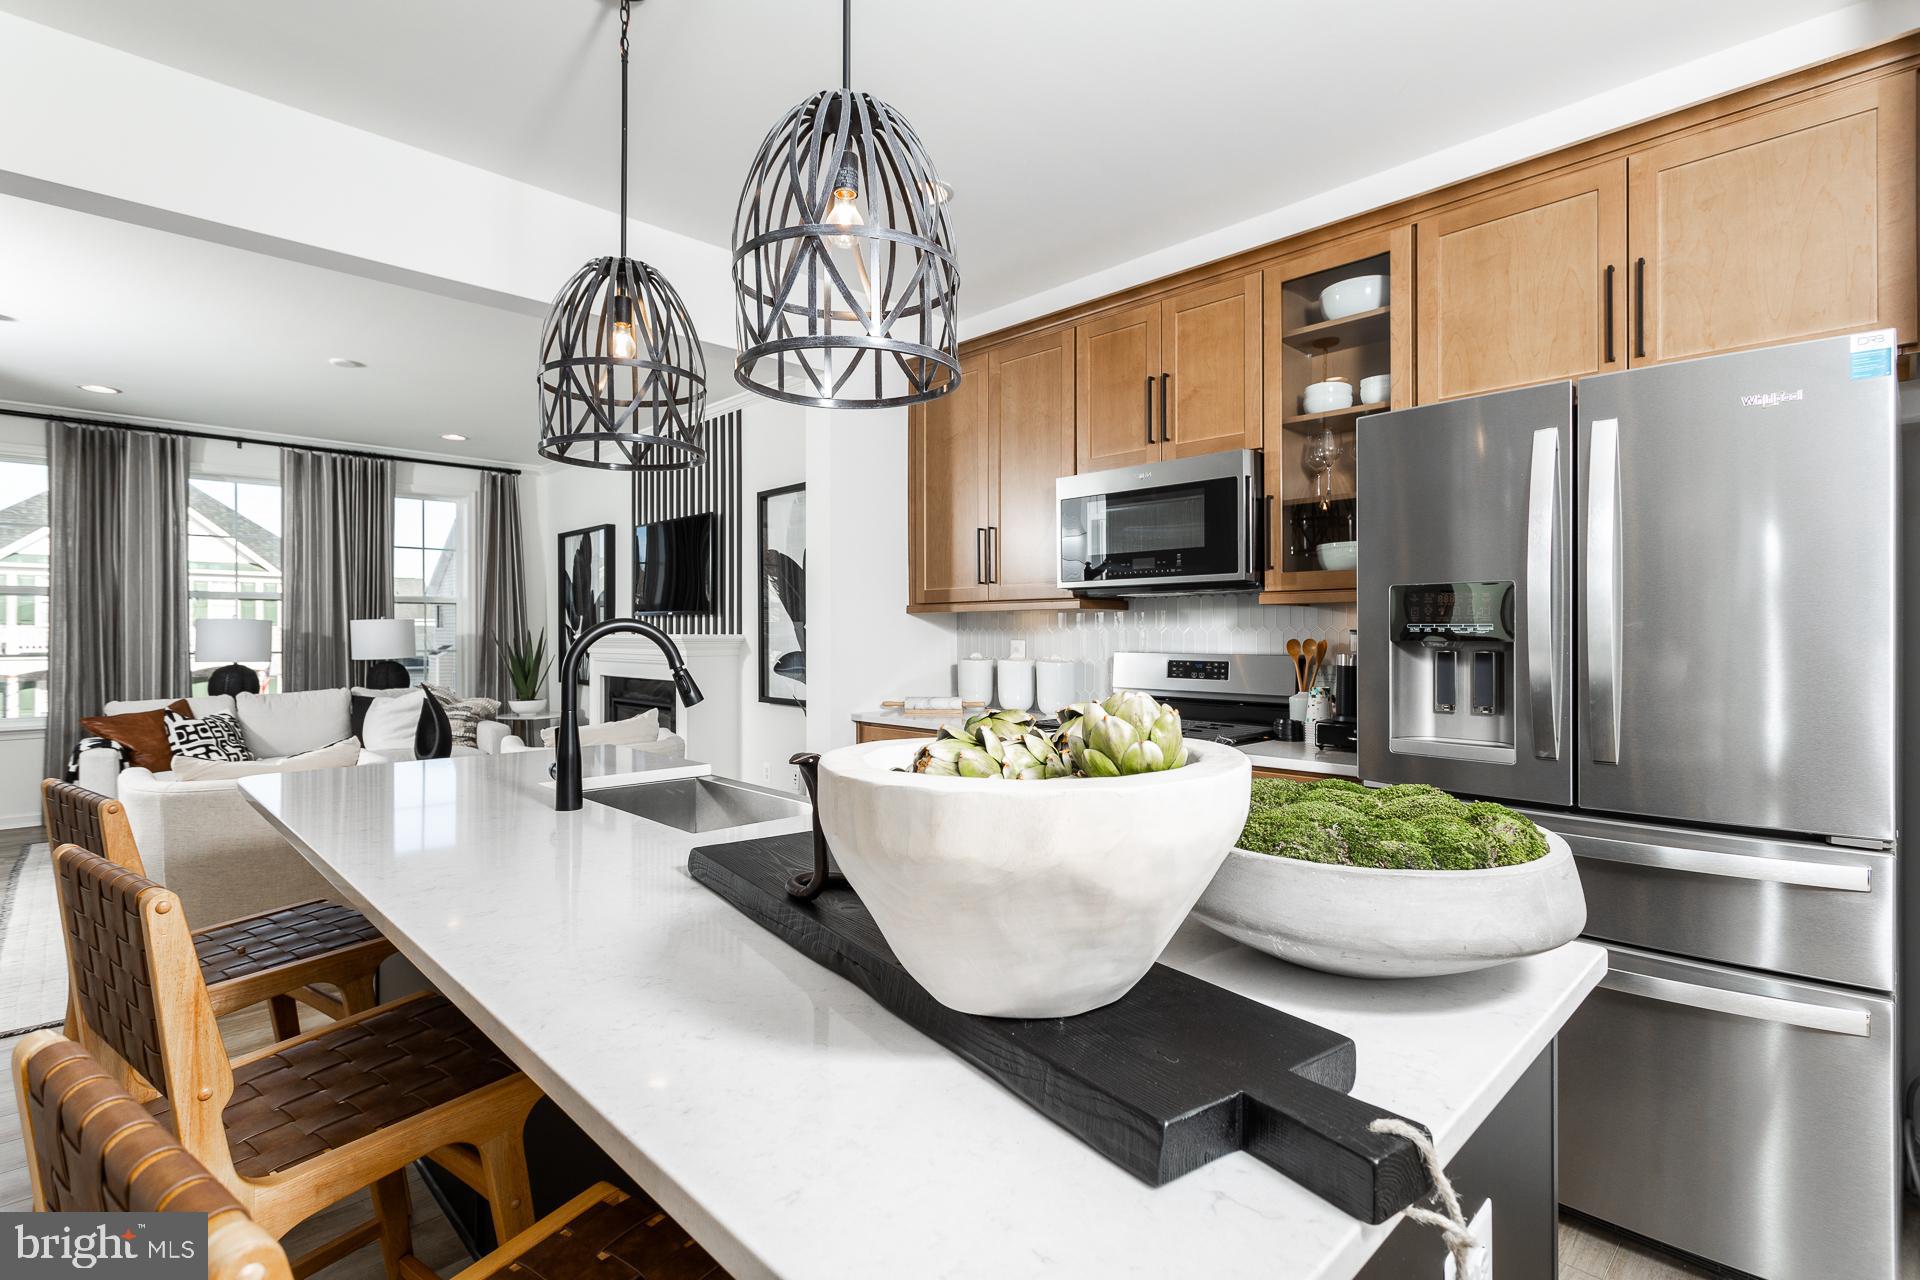
*PENDING* Darlington II floorplan with a variety of luxury finished throughout the home! Beautiful end unit with large yard and rear parking for ease of access for the home.
**Photos may not be of actual home. Photos may be of similar home/floorplan if home is under construction or if this is a base price listing.
#WVJF2018844

CHARLES TOWN

91 ABIGAIL STREET

3 Beds

3 Baths

2,169 Sq.Ft.

$342,727

MLS#: WVJF2018844
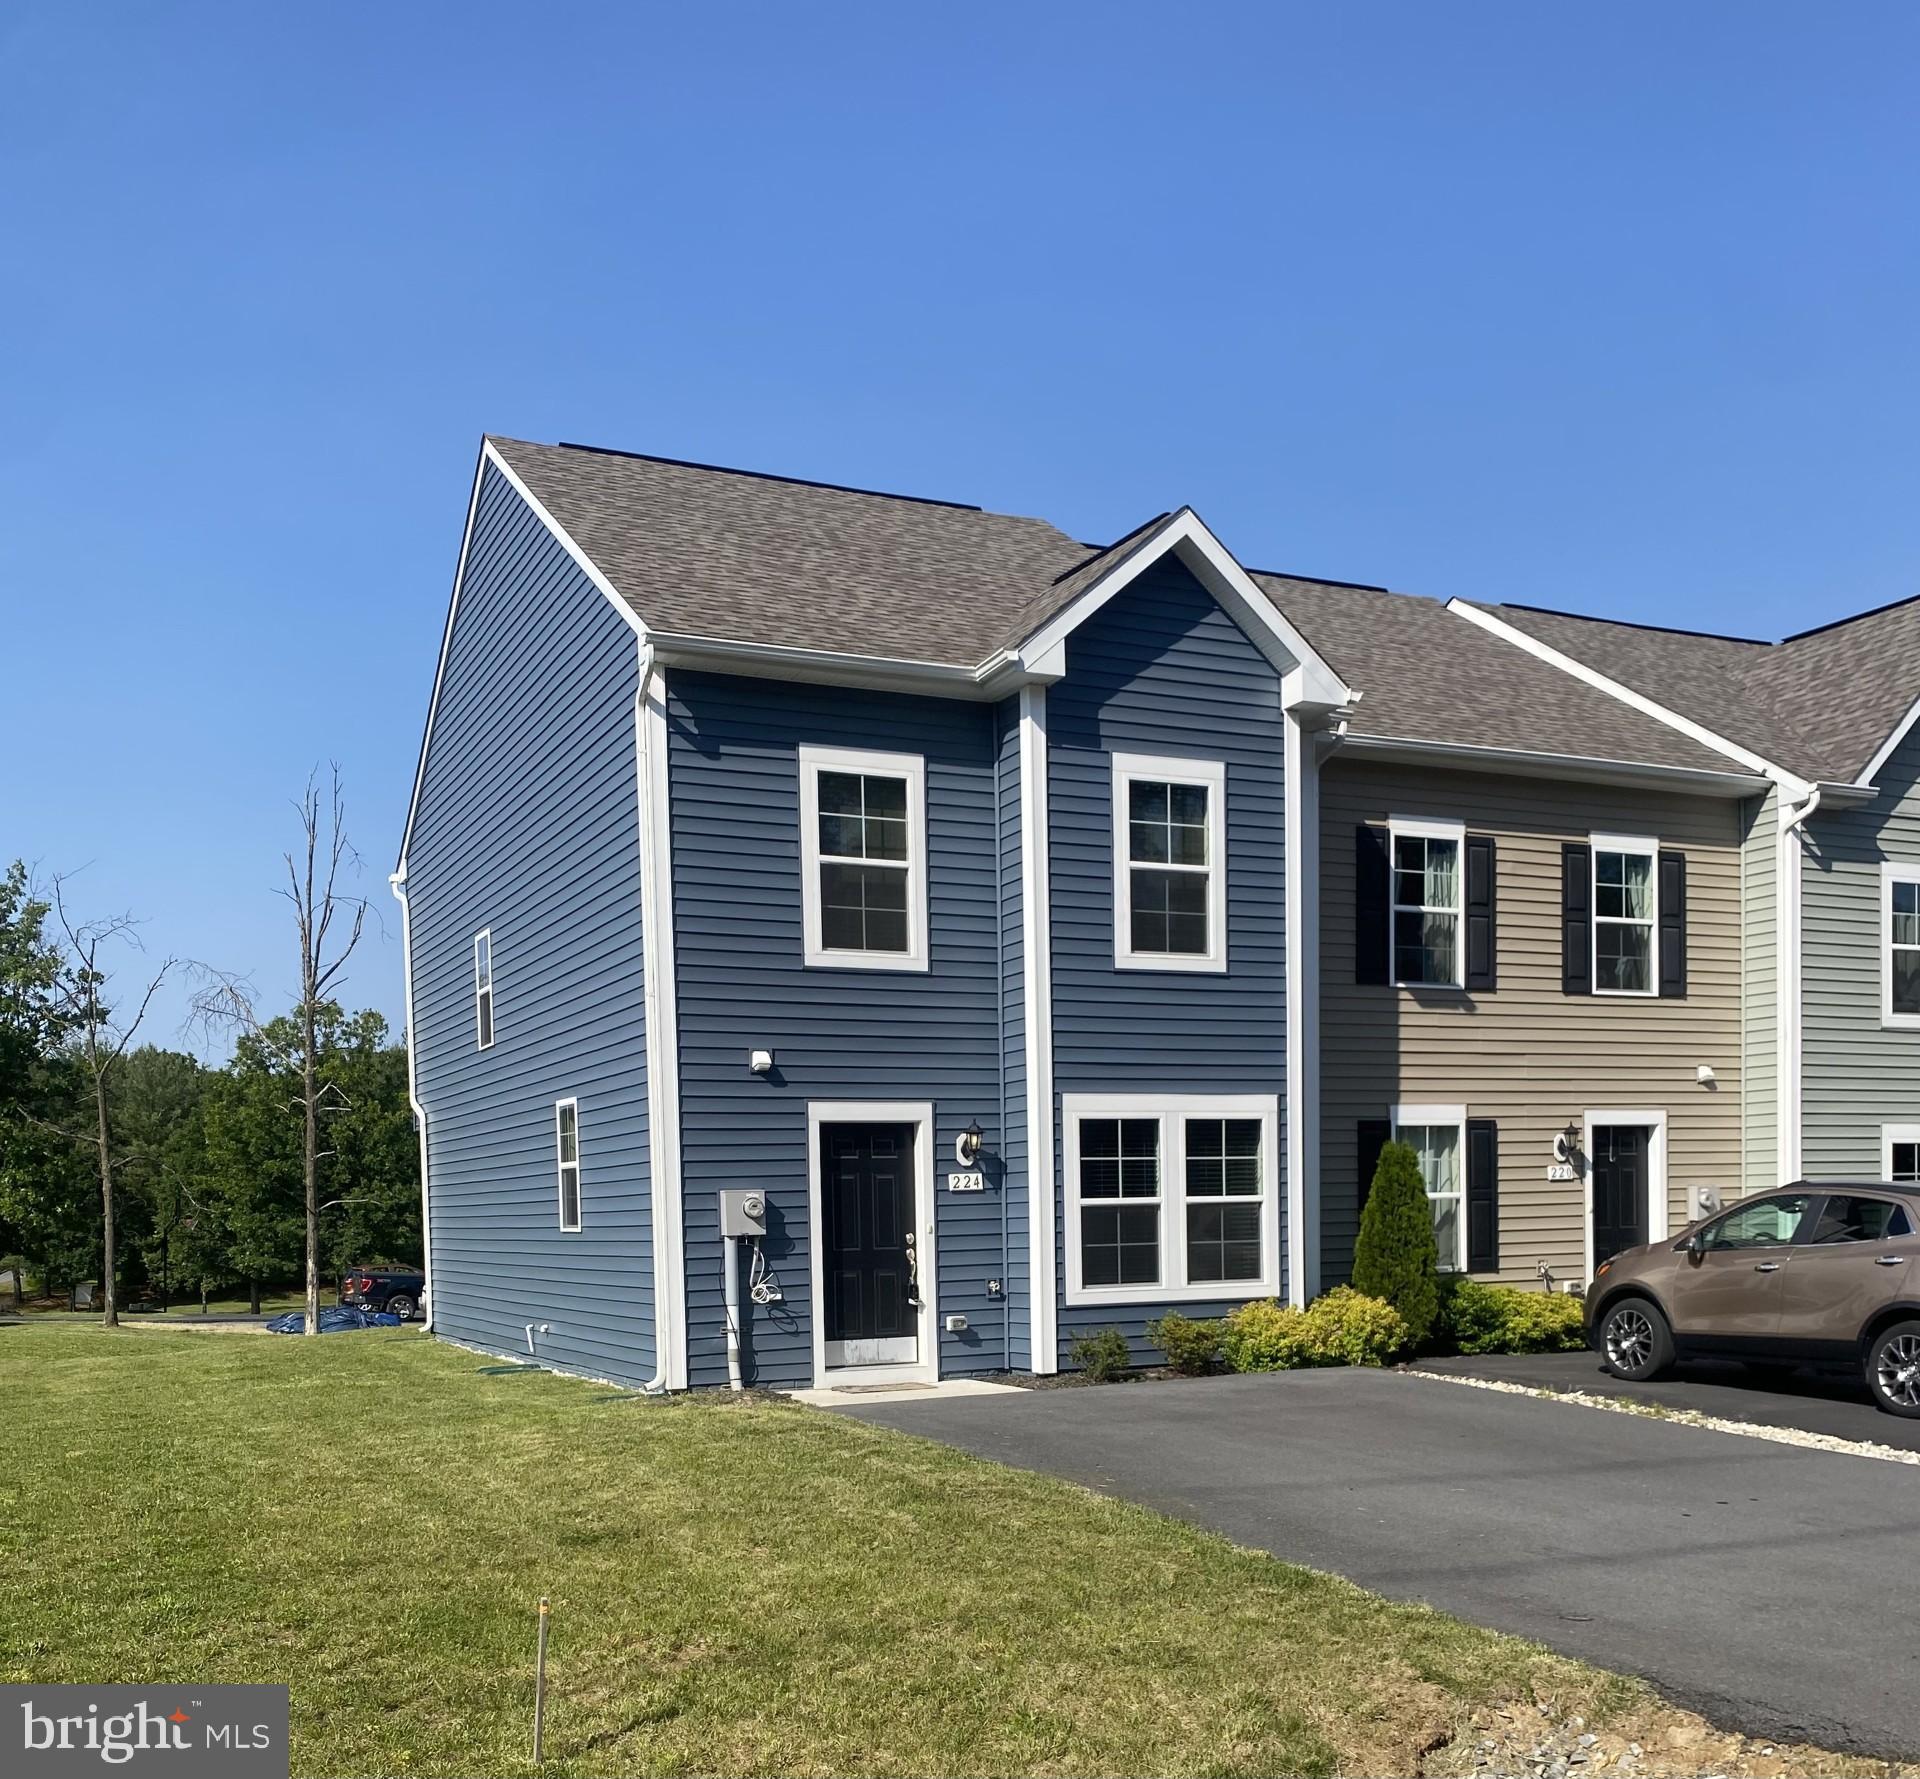
Well maintained beautiful 3 bedroom, 2.5 bath end unit townhome. Spanning 2 spacious levels, this townhome features an open floor plan that allows for seamless flow and plenty of natural light. The main level showcases elegant luxury vinyl plank flooring that complements the contemporary design, along with brand new stainless steel appliances and a generous kitchen island—ideal for both cooking and entertaining. Bright and open Living Room area and a separate dining area that walks out to spacious yard. Upper level features 3 bedrooms, 2 baths and laundry room on bedroom level. Primary bedroom has separate full bath and walk in closet.  HOA fee paid by owner. Utilities paid by tenant. Pets will be considered on a case by case basis.
#WVBE2040904

BUNKER HILL

224 SCOTCH PINE DRIVE

3 Beds

2 Baths

1,273 Sq.Ft.

$1,800

MLS#: WVBE2040904
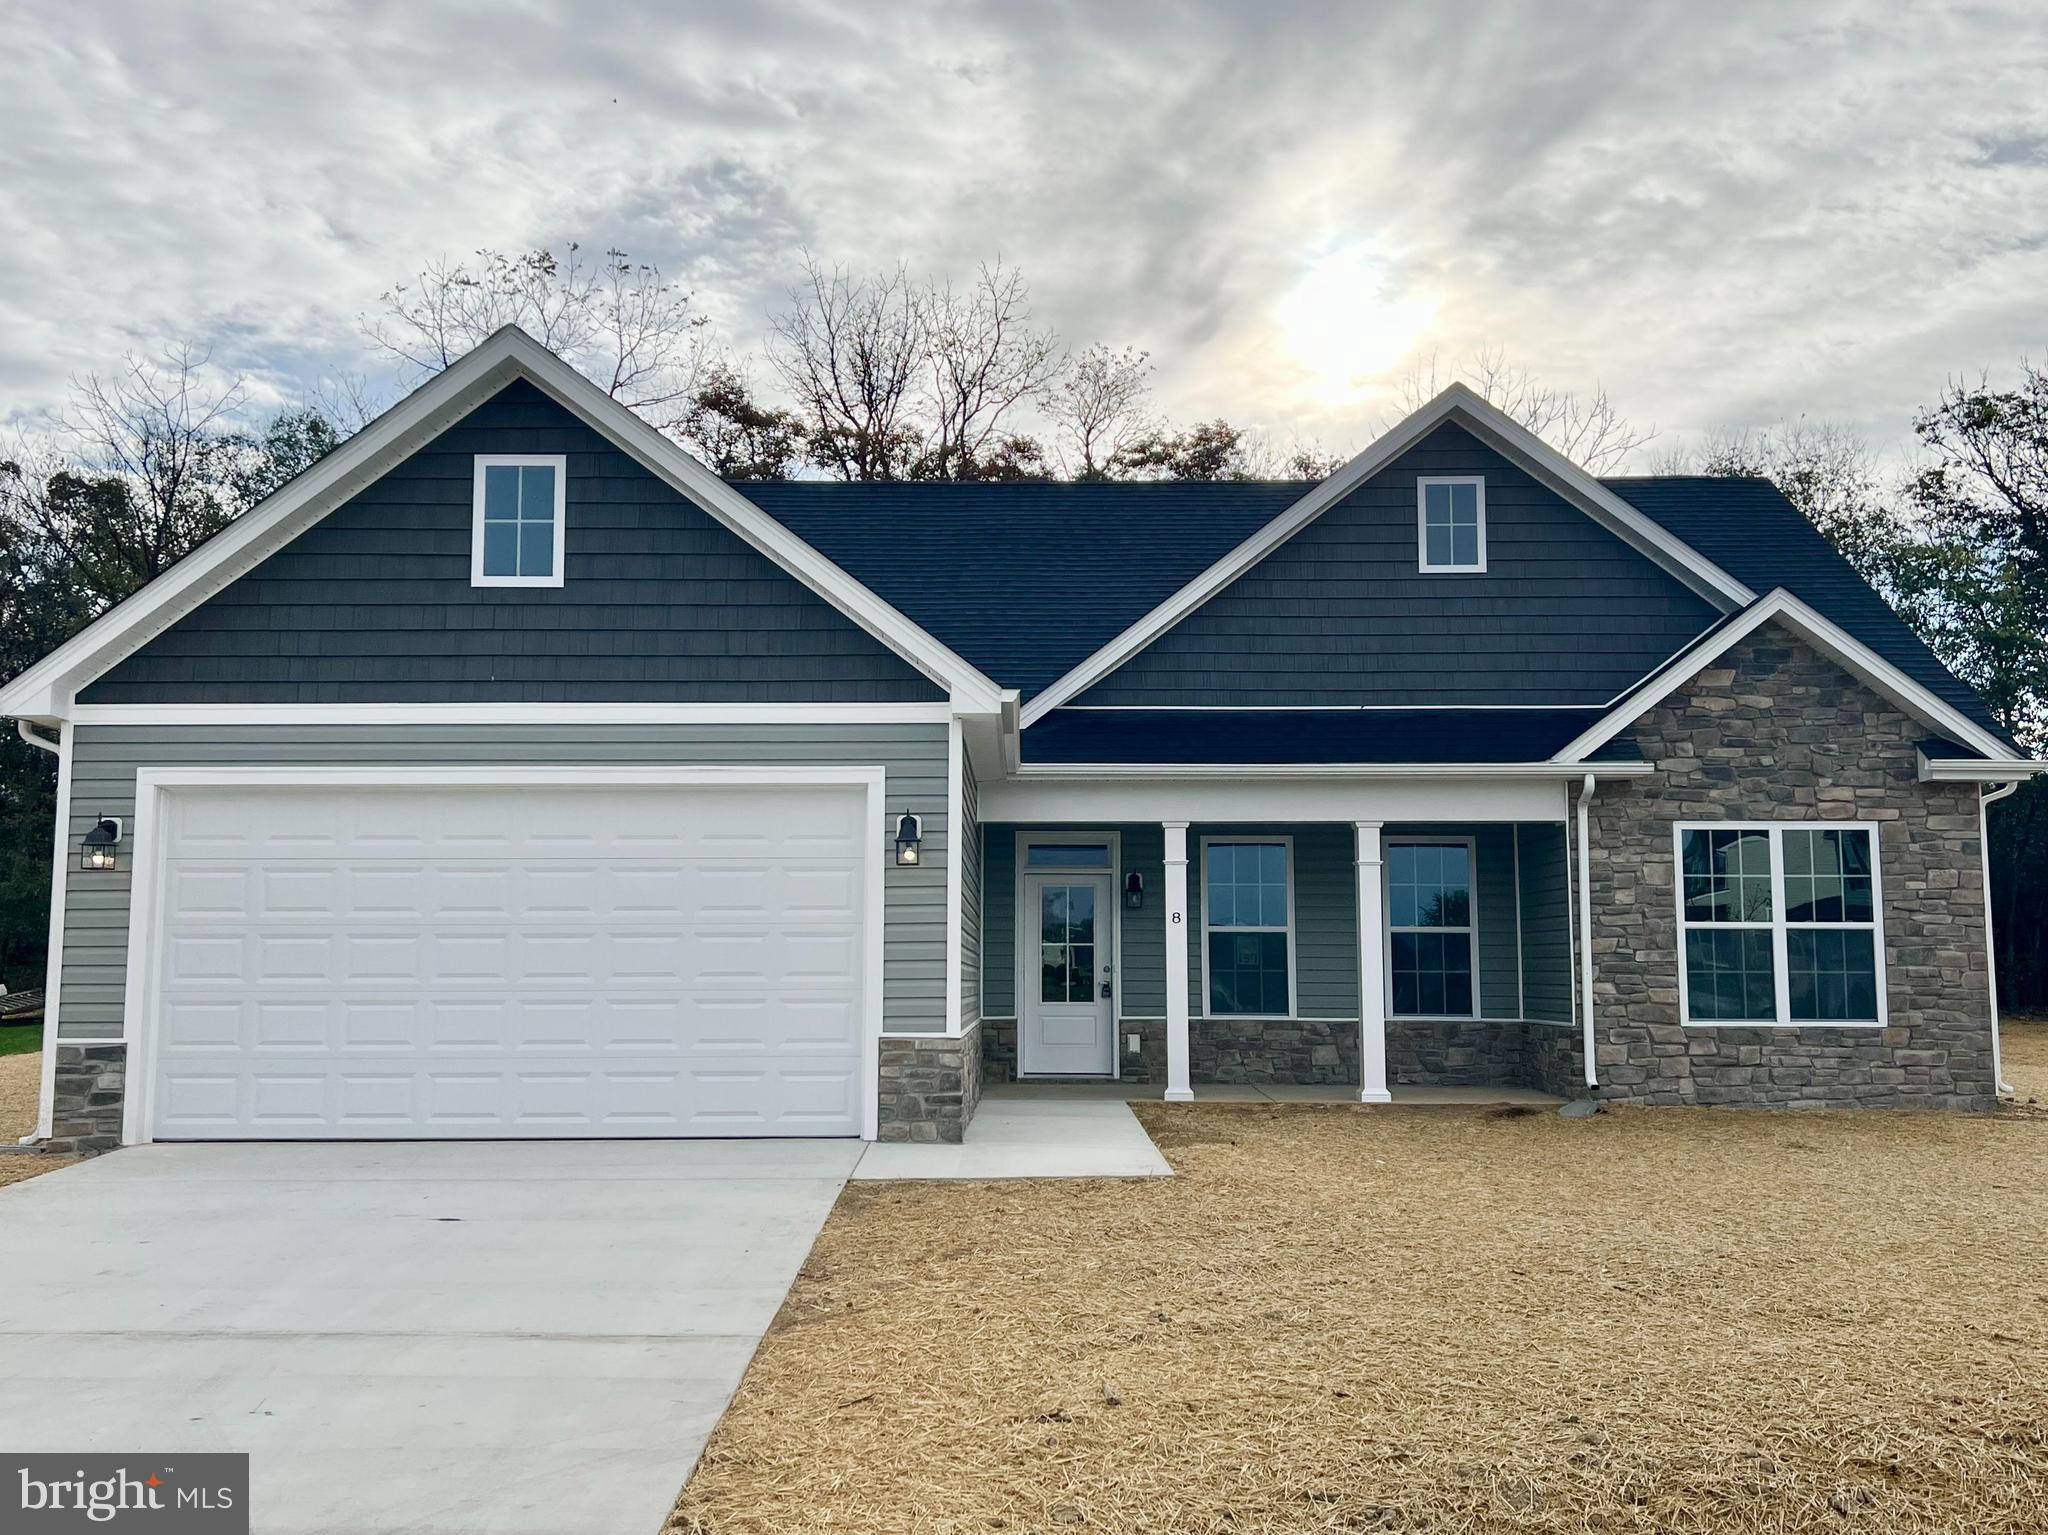
Permits are being submitted. New ranch home with 1712 sq ft of living area. Large primary bedroom with walk in closet, tiled shower with double headed shower heads. Family room with cathedral ceiling open to kitchen and dining area. Upgraded kitchen cabinets with Island, granite counter tops, stainless steel appliances, built in pantry cabinet. Enjoy the 14x16 Sunroom that leads to a concrete patio. LVP flooring in main living area and in Sunroom. Carpet in the bedrooms. Premium elevation with stone accent. Ceiling fans in family room and in primary bedroom. Builder offering $5,000 in closing costs!
#WVBE2034062

MARTINSBURG

227 SANIBEL WAY

3 Beds

2 Baths

1,712 Sq.Ft.

$411,250

MLS#: WVBE2034062
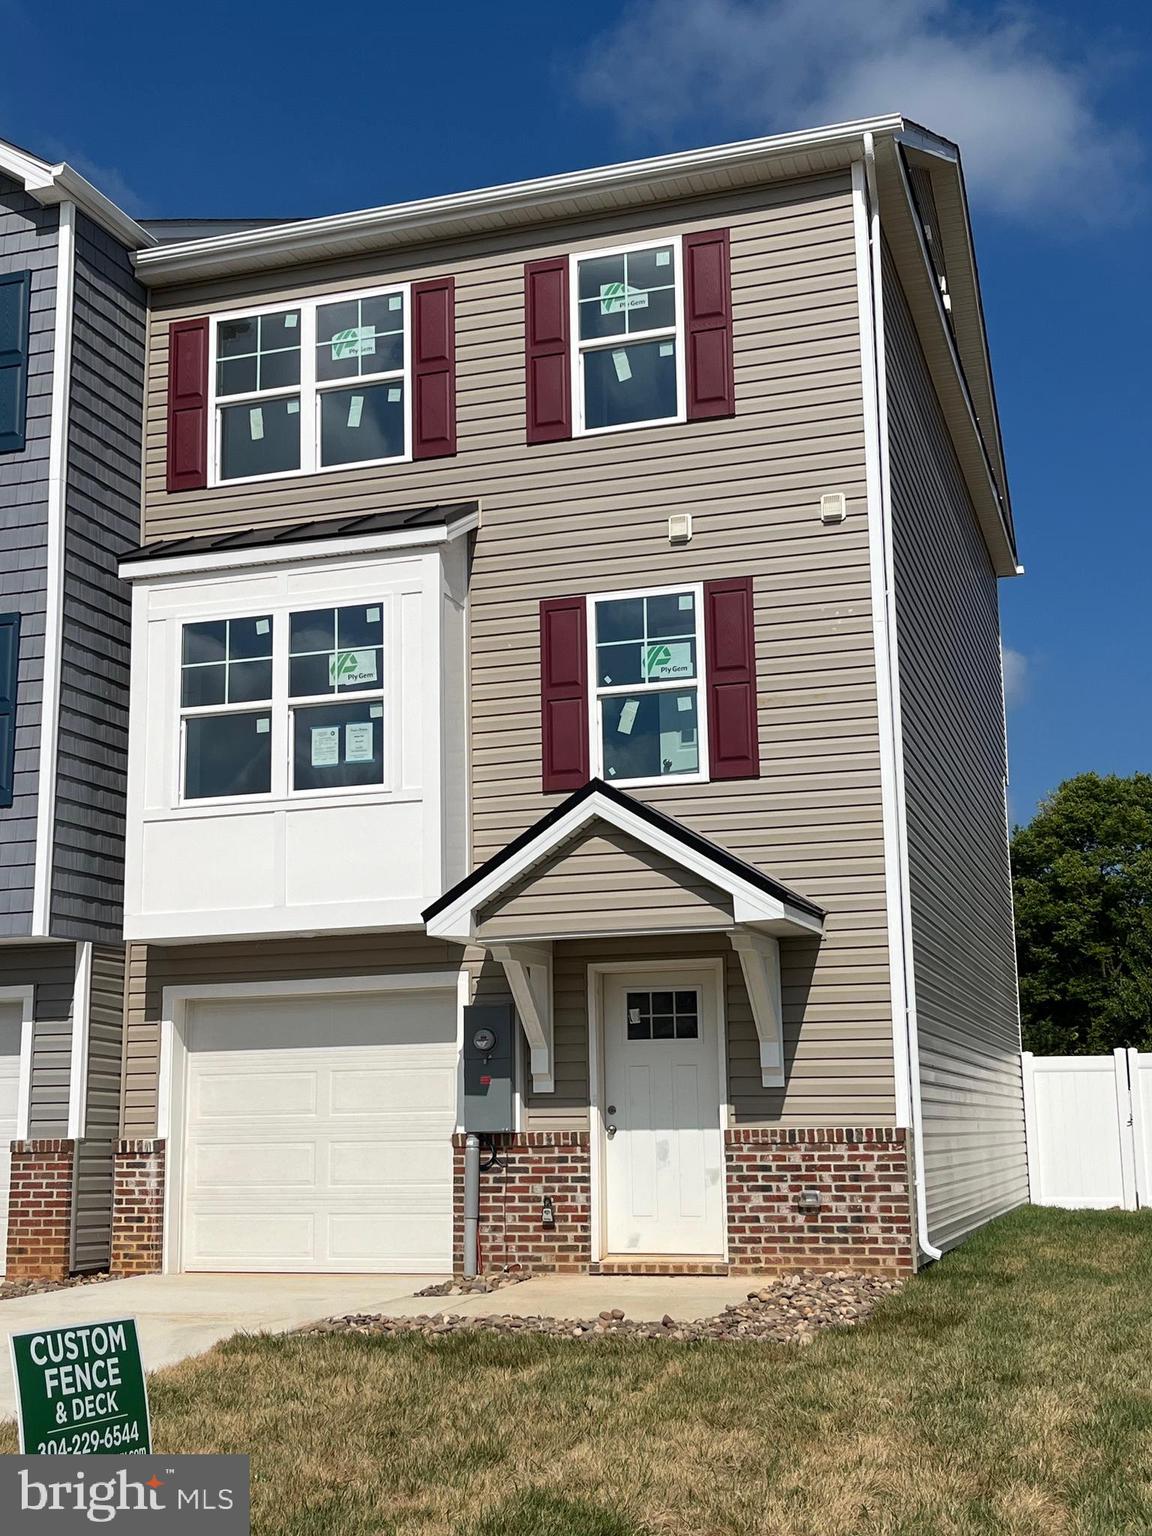
New Town Homes under construction in The Communities of Burwell featuring 1935 sqft of living space. Home has bump outs in main level family room, spacious open floor plan, 4 bedrooms/ 3.5 baths, Kitchen with granite countertops, separate island and island bar to family room, stainless steel appliances, and luxury vinyl plank flooring throughout the main level. The upper level primary bedroom has vaulted ceilings, walk in closet, and full bath with tile shower and glass door. The lower level offers 4th bedroom and full bath. 10x12 Deck, Exterior brick on front, 1-car garage with auto opener, and concrete driveway included. **Interior photos are similar construction**
#WVBE2029756

MARTINSBURG

123 OLGA DRIVE

4 Beds

3 Baths

1,875 Sq.Ft.

$297,500

MLS#: WVBE2029756
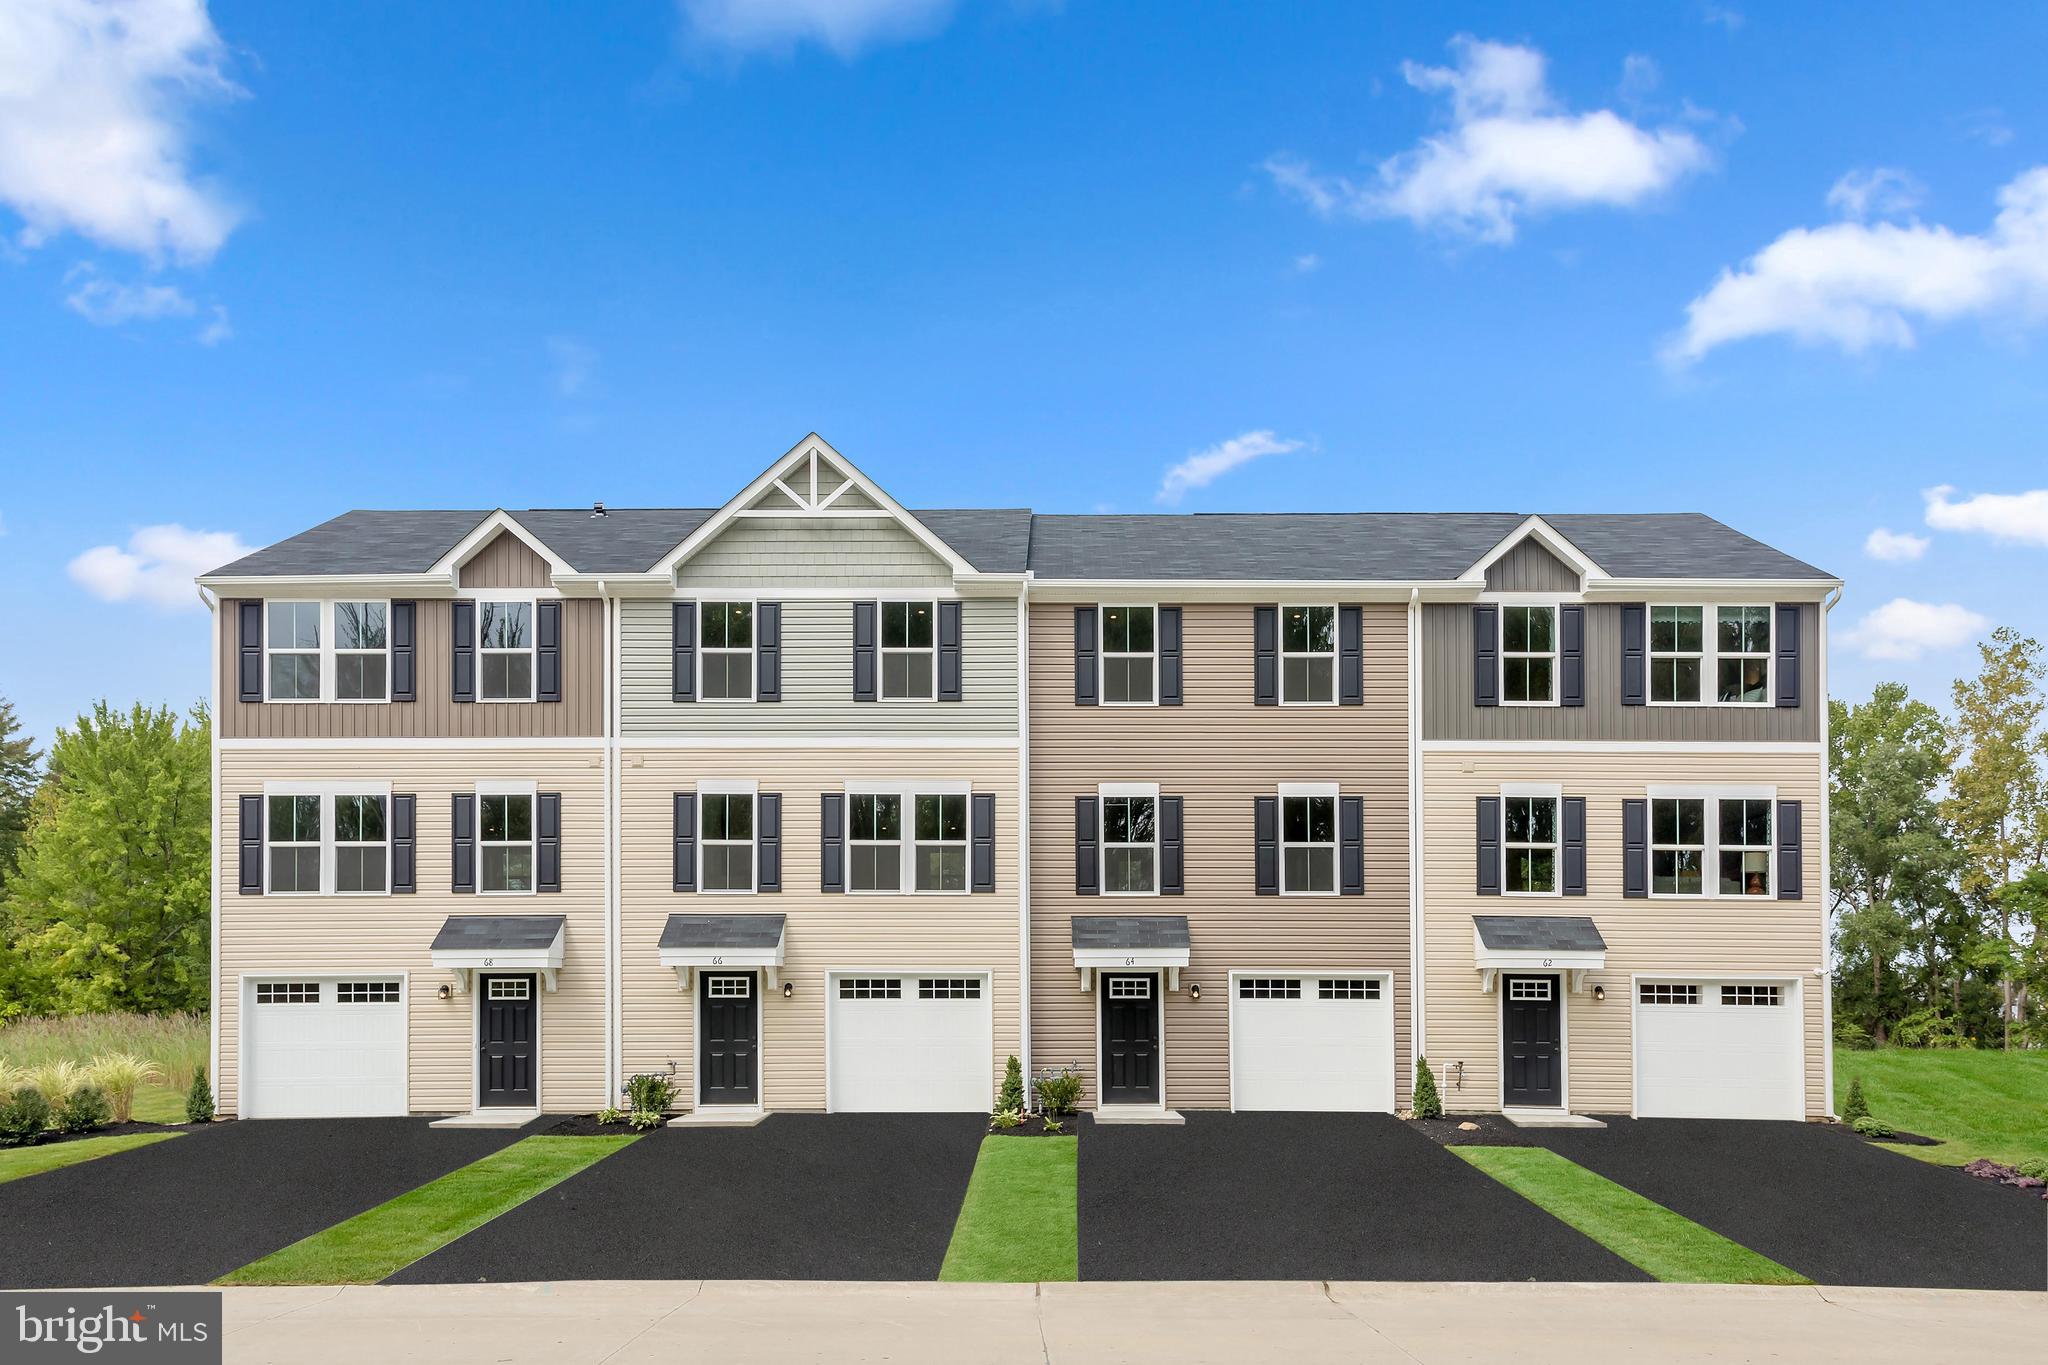
Ryan Homes is taking precautionary measures to insure the safety of our valued customers and employees.  Our model homes are open, but we are meeting 1 on 1 so please call for an appointment.  *TO BE BUILT* Juniper w/ Finished Basement. The Simply Ryan Juniper combines all the amenities of single family living with all the conveniences of a townhome into one design you'll love calling home. The welcoming foyer features a huge closet conveniently placed. The main level is open and airy, with a large, well-designed kitchen that's open to the living area so you'll never miss a conversation. Choose the optional island for even more workspace or select the optional half bathroom. A dining area provides a great space for entertaining or cozy evenings at home. Upstairs are three large bedrooms, each with plenty of closet space, a laundry closet that can hold a full-size washer and dryer, and a generous hall bath. The owner's suite is a quiet retreat and features its own full bath and a huge walk-in closet. The lower level provides plenty of storage space, or space for a workroom. No matter how you wish to use it, the Juniper is carefully designed to fit how you want to live.
#WVBE181600

MARTINSBURG

47 WIGGLES COURT

3 Beds

2 Baths

1,535 Sq.Ft.

$204,540

MLS#: WVBE181600
**UP TO $12,500 IN CLOSING COST ASSISTANCE FOR PRIMARY RESIDENCE WITH USE OF APPROVED LENDER AND TITLE!**
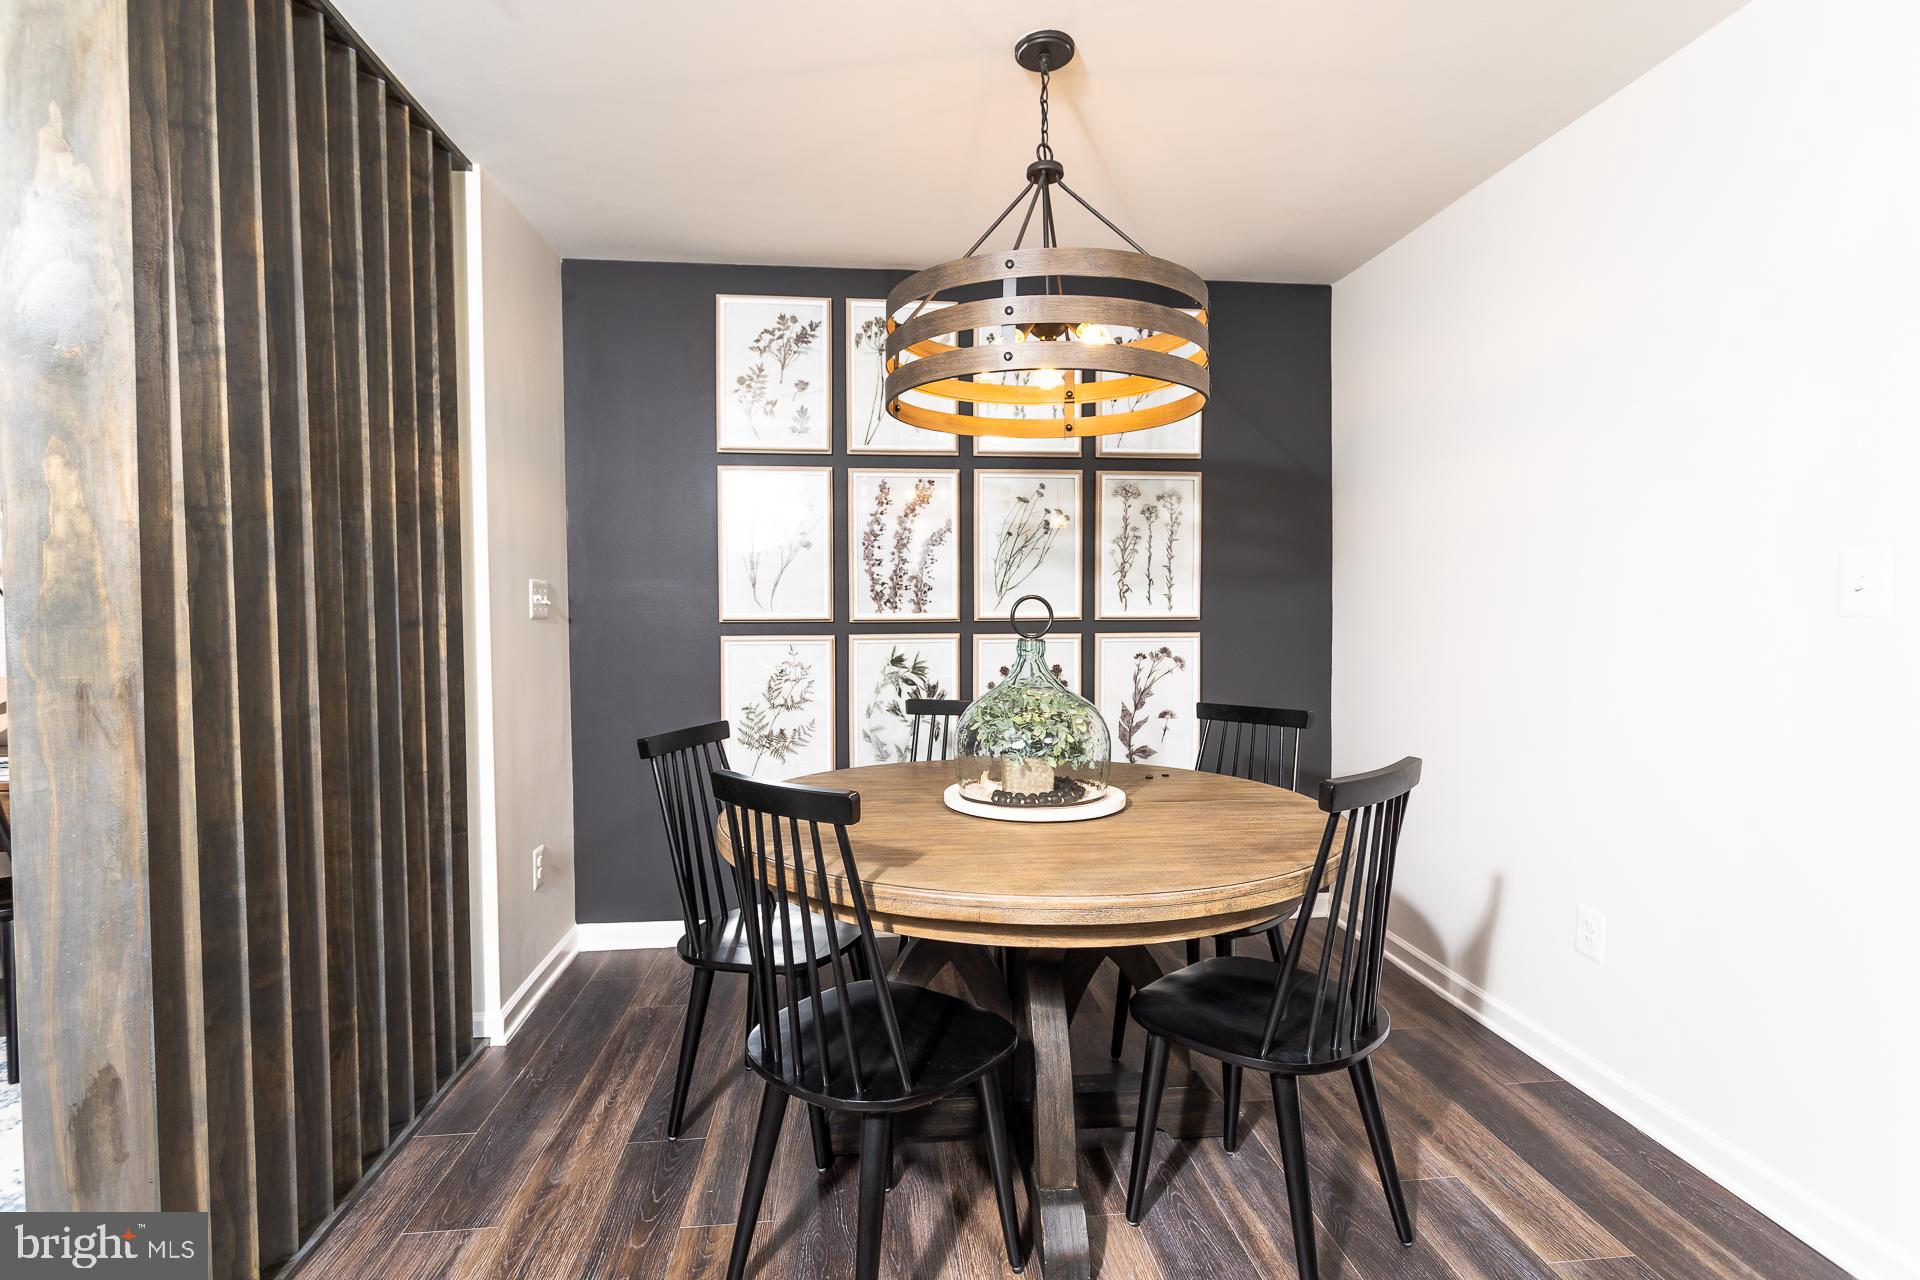
York II at King’s Crossing – Don’t miss this rare opportunity! Located in a prime commuter location with easy access to NOVA and Maryland, this brand-new 3-bedroom, 3.5-bathroom townhome with a 1-car front-load garage offers the perfect blend of style, comfort, and convenience. Enjoy a private homesite with no neighbors directly behind you and take in the beautiful mountain views right from your own backyard—an unbeatable setting you won’t find every day! Inside, the open-concept main level shines with a stunning extended island with pendant lighting, upgraded Walnut cabinetry paired with luxurious Frost White quartz countertops, and modern stainless steel appliances. Perfect for entertaining or everyday living. The spacious primary suite features abundant natural light, a walk-in closet, and a spa-inspired ensuite with tile flooring, dual-sink vanity, and a walk-in shower. Upstairs, you’ll also find two additional bedrooms, a full bath, and a convenient laundry area. With limited opportunities like this—backing to open space with mountain views—this York II at King’s Crossing won’t last long. Schedule your tour today before it’s gone! *Photos may not be of actual home. Photos may be of similar home/floorplan if home is under construction or if this is a base price listing.
#WVJF2019038

CHARLES TOWN

89 BOLINGBROKE WAY

3 Beds

3 Baths

1,600 Sq.Ft.

$297,524

MLS#: WVJF2019038
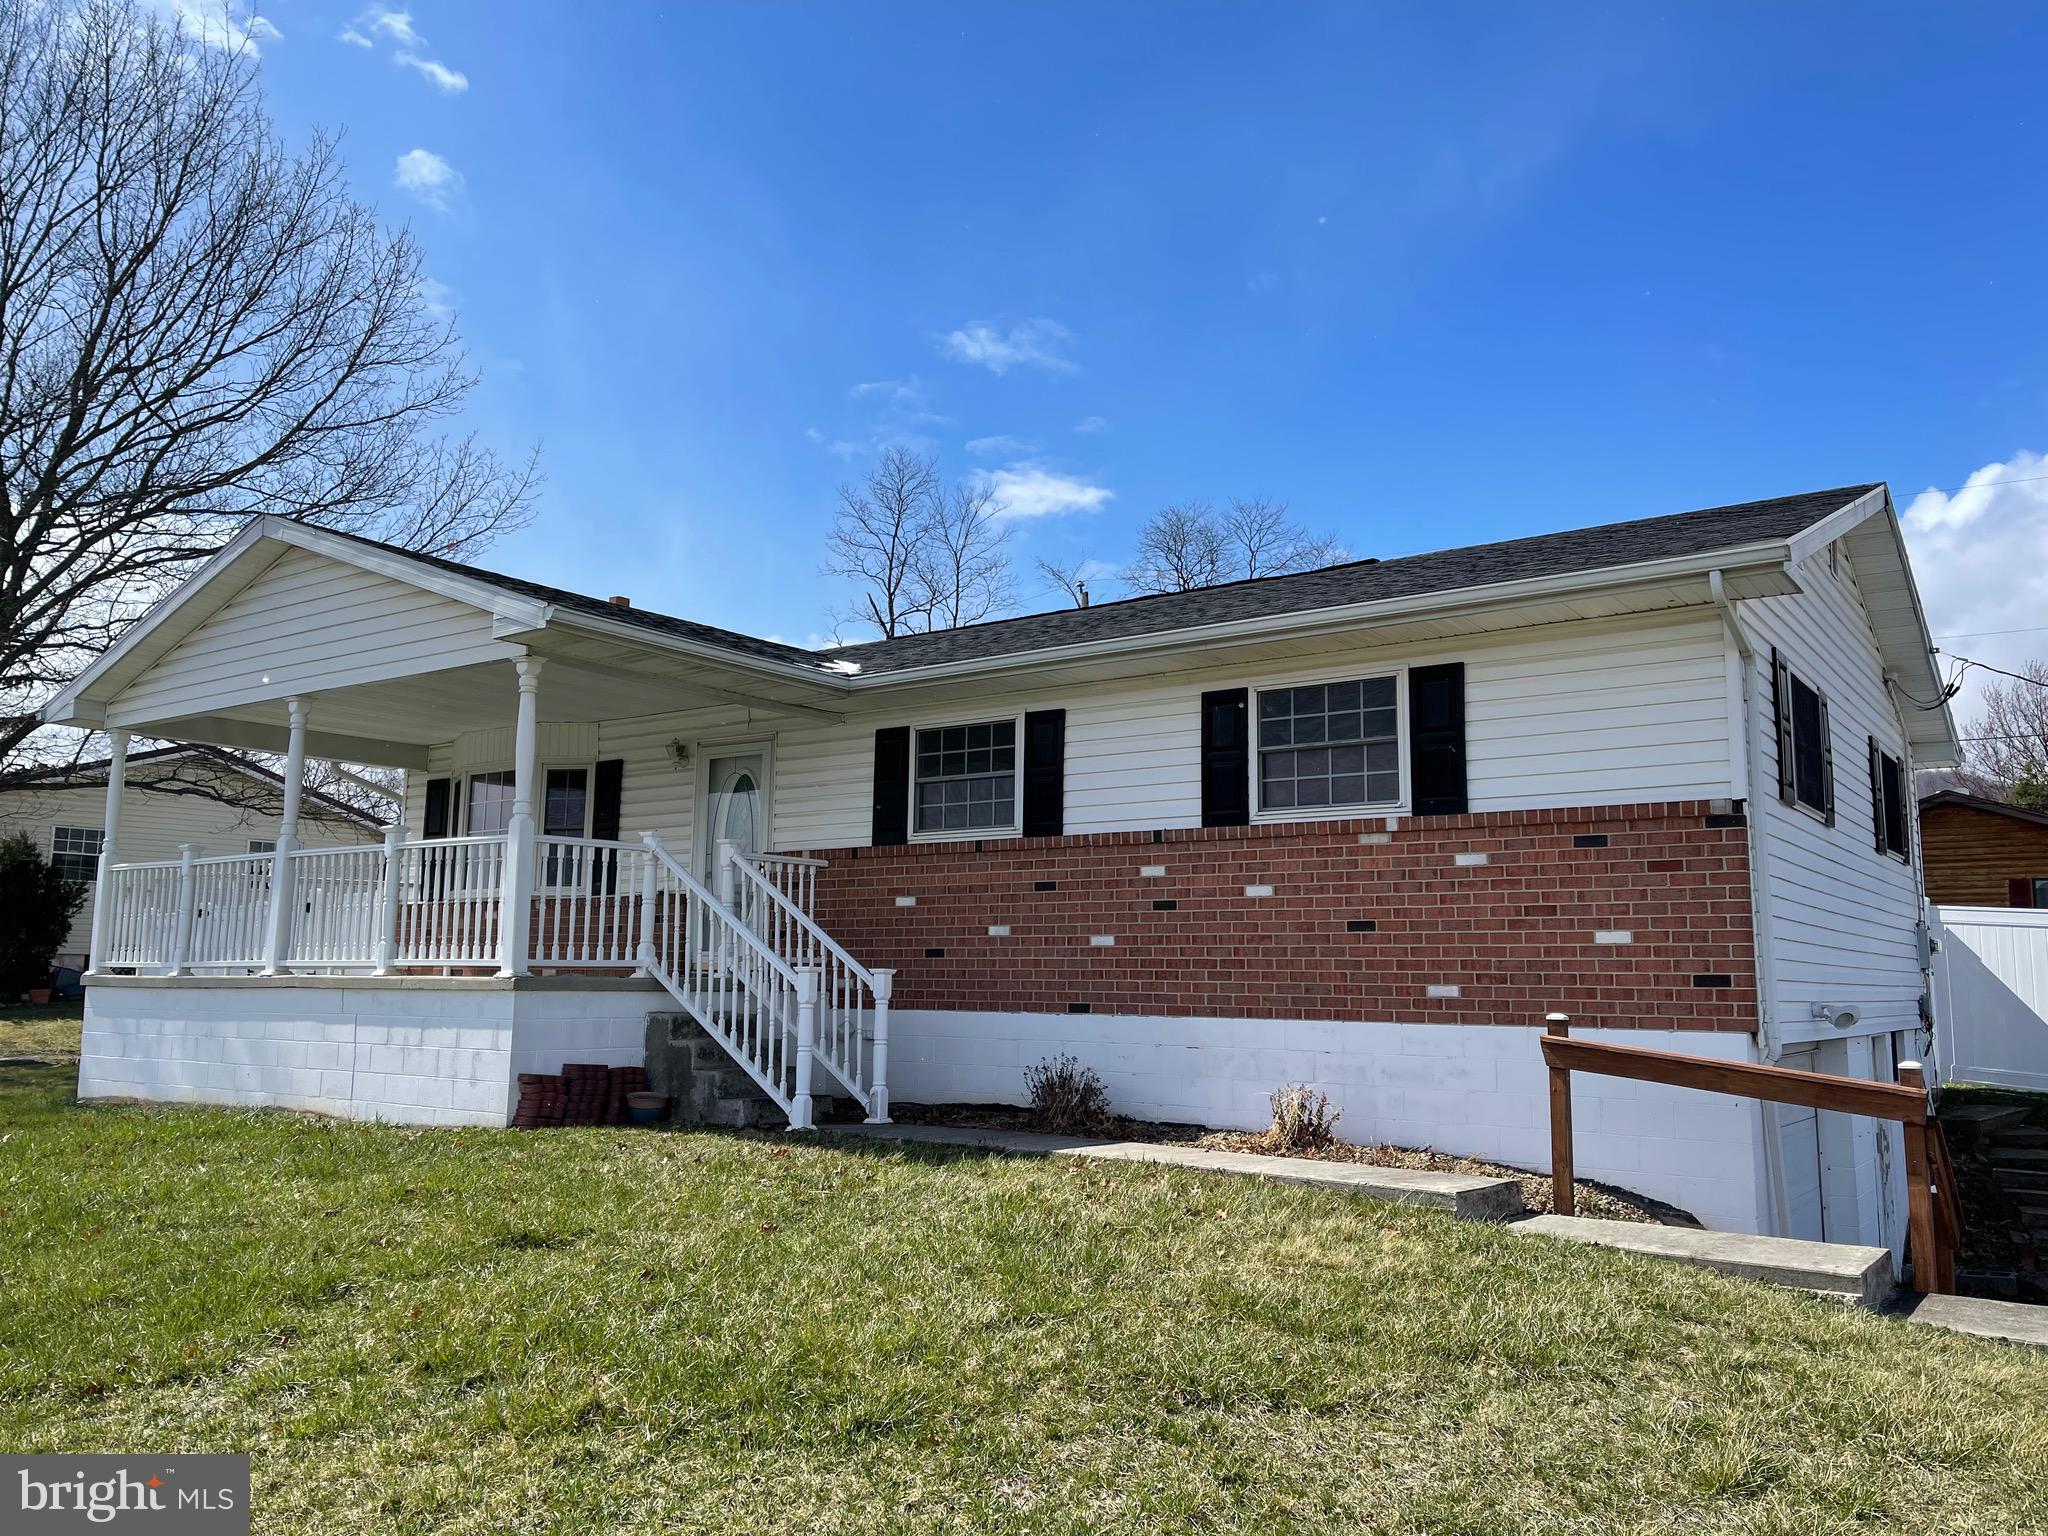
Nice 3 bed/1 bath on the corner of Tulip Drive. Fenced in back yard that’s perfect for get togethers and picnics. If you are looking for an affordable home with low WV taxes you just found it! Schedule your appointment today before it disappears!
#WVMI2000644

KEYSER

175 TULIP DRIVE

3 Beds

1 Baths

1,040 Sq.Ft.

$150,000

MLS#: WVMI2000644
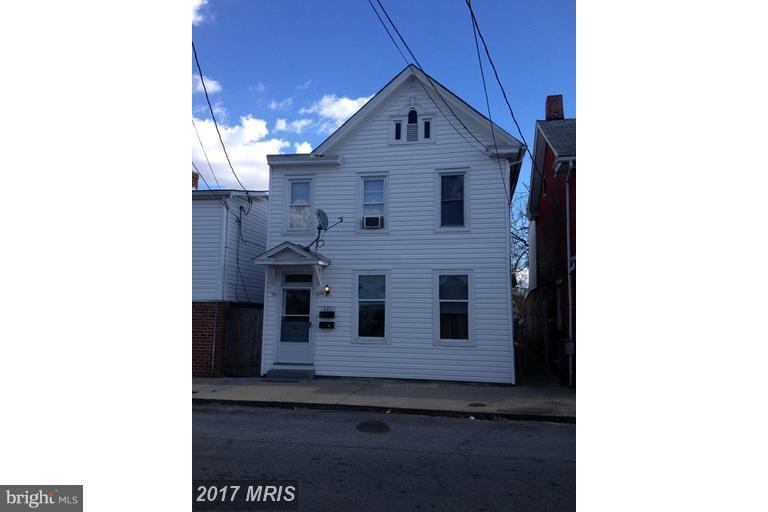
HOME OWNERSHIP OR INVESTMENT!!! One unit currently rented...1st floor has two bedrooms with full bath, storage/laundry and lg family room. Second unit has 2 bedrooms w/HW Floors, full bath, Kitchen/Dining and Family Room. Lot backs up to alley for access with covered car port. Easy commuter location...minutes from train station.
#1000155197

MARTINSBURG

721 SECOND STREET

4 Beds

2 Baths

N/A

$79,000

MLS#: 1000155197
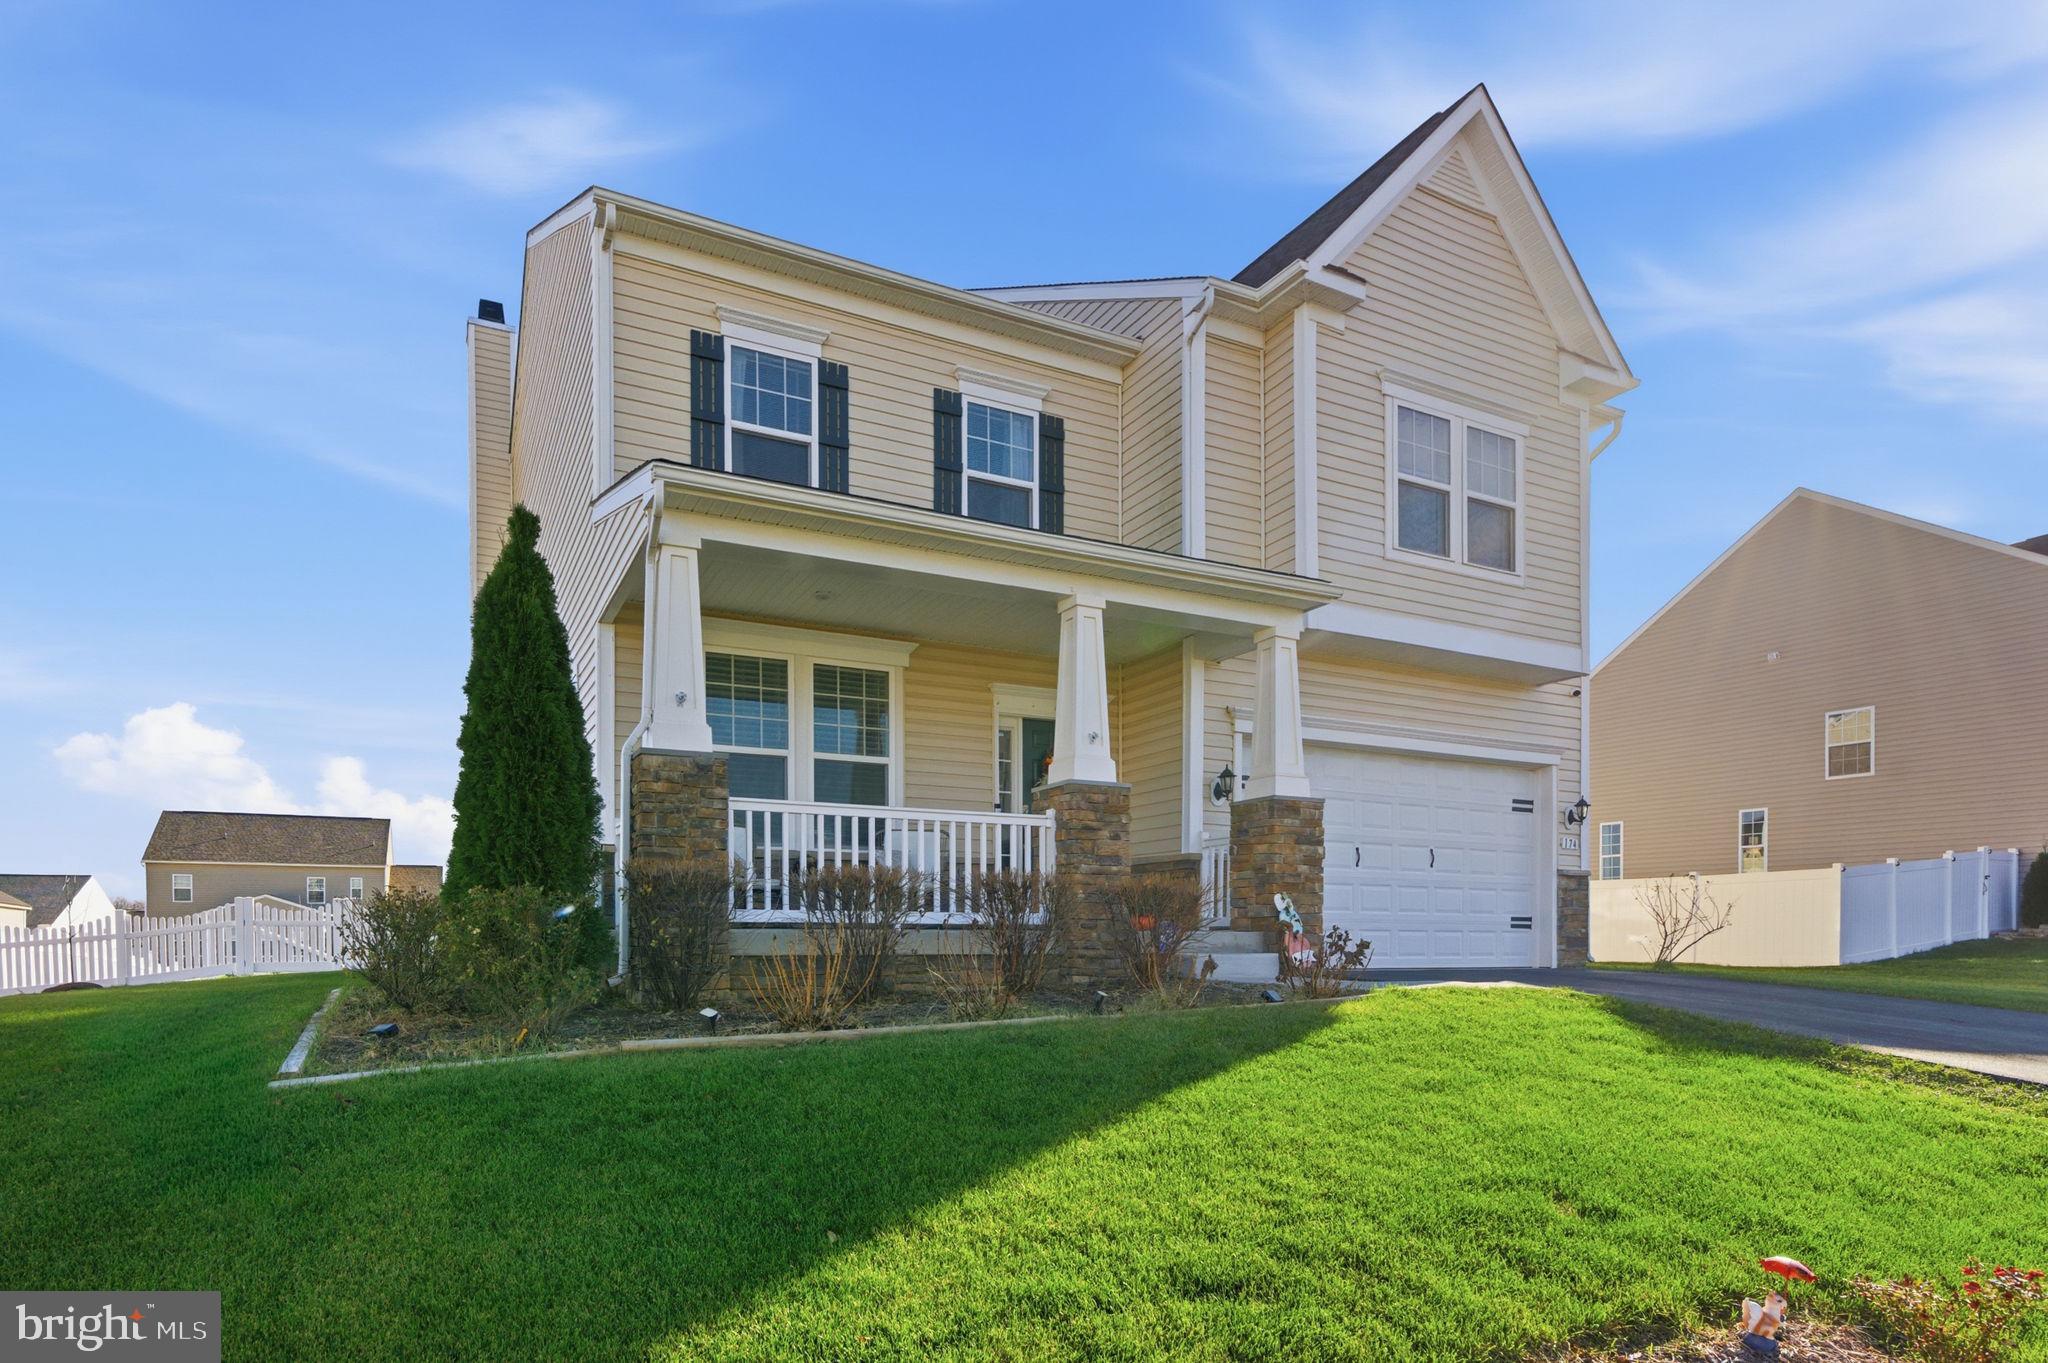
Welcome to 174 Voltaire St, a spacious over 4000 sq ft home situated on a 0.33-acre lot in the beautiful Springdale Farms subdivision. This charming 4-bedroom, 3.5-bath residence offers an exceptional amount of space, character, and comfort.
The main level features generous living areas filled with natural light, while the upper level hosts well-appointed bedrooms designed for privacy and ease. The fully finished basement adds even more versatility, complete with an additional room and full bathroom—perfect for guests, a home office, or recreation space. Outside, enjoy a fully fenced in yard, ideal for gatherings, gardening, or simply relaxing. With its thoughtful layout and abundant character, this home delivers the perfect blend of space, charm, and functionality. The location can’t be beat as it’s one of the best neighborhoods in Gerrardstown. Come take a look, it won’t disappoint!
#WVBE2046156

GERRARDSTOWN

174 VOLTAIRE STREET

4 Beds

3 Baths

4,618 Sq.Ft.

$515,000

MLS#: WVBE2046156

1 ... 647 648 649 650 651 ... 666
* Listings identified with the FMLS IDX logo come from FMLS and are held by brokerage firms other than the owner of this website. The listing brokerage is identified in any listing details. Information is deemed reliable but is not guaranteed. If you believe any FMLS listing contains material that infringes your copyrighted work please click here to review our DMCA policy and learn how to submit a takedown request. © 2024. First Multiple Listing Service, Inc.
 - property

Send a message

Message successfully sent.

Your message

What is 3 + 4 ?

Reason for contacting?

I agree to receive email communication and understand I can unsubscribe at any time.

I agree to be contacted by Charis Realty Group via call, email, and text for real estate services. To opt out, you can reply 'stop' at any time or reply 'help' for assistance. You can also click the unsubscribe link in the emails. Message and data rates may apply. Message frequency may vary. Privacy Policy

Sign Out

Virtual Assistant

Would you like to take the next step with this property? We can help you schedule a showing or virtual tour, or send you more details.

Yes, I would like more information.

Thank You for Your Reply, One of Our Agents will contact you as soon as possible

No, maybe later.

Thank you, you can always contact me via email, phone number or through the contact form.

Realhub AI

Lucy - Your AI-Powered Realtor

Update Your Temporary Password

Personalize your search

Enter your email and we'll notify you immediately when new listings match what you're looking for.

or enter email address

Already have an account ? Login here

Continue your home search

I agree to receive communications and understand I can unsubscribe at any time.

I agree to be contacted by Charis Realty Group via call, email, and text for real estate services. To opt out, you can reply 'stop' at any time or reply 'help' for assistance. You can also click the unsubscribe link in the emails. Message and data rates may apply. Message frequency may vary. Privacy Policy

Already have an account ? Login here

We use cookies

We use cookies primarily for analytics to enhance your experience. By accepting, you agree to our use of these cookies. You can manage your preferences or learn more about our cookies policy.