Properties

Browse or get in touch to schedule a walkthrough.

  • Nearby me
Price range

Popular Features

Community Features

Association

Property Features

Waterfront

View

Exterior Features

Interior Features

Style

10000 properties match your criteria

Updated 1 minute ago

E-Alert name
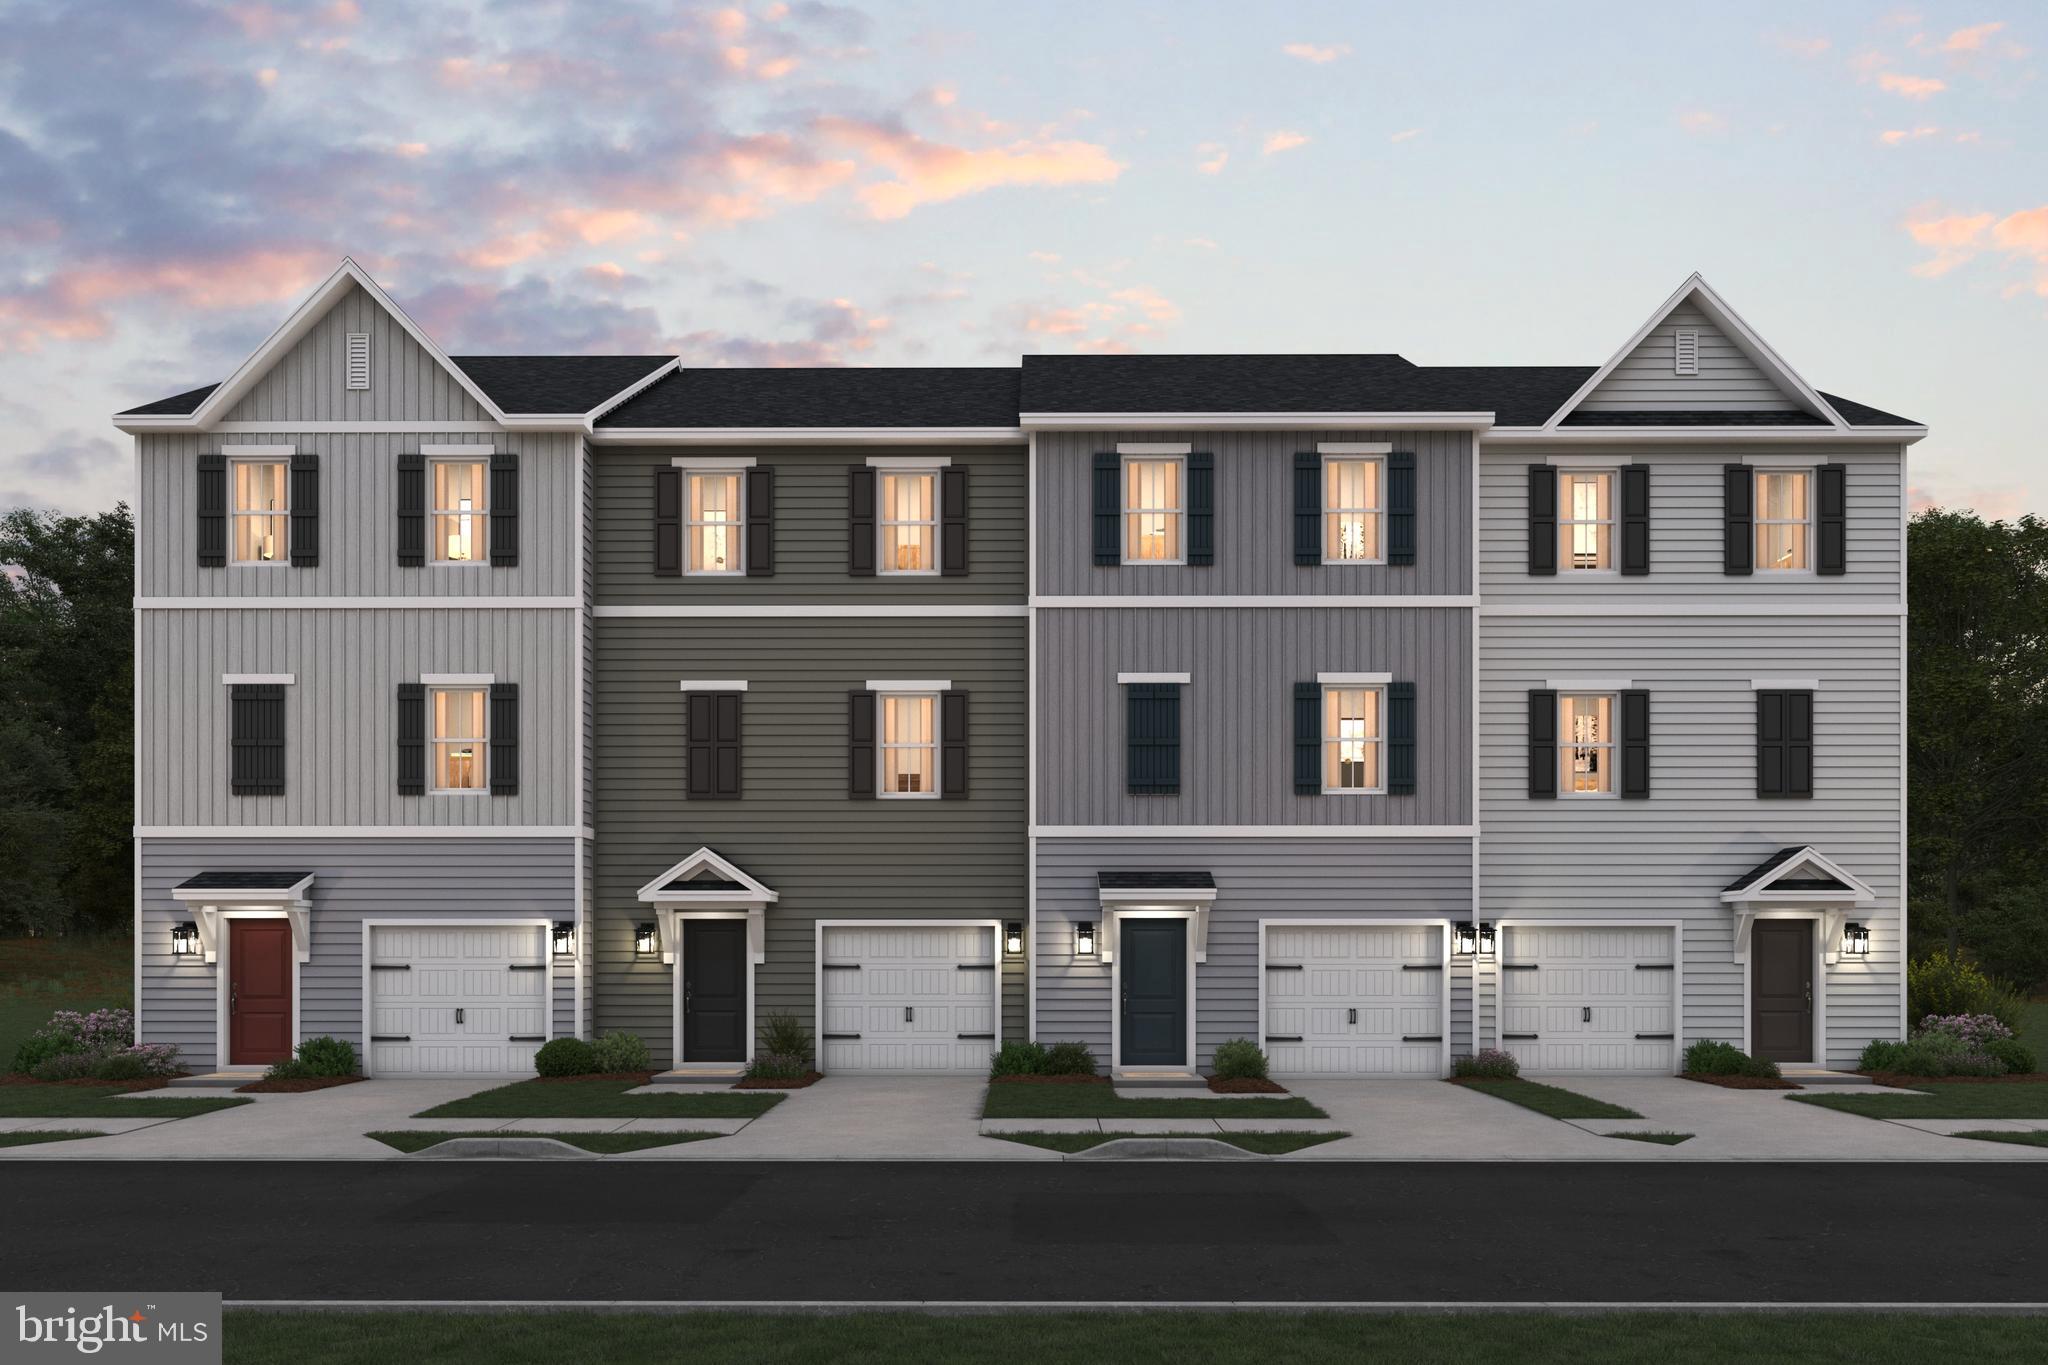
EARLY SPRING SPECIAL! April Deliver! Welcome to the Greenwich Ascend Series Townhomes with 1918 sq ft. Liberty Run features the New Ascend Series that features the Farmhouse Look. The Greenwich features 3 levels, garage and an open floor plan on the main level with 9 ft ceilings, recessed lighting, large quartz island & counter tops, stainless appliances, ceramic subway tile backsplash, upgraded cabinets, appliances and flooring! 2 pantries, stylishly appointed kitchen and a half bath. The upper level offers 3 bedrooms, 2 full baths and the laundry room. No more carrying laundry up 3 floors! The primary suite has a walk- in closet and a gorgeous private bath with double sinks and frameless walk-in shower. The lower level offers a front entrance, garage access and Rear access. Lower level is fully finished with an Activity/Rec room and a full bath! Now you have a private space for guest! Garage opener, washer/dryer and a 10X18 composite deck all included! We listened to what our buyers wanted, and we delivered in the Greenwich Townhouse model! We offer many upgrades to suit everyone! Please call today to set up an appointment to view or decorated model and learn about our amazing incentives! *Home photos are of a similar Greenwich. *Taxes are an est. Liberty Run is located in Berkeley Co right on the Jefferson Co line and perfect for commuters to NOVA/DC!
#WVBE2035604

MARTINSBURG

303 TRUTH WAY

3 Beds

3 Baths

1,918 Sq.Ft.

$287,153

MLS#: WVBE2035604
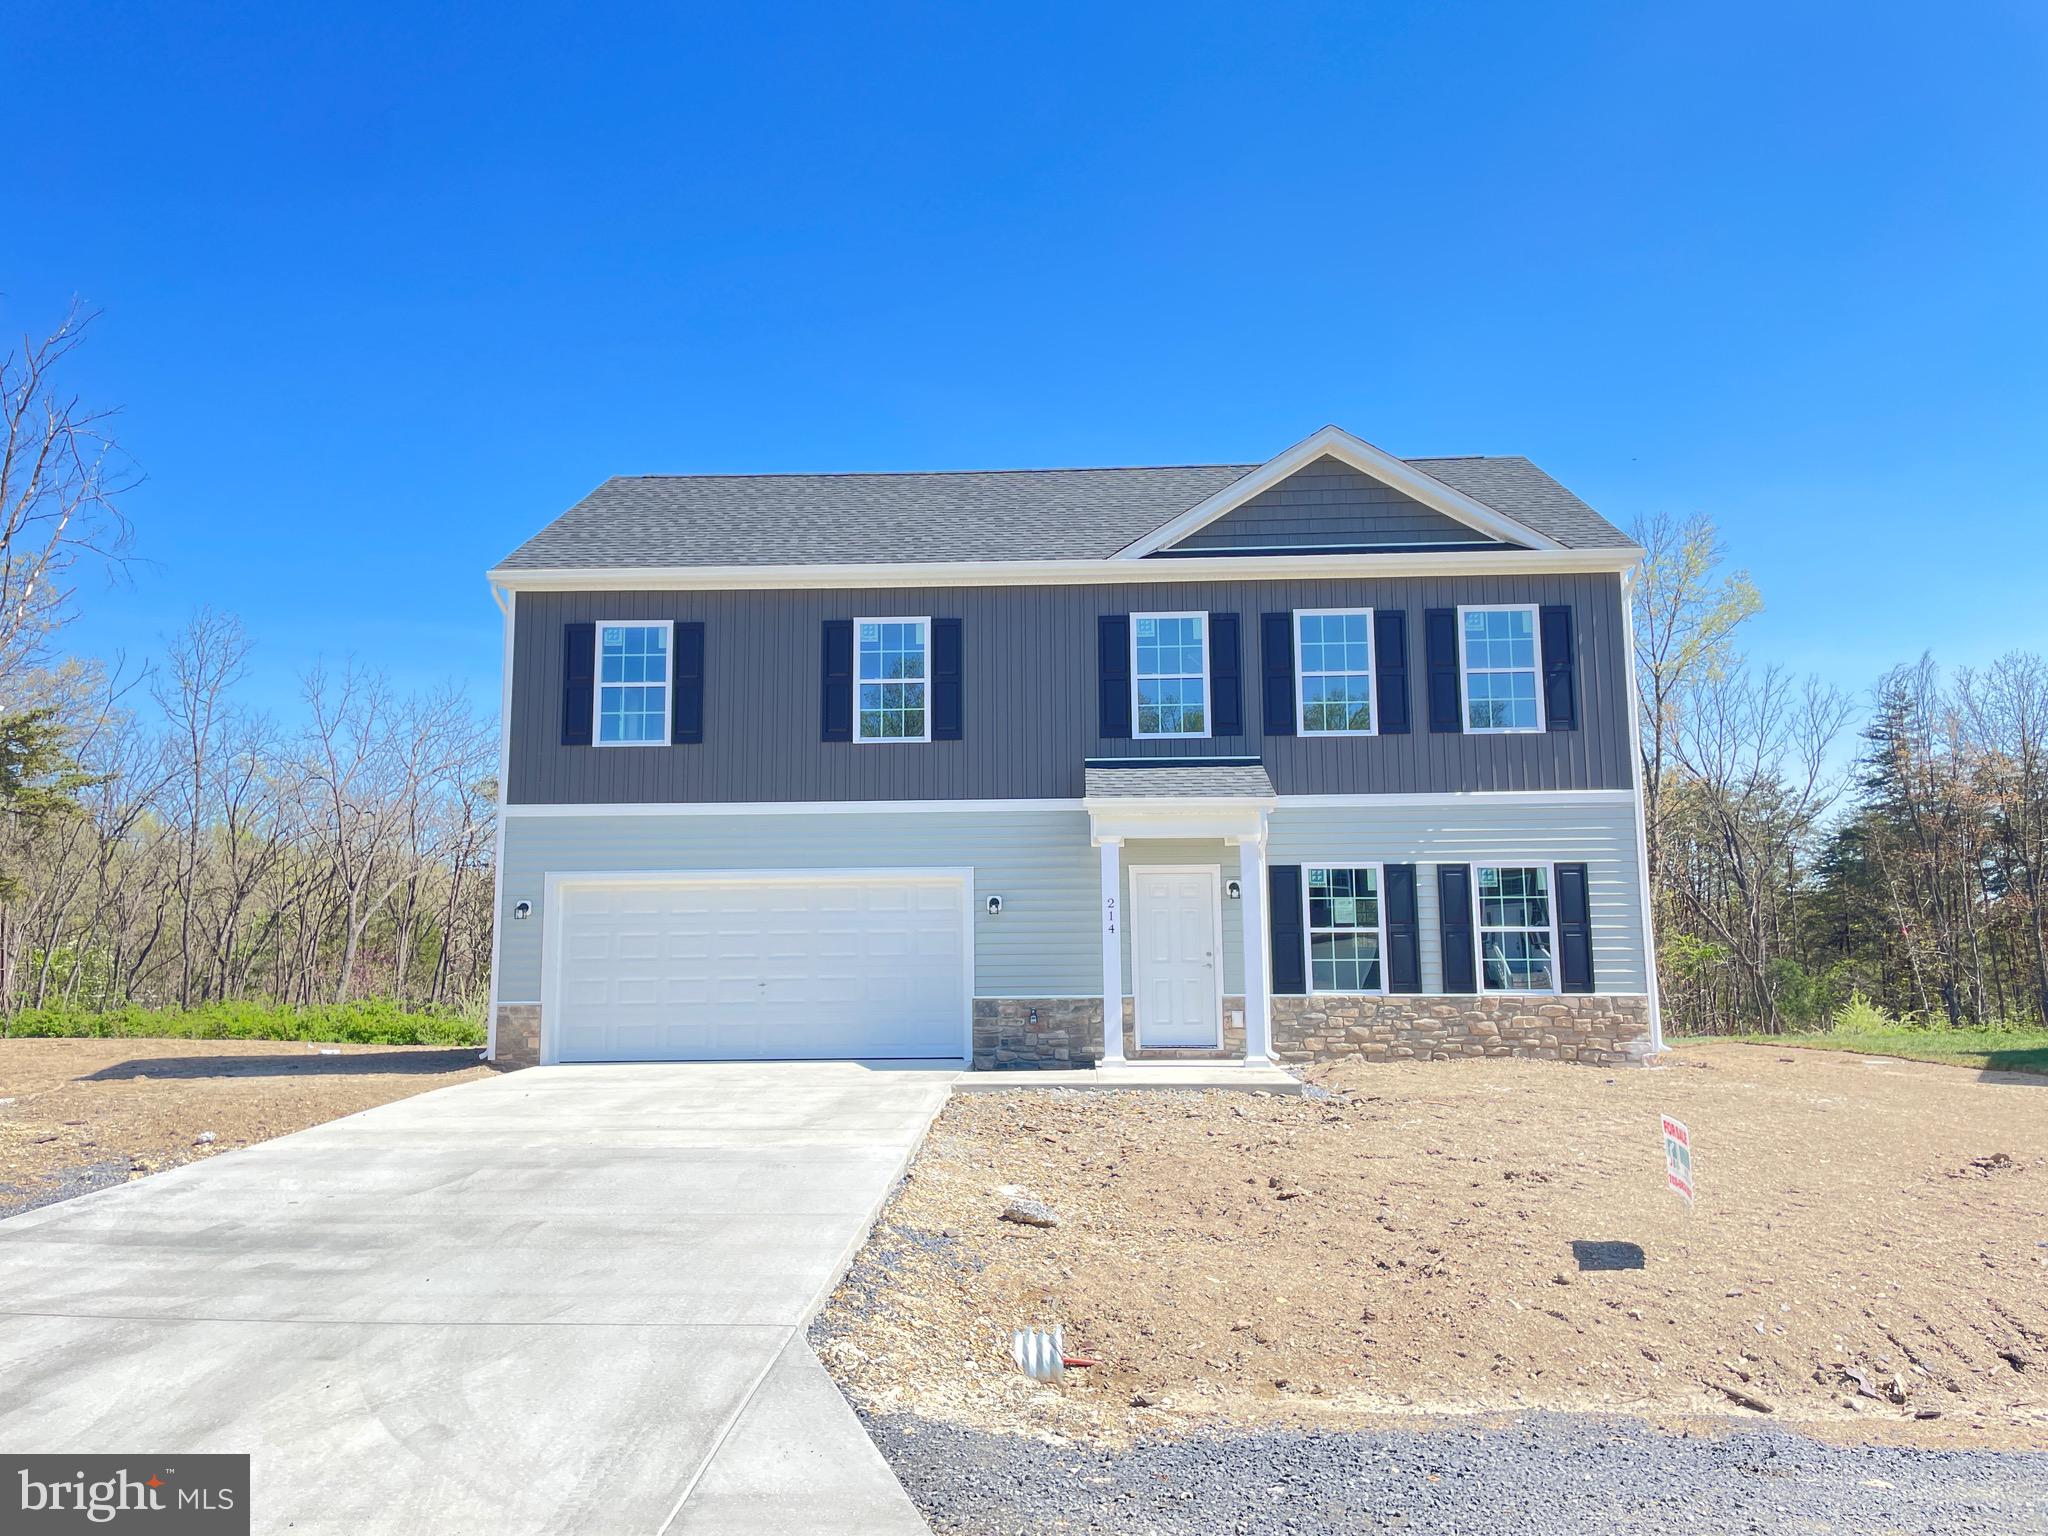
Brand new and ready to sell.  Up to 3% ($11,250) toward buyers closing costs and you can use the lender of your choice. This spacious 2,064 sq ft colonial features 4 bedrooms, 2.5 baths. Enjoy an open kitchen with stainless steel appliances and quartz countertops along with a generous sized family room that'll be  perfect for entertaining. Upstairs features a large primary bedroom with a walk-in closet and en-suite bath. There are 3 more bedrooms and an additional  full hall  bath. Outside you'll find a  large concrete driveway, 2-car garage and flat backyard that backs to trees.
#WVBE2037310

MARTINSBURG

214 SANIBEL WAY

4 Beds

2 Baths

2,064 Sq.Ft.

$375,000

MLS#: WVBE2037310
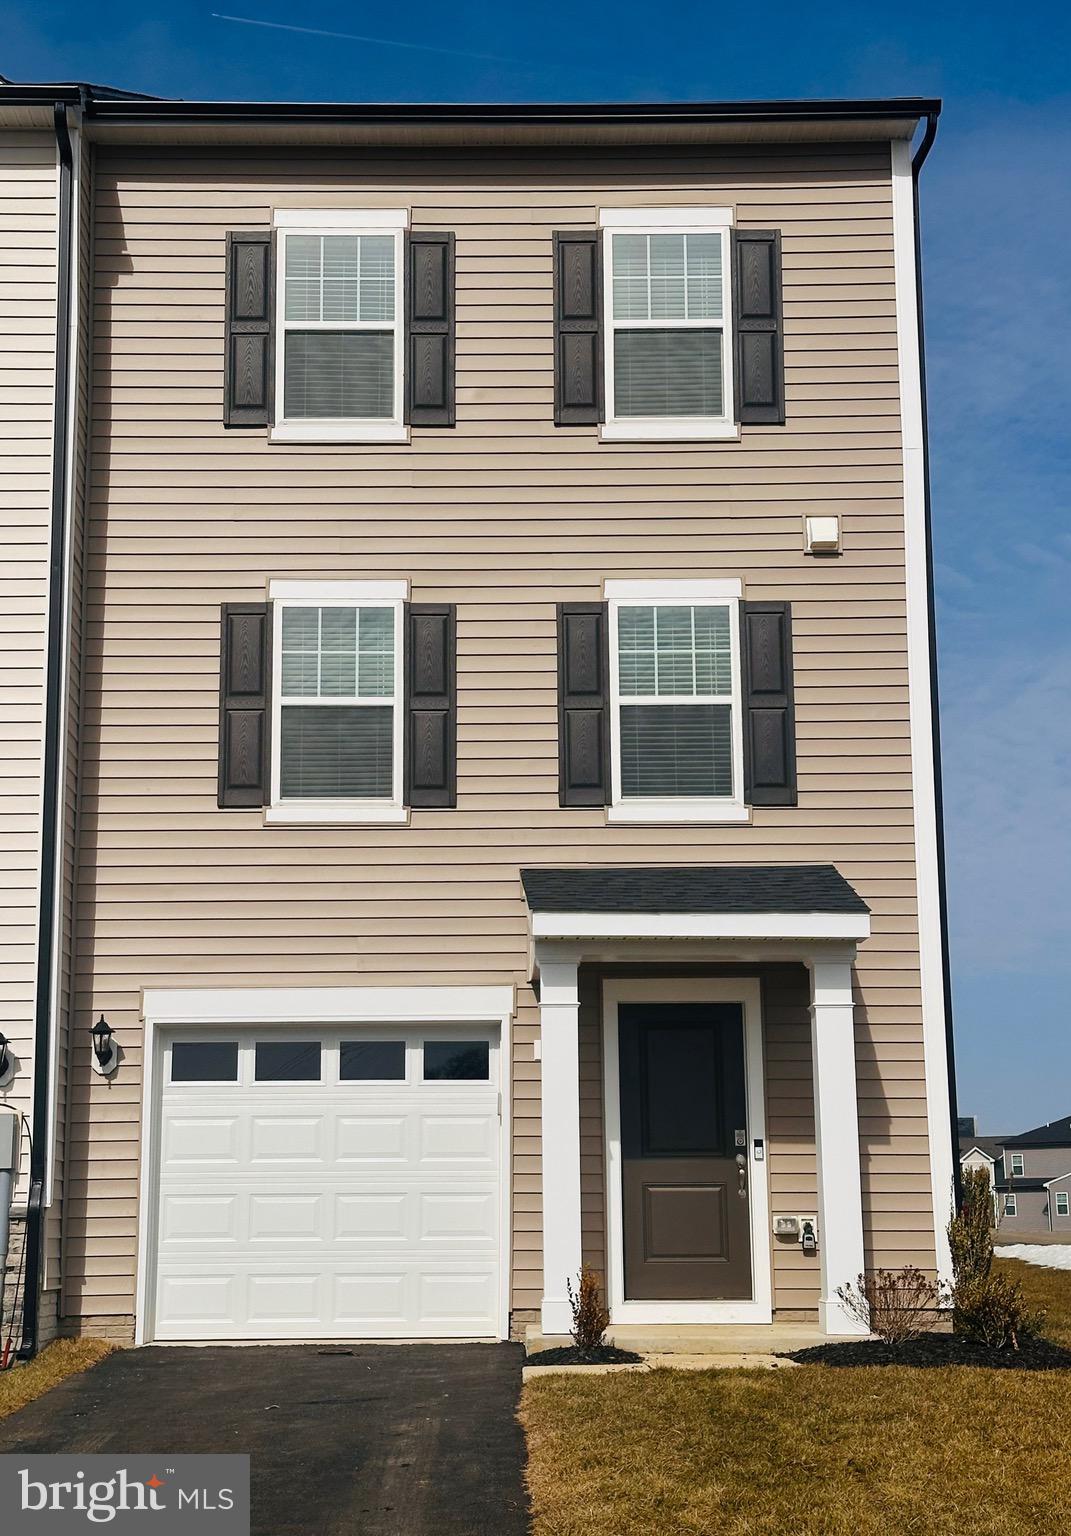
No pets** New construction townhome in a prime commuter location near VA and MD! Featuring 3 bedrooms, 3.5 baths, an upgraded kitchen with modern finishes, open living spaces, and a private deck — perfect for low-maintenance living.
#WVJF2022044

CHARLES TOWN

58 BOLINGBROKE WAY

3 Beds

3 Baths

1,600 Sq.Ft.

$2,000

MLS#: WVJF2022044
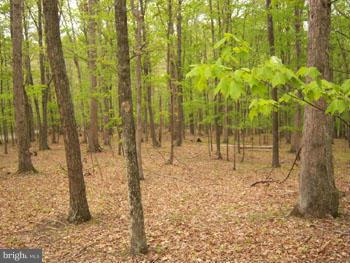
3.27 Acres with Cacapon River Access,  nicely wooded and near the bottom of the mountain for easy access, ready for your tent or cabin. Fishing, Hiking, Canoeing, buy now for years of enjoyment!
#WVMO118176

GREAT CACAPON

52 SENECA RIDGE ROAD

None Beds

None Baths

3.27 acres

$24,500

MLS#: WVMO118176
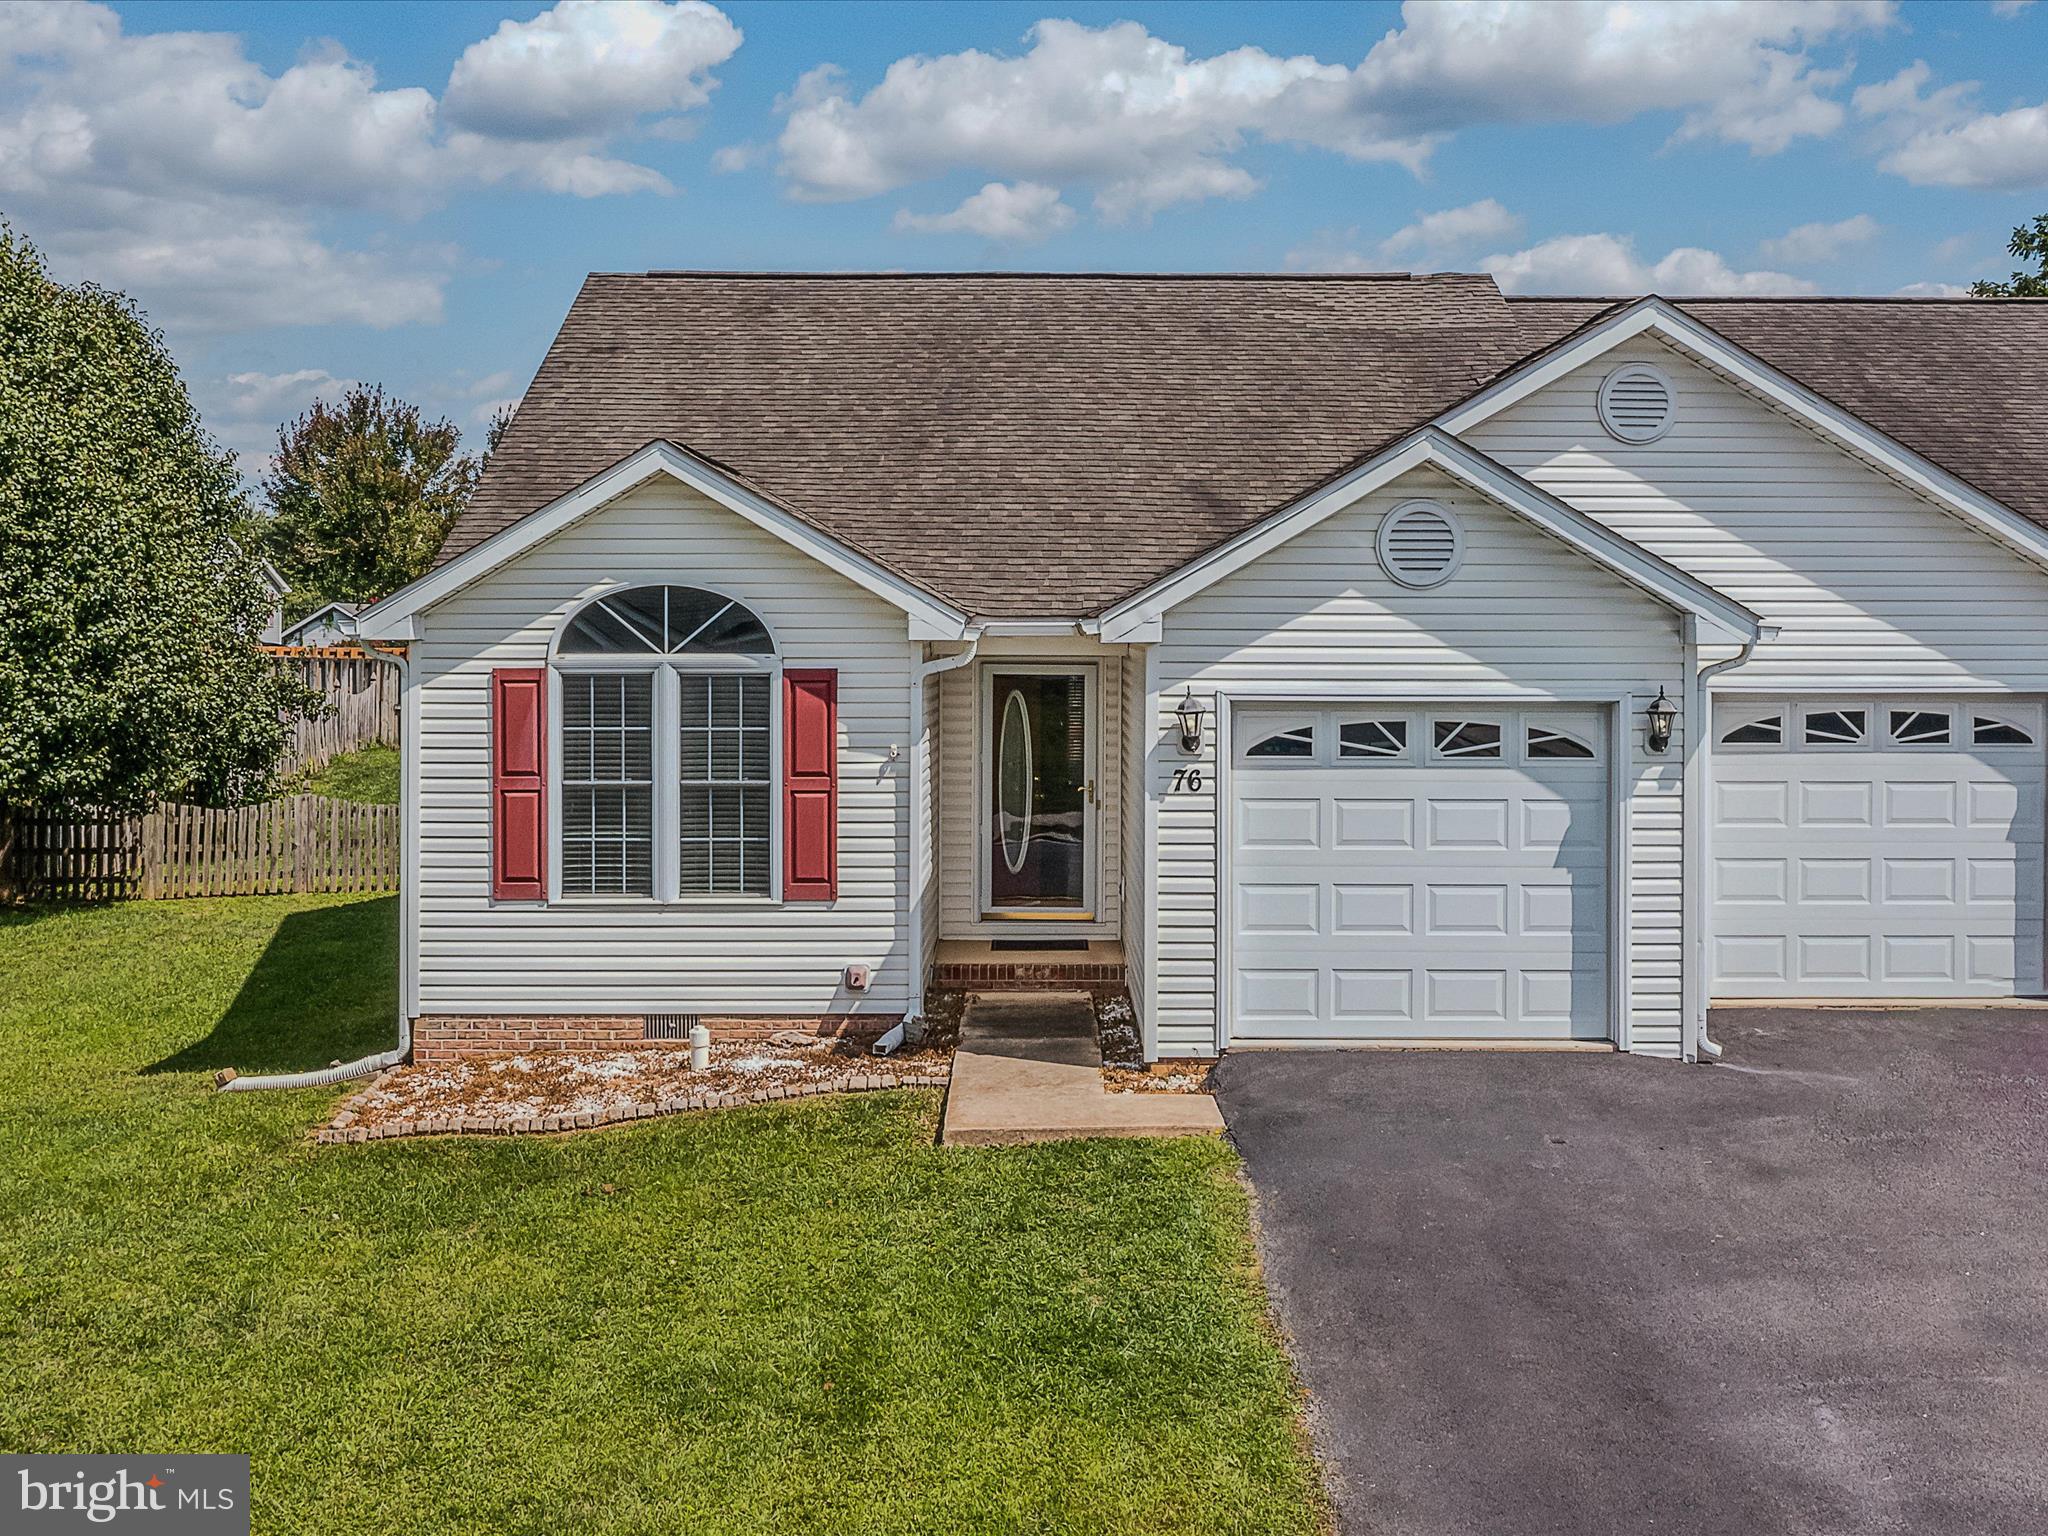
This villa has been impeccably maintained. You have a one car garage to keep your car and you out of the weather. Inside you have a large open floorplan. The spacious kitchen features a peninsula island with breakfast bar seating for four. Beyond this is your spacious dining area and large living room with a fireplace. The large primary suite features a beautiful tray ceiling, massive walk-in closet with lots of shelving. Your private ensuite bath includes a walk-in shower and large soaking tub. You have another spacious bedroom with vaulted ceilings.  The hall bath includes a tub/shower combo. This home the space you need at a great price. Schedule your showing today!
#WVJF2013460

RANSON

76 PETER RABBIT DRIVE

2 Beds

2 Baths

1,248 Sq.Ft.

$259,900

MLS#: WVJF2013460
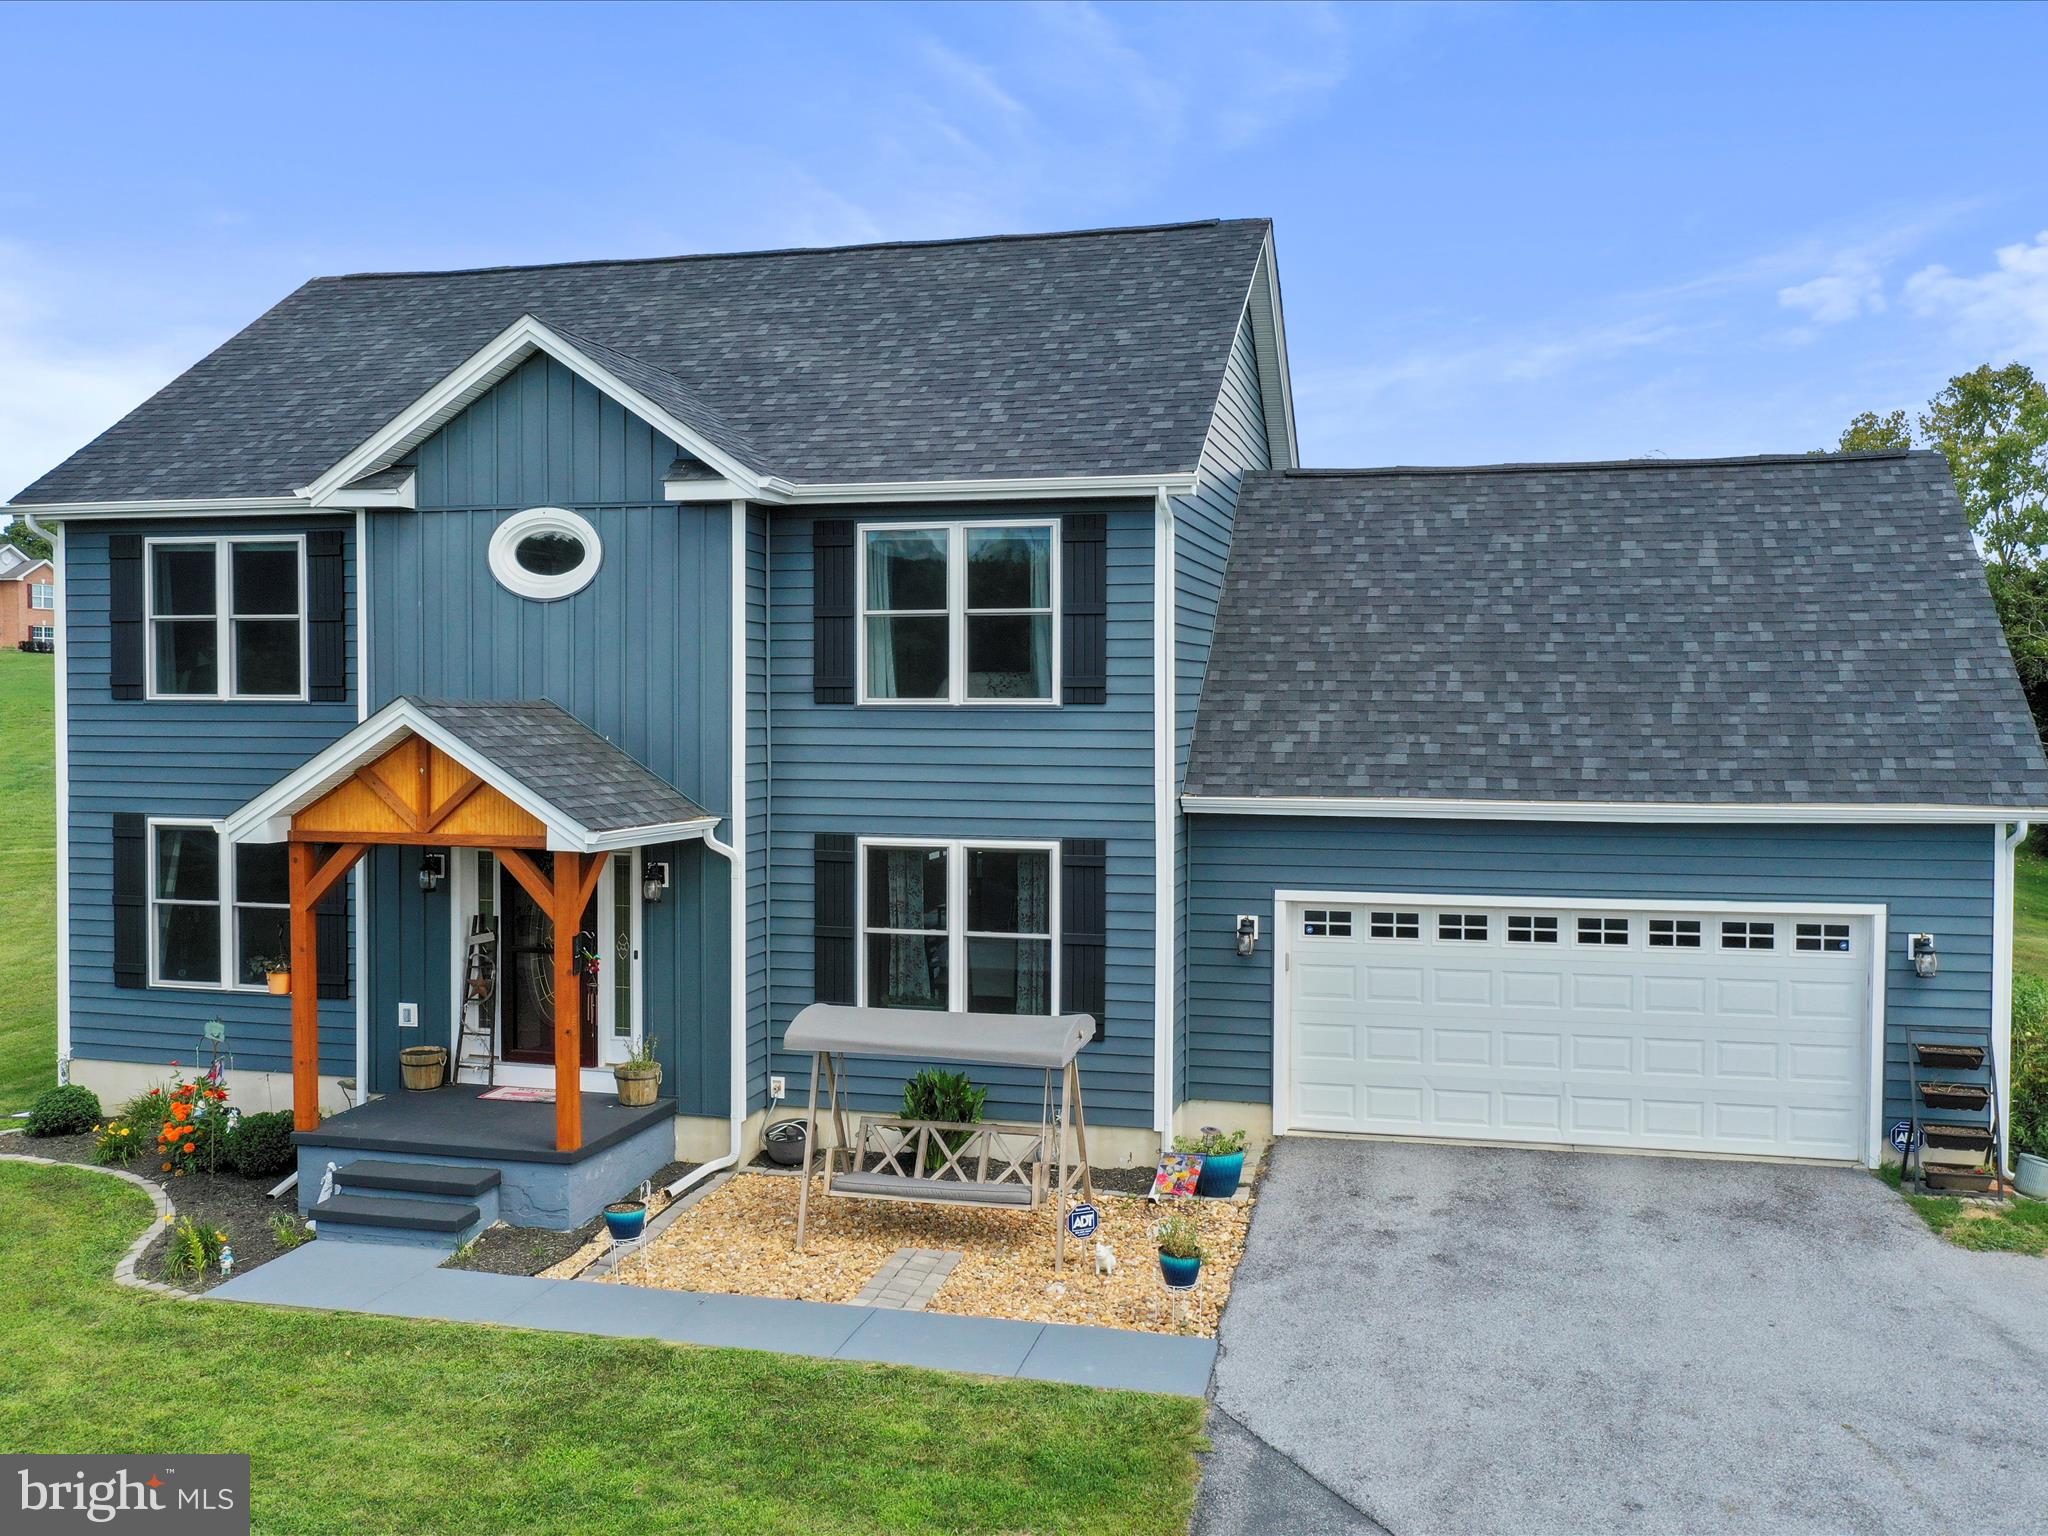
MULTIPLE OFFERS - Best and final due by 6:00pm on Monday, August 26th! Welcome to your dream home! This stunning property has been meticulously renovated with no detail overlooked. As you approach, you'll be greeted by a beautifully tree-lined driveway leading to a home that has been thoughtfully updated in recent years. The 50-year architectural shingle roof was recently installed on both the house and the shed, complemented by lovely blue insulated siding. All windows have been upgraded to larger, more efficient ones, enhancing both the aesthetic and energy efficiency of the home. The gutters and downspouts have also been replaced, and the septic system has been upgraded to meet the needs of a four-bedroom home. The outdoor space is equally impressive, featuring a newly finished deck with a roof and electric setup for weekend gatherings with friends and family. Enjoy outdoor cooking on the patio with a gazebo, and store your yard tools and equipment in the updated 12 by 16 shed. The fenced backyard is perfect for relaxation and entertainment, set on nearly an acre of land. Inside, the main level boasts an updated half bathroom, a dining room with modern woodwork, a private office, and an open-concept kitchen and living room area with hardwood floors throughout. The kitchen is a chef’s dream with granite counters, an oversized island, updated appliances including a double oven, and a cozy breakfast bar. The gas fireplace is a central feature, providing warmth and ambiance to both the kitchen and living room. Upstairs, you'll find three bedrooms and a well-appointed bathroom featuring double sinks, a tub/shower combo, oil-rubbed bronze fixtures, and tile flooring. The primary bedroom is a true retreat, with a spacious layout, modern accent wall woodwork, a sitting area, and a generous walk-in closet. The primary bathroom offers a luxurious experience with a glass-door shower, a soaking tub, double sinks, oil-rubbed bronze fixtures, and tile flooring. The basement adds even more living space with options for a fifth bedroom, an additional office or playroom, a family room, and another full bathroom, plus ample storage. This home’s location is fantastic, and it has been maintained with the utmost care. Schedule your showing today and experience all that this exceptional property has to offer!
#WVBE2032424

MARTINSBURG

57 BRECKINRIDGE DRIVE

5 Beds

3 Baths

3,312 Sq.Ft.

$480,000

MLS#: WVBE2032424
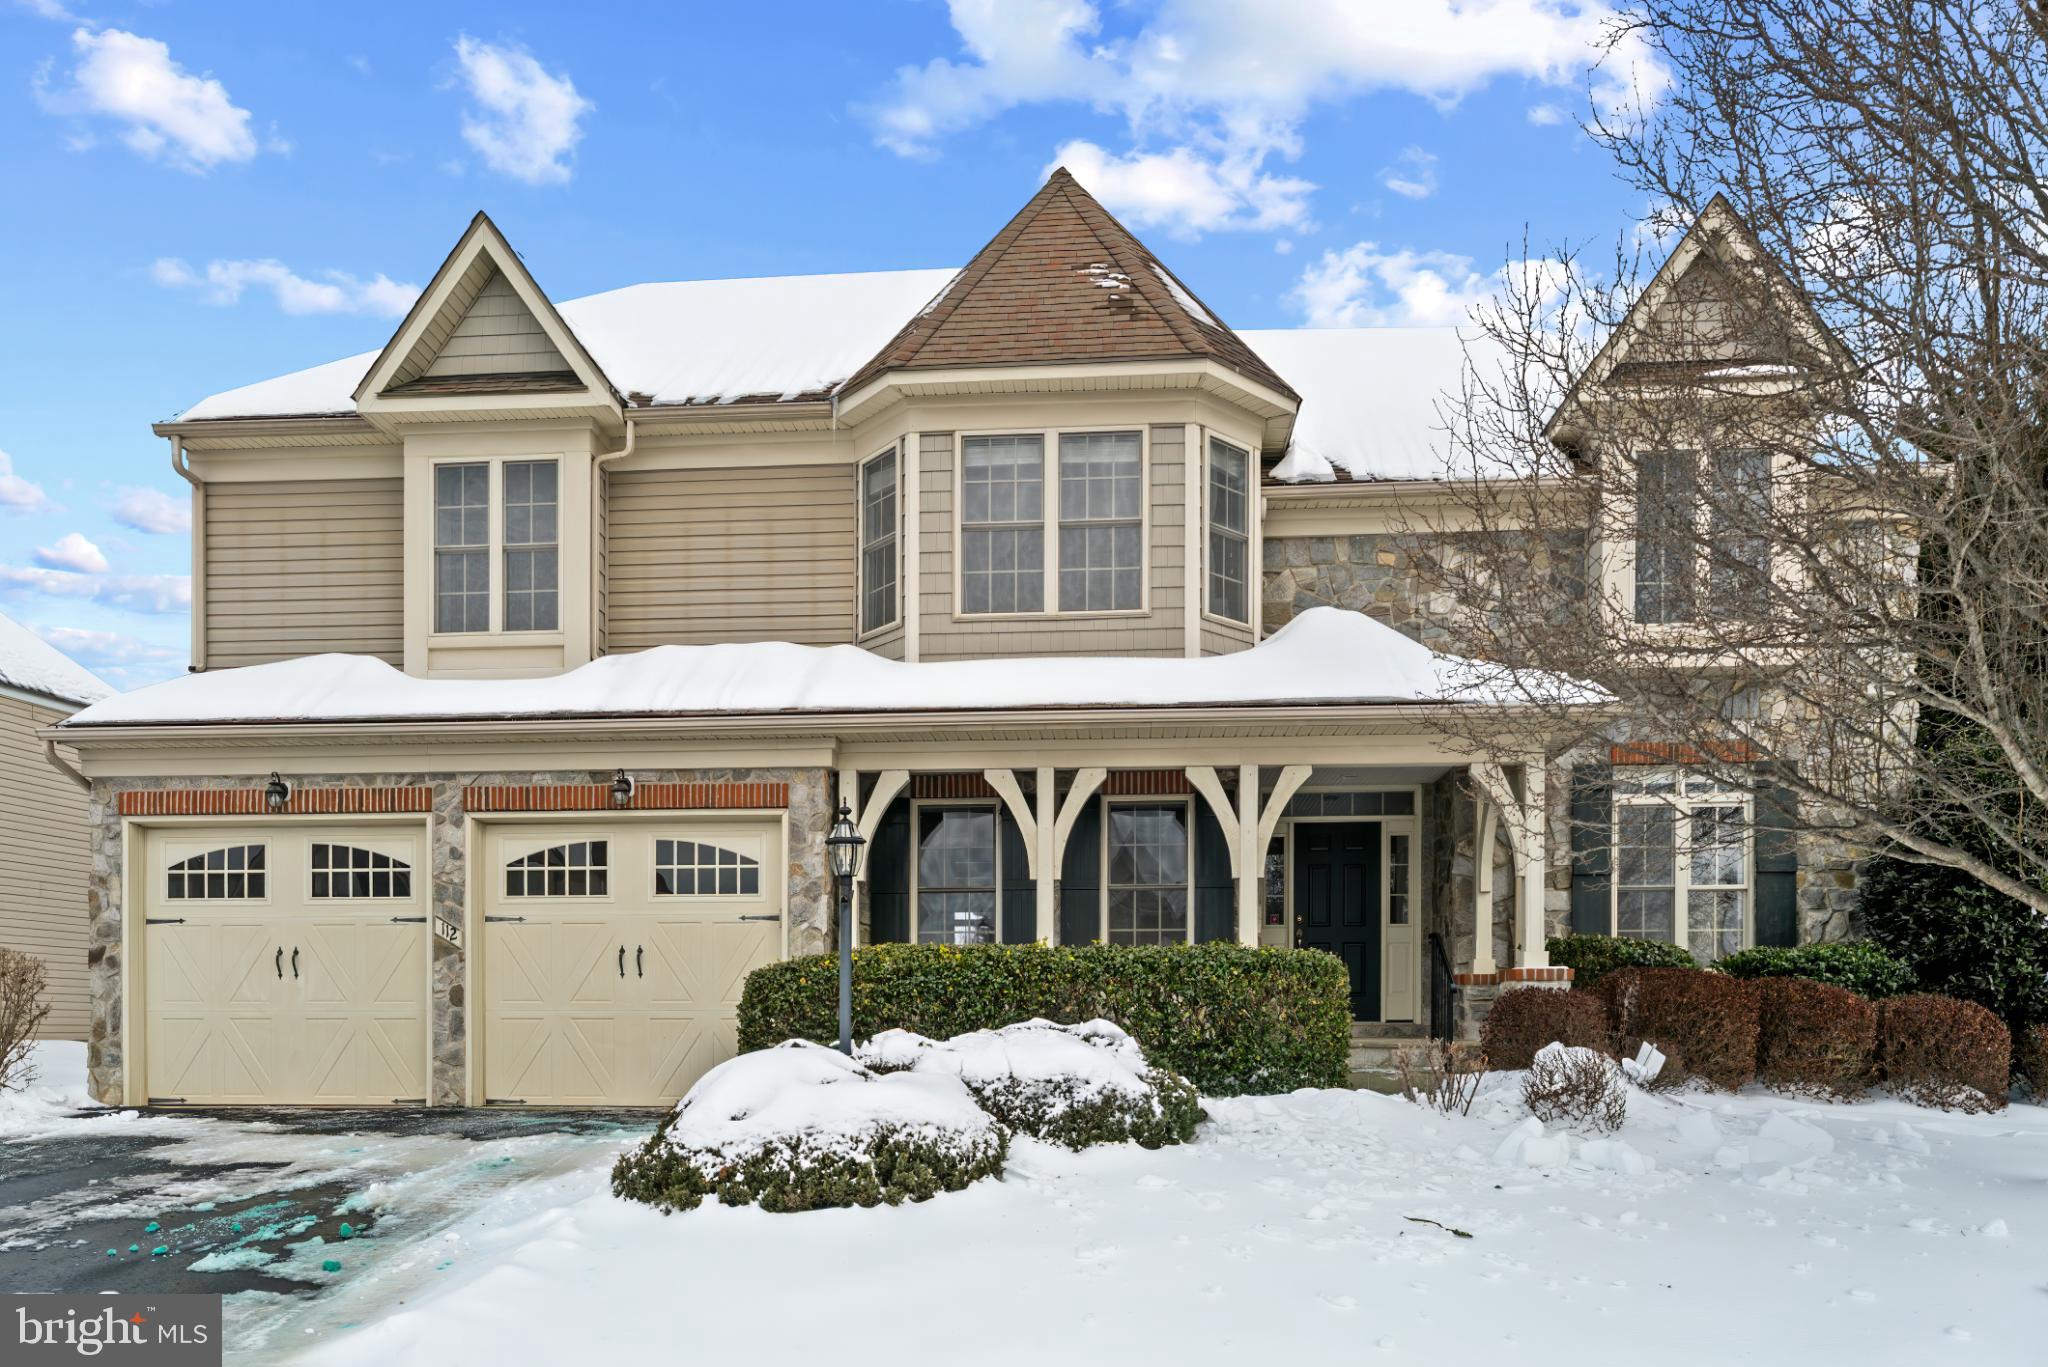
Vacant Move in Ready! Nestled within the prestigious, gated Beallair community, this exquisite Wormald Summerhill residence embodies the perfect blend of luxury and comfort. Built in 2007, this stunning manor-style home showcases timeless architectural elegance with its stone and vinyl siding exterior inviting you into a world of sophistication. As you step inside, you are greeted by a 2 story expansive foyer adorned with crown moldings, leading you into a beautifully designed (newly painted) interior that boasts 4 spacious bedrooms (one on the main level) and 4.5 bathrooms. The heart of the home is the gourmet kitchen, featuring upgraded granite countertops, a large island, and stainless steel appliances, including double self cleaning ovens and a built-in microwave. The walk in pantry, separate laundry room featuring a closet, butler's pantry, and built in desk area all add an extra touch of convenience. The family room, seamlessly connected to the kitchen, is perfect for gatherings, complete with a gas fireplace that adds warmth and ambiance, making entertaining a delight. The 2 front rooms with a trey ceiling and sconces can be used as a dining room, living room, and/or office. Retreat to the main level owner suite where you'll find 2 walk-in closets and a bathroom equipped with a soaking tub, double bowl vanity, and a walk-in shower, offering a serene escape after a long day. Each additional bedroom upstairs is generously sized, ensuring comfort and privacy for all. One bedroom has an ensuite full bathroom and the other 2 bedrooms share a large bathroom with dual sinks. The expansive finished basement with Bilco doors leading up and out, wet bar and built-ins provides endless possibilities of fun to be had. No basement is complete without storage areas and this one has 2 very large storage and/or workshop areas with built in shelving. Additional highlights include an attached two-car garage with openers, HVAC dual fuel system (heat pump and propane auxiliary back up heat) with 2 zone damper system, Culligan water treatment (owned) with reverse osmosis water filtration with direct lines to kitchen sink and refrigerator, audio speaker system that is connected to 4 rooms, built-in shelving on top level, a freezer, and a deck to enjoy an outdoor retreat. The community amenities include a (ready this spring) community pool, expansive scenic jog/walk paths, a creek, gazebo, a Historic Manor House, fitness equipment in the new recreation center, community activities/events, all within a secure gated environment, enhancing your lifestyle with both leisure and peace of mind. With an association that covers lawn cutting, lawn fertilization and weed treatment, front landscaping bed trimming, edging and mulching, and snow removal not just on roads but also your driveway and walkway, which allows you to enjoy a low-maintenance lifestyle in this exceptional home. This property is not just a house; it's a sanctuary that offers an exclusive lifestyle, where luxury meets comfort in every detail. Experience the best of Beallair living today. Available now verses waiting for a new Wormald built home.
#WVJF2021230

CHARLES TOWN

112 LOUISA BEALL LANE

4 Beds

4 Baths

4,671 Sq.Ft.

$789,000

MLS#: WVJF2021230
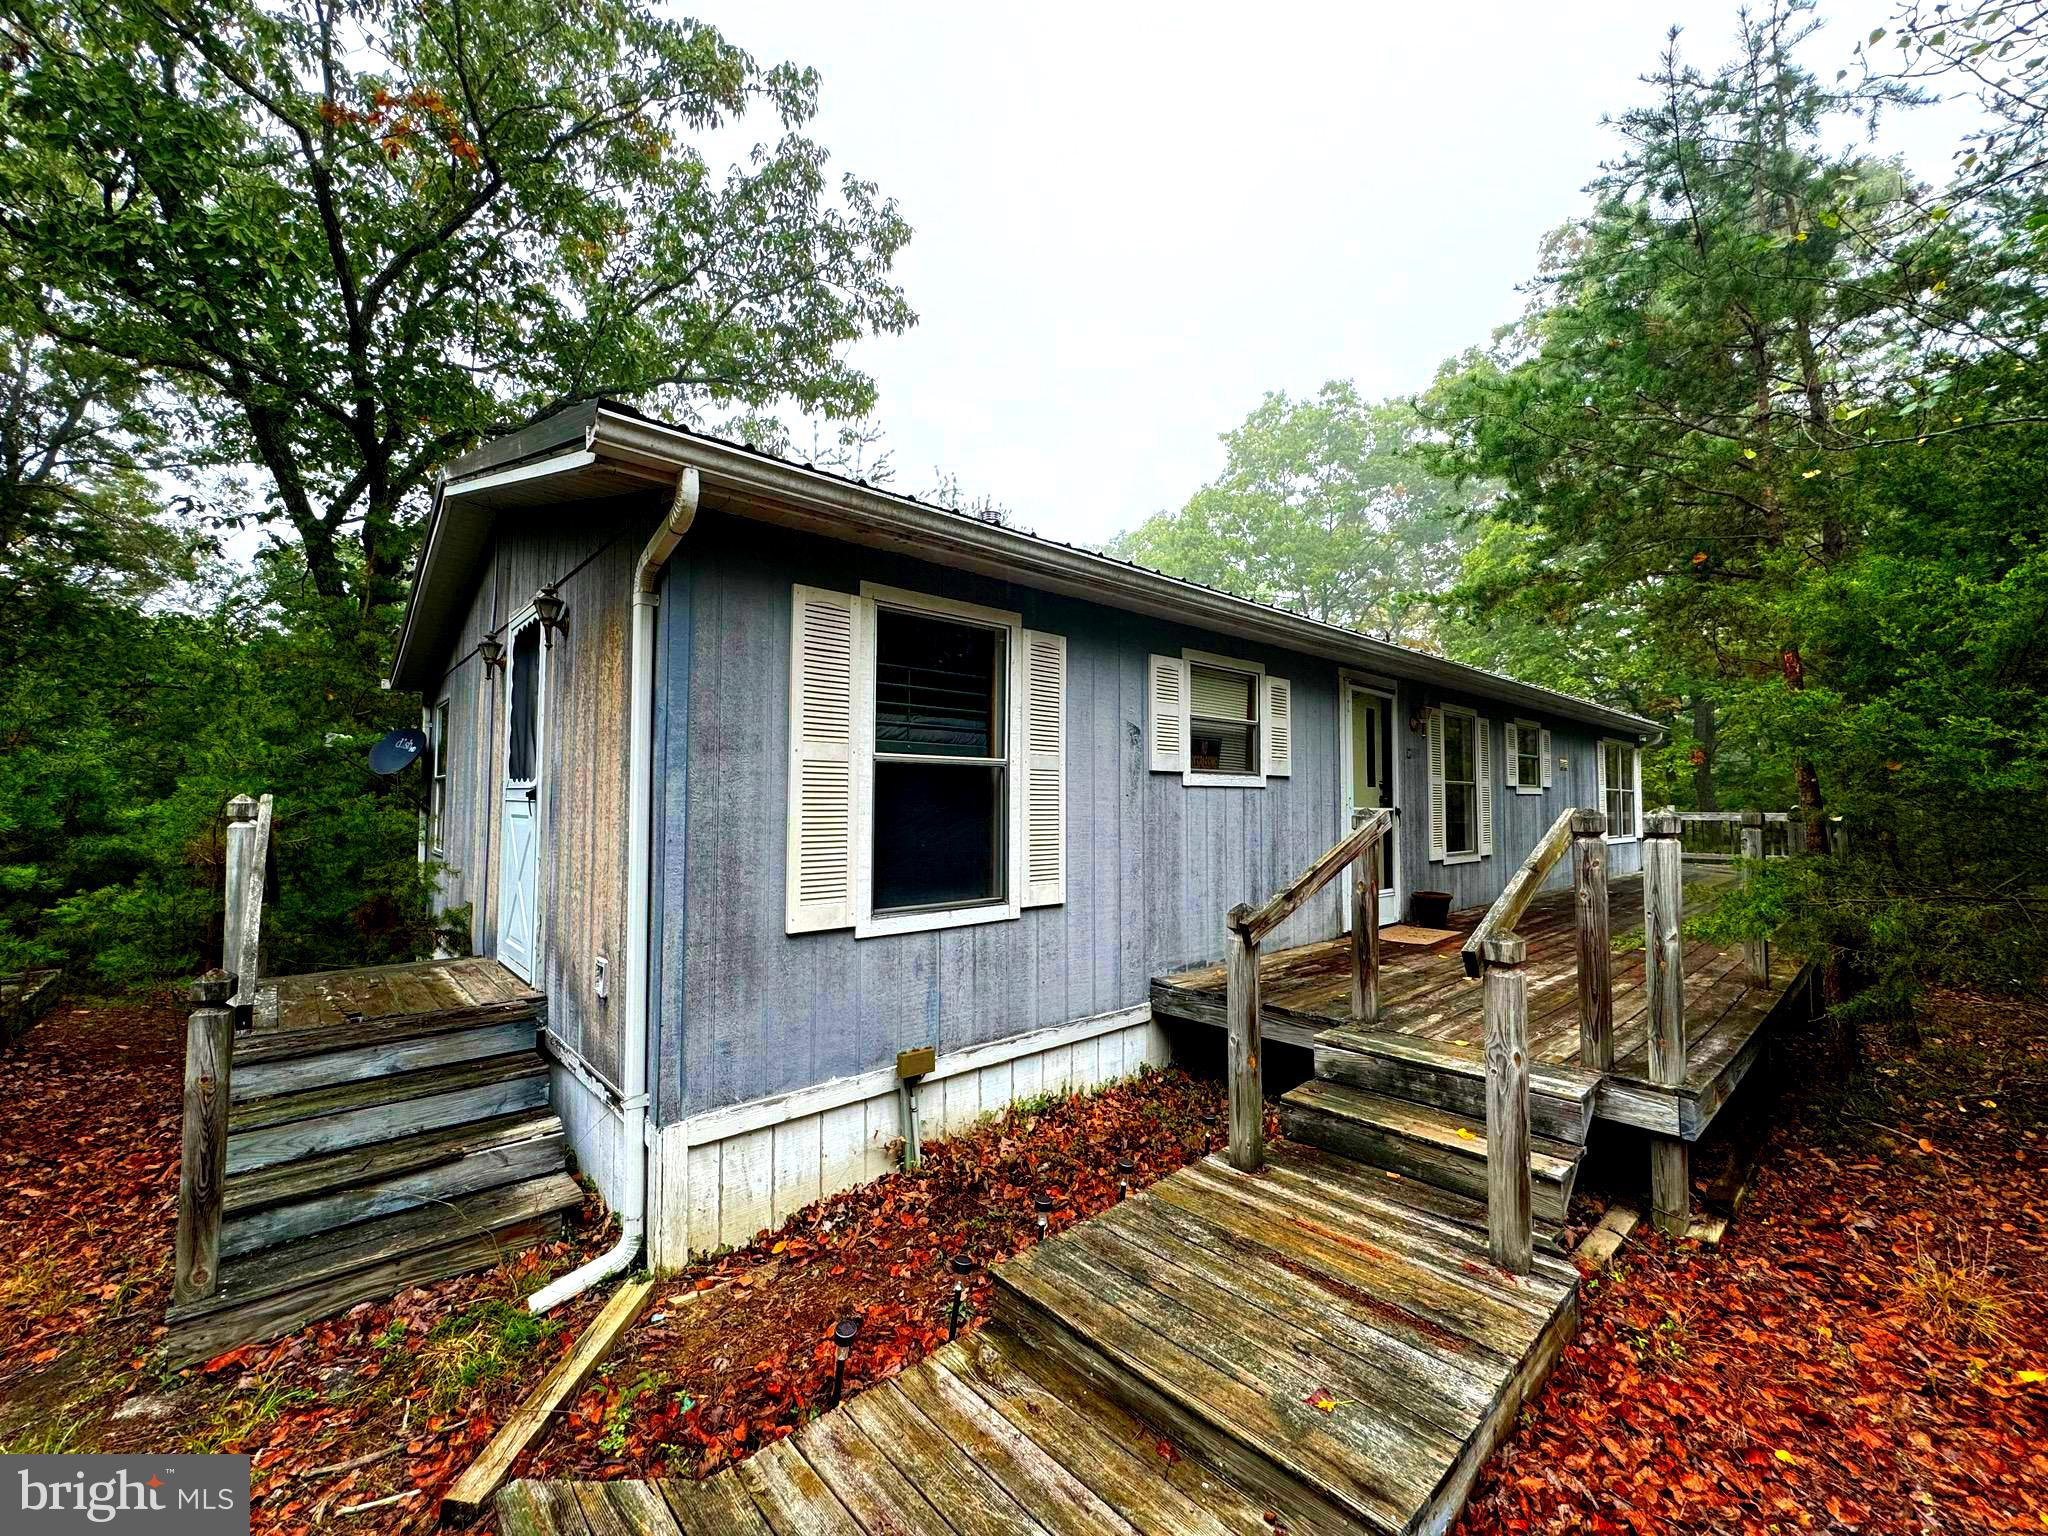
If you are looking for seclusion and privacy look no further! This home is nestled away in its own pine thicket. With over 2 acres of property for exploring you have plenty of room. Inside there are laminate floors through out with over sized windows for all the natural light! A private primary bedroom and bath will leave you feeling like the king or queen of this castle.
#WVGT2000984

MAYSVILLE

193 BANDIT BEND

3 Beds

2 Baths

1,152 Sq.Ft.

$124,900

MLS#: WVGT2000984
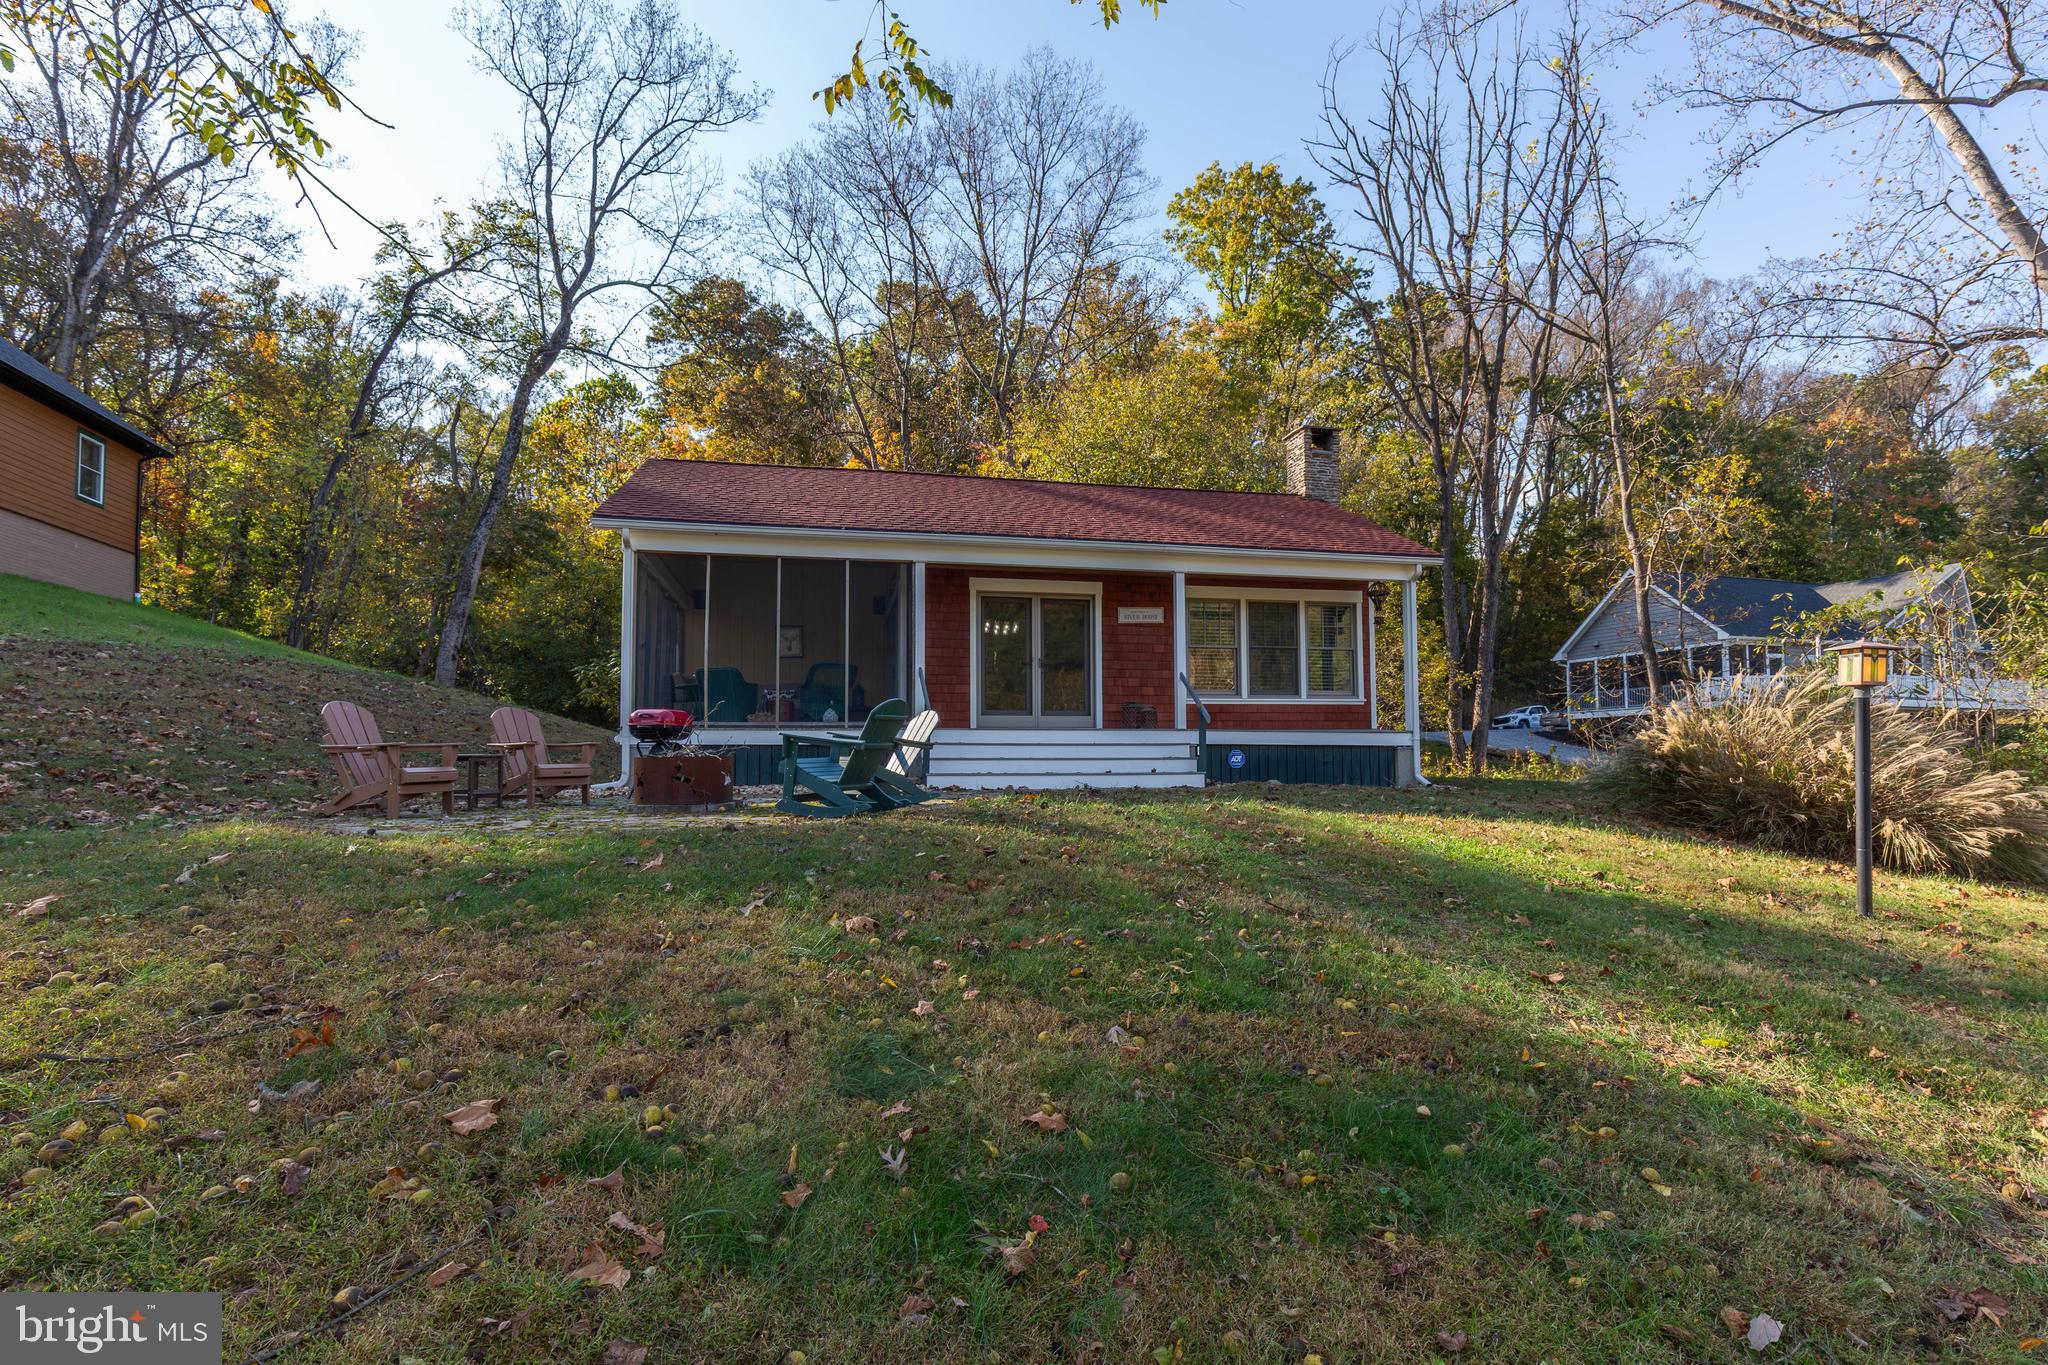
None
#WVJF2020436

CHARLES TOWN

1312 JOHN RISSLER ROAD

1 Beds

1 Baths

672 Sq.Ft.

$2,100

MLS#: WVJF2020436
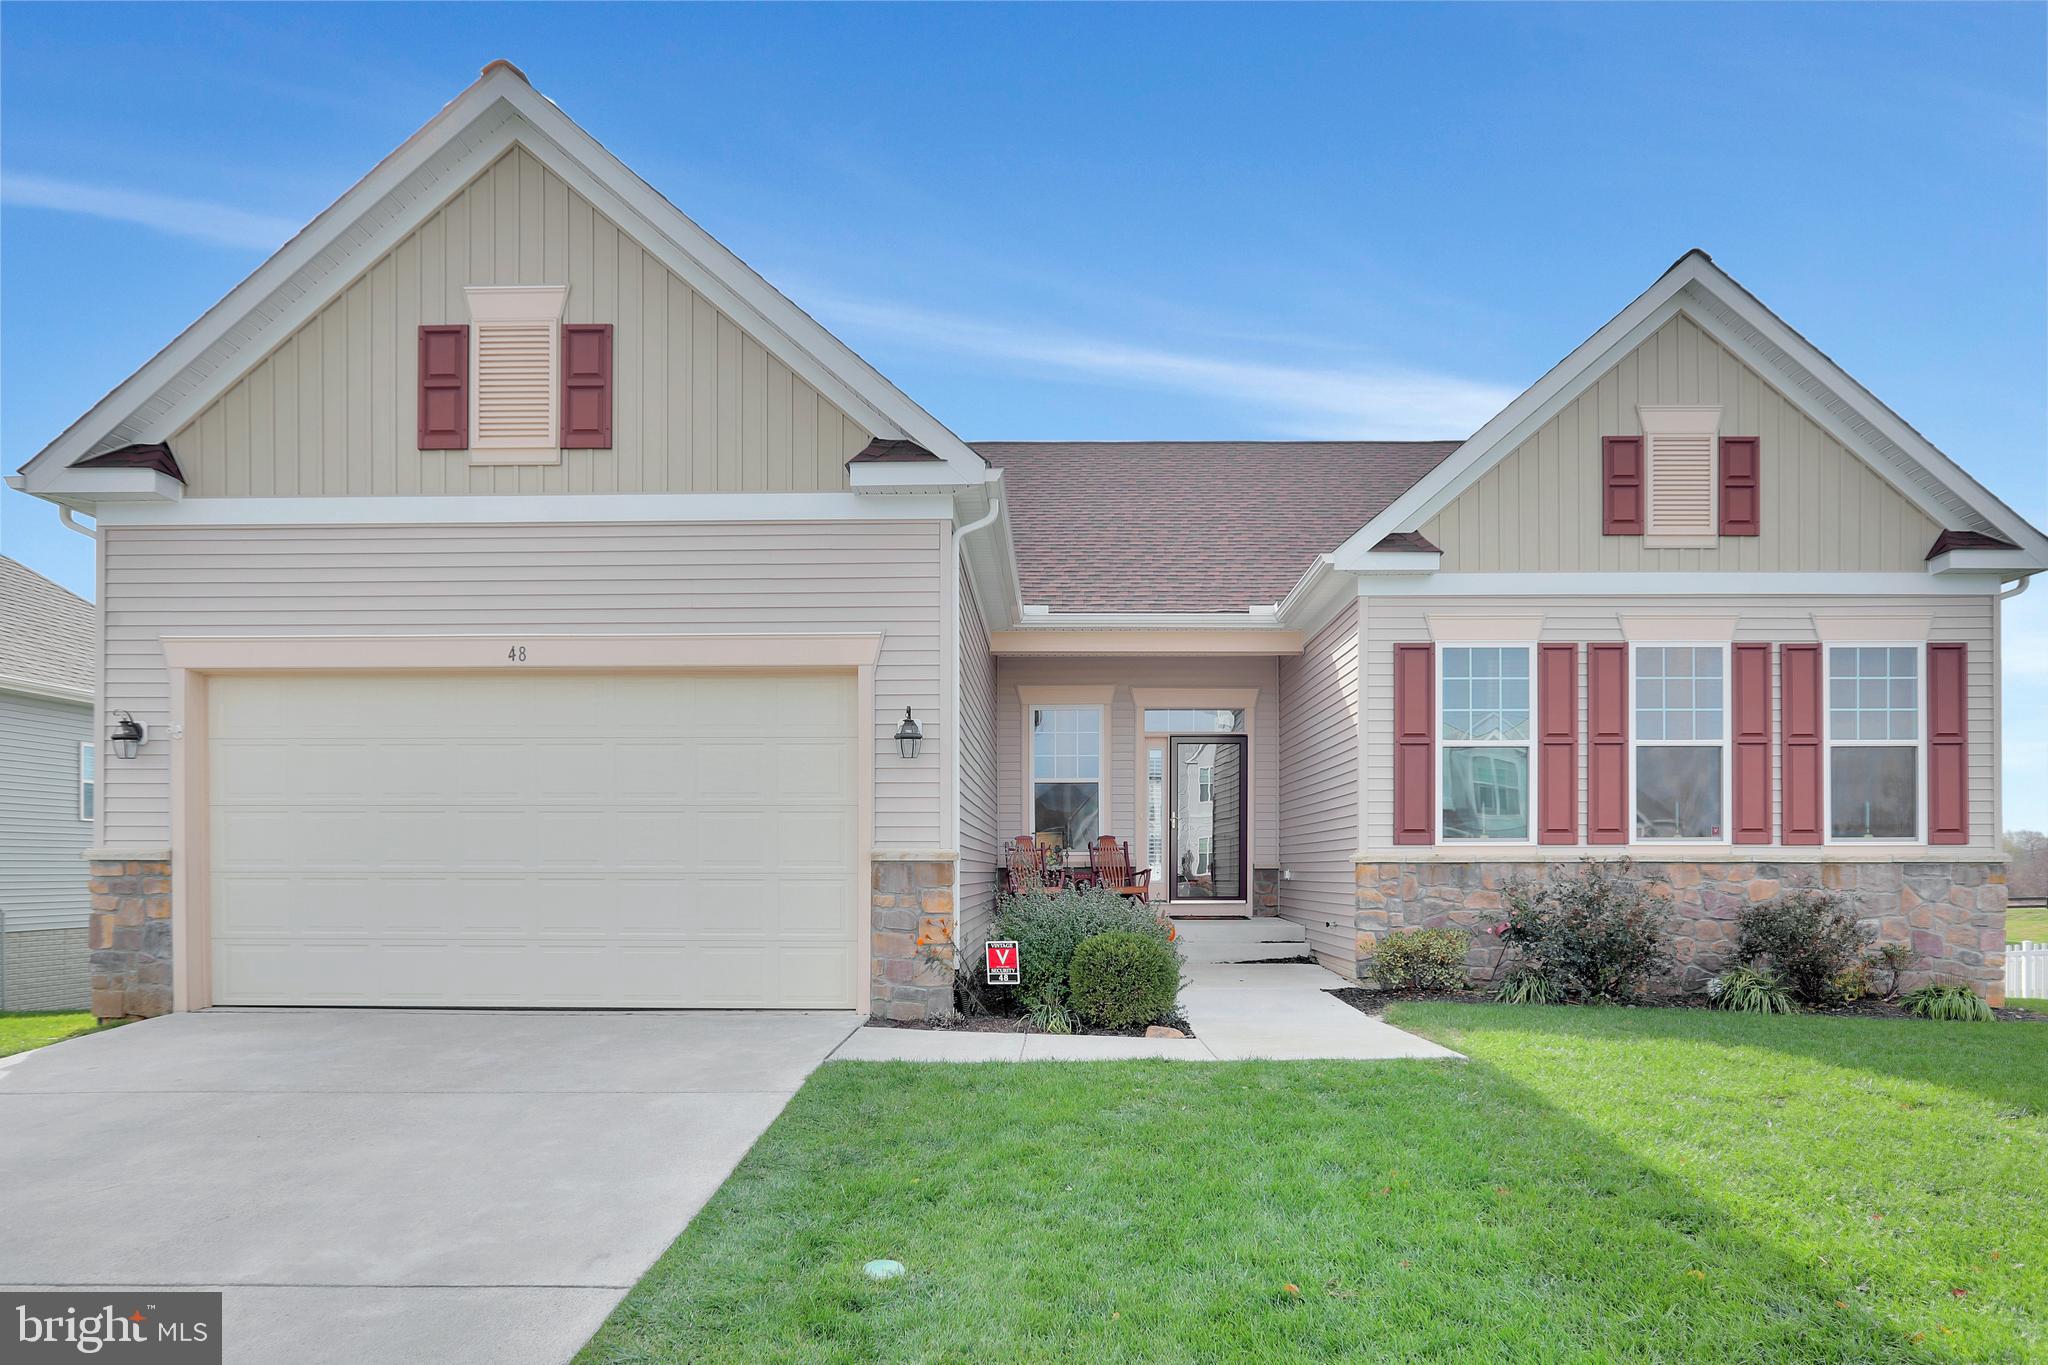
Beautiful, well maintained 4 Bedroom, 3 Bath Home.  Open and inviting floor plan with 10' ceilings and  hardwood floors through out the main level. Lots of natural light. Kitchen includes a wide island, granite countertops, tile backsplash and stainless steel appliances. Enjoy your summer evenings on the screened in porch/deck, or the cooler evenings by the Quadrafire pellet stove in the family room. Lower level has a large rec room, 2nd primary suite, and an unfinished area that could be used for storage or finished  into living space. Walk out from this level to your fenced back yard with enclosed storage under the deck. Great commuter location with easy access to Rt 340.
#WVJF140774

CHARLES TOWN

48 SANTMYER WAY

4 Beds

3 Baths

3,085 Sq.Ft.

$374,900

MLS#: WVJF140774
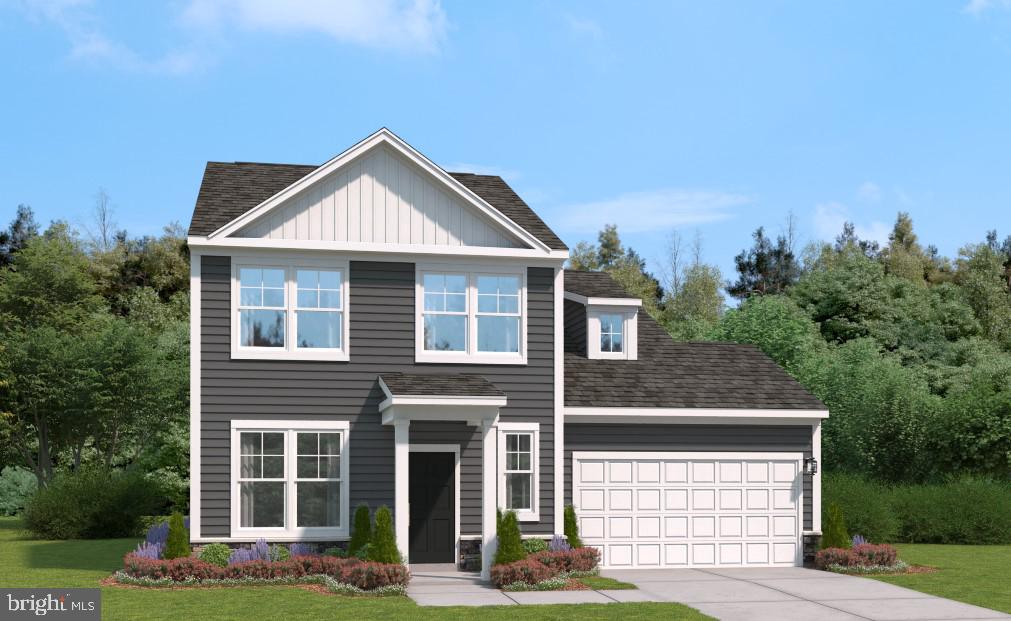
"Welcome to the pinnacle of contemporary living at Presidents Pointe! This impeccably crafted Stanley Martin home spans three finished levels, boasting 4 bedrooms, 3.5 bathrooms, and an attached 2-car garage. Prepare to be captivated by luxury at every turn, from the modern design accents such as quartz countertops, upgraded cabinetry, to the stunning Luxury Vinyl Plank flooring that graces the entirety of the home.
The heart of this residence beats within its expansive open floorplan, where the kitchen reigns supreme with stainless steel appliances, quartz countertops, and a convenient island that effortlessly flows into the spacious family room. Seeking solace or productivity?  Discover the main level library or office, accompanied by a convenient powder room.
Ascend upstairs to find 4 generously proportioned bedrooms, including a sumptuous primary suite boasting dual vanities, walk-in closets, and a palatial ensuite bathroom. Say farewell to laundry woes with the added convenience of an upstairs laundry room.
The full walk-out basement beckons with a finished recreation room and a full bath. With ample space to create a 5th bedroom featuring a full-sized window, storage needs are effortlessly met. Natural light floods the basement through expansive windows and a sliding door leading to the backyard oasis.
Crafted for the ultimate in livability, our homes at Presidents Pointe offer inviting main levels, serene owner's suites, and expansive recreation areas, perfect for hosting memorable gatherings with loved ones.
Embrace a lifestyle of unparalleled elegance and convenience. Explore our collection of Single Family homes at our sales office located at 25 National Street, Ranson. Open daily to welcome you: Sunday 12-5, Monday to Saturday 10 to 5.
 Seize the opportunity to make Presidents Pointe your new home and embark on a journey of timeless memories."
#WVJF2012984

RANSON

381 NATIONAL STREET

4 Beds

3 Baths

2,860 Sq.Ft.

$449,990

MLS#: WVJF2012984
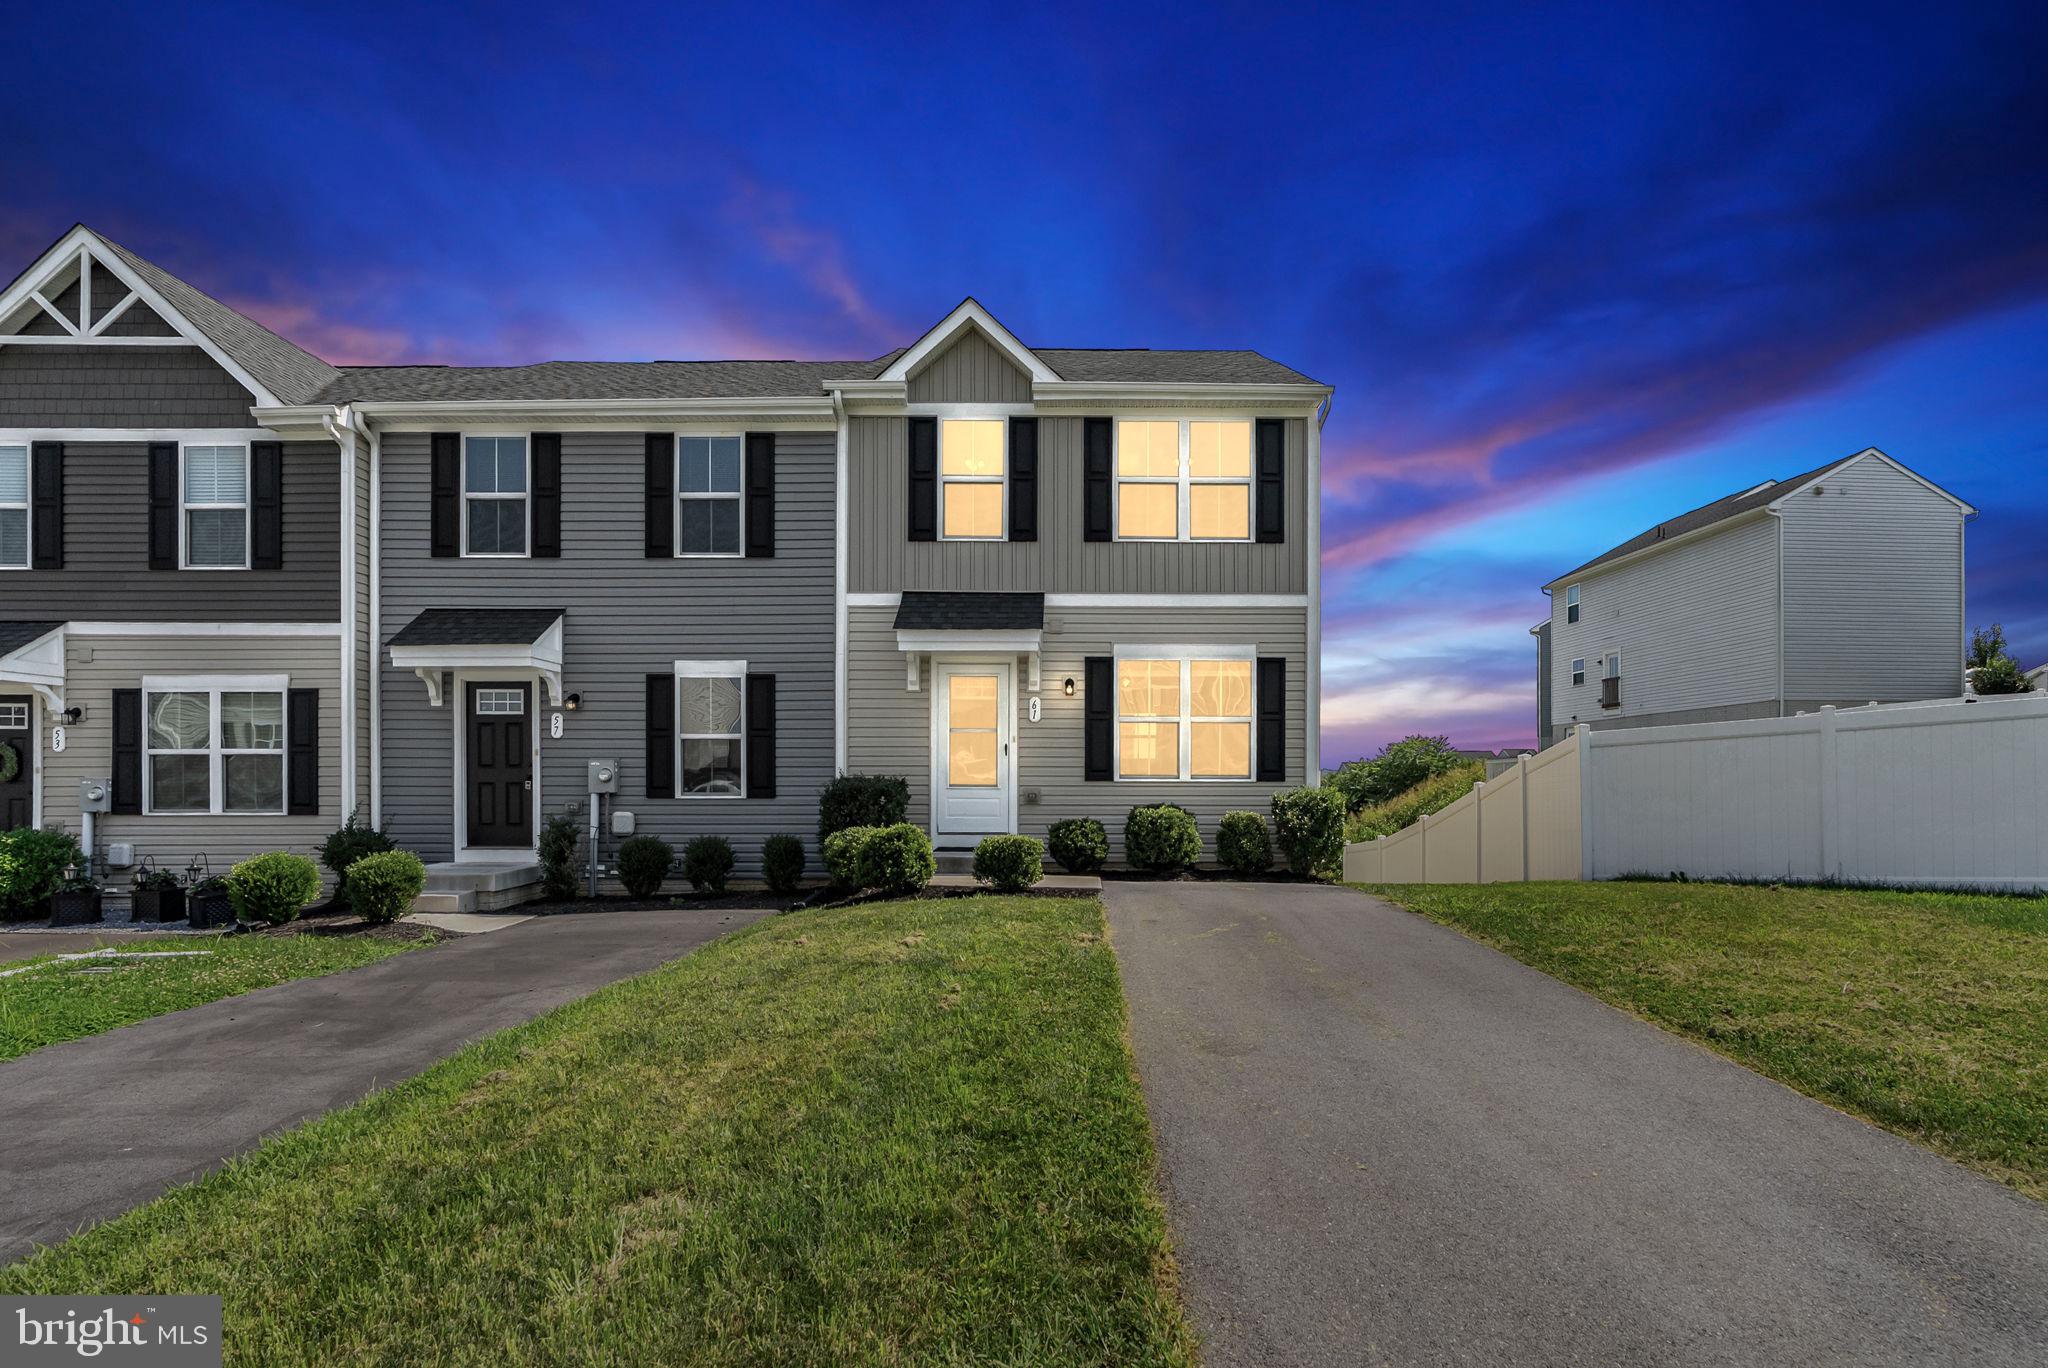
Welcome to 61 Sebago Place—a bright and inviting 3-bedroom, 2.5-bath end-unit townhome nestled in the desirable Stonecrest community of Martinsburg. Built in 2020, this well-maintained home offers a functional layout and neutral finishes, making it move-in ready and easy to personalize.

Step inside to find a light-filled main level featuring a spacious living room, a convenient powder room, and a well-appointed kitchen with beautiful black appliances, a center island, and a cozy dining area—perfect for both everyday meals and casual entertaining. Upstairs, all three bedrooms are equipped with ceiling fans for added comfort, and the laundry room is thoughtfully located just down the hall for convenience.

The unfinished basement provides a flexible space ready for storage, a home gym, or future finishing—offering value and potential for long-term growth. Outside, enjoy a modest backyard and paved driveway, with the added benefit of end-unit privacy and extra natural light from additional windows.

Located just minutes from schools, shopping, dining, and local parks, this home combines comfort and practicality in a prime commuter-friendly location. Whether you're a first-time buyer or simply looking for a low-maintenance home with room to grow, 61 Sebago Place checks all the boxes.
#WVBE2042262

MARTINSBURG

61 SEBAGO PLACE

3 Beds

2 Baths

1,200 Sq.Ft.

$250,000

MLS#: WVBE2042262
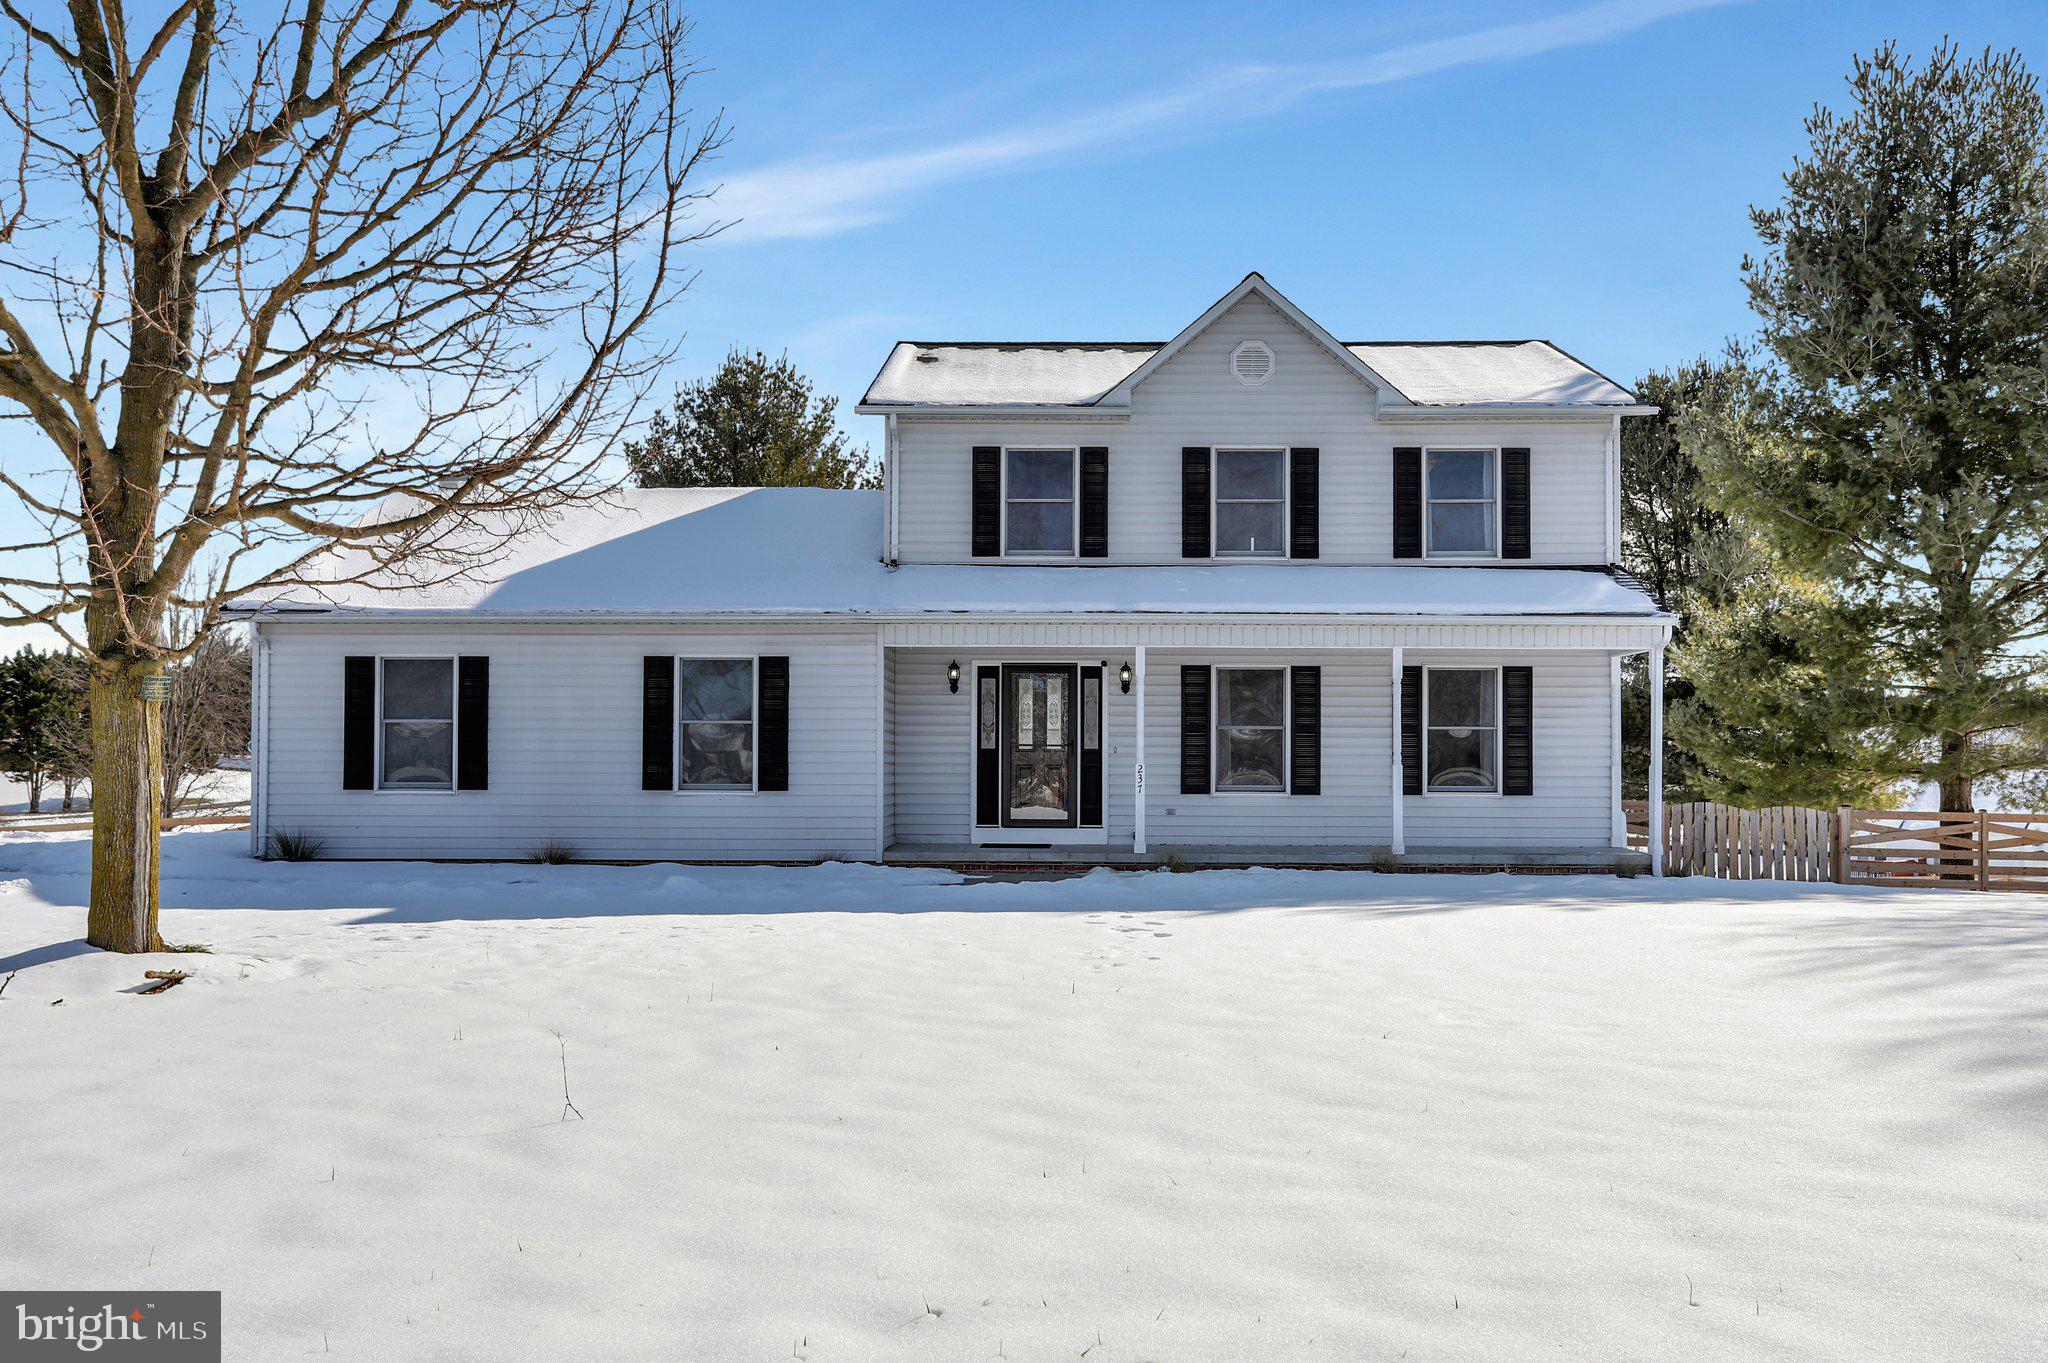
Check out this beautiful, updated colonial in Cloverdale Heights! Well-maintained with stylish, modern finishes throughout. It has 5 bedrooms, 3.5 bathrooms, and sits on a 1.14 acre lot. The kitchen is a dream, with a large island, lots of natural light, gorgeous stone countertops, and stainless appliances. There are three bedrooms upstairs and two in the basement. From the basement, you can walk out into the large, fenced in patio in the backyard with lots of mature trees. Complete with a two car garage and storage shed, this home has quick access to 340 which makes it great for commuters.
#WVJF141356

CHARLES TOWN

237 VERONICA LANE

5 Beds

3 Baths

2,983 Sq.Ft.

$400,000

MLS#: WVJF141356
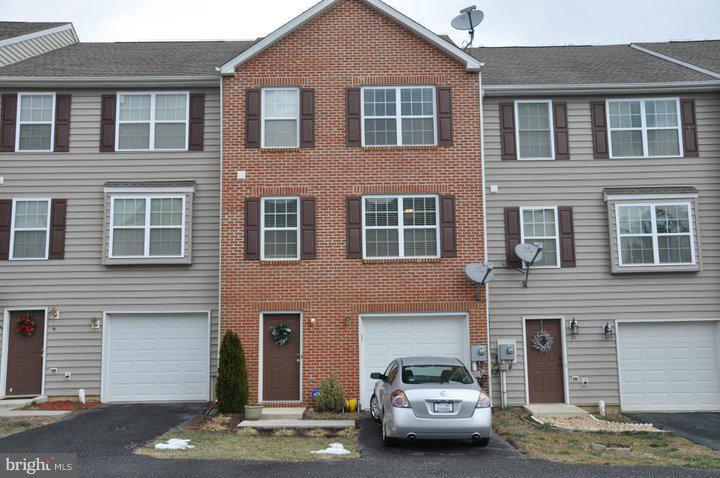
She's a BRICK HOUSE! A 3 Level TH Upgrades Throughout, Lovely 3 BR 2 BA Brick Townhouse in quite neighborhood, finished basement. FIREPLACE close to 81  NO PETS
#WVBE2040322

MARTINSBURG

19 PULPIT LANE

3 Beds

2 Baths

2,100 Sq.Ft.

$1,700

MLS#: WVBE2040322
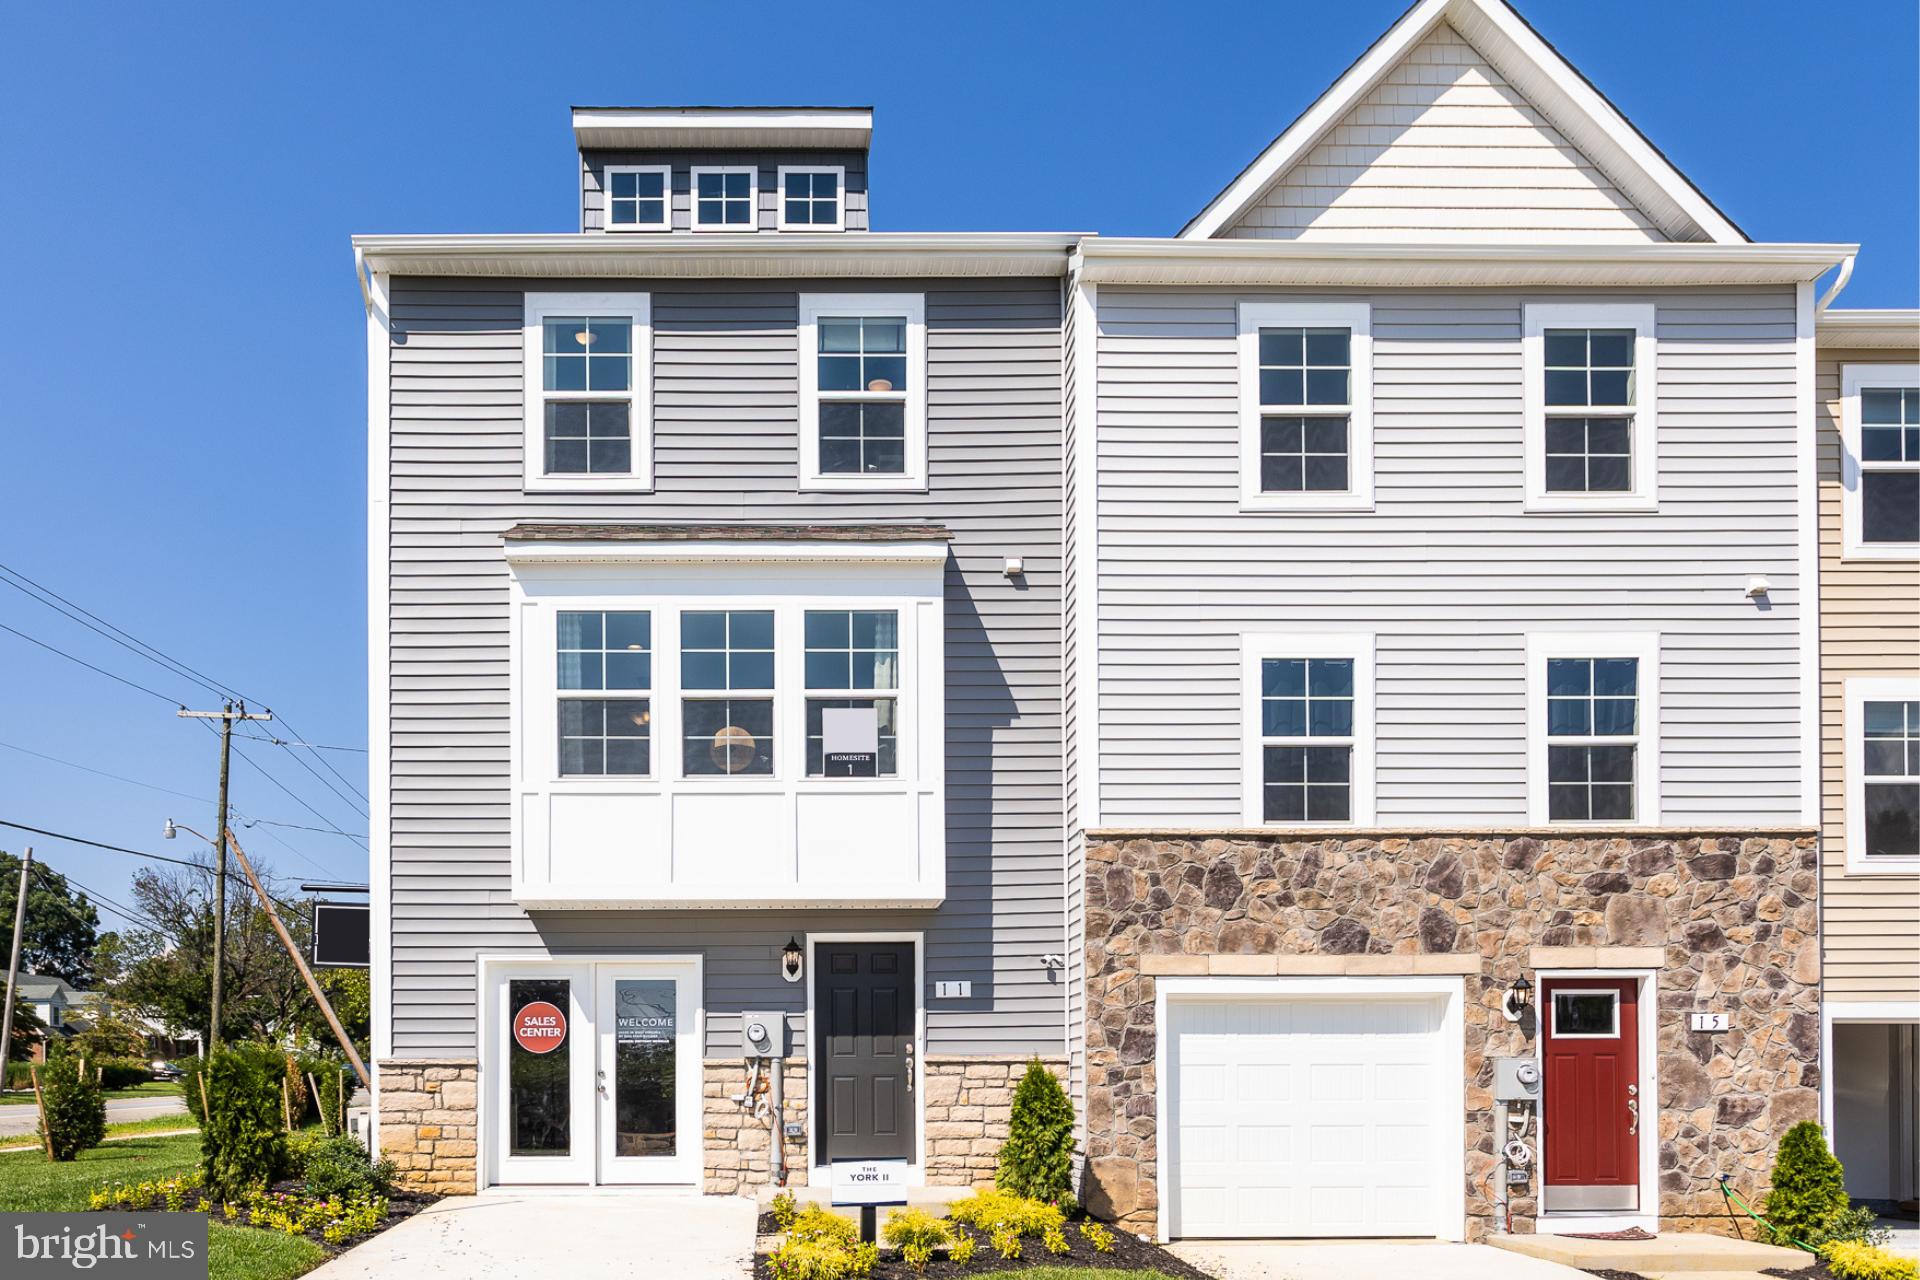
These are awesome and the best opportunity in the county for new 3 level towns! Compare and it's a no brainer! McCauley Crossing is located just minutes from I-81, midway between Winchester, VA and Martinsburg, WV.  McCauley Crossing offers the best of both worlds with easy access to commuter routes to Maryland, Virginia or Washington along with a small town feel and wonderful mountain views. *Photos may not be of actual home. Photos may be of similar home/floorplan if home is under construction or if this is a base price listing.
#WVBE2022588

BUNKER HILL

50 COLCHESTER COURT

3 Beds

2 Baths

1,340 Sq.Ft.

$250,417

MLS#: WVBE2022588

1 ... 54 55 56 57 58 ... 666
* Listings identified with the FMLS IDX logo come from FMLS and are held by brokerage firms other than the owner of this website. The listing brokerage is identified in any listing details. Information is deemed reliable but is not guaranteed. If you believe any FMLS listing contains material that infringes your copyrighted work please click here to review our DMCA policy and learn how to submit a takedown request. © 2024. First Multiple Listing Service, Inc.
 - property

Send a message

Message successfully sent.

Your message

What is 3 + 4 ?

Reason for contacting?

I agree to receive email communication and understand I can unsubscribe at any time.

I agree to be contacted by Charis Realty Group via call, email, and text for real estate services. To opt out, you can reply 'stop' at any time or reply 'help' for assistance. You can also click the unsubscribe link in the emails. Message and data rates may apply. Message frequency may vary. Privacy Policy

Sign Out

Virtual Assistant

Would you like to take the next step with this property? We can help you schedule a showing or virtual tour, or send you more details.

Yes, I would like more information.

Thank You for Your Reply, One of Our Agents will contact you as soon as possible

No, maybe later.

Thank you, you can always contact me via email, phone number or through the contact form.

Realhub AI

Lucy - Your AI-Powered Realtor

Update Your Temporary Password

Personalize your search

Enter your email and we'll notify you immediately when new listings match what you're looking for.

or enter email address

Already have an account ? Login here

Continue your home search

I agree to receive communications and understand I can unsubscribe at any time.

I agree to be contacted by Charis Realty Group via call, email, and text for real estate services. To opt out, you can reply 'stop' at any time or reply 'help' for assistance. You can also click the unsubscribe link in the emails. Message and data rates may apply. Message frequency may vary. Privacy Policy

Already have an account ? Login here

We use cookies

We use cookies primarily for analytics to enhance your experience. By accepting, you agree to our use of these cookies. You can manage your preferences or learn more about our cookies policy.