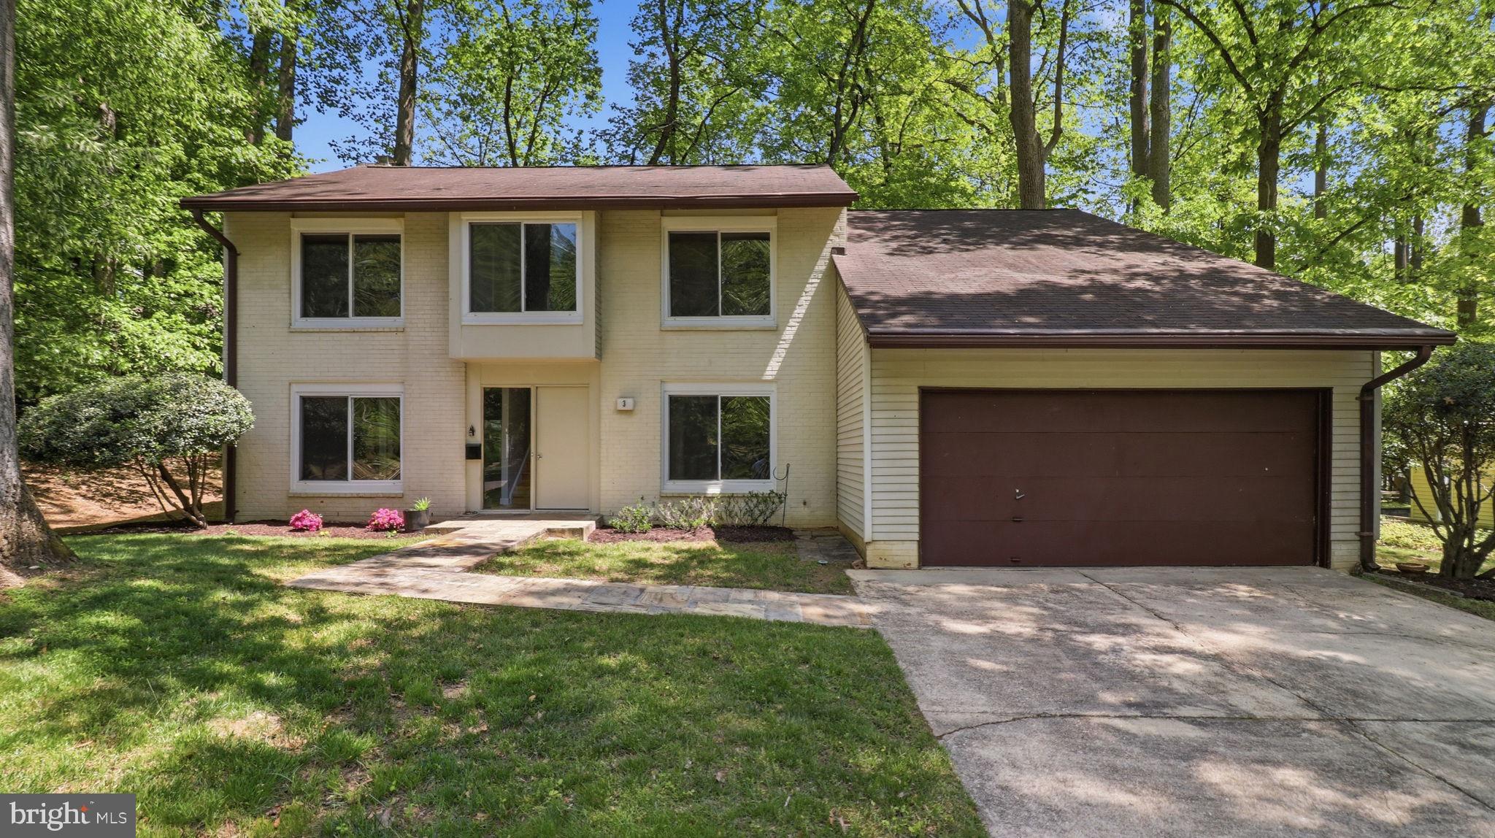
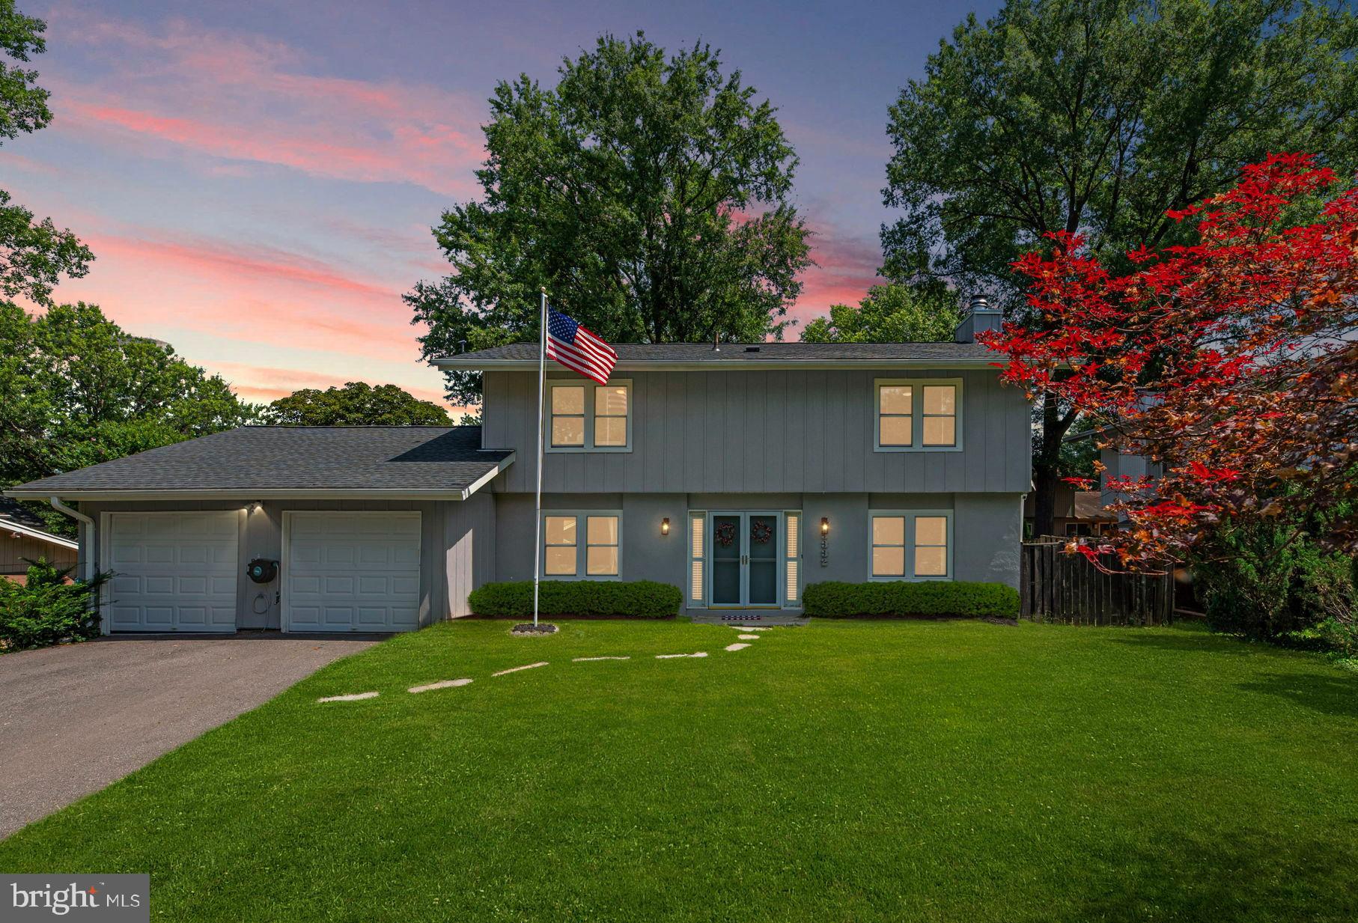
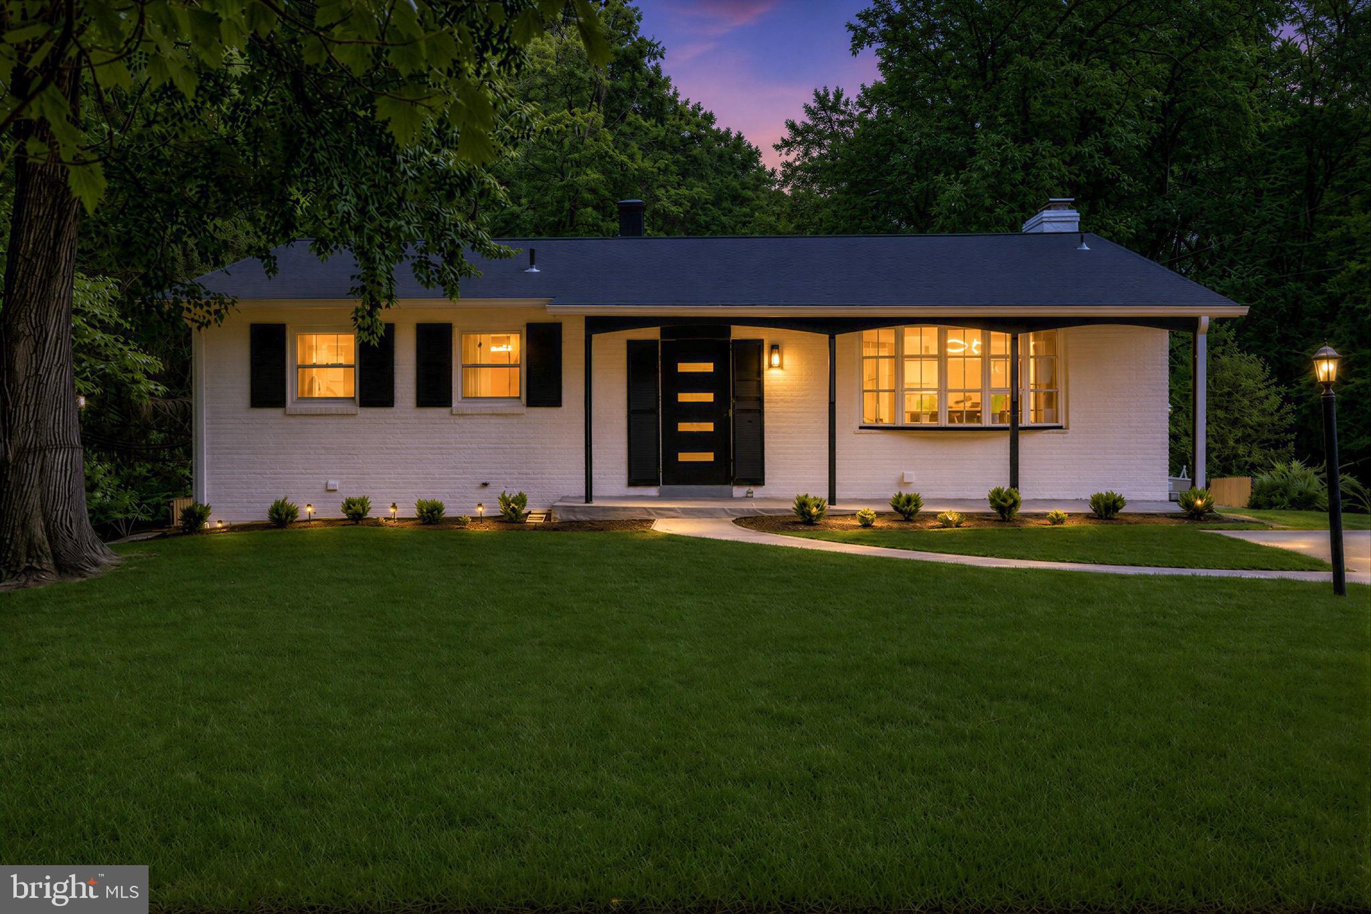
One of the most popular communities provided by {{page_data.agentName}}

MONTGOMERY COUNTY

One of the most popular communities provided by Charis Realty Group

MONTGOMERY COUNTY

About MONTGOMERY COUNTY

Discover Montgomery County, MD Real Estate

Welcome to Montgomery County, Maryland — The Gold Standard for Modern Living!

Consistently ranked as one of the most affluent and highly educated counties in the nation, Montgomery County (often called "MoCo") is the crown jewel of the Washington, D.C. metropolitan area. From the cosmopolitan skyline of Bethesda to the equestrian estates of Potomac and the quiet forests of Damascus, Montgomery County offers a diverse, world-class lifestyle that attracts global leaders, innovators, and families alike.

Why Choose Montgomery County, MD for Your Next Home?

Montgomery County is where luxury meets opportunity. It is a premier economic powerhouse, home to major federal agencies (NIH, NOAA, FDA) and a thriving biotech corridor. With a commitment to environmental sustainability, cultural diversity, and public infrastructure, MoCo provides an exceptional environment that balances high-energy urban centers with serene suburban sanctuaries. 

Top Features of Montgomery County Real Estate

  • High-End Urban Living: Luxury high-rise condos and sleek penthouses in Bethesda, Chevy Chase, and Pike & Rose.
  • Prestigious Estates: Magnificent custom-built mansions and equestrian properties in Potomac and Poolesville. 
  • Charming Suburban Neighborhoods: Tree-lined streets and classic colonial architecture in Rockville, Silver Spring, and Kensington.
  • Modern Planned Communities: Vibrant, walkable developments like Clarksburg and King Farm designed for connection and convenience. 

Benefits of Living in Montgomery County

1. A World-Class Education SystemThe Montgomery County Public School (MCPS) system is a national leader in academic excellence. Known for its rigorous IB programs, high graduation rates, and extensive resources, MCPS consistently produces some of the highest-performing students in the country. The county is also home to Johns Hopkins University’s Montgomery County Campus and Montgomery College. 

2. A Finalist for the National Gold Medal in ParksIn 2026, the Montgomery Parks system was named a finalist for the prestigious National Gold Medal Award. With over 400 parks and 37,000 acres of parkland, you are never far from nature. 

  • Brookside Gardens: 50 acres of award-winning display gardens. 
  • Billy Goat Trail: Breathtaking hiking along the Potomac River at Great Falls.
  • Little Seneca Lake: Ideal for kayaking and fishing in Black Hill Regional Park. 

3. Unparalleled Culinary & Arts SceneMoCo is a cultural melting pot, offering a dining and arts scene that rivals major cities: 

  • The Music Center at Strathmore: A world-class venue for jazz, classical, and pop performances.
  • Bethesda Row & Pike & Rose: Premier destinations for luxury shopping and Michelin-recommended dining.
  • The AFI Silver Theatre: A historic landmark in Silver Spring for independent and classic cinema. 

4. The "Biotech Corridor" Economy
Strategically located along I-270, the county is a global hub for life sciences and cybersecurity. Residents enjoy access to high-paying jobs in tech and healthcare, contributing to one of the most stable and resilient real estate markets in the Mid-Atlantic.

5. Seamless Transit & Connectivity
Whether you work in D.C. or commute regionally, MoCo keeps you moving:

  • The Red Line (Metro): Direct access to the heart of Washington, D.C., from Silver Spring, Bethesda, and Rockville.
  • MARC Train: Convenient commuter rail service for those traveling from the northern reaches of the county. 
  • Purple Line (Coming Soon): A new light rail system that will further connect Bethesda to New Carrollton.

Explore Available Properties

Montgomery County, MD real estate offers a spectrum of luxury and style:

  • Historic Victorian homes in the heart of Kensington.
  • Expansive acreage and farmettes in the Agricultural Reserve.
  • Modern townhouses with rooftop decks in transit-oriented hubs.
  • Stately colonials on quiet cul-de-sacs in the county’s most sought-after school districts.

Invest in Montgomery County, MD Real Estate Today

With steady property appreciation and a reputation for being one of the "Best Places to Live in Maryland" (Rockville, Bethesda, and Germantown all made the top 10 list for 2026!), Montgomery County is a blue-chip investment for your family and your portfolio. 

Ready to find your place in Maryland’s most prestigious county? Contact a local expert on the Charis Realty Group team for personalized guidance and the latest market insights! 

One of the most popular communities provided by Charis Realty Group
2,131
# of Listings
3
Avg # of Bedrooms
$328
Avg. $ / Sq.Ft.
$856,619
Med. List Price

Browse MONTGOMERY COUNTY Real Estate Listings

2131 Properties Found. Page 47 of 143.

Live in the heart of Bethesda! Walk to Bethesda Row, the Capital Crescent Trail, Grocery store, Bethesda pool, Shopping, Restaurants, Metro all nearby. 3 Bedrooms 2.5 Baths. Brick townhome is move-in ready, freshly painted, spacious kitchen with Merillat cabinets, great countertops, kitchen with stainless steel appliances, Bosh Washer and Dryer. New carpet  in the upper level, refinished hardwood stairs. New flooring in the main level, updated powder room, updated light fixtures. Main bedroom with private full bath. French doors lead to spacious deck, this home has the advantage of having great green spaces, privacy, play area in the backyard. The assigned parking spot is right in front of the home a few steps to your home, great convenience for unloading groceries, the weather. Norwood Park is nearby with great amenities,  tennis, playground, open fields.  Great Value in Kenwood Forest II. If you have any questions, would like to tour it please don't hesitate to contact me, Great Home in a Great Location!
#MDMC2242852

CHEVY CHASE

6735 KENWOOD FOREST LANE 40

3 Beds

2 Baths

1,164 Sq.Ft.

$799,000

MLS#: MDMC2242852

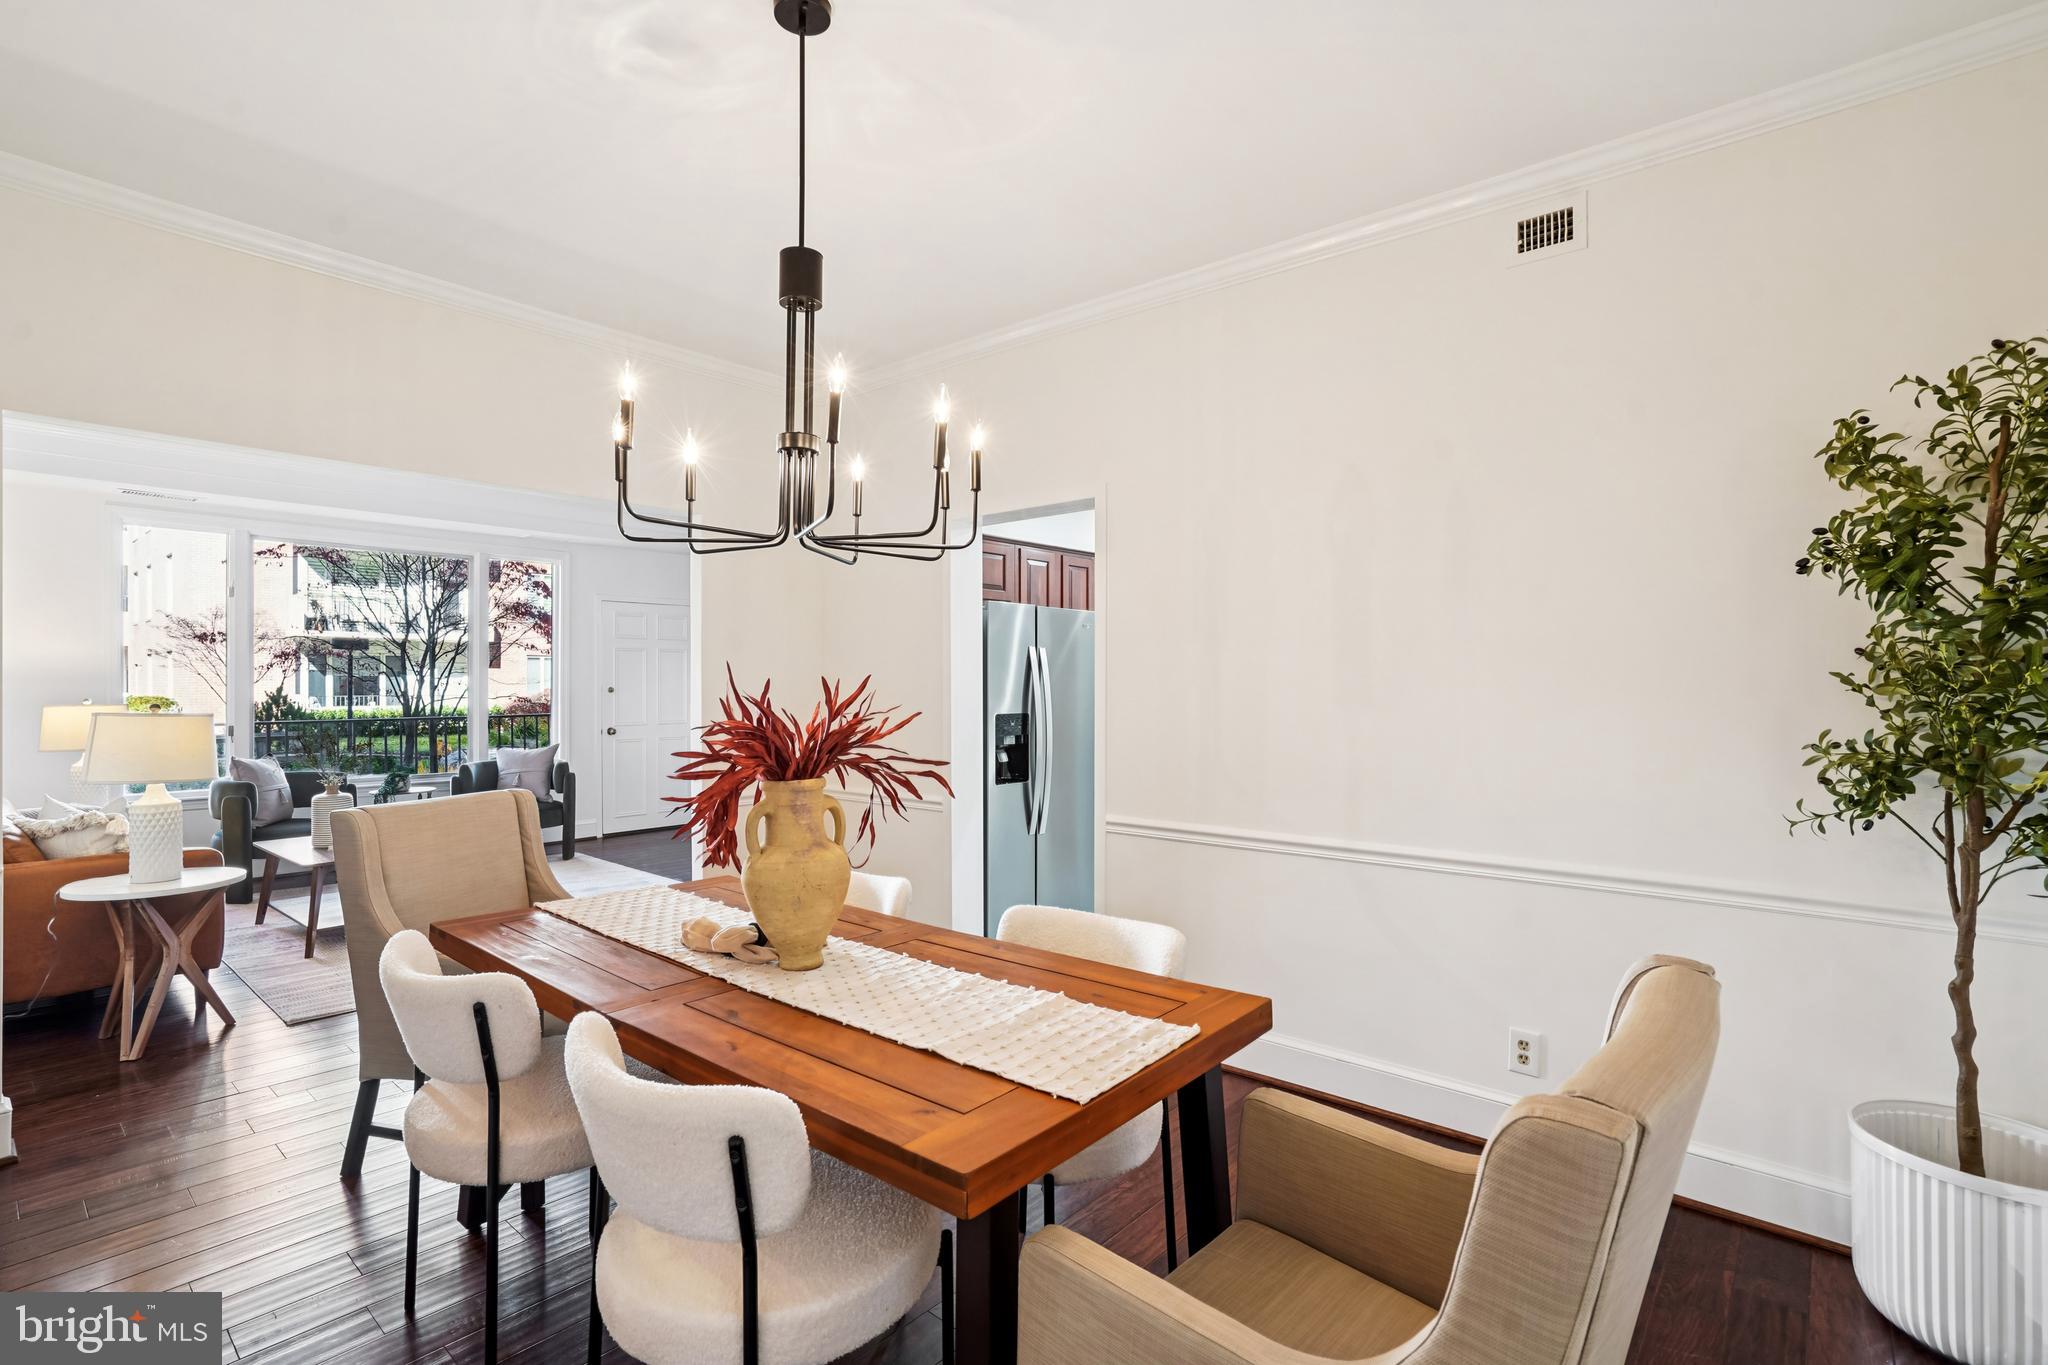
NEW PRICE! Welcome to this sun filled three bedroom residence in the sought after south wing of 8101 Connecticut Avenue, equally well suited as a spacious two bedroom plus den, offering 1,763 square feet of thoughtfully designed single level living with peaceful views of the community's beautifully landscaped private courtyard.

A welcoming foyer opens to a spacious living room with access to a private patio, the perfect place for morning coffee or a quiet afternoon overlooking the courtyard. A dedicated dining area provides comfortable space for everyday meals as well as entertaining family and friends. The updated kitchen is both functional and inviting, featuring new stainless steel appliances, quartz countertops, and abundant cabinetry. Freshly painted throughout with hardwood floors, the thoughtfully designed floor plan offers exceptional flexibility for both everyday living and entertaining.

The spacious primary suite includes a walk in closet and a private bath with a separate vanity area. One additional bedroom features custom built ins and bright morning light, making it equally well suited as a home office, library, or guest room. The third bedroom offers its own walk in closet and convenient access to the full hall bath.

Additional features include an in unit washer and dryer in a separate utility room, two deeded garage parking spaces, and two private storage units, including one conveniently located just down the hall from your front door.

The building is full service and pet friendly, offering a 24 hour front desk concierge, beautifully landscaped grounds with tranquil water features, on site maintenance, and abundant guest parking.

Chevy Chase Lake is just down the street, offering an exceptional collection of restaurants, cafés, grocery stores, and everyday conveniences. The Purple Line station, anticipated to open in 2027, will be just a few blocks away. The Montgomery County Library is next door, while Rock Creek Park's trails and bike paths, along with the Capital Beltway and other major commuter routes, are all within easy reach.

Combining generous living space, peaceful courtyard views, outstanding amenities, and an exceptional location, this home offers the perfect balance of comfort, convenience, and carefree single level living. Welcome home.
#MDMC2212182

CHEVY CHASE

8101 CONNECTICUT AVENUE S-307

3 Beds

2 Baths

1,763 Sq.Ft.

$799,000

MLS#: MDMC2212182

Beautifully renovated in 2026, this stunning split-level home in Woodmoor neighborhood blends modern upgrades with timeless charm. Featuring 4 bedrooms, 3.5 bathrooms, and a bright, open layout, the home offers abundant natural light and stylish finishes throughout. The gourmet kitchen showcases all new appliances and quality craftsmanship, while the spa-inspired bathrooms provide a luxurious retreat. Situated on a 0.15-acre lot, the property offers a private backyard perfect for relaxing or entertaining. Convenient driveway parking, a welcoming neighborhood, and easy access to parks, shopping, dining, and commuter routes make this home an exceptional opportunity.
#MDMC2237906

SILVER SPRING

209 THISTLE DRIVE

4 Beds

3 Baths

2,230 Sq.Ft.

$795,000

MLS#: MDMC2237906

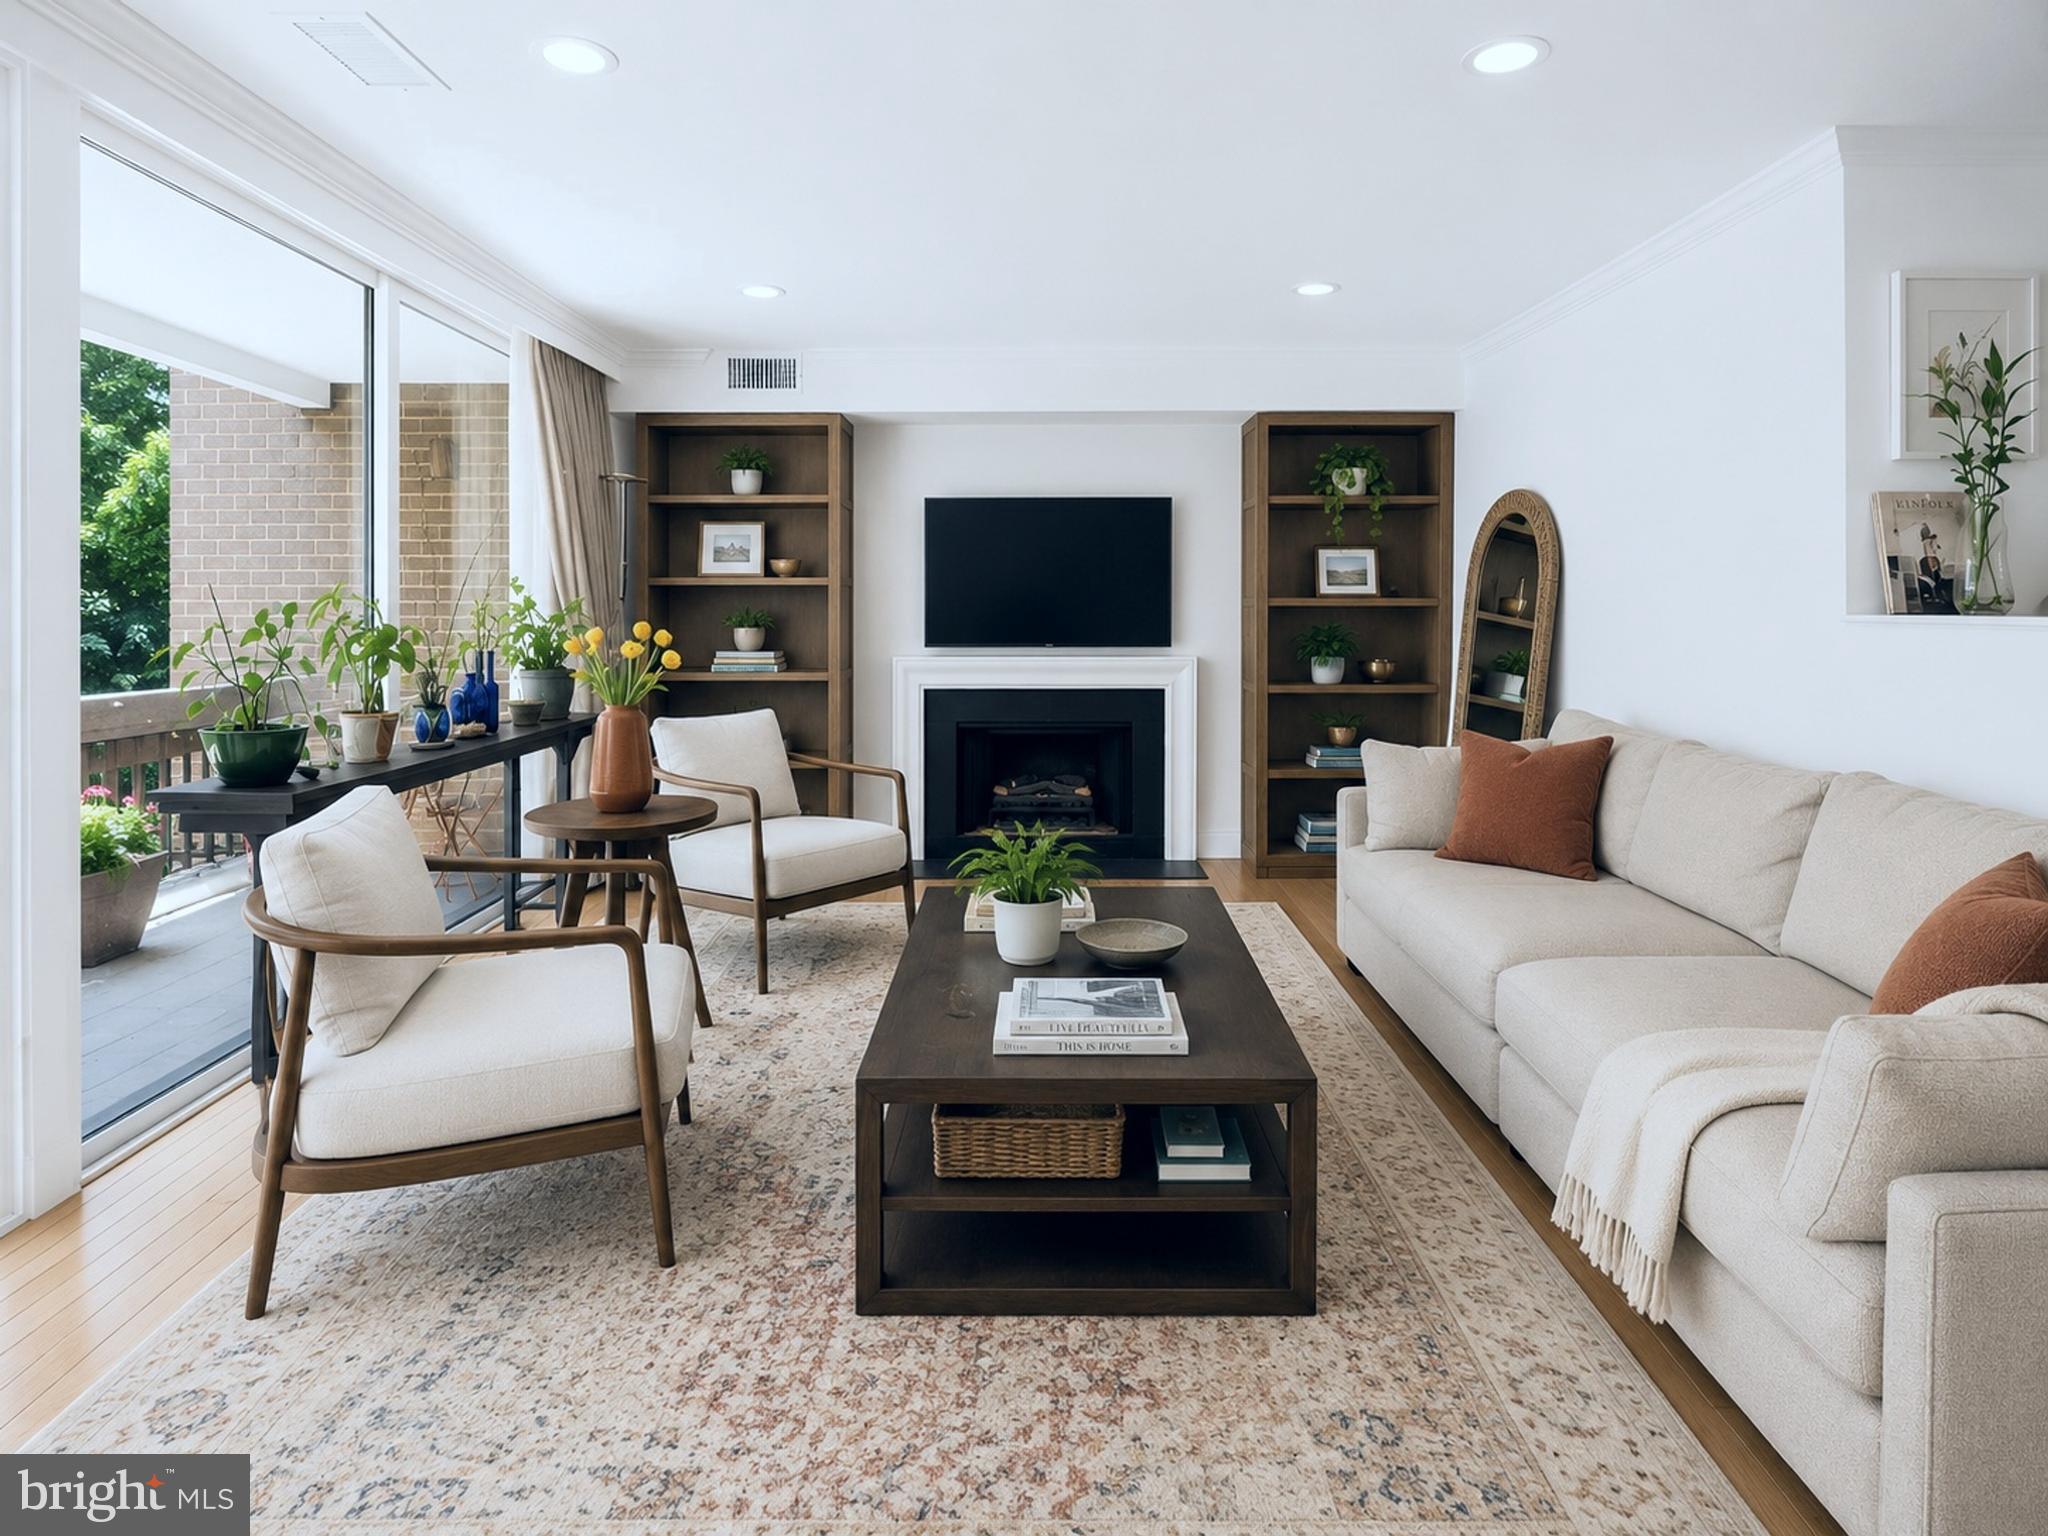
Welcome to Sumner Village, one of Bethesda's most sought-after gated communities. This spacious 2-bedroom, 2-bath residence offers over 1,700 square feet of comfortable living space surrounded by peaceful wooded views. 

Filled with natural light, the home features hardwood floors throughout, a large living room with a fireplace, and a private balcony overlooking the trees, an ideal setting for morning coffee or evening relaxation. The formal dining room with custom built-ins provides plenty of space for entertaining, while the kitchen offers granite countertops and ample storage. 

The generous primary suite features abundant closet space and a private en-suite bath. A spacious second bedroom, full hall bath, and in-unit washer and dryer add everyday convenience. An assigned garage parking space and additional storage complete the package. 

Residents enjoy 24-hour gated security, a swimming pool, fitness center, tennis and pickleball courts, sauna, library, community room, guest parking, and direct gated access to the Capital Crescent Trail. 

Ideally located within the Walt Whitman school cluster and just moments from shopping, dining, downtown Bethesda, Washington, DC, and Northern Virginia, this home offers the perfect combination of space, privacy, and convenience in one of the area's most desirable communities.
#MDMC2240174

BETHESDA

4974 SENTINEL DRIVE 13-304

2 Beds

2 Baths

1,723 Sq.Ft.

$790,000

MLS#: MDMC2240174

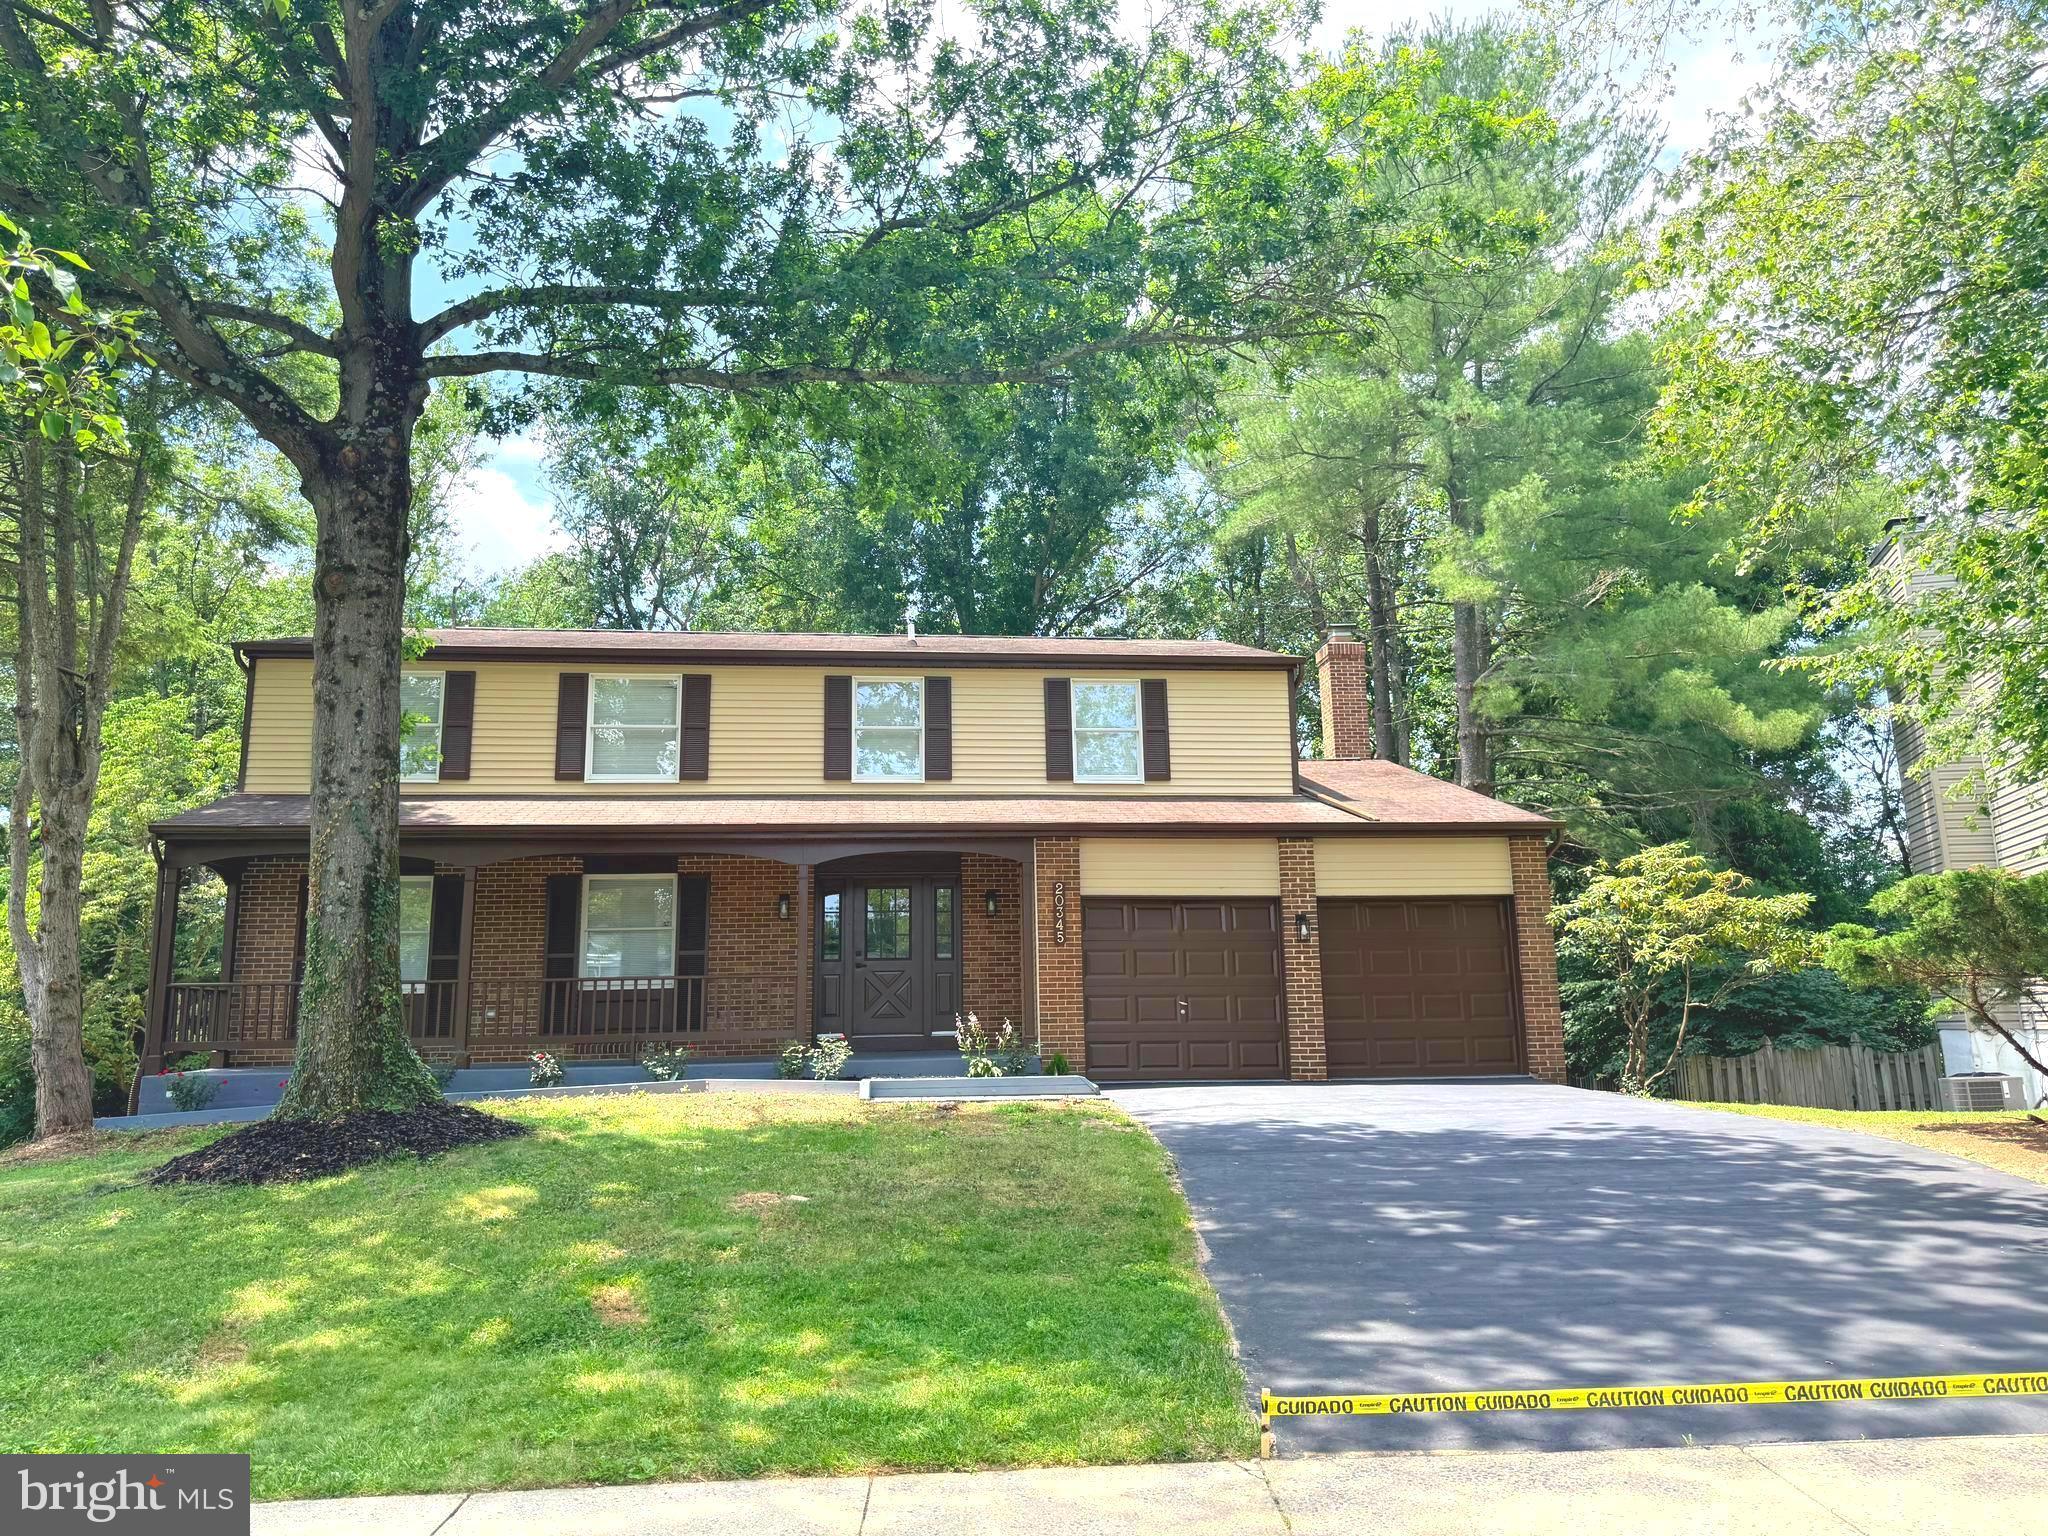
You will love this stunningly remodeled colonial, one of the largest models in Watkins Meadows on a 1/4 acre lot!! As you arrive you are welcomed by a lovely front porch! The first floor features a cozy living room with electric fireplace, a formal dining room with chair rail molding, and a beautiful kitchen, with kitchen island, quartz countertops, stainless steel appliances and all new fixtures and lighting including under cabinet lighting!!  Spacious den off of the kitchen with a wood burning fireplace! And a fully remodeled powder room!The sliding door takes you to a spectacular multi tiered deck that overlooks mature trees. The backyard is so private and serene, perfect for relaxing or entertaining!! On the second floor you will find 5 bedrooms and 2 full baths! The principal bedroom features a dressing area, a walk-in closet and a gorgeous bathroom with a shower! All bedrooms are generously sized! The home has a full, walk out basement that has been tastefully finished! As you go downstairs there is a family room with an electric fireplace for those chilly nights. a full bath, a laundry room with space for storage, and an extra room that can be used as a bedroom, office etc. The floors throughout the house are brand new engineered hardwood and the bathrooms have been beautifully remodeled with gleaming porcelain tiles. There are crown moldings in the living, dining an family rooms with. LED lights (expect for dining room) A two car garage and a big driveway offer plenty of parking!! Enjoy easy access to I-270, MD 355, MARC train and Germantown Town Center, with shops, restaurants and plenty of entertainment!
#MDMC2244164

GERMANTOWN

20345 WATKINS MEADOW DRIVE

6 Beds

3 Baths

2,408 Sq.Ft.

$790,000

MLS#: MDMC2244164

60K price reduction for quick sale!!!
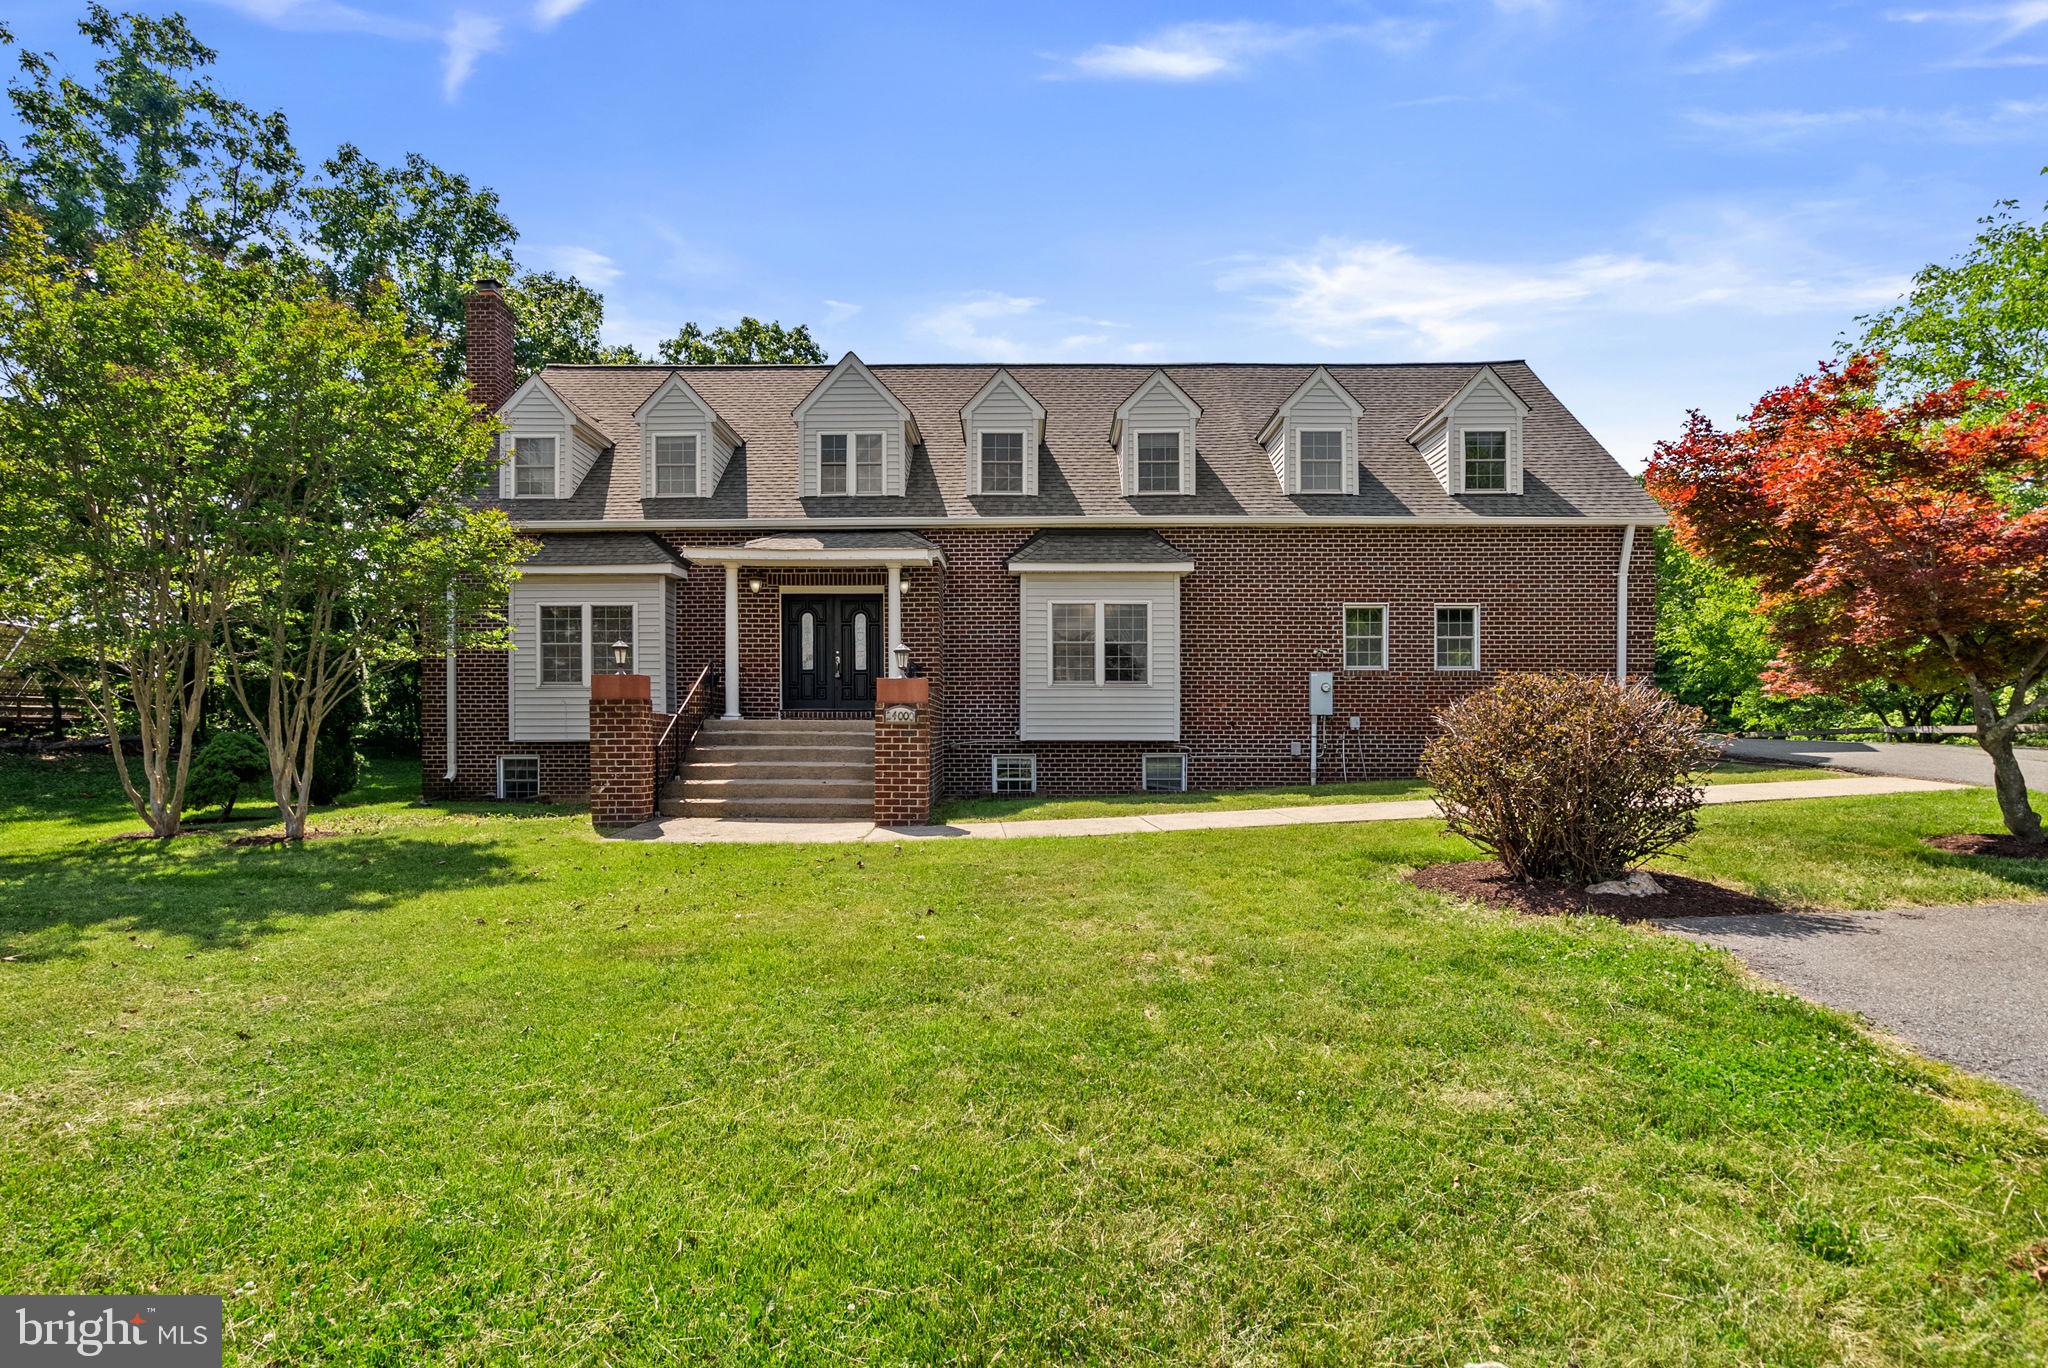
Spacious custom brick home situated on a private 1.25-acre lot featuring 5 spacious bedrooms, 3.5 baths, fresh paint throughout the entire house, wood flooring on the main and upper level, recessed lights, brand new carpet in the basement, and a 2019 roof. Enjoy a family-size eat-in large kitchen, 3-car side-loading garage, two wood-burning fireplaces, and a fully finished basement. A wonderful combination of space, comfort, and functionality in a serene setting. NO HOA!
Conveniently located in the heart of Clarksburg with easy access to I-270, this home offers a perfect balance of privacy and accessibility, just minutes from Clarksburg Premium Outlets, grocery stores, restaurants, parks, and everyday conveniences. Close to major commuter routes, and nearby cities including Germantown, Frederick, and Gaithersburg. Enjoy the peaceful setting while still being within easy reach of shopping, dining, and entertainment.
#MDMC2230604

CLARKSBURG

24000 CLARKSBURG ROAD

6 Beds

3 Baths

3,724 Sq.Ft.

$789,900

MLS#: MDMC2230604

The corner charmer that draws you in with its curb appeal. Situated on its perch with mature trees and plantings, overlooking the coveted neighborhood of Indian Spring. This spacious 4 bedroom, 2.5 bathroom colonial is ready for you to make it your home. Every window gives you unobstructed views and abundant natural light. The updated kitchen is timeless with an intelligent layout and gas cooking.  Hardwood floors throughout.  Central A/C.  Tankless, instant water heater for unlimited hot water. Gas fireplace. This home's traditional layout makes it instantly comfortable and inviting. As a bonus, you get a sunroom that is bright and cozy and allows for multipurpose use. Upstairs are 3 large bedrooms and a full bath. The primary bedroom conveniently includes your laundry machines as well as a custom closet. Huge attic with pulldown stairs for incredible storage. The lower level is a 1 bedroom, 1 bathroom In-law suite with its own exterior entrance, kitchenette with full size fridge and dishwasher, washer/dryer, and living room. Head out to the rear yard accessed from the covered deck and enjoy your low maintenance oasis. You'll also get a large shed/workshop with electricity and storage galore. Round out this provocative package with the plethora of driveway parking. Inside the beltway, and only 2 miles to Silver Spring Metro station/downtown and easy access to 495. Walk or bike to Sligo Creek trails and parks.
#MDMC2248782

SILVER SPRING

201 EAST INDIAN SPRING DRIVE

4 Beds

2 Baths

1,852 Sq.Ft.

$789,900

MLS#: MDMC2248782

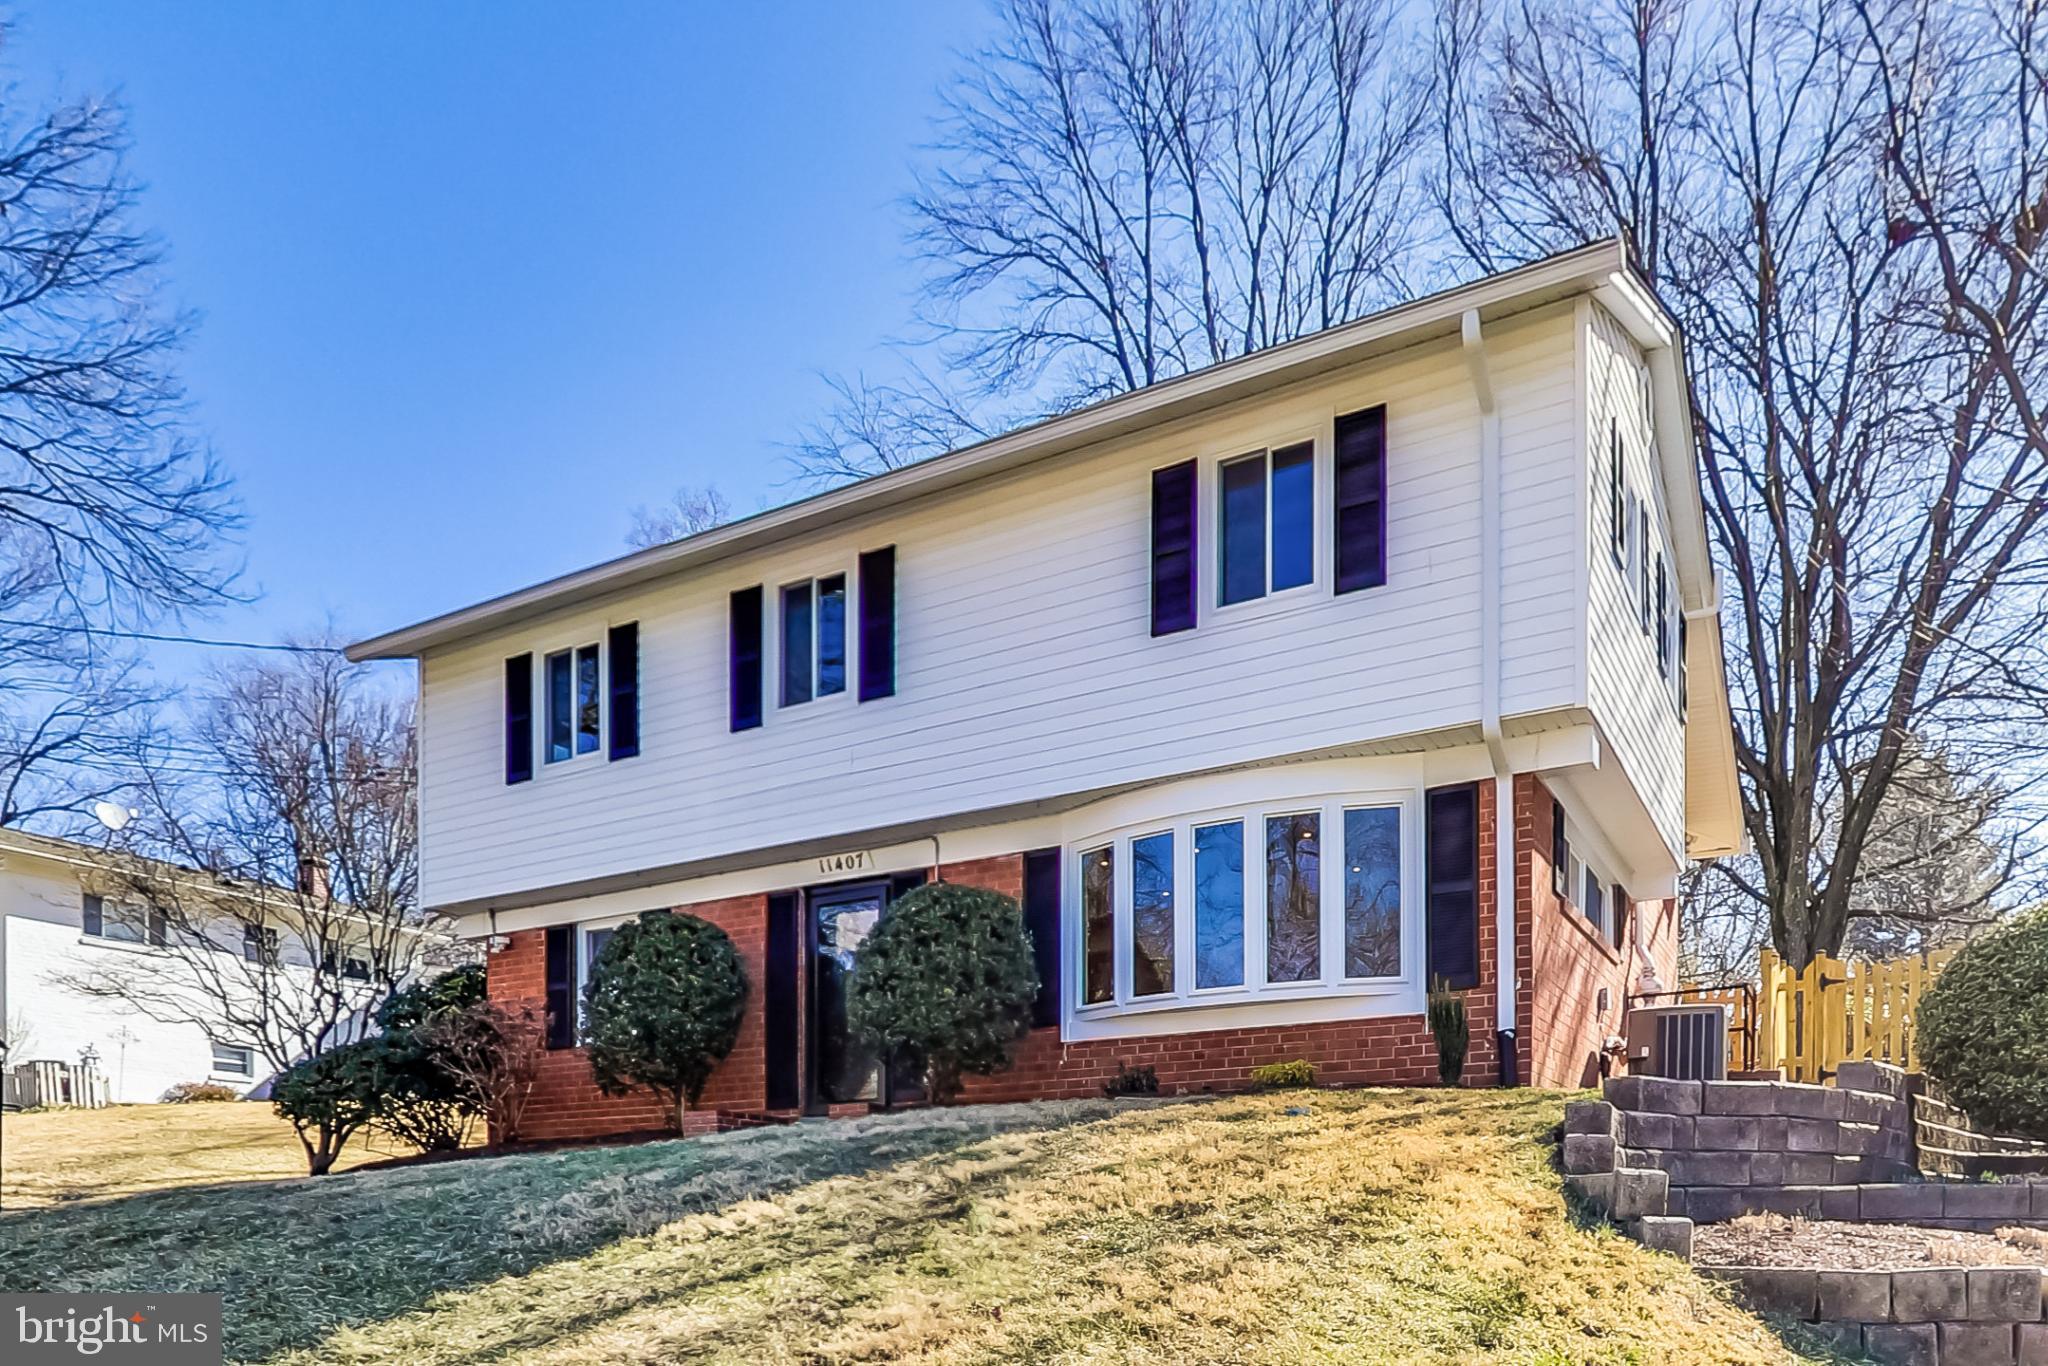
Gorgeous, impeccably maintained split level that shows like a model home. The main level features a gourmet kitchen with Omega cabinetry, a bright living room, formal dining room, powder room, and a comfortable and spacious family room addition with vaulted ceilings and a gas fireplace. The upper level offers a generous Owner’s Suite with an updated bath, plus two additional bedrooms and a hall bathroom. A separate lower‑level suite includes a bedroom/den with window, granite countertops, wet bar, and refrigerator—ideal for guests or flexible living. Enjoy the outdoors on the patio overlooking the large rear yard, complete with a sizable storage shed. Ample parking, hardwood floors throughout, and thoughtful upgrades at every turn.
#MDMC2241858

KENSINGTON

11407 WOODSON AVENUE

4 Beds

3 Baths

1,799 Sq.Ft.

$789,000

MLS#: MDMC2241858

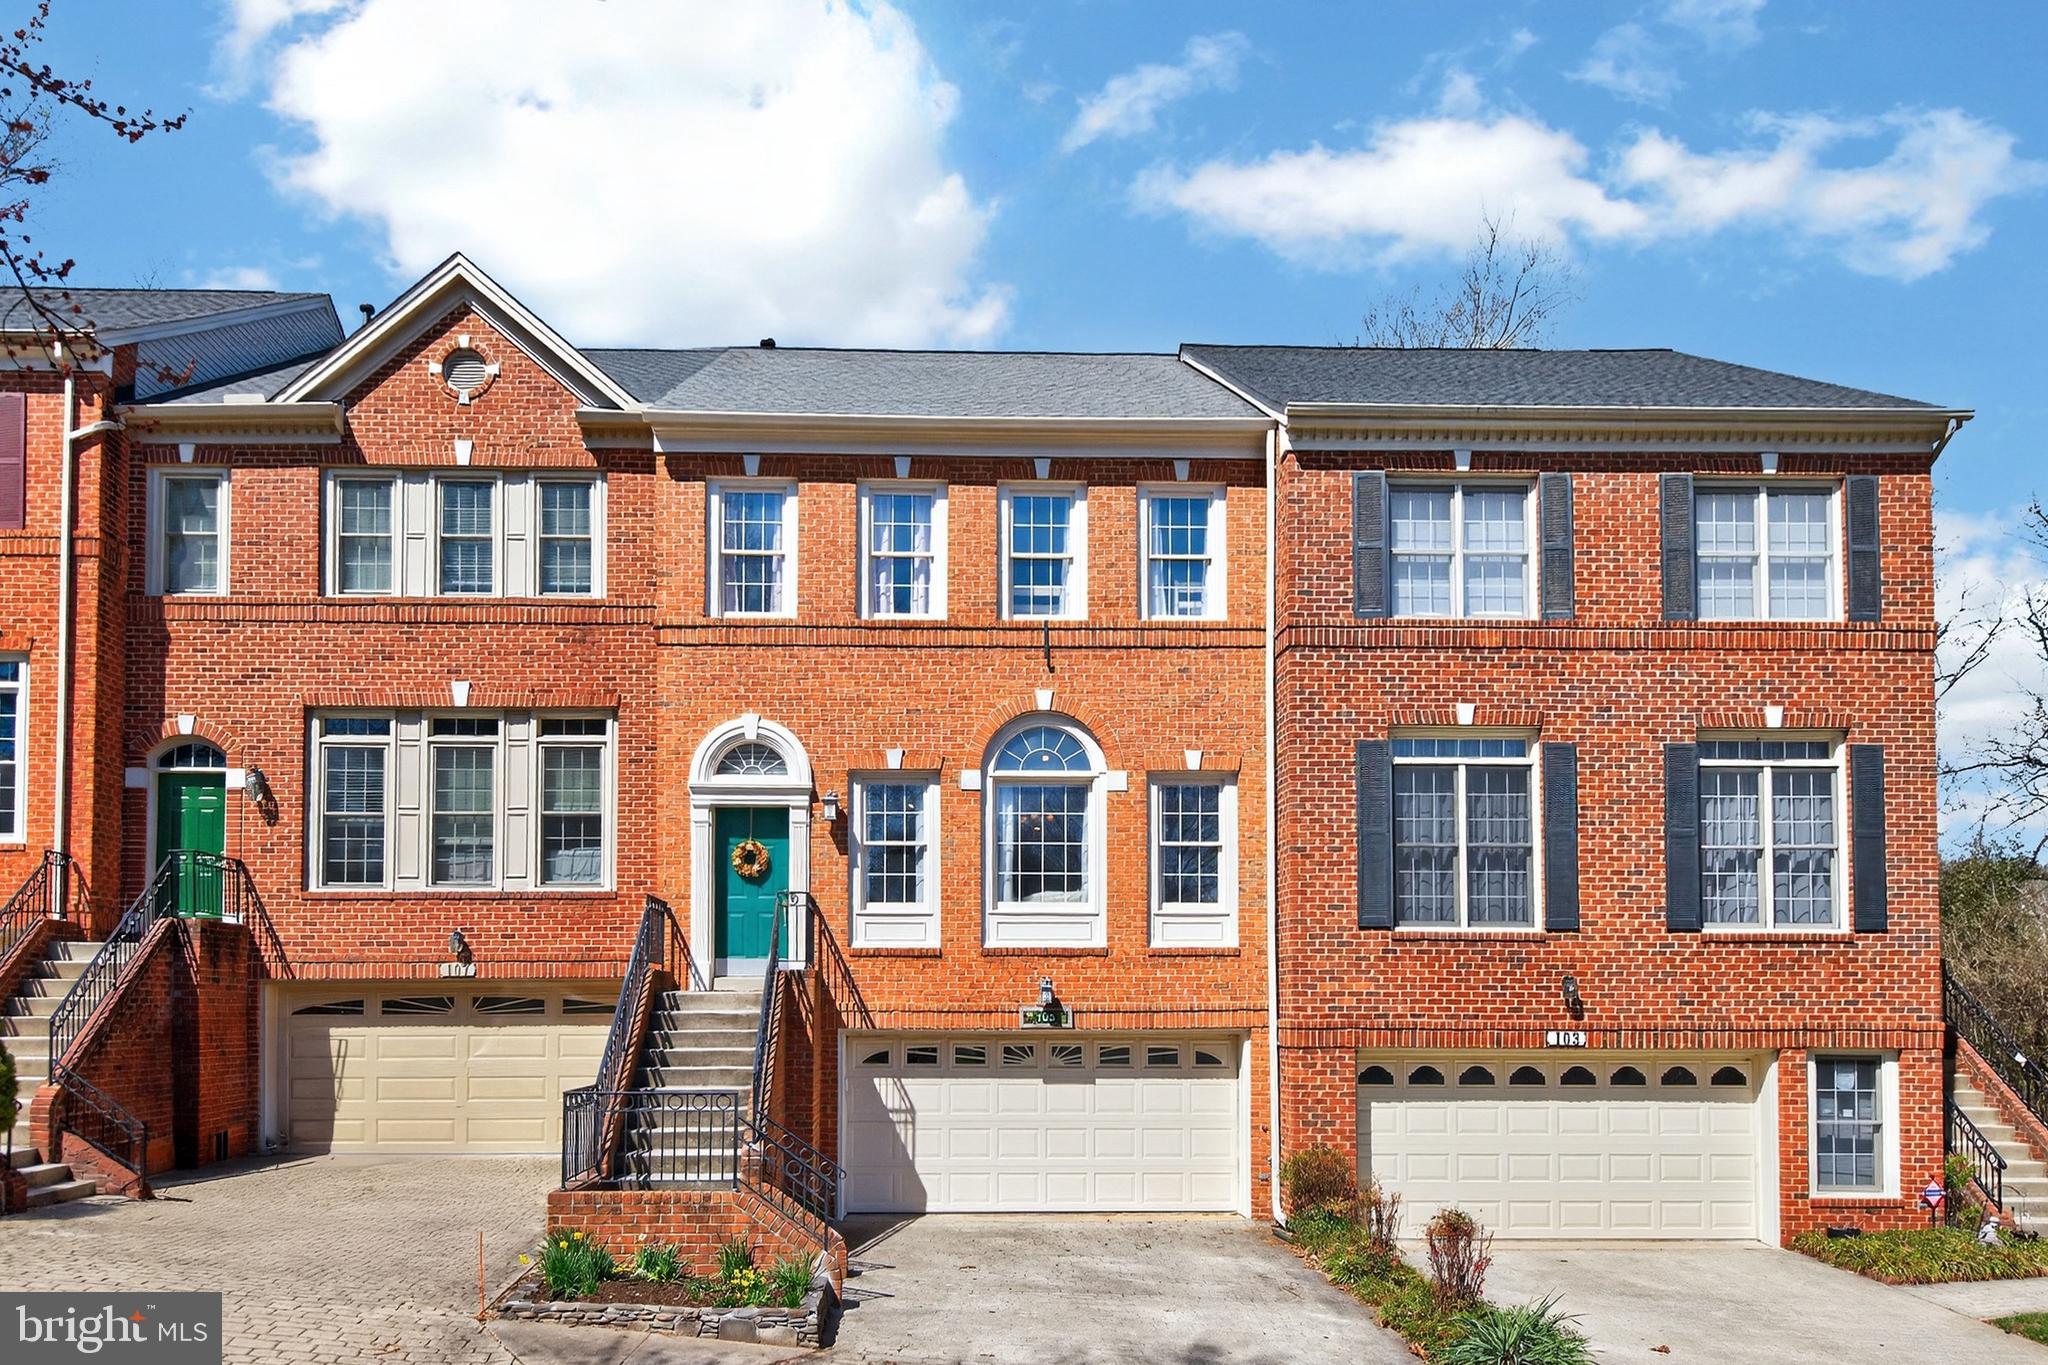
Instant equity! 103 Crofton Hill, next door, just sold for $830,000!This stately three-bedroom, three-and-a-half-bath townhome in the City of Rockville offers an exceptional blend of space, comfort, and convenience. Recently refreshed with new carpeting, new hardwood floors in the the living room,  extensive decluttering, professional cleaning, and exterior improvements, the home is move-in ready and presents beautifully throughout. A new refrigerator was added with the last several months.

Ideally located less than half a mile from I-270 and just minutes from Rockville Town Center, Downtown Crown, Pike & Rose, and the Kentlands, this residence provides easy access to some of Montgomery County’s premier shopping, dining, and entertainment destinations. Nestled within a quiet, park-like community with minimal turnover, this three-level home offers the perfect balance of generous living space and low-maintenance living.

The upper level features three spacious bedrooms, including a luxurious primary suite with a stand-up shower, Jacuzzi tub, and custom double vanity with hammered brass sinks. Cathedral ceilings, ceiling fans, and decorative display ledges add character and architectural interest to each bedroom, while crown molding and recessed lighting enhance the home's refined finishes.

The main level is designed for both everyday living and entertaining. A welcoming sunken living room flows into a chef-inspired kitchen featuring a gas cooktop, center island with downdraft ventilation, abundant cabinetry, and an oversized custom pantry. The spacious eat-in kitchen and separate formal dining room provide ample room for gatherings large and small. Step outside to the expansive full-length deck overlooking a fenced patio and garden area—an ideal setting for morning coffee, outdoor dining, or weekend entertaining. A convenient powder room completes the main level.

The finished lower level showcases quality craftsmanship with custom built-in wood cabinetry and an entertainment center, creating a warm and inviting space for relaxation or recreation. Beautiful hardwood flooring, thoughtful architectural details, abundant guest parking, and a tranquil open green space with benches directly across the street further enhance this home's appeal. A new washing machine installed in 2023.

Combining timeless character, thoughtful updates, and an unbeatable location, this Rockville townhome is ready to welcome its next owner.
#MDMC2243966

ROCKVILLE

105 CROFTON HILL LANE

3 Beds

3 Baths

2,416 Sq.Ft.

$787,500

MLS#: MDMC2243966

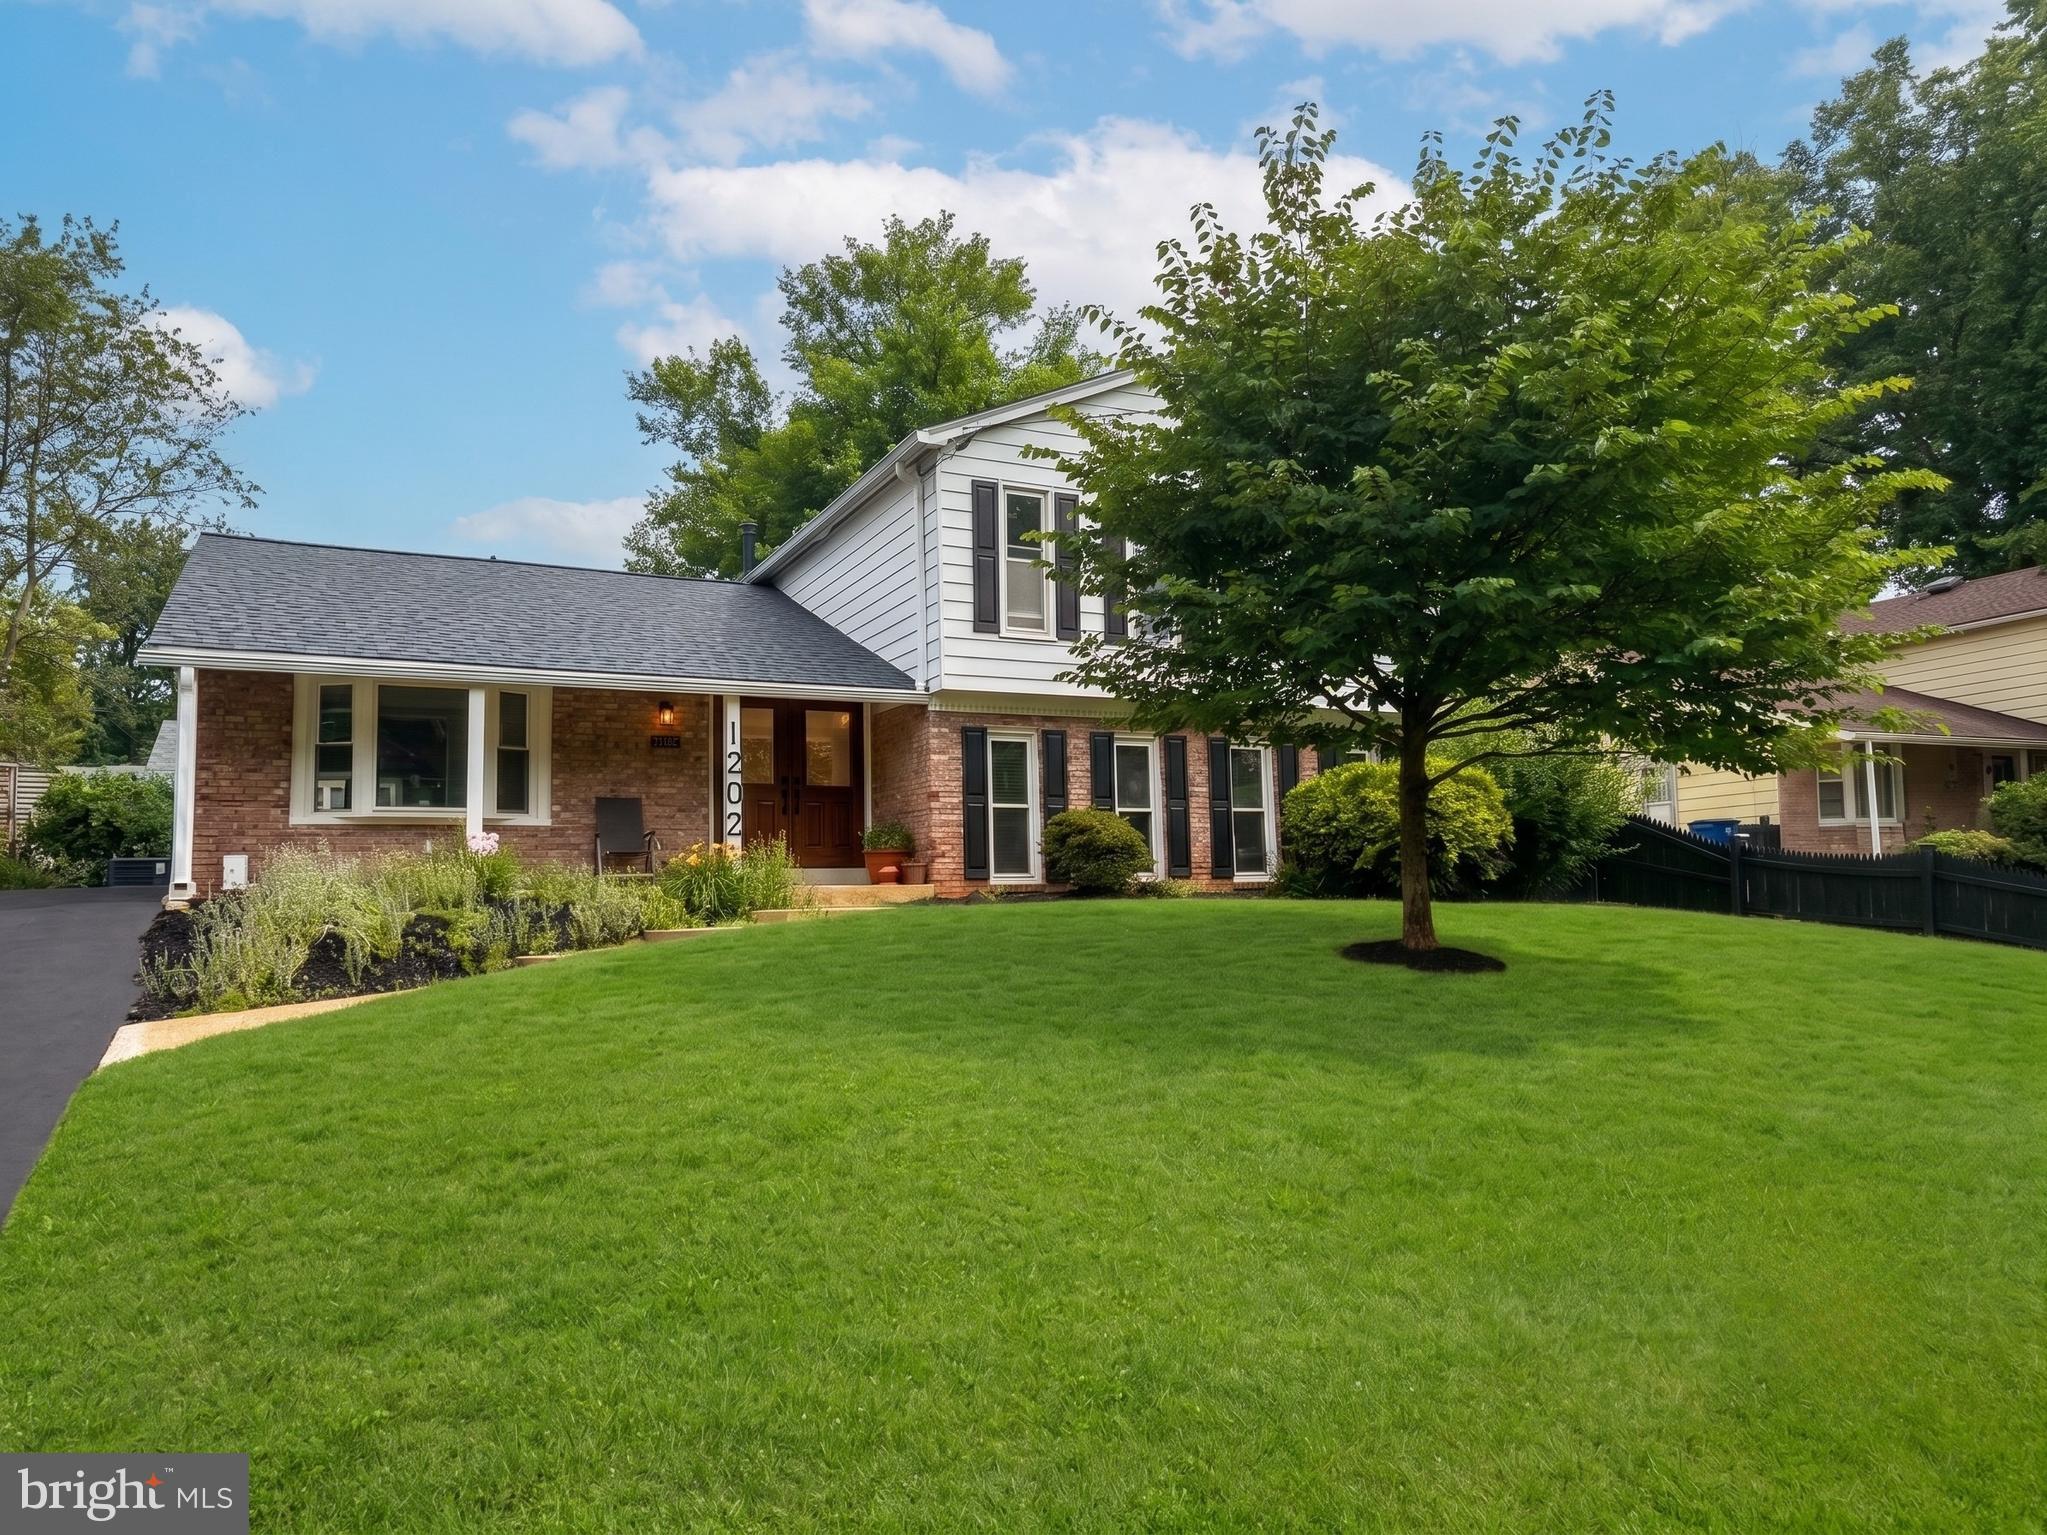
Welcome to one of Silver Spring's most unique move-in ready homes, where beautifully updated living meets an exceptional opportunity for pet lovers and entrepreneurs. This renovated five-bedroom, three-bath split foyer offers three finished levels and a professionally designed, fully fenced private dog run unlike anything else in the neighborhood. Whether you're looking for the perfect home for your own dogs or exploring a home-based pet business, this property is ideal for dog daycare, boarding, grooming, training, or pet sitting.

Inside, natural light fills the spacious floor plan featuring gleaming hardwood floors, a beautifully updated gourmet kitchen with granite countertops, stainless steel appliances, abundant cabinetry, and flexible living spaces perfect for a home office, guest suite, recreation room, fitness studio, or business workspace.

Outside, the professionally landscaped backyard showcases the secure private dog run while still providing plenty of room for entertaining, gardening, children's play, and relaxing on the rear patio. It's a rare outdoor feature that offers both everyday enjoyment and outstanding business potential.

A long private driveway accommodates 4–6 vehicles, making client parking convenient, while shopping, restaurants, parks, schools, and major commuter routes are all just minutes away.

Rarely does a home combine exceptional renovations, flexible living space, outstanding outdoor amenities, and the opportunity to operate a home-based pet care business in one remarkable property. Schedule your private tour today and discover everything this exceptional Silver Spring home has to offer.
#MDMC2240928

SILVER SPRING

1202 CANYON ROAD

5 Beds

2 Baths

2,323 Sq.Ft.

$785,000

MLS#: MDMC2240928

Welcome to this lovely split foyer home. This newly renovated home includes newly finished bedrooms, bathrooms, roof, deck, kitchen cabinetry and appliances. Featuring an open concept main level with a generously spacious backyard, the home provides plenty of space to allow for recreation while maintaining flexibility. Lower level you will find two extra rooms that are ready to be used as an office .  New LARGE driveway that can park up to 4 cars . The home is located near major commuter roads and convenient locations, such as schools, Wheaton Metro Subway, shopping centers and Westfield Wheaton Mall. Owner is a licensed realtor. Enjoy your new Home!
#MDMC2248268

SILVER SPRING

11204 MARKWOOD DRIVE

3 Beds

2 Baths

1,933 Sq.Ft.

$785,000

MLS#: MDMC2248268

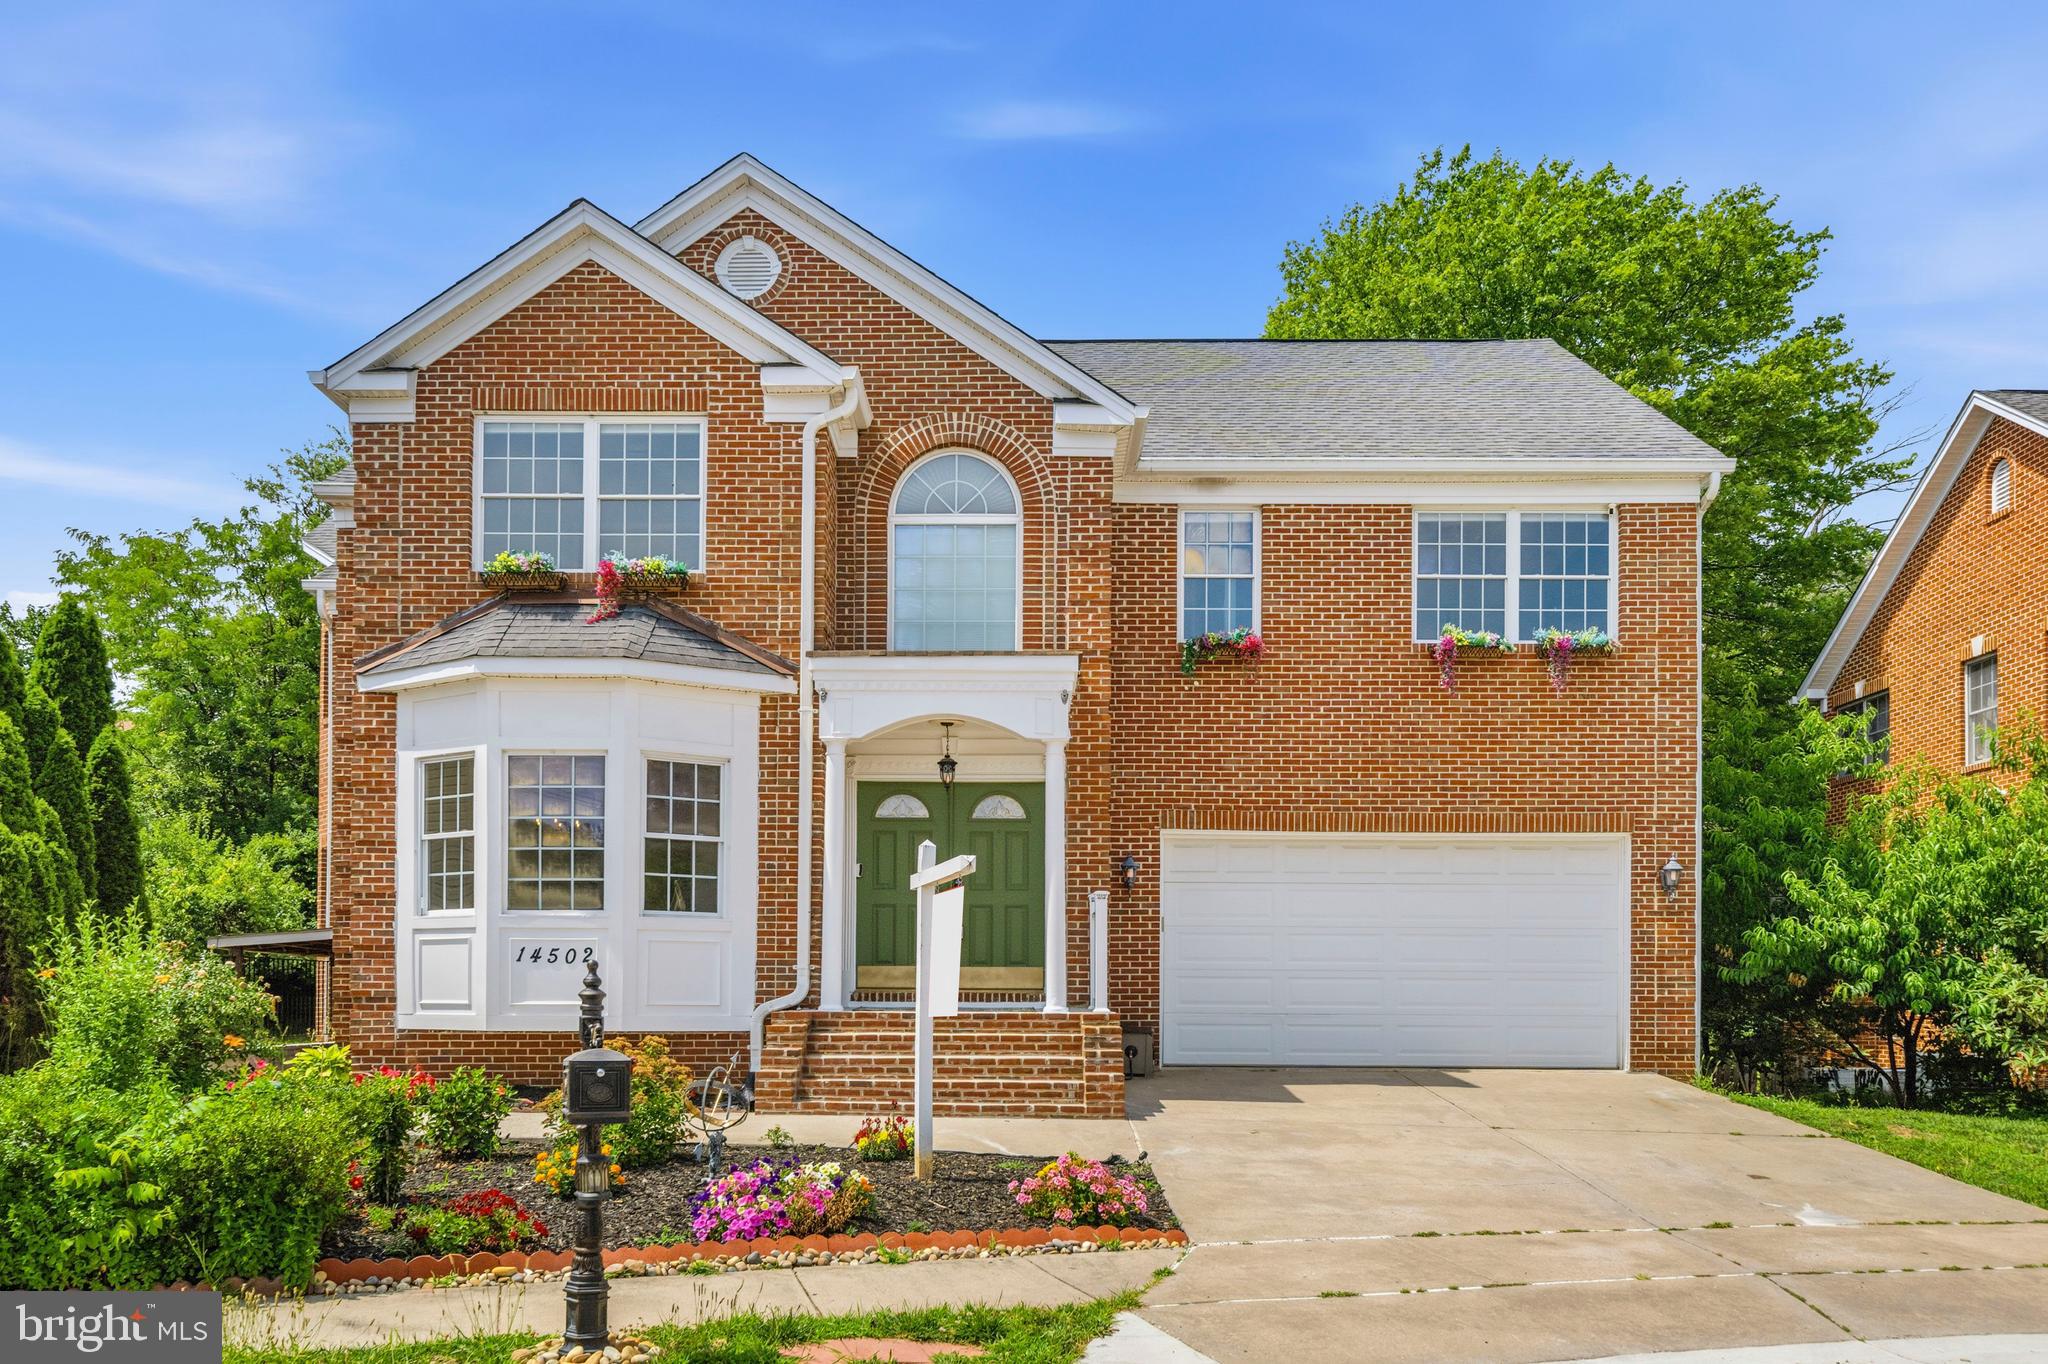
***REDUCED BY $40,000*** Prepare to be impressed by the design, layout, and space of this 5-bedroom, 4.5-bathroom colonial home. Positioned within a peaceful cul-de-sac and backing directly to trees, this home boasts over 4,300 square feet of living space. Complete with a two-car garage and newly updated front steps, this property offers excellent space and flexibility with NO HOA fees or restrictions. Step through the front door into a bright foyer showcasing a 22-foot ceiling that creates an open introduction to the home. The main level features 11-foot ceilings throughout, six-panel doors, fresh paint, and rich cherry hardwood flooring. Built with an open-concept flow, the main floor seamlessly connects a living room with bay styled windows into a dining room accented by columns, a stunning glass chandelier, and crown molding. The large family room offers a comfortable gathering space with a glass ceiling fan chandelier and additional bay-style windows. The large, table-space kitchen features cherry hardwood floors, distinctive teal cabinets topped with crown molding, stainless steel appliances, and premium granite countertops, a large matching island, and a granite backsplash. Sliding glass doors lead out from the kitchen to a freshly sanded and painted deck. From the deck, a stairway leads down to the backyard and a gorgeous new 34x16 stamped concrete patio backing to a private tree line. A home office with custom built-in wood-and-glass cabinets and bookshelves, a half bath with a pedestal sink, and convenient garage access complete the main floor. The upper level is finished entirely with oak hardwood floors. The primary suite serves as a spacious retreat, featuring bay-style windows, a large walk-in closet, and three glass ceiling fan chandeliers. The attached primary bathroom includes marble tile flooring and a matching tub surround, two single vanities, a separate shower, a jetted soaking tub, and two linen closets. The secondary bedrooms are well-proportioned; Bedroom 4 includes its own attached full bathroom, while Bedroom 3 offers direct access to the full hall bath. This level also features a dedicated laundry closet equipped with a front-loading Samsung washer and dryer, a laundry sink, and a pull-down attic stair resides in the hall ceiling. The fully finished walk-up basement is designed with high ceilings and luxury vinyl plank flooring throughout. This versatile area includes a large recreation room, a legal 5th bedroom with two windows and a closet, a full bathroom, and two separate bonus rooms with closets that are ideal for a home gym or media space. A newly added protective roof covering over the exterior walk-up stairway provides clean, convenient independent access to the lower level. Perfectly situated in a sought-after pocket of Burtonsville, this home offers a quiet suburban setting without sacrificing everyday convenience. Residents enjoy quick access to local parks, shopping centers, and dining options. The property is ideally located for commuters, sitting just minutes from the Intercounty Connector (ICC/MD-200), US-29, and I-95, providing direct routes to downtown Washington D.C., Baltimore, and the nearby employment corridors of Rockville and Silver Spring. ***Mortgage savings may be available for this listing.
#MDMC2242676

BURTONSVILLE

14502 GOLDEN EAGLE COURT

5 Beds

4 Baths

4,318 Sq.Ft.

$780,000

MLS#: MDMC2242676

**** Huge Price improvement of $55,000. **** 
***Available for Immediate Occupancy***

Open House Sunday 8/16  1-3 pm

Welcome to 3 Don Mills Court, a Beautifully Maintained Residence tucked away on a quiet Cul-de-sac in one of Rockville’s most desirable communities. This Exceptional Home offers the perfect blend of Timeless Elegance, Modern Comfort, and Everyday Functionality.
Step inside to discover a Light-filled 4 Bedroom, 2.5 Bath Home featuring Spacious Living areas, Freshly Painted with Gleaming Refinished Hardwood Floors (2024), and refined finishes throughout. The thoughtfully designed floor plan provides Seamless Flow, ideal for both everyday living and entertaining. The Updated Gourmet Kitchen is a true centerpiece, complete with ample New Cabinetry, Generous updated Quartz Countertops (2024) New Stainless Steel Range, Microwave, Refrigerator (2024), Roof (2021), Recessed Lighting (2024), newer HVAC and Water Heater with a layout that opens effortlessly into the Family Room that features a Wood-burning Fireplace.
Upstairs, you’ll find Generously sized bedrooms, including a Serene Primary Suite designed for relaxation with a Private En-Suite Bath. 
The lower level offers additional Flexible Living Space—perfect for a Home Office, Gym, Laundry or Storage area.
Outside, enjoy a Private Backyard Oasis, ideal for Outdoor Gatherings, Quiet Mornings, or Evening unwinding. Situated in a prime location, this home is just minutes from shopping, dining, parks, and major commuter routes, offering both convenience and tranquility.
Don’t miss the opportunity to own this stunning home in the Heart of Rockville—where comfort, style, and location come together.
Ideal for Professionals seeking connectivity in a Quiet, Park Like Residential setting . A 5 minute walk to the Club House, Pool, Tennis and Basketball Court and Fitness Trails. Walk to Dogwood and Monument Park.
Walk, Cycle or 5 Minute Drive to Rockville Center, Rockville Metro (Red Line), Rockville and 9 Minutes to Twinbrook Metro Stations - 5 Minutes to MARC Brunswick Line, Rockville Station, the Montgomery County Government Center and Downtown Rockville.
Move in Ready
#MDMC2227346

ROCKVILLE

3 DON MILLS COURT

4 Beds

2 Baths

2,450 Sq.Ft.

$780,000

MLS#: MDMC2227346

Discover the perfect blend of modern luxury and convenience in this updated and upgraded home in charming Brookeville!  Many updated features in this conveniently location Brookeville Colonial. This residence is not only aesthetically pleasing but also energy-efficient. Step inside to find stunning LVP flooring main and lower level, new primary bathroom shower, new windows, elegant quartz countertops complemented by sleek stainless steel appliances. Home was completely renovated in 2022 and the finishing touches updated in the last 4 years .The home's prime location offers easy access to shopping, parks, playgrounds, walking paths, and delightful restaurants, ensuring that everything you need is just around the corner. Plus, enjoy the added bonus of a Tanterra pool membership included in the HOA—perfect for those sunny days! And if you prefer a more private retreat, the inviting pool (with new tile, paint and stairs) in your own backyard awaits. With a whopping $100k with the most recent updates, this home is not just a place to live, but a lifestyle to embrace! Among the nearby amenities are Lone Oak and Brookeville Beer Farms, Olney Boys and Girls Club, Olney Theatre Center, Brighton Dam (Triadelphia Reservoir) Olney Manor Park and Swim Center and many more!
#MDMC2242782

BROOKEVILLE

3332 TANTERRA CIRCLE

3 Beds

3 Baths

2,813 Sq.Ft.

$779,900

MLS#: MDMC2242782

Welcome to this stunning, fully renovated home where timeless design, quality craftsmanship, and modern living come together effortlessly. Every inch of this home has been thoughtfully transformed, offering a move-in-ready experience with elevated finishes and exceptional attention to detail.

The light-filled main level welcomes you with an open-concept layout designed for both everyday living and effortless entertaining. A spacious living room flows seamlessly into the dedicated dining area and an impressive designer kitchen featuring quartz countertops with a matching quartz backsplash, sleek cabinetry, stainless steel appliances, a spacious center island, a generously sized pantry, and a large bay window that fills the space with natural light—creating the perfect setting for everything from your morning coffee to hosting family and friends.

Luxury vinyl plank flooring, fresh designer paint, and modern lighting carry throughout the home, complementing four spacious bedrooms and three beautifully renovated full bathrooms, including a private primary suite with its own en-suite bathroom.

The finished walkout lower level is a true extension of the home, offering remarkable flexibility for today’s lifestyle. At its heart is an expansive recreation room featuring a sleek electric fireplace, creating the perfect gathering space for movie nights, game days, or relaxing with family. This level also includes a private fourth bedroom, a full bathroom, an oversized bonus room ideal for a media room, home gym, playroom, home office, or guest retreat, and a versatile den that could accommodate a future kitchenette, beverage bar, reading nook, or creative workspace. Modern barn doors add a distinctive designer touch, while oversized windows and large sliding glass doors flood the space with natural light and provide seamless access to the backyard. With its generous layout and private walkout entrance, the lower level is exceptionally well-suited for multigenerational living and offers outstanding potential for an in-law suite or future income-producing opportunities (subject to buyer verification of intended use and local regulations).

Major improvements—including a new roof (2025), new HVAC system (2026), new furnace, and new energy-efficient windows—provide peace of mind for years to come. Situated on over half an acre of usable land, the expansive backyard extends well beyond the existing fence, offering endless possibilities for outdoor entertaining, recreation, gardening, or future enhancements. A spacious four-car driveway and the added benefit of no HOA provide the flexibility today’s homeowners are looking for.

Ideally located near shopping, dining, parks, Metro access, and major commuter routes, this exceptional home offers the perfect balance of modern luxury, everyday comfort, and unmatched versatility.

Every detail has been carefully considered—now all that’s left to do is move in and make it yours.
#MDMC2246784

SILVER SPRING

13219 HATHAWAY DRIVE

4 Beds

3 Baths

2,650 Sq.Ft.

$779,000

MLS#: MDMC2246784

1 ... 45 46 47 48 49 ... 143

properties found. properties found. Page of .

 - property

Send a message

Message successfully sent.

Your message

What is 3 + 4 ?

Reason for contacting?

I agree to receive email communication and understand I can unsubscribe at any time.

I agree to be contacted by Charis Realty Group via call, email, and text for real estate services. To opt out, you can reply 'stop' at any time or reply 'help' for assistance. You can also click the unsubscribe link in the emails. Message and data rates may apply. Message frequency may vary. Privacy Policy

Sign Out

Virtual Assistant

Would you like to take the next step with this property? We can help you schedule a showing or virtual tour, or send you more details.

Yes, I would like more information.

Thank You for Your Reply, One of Our Agents will contact you as soon as possible

No, maybe later.

Thank you, you can always contact me via email, phone number or through the contact form.

Realhub AI

Lucy - Your AI-Powered Realtor

Update Your Temporary Password

Personalize your search

Enter your email and we'll notify you immediately when new listings match what you're looking for.

or enter email address

Already have an account ? Login here

Continue your home search

I agree to receive communications and understand I can unsubscribe at any time.

I agree to be contacted by Charis Realty Group via call, email, and text for real estate services. To opt out, you can reply 'stop' at any time or reply 'help' for assistance. You can also click the unsubscribe link in the emails. Message and data rates may apply. Message frequency may vary. Privacy Policy

Already have an account ? Login here

We use cookies

We use cookies primarily for analytics to enhance your experience. By accepting, you agree to our use of these cookies. You can manage your preferences or learn more about our cookies policy.